
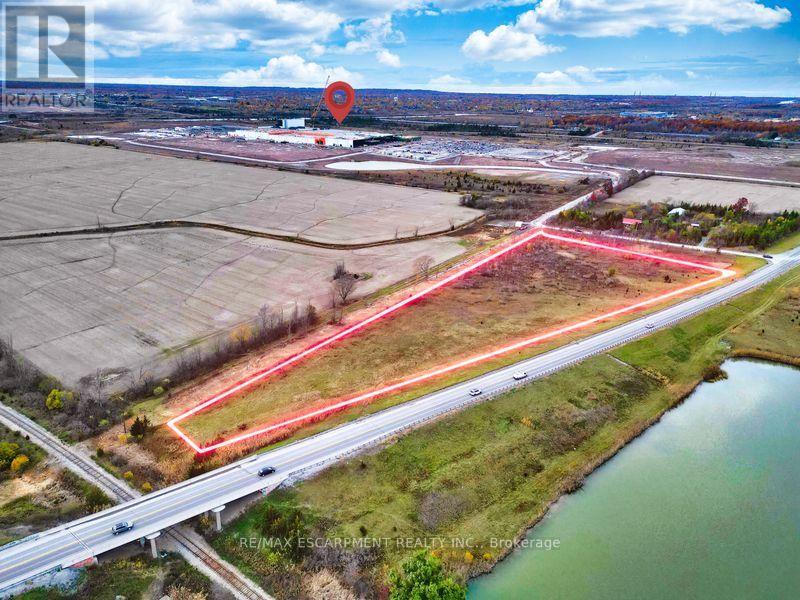

330 William Street
Wellington North, Ontario
Opportunity to own a fully renovated 2-storey home currently configured in a duplex-style layout with two kitchens, 3 bedrooms and 2 bathrooms on a large lot. See L/A regarding duplex status. This flexible layout is well-suited for multi-generational living, two related families, and/or could be easily reconfigured into a spacious single-family home. The existing floor plan also offers potential to create additional bedrooms. The property will be provided with vacant possession and features generous parking that will accommodate multiple vehicles with ease, a huge backyard and rear-yard rough-ins for additional structures that could be built (subject to permits and all required municipal approvals). Extensive improvements have been completed, including updated kitchens, bathrooms, roof, plumbing, electrical systems, windows, insulation and furnaces. Conveniently located near schools, medical services, places of worship, shopping and major transportation routes, with quick access to Highways 6 and 89. Please Review Available Marketing Materials Before Booking A Showing. Please Do Not Walk The Property Without An Appointment. (id:60365)
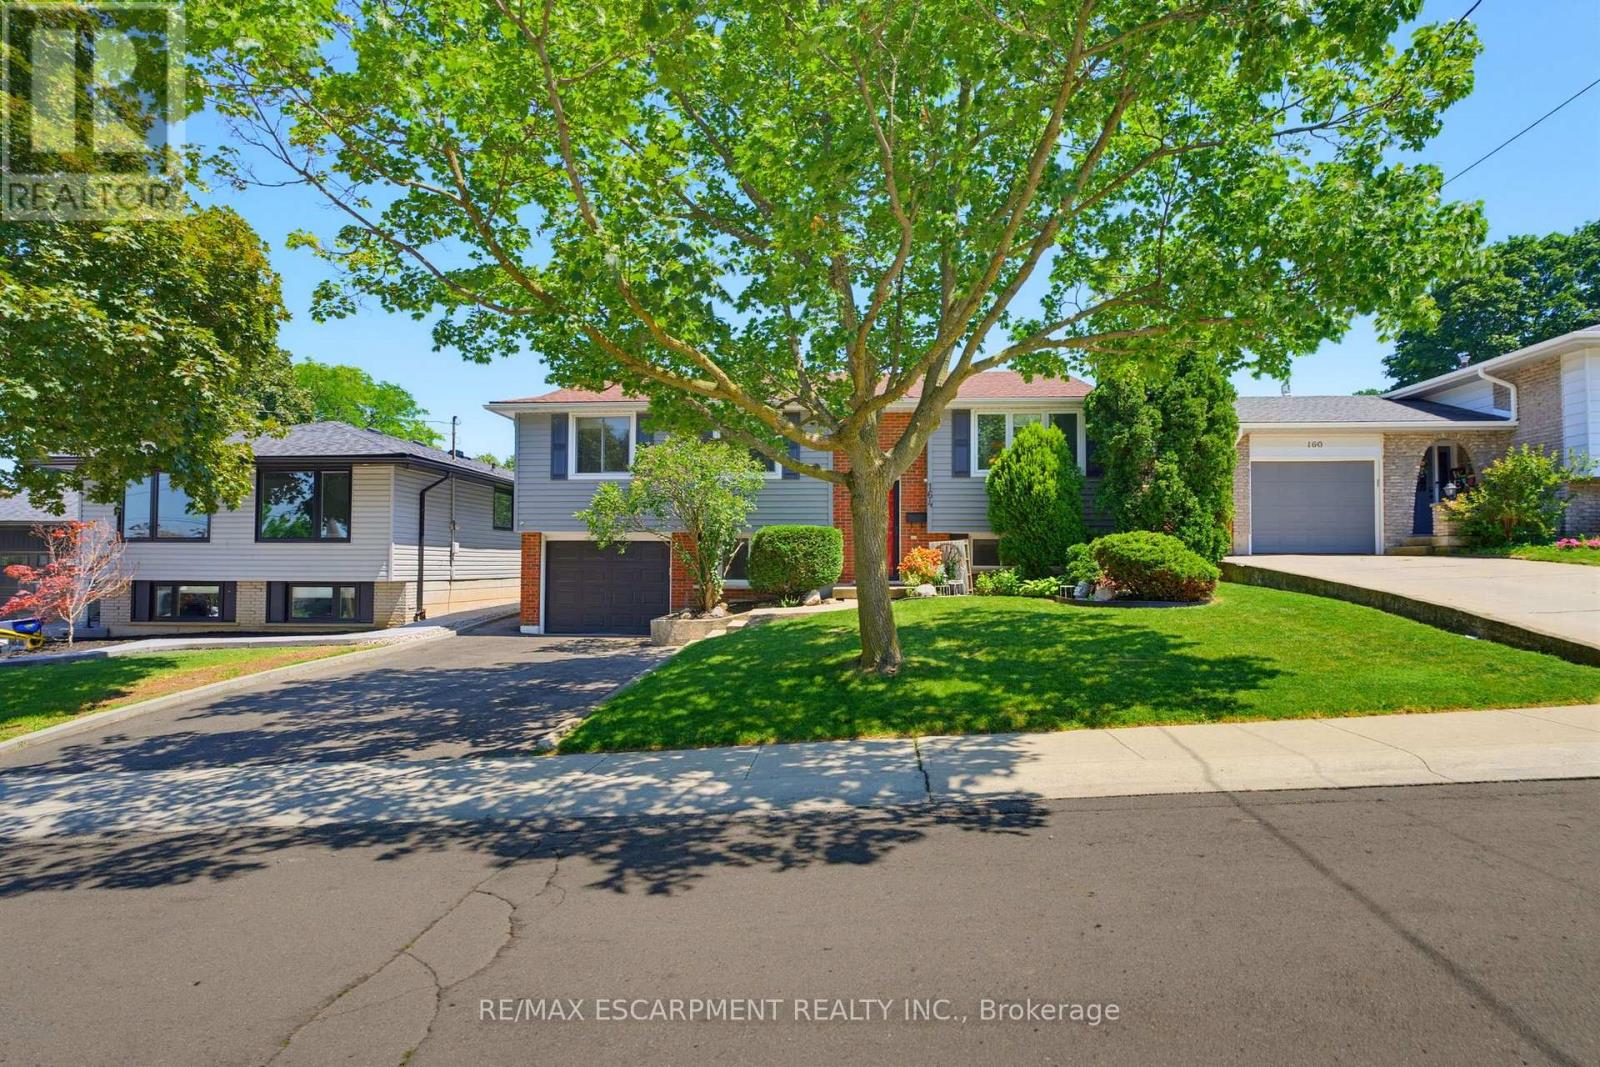
164 Hanover Place
Hamilton, Ontario
Nestled on a quiet, family-friendly street, this beautifully cared-for raised bungalow blends thoughtful updates, inviting living spaces, and an exceptional backyard retreat with peaceful views of the escarpment. The red brick exterior, updated grey vinyl siding, and black decorative shutters create timeless curb appeal. Inside, thoughtful improvements include relocating the patio door to the dining area, maximizing kitchen cabinetry and functionality. The spacious eat-in kitchen features stainless steel appliances and overlooks the private backyard. Engineered white oak hardwood flooring extends throughout the main level, with additional matching flooring included should the next owner wish to complete the kitchen. Three generous sized bedrooms are complemented by an updated four-piece bathroom featuring elegant tile work and contemporary black fixtures. The lower level offers an abundance of natural light through oversized windows and is finished with luxury vinyl plank flooring, crisp white wainscoting and shiplap detailing, and a stunning linear gas fireplace, creating a warm and sophisticated family room. A fourth bedroom provides flexibility for growing families, guests, or use as a home office. Additional highlights include an upgraded 200 amp electrical panel, inside access to the garage, and laundry room with newer LG washer and dryer. Step outside to a private backyard retreat featuring composite decking, a gas BBQ hookup, gazebo, and hot tub with a recently replaced heater and pump. The pool-sized yard offers exceptional privacy, escarpment views, and all-day sunshine. As evening falls, elegant landscape lighting creates a stunning atmosphere for relaxing or entertaining. Ideally located just 12 minutes from Confederation GO Station and minutes from major highways, this home provides excellent commuter access. Enjoy being minutes from King's Forest Golf Club, as well as some of Canada's most scenic waterfalls, trails, and everyday amenities (id:60365)

377 Griffith Street
London South, Ontario
Welcome to 377 Griffith Street in the heart of sought after Byron! This beautifully renovated bungalow has been updated from top to bottom and offers the convenience of one-floor living with a fully finished basement. Situated on a mature 60' x 188' lot, the home features 4 bedrooms, 3 bathrooms, a bright open-concept layout, a stunning new kitchen, and a spacious living room with a cozy fireplace. A three-season sunroom overlooks the expansive backyard, while a separate side entrance offers excellent potential for an in-law suite, multigenerational living, or future income opportunity. Major updates include a furnace and central heat pump/air conditioning system (2023), roof shingles (2017), and extensive high-end renovations throughout. Enjoy Byron's small-town charm with schools, Springbank Park, Storybook Gardens, coffee shops, restaurants, and everyday amenities just a short walk away. Boler Mountain and quick access to Highways 401 and 402 complete this exceptional offering. (id:60365)
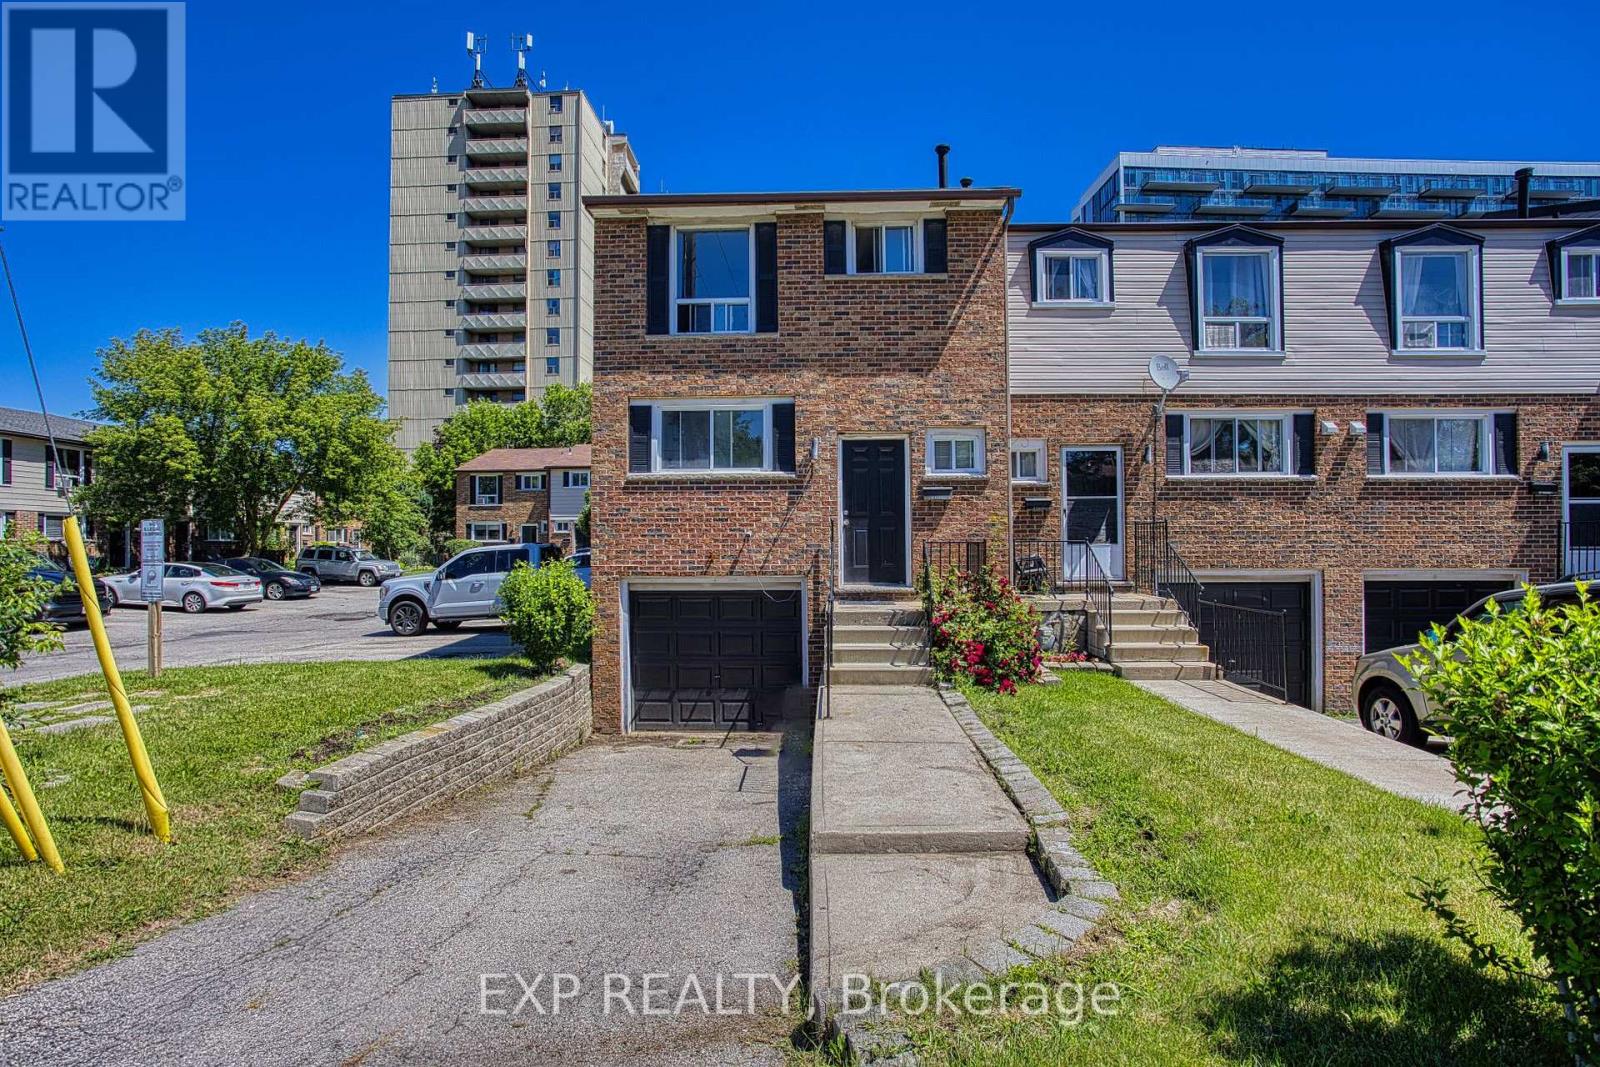
85 - 75 Berkindale Drive
Hamilton, Ontario
Welcome to 75 Berkindale Drive, Unit 85, tucked away in one of Stoney Creek's most beautiful and established neighbourhoods. Mature trees, quiet streets and a true sense of community make this the kind of place people put down roots and stay for years. Inside, you'll find a freshly painted interior that feels bright, clean and ready for you to move right in. The open concept layout brings the kitchen, dining area and family room together in a way that just feels natural, perfect for both everyday living and effortless entertaining. When it comes to location, this one truly checks all the boxes. Top rated schools, parks, shopping and highway access are all just minutes away, making the day to day incredibly convenient whether you have a family, commute for work or simply love having everything within easy reach. This is the kind of home that feels good the moment you walk through the door. Come and see it for yourself. (id:60365)
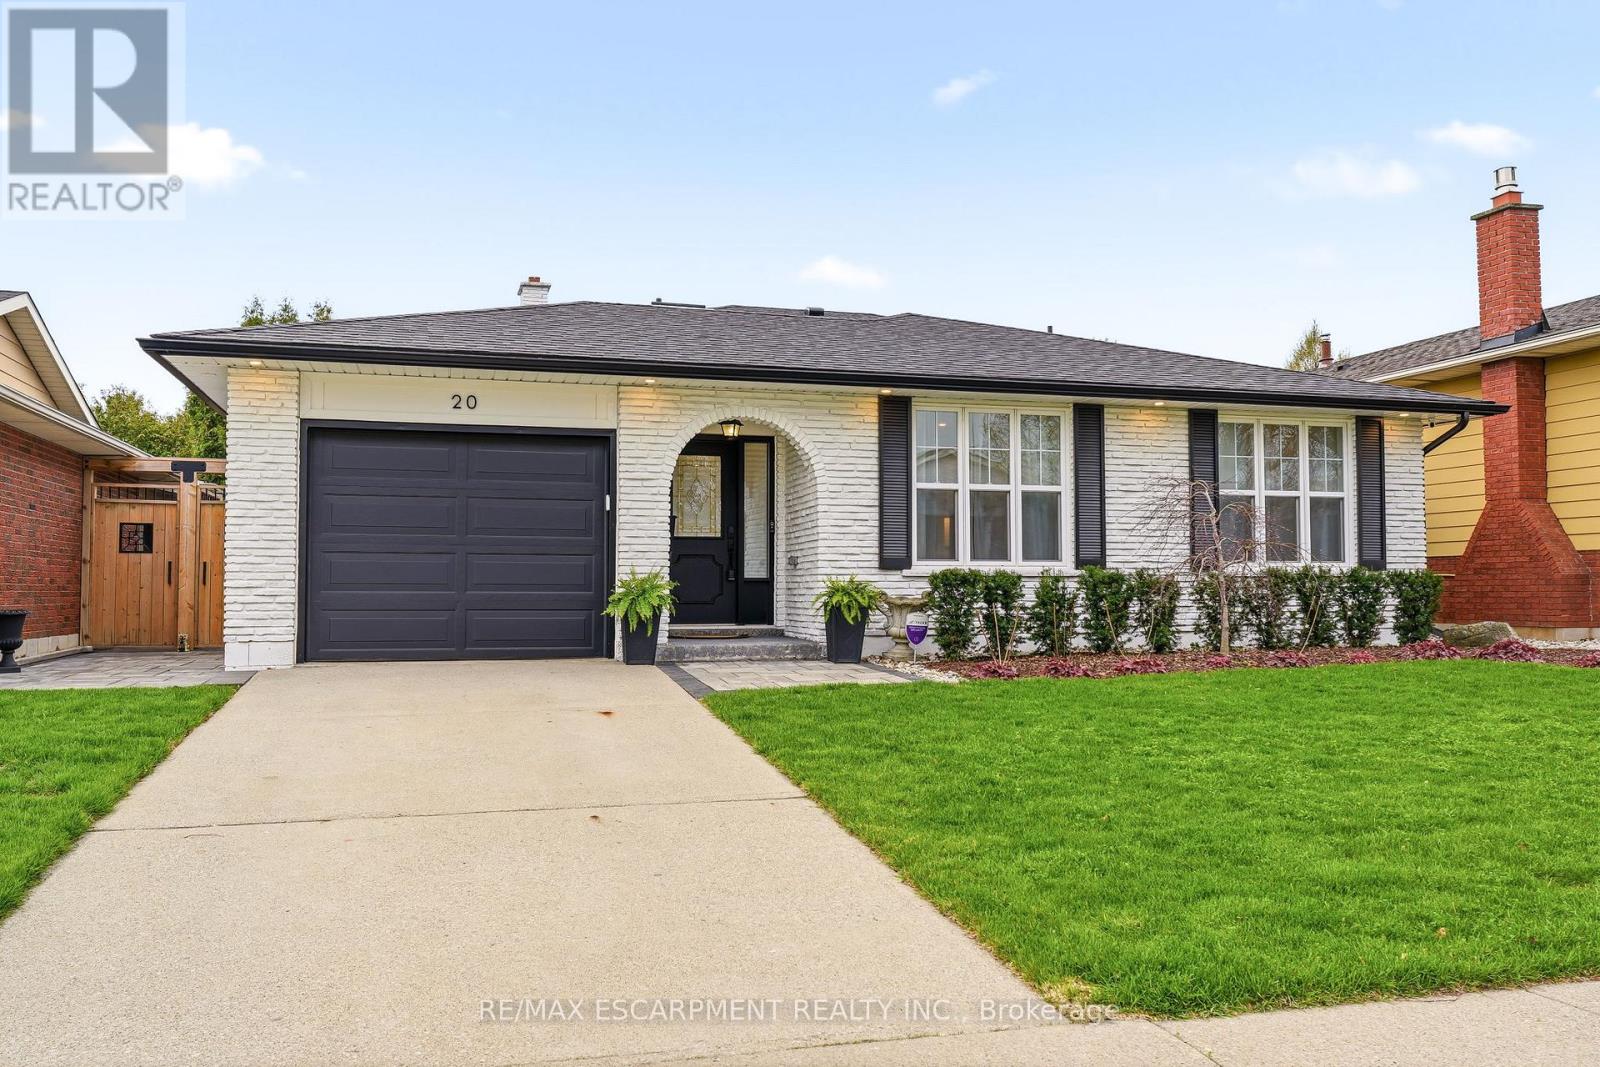
20 Audubon Street S
Hamilton, Ontario
Excellent opportunity for the discerning buyer. This home is a true showpiece, situated on a beautifully landscaped lot in a prime Stoney Creek Mountain location within the highly desirable Heritage Green neighbourhood. As you enter, you're welcomed by an open foyer that leads into a sun-filled living room, an inviting space perfect for relaxing or entertaining. Beautifully appointed throughout and completely updated with the finest materials, featuring custom millwork, skylights, gourmet kitchen with quartz countertops, upscale appliances and pot-filler. The bedroom level has three bedrooms and a spa-like main bathroom with heated floors. The lower level features a spacious family room with fireplace, second bathroom and laundry room. Enjoy the cozy three season sunroom with fireplace and walkout to deck. Prime location just steps to schools, parks, shopping and all major amenities. Walking distance to Felker's Falls Conservation Area. Minutes to highway access, ideal for commuters. This is an opportunity you won't want to miss. (id:60365)
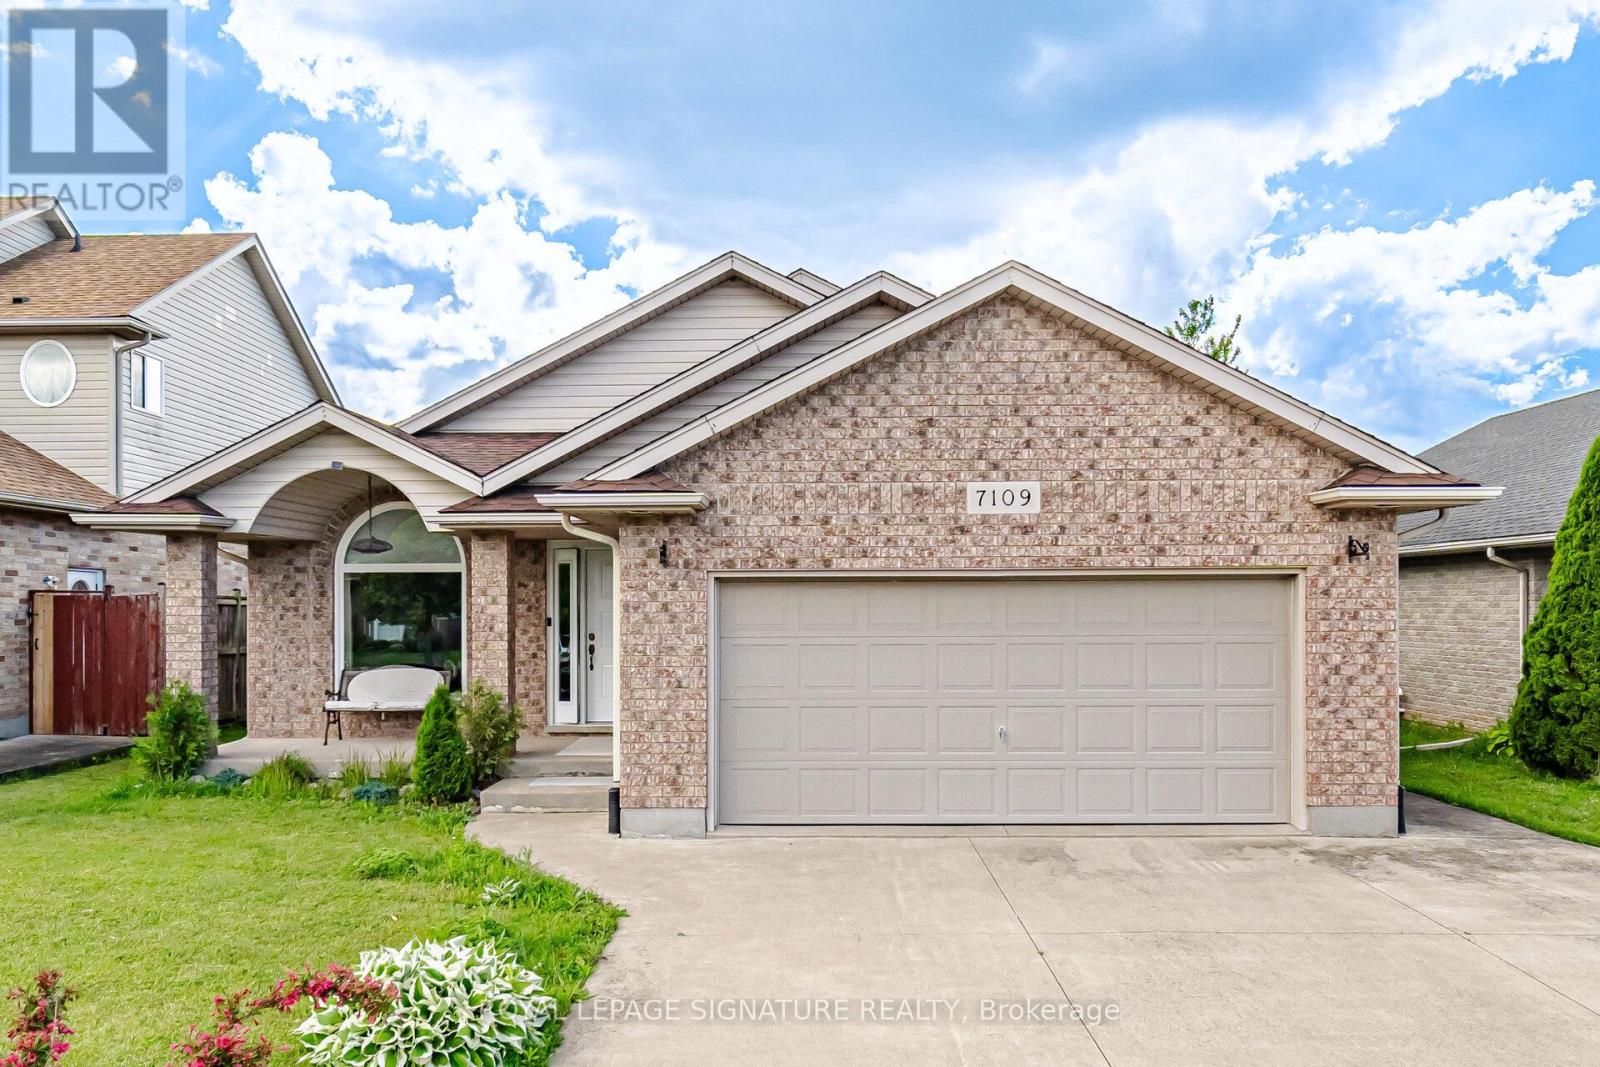
7109 Parkside Road
Niagara Falls, Ontario
Experience this beautifully maintained, move-in-ready raised bungalow, offering approximately 2,800 sq. ft. of bright, versatile living space. Ideal for multigenerational families or investors seeking rental income, the main level features three spacious, sunlit bedrooms and two washrooms-one pristine full bathroom upstairs and a modern four-piece in the lower level. The contemporary kitchen seamlessly connects to an outdoor dining area, complemented by a formal dining room and a vibrant living space. For added convenience, there is a laundry room on the main floor and a second laundry area on lower level.The lower level serves as an in-law suite, complete with a generous bedroom with large windows, a modern four-piece washroom, an open-concept living and dining area, and an independent laundry setup.Enjoy a private, professionally landscaped backyard with lake views and no houses behind. Located in a highly sought-after neighborhood, this home is just steps from top-rated schools, recreational parks, shopping plazas, restaurants, transit, and more. This turn-key property is a rare opportunity-book your private tour today ! (id:60365)

3963 Crown Street
Lincoln, Ontario
SUPER STYLISH FREEHOLD TOWNHOME ... Enjoy low-maintenance living in the heart of Beamsville! This beautifully maintained 3-bedroom, 2-storey FREEHOLD TOWNHOUSE combines modern upgrades, functional living space, and a convenient location close to everything the Niagara Region has to offer. With NO FEES, a 1.5-car GARAGE with inside entry, and double drive parking for 2 vehicles, this home delivers exceptional value and everyday convenience. Freshly repainted throughout, the bright and inviting interior showcases numerous upgrades, including an open concept main living area that features a spacious living room with WALK OUT to the deck overlooking the fully fenced back yard, a bright kitchen with breakfast bar and QUARTZ countertops, stainless steel appliances, upgraded kitchen cabinet hardware, separate dining area, PLUS enhanced trim throughout the home, and custom blinds. The well-designed layout is ideal for busy families and professionals alike, offering comfortable living spaces and thoughtful finishes throughout. Upstairs, you'll find 3 spacious bedrooms, a full main bathroom, and the convenience of BEDROOM-LEVEL LAUNDRY complete with a laundry tub - making day-to-day living easier. The primary bedroom offers a WALK-IN CLOSET and private 3-pc ensuite. A 2-pc bathroom is located on the landing near the basement. The full lower level also includes a rough-in for a future 3-pc bathroom, and provides excellent potential to customize additional finished living space. The WALK-OUT BASEMENT provides direct access to the patio and yard. Ideally situated just a short drive from downtown Beamsville, schools, parks, local wineries, shopping, and with easy highway access for commuters, 3963 Crown Street is a fantastic opportunity to enjoy living in one of Niagara's most desirable communities. Some images have been virtually staged. CLICK ON MULTIMEDIA for virtual tour, drone photos, floor plans & more. (id:60365)
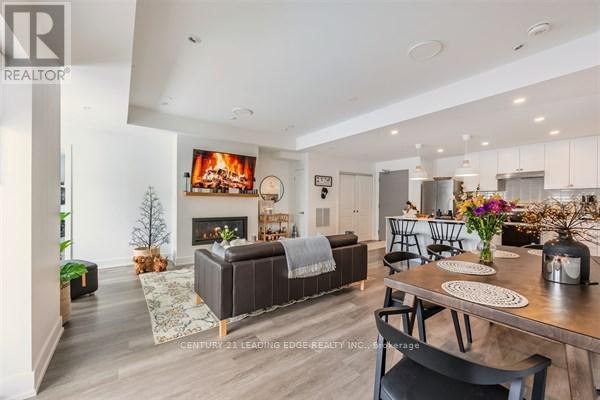
301 - 19b West Street N
Kawartha Lakes, Ontario
2 bed, 2 bath COMPLETELY FURNISHED 1237 sq. ft. west facing condo at the Fenelon Falls Club on the shores of Cameron Lake. $37,000 in upgrades including gas fireplace, gas stove, upgraded cabinetry and extra potlighting. 20' wide balcony with (2) walk-outs and gas bbq hookup. Exclusive amenities include clubhouse, gym, outdoor pool, tennis/pickle ball courts, dog wash. Magnificent sunset views. Short stroll to Fenelon Falls, 20 minute drive to Lindsay and Bobcaygeon, 90 minutes to the GTA. (id:60365)
2687 Hwy 11 N
Unorganized Townships, Ontario
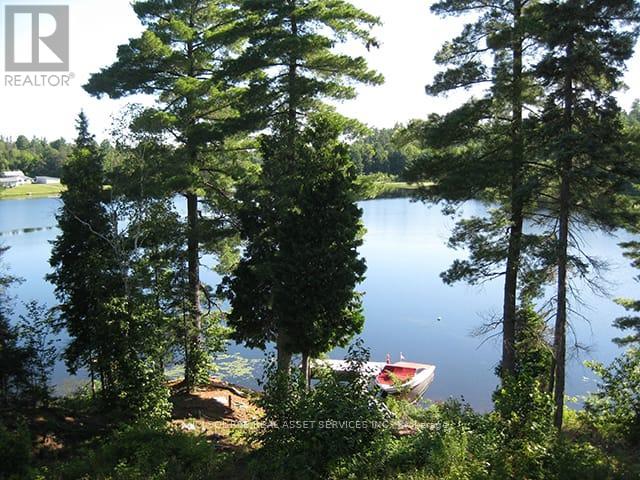
GORGEOUS PRIVATE WATERFRONT PROPERTY A Custom Built Raised Bungalow in 2010 on 2 Acres - 2,800 sq. foot year round 2 Family Home. Two separate open concept units both with large kitchens & a total of 6 walkouts overlooking Pristine Marten Lake. Just 30 mins. North of North Bay - right next to Tilden Lake. Most of the existing furniture can be included in the purchase. This opportunity can be ideal to accommodate either a multi-generational living set-up, extra room for additional family & friends, or even the perfect turn key BnB business. This exceptional property offers the perfect balance of tranquility & privacy making it an ideal year-round home or seasonal retreat. The property is surrounded by Crown Land with no possibility of future development by others - plus the nearest neighbours are a 10 min. walk making it a very private oasis. Enjoy great waterskiing, canoeing, kayaking, swimming, snowmobiling, ice fishing and ice skating on the lake in the winter months. With more than 343 ft. of very private shoreline - the area is very quiet and serene & part of a spectacular waterways of over 35 miles including Wickstead, Bruce and McPhee. The perfect fishing environment with Pickerel, Bass, Lake Trout, Walleye, Pike & White Fish. No doubt a true artist's paradise. The Very Large Great Room (LR/DR & Kitchen) consists of 20 foot Cathedral Ceilings, a walkout to a deck spanning the width of the entire home overlooking the Marvelous Lake. The large kitchen has Custom Maple Wood Cabinets & a Huge Island with seating - making it ideal for entertaining. There's also plenty of extra parking surrounding the property for visitors. Click on the "Brochure" Icon Below for Important Additional Features of the Home Including the Master Bedroom & Lower Level. (id:60365)
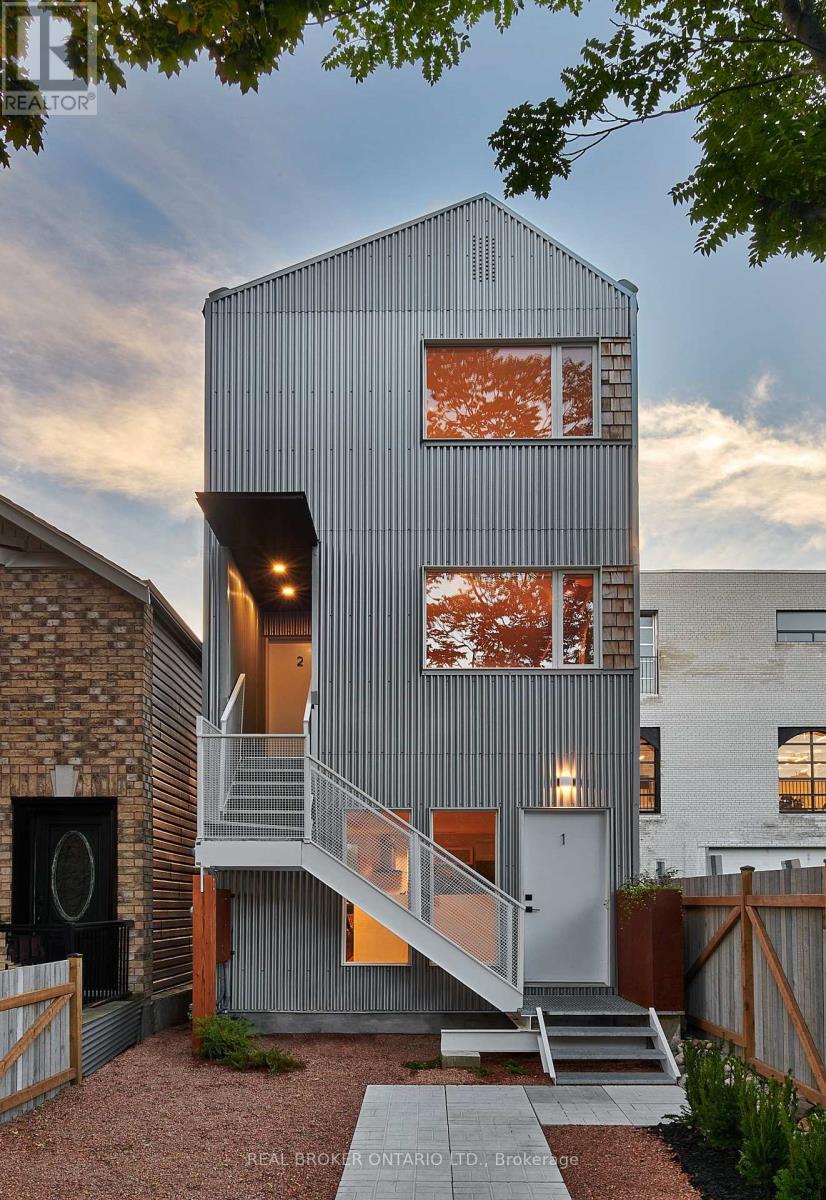
Main - 278 Campbell Avenue
Toronto, Ontario
Beautiful, fully-renovated, & spacious 2-bedroom in dynamic Junction Triangle neighbourhood. The efficient open concept layout makes for a big and bright living area with functional use of space. The modern kitchen has ample storage, a breakfast bar, and stainless steel appliances. There are 2 large bedrooms with polished concrete flooring throughout and high ceilings. The unit also has a powder room, 4-piece bath, a mud room/foyer, and a laundry area. It includes your very own parking spot and furnished option is also available. Stroll to the best cafes, restaurants, parks, libraries, schools, shops, and everything the West End has to offer. The area is perfect for cycling. Minutes to the TTC and UP Express. (id:60365)
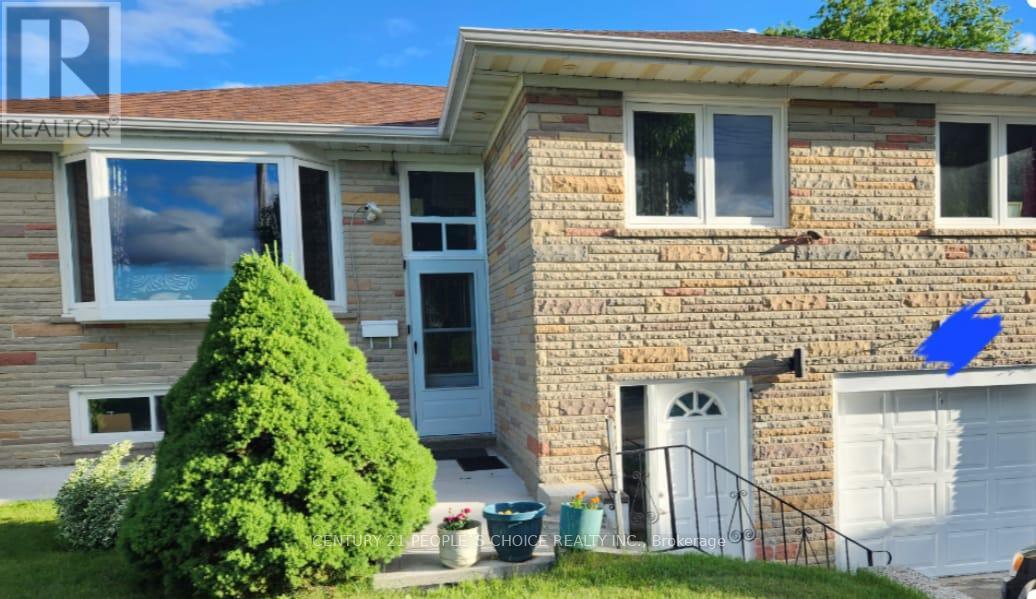
59 Westhumber Boulevard
Toronto, Ontario
UPPER HOUSE FOR RENT - North Etobicoke. Kipling / Westhumber, Postal Code: M9W3M7, 3 Bedrooms 1.5 Washrooms, 1 Parking included (2nd optional), 24-hour TTC bus direct to Wilson/Kipling subway station or humber college, 5 minutes drive to Costco, Woodbine, Shopper's Drug-mart, Food Basic, Grocery, Walmart & more Close to hwy 401/409/407/427. Spacious & Upgraded Kitchen with lot of cabinet. Potlight in the living room and hallway. Central Air Conditioning & Heating. Close to schools, Transit, Parks and all amenities. Concrete patio with huge backyard for recreation. Frontload washer/dryer (shared in basement). 70% utilities bills (Hydro, Gas, Water, Tank) paid by Tenant. (id:60365)

© 2026 Proptech Realty Inc., Brokerage.