
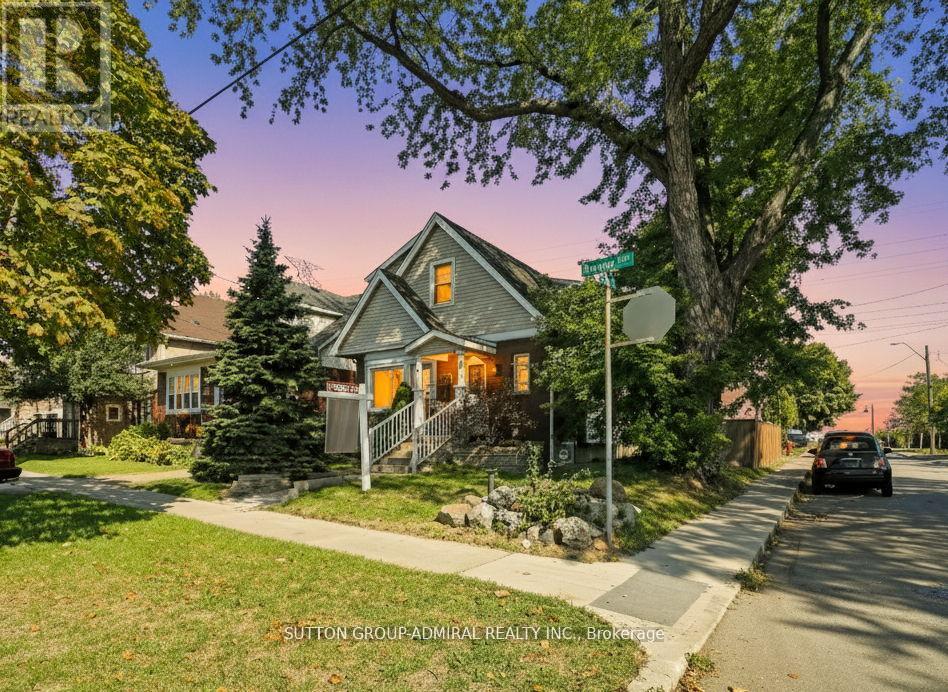
365 Beach Boulevard
Hamilton, Ontario
welcome to this beautiful lakeside home offering comfort, lifestyle, and exceptional income potential. Featuring a finished basement with separate entrance, the home includes a fully independent unit ideal for rental income, extended family, or multi-generational living. The spacious 3+1 bedroom, 4-bathroom Layout provides bright open-concept living designed for everyday comfort and flexibility. Located just steps to Lake Ontario, the Beach Walk, and scenic waterfront trails, offering a true lakeside lifestyle. Conveniently situated minutes from Confederation GO Station with easy access to the QEW, Burlington, and downtown Hamilton. (id:60365)
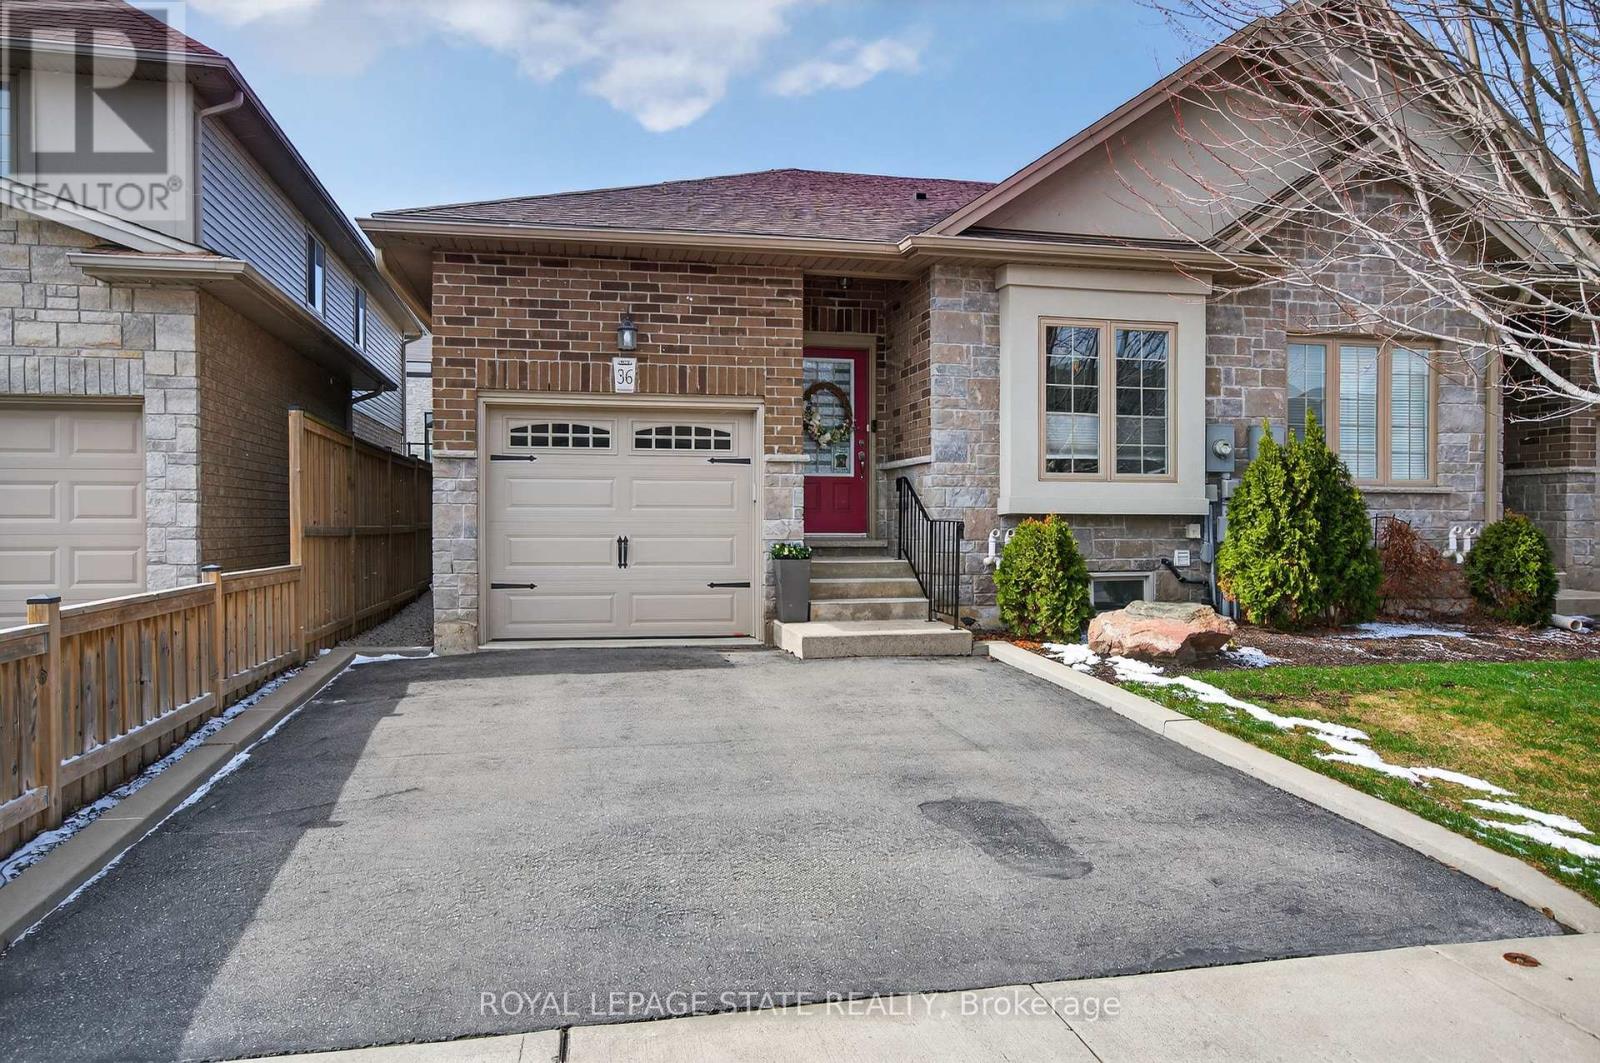
36 Banks Street
Brantford, Ontario
Premium end-unit freehold townhome (no monthly condo fees) in the vibrant City of Brantford. Beautifully appointed and meticulously maintained, this 1097 sq ft (above grade), 2+1 bdrm, 2 bath residence offers an exceptional blend of style & comfort. From the moment you arrive, the home's striking facade feat stone, stucco, & brick creates a lasting first impression, complemented by tasteful landscaping & a covered front porch. A spacious foyer welcomes you inside, complete w/ an oversized storage closet & a versatile front bdrm currently used as a home office. The heart of the home showcases an open-concept design, anchored by a spacious kitch w/ upgraded white cabinetry, mirrored backsplash, S/S app incl a new LG fridge & dishwasher ('24), undermount lighting, & a centre island w/ breakfast bar seating. A separate formal dining area flows seamlessly into the large liv rm, highlighted by a cozy gas FP & walkout to the private rear yard. The main lvl primary retreat offers ensuite privileges to a beautifully finished 4-pc bath, along w/ the convenience of main flr laundry. The f-fin lower lvl expands your living space w/ a generous rec rm feat an electric FP, a 3rd bdrm, & a 3-pc bath w/ an oversized glass walk-in shower. Step outside to enjoy a thoughtfully designed backyard complete with a pergola, privacy screens, sunshade, concrete patio, gas line for BBQ, storage shed, and grassy area. Noteworthy upgrades include updated lighting fixtures, LED pot lighting throughout the kitchen, dining, and living areas, garage door, laundry room cabinetry, and fresh paint on the main level. Crown moulding & hardwood flooring add a refined finish throughout. Located in a sought-after neighbourhood, this home offers easy access to parks, scenic trails, schools, shopping, and everyday amenities. Commuters will appreciate proximity to Hwy 403, while families benefit from a welcoming community atmosphere & nearby recreational facilities. A perfect balance of lifestyle & location. (id:60365)
223 Rockledge Drive
Hamilton, Ontario
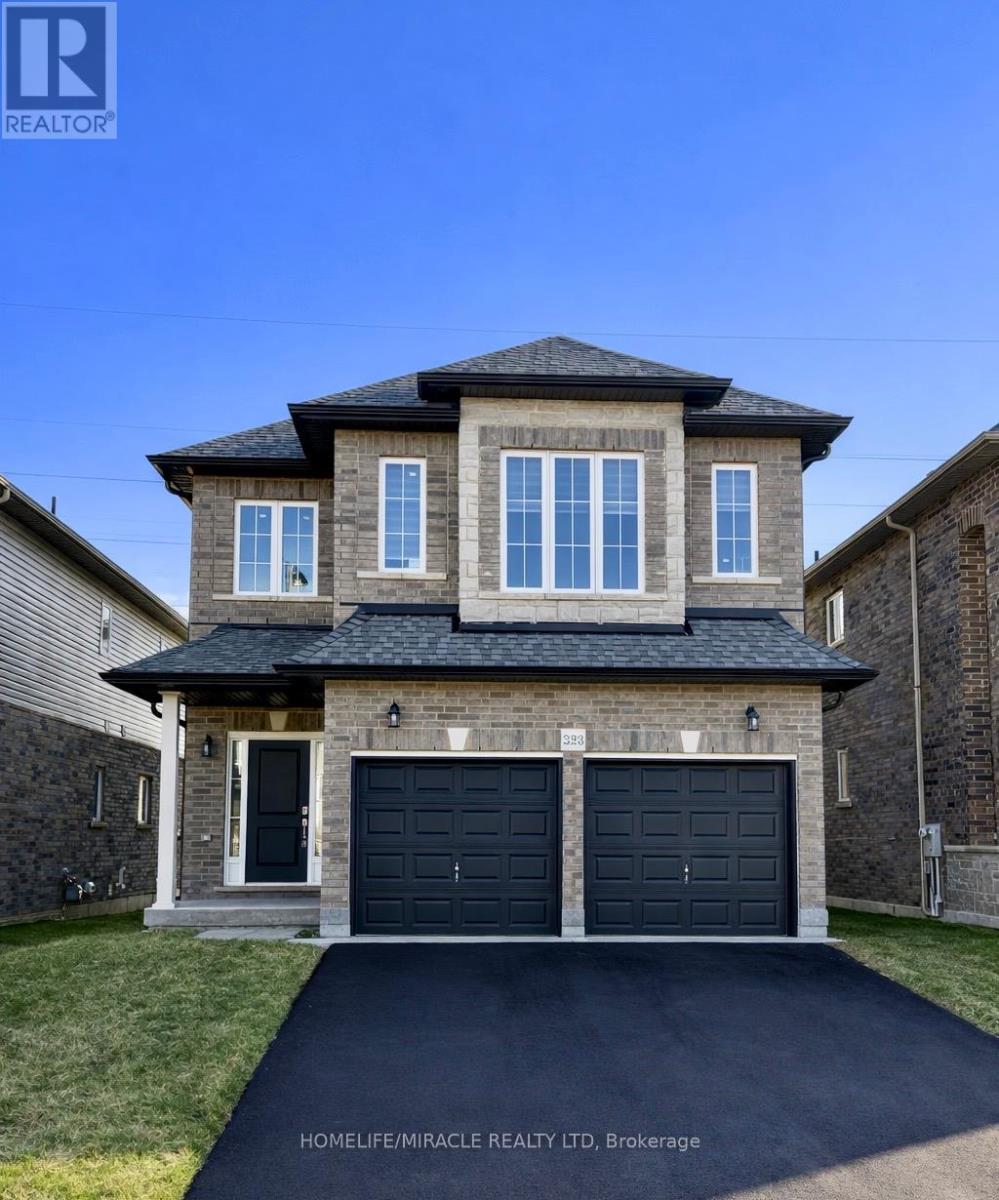
Welcome to this exceptional, nearly new executive detached residence in Hamilton's highly sought-after Hannon community. Built by an award-winning builder, this stunning Mapleview Model offers the perfect blend of modern design, quality craftsmanship, and premium upgrades throughout.This beautifully designed home features 3 spacious bedrooms plus a versatile second-floor great room-ideal for a growing family, home office, or additional living space. The open-concept main floor is thoughtfully finished with quartz countertops, extended-height cabinetry, and elegant finishes that create a seamless balance of style and functionality.A fully finished 2-bedroom basement with a separate entrance adds incredible value, offering excellent income potential of approximately $1,750/month or the perfect setup for multi-generational living. The property boasts over $80,000 in builder-finished basement upgrades, along with an additional $25,000 in custom enhancements, ensuring a truly turnkey experience.Situated on a premium lot with impressive curb appeal, this home is ideally located close to top-rated schools, parks, shopping, and major highways-providing both convenience and a family-friendly lifestyle.An outstanding opportunity to own a move-in-ready, upgraded home in one of Hamilton's most desirable neighbourhoods. Schedule your private showing today! (id:60365)

1048 Walton Avenue
North Perth, Ontario
NEW HOME HST REBATE. GET SIX FIGURES OFF LIST PRICE!!! Build your dream home on a stunning, half-acre private lot! This exceptional 69ft wide x 292 ft deep lot offers a rare opportunity to create a custom home in the charming community of Listowel. Nestled in a picturesque setting at the end of a cul-de sac and set back from the road, this expansive property provides the perfect canvas for a thoughtfully designed residence that blends modern luxury with functional living. With Cailor Homes, you have the opportunity to craft a home that showcases architectural elegance, high-end finishes, and meticulous craftsmanship. Imagine soaring ceilings and expansive windows that capture breathtaking views, an open-concept living space designed for seamless entertaining, and a chef-inspired kitchen featuring premium cabinetry, quartz countertops, and an optional butler's pantry for extra storage and convenience. For those who appreciate refined details, consider features such as a striking floating staircase with glass railings, a frameless glass-enclosed home office, or a statement wine display integrated into your dining space. Design your upper level with spacious bedrooms and spa-inspired en-suites. Extend your living space with a fully finished basement featuring oversized windows, a bright recreation area, and an additional bedroom or home gym. Currently available for pre-construction customization, this is your chance to build the home you've always envisioned in a tranquil and scenic location. MODEL HOME LOCATED AT 1060 WALTON AVE. (id:60365)
1060 Walton Avenue
North Perth, Ontario
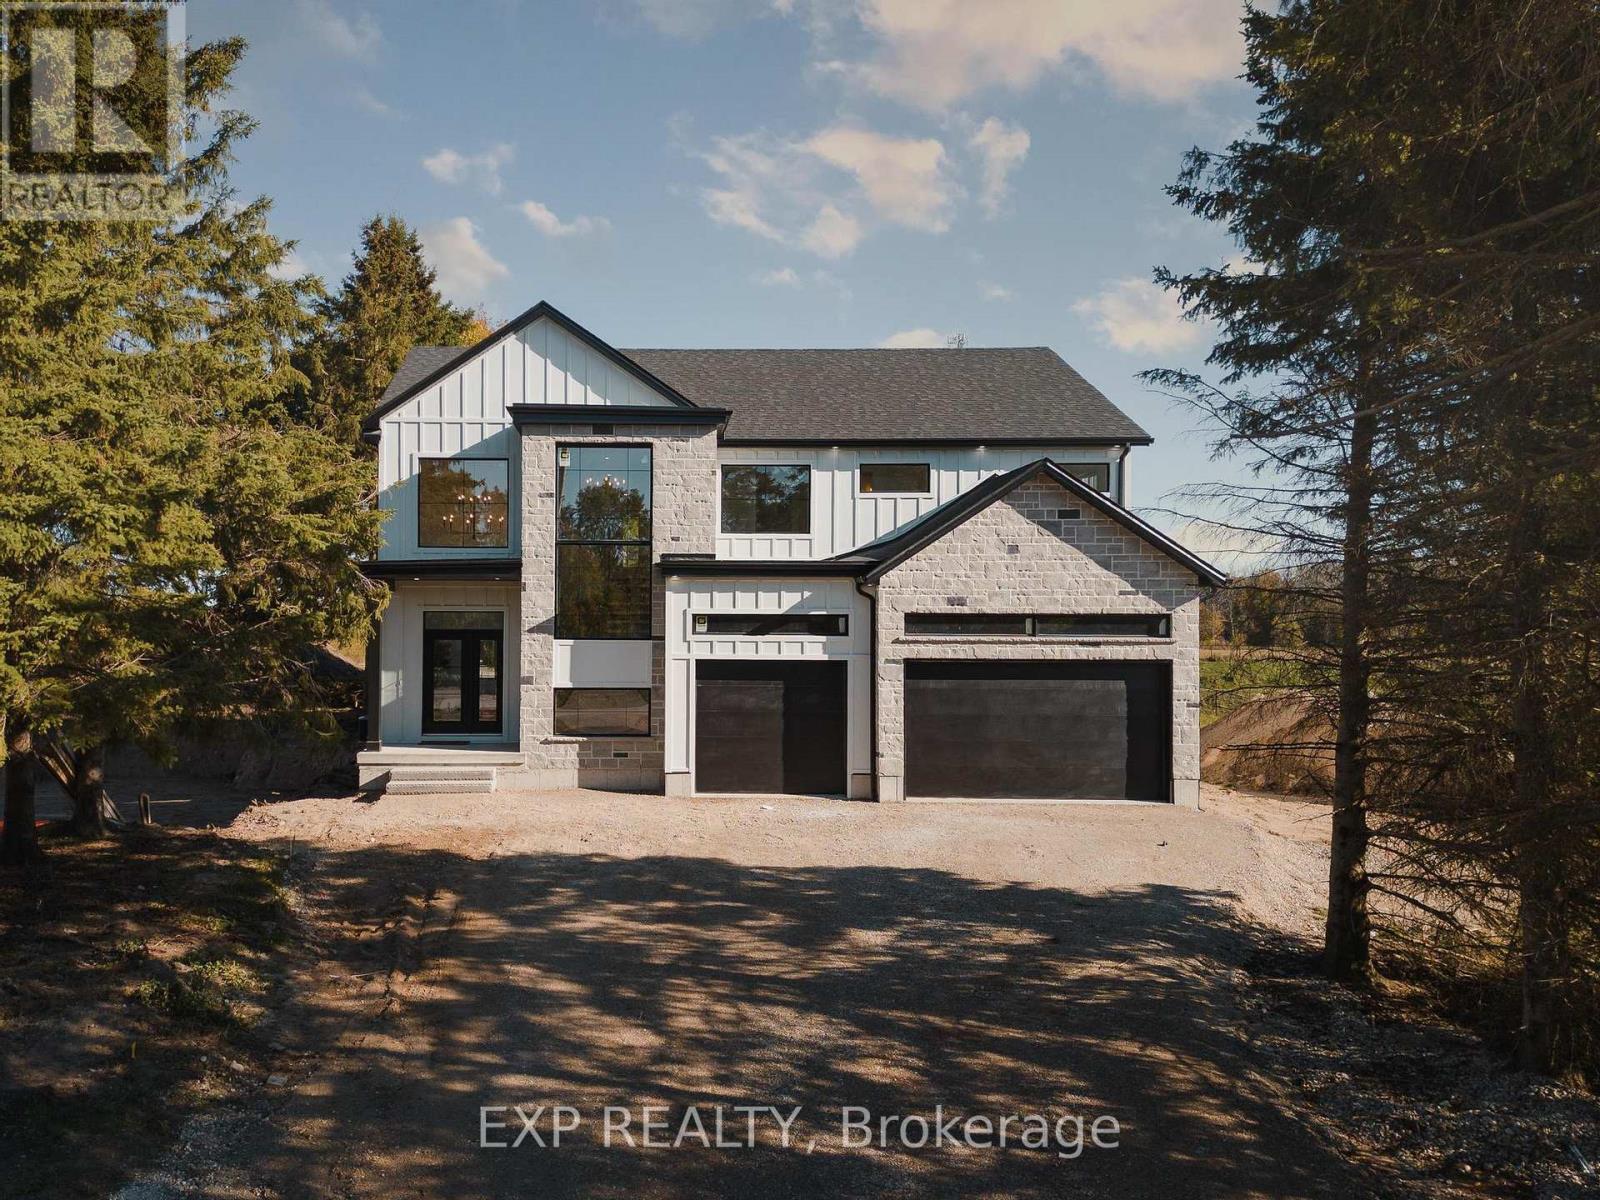
HST REBATE AVAILABLE, SAVE 10'S OF THOUSANDS. REACH OUT FOR MORE DETAILS!!! Welcome to an extraordinary expression of modern luxury, where architectural elegance & functional design merge seamlessly. This bespoke Cailor Homes creation has been crafted w/ impeccable detail & high-end finishes throughout, Situated on a one of a kind secluded tree lined lot. Step into the grand foyer, where soaring ceilings & expansive windows bathe the space in natural light. A breathtaking floating staircase w/ sleek glass railings serves as a striking architectural centerpiece. Designed for both productivity & style, the home office is enclosed w/ frameless glass doors, creating a bright, sophisticated workspace. The open-concept kitchen & dining area is an entertainers dream. Wrapped in custom white oak cabinetry & quartz countertops, the chefs kitchen features a hidden butlers pantry for seamless storage & prep. Adjacent, the mudroom/laundry room offers convenient garage access. While dining, admire the frameless glass wine display, a showstopping focal point. Pour a glass & unwind in the living area, where a quartz fireplace & media wall set the tone for cozy, refined evenings. Ascending the sculptural floating staircase, the upper level unveils four spacious bedrooms, each a private retreat w/ a spa-inspired ensuite, & walk-in closets. The primary suite is a true sanctuary, featuring a private balcony, and serene ensuite w/ a dual-control shower & designer soaker tub. The fully finished lower level extends the homes luxury, featuring an airy bedroom, full bath & oversized windows flooding the space w/ light. Step outside to your backyard oasis, complete w/ a sleek covered patio. (id:60365)
1050 Walton Avenue
North Perth, Ontario
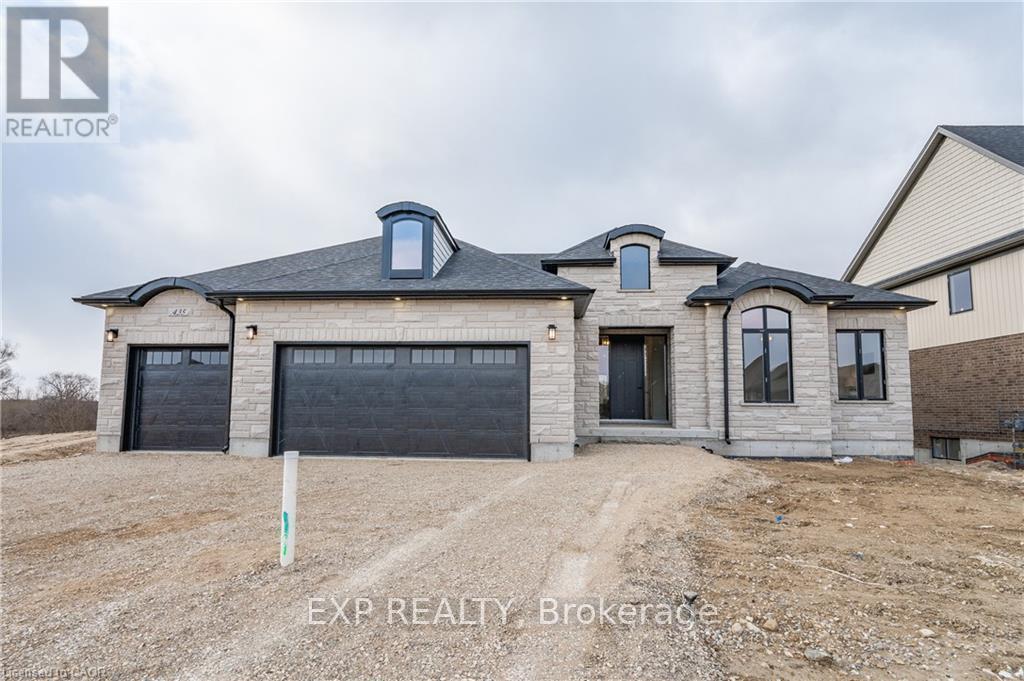
HST REBATE AVAILABLE, SAVE 10'S OF THOUSANDS. REACH OUT FOR MORE DETAILS!!! Build your dream home on a stunning, half-acre private lot! This exceptional 68ft wide x 315 ft deep lot offers a rare opportunity to create a custom home in the charming community of Listowel. Nestled in a picturesque setting and set back from the road, this expansive property provides the perfect canvas for a thoughtfully designed residence that blends modern luxury with functional living. With Cailor Homes, you have the opportunity to craft a home that showcases architectural elegance, high-end finishes, and meticulous craftsmanship. Imagine soaring ceilings and expansive windows that capture breathtaking views, an open-concept living space designed for seamless entertaining, and a chef-inspired kitchen featuring premium cabinetry, quartz countertops, and an optional butler's pantry for extra storage and convenience. For those who appreciate refined details, consider features such as a striking floating staircase with glass railings, a frameless glass-enclosed home office, or a statement wine display integrated into your dining space. Design your upper level with spacious bedrooms and spa-inspired en-suites. Extend your living space with a fully finished basement featuring oversized windows, a bright recreation area, and an additional bedroom or home gym. Currently available for pre-construction customization, this is your chance to build the home you've always envisioned in a tranquil and scenic location. MODEL HOME LOCATED AT 1060 WALTON AVE. (id:60365)
327 Melrose Street
Toronto, Ontario
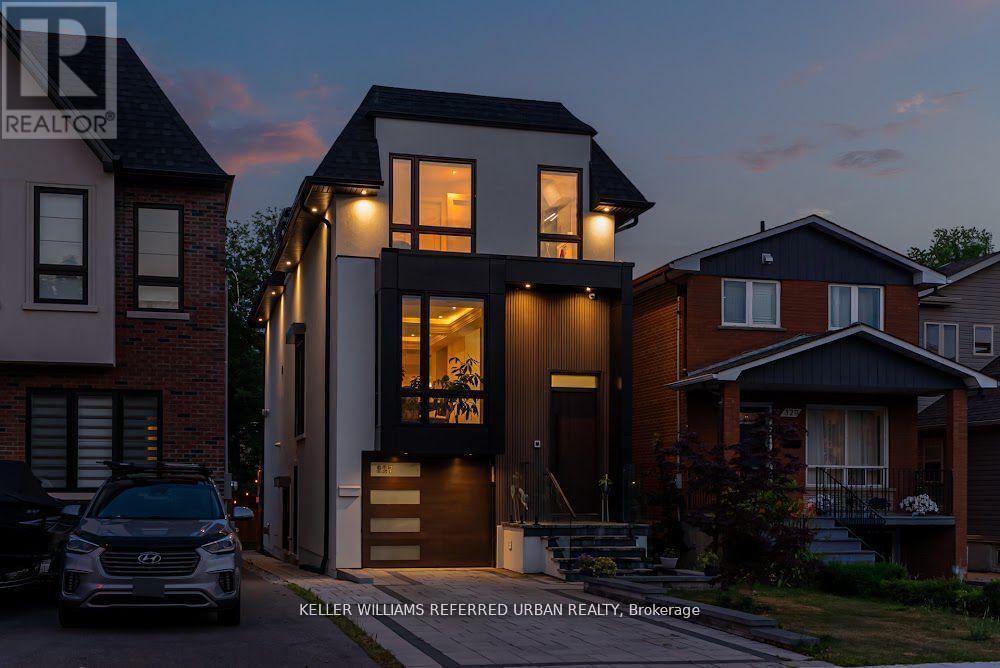
Your Custom-Built Luxury Stunner Awaits! No Expense Has Been Spared! Mahogany Front/Garage Door. Jaw-Dropping Contemporary Finishes &Features Throughout: Open Concept Main-Floor Layout, Soaring High Ceilings (13 Ft Downstairs), Four (4) Fireplaces, Five (5) Washrooms (Each Bedroom Has Designated Ensuite) & Gourmet Kitchen W/ High End Bosch Appliances. Immaculate Attention To Detail! B/I Integrated Speaker & Smart Security System, Core Doors, Laundry Upstairs. Primary Bedroom Ft. Lavish 5Pce Ensuite W/ Frameless Shower, W/I Closet & Juliet Balcony. In-Floor Heating Downstairs, Wet Bar & W/O To Backyard For In-Law / Nanny Suite. Over side Deck W/ Gas Line For BBQ & New Fence Will Make For Incredible Gatherings This Summer. Your Friends & Family Will Be Blown Away By Your Incredible New Home In This Highly Sought-After Family-Friendly Lakeside Neighbourhood Just 10-15 Mins To Downtown/Airport. Walking Distance To Mimico Village W/ San Remo Bakery, Jimmy's Coffee & Mimico Go W/ Union Station Only 2 Stops Away! Don't Miss Out! (id:60365)
1901 - 4470 Tucana Court
Mississauga, Ontario
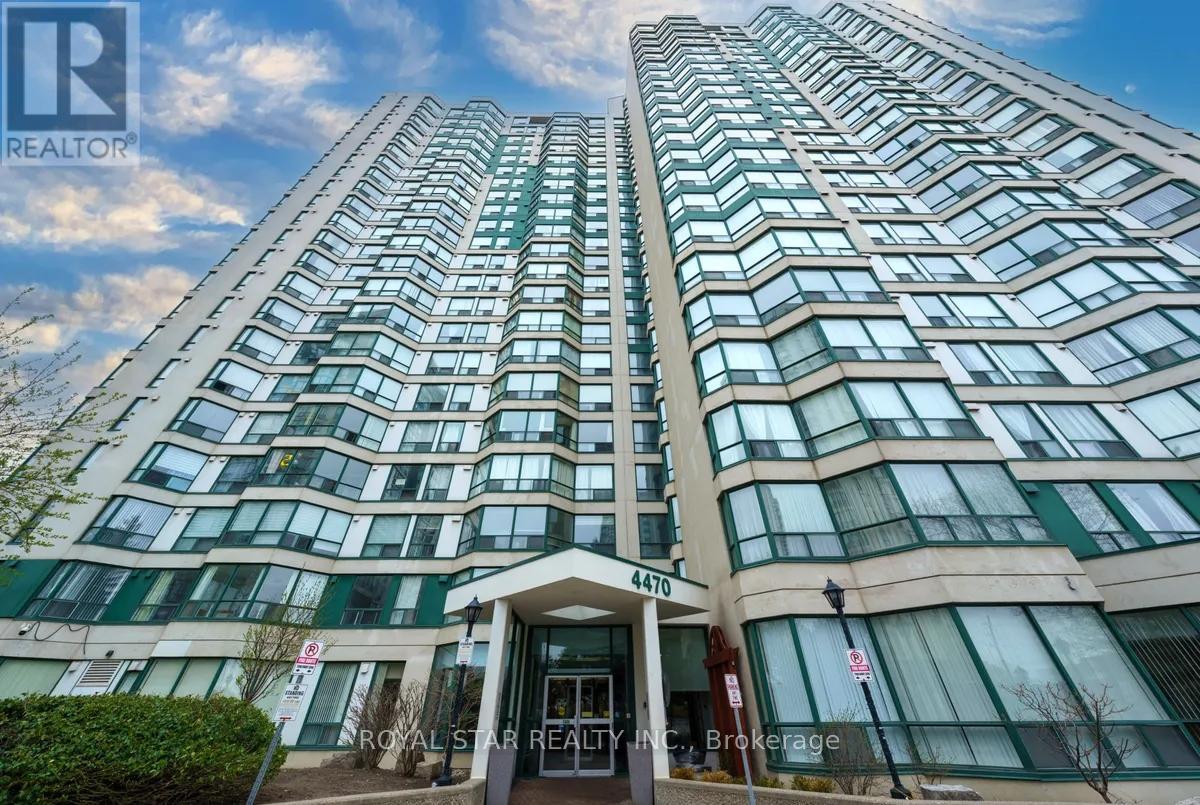
Professionally Renovated Unit Featuring Updated Kitchen, Updated Washroom, New Flooring, And Fresh Paint Throughout. Conveniently Located Near Square One Shopping Centre, Public Transit, Parks, And The Library. Residents Enjoy Premium Building Amenities Including 24-Hour Security, Indoor Pool, Fitness Centre, Sauna, And Tennis Court. This Bright And Spacious Unit Offers A Large Bedroom and Generous Living Area, Along With Parking And Locker Included. A Fantastic Opportunity Not To Be Missed. (id:60365)
23 Second Street
Toronto, Ontario
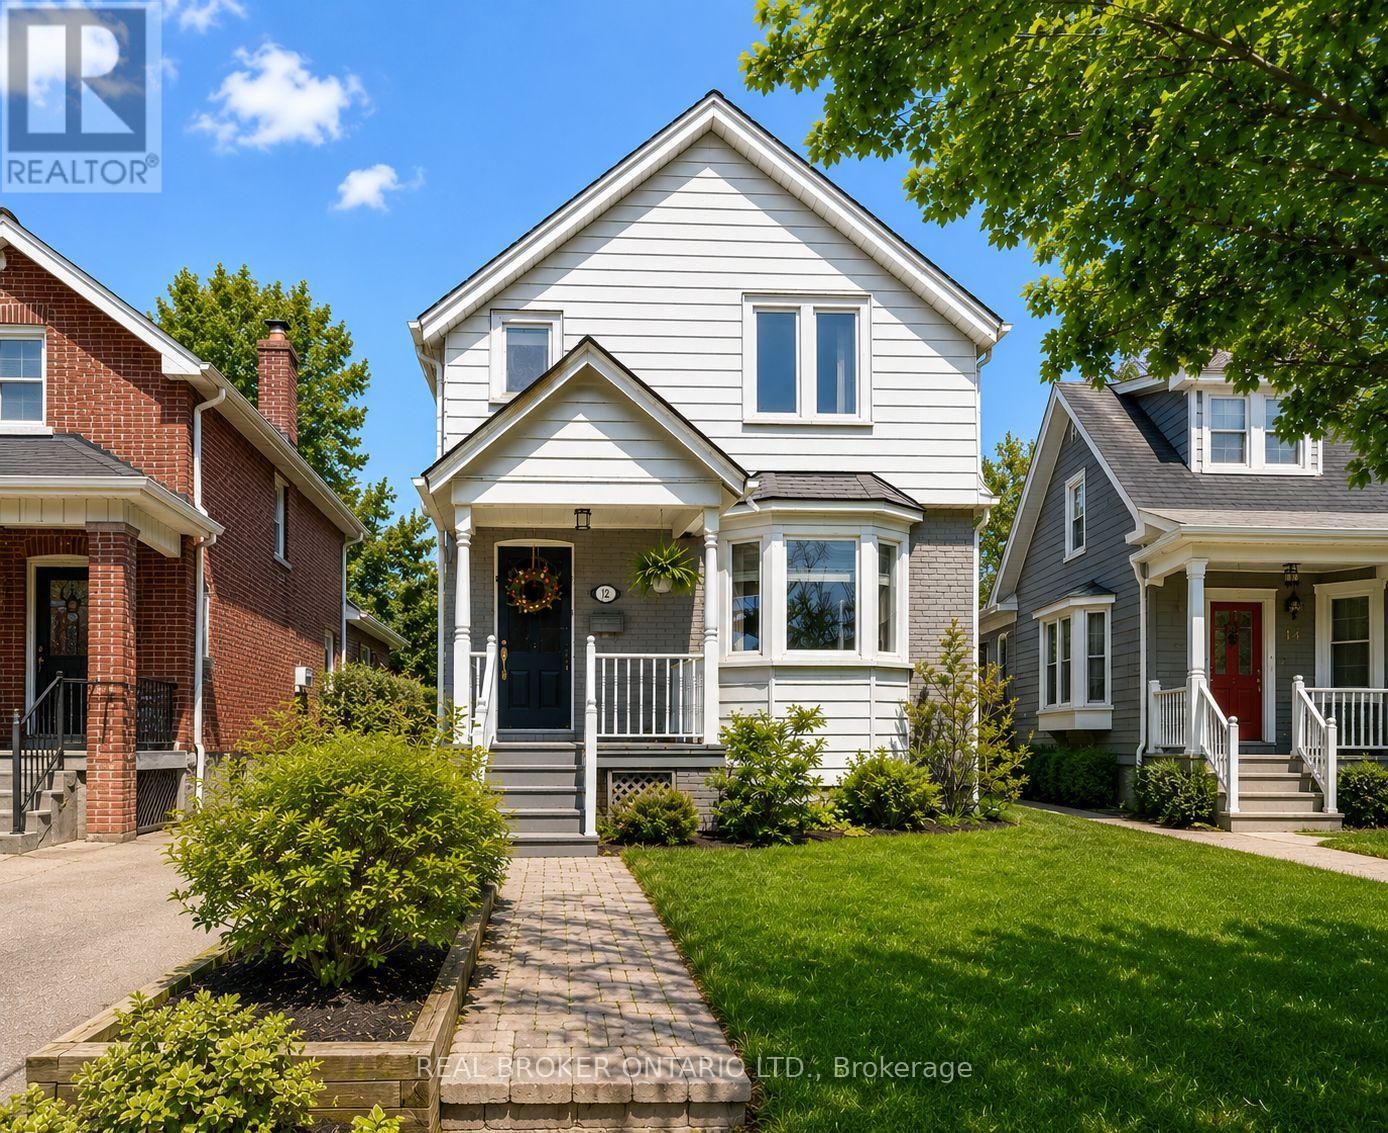
23 Second St. Not Just a "House," a "Home."Tucked into one of the city's most loved lakeside neighbourhoods, this detached home offers the warmth and character that's hard to find - the feeling of home the moment you walk in. Sun-filled and move-in ready, it blends thoughtful updates with inviting spaces designed for everyday living and easy entertaining.The main floor features hardwood flooring throughout, custom built-ins, and a cozy gas fireplace that anchors the living space. The upgraded kitchen is both functional and stylish, complete with stainless steel appliances, granite countertops, ample storage, and a walk-out to a spacious deck overlooking the fenced backyard The finished basement adds valuable extra living space with a second fireplace, ideal for movie nights, a home office, or guest space. Practical details make everyday life easier: two-car parking, an extra-wide shared driveway that comfortably fits large SUVs, under-deck storage, plus updates including a new roof (2021) and central heating. Steps to the lake, waterfront trails, parks, splash pads, skating rinks, tennis courts, cafes, restaurants, and local shops, the neighbourhood offers the perfect balance of outdoor living and city convenience, with nearby schools, daycare options, and quick access to the GO Train, TTC, airport, and highways.A charming lakeside home with character, comfort, and a location that makes everyday life feel a little easier. (id:60365)
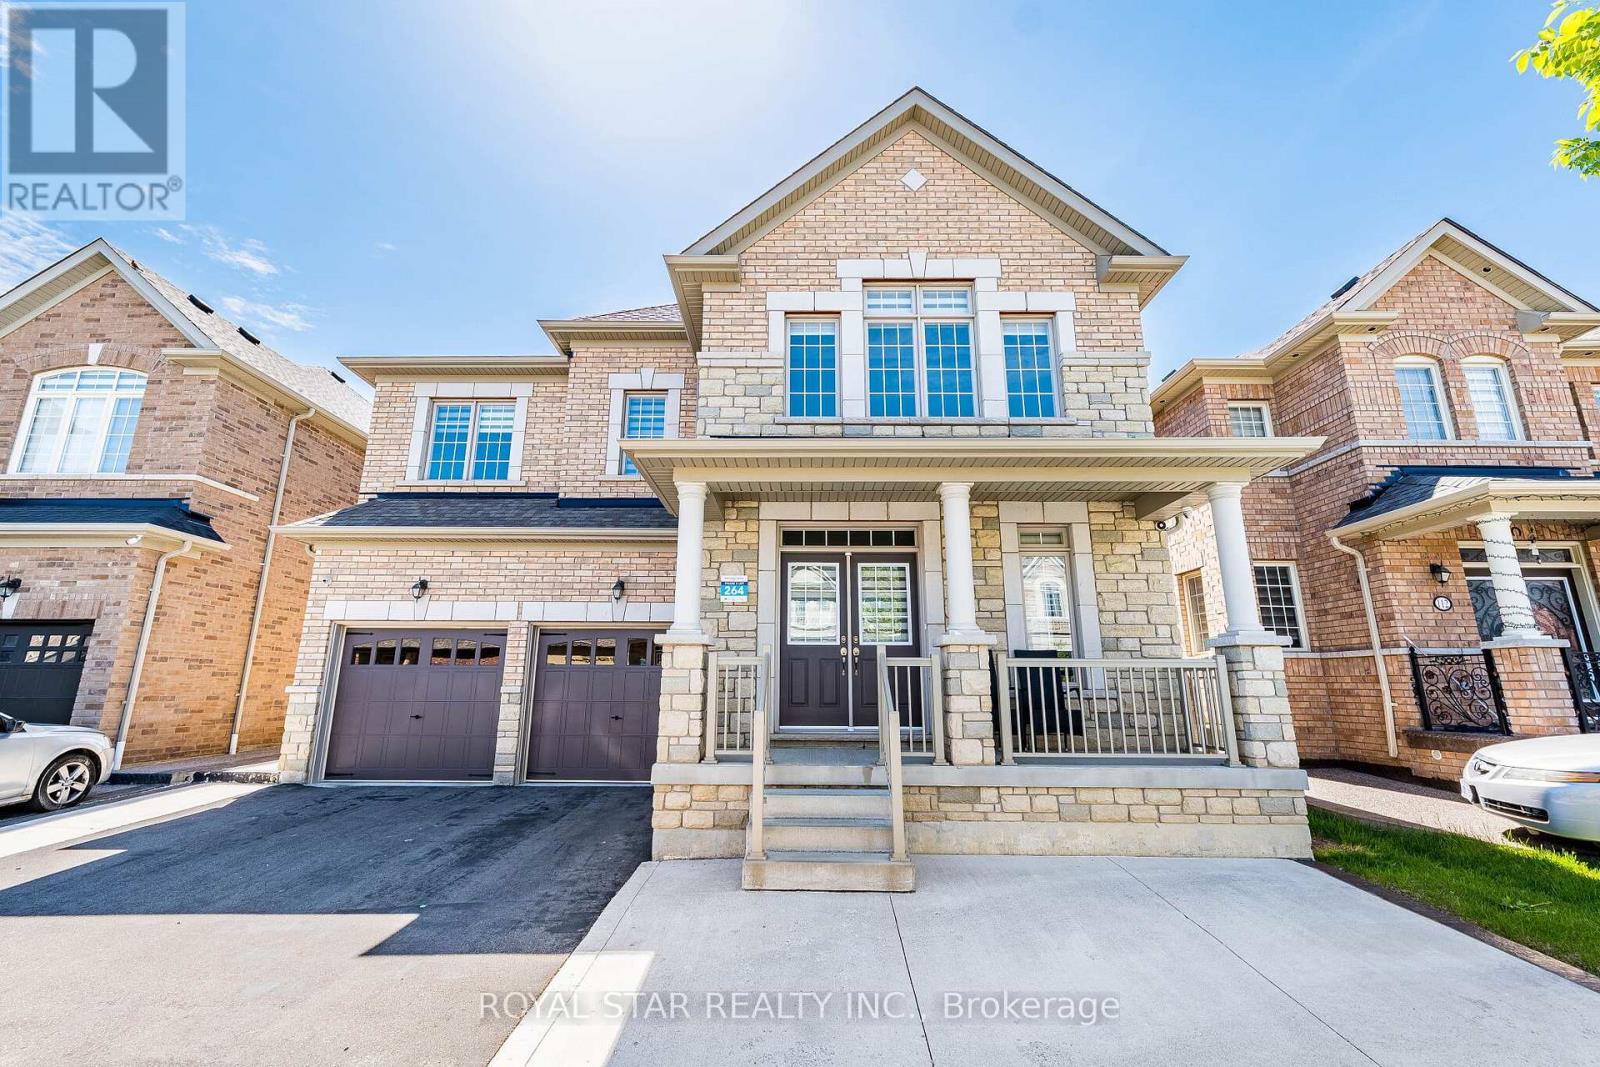
114 Folgate Crescent
Brampton, Ontario
Absolutely stunning executive residence, situated in the highly desirable Mayfield Village, offering 3,600 sq. ft. of above-grade living space on a premium 45' lot with extra large backyard. This exceptional property showcases over $200,000 in upgrades, including a breathtaking upgraded kitchen with built-in JennAir appliances, imported quartz countertops and backsplash, a large centre island, and a separate spice kitchen. The home offers oversized bedrooms, engineered hardwood flooring, crown moulding, 24" x 24" porcelain tiles, a 3-ton A/C unit, and a main floor den that can be used as a fifth bedroom or office. The finished legal basement includes 4 bedrooms, 2 bathrooms, and was completed with permits. Additional features include two separate laundry areas, with one on the upper level for the owner and one in the basement. Close to all major amenities, do not miss this one! (id:60365)
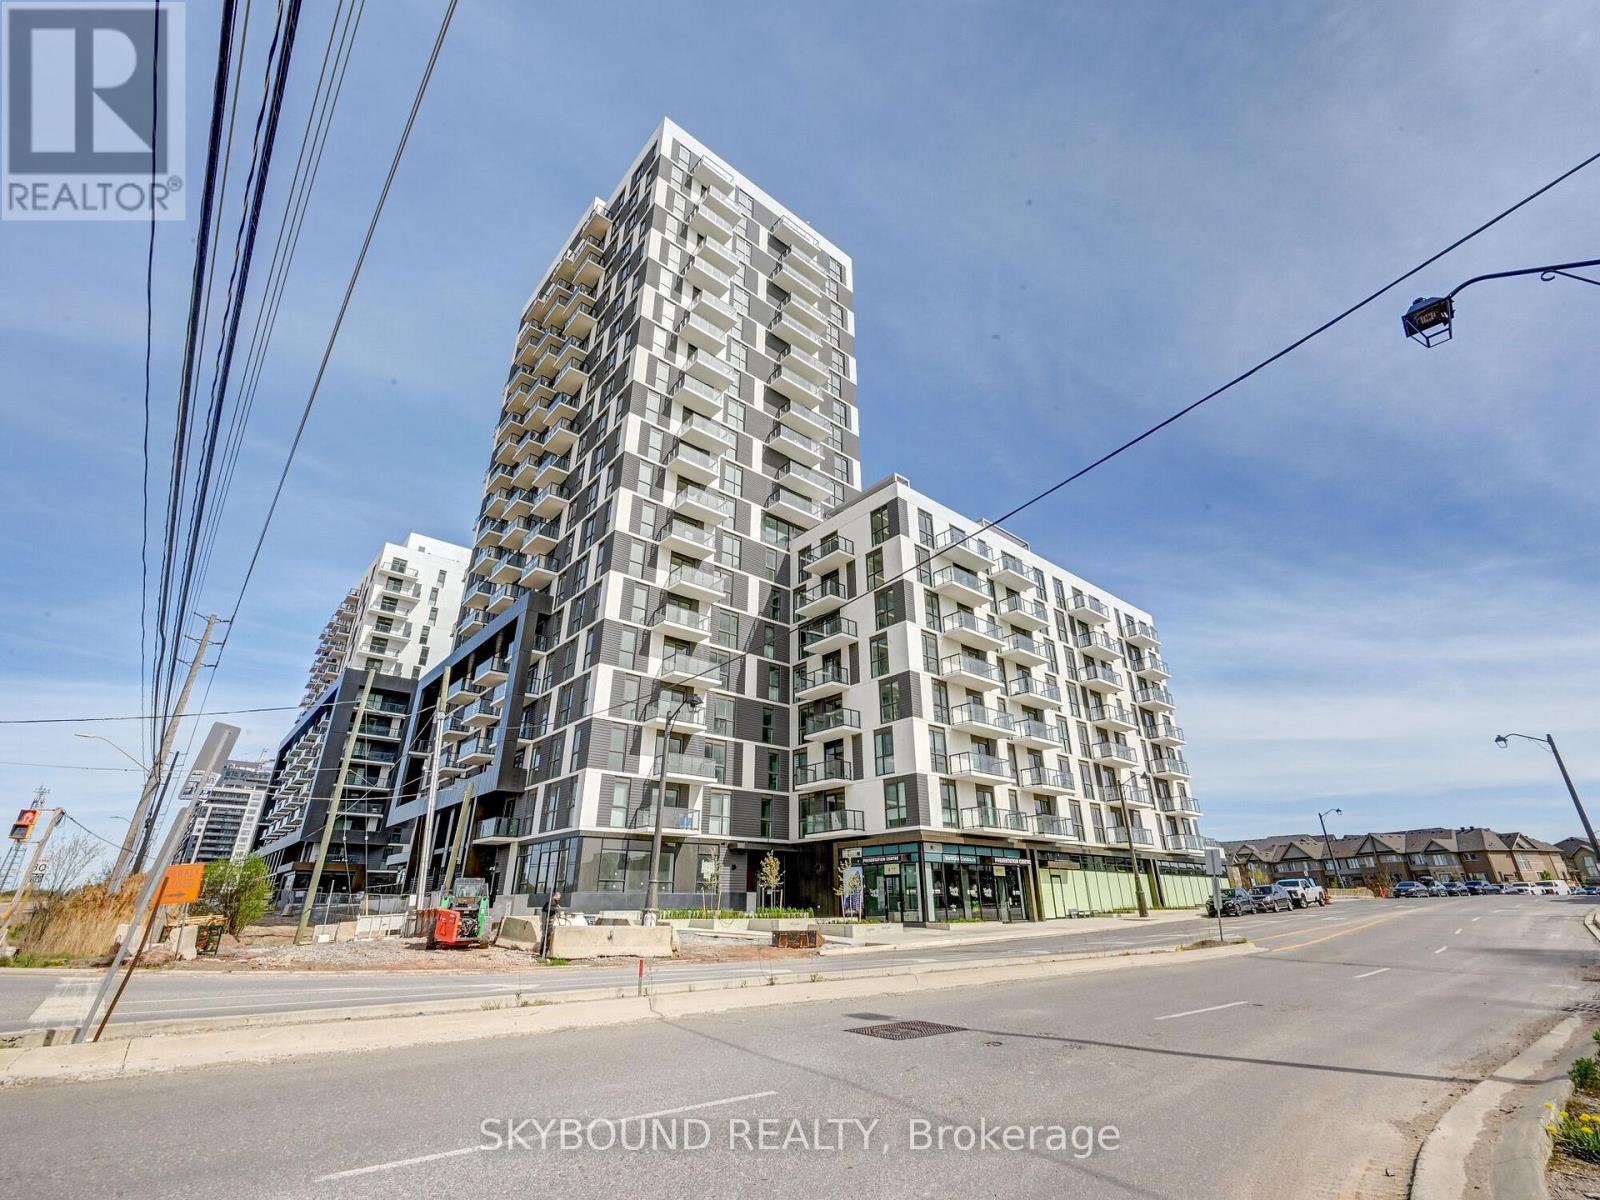
603 - 335 Wheat Boom Drive
Oakville, Ontario
Fully upgraded, airy and bright two bedroom, two bath with one parking in the heart of Oakville. Master bedroom comes with both large closet AND walk-in closet, upgraded standup shower ensuite. Fully upgraded kitchen with open concept, 9ft ceilings, spacious living/dining room combined. Lots of natural light and clear view. Super convenient location, close to lots of restaurants, shops, supermarket and highways. Internet included in the rent. Existing movable kitchen island is included. (id:60365)
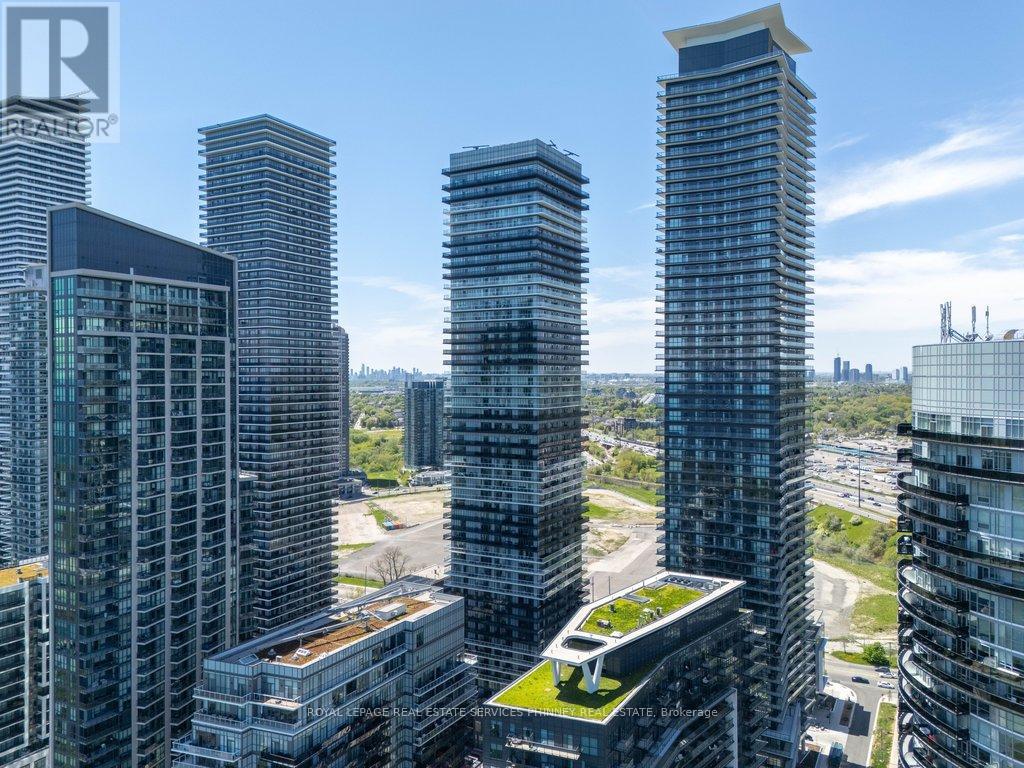
4502 - 56 Annie Craig Drive
Toronto, Ontario
Nestled along the shores of Lake Ontario, the Humber Bay Shores waterfront community is one of Toronto's most coveted neighbourhoods, celebrated for its breathtaking views of the downtown skyline, the historic Waterfront Trail, acclaimed dining, and close proximity to the Humber Marina.Welcome to this exquisitely upgraded 2+1 bedroom corner suite in the prestigious Lago residence, offering nearly 1,500 square feet of refined living space with panoramic lake views from every room. Wake each morning to stunning sunrises over the glistening water from the serene east-facing primary retreat. Both generously sized bedrooms feature beautifully appointed four-piece ensuites, creating an atmosphere of comfort and sophistication.Designed for both everyday living and elegant entertaining, the open-concept kitchen with elongated centre island inspires culinary creativity against a spectacular waterfront backdrop, while the living and dining areas are bathed in natural light through floor to ceiling windows with upgraded window coverings. A spacious enclosed den with both a window and door provides the ideal setting for a private office, guest space, or quiet retreat. Unit includes one underground parking and three lockers, perfect for down sizers or those who need ample storage. Residents of Lago enjoy an exceptional collection of hotel-like amenities, including an indoor pool, hot tub, sauna, fitness centre, party room, guest suites, theatre and stylish lounge.Perfectly situated with convenient access to downtown Toronto and the QEW, Humber Bay Shores continues to evolve as one of the city's most dynamic waterfront communities, with long-term plans tentatively including a future GO station to further enhance connectivity and growth. (id:60365)

© 2026 Proptech Realty Inc., Brokerage.