
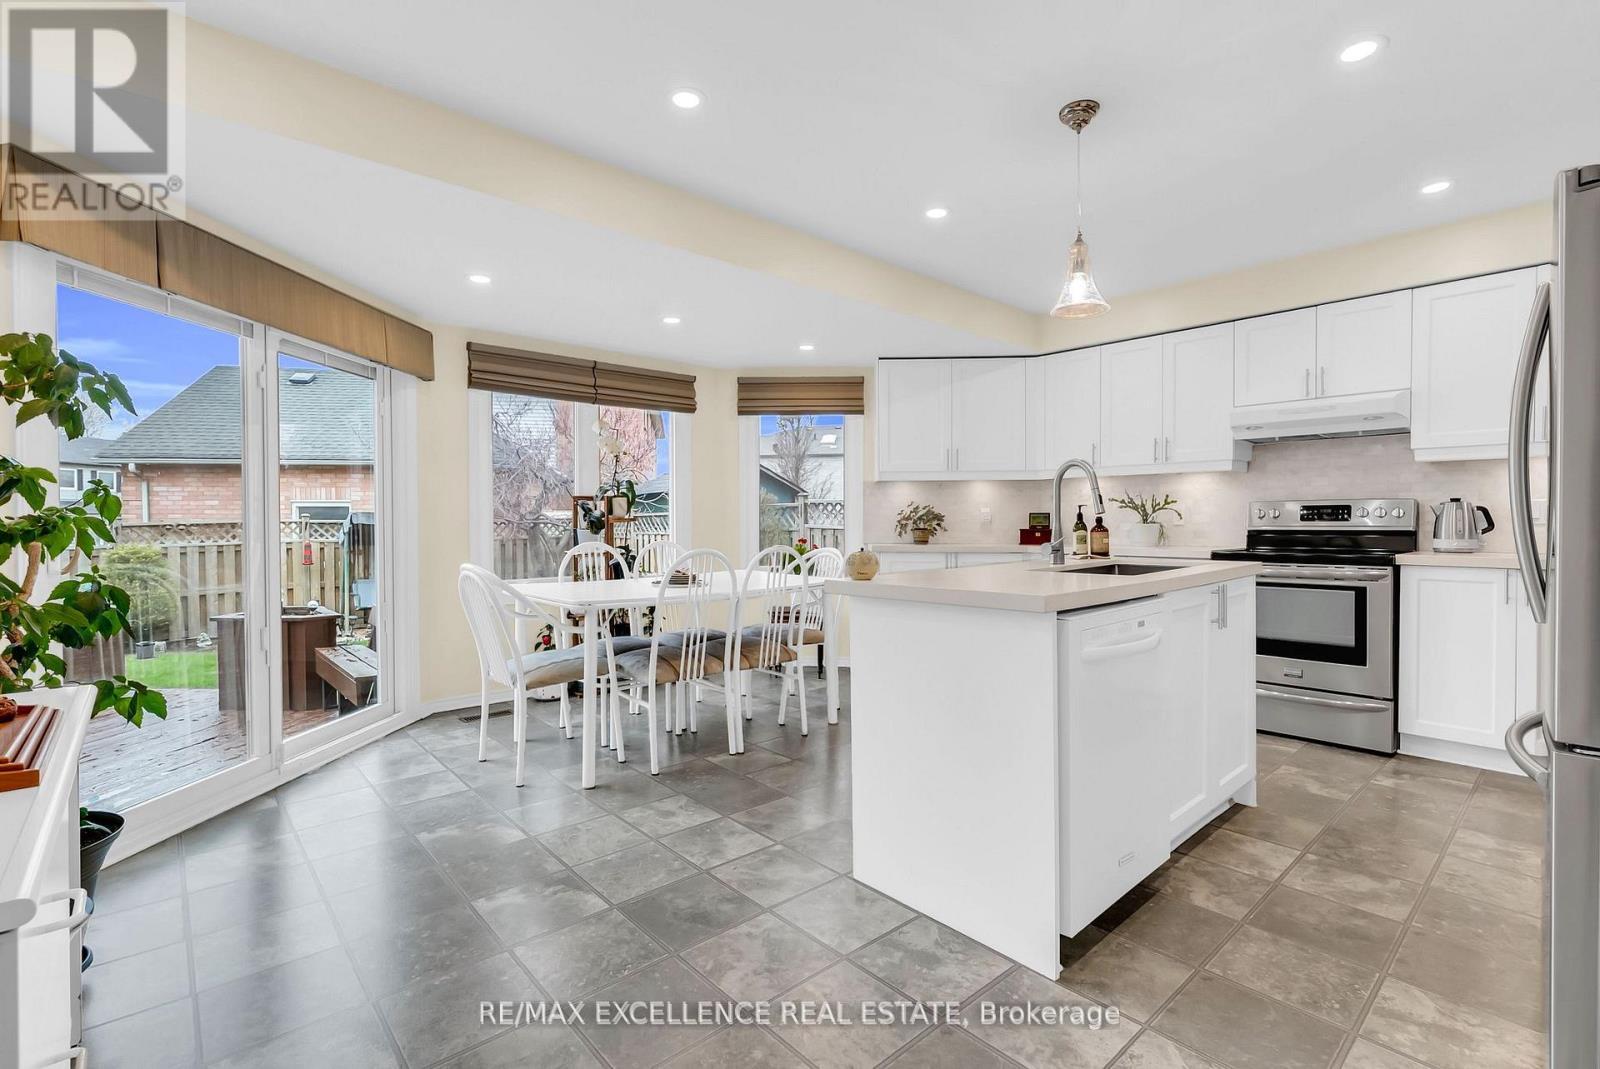
4 Novella Place
Brampton, Ontario
Welcome to this beautifully maintained, fully detached home, ideally situated on a quiet cul-de-sac in the highly desirable Westgate community. Offering a perfect blend of comfort, space, and timeless elegance, this residence features four generously sized bedrooms and a well-designed layout tailored for modern family living.The main level offers separate living, dining, and family rooms, creating versatile spaces for both everyday living and seamless entertaining. Rich Swedish hardwood flooring flows throughout, adding warmth and a refined touch. The spacious, upgraded kitchen serves as the heart of the home, complete with quartz countertops, stainless steel appliances, and ample room for family gatherings.Step out from the home to a private deck with no direct rear neighbours, offering a peaceful outdoor setting perfect for relaxing or hosting guests.The primary bedroom provides a relaxing retreat, highlighted by a luxurious 5-piece ensuite designed with both style and functionality in mind.Recent updates completed in 2021, including the kitchen and washrooms, enhance both value and peace of mind. Additional features include a cozy wood-burning fireplace, a convenient main floor laundry room, and an unspoiled basement offering endless possibilities for customization.Set on a premium lot with no sidewalk, this property allows for extra parking and added convenience. Located close to Trinity Commons, schools, public transit, and major highways, this home offers the perfect balance of accessibility and a peaceful neighborhood setting. (id:60365)
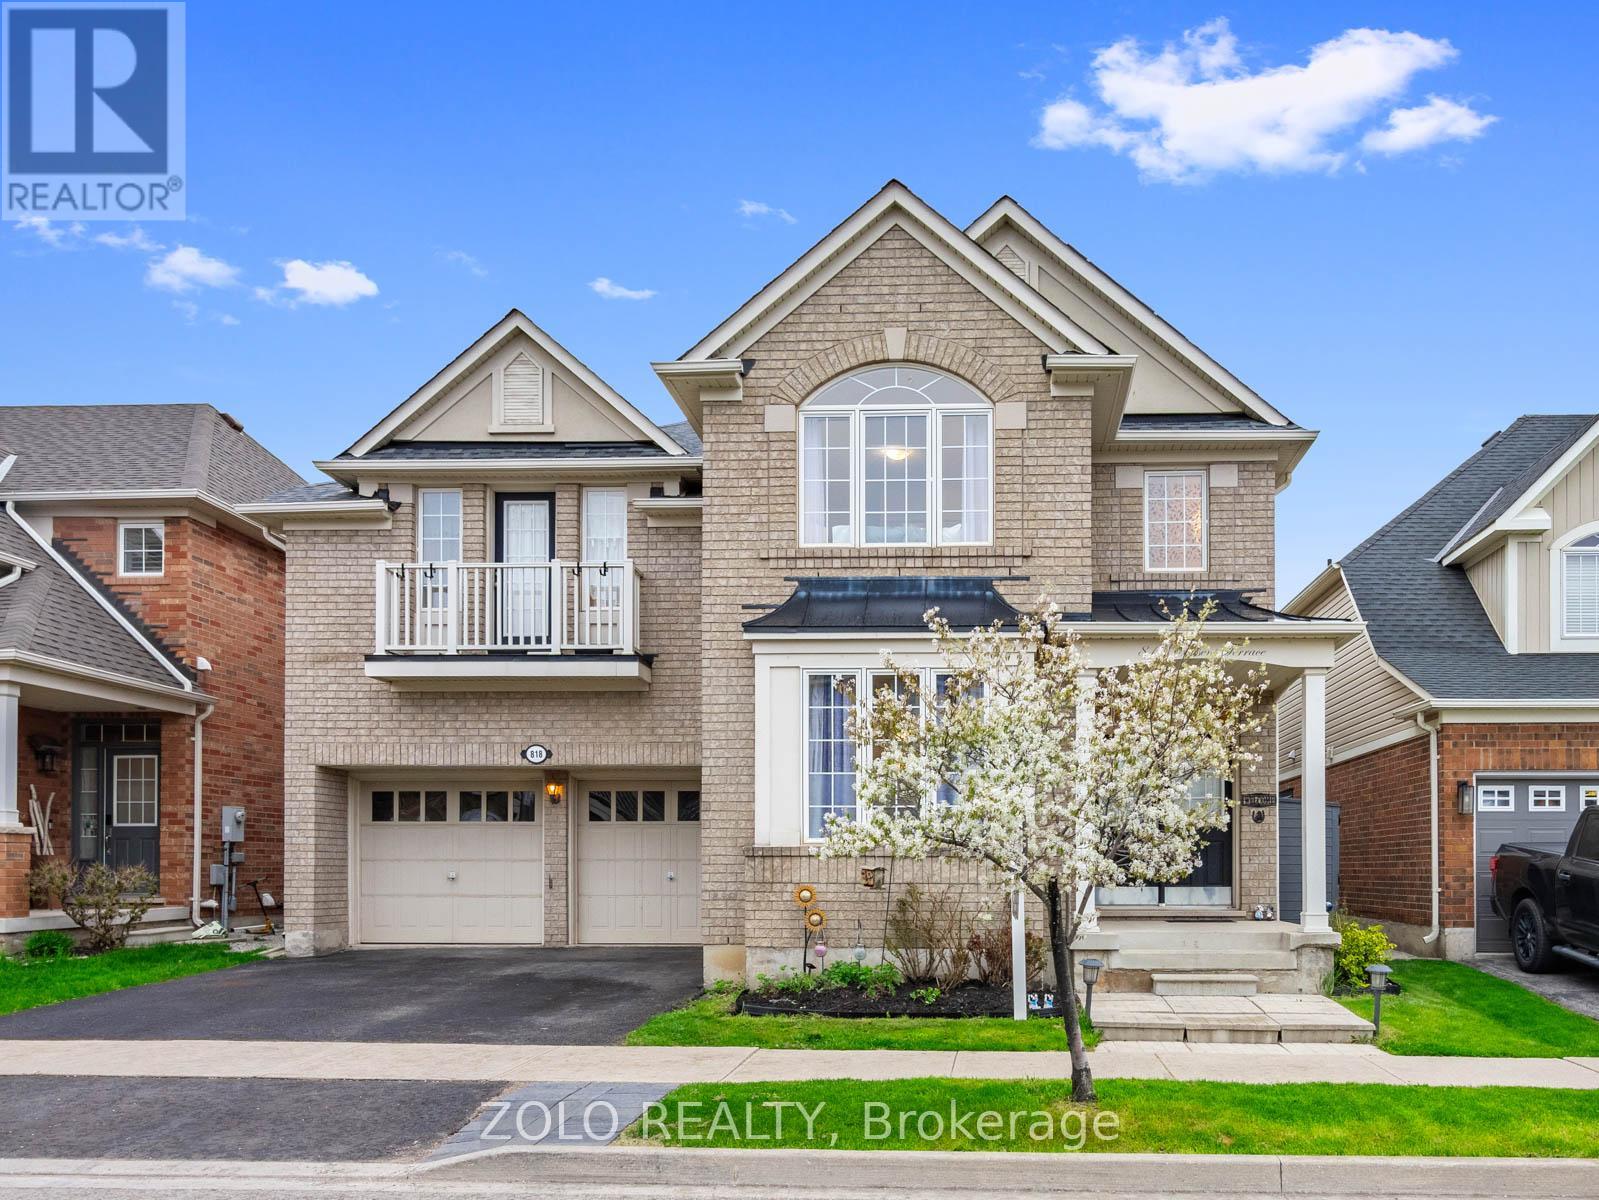
818 Cousens Terrace
Milton, Ontario
First time offered! Welcome to this beautifully upgraded 4-bedroom + main floor office home in Milton's sought-after Coates community, backing onto peaceful greenspace with no rear neighbours and direct trail access. Offering over 3,000 sq ft of thoughtfully designed living space, this Mattamy Vanderwood model blends functionality, privacy, and modern family living. The main floor features upgraded hardwood flooring, updated light fixtures and switches, a separate office/den and a fully renovated chef-inspired kitchen perfect for entertaining and cooking enthusiasts. The oversized family room with a gas fireplace and large windows overlooks nothing but greenery, creating a cozy cottage-like feel year-round. Upstairs, enjoy premium oversized scratch-resistant laminate flooring and a rare highly functional layout where every bedroom has direct bathroom access; perfect for growing or multi-generational families. The home offers 4 total bedrooms, 2 of which function like dual primary suites. One with a massive custom walk-in closet and 4 piece private ensuite. The other with balcony access and double closets. Situated on a premium lot with no homes behind, this property offers exceptional backyard privacy perfect for indoor/outdoor entertaining. New roof with solar panels (2023), water softener (2023), furnace, AC, hot water heater, humidifier and air cleaner (2019). Additional features include a double car garage, upgraded powder room, EV charger, ethernet wiring in every room, gas hookup and 6 person Jacuzzi hot tub. Walking distance to top-rated schools, plus multiple parks, trails, shopping, overnight municipal parking, and major commuter routes. A rare opportunity to own a premium family home in one of Milton's most desirable neighbourhoods. (id:60365)
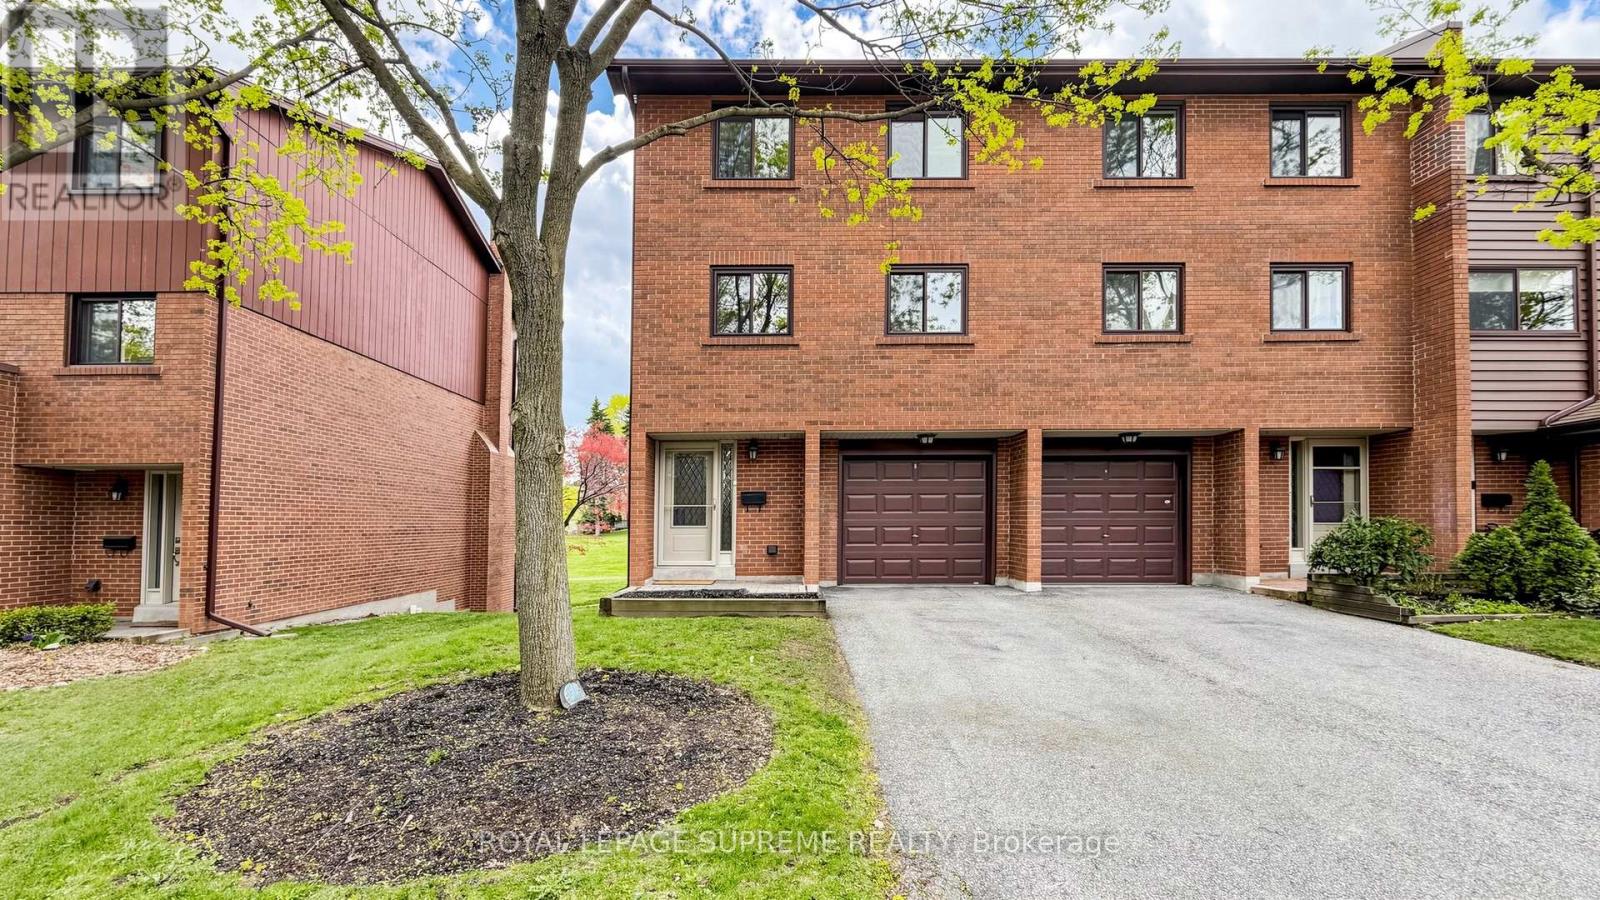
60 - 4165 Fieldgate Drive
Mississauga, Ontario
Welcome to this stunning, multi-level townhome in the highly coveted Rockwood Village/Rathwood area. Offering over 1500 sq. ft. of versatile living space, this beautifully renovated unit perfectly blends timeless elegance with modern function. The heart of the home features a massive open-concept, eat-in kitchen complete with granite countertops, breakfast bar and heated floors. Steps away, the formal dining room overlooks a spectacular sun-filled living room. With its soaring cathedral ceilings, floor-to-ceiling windows, and cozy wood-burning fireplace, this space is designed for both grand entertaining and quiet relaxation. Retreat to the upper level to find three generously sized bedrooms, including a large primary suite boasting a walk-in closet and private ensuite. Hardwood floors flow throughout the home, leading down to a finished lower-level recreation room. Access your backyard and BBQ directly from the living room. Enjoy a private, fully fenced backyard with a stone patio backing directly onto lush parkland. Additional features include heated floors in the main foyer, a central vacuum system and parking for 3 cars. Ideally located near the Etobicoke border, walking distance to grocery stores, Shaver's Trail and Etobicoke Creek, with top-rated public and private schools, Dixie GO, and major highways (427/401/403) and Pearson airport just minutes away. Daycare and leash free dog park at your doorstep. Whether you are a growing family or looking to downsize without compromise, this home offers an unbeatable lifestyle in a close-knit community. (id:60365)
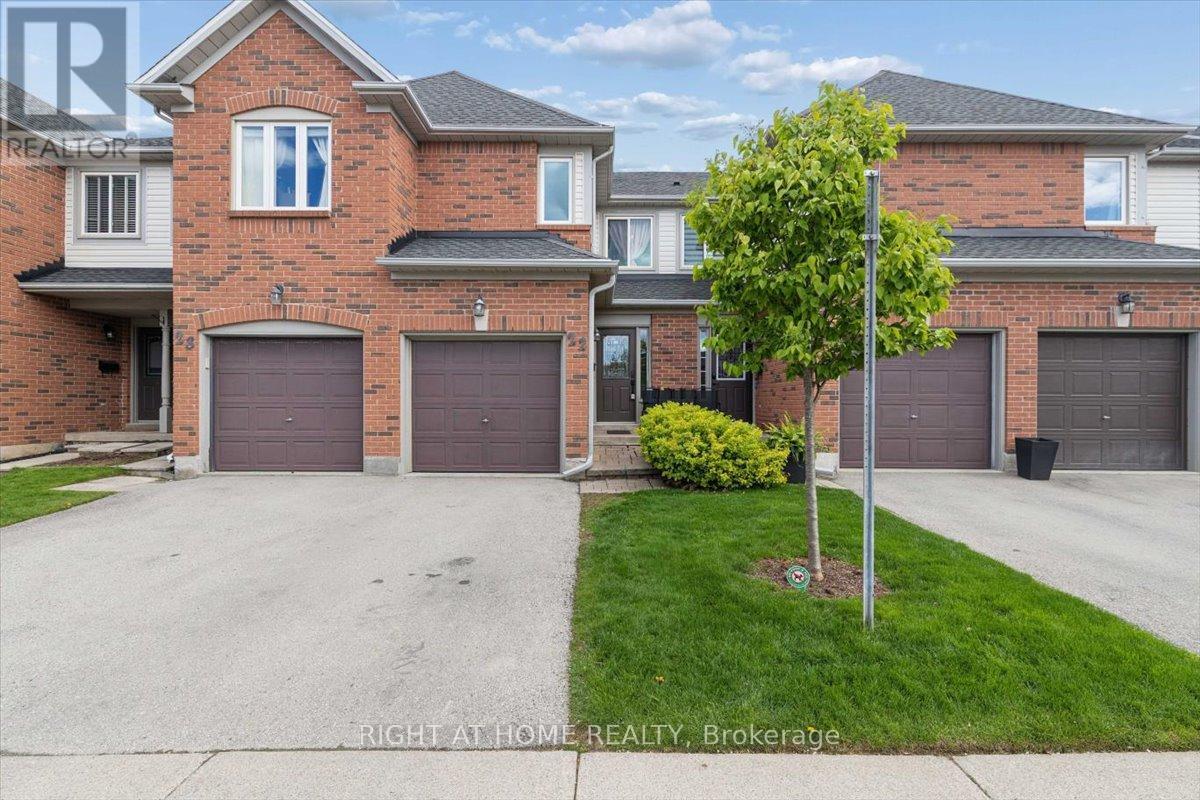
22 - 2960 Headon Forest Drive
Burlington, Ontario
OPEN HOUSE THIS SATURDAY and SUNDAY 2PM to 4PM! Beautiful, Bright 3+1 Bedroom, 2 Full Washroom Townhome In Highly Sought-After Headon Forest. This Move-In Ready Home Features A Functional Galley-Style Kitchen Overlooking The Open Concept Living And Dining Area With Hardwood Flooring Throughout The Main Floor. Walkout To A Private Backyard Space Perfect For Relaxing Or Entertaining. Upstairs Offers 3 Large Bedrooms With Closet Organizers, Plenty Of Natural Light, And A 4-Piece Bathroom. Finished Basement Includes A Spacious Rec Room, Full Washroom And Laundry Area - Ideal For Families, Guests Or A Home Office Setup. Single Car Garage With Interior Access. LOW Condo Fees Of Only $250/Month Make This An Incredible Opportunity For First-Time Buyers, Families Or Downsizers. Many Recent Upgrades Including Brand New Fridge (2026), Microwave (2026), Washer & Dryer (2026), Furnace (2024), Owned Water Heater (2024), And A/C (2024) For Added Comfort And Peace Of Mind. Located In Burlington's Desirable Headon Forest Neighbourhood, Close To Parks, Trails, Shopping, Restaurants, Public Transit And Easy Highway Access. Close To Excellent Schools Including Florence Meares Public School and Nearby Amenities Perfect For Growing Families. (id:60365)
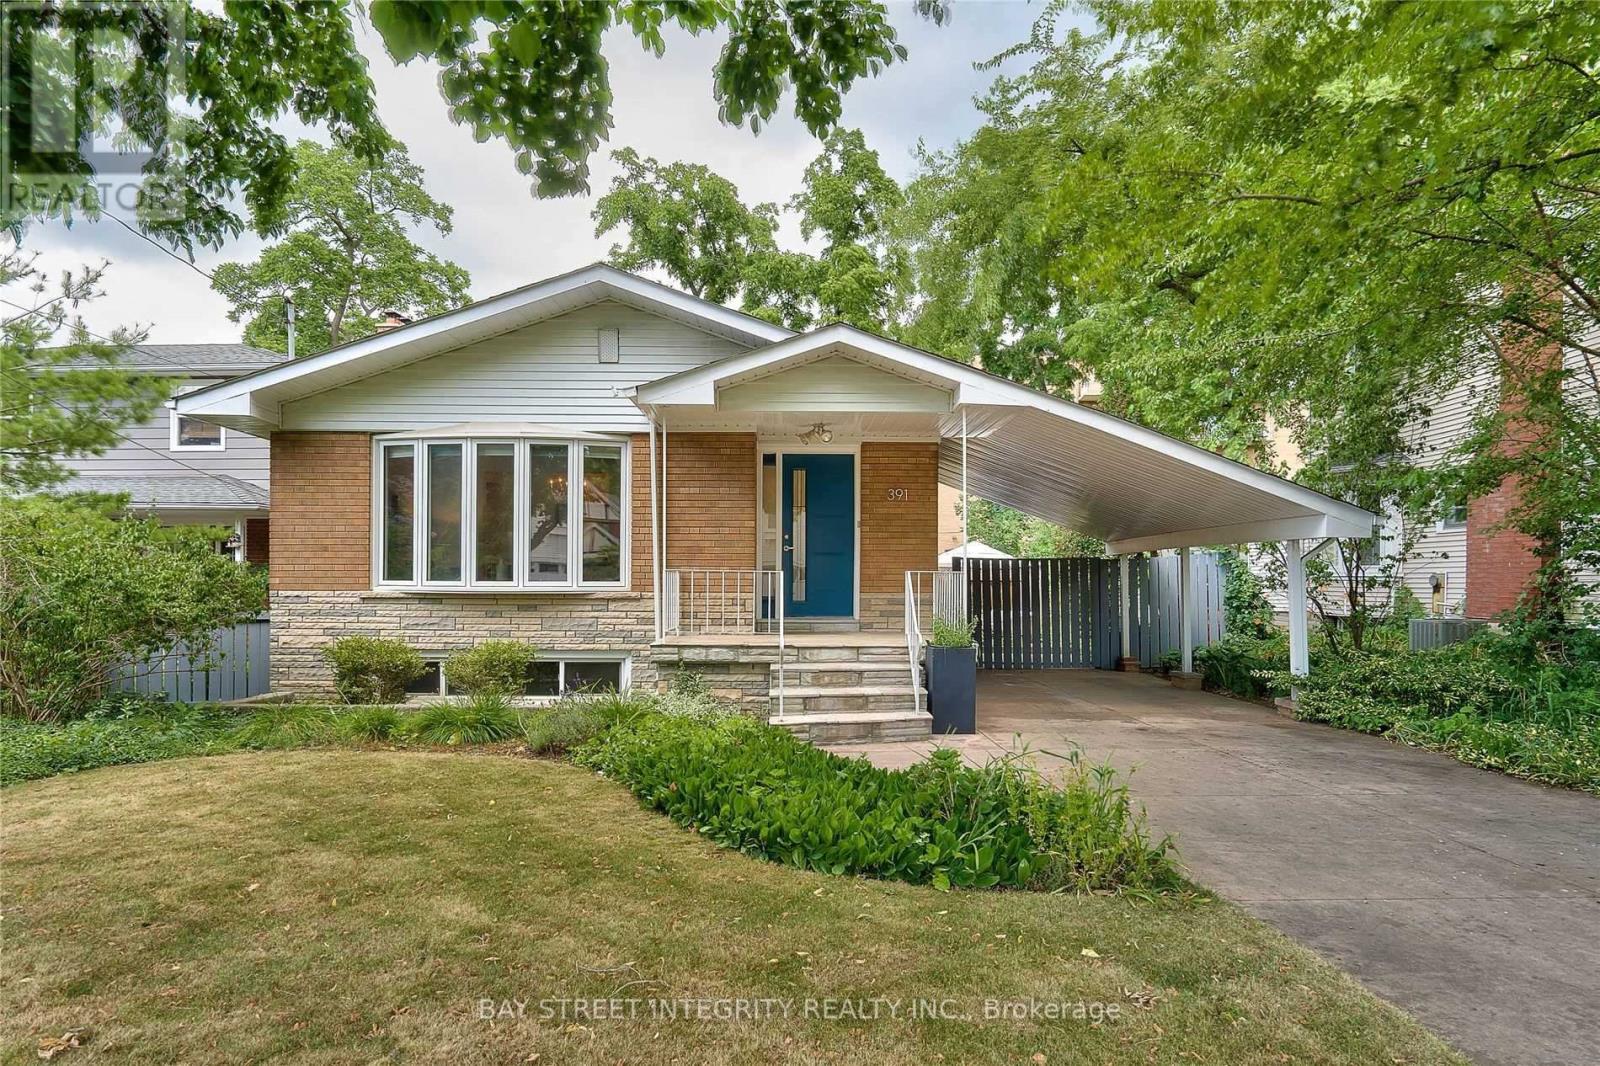
391 Maple Avenue
Oakville, Ontario
Located in coveted Old Oakville, this charming 3-bedroom, 2-bath bungalow sits on a mature 50 x 142 ft treed lot. Just steps to the GO Train and Whole Foods plaza, and a short walk to downtown Oakville restaurants, shops, Lake Ontario. Close to top-rated schools. The renovated main level features a two-tone kitchen with stainless steel appliances, custom penny round and ceramic backsplash, high-gloss cabinetry, pot lights, hardwood flooring, bright living and dining rooms, and a renovated 5-piece main floor bath. The lower level offers a spacious family room with oversized windows and excellent additional living space. Enjoy a large fully fenced backyard, poured concrete driveway with carport parking for 4+ cars, and a convenient separate side entrance. Minutes to GO/VIA, QEW, downtown Oakville, shops, restaurants, and the lake. Please note that some of the backyard photos have been virtually staged for illustration purposes. (id:60365)
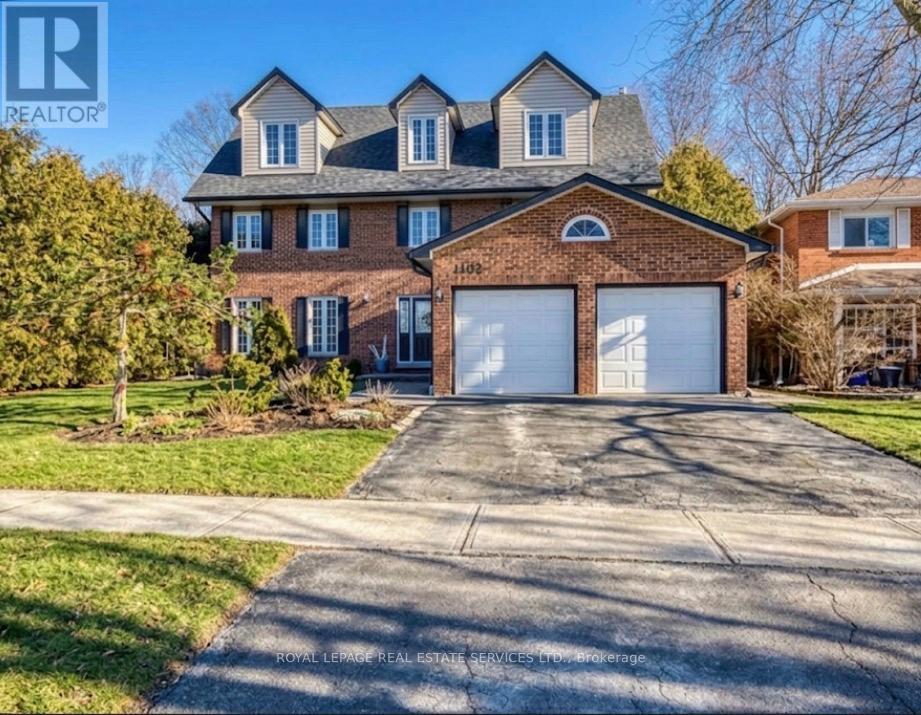
1462 Grand Boulevard
Oakville, Ontario
True ravine lot with a dense forest backdrop, offering exceptional privacy for those who value lush natural surroundings. This impressive home features a unique third-level primary retreat with a sitting area, romantic balcony, spa-like ensuite, and double walk-in closets. The second level offers four spacious bedrooms and two full bathrooms. The main floor showcases a bright white kitchen with built-in appliances, and elegant living spaces. Two gas fireplaces .A finished basement adds versatility. Enjoy outdoor living with a walk-in inground saltwater pool and spa. Ideally located within walking distance to schools and scenic nature trails. (id:60365)
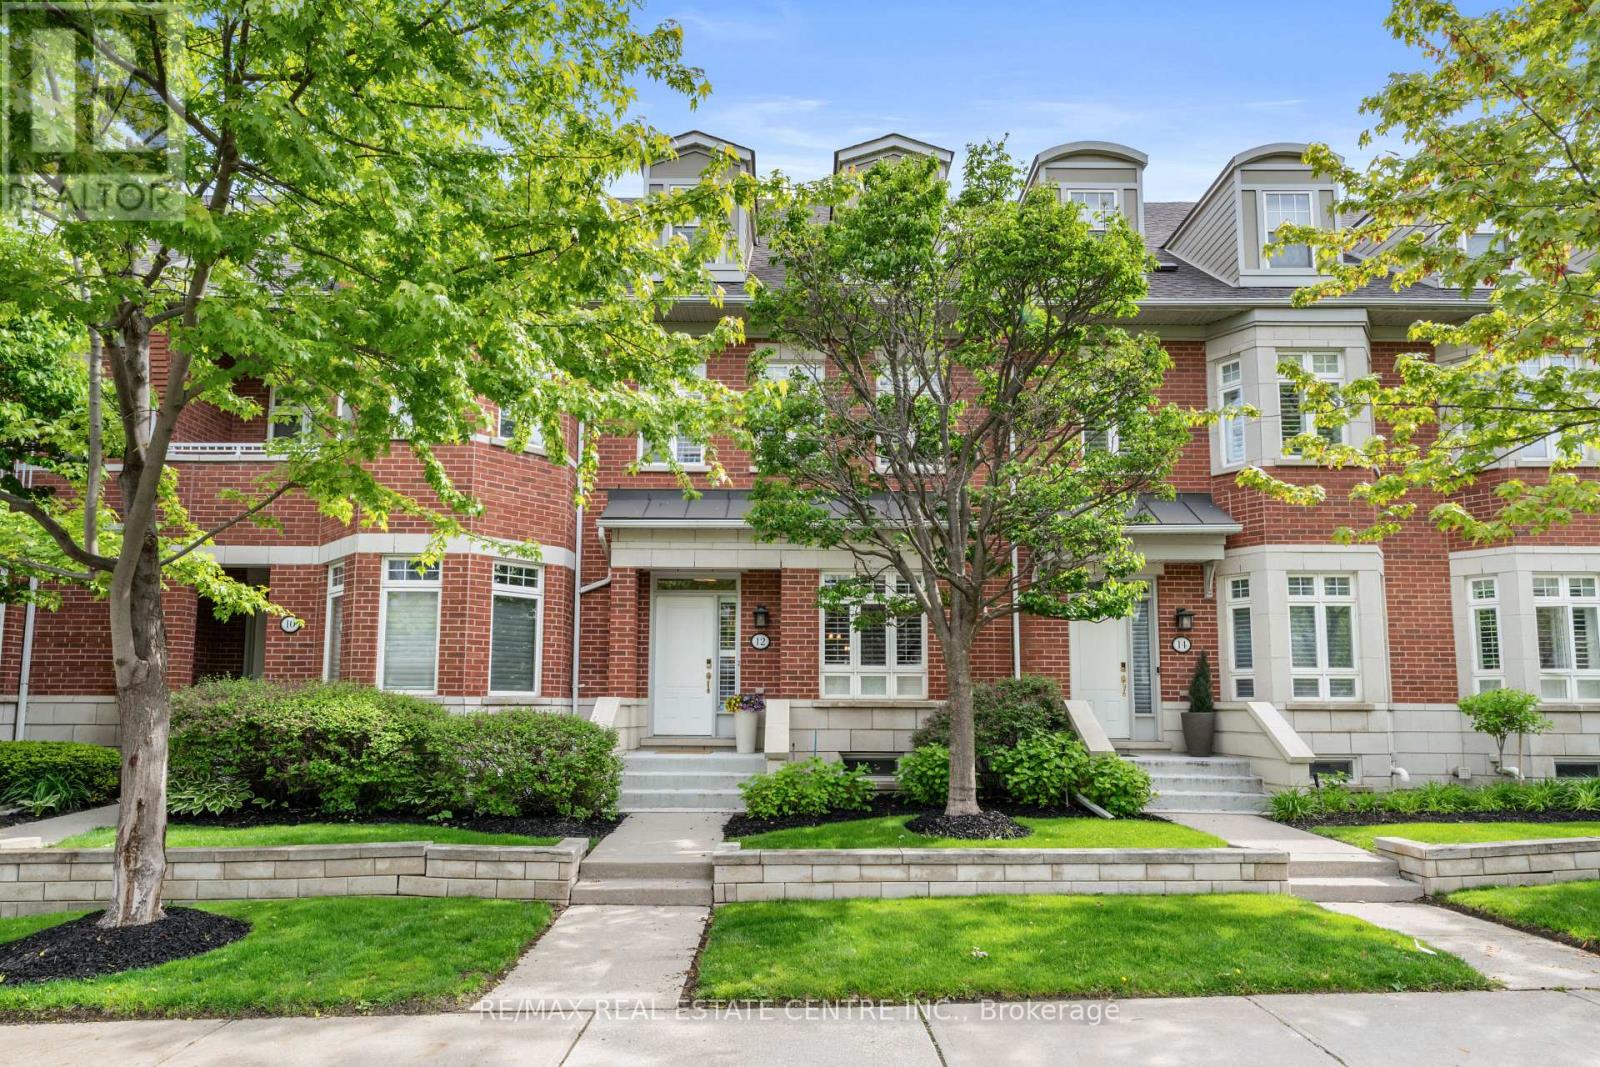
12 St. Lawrence Drive
Mississauga, Ontario
Welcome to luxury waterfront living in the heart of Port Credit. Located in one of Mississauga's most prestigious lakefront communities, this elegant 3-storey townhome offers over 2,900 sqft of beautifully designed living space, combining upscale finishes, functional design, and a truly walkable lifestyle. The sun-filled main level features 9-foot ceilings, crown moulding, hardwood floors, and an open-concept layout ideal for both entertaining and everyday living. The formal living room is highlighted by a gas fireplace with custom built-in bookcases, while the spacious dining area is perfect for hosting. The renovated chef-inspired kitchen showcases caesar stone countertops, cream cabinetry, premium stainless steel appliances including a 5-burner cooktop, wall ovens, built-in dishwasher, and a large island with breakfast bar seating. The adjoining great room offers seamless access to a private garden patio, perfect for outdoor dining and summer entertaining. Upstairs, the spacious primary suite features a walk-in closet and spa-inspired 4-piece ensuite with glass shower. Two additional bedrooms provide flexible space for family, guests, or a home office, along with a 4-piece bath and convenient upper-level laundry. The third-floor loft offers incredible versatility and can function as a second primary retreat, guest suite, executive office, or media room, complete with its own private rooftop terrace. The finished lower level adds additional living space ideal for a rec room, gym, or workspace and includes direct access to the underground garage with 3 parking spaces, including 1 private garage spot. Just steps from scenic waterfront trails, Port Credit Marina, boutique shops, cafés, restaurants, the GO Train, future LRT, and only minutes to downtown Toronto and Pearson Airport. A rare opportunity to enjoy sophisticated, maintenance-free living in one of Port Credit's most sought-after waterfront communities. (id:60365)
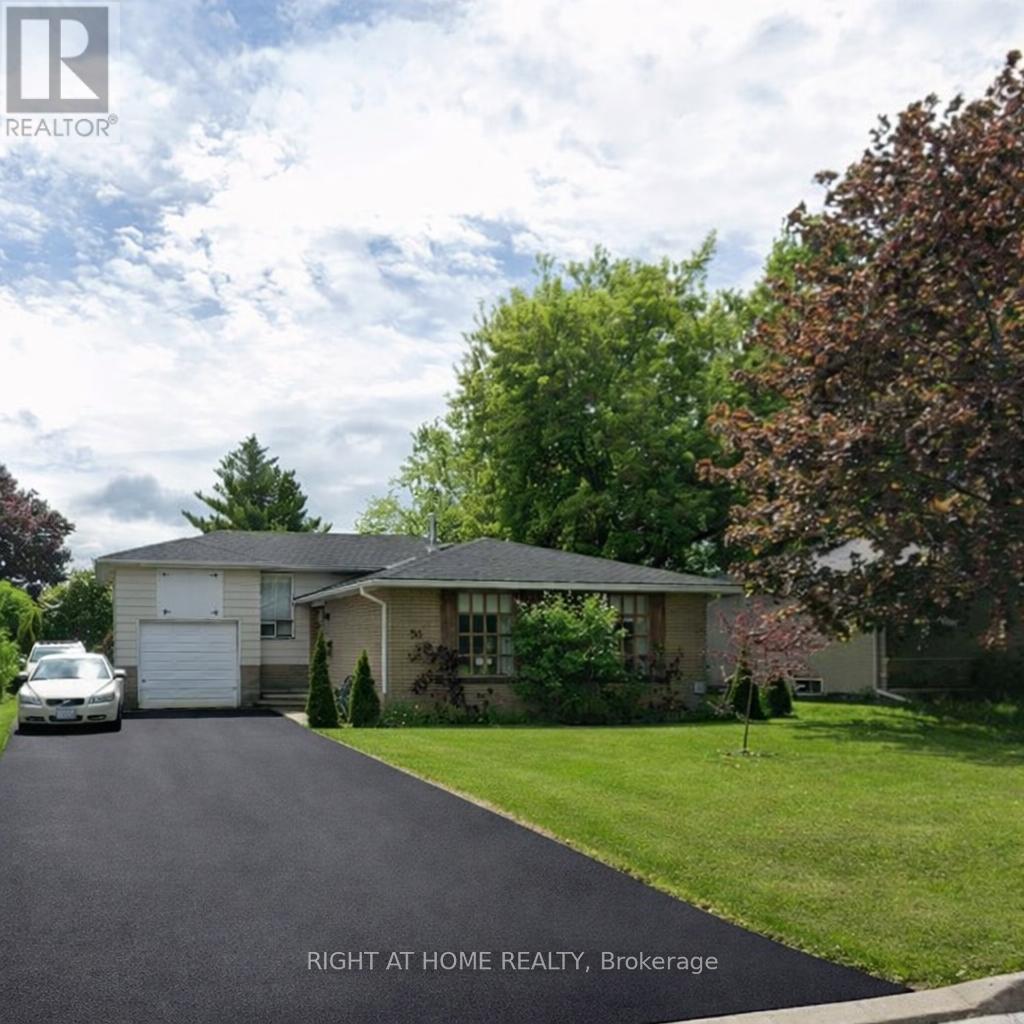
30 Parkview Drive
Orangeville, Ontario
Home Sweet Home! If the walls could talk, they would actually sing many of the songs that were played here over the years! First time ever offered for sale, this family home is filled with fun memories and now it is ready to welcome a new family to continue the joy!! This 4 level backsplit will truly impress you with the open concept main floor, renovated kitchen with breakfast bar and built-in appliances, extra large primary bedroom (originally 2 bedrooms, converted to one, can be converted back), 3 more bedrooms and a 4th level family "music room"! An added bonus is the storage space above the garage that was used to store snowmobiles and motorcycles! The lot size is fabulous - 60 ft x 100 ft which provides an extra long and extra wide driveway...enough for 6 cars! And the location is fabulous...walking distance to 3 schools, parks, public transit and more! This home is simply awesome and you can be the next lucky family to live in it!! (id:60365)
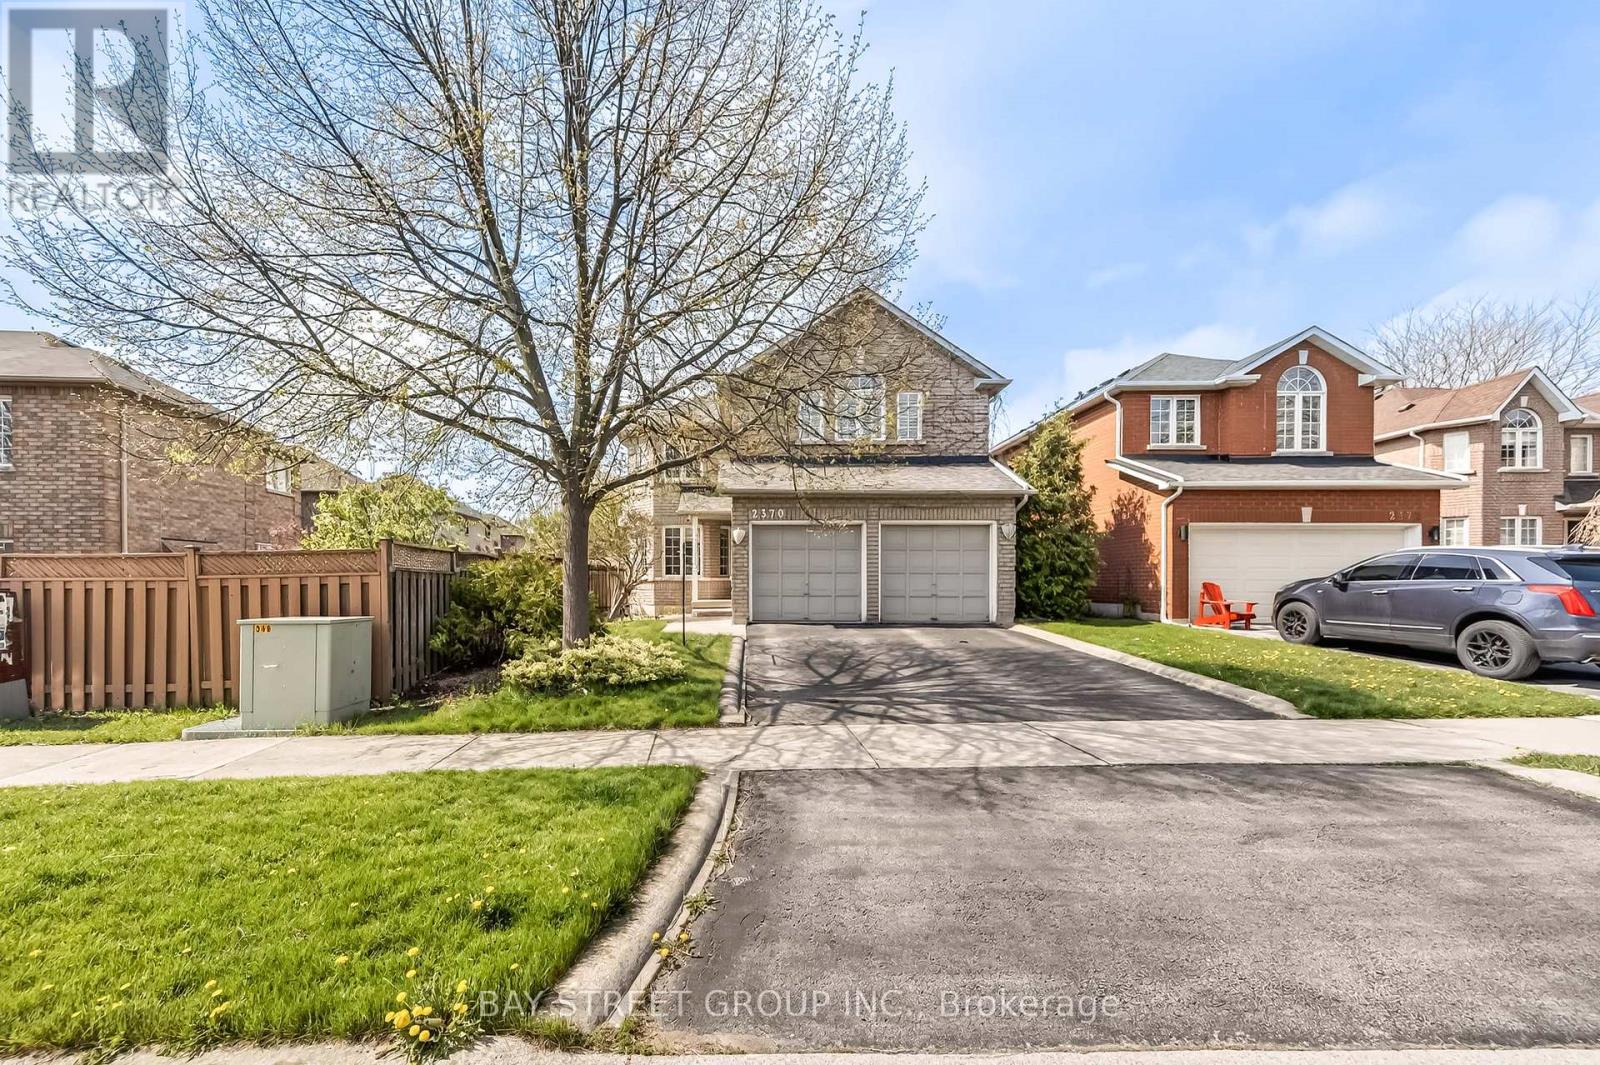
2370 Eden Valley Drive
Oakville, Ontario
A Rare Offering In River Oaks -This Spacious, comfortable, functional home In one of Oakville's most sought-after family communities. With 3,500 square feet of living space on 3 levels, a spa-like gardens and pool, 4 generously sized bedrooms plus a fully finished basement with an additional bedroom and full bathroom, this home offers exceptional versatility for growing families or multi-generational living. The open concept living and dining area, create an elegant atmosphere perfect for entertaining. The bright south-facing family room, anchored by a cozy gas fireplace-creating the perfect balance of warmth and sophistication. The bright, eat-in kitchen opens up to a stunning backyard oasis with spa-like pool, perfect for relaxing, playing, or hosting summer BBQs. Hardwood and ceramic floors on main level. Upstairs, the spacious primary suite is a true retreat, featuring a walk-in closet, 5-piece ensuite and a cozy sitting area ideal for reading or unwinding after a long day. Each additional bedroom offers ample room and natural light, ensuring comfort for the whole family. The finished basement expands your living space with a fifth bedroom, full bathroom, a large open area with two-sided fireplace, that can be customized as a home office, gym, entertainment lounge, or creative studio. Much More Located within the top-ranking White Oaks Secondary school with IB,this home is ideal for families seeking quality education. Just 10 minutes to the GO Station and 8 minutes to QEW and HWY 407, you'll enjoy effortless commuting. Surrounded by the natural beauty of Sixteen Mile Creek, and close to Glen Abbey Golf Club, Trafalgar Memorial Hospital, restaurants, supermarkets, and everyday amenities. (id:60365)
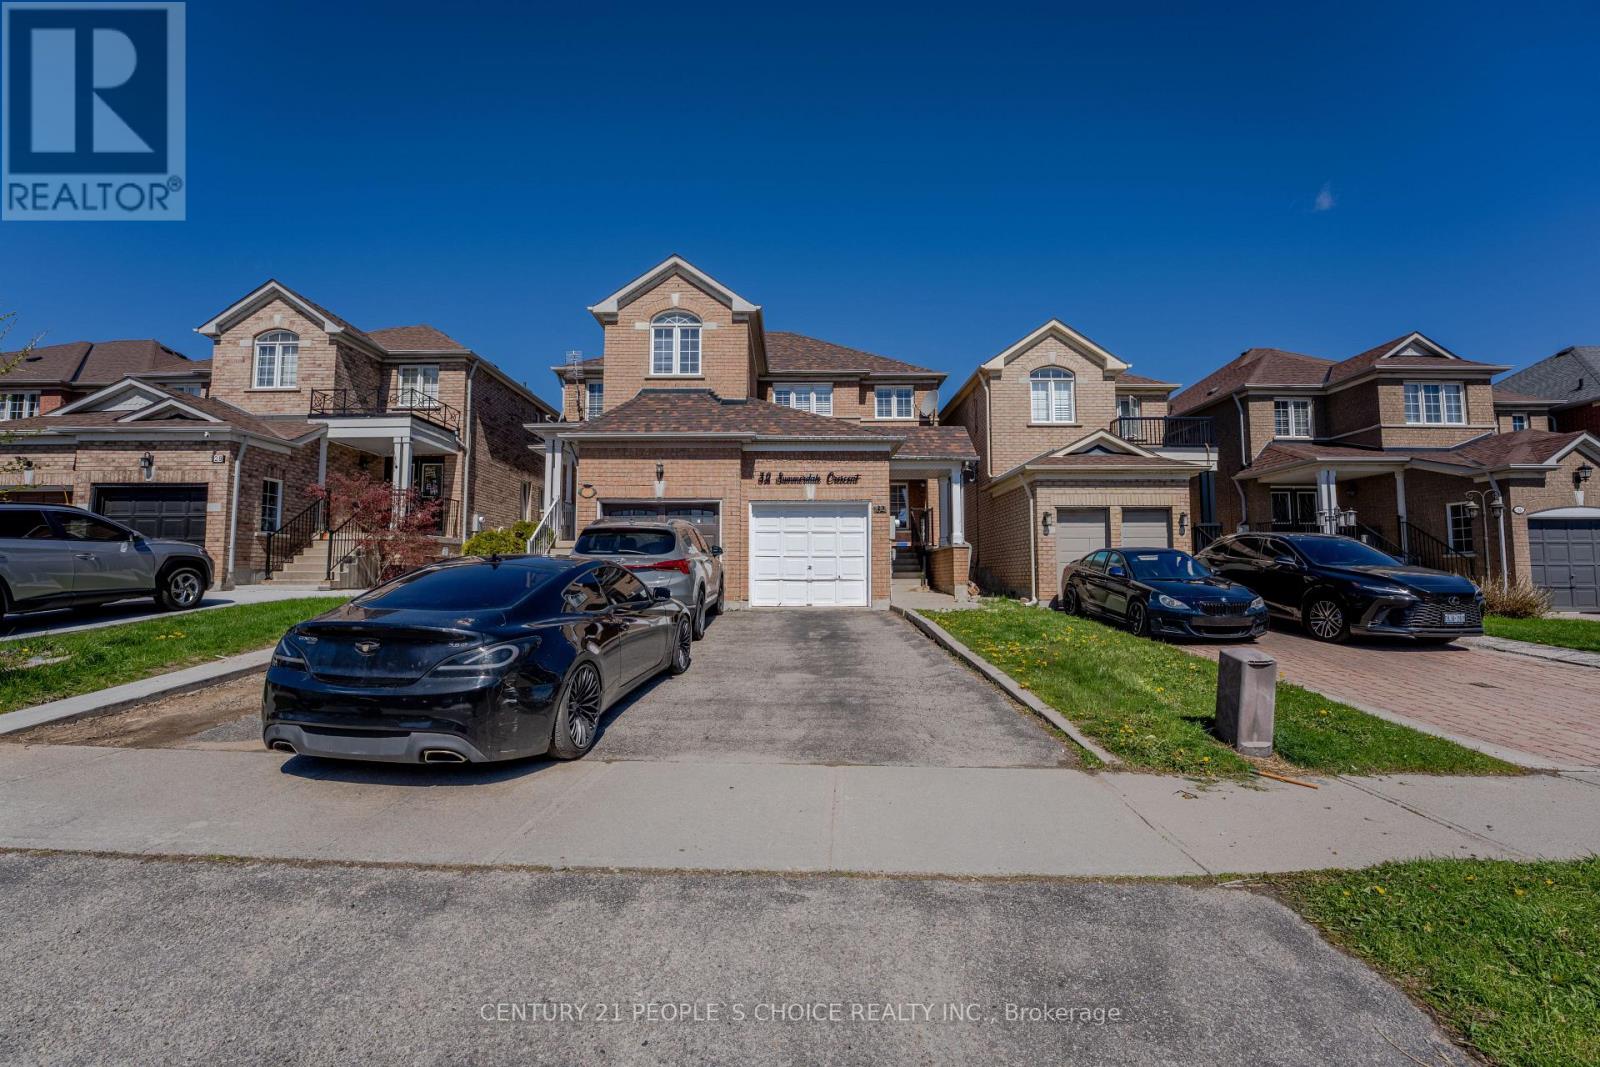
32 Summerdale Crescent
Brampton, Ontario
Prime location meets modern comfort in this beautifully maintained, move-in ready home-perfect for first-time buyers! Just minutes from Mount Pleasant GO Station and close to schools, parks, shopping, and more, this residence offers both convenience and style. Inside, you'll find gleaming hardwood floors and elegant California shutters throughout. The custom high-gloss kitchen is equipped with premium smart appliances, including a Samsung Smart Hub fridge, while the main floor powder room has been thoughtfully renovated. The professionally finished basement features waterproof flooring and a full bathroom with an LED mirror and wall-mounted vanity, making it an ideal space for extra living or a cozy retreat. Upstairs, the master bedroom offers a semi-ensuite for added convenience and comfort. Don't miss your chance to own this stunning home in a vibrant and growing community! (id:60365)
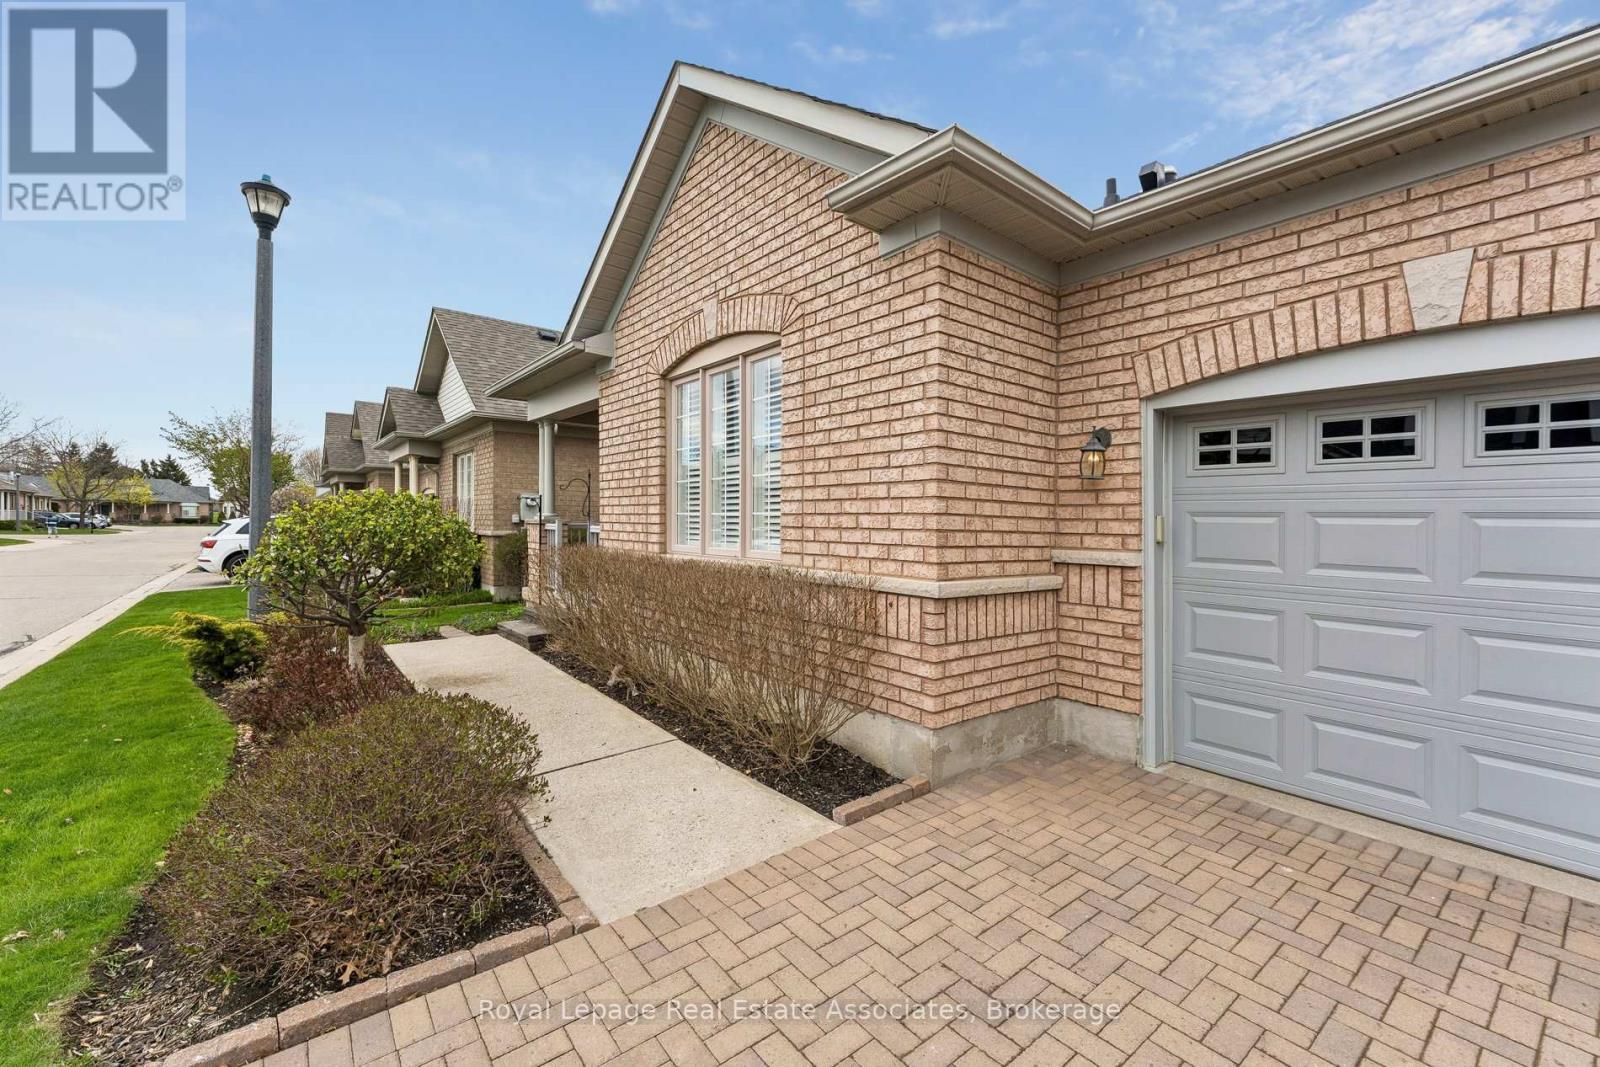
9 Falconwood Place
Brampton, Ontario
**OPEN HOUSE ALERT!! SATURDAY & SUNDAY MAY 16TH, 17TH, 23RD & 24TH FROM 2:00 P.M. TO 4:00 P.M.** Welcome To Effortless Living In Rosedale Village, Brampton's Premier Gated Adult-Lifestyle Community. Perfect For Downsizers And Smart-Sizers, This Charming Semi-Detached Suffolk Rose Bungalow Offers Comfort, Functionality And Low-Maintenance Living Without Sacrificing Space Or Lifestyle. Designed For Easy Main Floor Living, This Open-Concept Home Features California Shutters Throughout, An Inviting Layout, Spacious Principal Room And A Cozy Gas Fireplace. The Main Floor Offers A Large Primary Bedroom With Walk-In Closet And 3-Piece Ensuite, A Second Bedroom, Additional 3-Piece Bathroom, Main Floor Laundry With Skylight And Garage Access. The Open-Concept Eat-In Kitchen Features Quartz Counters, Centre Island, Double Stove, Backsplash, Plenty Of Storage And Seamless Flow Into The Family Room - Perfect For Everyday Living And Entertaining. A Separate Dining Room Adds Additional Flexibility For Hosting Family And Friends. Step Outside And Enjoy Your Own Private Backyard Retreat Complete With Deck, Interlocking Patio, Mature Trees And Professionally Landscaped Grounds. Parking Includes A One-Car Garage And Two-Car Parking Total. Updates Include Roof (2014), Garage Door (2018), Patio Door (2018), Attic Insulation (2023), Furnace (2025) Complete With GeneralAire Air Purifier, A/C (2025) And Duct Cleaning (2025). Enjoy Resort-Style Amenities Including A Clubhouse, 9-Hole Executive Golf Course, Tennis & Pickleball Courts, Indoor Heated Pool, Sauna, Fitness Centre, Walking Trails & Parkettes, Social Activities And 24/7 Gated Security. Conveniently Located Minutes To Shopping, Restaurants And Major Highways. Estate Sale. Property Being Sold "As Is, Where Is." Flexible Closing Available. (id:60365)
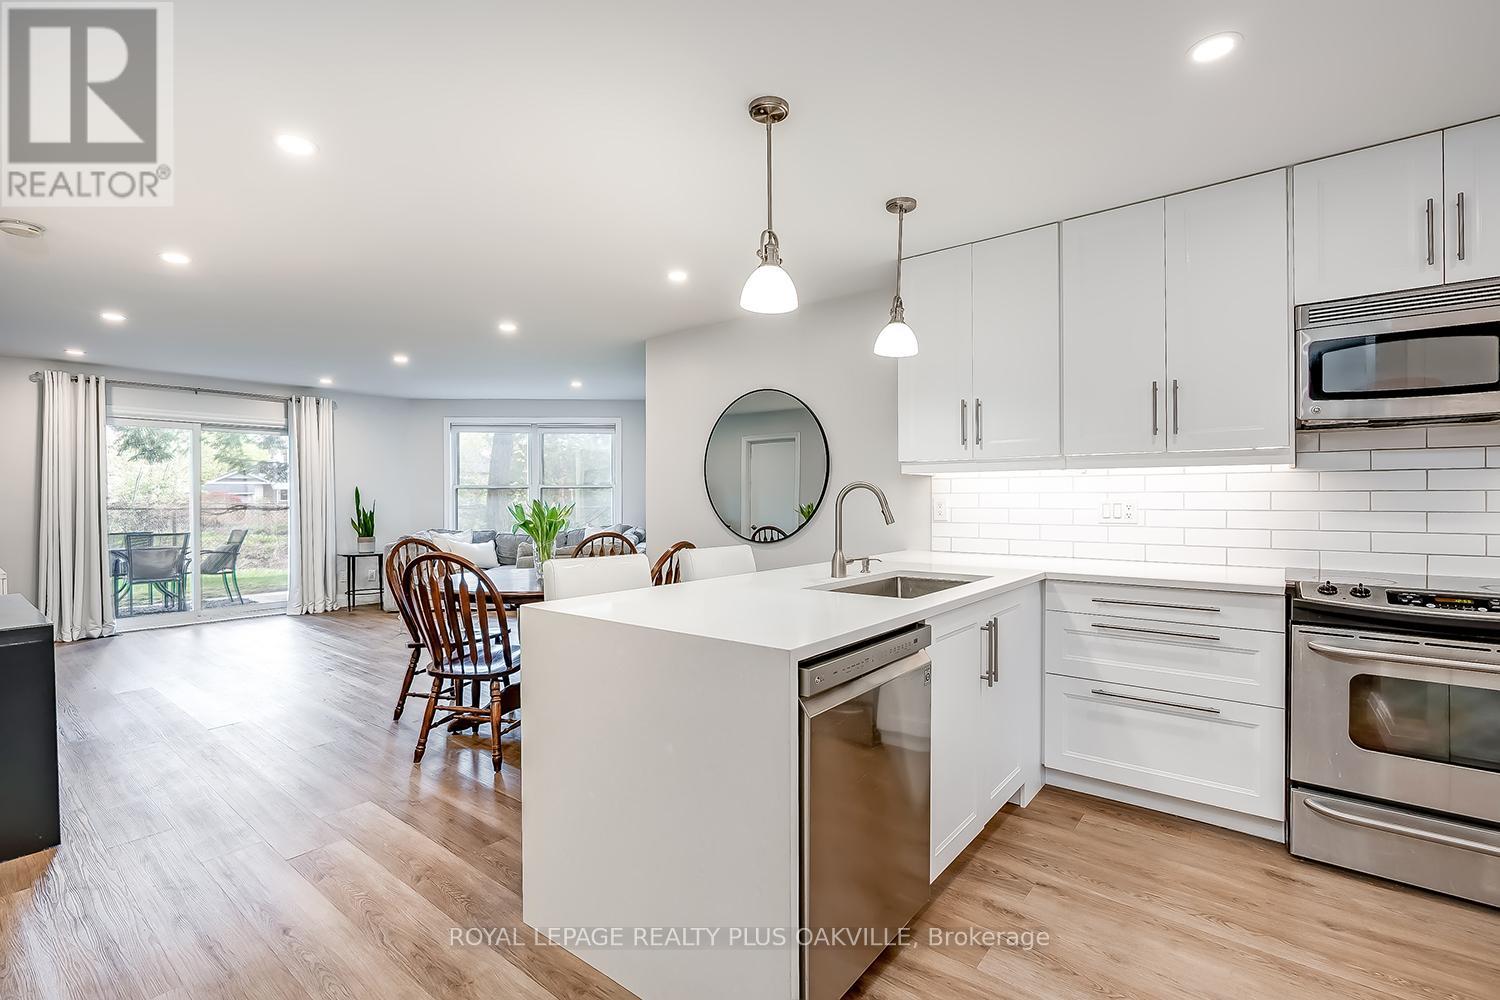
205 - 1220 Thorpe Road
Burlington, Ontario
Beautifully renovated open-concept stacked townhouse in sought-after South Burlington offering 1,088 sq. ft. of stylish living space. This bright and inviting ground-floor unit features 2 bedrooms and 2 bathrooms, ideal for first-time buyers, downsizers, or professionals. This stunning kitchen, offers abundant cabinetry and storage space, under cabinet lighting, quartz countertops with waterfall edge, crisp white cabinetry, a breakfast bar with seating and a dedicated appliance storage area. The unit has undergone extensive renovations including new kitchen, bathrooms, luxury vinyl flooring, baseboards, lighting and more. All closets have been enhanced with custom-style organization systems for exceptional storage and functionality. The spacious living room with walk-out to a private patio overlooking lush green space. Additional features include in suite laundry, storage locker, one-car garage parking plus an additional driveway parking space, and a wheelchair accessible ramp. Conveniently located in a fantastic neighbourhood just a short walk to downtown Burlington's charming restaurants, shops, Lake Ontario, Mapleview Shopping Centre, and the GO Transit station. (id:60365)
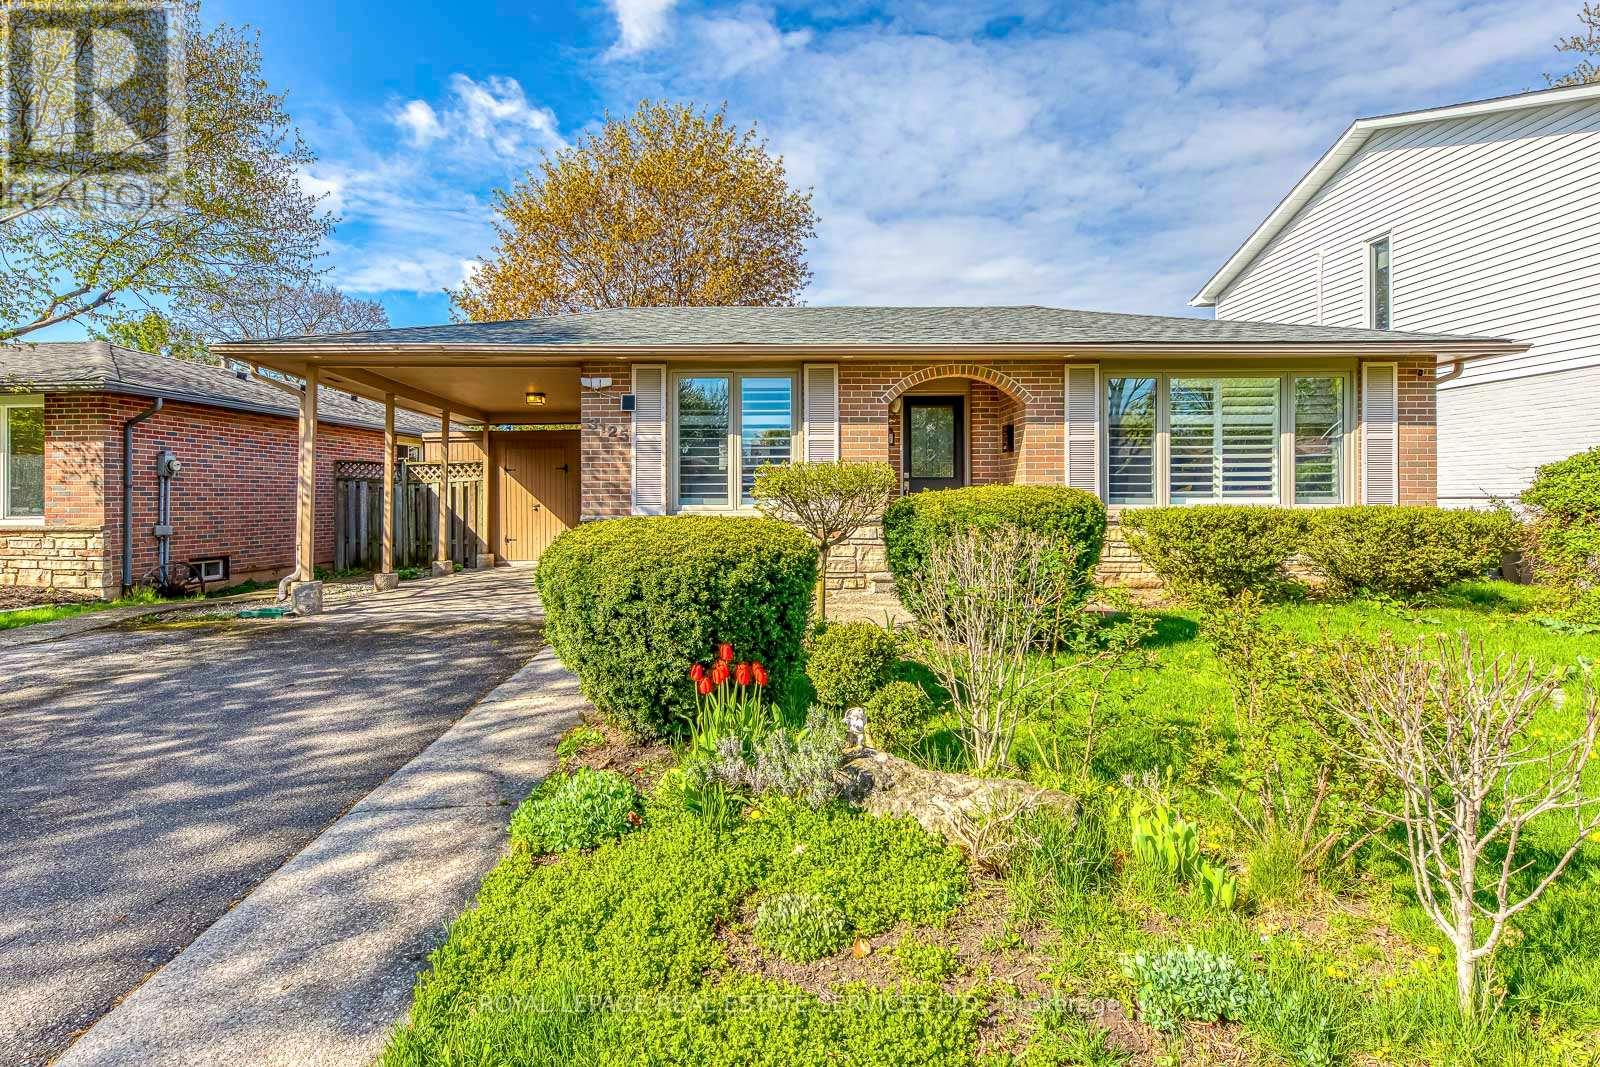
3125 Centennial Drive
Burlington, Ontario
Beautifully maintained 3+1 bedroom bungalow nestled on a quiet, mature tree-lined street in a highly convenient location. This inviting home features a spacious front-facing family room with a large picture window, filling the space with natural light. The bright, oversized kitchen offers custom cabinetry and seamlessly connects to a cozy dining area - perfect for everyday livingand entertaining. The fully finished basement expands your living space with a huge recreation room, an additional bedroom, full bathroom, laundry area, and plenty of storage - ideal for extended family or guests. Roof (2024). Step outside to a private, oversized backyard featuring a massive stone patio and mature trees - perfect for relaxing or hosting gatherings. Conveniently located just steps to parks and schools, and only minutes to highways, shopping, restaurants, and more. Don't miss out on thiswonderful family home! (id:60365)
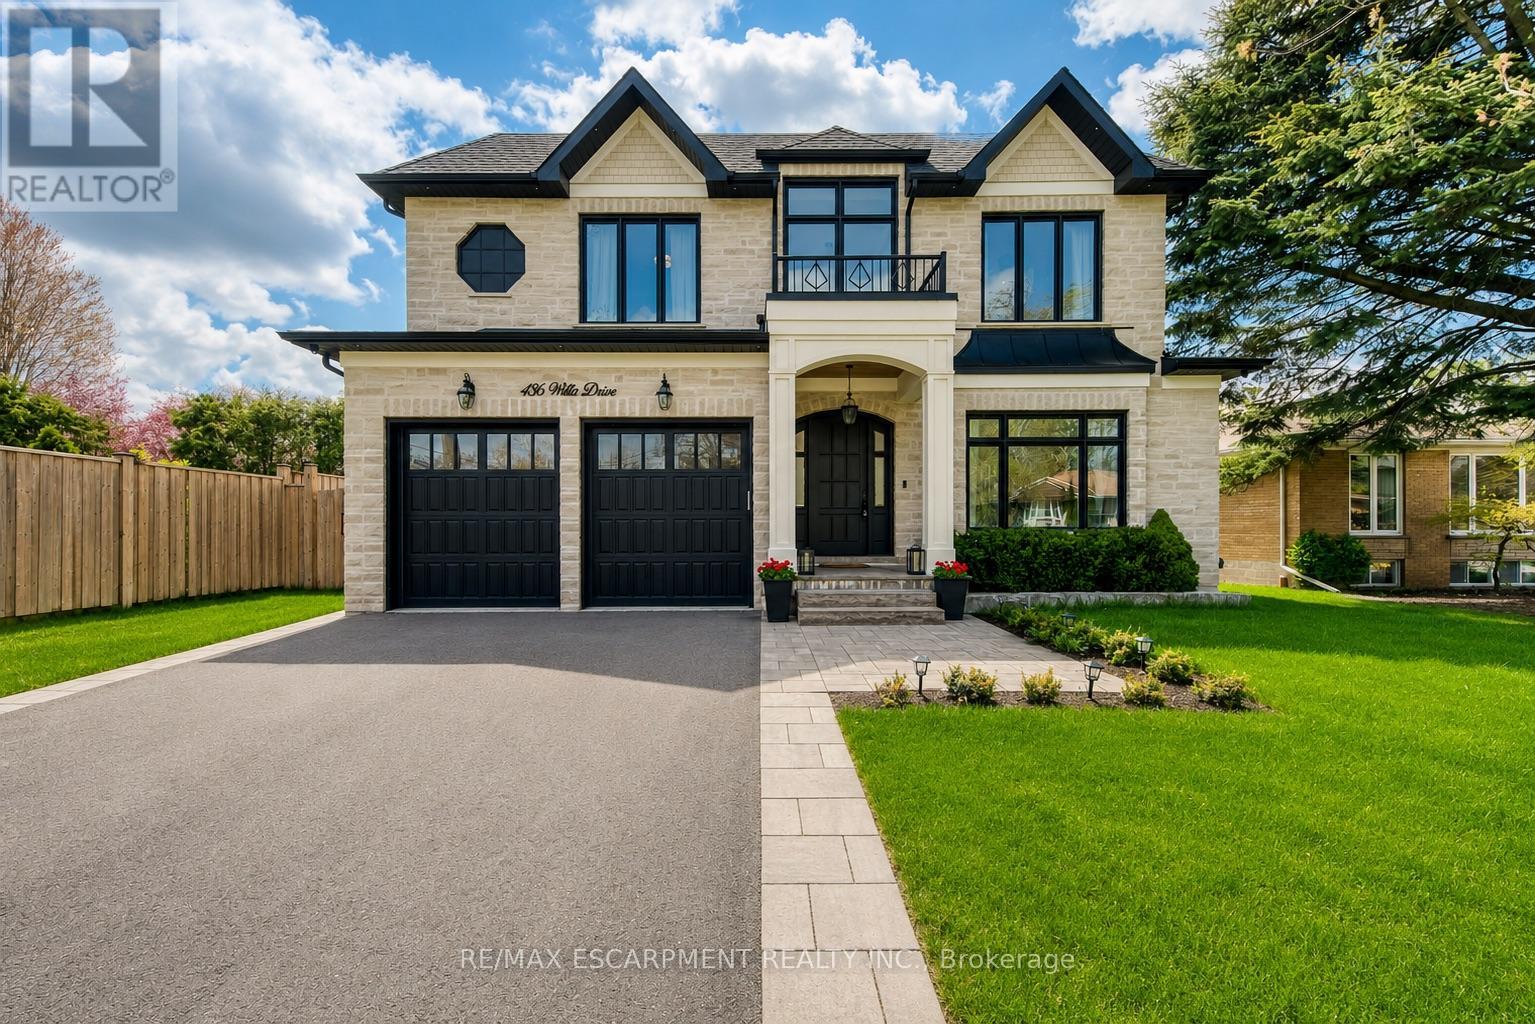
436 Willis Drive
Oakville, Ontario
Situated On An Impressive 62' X 158.57' Lot In Prestigious West Oakville, This Exceptional Custom-Built Smart Home Offers Approx. 5,280 Sq Ft Of Luxurious Finished Living Space (3,400 Sq Ft Above Ground) With 5 Bedrooms, 5 Full Bathrooms And 2 Powder Rooms. Expertly Crafted With Premium Finishes And Impeccable Attention To Detail, This Residence Features 10' Main Floor Ceilings, 9' Upper & Lower Levels, Massive Velux Skylight, Oversized Windows, Crown Moulding, Wainscoting, Heated Floors, Built-In Speakers, Smart Home Automation And Multiple Gas Fireplaces.Designer Perola Kitchen With Custom Cabinetry, Glass Display Cabinets, Leathered Calcutta Granite Island, Caesarstone Counters, JennAir Built-In Appliances, 6-Burner Gas Cooktop With Pot Filler, Wine Fridge, Pantry And Designer Lighting. Stunning Great Room With Custom Built-Ins, Accent Lighting, Gas Fireplace And Expansive Rear Yard Views. Elegant Living & Dining Rooms With Imported Crystal Chandeliers, Hardwood Flooring And Custom Millwork. Main Floor Office Features Solid Wood French Doors, Built-In Shelving And CAT6 Wiring.Luxurious Primary Retreat With Vaulted Ceilings, Built-In Speakers, Large Picture Windows And Spa-Inspired Heated 5-Piece Ensuite Featuring Quartz Counters, Seamless Glass Shower, Soaker Tub, Makeup Vanity And Custom Walk-In Closet. All Additional Bedrooms Include Heated Ensuite Bathrooms And Custom Built-Ins.Professionally Finished Walk-Up Lower Level Includes Home Theatre, Games Room, Recreation Area, Wine Bar Rough-In, Heated Floors, Gas Fireplace, Additional Bedroom With Ensuite And Extensive LED Lighting. Exterior Features Include Natural Indiana Limestone Accents, Stucco Finish, Mahogany Doors, Heated Double Driveway, Pattern Concrete Walkways, Irrigation System, Security Cameras And Parking For 6 Vehicles. Integrated Smart Home Controls For Lighting, Security, Cameras, HVAC, Audio Complete This Truly One-Of-A-Kind Luxury Residence. (id:60365)
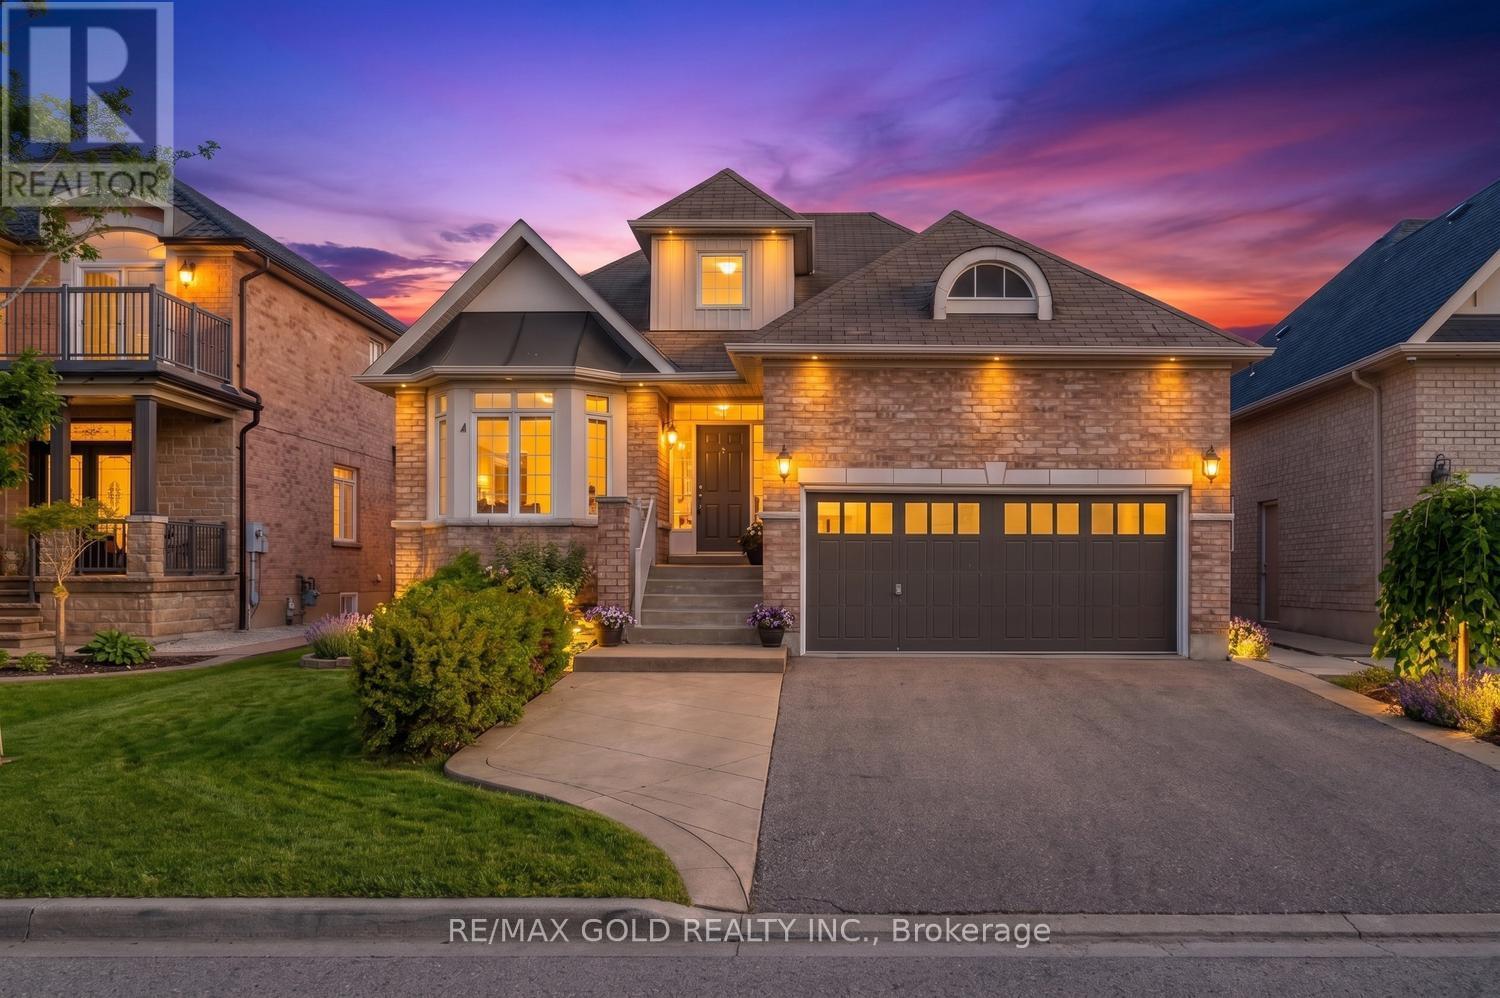
28 Dokkum Crescent
Brampton, Ontario
Luxury 3 Bedroom Bungalow In Prestigious Snelgrove! Situated On A Premium Wide Lot, This Beautiful Home Features Ceramic & Hardwood Flooring Throughout, Formal Living, Dining & Family Rooms, Spacious Kitchen With Granite Counters & Gas Stove, Family Room With Gas Fireplace & Walk-Out To Deck, Generous Size Bedrooms, Primary Bedroom With Walk-In Closet & 5-Piece Ensuite Featuring Jacuzzi Tub, Upper Level Loft With 3rd Bedroom & Washroom, Main Floor Laundry, Garage Access Into Home & Separate Entrance To Basement. Exceptional Opportunity In One Of Brampton's Most Desirable Neighbourhoods! (id:60365)
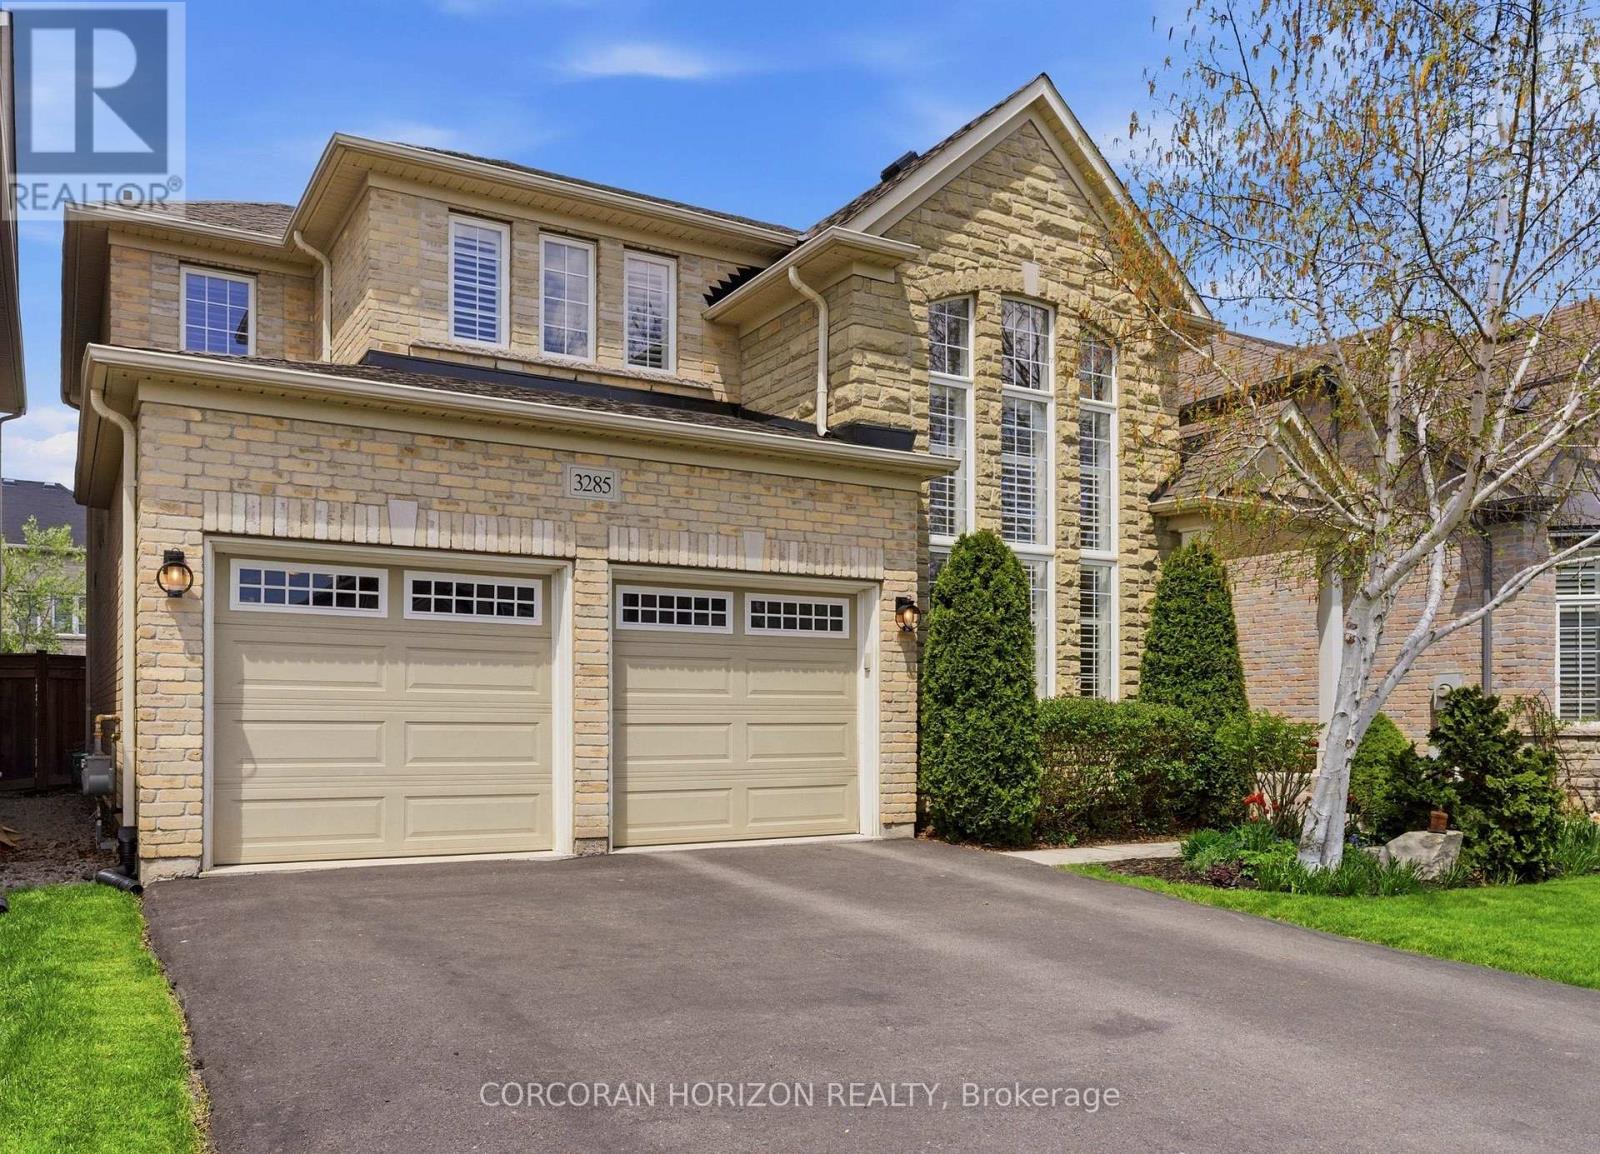
3285 Liptay Avenue
Oakville, Ontario
Sophisticated living awaits in this beautifully upgraded family residence, nestled in the heart of prestigious Bronte Creek. Showcasing refined finishes, elegant detailing & timeless design, this exceptional home offers an elevated lifestyle surrounded by nature, with nearby access to Bronte Provincial Park, scenic trails & local parks. Inside, curated living spaces blend warmth & luxury with modern upgrades throughout. The renovated chef-inspired kitchen features an extended centre island, premium appliances & w/o access to the backyard retreat. Upstairs, spacious bedrooms include a tranquil primary sanctuary complete with a renovated 5pc spa-inspired ensuite & expansive w/i closet. The fully finished basement offers private guest accommodations with its own ensuite, a spacious rec room & ample storage. Outdoors, manicured gardens surround a private backyard featuring a large composite deck & hot tub, ideal for entertaining. Conveniently located to top schools, local amenities & more! (id:60365)

10 Eiffel Boulevard
Brampton, Ontario
Bright, Elegant & Truly One Of A Kind! Welcome To This Stunning Luxury Bungalow In The Prestigious Chateaus of Castlemore North! Situated On A Premium 60-ft Lot With Exceptional Curb Appeal. Featuring A Triple Car Garage, Fully Interlocked Driveway And Backyard, And Parking For Up To 6 Vehicles, This Home Offers The Perfect Blend Of Sophistication And Functionality. Step Through The Grand Double Door Entry Into A Spacious Foyer Showcasing 10-ft Ceilings And Impressive 8-ft Doors Throughout The Main Floor. The Traditional Living And Dining Rooms Provide The Perfect Setting For Entertaining Family And Friends. A Wide Hallway Leads To The Spectacular Open-concept Family Room Featuring Soaring 19-ft Vaulted Ceilings, A Cozy Fireplace, And Oversized Windows That Flood The Home With Natural Light. The Spacious Gourmet Kitchen Is Equipped With High-end Appliances And Ample Space To Enjoy Cooking And Gathering. This Rare Bungalow Offers Approximately 2,660 Sq Ft On The Main Floor As Per Builder's Plan, Plus A Massive Finished Basement Complete With A Bedroom And Full Bathroom. The Expansive Basement Offers Endless Possibilities With Potential To Add More Bedrooms While Still Maintaining A Large Recreation Area. Step Outside To A Beautifully Interlocked Backyard Featuring A Large Wooden Gazebo, Perfect For Summer Entertaining And Outdoor Enjoyment. Conveniently Located Close To Top-rated Schools, Parks, And All Amenities. ***Some Photos Are Virtually Staged*** (id:60365)
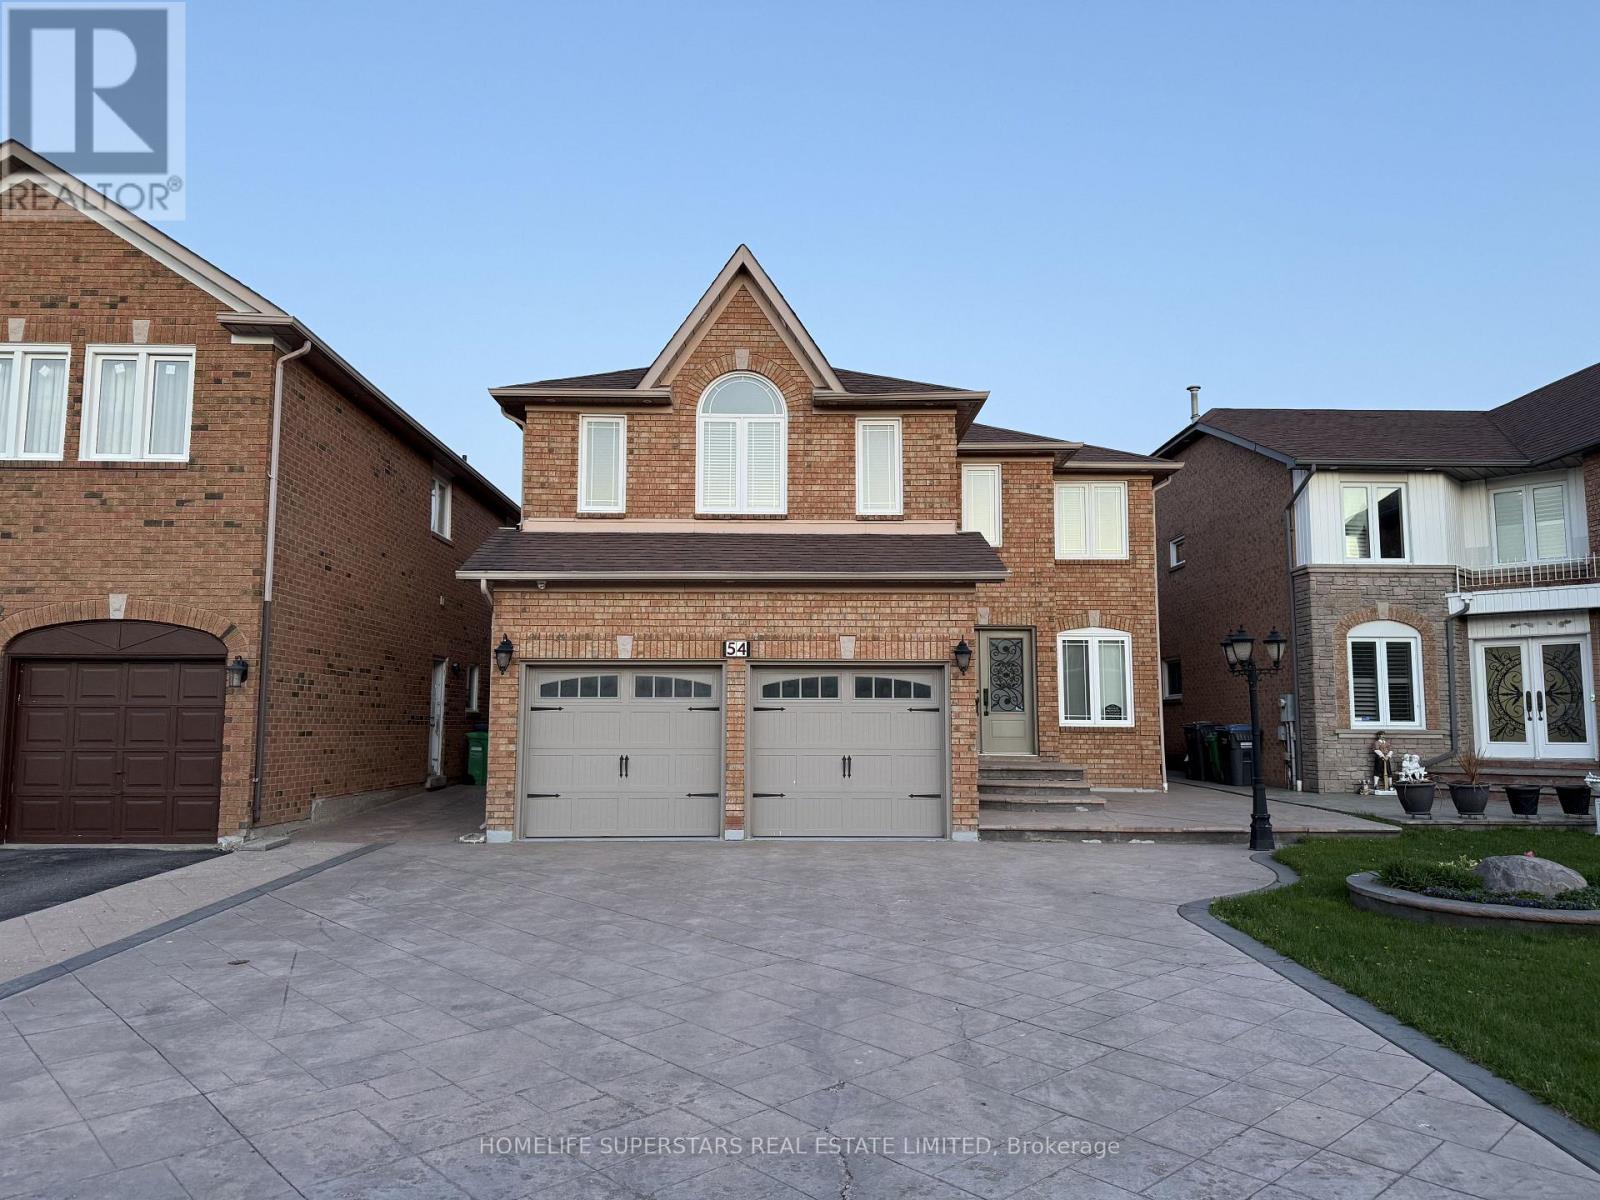
54 Hollybush Street
Brampton, Ontario
Welcome to Large lot of 54 Hollybush Street, Brampton, Ontario - a prime property in the desirable Sandringham-Wellington community. This spacious home is perfectly situated in a highly sought-after neighborhood with easy access to essential amenities. Just minutes from Highway 410, Trinity Common Mall, local hospitals, schools, recreational centers and temples. New Main doors, new Garage doors and large windows, electrical fixtures, featuring two master bedrooms with double doors for ultimate comfort and privacy, this home also includes a second unit LEGAL separate entrance basement apartment with 1 master bedroom and 2 regular size bedrooms and 2 bathrooms-perfect for generating rental income while enjoying a large 4+1 (study room) bedroom home upstairs. Energy Saver Furnace, excellent roof shingles, 10 appliances, Inside and outside POT LIGHTS and SURVEILLANCE cameras. Backyard with concrete patio and built in garden shed. The property boasts an extended stamped concrete driveway with parking for 6+2 vehicles. A left-hand side lockbox is available for convenient showings. (id:60365)
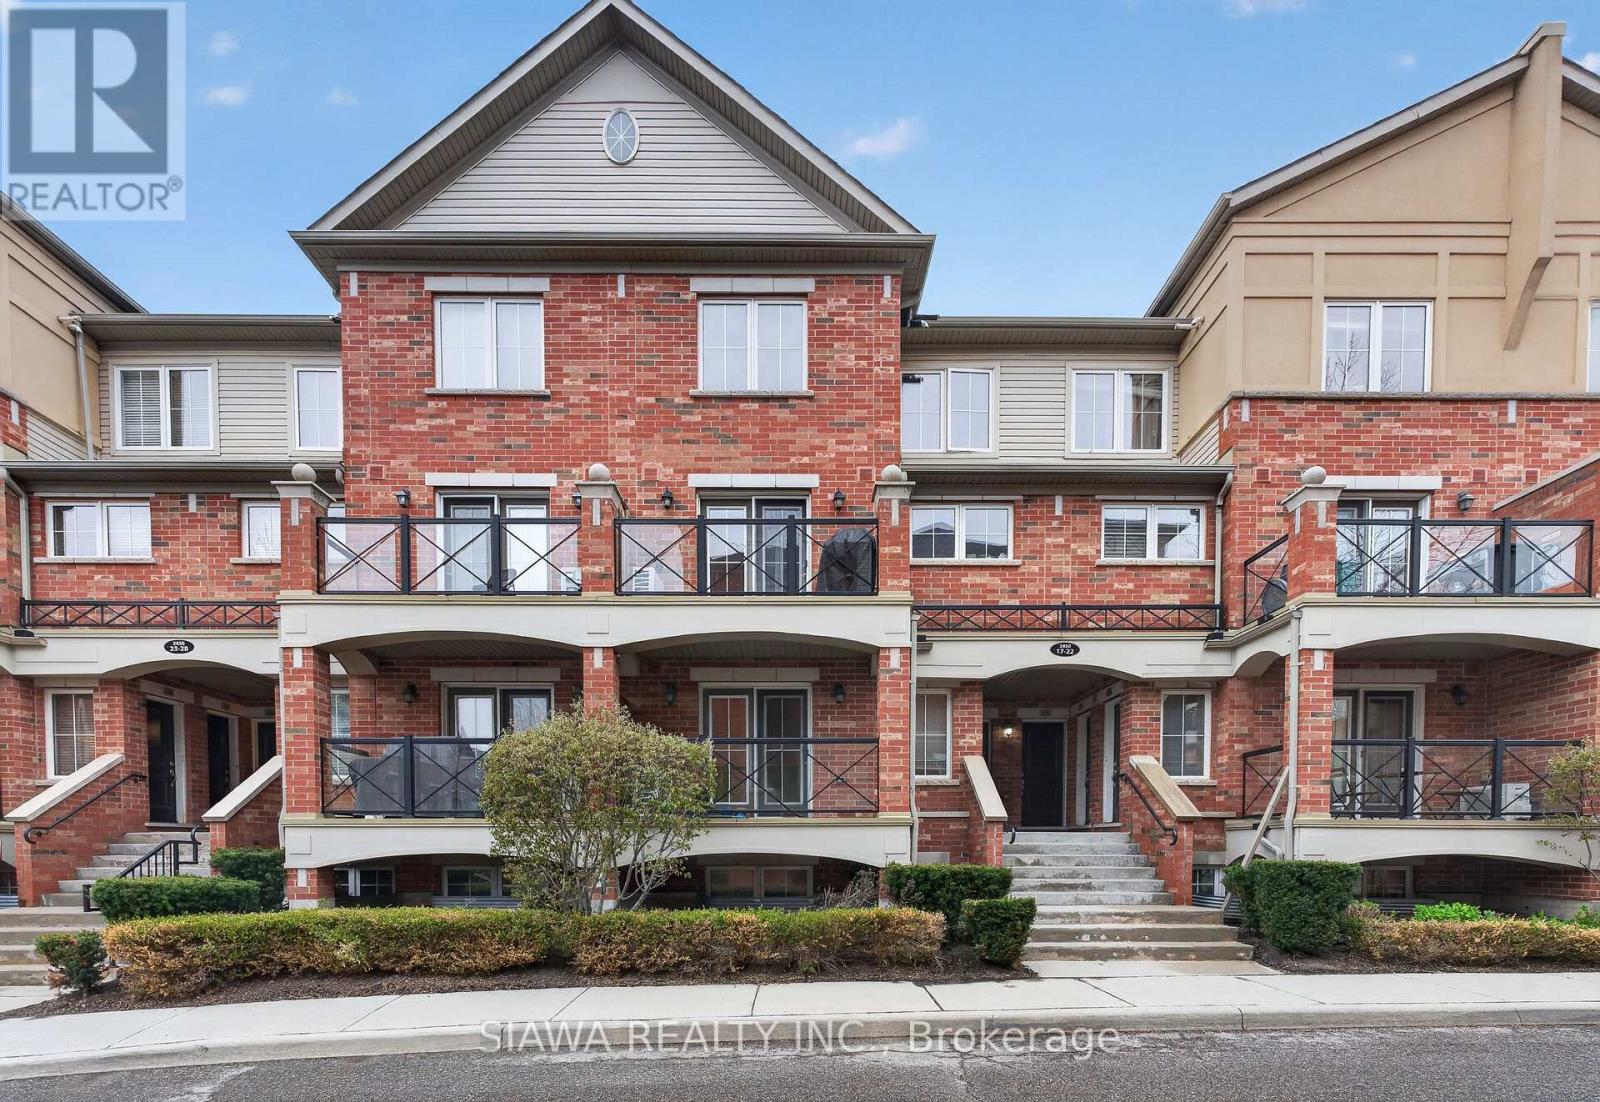
22 - 2450 Post Road
Oakville, Ontario
Bright and spacious 855 sq. ft. residence offers one of the most functional layouts in Oakville. Featuring a desirable main-floor configuration with zero stairs, it provides an ideal solution for those seeking mobility and modern design.The interior features contemporary hard-surface flooring and a seamless flow from the kitchen to the sun-drenched living area. Step out from the main living space to a private balcony, perfect for evening relaxation.Located in a high-growth corridor just minutes from the Oakville Hospital, Hwy 403/QEW, and major transit hubs. This is a blue-chip opportunity for investors or a perfect entry point for those entering the Oakville market. (id:60365)

17 Primo Road
Brampton, Ontario
Wow! This Is An Absolute Showstopper And A Must-See! This Stunning *** North Facing Home with NO Sidewalk*** Home Offers Added Privacy, Abundant Natural Light, And A Spacious Layout Perfect For Families. Bright And Meticulously Maintained, The Home Features 4 Generously Sized Bedrooms, 2.5 Bathrooms. ((( Boasting 1,829 Sq Ft Above Grade (As Per MPAC) - Spacious, Functional, And Truly Impressive ))) !The Main Floor Showcases Pot Lights And Modern Light Fixtures That Create A Warm And Inviting Living Space, Along With Separate Living And Family Rooms Ideal For Both Everyday Living And Entertaining. Impressive 9' Ceilings On Both The Main and Second Floors - A Rare And Highly Sought-After Feature. The Fully Upgraded Kitchen Is A True Highlight, Featuring Granite Countertops, Stainless Steel Appliances, A Stylish Backsplash, And A Central Island That Perfectly Blends Functionality And Elegance. Upgraded Hardwood Flooring Throughout The Main Floor And Premium Laminate Throught Out On Second Floor (Children's Paradise Carpet Free Home) Enhances The Home's Modern Appeal. Step Outside To A Well-Maintained And Professionally Finished Concrete Exterior, Offering The Perfect Space For Outdoor Relaxation And Low-Maintenance Living. The Primary Master Bedroom Serves As A Peaceful Retreat With A Beautifully Designed Walk-In Closet, Boasting 10' High Ceiling And A Luxurious 5-Piece Ensuite. (4) Large Spacious Bedroom With 2 Bedrooms With Walk-In Closets! Ideally Located Within Walking Distance To Schools, Public Transit, Parks, And Grocery Stores, This Home Combines Comfort, Convenience, And Quality Living. With Its Thoughtful Design, Modern Upgrades, And Prime Location, This Is A Rare Leasing Opportunity You Don't Want To Miss. Schedule Your Viewing Today And Make This Beautiful Home Yours! (id:60365)
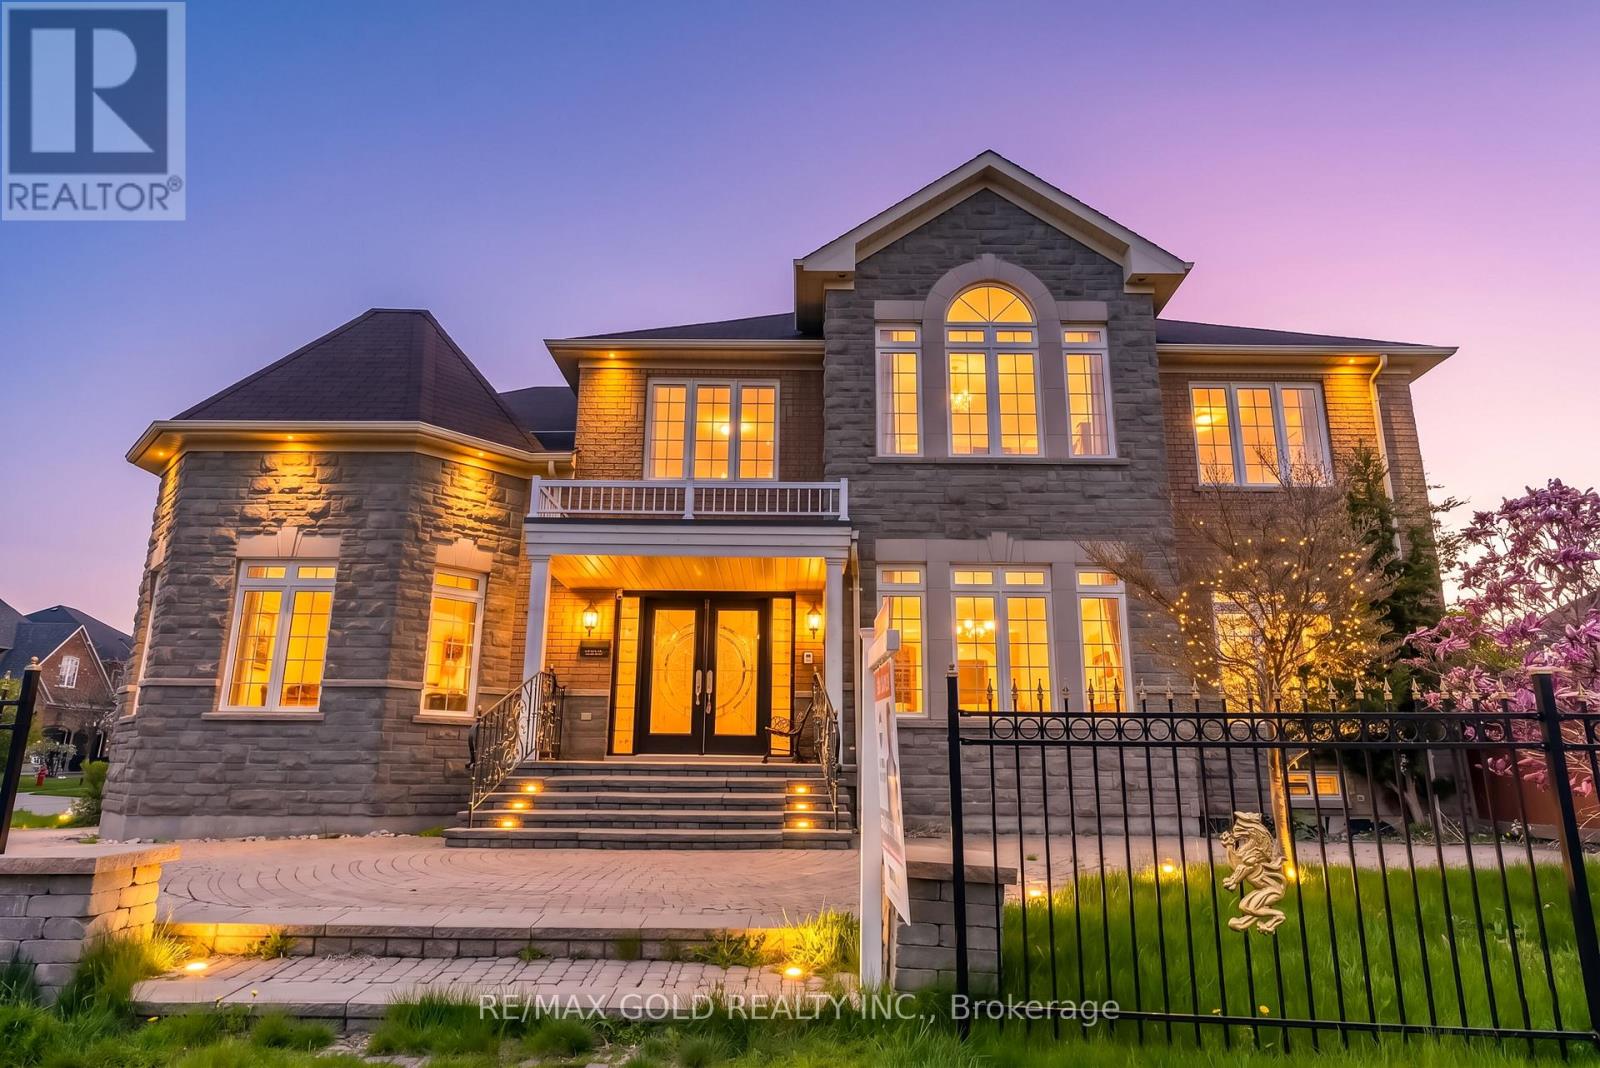
5499 Doctor Peddle Crescent
Mississauga, Ontario
Stunning Remington-built detached home on a premium corner lot in the highly sought-after Churchill Meadows community offering approx. 4,700 sq. ft. of finished living space. Features include a grand double door entry with 22-ft open-to-above foyer, 9-ft ceilings, hardwood floors, smooth ceilings, fresh paint, pot lights, formal living/dining rooms, spacious family room with gas fireplace, upgraded kitchen with granite countertops, stainless steel appliances & walk-out to backyard, and a main floor office with French doors. Spacious primary retreat with sitting area, walk-in closet & 5-piece ensuite plus a second bedroom with its own ensuite. Professionally finished basement with 2 bedrooms, washroom & large rec area. Fully fenced backyard oasis with gazebo, double car garage & extended interlocked driveway with parking for 5 cars. (id:60365)
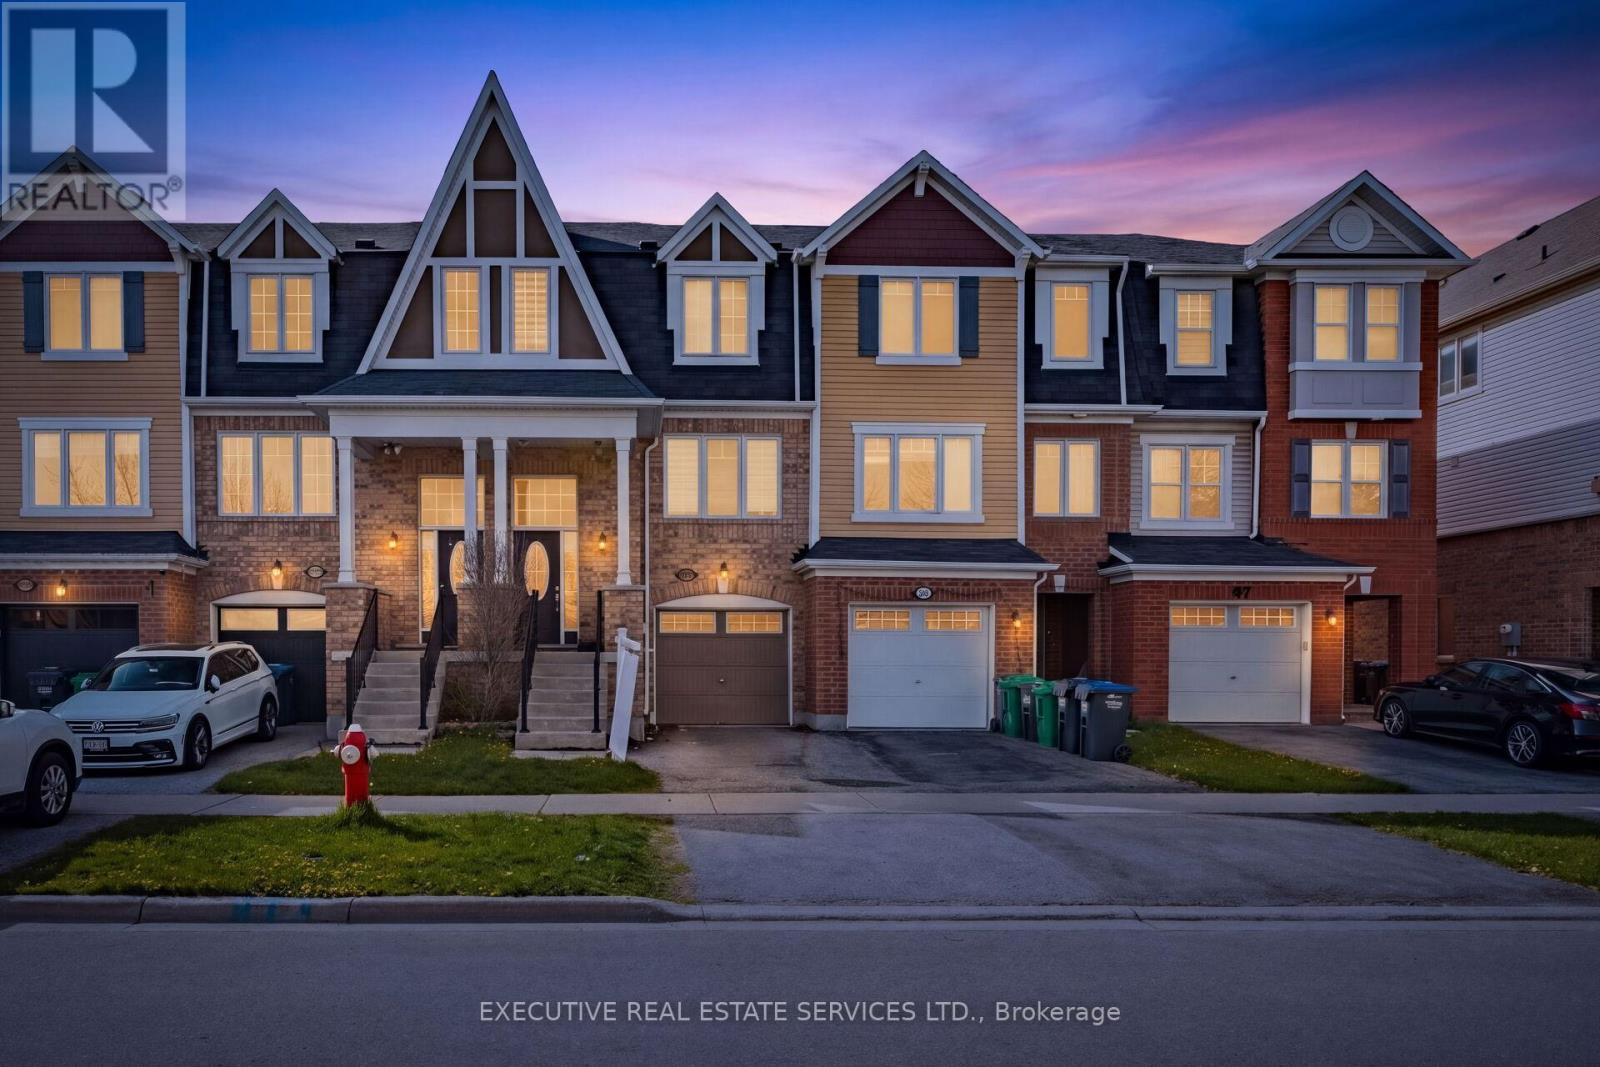
101 Mccleave Crescent
Brampton, Ontario
Welcome to this elegant 3-bedroom home with a spacious walk-out rec room. The moment you step inside, you will be greeted by a grand open-to-above foyer with an extra-large transom, setting the tone for the luxurious living throughout. The modern, sun-filled kitchen is an entertainers dream, featuring granite countertops, a sleek stainless steel backsplash, S/S appliances, and a cozy breakfast area perfect for enjoying your morning coffee or hosting family gatherings. The bright and inviting great room features pot lights and a gas fireplace, offering a relaxing atmosphere for both quiet nights in and entertaining guests. Upstairs, you'll find three generously-sized bedrooms and two full bathrooms, including the primary suite with a walk-in closet and a spa-inspired 5-piece en-suite. A large picture window in the second bedroom adds charm and brings in plenty of natural light, while the homes position facing detached properties provides additional privacy. Located in a highly sought-after area, this home is close to schools, college, restaurants, transit, and all amenities. Recent upgrades include new laminate flooring in the basement rec room and all bedrooms. Don't miss out on this exceptional opportunity for comfortable, stylish living! (id:60365)
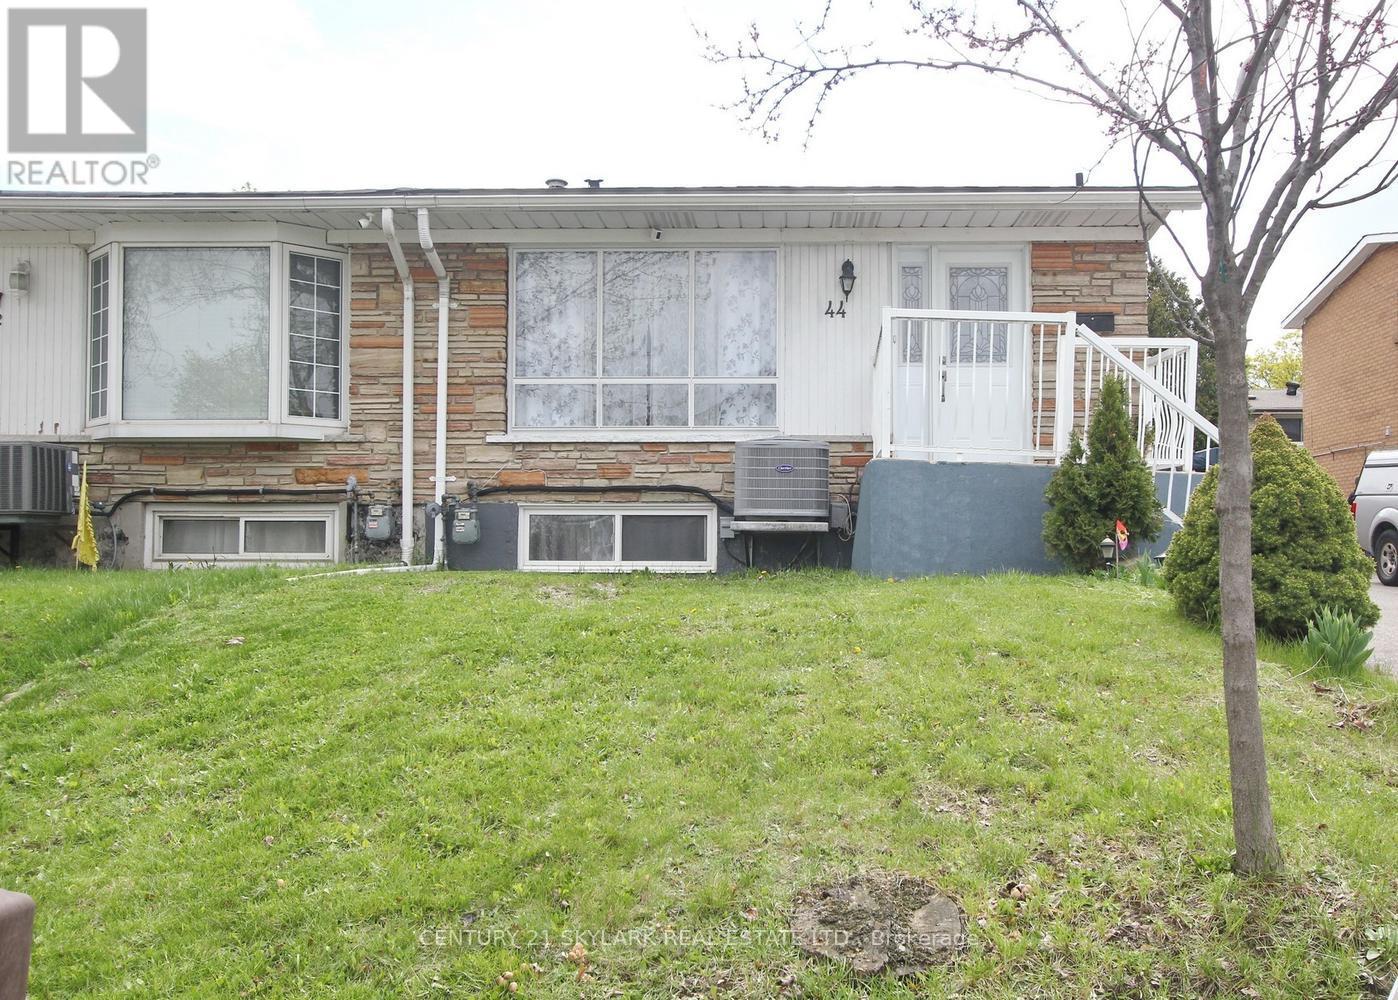
44 Sharon Court
Brampton, Ontario
Welcome To This Beautiful Semi-Detached 4+1 Bdrm Back-Split 4 Level Home In The Desirable Peel Village Area. No Carpet In The House, Separate Side-Entrance To Legal One Bedroom Basement. Very Good Property For First Time Buyer And Investors. Close To Schools, Shopping, And Highways. Public/Catholic Schools With In 1 Km, Hospital With In 1 Km, New Fences, New Tank Less water system, AC and Furnace installed 2023, Roof and Driveway in 2018, Basement Rented for $1800 Plus 40% utilities (id:60365)
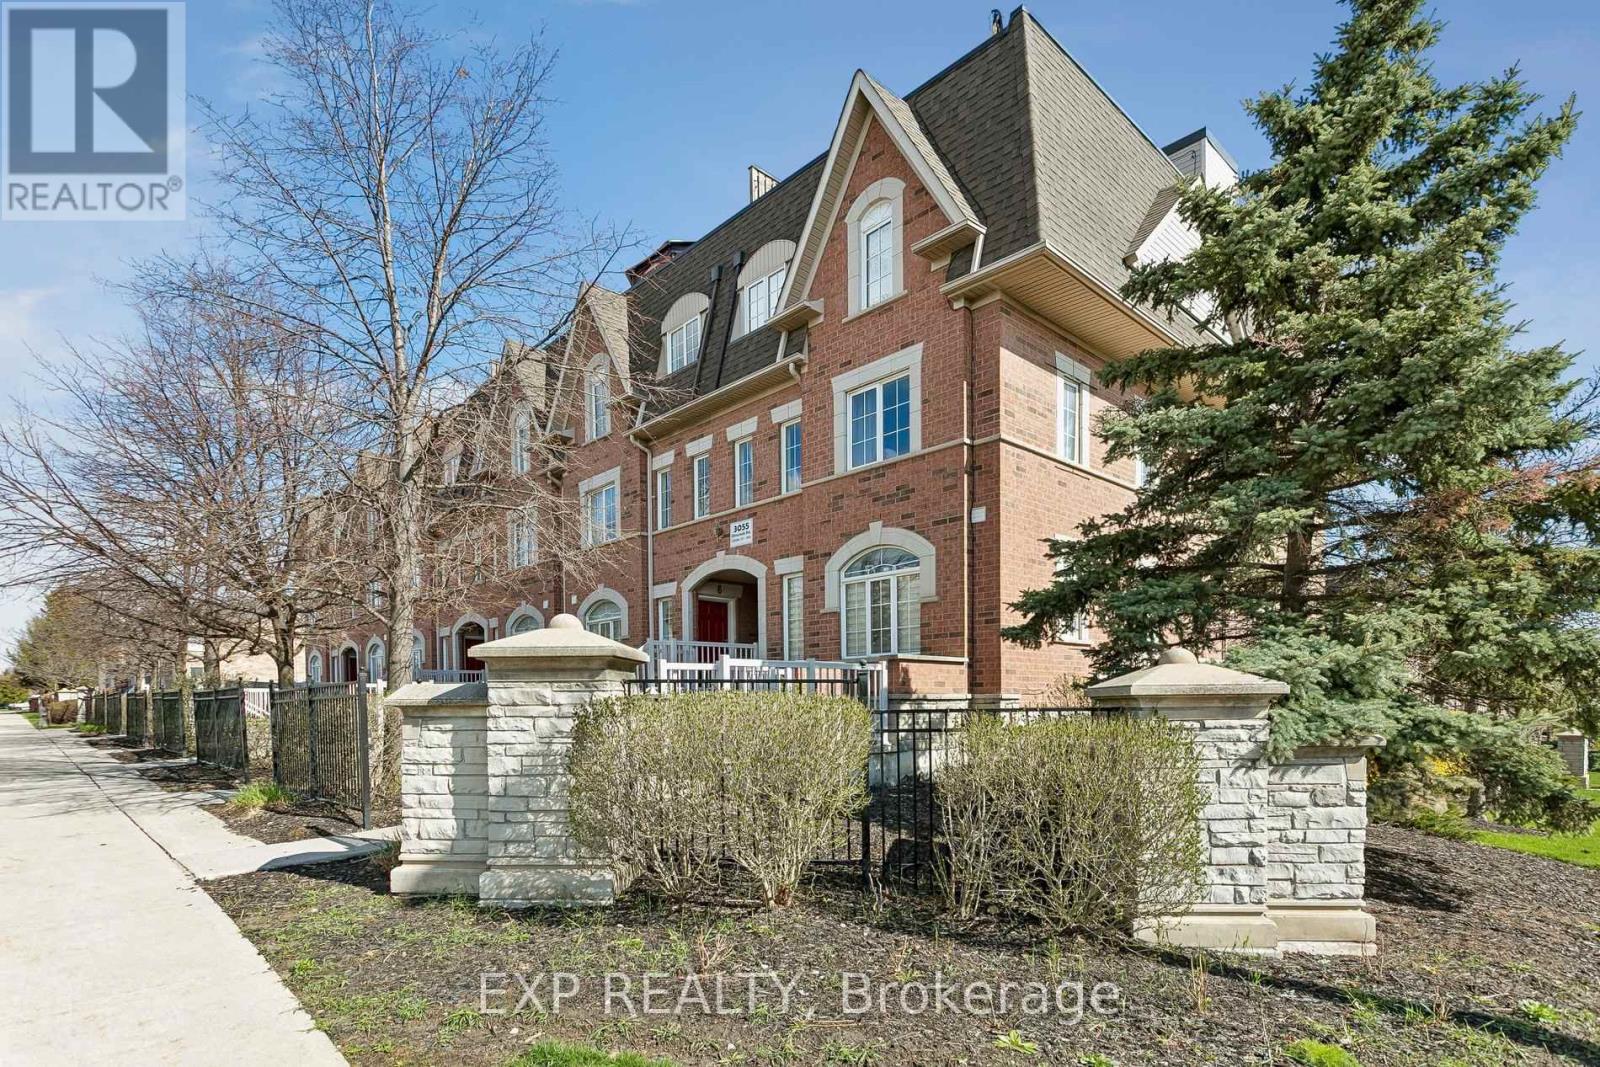
13 - 3055 Elmcreek Road
Mississauga, Ontario
Welcome To This Beautifully Updated, Move-In Ready Stacked Townhome In The Heart Of Cooksville, Mississauga. Thoughtfully Renovated With Modern Finishes Throughout, This Stylish 1-Bedroom, 1-Bathroom Home Features Sleek Vinyl Flooring, Fresh Baseboards, Integrated Pot Lights, A Custom Barn Door Office Nook, And An Updated Front Entryway. The Fully Renovated Bathroom Adds A Spa-Like Touch, While Recent Mechanical Updates Include A New Air Handler Unit, Boiler System (Rental), A/C (Approx. 5 Years Old), And New In-Suite Washer & Dryer For Added Convenience. Perfectly Situated Minutes From Square One Shopping Centre, Sheridan College, Celebration Square, And The Mississauga Central Library, You'll Also Enjoy Easy Access To Everyday Essentials Including Real Canadian Superstore, Home Depot, Canadian Tire, And The Mississauga Flea Market. Commuters Will Appreciate Seamless Connectivity With MiWay, GO Transit, And The Upcoming Hurontario LRT Just Moments Away. An Incredible Opportunity For First-Time Buyers, Downsizers, Or Investors Looking To Own In One Of Mississauga's Most Convenient And Rapidly Growing Communities. (id:60365)

© 2026 Proptech Realty Inc., Brokerage.