
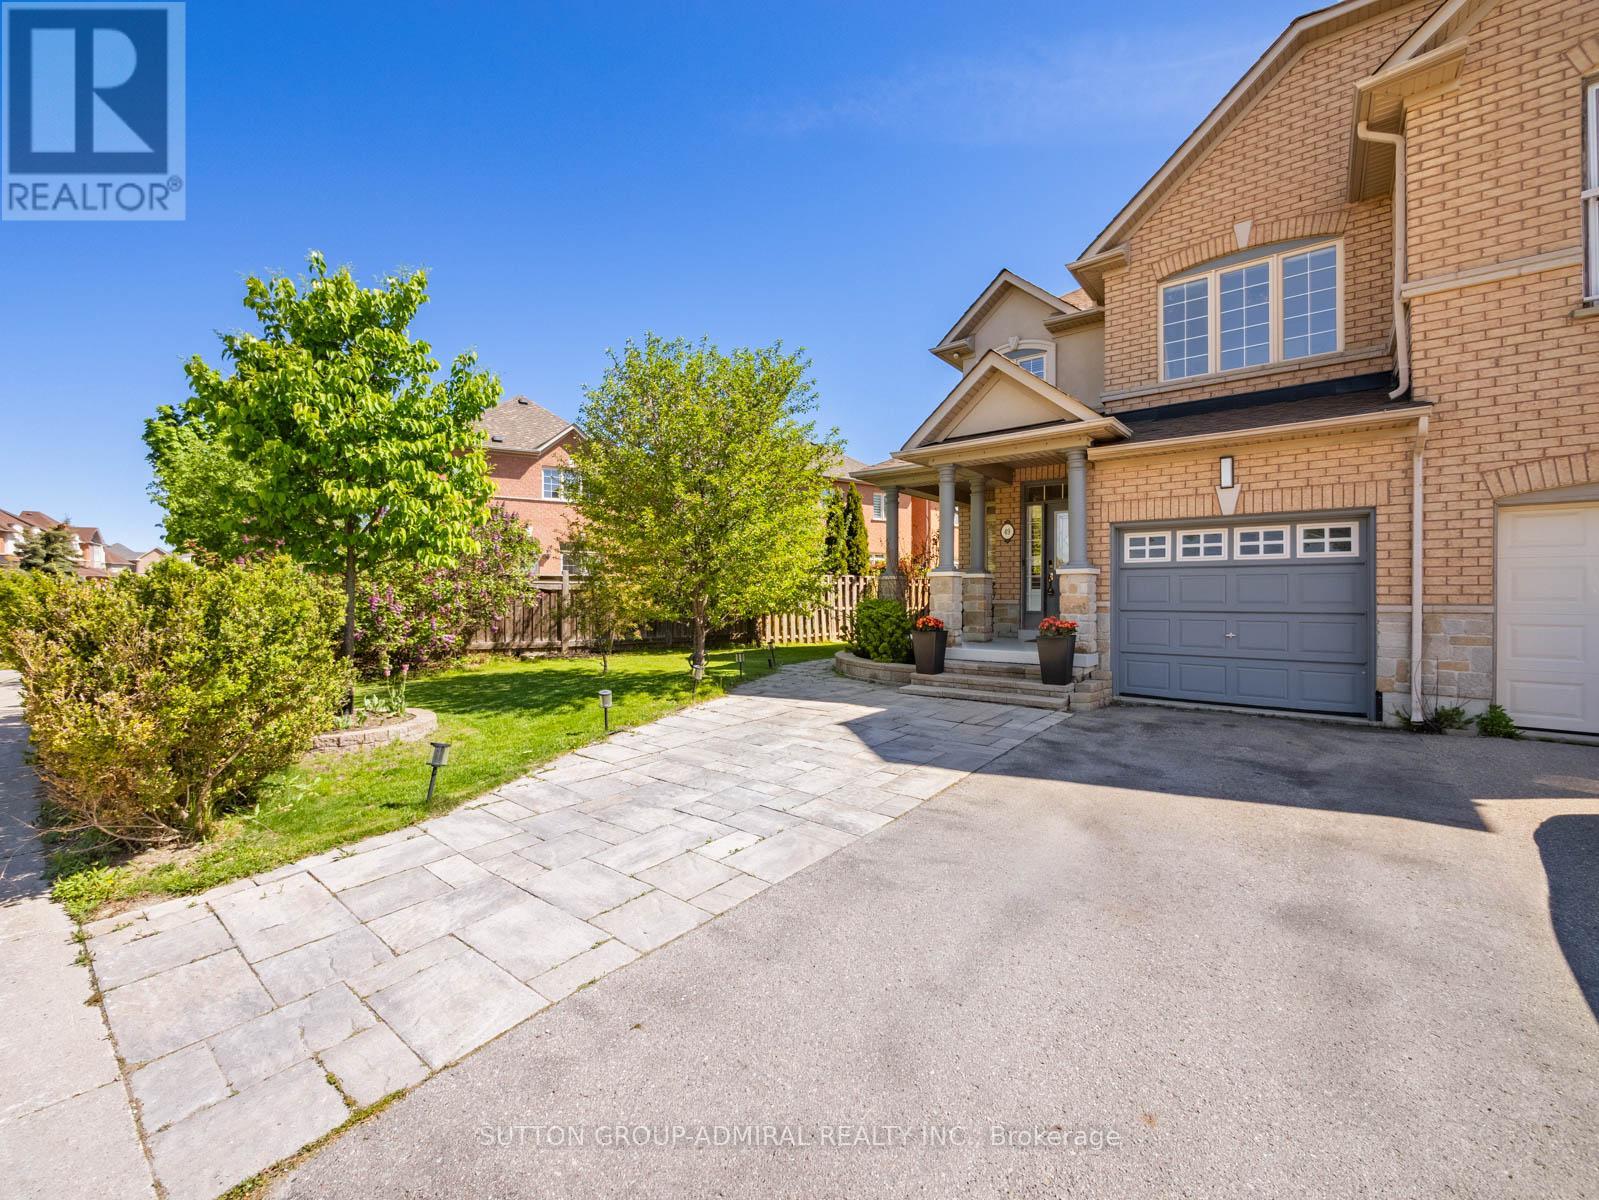
49 Loire Valley Avenue
Vaughan, Ontario
Your Dream Oasis Awaits! Welcome to 49 Loire Valley Avenue in the highly sought-after Patterson community of Vaughan - a beautifully maintained freehold luxury corner end-unit townhome offering approximately 1,588 sq. ft. above grade plus a finished basement on an impressive 52.8 ft frontage lot! This sun-filled 2-storey home showcases stunning interlock landscaping from the front yard to the backyard, hardwood flooring and pot lights throughout the main floor and basement, and a spacious open-concept layout ideal for family living and entertaining. The eat-in kitchen features stainless steel appliances, a breakfast bar, and flows seamlessly into the bright breakfast area and living room overlooking the backyard. Step outside to your custom multi-level deck spanning the entire backyard, complete with a built-in planter box for gardening and perfectly positioned for all-day sunlight and clear skies. The second floor offers parquet flooring throughout, including a spacious primary bedroom with a walk-in closet and luxurious 5-piece ensuite featuring a separate soaker tub, standalone shower, and casement window. The finished basement adds exceptional living space with a recreation room, exercise area, separate laundry room, and convenient 3-piece bathroom. Ideally located near Ohr Menachem Park, Sugarbush Heritage Park, Thornhill Woods Park, Richmond Hill Country Club, and North Thornhill Community Centre, with top nearby schools including Thornhill Woods Public School, Stephen Lewis Secondary School, Bakersfield Public School, and Carrville Mills Public School. Enjoy ultimate convenience with shopping, restaurants, Rutherford Marketplace, YRT transit, and easy access to Highways 7 and 407 just moments away. (id:60365)
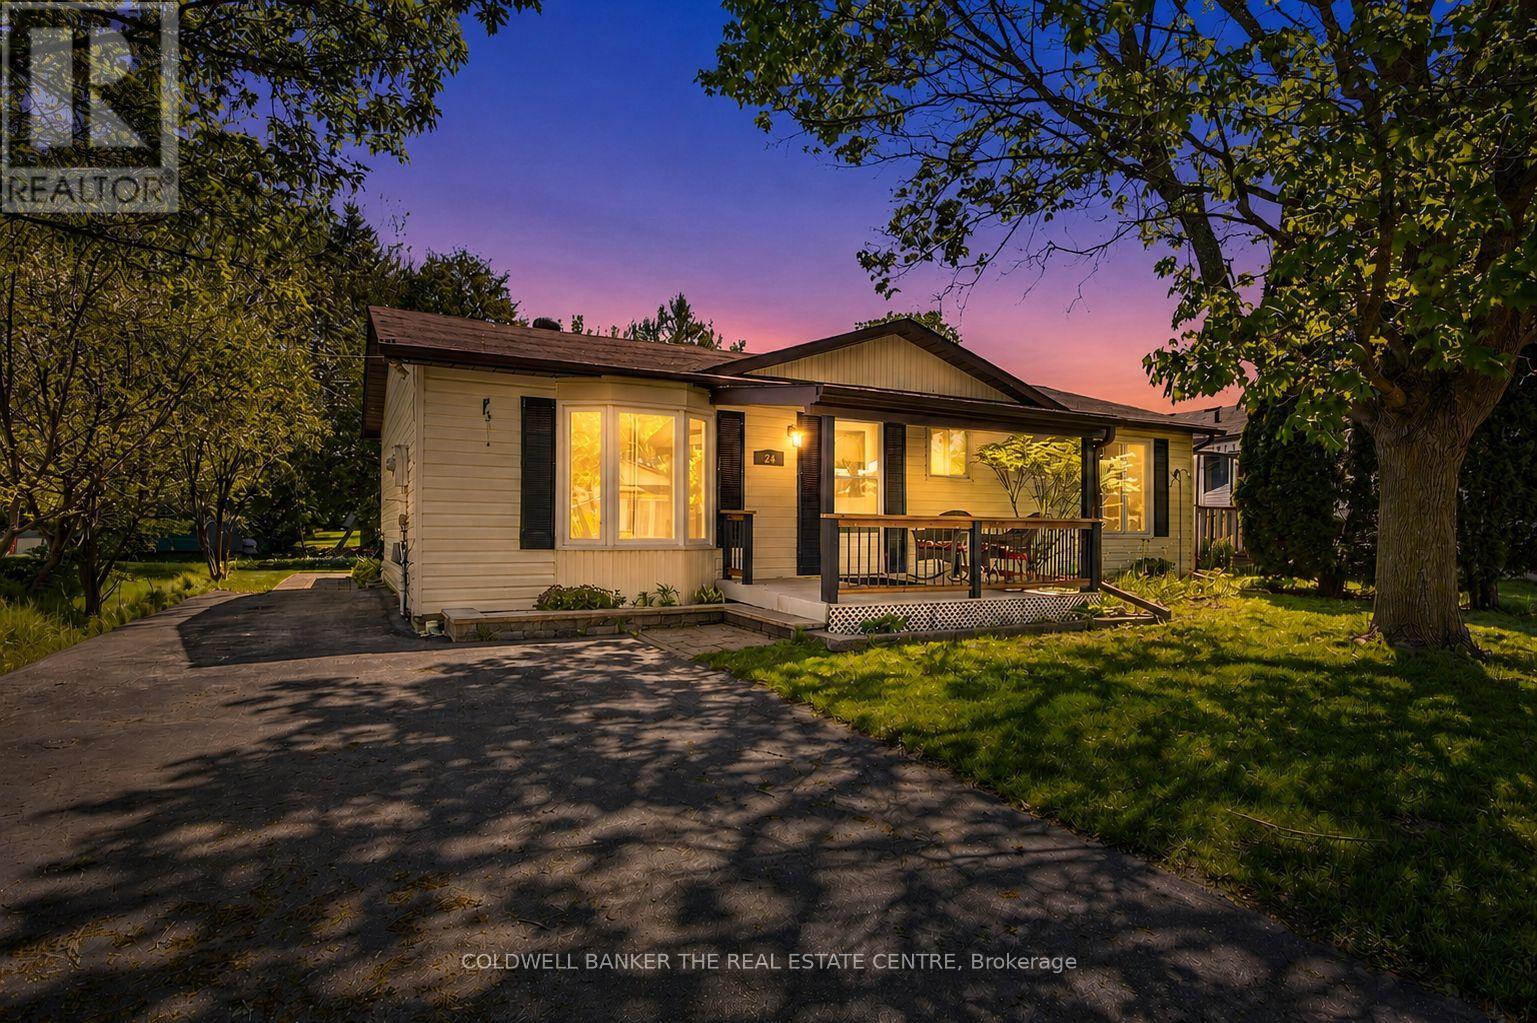
24 Briar Wood Place
Innisfil, Ontario
Welcome to Royal Oak Estates - a peaceful adult lifestyle community nestled in the heart of Cookstown. Situated on a quiet dead-end street surrounded by mature trees, this well maintained 2-bedroom, 2-bathroom home offers comfortable, low-maintenance living in a beautiful setting. Featuring an open concept living and dining area, laminate flooring throughout, main floor laundry, and a bright sunroom that can easily function as a third bedroom, office, or cozy sitting space. Enjoy both front and rear decks, perfect for relaxing outdoors, plus a paved driveway with parking for up to 4 vehicles and a charming backyard garden shed for seasonal storage. Residents also enjoy access to a beautiful community event space available for private bookings - perfect for social gatherings, celebrations, and community events. A wonderful opportunity to enjoy affordable living and a welcoming community atmosphere just minutes from local shops, restaurants, and everyday amenities. *LANDLEASE AMOUNT $867.99/Monthly** (id:60365)
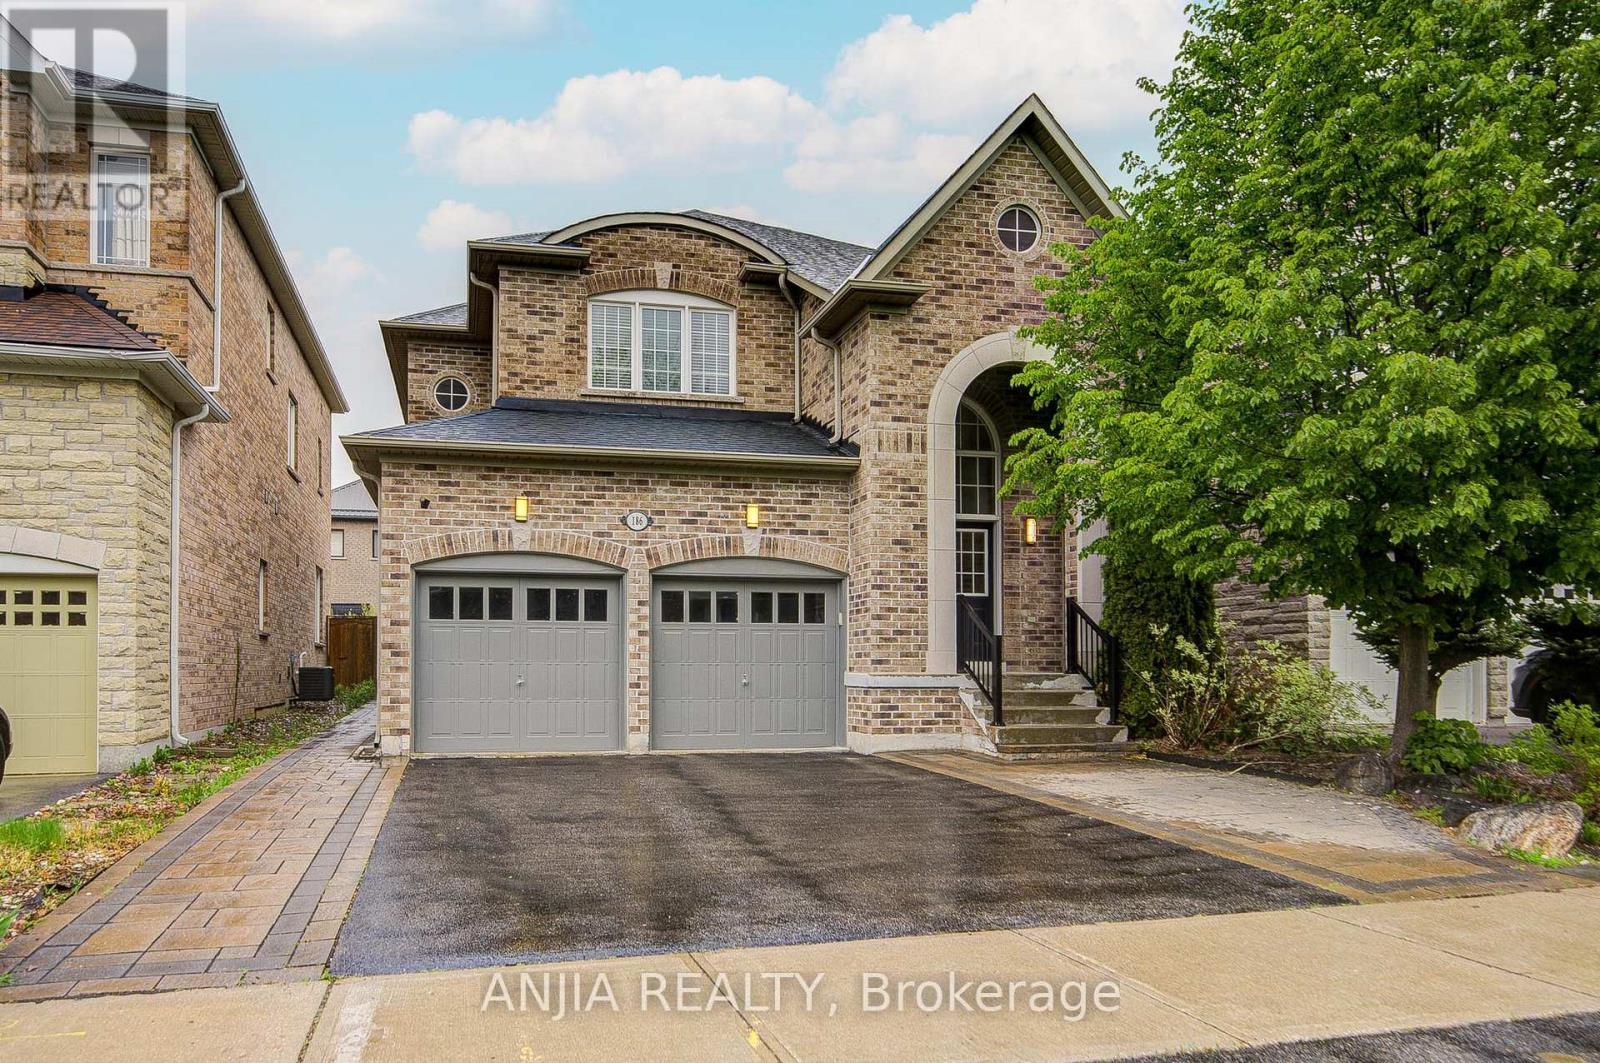
186 Ascalon Drive
Vaughan, Ontario
Welcome To 186 Ascalon Drive, An Elegant And Meticulously Maintained Home Designed For Discerning Families. This Residence Features A Soaring Cathedral Hardwood Ceiling In The Foyer, Hardwood Flooring Throughout, And 9 Foot Ceilings On The Main Level. The Chef-Inspired Espresso Kitchen Is Appointed With Stone Countertops, Premium Stainless Steel Appliances, And A Spacious Breakfast Area That Opens To A Beautifully Landscaped, Maintenance-Free Backyard. The Outdoor Space Includes A Large Stone Patio, Two Gas Barbecue Connections, And A Garden Shed, Perfect For Upscale Entertaining. Upstairs Offers Four Generous Bedrooms And Spa-Style Bathrooms. The Professionally Finished Lower Level Includes A Private In-Law Suite With Two Additional Bedrooms, Ideal For Multi-Generational Living. This Home Is Located Within Walking Distance To Highly Rated French Immersion, Catholic, And Public Schools In The York Region District School Board. It Is Also Just Minutes From Rutherford And Maple GO Stations And Both Mackenzie Health Hospitals, Offering The Perfect Blend Of Lifestyle, Location, And Long-Term Value. (id:60365)
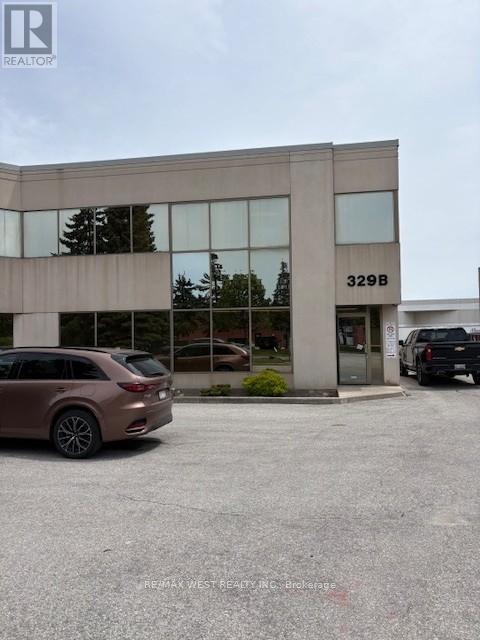
B - 329 Millway Avenue
Vaughan, Ontario
1/2 Freestanding building in a very desirable area, close to Walmart. 1 block north of new subway!!! Office on second floor. 14"x14". Clean space (id:60365)
56 Winchester Lane
Richmond Hill, Ontario
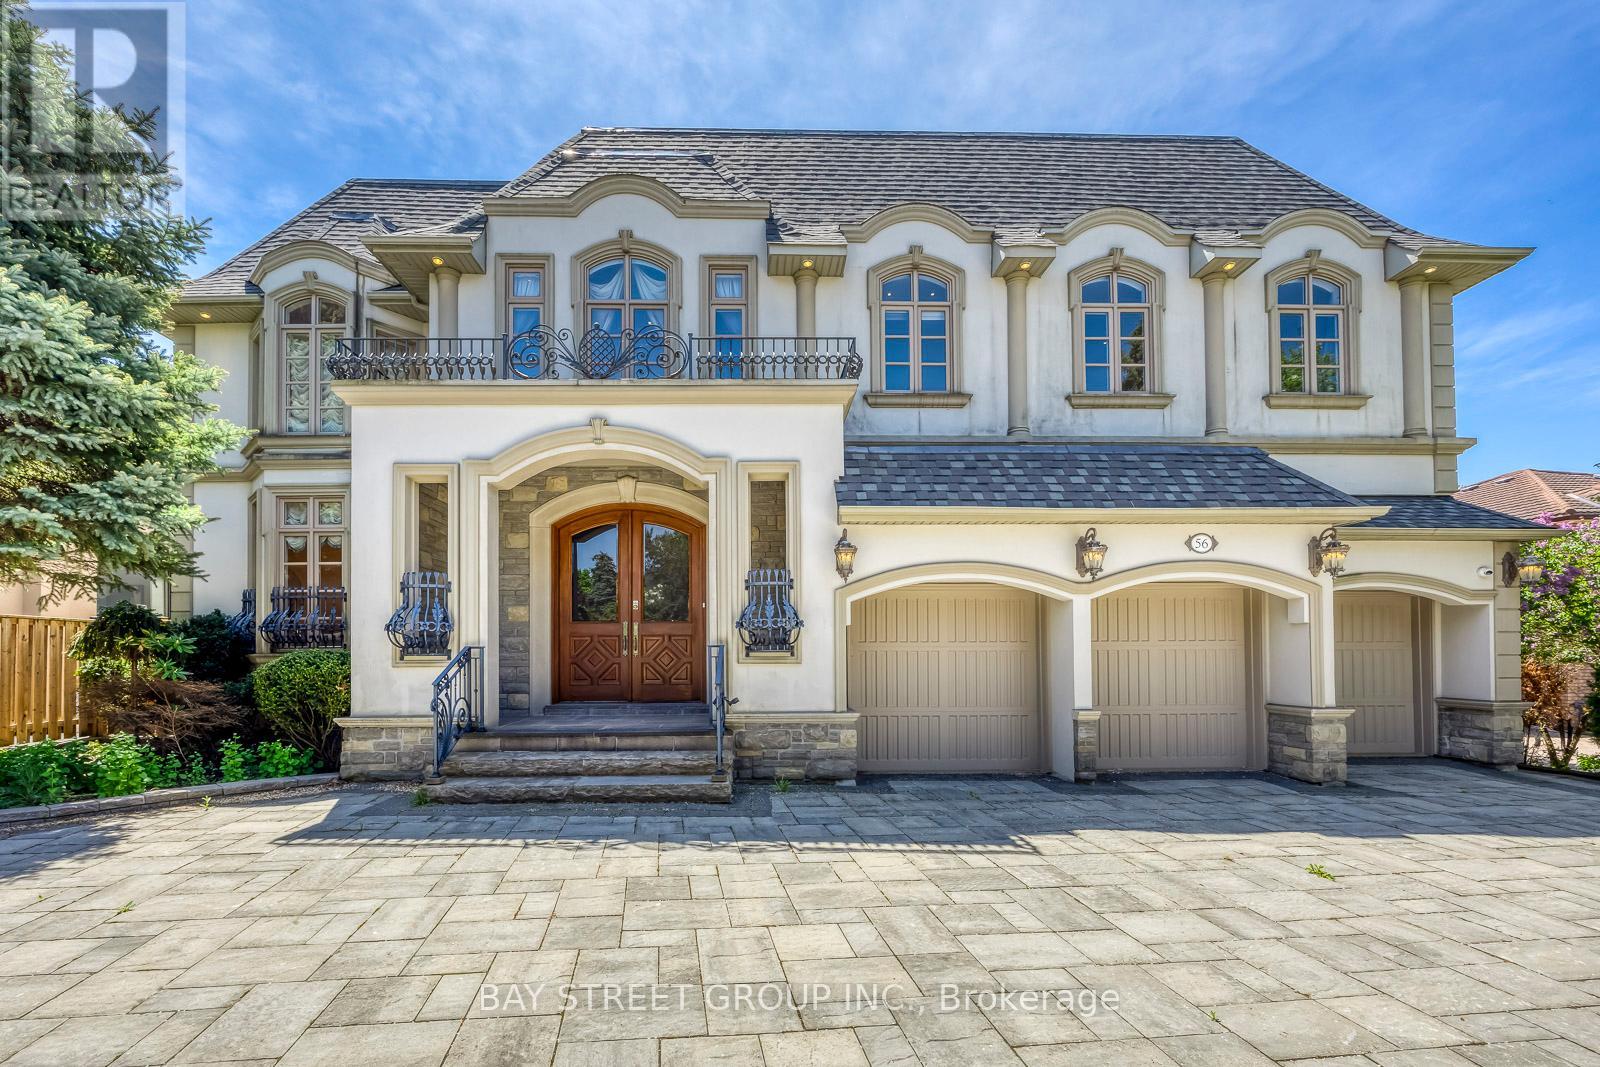
Welcome To 56 Winchester Lane - An Extraordinary Custom-Built Estate In The Heart Of Prestigious South Richvale, Richmond Hill's Most Coveted Luxury Enclave At Yonge & Hwy 7! A Rare Opportunity To Own Over 8,000 Sq Ft Of Exquisitely Crafted Living Space On A 72 x 151 Ft South-Facing Lot! | KEY HIGHLIGHTS: 6+1 Bedrooms | 8 Bathrooms | 3-Car Built-In Garage | Circular Driveway (13 Total Parking) | 1+1 Kitchens | Finished Walk-Out Basement With Apartment Potential | South-Facing Resort-Style Backyard | MAIN LEVEL: Grand limestone-floored foyer opens to a soaring cathedral living room with wrought-iron staircase. 10-ft ceilings throughout. Chef's dream kitchen with granite counters, premium cabinetry & breakfast area walk-out to deck. Formal dining room, family room overlooking pool, fully appointed home office with built-in bookcases - all with rich hardwood floors. | UPPER LEVEL: 9-ft ceilings throughout. Sumptuous primary suite with sitting room, his-and-hers walk-in closets & private terrace overlooking the backyard. Each additional bedroom features ensuite bath & ample closet space. | LOWER LEVEL: Finished walk-out with recreation room, media area & fitness zone. Second kitchen for in-law or nanny suite potential. | RESORT BACKYARD: Large inground pool with poolside cabana | Hot Tub | Outdoor Bar | Interlocked Patio & Manicured Gardens | South Exposure For Maximum Sun All Day! | PREMIUM INCLUSIONS: Sub-Zero Fridge | Viking 8-Burner Stove | Miele Oven, Dishwasher & Warmer | Sauna | EV Charger | Sprinkler System | Water Purifier & Treatment | Air Exchanger | All Custom Light Fixtures & Window Coverings. | LOCATION: Steps to top-ranked schools, parks, shopping & transit. Minutes to Hwy 404/407. A True Trophy Estate - Timeless Elegance Meets Modern Luxury. Don't Miss This Rare Gem! (id:60365)
21023 Dalton Road
Georgina, Ontario
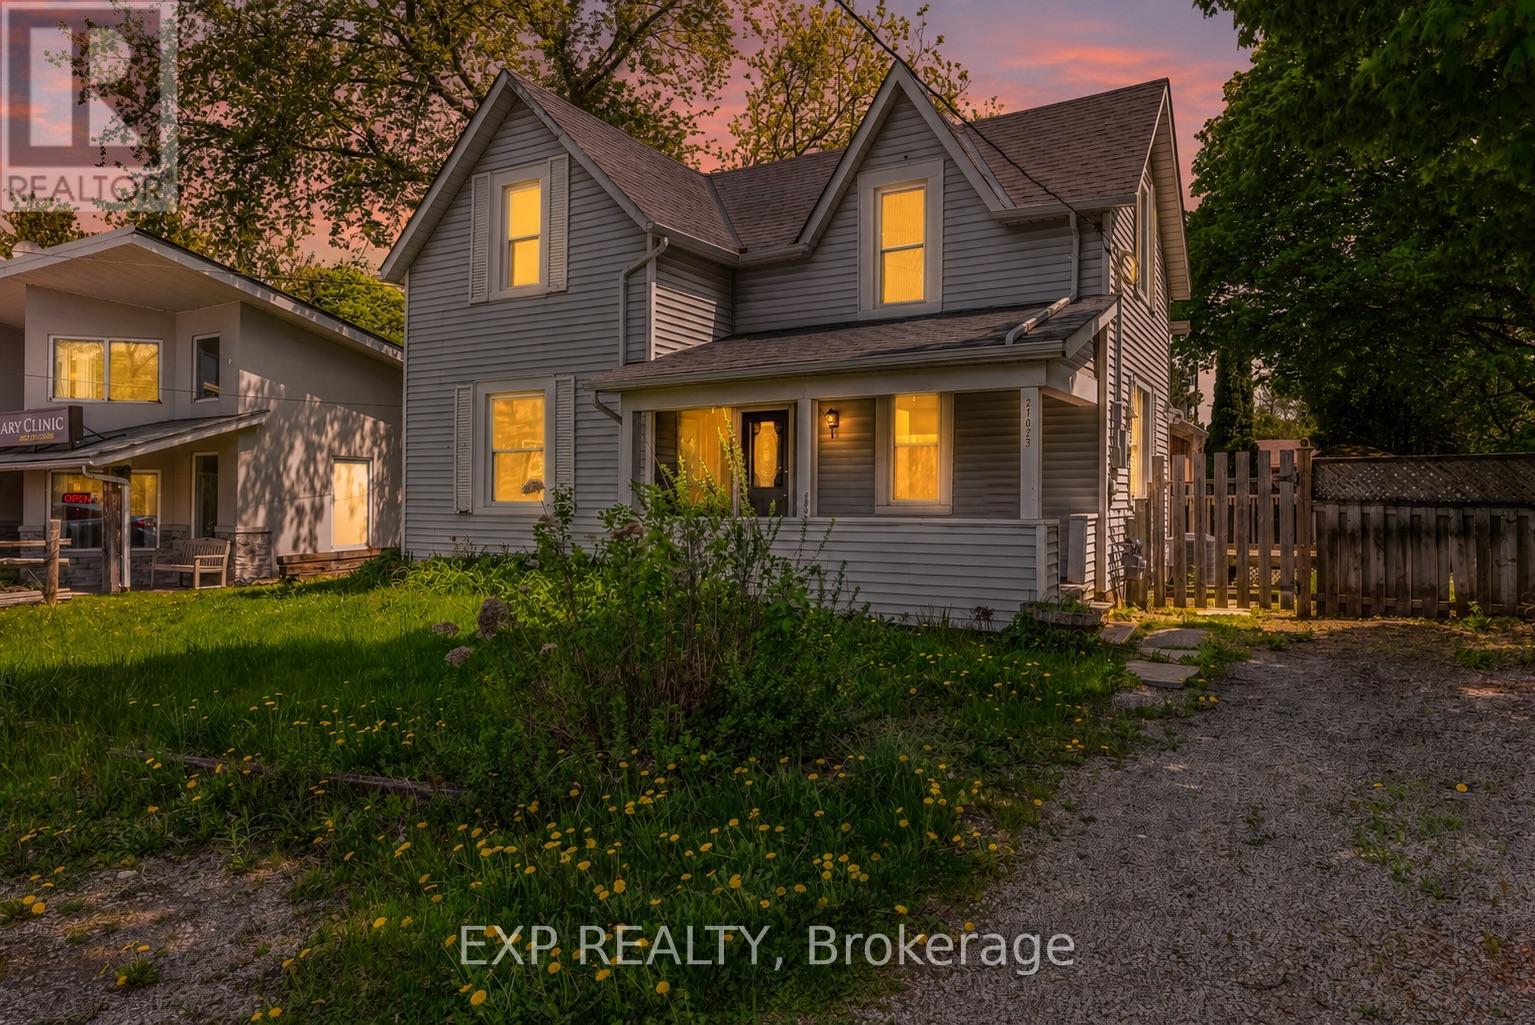
Discover incredible potential in this character-filled century home, perfectly suited for first-time buyers or savvy investors. Boasting solid bones and timeless appeal, this 3-bedroom, 2-bathroom gem features an updated kitchen beautifully appointed with butcher block countertops and a large centre island. Entertaining is a breeze in the spacious dining area and the bright, airy living room, which highlights soaring vaulted ceilings and a seamless walk-out to the back deck.The main floor is designed for ultimate convenience, complete with a 3-piece bathroom and a dedicated laundry room that offers a secondary walk-out to the fully fenced backyard. Upstairs, you will find three cozy bedrooms, while the partial basement provides excellent additional storage space.Step outside to enjoy your morning coffee on the expansive covered front porch. With an extra-long driveway offering parking for up to 5 vehicles, space is never an issue. Located in a highly walkable, sought-after neighbourhood just steps from the shores of Lake Simcoe and charming local shops, and only 15 minutes to Highway 404, this home perfectly blends historic charm with everyday convenience. (id:60365)
7 - 71 Fifth Avenue
Orangeville, Ontario
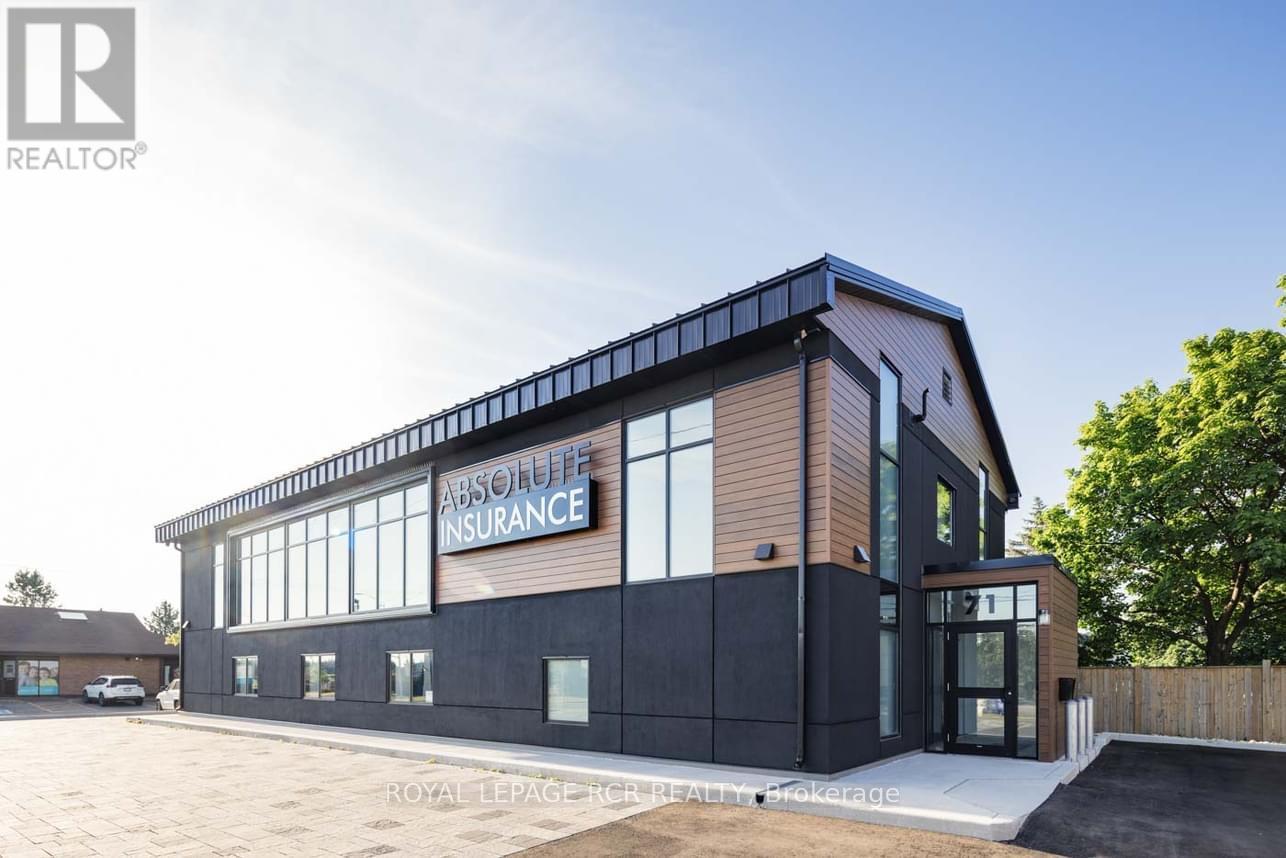
Excellent location and beautifully designed professional office for lease. Modern finishes offering the perfect space for your business. Shared kitchen with fridge, microwave, sink, coffee maker, kettle. Bright welcoming shared foyer/lobby/waiting area with washrooms. Zoned neighbourhood commercial to suit many types of businesses. Parking onsite with additional parking across the street. Surrounded by restaurants, big box stores, clinics, public transit. Work in a friendly and professional atmosphere. Desk and chairs included. Internet and all utilities included. (id:60365)
70 Graydon Crescent
Richmond Hill, Ontario
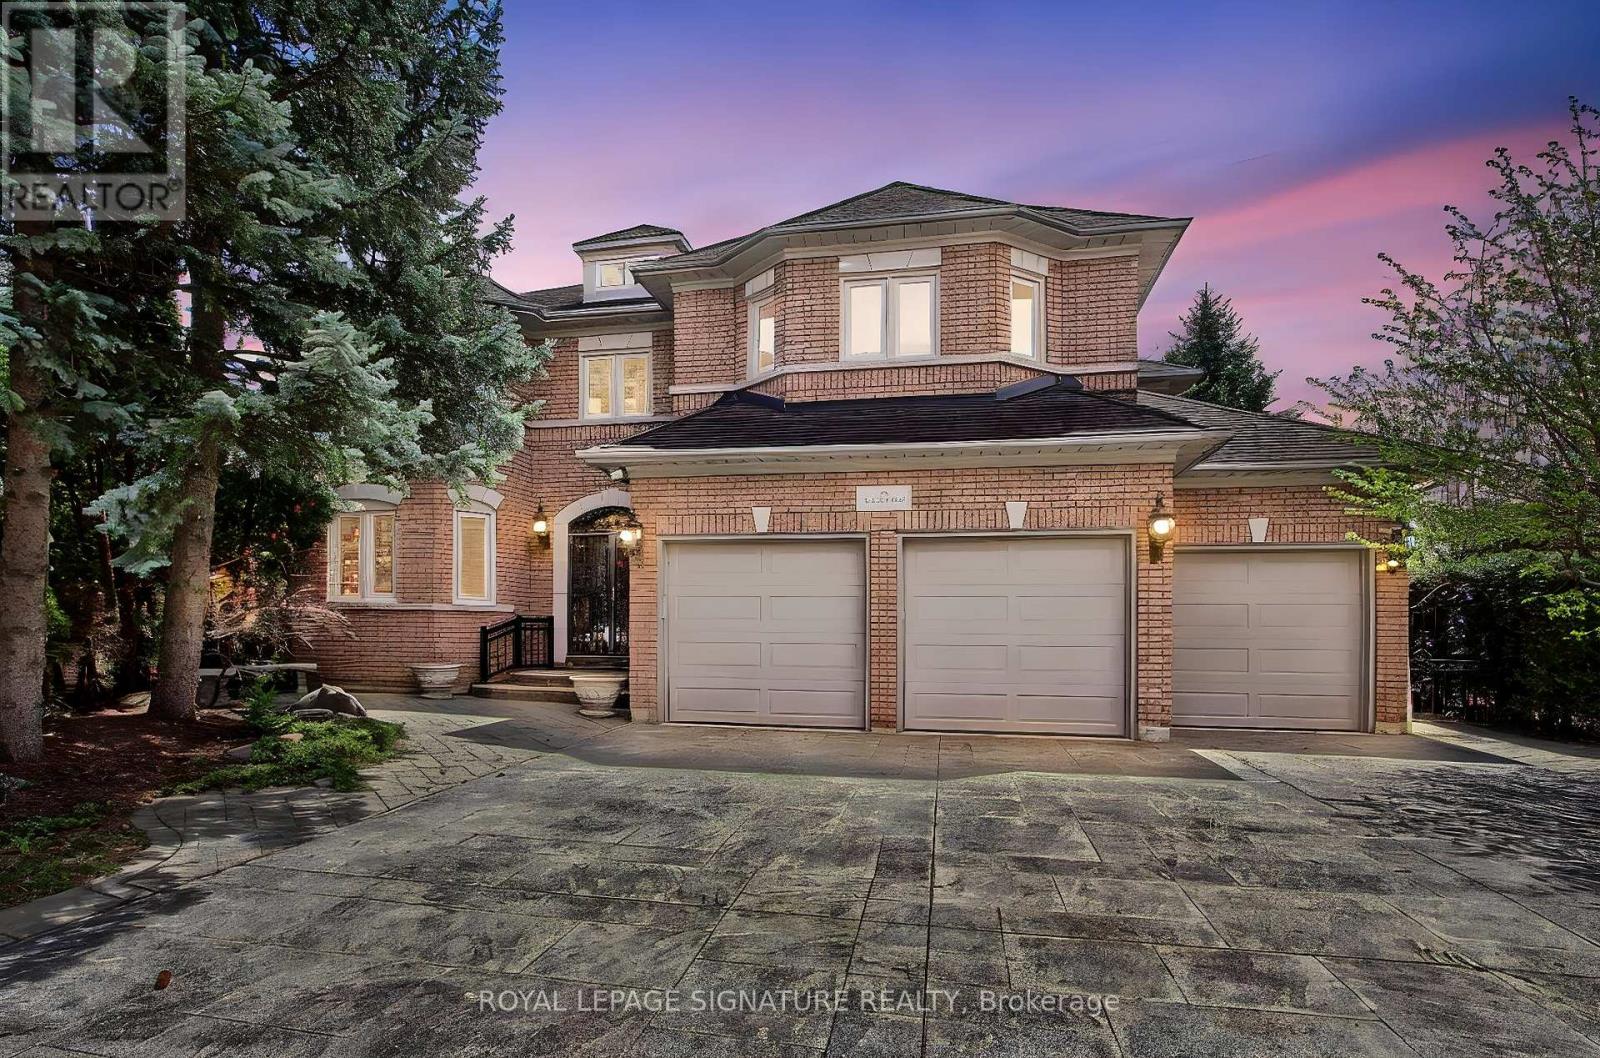
Welcome to 70 Graydon Crescent, nestled in the crown jewel of Richmond Hill-prestigious Bayview Hill. Boasting over 4,600 square feet of palatial above-grade living space, this executive estate exudes true pride of ownership on a premium, sun-drenched corner lot. Beautiful curb appeal, the exterior is framed by professional, landscaping, complete custom stone pathways wrapping seamlessly all around the house, and a lush perimeter of mature trees providing ultimate backyard privacy with striking curb appeal and the added security of custom iron-gated exterior doors. The grand foyer welcomes you into an open-concept architectural layout featuring soaring ceilings, expansive principal rooms, hardwood floors, and quality finishes. Designed for effortless indoor-outdoor entertaining, the gourmet chef's kitchen features custom cabinetry, premium built-in appliances with granite counter tops and a massive breakfast area that walks out to your private, beautifully manicured backyard oasis. The upper level offers a functional floor plan with four sprawling bedrooms, including a massive primary retreat with a spa-like ensuite oasis and large walk-in closet. The versatile unfinished basement can an extra bedroom and complete recreation zone, perfect for a nanny suite or multigenerational living. Parking is an absolute dream with an large three-car garage and a wide driveway accommodating five additional vehicles. This sophisticated home provides elegance on a quiet, tree-lined street. Minutes to top-tier schools, community parks, golf courses, premium shopping, and effortless highway transit access. Move-in ready elegance at its finest. (id:60365)
Ph10 - 99 Eagle Rock Way
Vaughan, Ontario
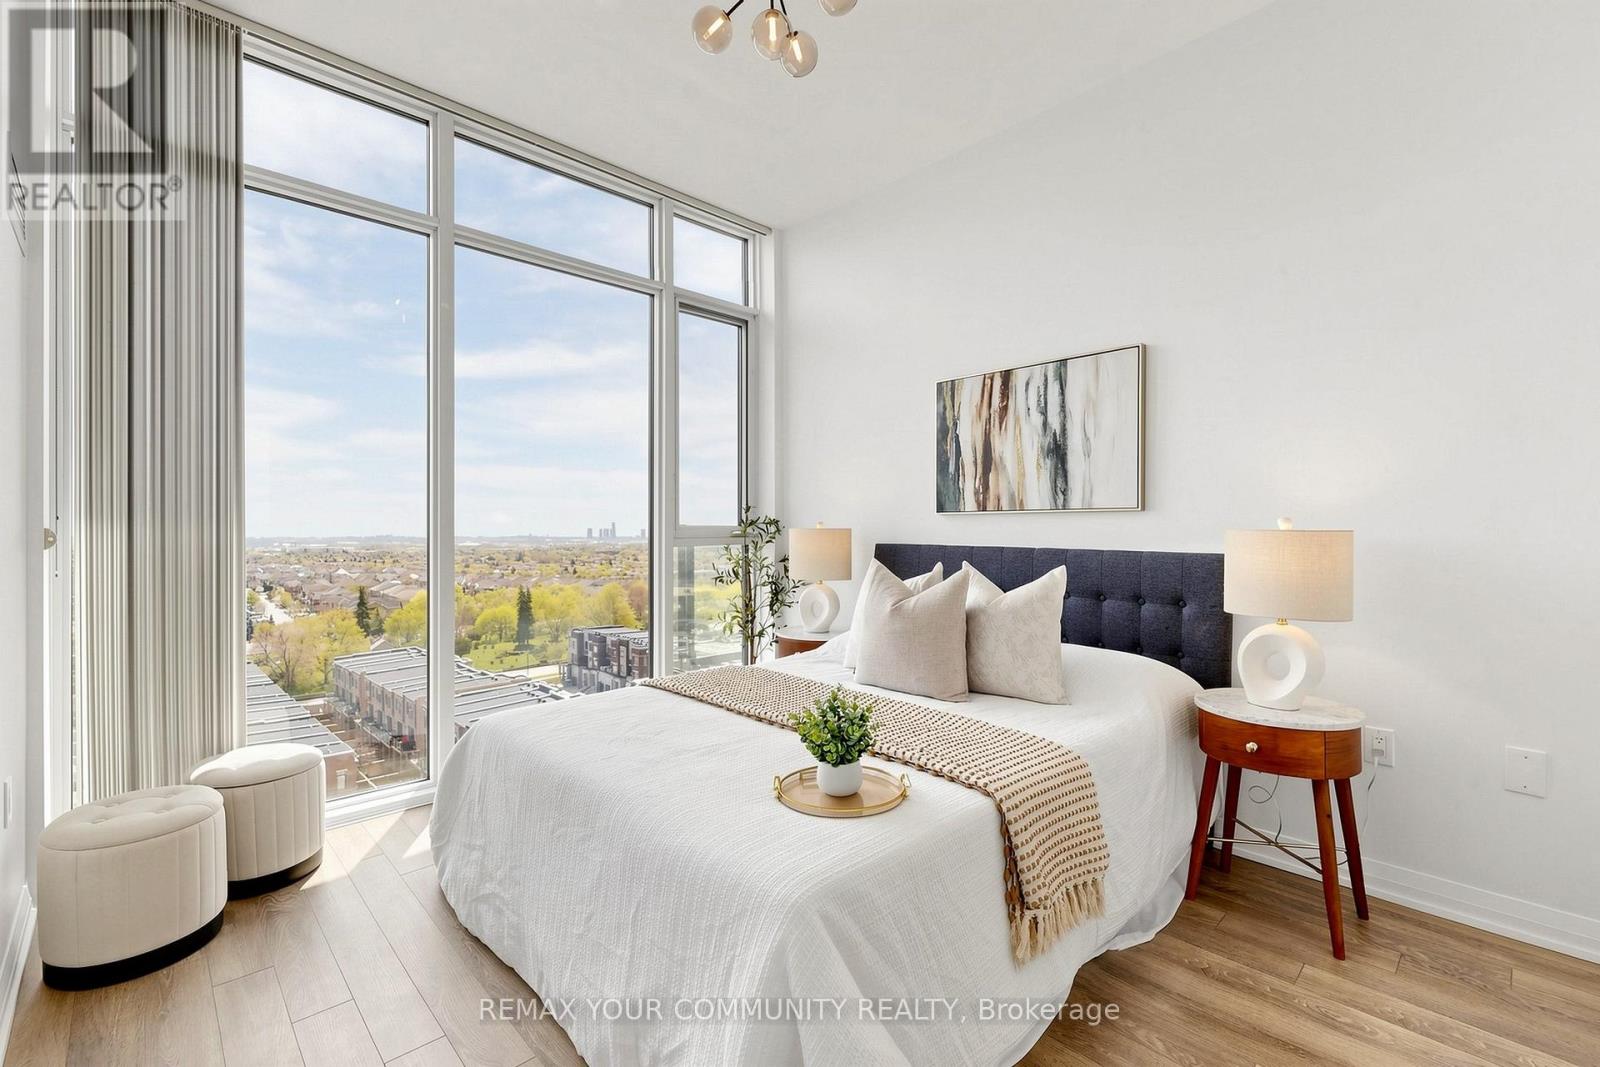
Welcome to penthouse living at Indigo Condos by Pemberton Group in Maple. This bright and spacious 2-bedroom + den suite at 99 Eagle Rock Way offers a highly functional split-bedroom layout with a rare fully separated living and dining area - an exceptional feature rarely found in condo living. Enjoy unobstructed south-facing views stretching across the VMC, Toronto skyline, and Canada's Wonderland. Floor-to-ceiling windows flood the space with natural light, while the panoramic views create the perfect backdrop both day and night. Whether it's the changing seasons, city lights, seasonal fireworks, or endless skyline views, the scenery never gets old. The modern kitchen features quartz countertops, stainless steel appliances, and ample cabinetry, flowing seamlessly into the dedicated dining area - ideal for both everyday living and entertaining. Thoughtfully designed for privacy, the bedrooms are positioned on opposite sides of the suite. The primary bedroom features a full ensuite bath, while the generously sized second bedroom boasts impressive 11'7" ceilings. The den includes illuminated built-in cabinetry with organizers - perfect for showcasing a designer wardrobe, accessories, or creating a stylish workspace. Additional highlights include in-suite laundry, contemporary finishes throughout, one included parking space, and fresh paint throughout. Residents enjoy premium amenities including a 24-hour concierge, fitness centre with hot tub, yoga studio, rooftop terrace with BBQs, party room, dog wash station, and visitor parking. Conveniently located minutes from Cortellucci Vaughan Hospital, Highways 400 & 407, Vaughan Mills, restaurants, parks, and everyday amenities. (id:60365)
1447 Bassingthwaite Court
Innisfil, Ontario
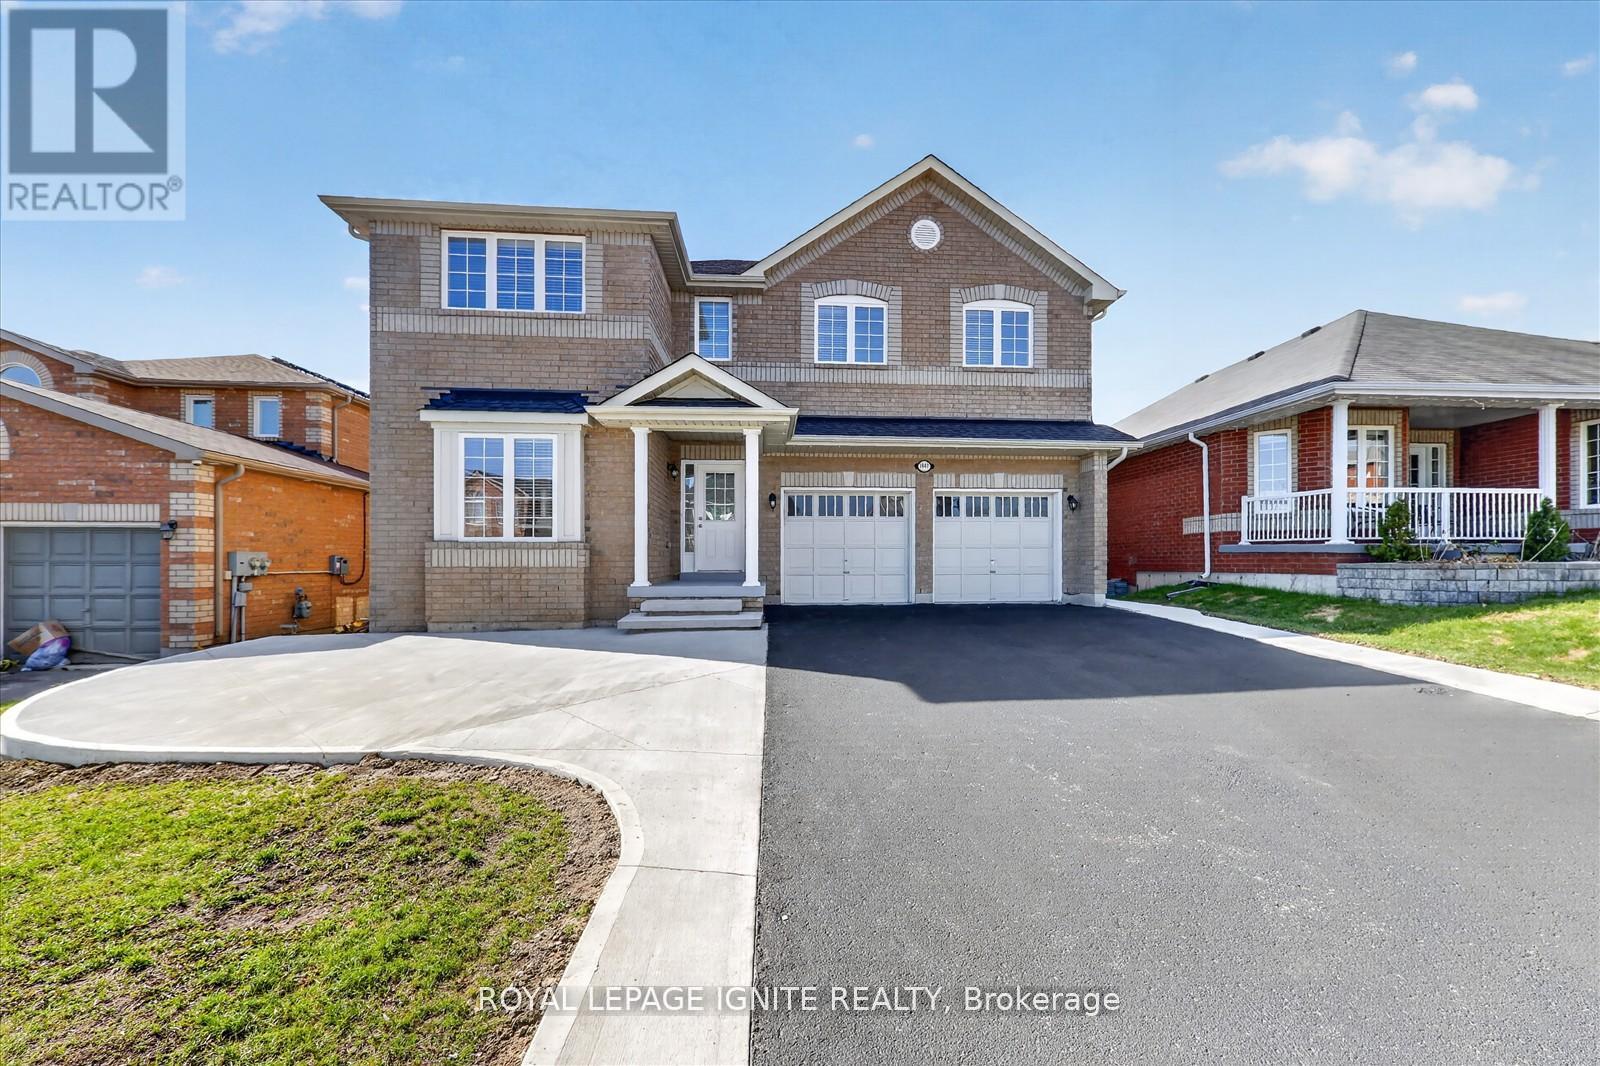
Come check out this Massive Home on a Quiet Cul-de-Sac in One of Innisfil's Most Desirable Family Communities! This home was recently renovated from top to bottom providing homeowners with the perfect blend of Luxury living, and Functionality. Situated on a premium no-sidewalk lot this gives ample space for parking up to 10 vehicles! This property is designed to impress from the moment you arrive, step inside to a bright and spacious layout featuring brand new vinyl flooring, elegant finishes, and expansive principal rooms ideal for both everyday living and entertaining. The fully upgraded eat-in kitchen showcases quartz countertops, stainless steel appliances, modern cabinetry, and a walkout to a stunning oversized 9 x 20 ft deck overlooking the fully fenced backyard - perfect for summer gatherings and family enjoyment. The inviting family room features a cozy gas fireplace, creating a warm and sophisticated atmosphere. The upper level offers 4 generously sized bedrooms, each complete with its own walk-in closet. The luxurious primary retreat features a spa-inspired 5-piece ensuite and ample space for relaxation. The professionally finished basement includes a rare legal separate entrance upgraded directly through the builder, offering outstanding potential for an in-law suite, multi-generational living, recreation space, or future income opportunity. Additional upgrades include a new roof, new concrete at the front, back, and side of the home, upgraded finishes throughout, and a double car garage. Located within walking distance to Alcona Glen Public School and close to Nantyr Shores Secondary School and St. Francis of Assisi Catholic School. Just minutes to Innisfil Beach Park, Lake Simcoe, marinas, shopping, restaurants, medical clinics, Highway 400, and all major amenities. A rare opportunity to own a fully upgraded, move-in ready executive home in a prime location offering luxury, space, and incredible lifestyle appeal. (id:60365)
1806 - 7950 Bathurst Street
Vaughan, Ontario
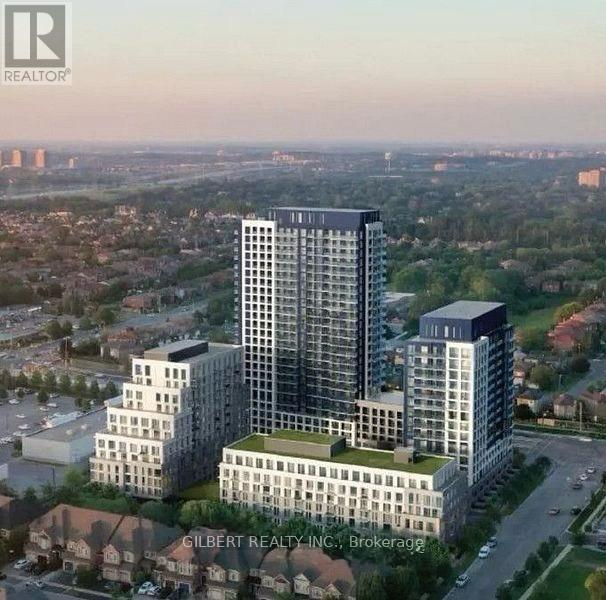
A rare sunset-filled residence in the heart of Thornhill, this brand new suite offers refined luxury living with stunning unobstructed east views and exceptional natural light throughout. This thoughtfully designed 1 Bedroom + Den layout features soaring 9-ft ceilings, an elegant open-concept living space, and a spacious primary bedroom complete with a walk-in closet. Offering 572 sq. ft. of interior space plus a 38 sq. ft. private balcony, this suite also includes parking and a locker for ultimate convenience. Residents enjoy access to premium 5-star amenities including concierge service, a state-of-the-art fitness centre, basketball court, rooftop terrace, and more. Perfectly located steps from Promenade Shopping Centre, Walmart, T&T Supermarket, restaurants, entertainment, grocery stores, and the YRT/VIVA transit hub, with seamless access to Highways 7 and 407. A rare opportunity to experience upscale urban living in one of Thornhill's most sought-after communities. (id:60365)
154 Anna Russell Way
Markham, Ontario
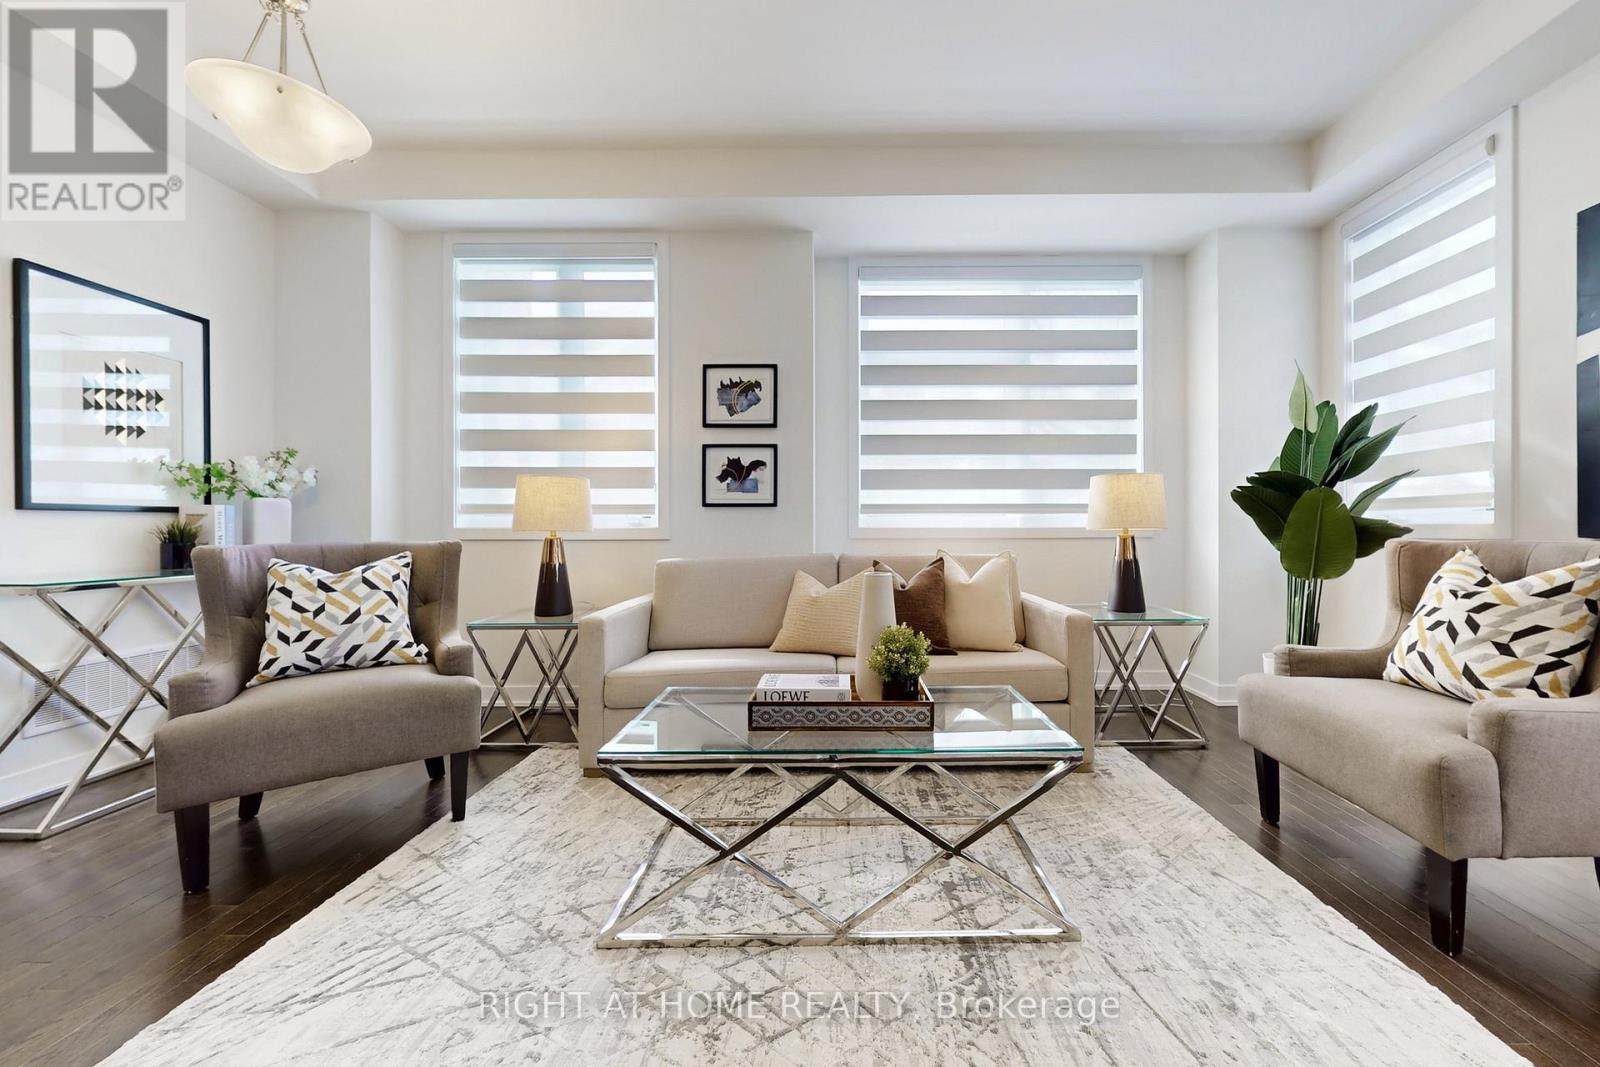
Exceptional brand new never lived in end-unit townhome - the largest and most desirable model at Park & Main by Minto. Ideally positioned within the community, this brand-new residence offers open exposures on three sides, providing abundant natural light and enhanced privacy. Bright, modern living space with large windows and abundant natural light. Stylish zebra blinds, neutral finishes, and an open-concept layout create a warm and inviting atmosphere. Spacious principal room ideal for comfortable everyday living and entertaining. Featuring over $100,000 in builder upgrades with nearly every premium option selected. Upgraded appliances, designer flooring, modern cabinetry, and refined finishes throughout. Functional open-concept layout ideal for everyday living and entertaining. Professionally finished 2 bedroom basement by the builder offers versatile space for recreation, office, gym and has the potential for income generation. Ample parking plus EV charging outlet. Unbeatable Unionville location steps to Toogood Pond, Historic Main Street shops & dining, Unionville GO Station, top-ranked schools, parks, Unionville Community Centre, Whole Foods, and major amenities. This property islocated near St. Augustine Catholic High School, one of the top-ranked schools in the GTA. (id:60365)

© 2026 Proptech Realty Inc., Brokerage.