
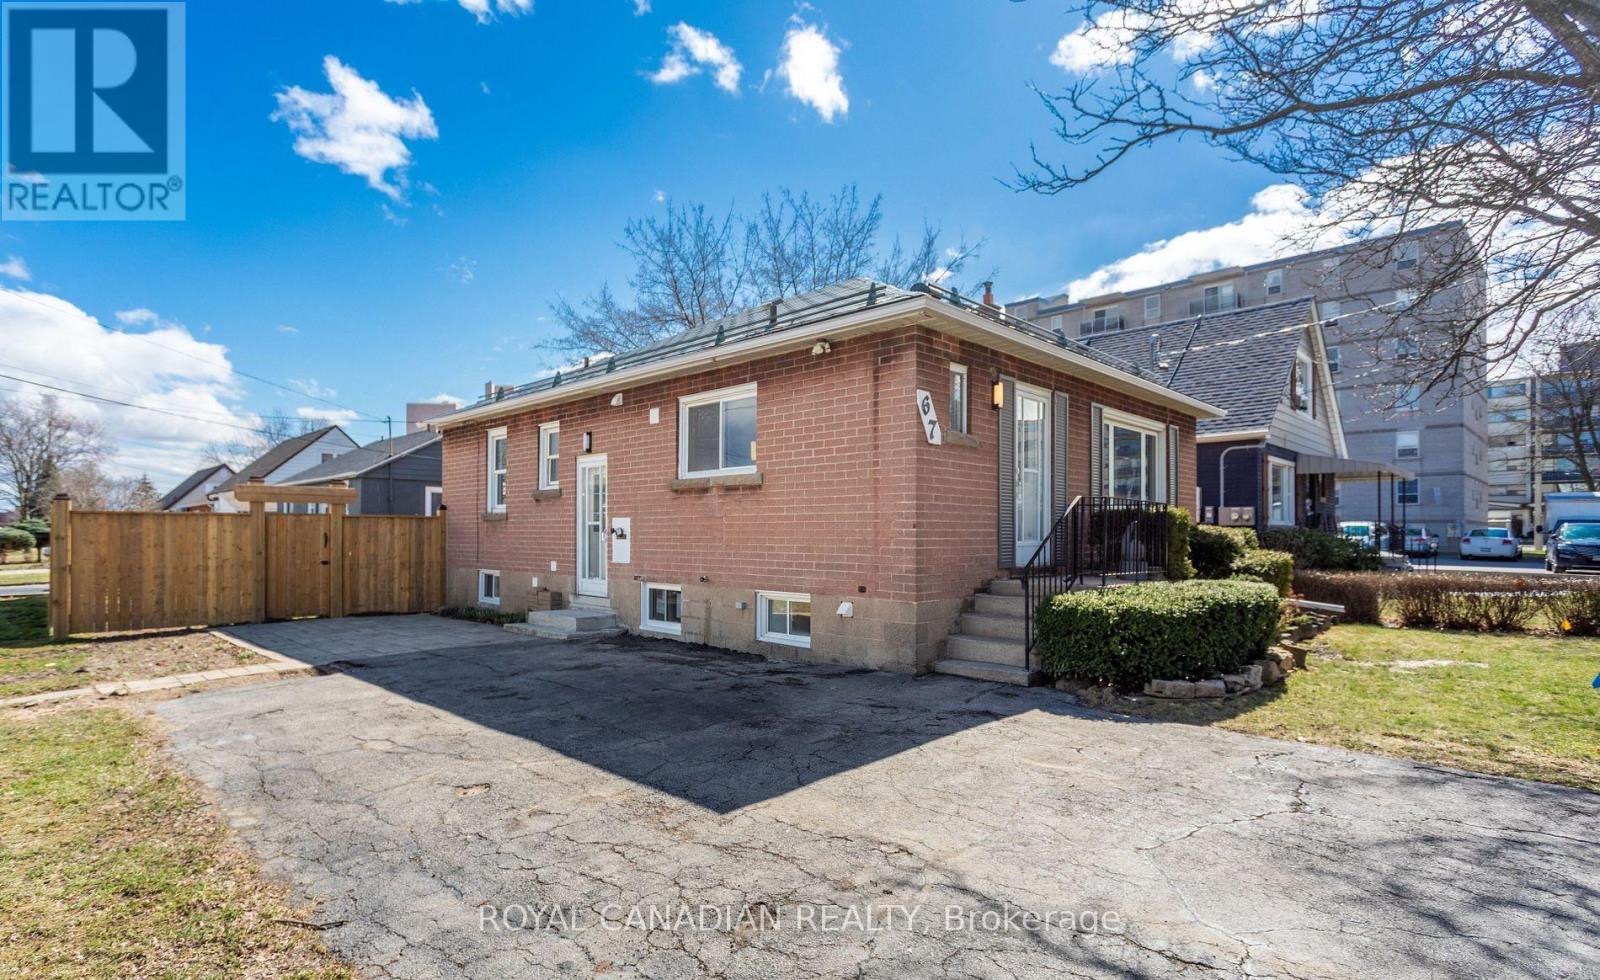
Main - 67 Seven Oaks Drive
Hamilton, Ontario
Welcome to this well-located and beautifully updated home featuring 3 good-sized bedrooms and bright-functional layout. Enjoy an abundance of natural light throughout, creating a warm and inviting atmosphere. The upgraded kitchen offers modern finishes and ample cabinet space, while the renovated washrooms adds a stylish touch. Convenient private laundry and comfortable living spaces make this home perfect for families or professionals seeking both comfort and convenience. Close to Lime Ridge Mall, Lincoln Alexander Parkway, Mohawk College and St. Joseph Hospital. (id:60365)
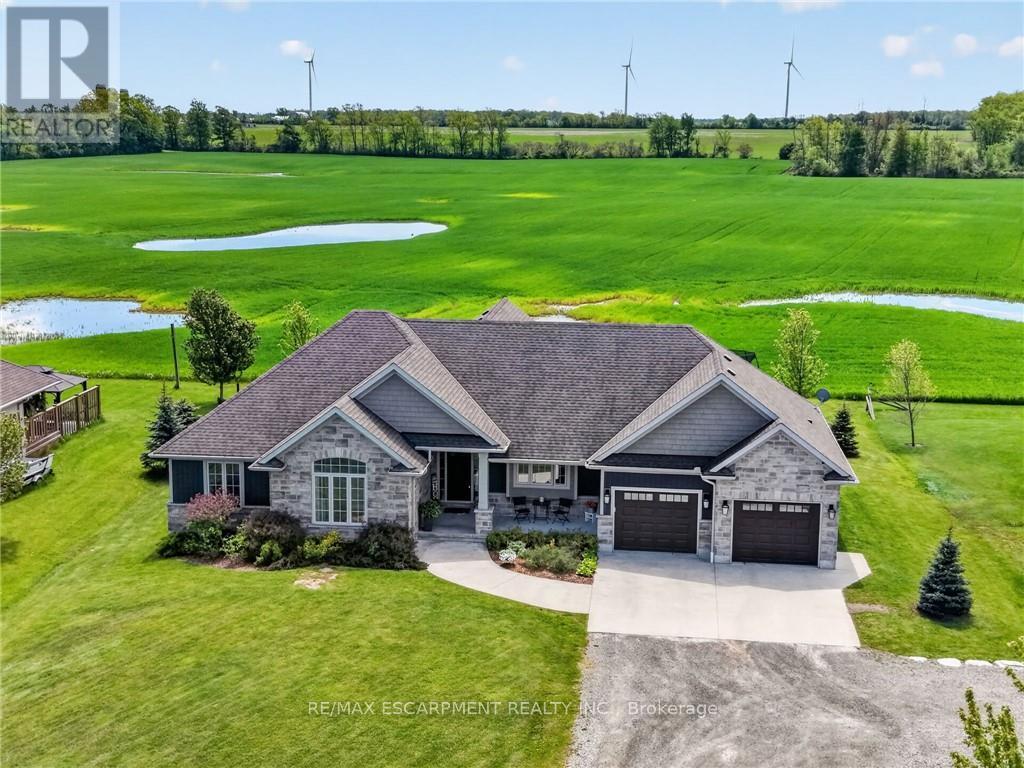
7162 Rainham Road
Haldimand, Ontario
Discover refined living in this 'impeccably' presented executive custom home! Spanning 1817sf + finished basement, this distinguished bungalow commands attention from the road with its' striking combination of stone, siding, & shakes - beautifully accented by mature landscaping. Step through the stately foyer into a bright living room with soaring cathedral ceiling that opens to sweeping views of farmer fields. A gently designed open concept flows effortlessly to a stunning 'gourmet' kitchen featuring granite countertops, large island, premium appliances, & 'high-end' cabinetry. This chef inspired area leads to a defined dining space overlooking 198sf of covered rear deck - blending gatherings all in to one space. The living quarters are highlighted by a south facing master suite with detailed tray ceilings & a luxurious 3pc ensuite. Two additional bedrooms - one with its' own cathedral ceiling - share a well appointed 4pc bath. Note: 2pc powder room & laundry complete the main level. The lower level features a large rec room with filled with natural light from oversized windows & an additional large bedroom. The rear yard offers privacy, sun, lots of space for a potential pool, and over 300sf of decking - perfect place to entertain. Bonus: n/g f/air furnace, UV light & filters, c/vac, large double garage, owned HWT, +++! Perfectly located near Byng Park, golf, marina/boat ramp, Grand River, hospital, & town-core! Timeless elegance, modern luxury, & an unbeatable location in one exceptional home. (id:60365)
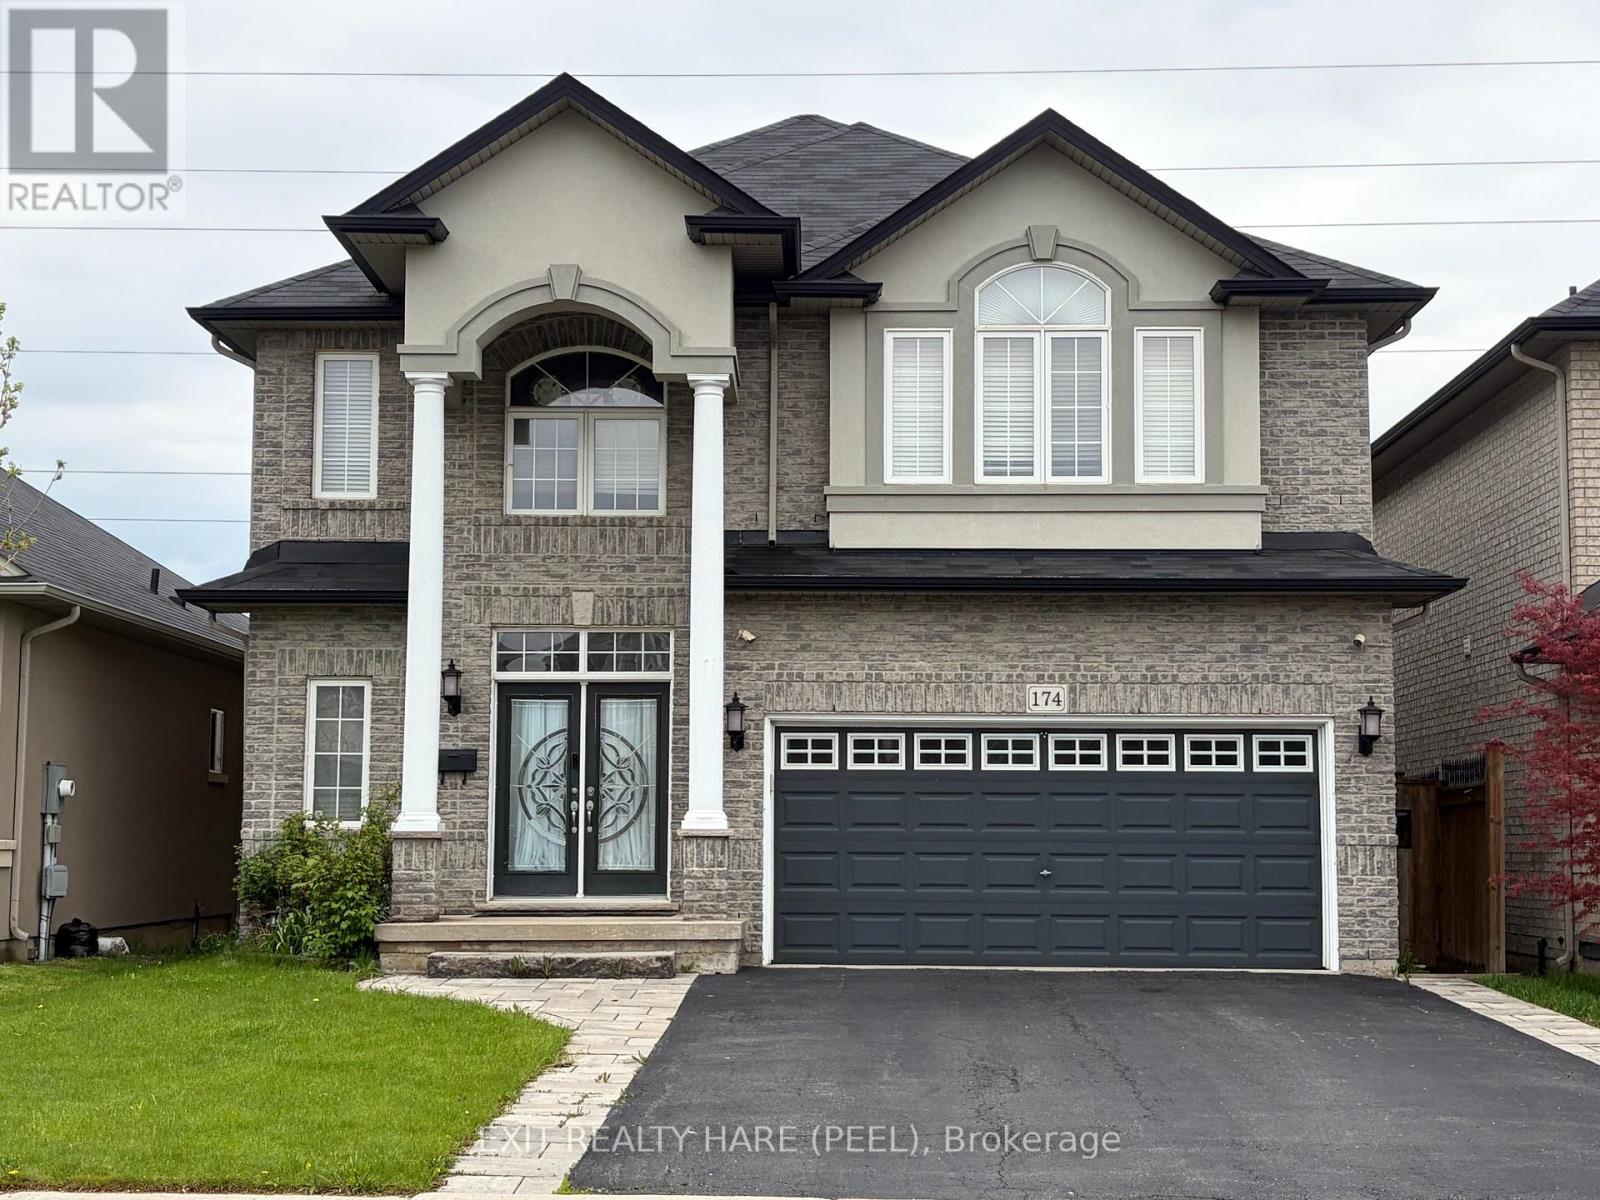
174 Irwin Avenue
Hamilton, Ontario
Welcome to this Tastefully Updated Home Featuring 4+1 Bedrooms/4 Bath and Finished Basement with Projector and Screen Included! Hardwood Flooring Throughout. Main Floor Features Open Concept Living and Dining Area with Cozy Gas Fireplace, Modern Kitchen with Stainless Steel Appliances and a Walk-Out to the Large Backyard Deck. Perfect for entertaining. Located just minutes to: Golf, Costco, Library, Shopping, University, Hwy access for commuting and more. (id:60365)
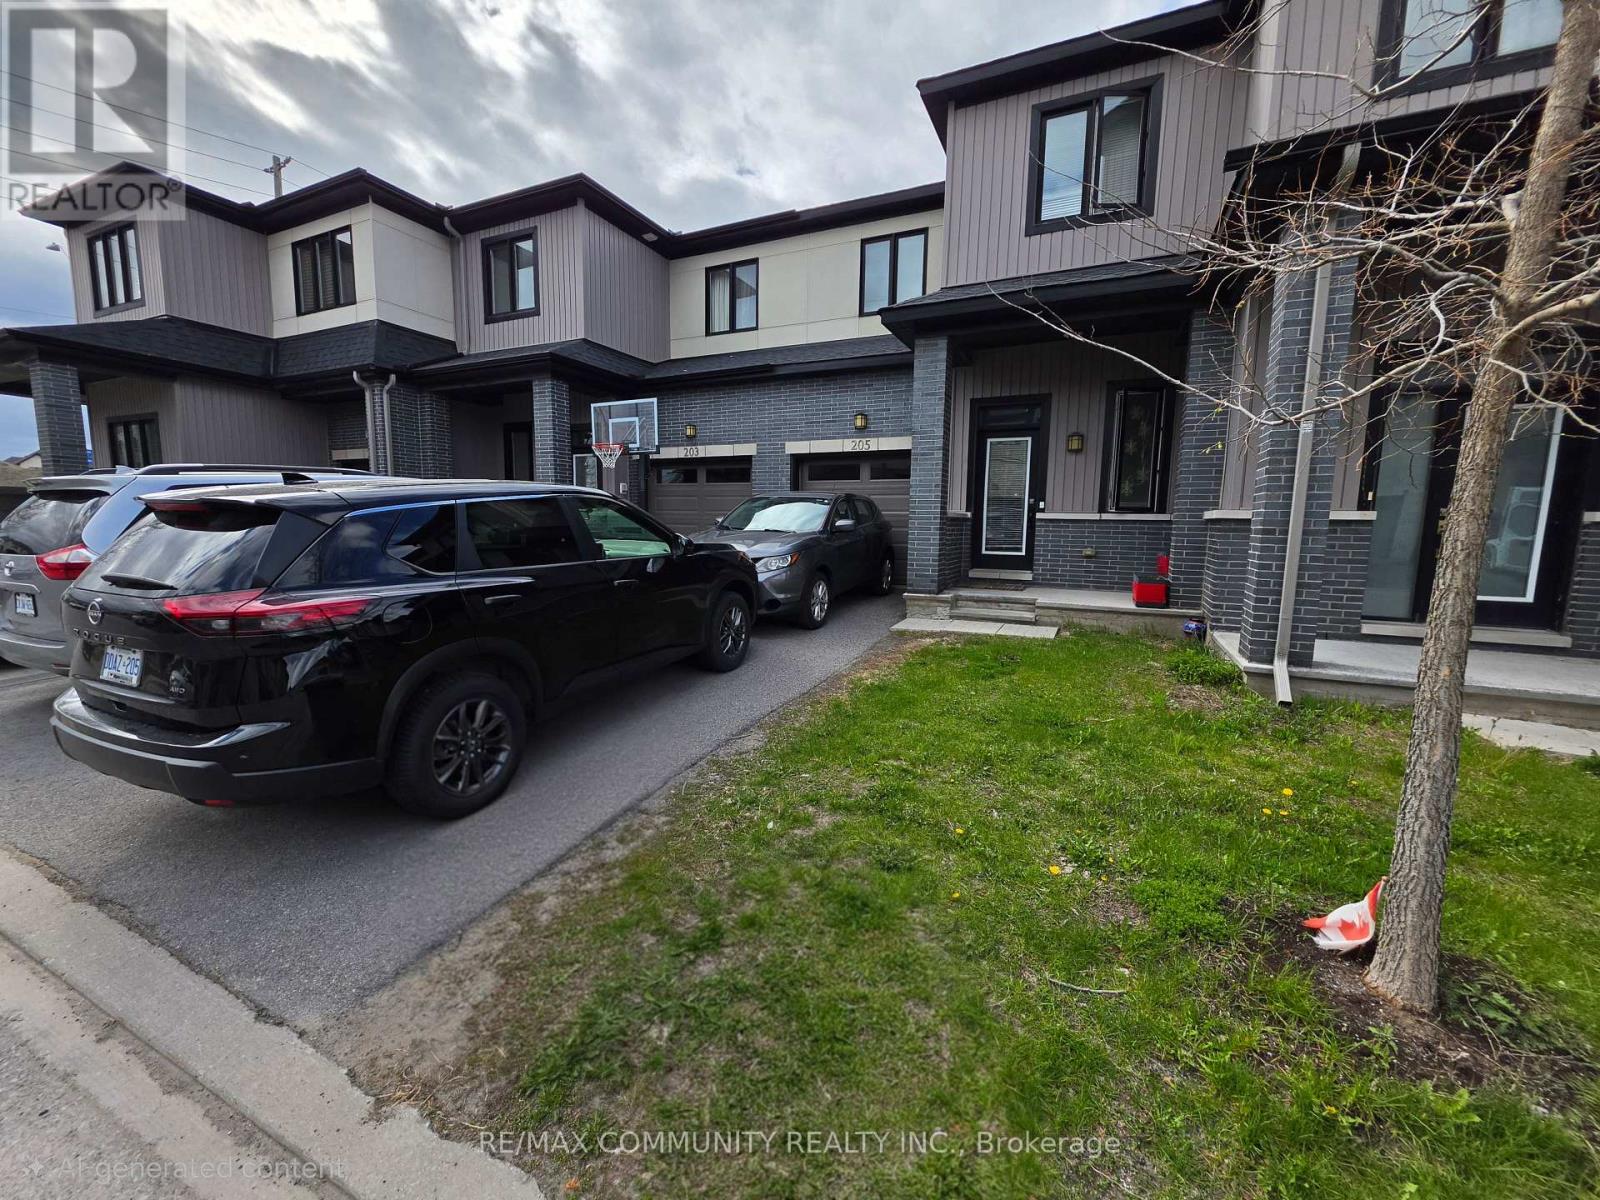
205 Don Brown Private
Ottawa, Ontario
Welcome to this Beautiful 3 Bedroom, 2.5 Bathroom Townhouse in the highly Sought-after Bridlewood Neighborhood. Over 1900 Sq Ft of Finished Living Space. This Family Friendly Home offers a Bright and Functional Open Concept Layout with a Finished Basement, Perfectly Designed for Comfortable Everyday Living. The Heart of the Home Features a Beautiful Kitchen equipped with Ample Cabinetry and Workspace, Making Meal Prep and Hosting a Breeze. Three Spacious Bedrooms Provide Comfort & Privacy, with the Primary Suite Featuring a 4 Piece Ensuite Bathroom & a Walk-In Closet. The Open Concept Finished Basement includes a separate Laundry Room, Mechanical Room and Additional Storage Space. Outside, enjoy a Charming Backyard Space, Ideal for Relaxing or Entertaining. This Home is Conveniently Located Near Beautiful Outdoor Spaces including Meadowbreeze Park and Proudmore Romina Park. Families will Appreciate Being Near Top Rated Schools Such as Stittsville Public School, Maurice-Lapointe Elementary Public School and Kanata Montessori. Also, Enjoy Being Just Minutes Away From Real Canadian Superstore, No Frills, Metro and a Variety of Nearby Dining Options, Making it Ideal for Families and Professionals alike. Really Well Maintained. One Owner Home. DON'T MISS THE OPPORTUNITY TO MAKE THIS HOME YOUR OWN! (id:60365)
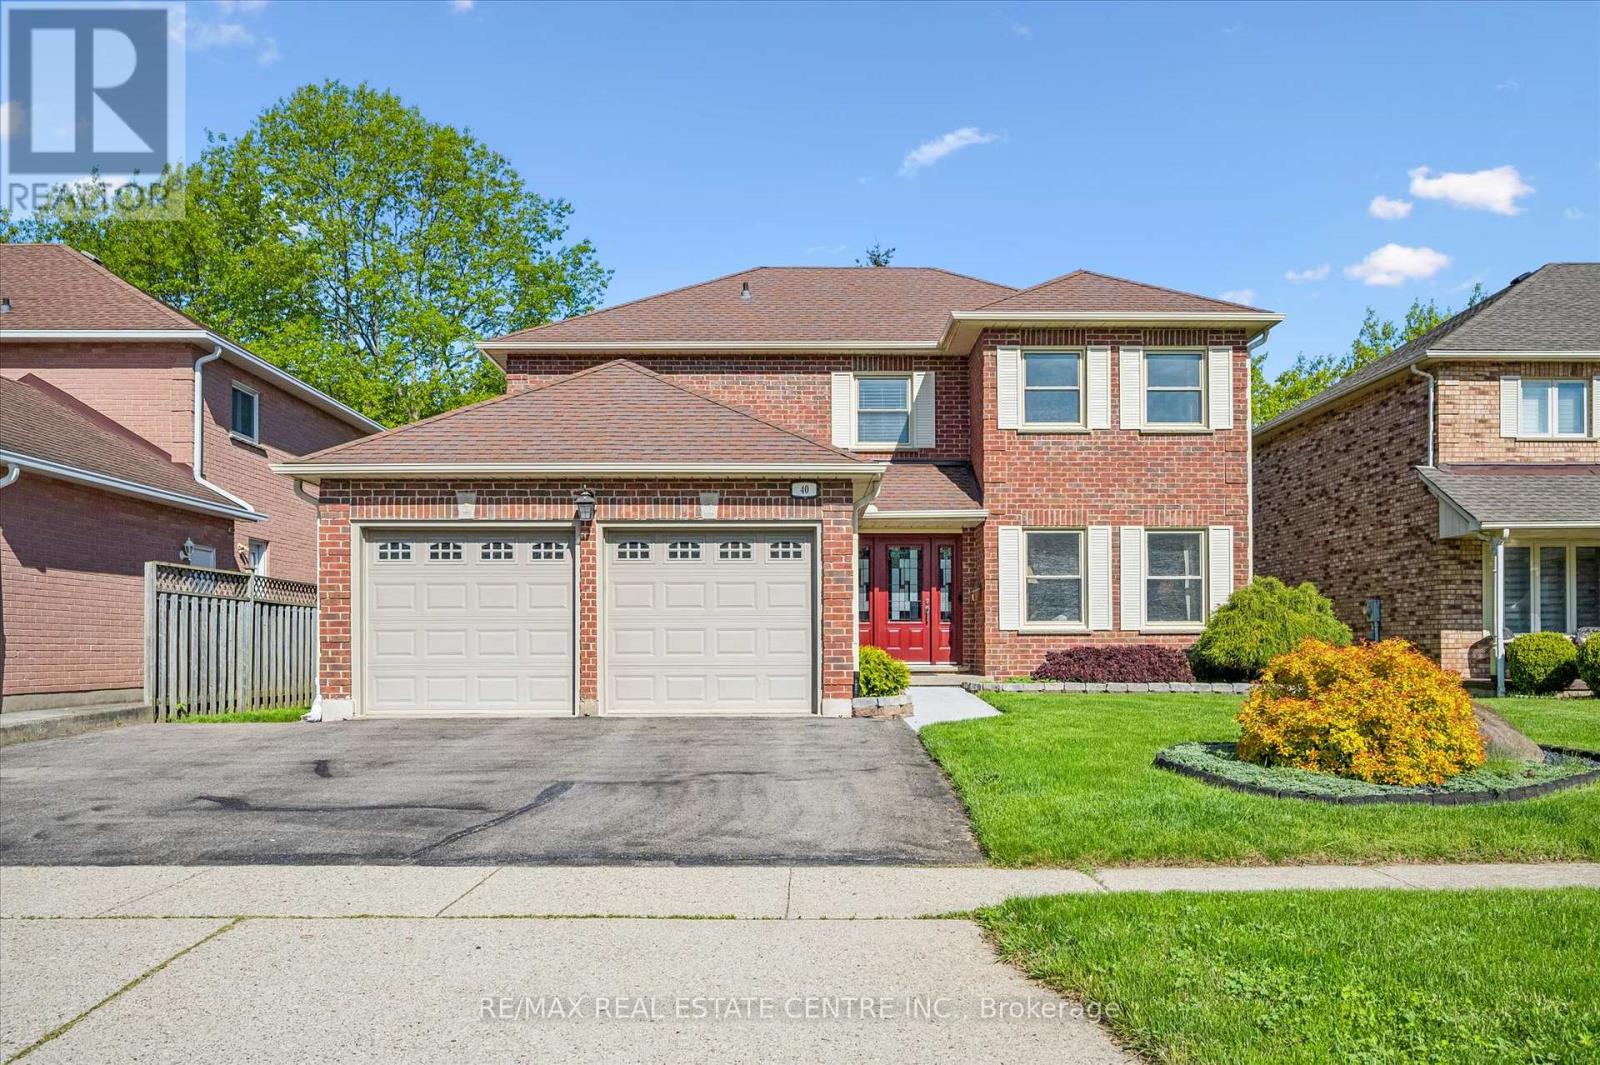
40 Beasley Crescent
Cambridge, Ontario
Welcome to 40 Beasley Crescent, a rare opportunity to put down roots in one of North Galt's most established and family-friendly neighbourhoods. Offered for sale for the first time by the original owner, this all-brick 4-bedroom, 2.5-bath home offers over 3,000 sq. ft. of finished living space designed for the way families truly live. From the generous principal rooms and functional layout to the bright eat-in kitchen overlooking the family room, this home offers the space, comfort, and flexibility growing families are searching for. Whether you need room for busy mornings, family dinners, entertaining, or quiet nights in, this home delivers. The finished basement adds even more versatile living space for a rec room, gym, playroom, or home office. Outside, enjoy a private backyard retreat complete with 10'x12' composite deck, and beautifully maintained yard, an ideal setting for summer gatherings and everyday downtime. Located minutes to the 401, top-rated schools, parks, shopping, and Shades Mill Conservation Area, this is the kind of home buyers wait for: lovingly maintained, exceptionally cared for, and ready for its next chapter. (id:60365)
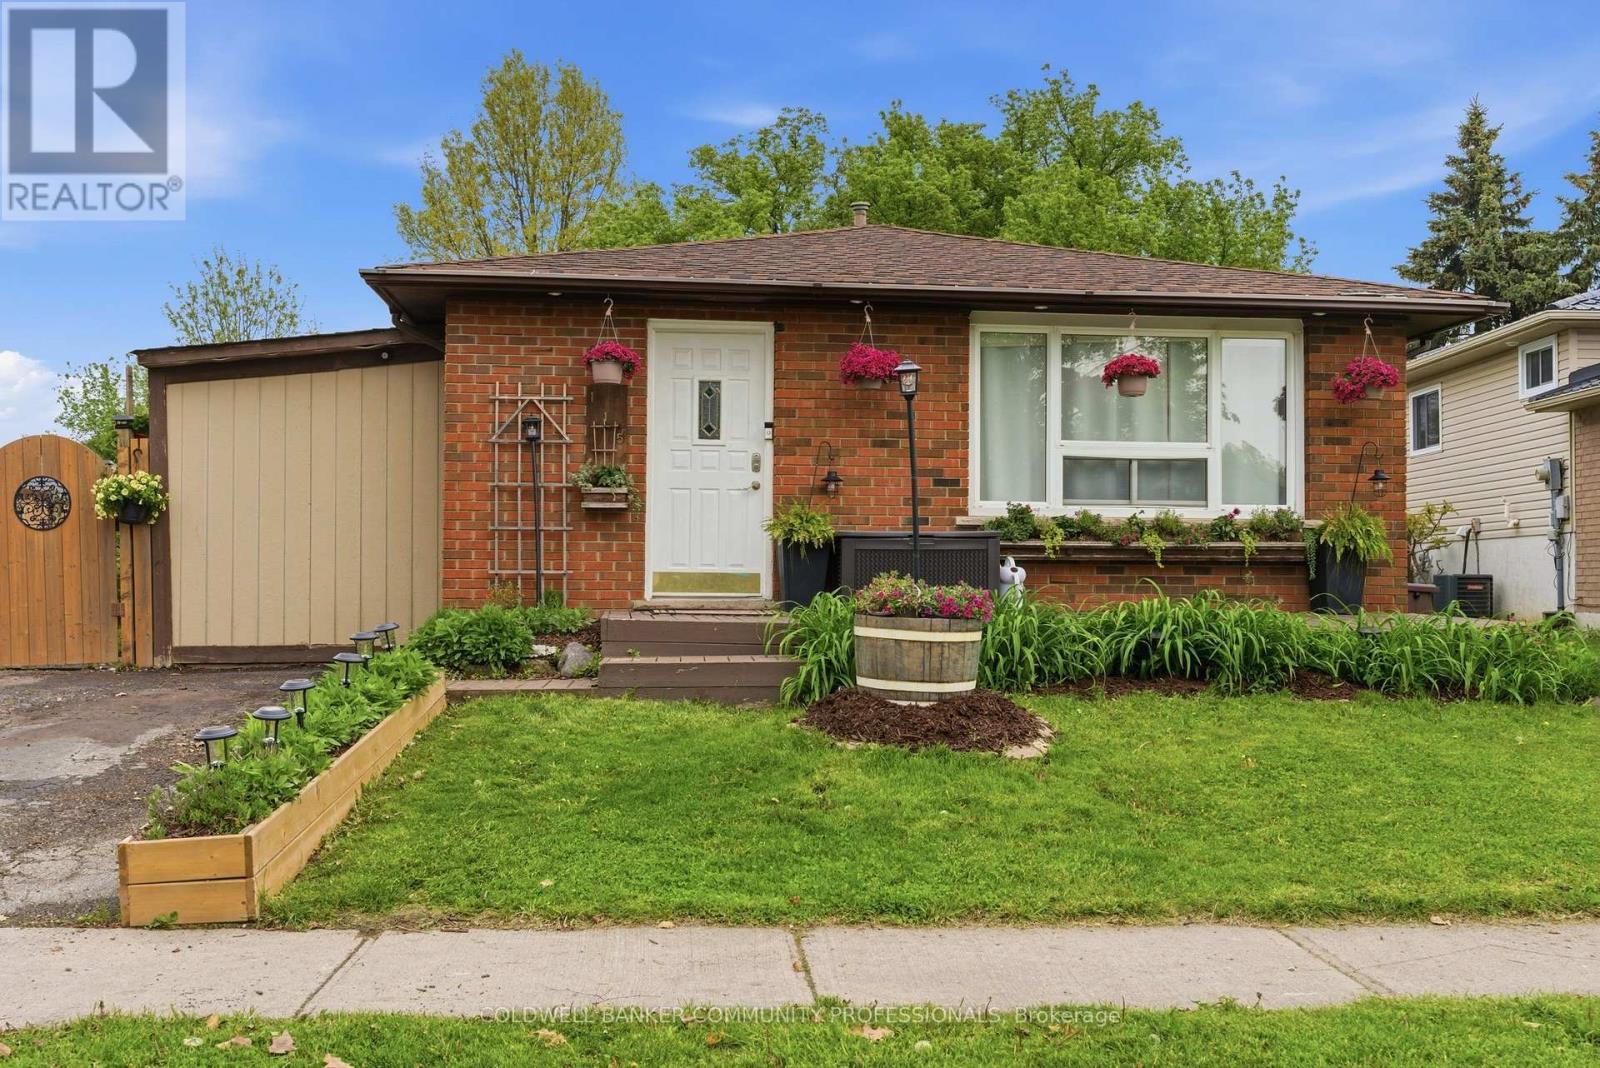
115 Gordon Drummond Avenue
Hamilton, Ontario
Located in a desirable Stoney Creek mountain neighbourhood, this detached backsplit offers a combination of affordability and convenience. Valley Park is steps away, delivering an impressive range of amenities- Community centre with a variety of programs and activities, gymnasium, aquatic centre, arena, sports fields, playground & skate park. Nature lovers will appreciate the nearby Eramosa Karst Conservation Area and the proximity to the Bruce Trail, while commuters benefit from easy highway access and a short drive to all major shopping. The home itself presents three bedrooms and 1.5 bathrooms with a functional layout for a growing family. The main level includes the kitchen, living room with fireplace and 2-piece bathroom, the upper level with 3 bedrooms & 4-pc bathroom and the lower level with the rec room, office, utility room and plenty of storage space. A side entrance opens to a private deck allowing for a comfy spot for morning coffee or casual entertaining. You'll appreciate the fully fenced, spacious backyard providing plenty of room for kids and pets to run and play. Plus a double-wide driveway adds everyday convenience. This is a solid entry point for first-time buyers or growing families ready to add their own touch. (id:60365)
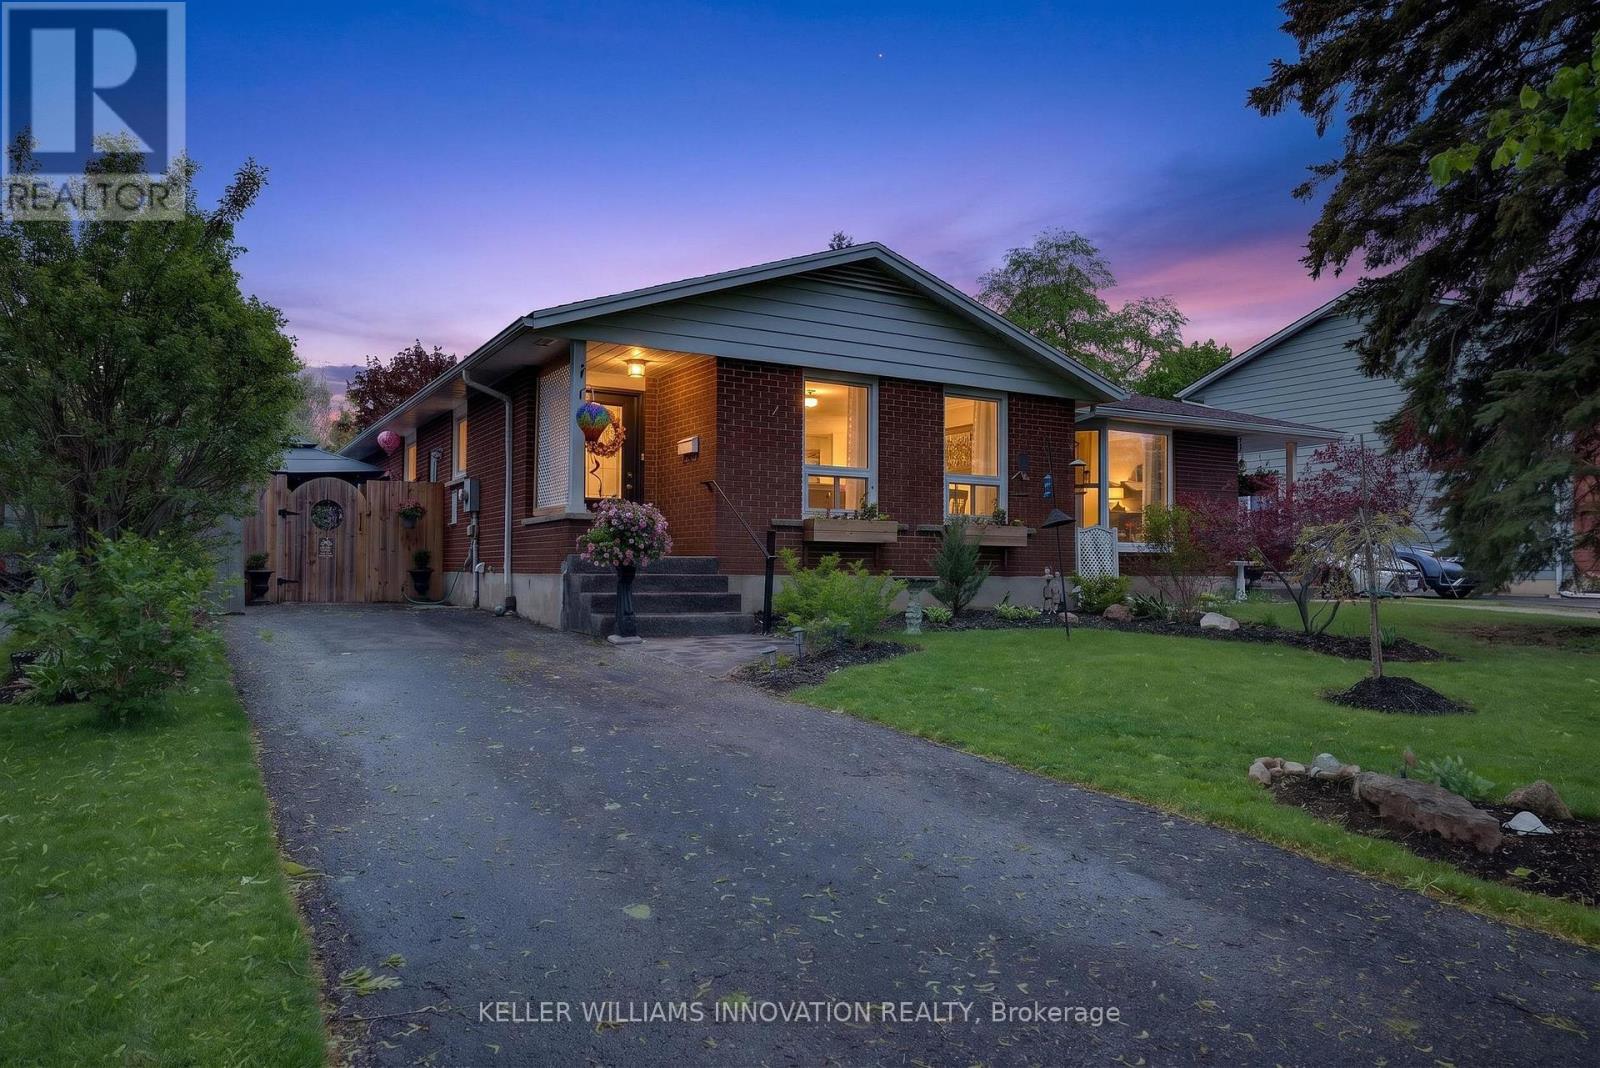
7 Windermere Court
Guelph, Ontario
Welcome to this beautifully updated freehold semi-detached bungalow tucked away on a quiet court in a family-friendly neighbourhood close to schools, shopping centers, and everyday conveniences. From the moment you step through the front door, you are greeted by a bright and inviting open-concept living, dining, and kitchen space designed for comfortable everyday living and effortless entertaining.The main floor features 3 spacious bedrooms and a stylishly updated bathroom complete with a brand-new step-in shower (2026). Engineered hardwood flooring flows throughout the main level, adding warmth and elegance to the clean, modern aesthetic of the home. Large windows fill the space with natural light, creating an airy and welcoming atmosphere.Downstairs, the fully finished basement offers even more living space with a generous recreation room featuring brand-new carpet (2026), a dry bar, and plenty of room to host family and friends. A full bathroom in the basement adds convenience and flexibility for guests or extended family.This home has been thoughtfully maintained and updated with major improvements already completed, including a new furnace and air conditioner (2020), updated windows (2023), and a new roof (2024). At the rear of the home, a new sliding patio door opens to an impressive backyard retreat. The deep lot showcases beautifully manicured lawns and flower beds, three gazebos for outdoor relaxation and entertaining, and an above-ground pool perfect for enjoying warm summer days.Move-in ready and packed with updates, this charming bungalow offers comfort, style, and exceptional outdoor living in a peaceful location. (id:60365)
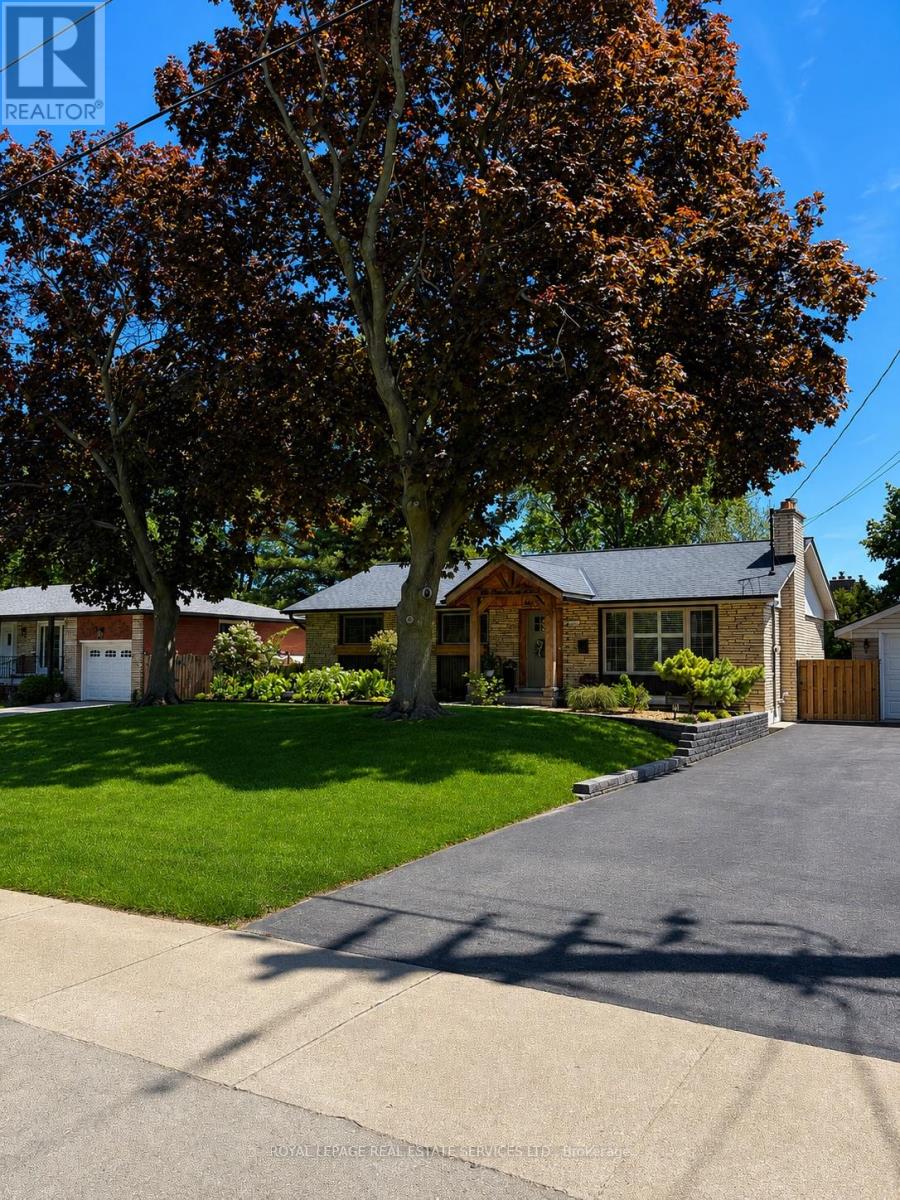
20 Casablanca Boulevard
Grimsby, Ontario
Tucked away on a private, beautifully landscaped lot, this exceptional bungalow offers the perfect balance of peaceful country-style living and everyday convenience-just minutes from shopping, major highways, and the future Grimsby GO Station.Surrounded by mature trees and vibrant gardens, the property features outstanding outdoor living with a pergola-covered seating area, above-ground pool, hot tub, and two storage sheds, creating your own backyard retreat. The charming front porch with cedar beams adds standout curb appeal, while the fully finished detached garage with built-in storage and its own sub-panel is ideal for a workshop, hobby space, or additional retreat.Inside, the move-in-ready home is filled with thoughtful updates, including neutral finishes, upgraded lighting, high-end window coverings, and two cozy gas fireplaces. The bright eat-in kitchen offers granite countertops, premium appliances, and a large island. The main level features three spacious bedrooms and an updated bathroom, while the fully finished lower level adds a large rec room, second bathroom, laundry, and ample storage.With major updates already completed-including the roof, furnace, and A/C-this home is ready to enjoy. Ideally located near Grimsby's wineries, parks, trails, and the Niagara Escarpment, this is a rare opportunity to enjoy privacy, comfort, and convenience in one incredible setting. (id:60365)
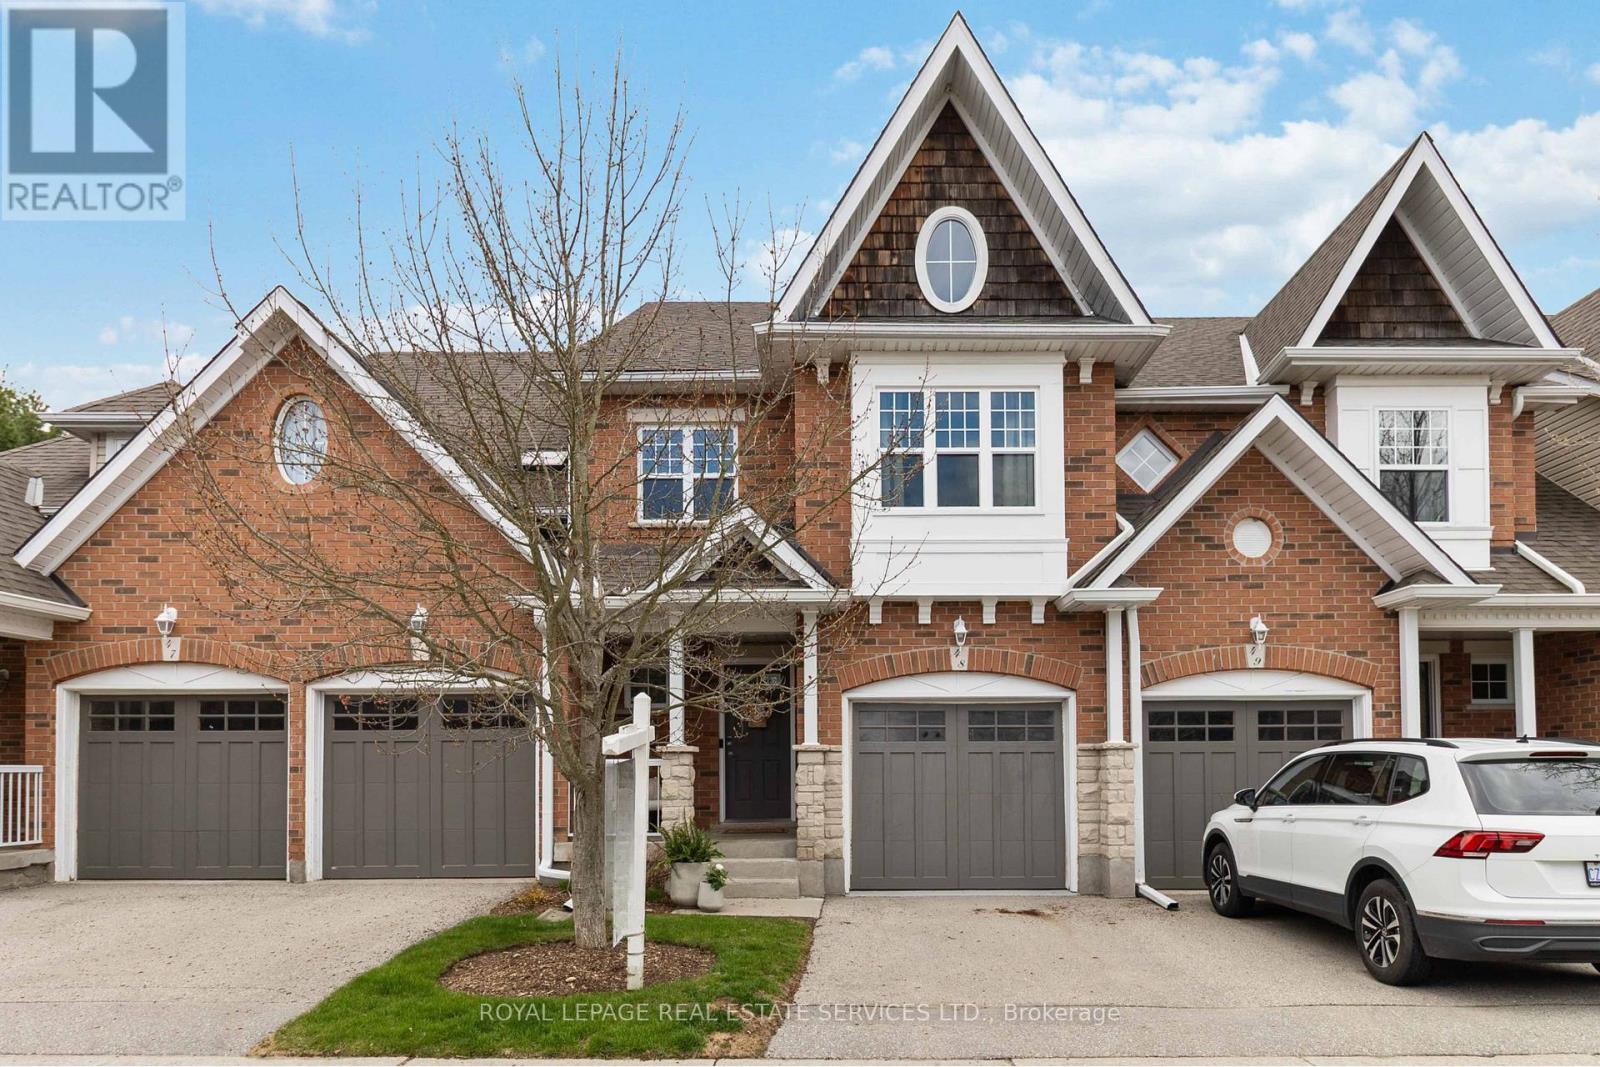
48 - 165 Terraview Crescent
Guelph, Ontario
Welcome to 48-165 Terraview Crescent in the highly sought-after south end of Guelph-a beautifully updated 2-storey townhouse backing directly onto Preservation Park. Enjoy the rare privacy of no rear neighbours and immediate access to 65 hectares of scenic trails, forests, and meadows right from your backyard. This meticulously maintained home offers 3 bedrooms and 3.5 bathrooms with a bright, open-concept main floor designed for everyday living and entertaining. Stylish LVP flooring adds warmth and durability, while the walkout to the upper deck with desirable east and south exposure creates the perfect setting for morning coffee or relaxing summer evenings. The home has been thoughtfully upgraded for comfort and peace of mind, featuring newer windows, a sliding glass door, roof, central air conditioning, and water softener. An exterior gas line makes the BBQ season effortless. The finished basement with Dricore subflooring provides valuable additional living space-ideal for a rec room, home office, gym, or play area. The garage has been refreshed with epoxy flooring and paint, offering a clean and functional space. Set in a well-managed complex, this home offers the perfect blend of nature, convenience, and turnkey living-an exceptional opportunity in one of Guelph's most desirable communities. Some photos have been virtually staged. (id:60365)
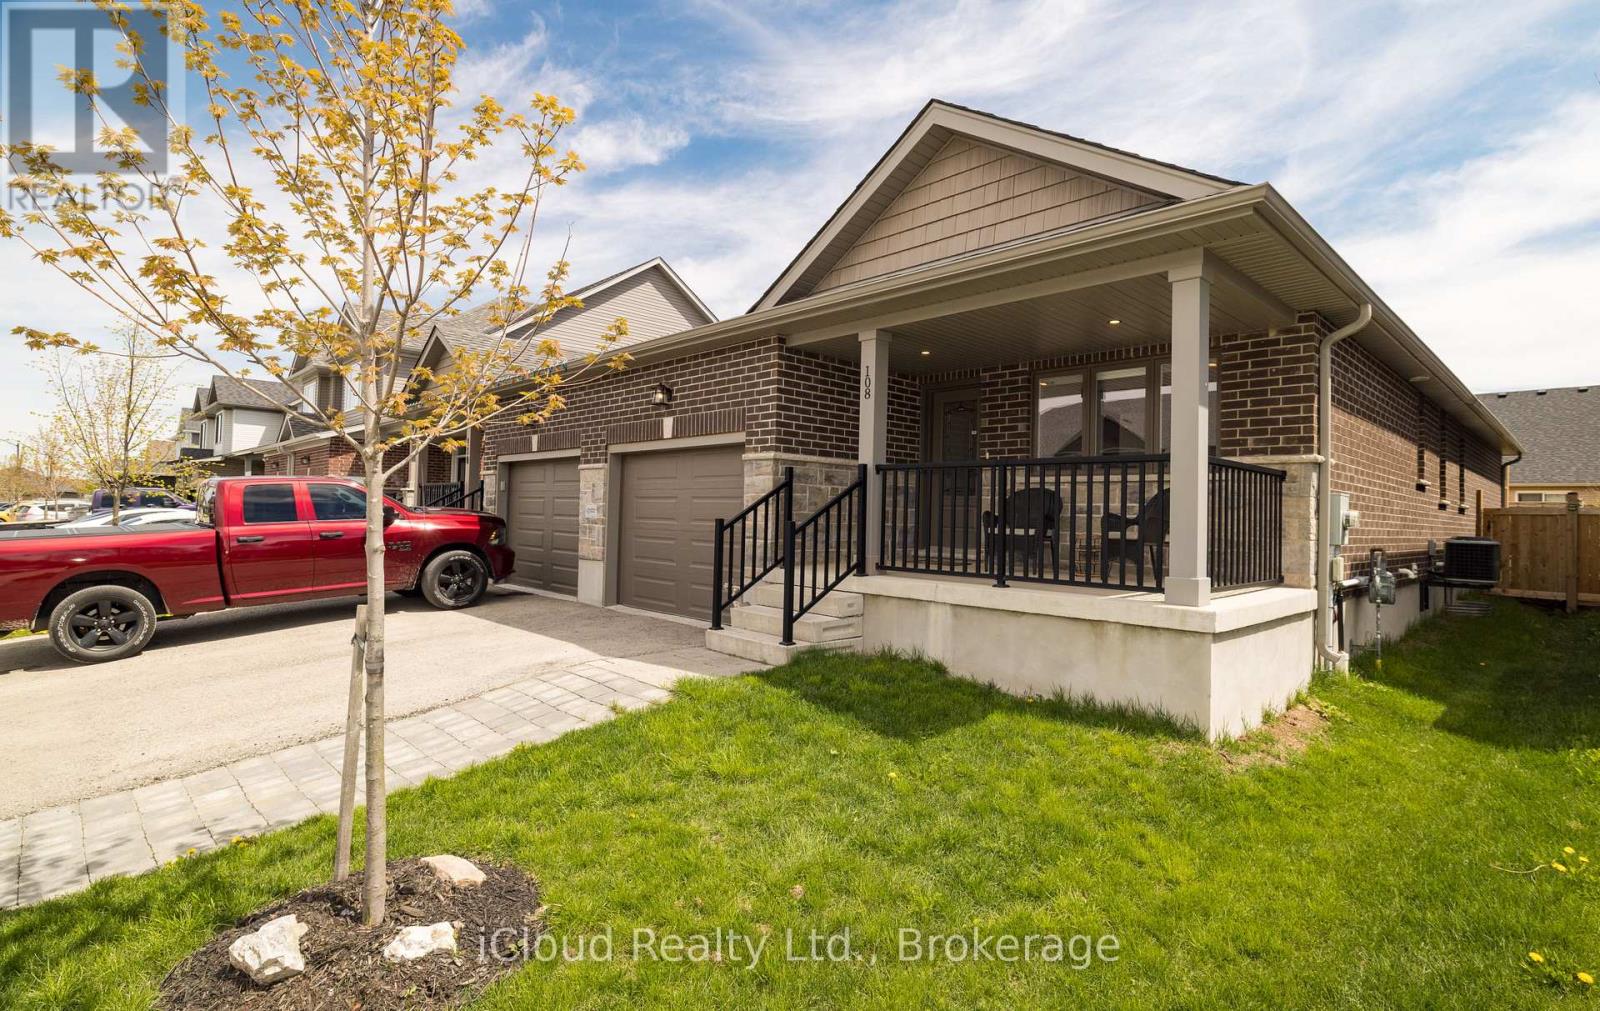
108 Stephenson Way
Minto, Ontario
Welcome to this beautifully updated semi-detached home, built in 2021 and ideally situated in the heart of Palmerston. Families will love the short walk to Palmerston Public School and Norwell District Secondary School, with Foodland, the Palmerston and District Hospital, CNR Park, and Main Street shopping all just minutes away. Enjoy easy weekend access to Listowel, Stratford, Fergus, Elora, and Kitchener-Waterloo for shopping, dining, and commuting. Inside, the quality is immediately apparent. The main floor offers a bright, open layout with engineered hardwood, ceramic tile, and stylish zebra window coverings. The chef-inspired kitchen features granite countertops, a designer backsplash, a built-in pantry, and an upgraded stainless steel gas range. A walkout leads to a private deck with a retractable awning and a natural gas BBQ hookup, perfect for summer entertaining. Two generously sized bedrooms anchor the main floor, including a primary retreat with a custom closet organizer. The fully finished basement adds two more bedrooms, ideal for family, guests, or a home office. Premium extras include an owned reverse osmosis system, water softener, central vacuum with attachments, and a rough-in for an electric vehicle charger. Move-in ready, energy efficient, and packed with quality features, this is a rare opportunity to own a nearly new home in the welcoming community of Palmerston. Book your private showing today. (id:60365)
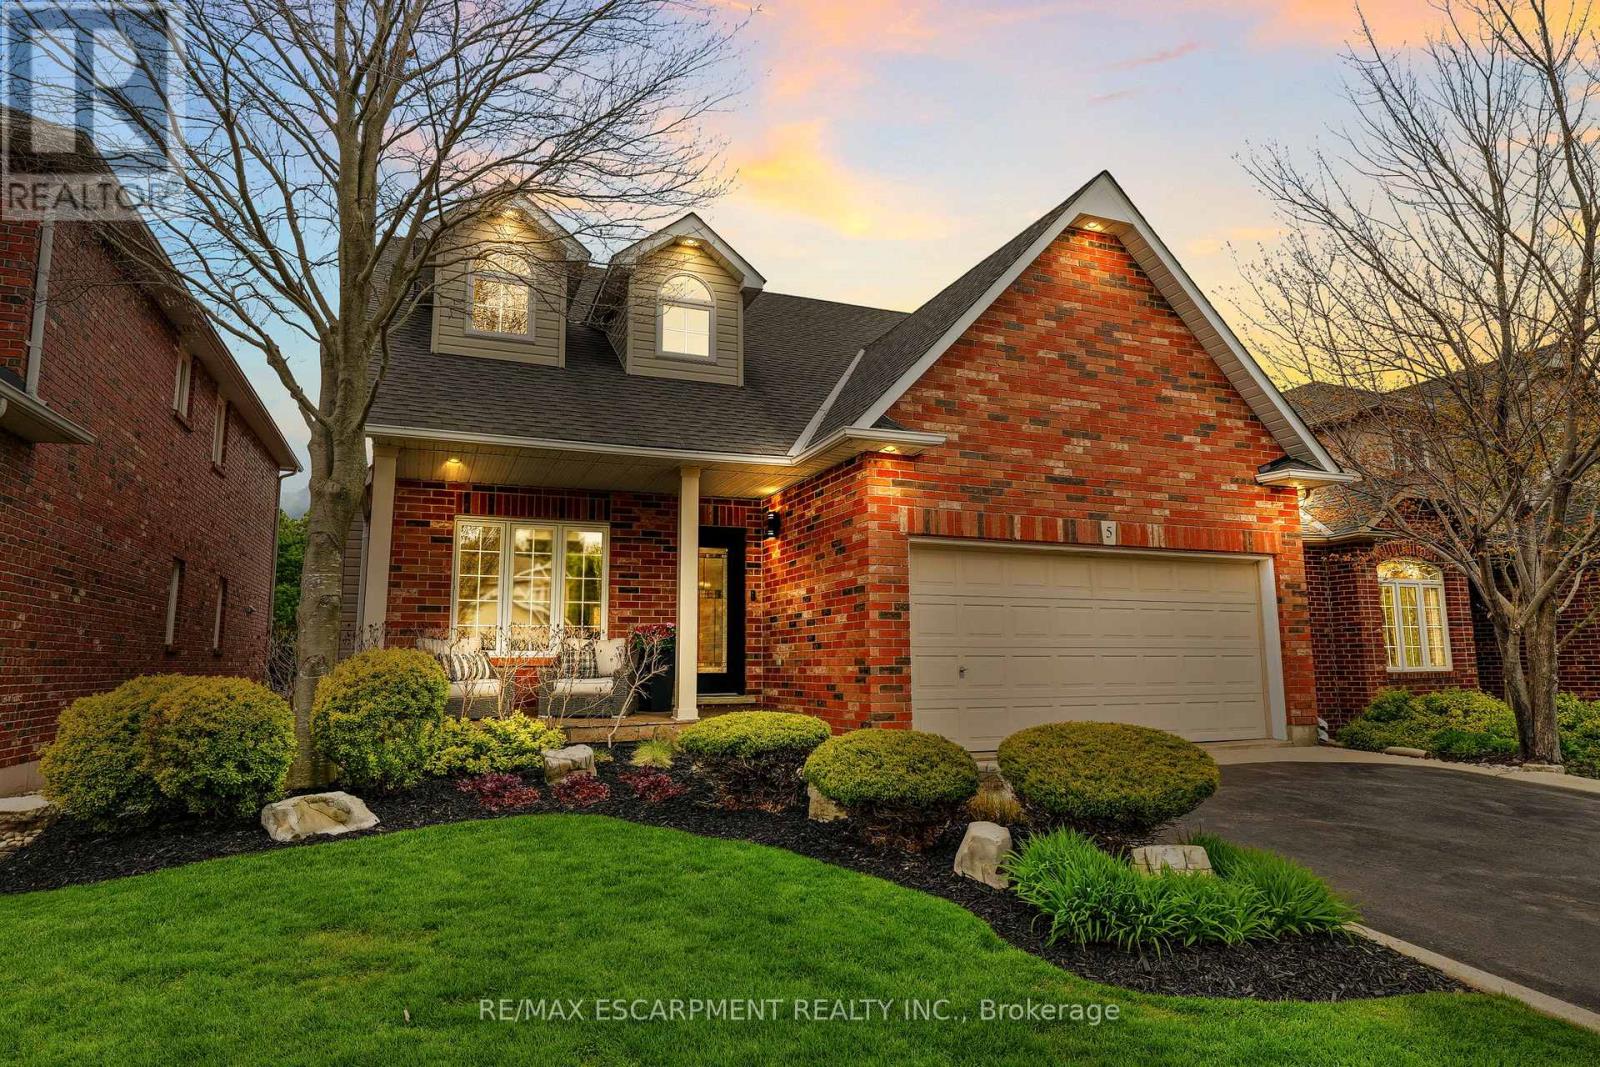
5 Volterra Court
Hamilton, Ontario
Stunning 4-bedroom home tucked away on a desirable court in the heart of Waterdown. Completely renovated from top to bottom, this move-in-ready residence offers exceptional design and quality finishes throughout. Step inside from the inviting front porch to a thoughtfully designed floor plan featuring separate living and dining areas highlighted by a cozy gas fireplace. The impressive, modern kitchen overlooks the spacious family room, which also features a gas fireplace-ideal for everyday living and entertaining. The state-of-the-art kitchen is designed with family and functionality in mind, boasting a breakfast bar, coffee station, and abundant cabinetry. Upstairs, a charming reading nook leads to four generous bedrooms. The spacious primary suite offers excellent storage and a spa-inspired ensuite with a seamless glass shower and stand-alone soaker tub. A stylish 4-piece main bath completes the upper level. The finished walk-out lower level, currently used as a gym, provides flexible space to suit your family's needs and includes an additional bathroom conveniently located for access to the in-ground pool and hot tub. The backyard is a private retreat featuring multi-tiered decks with multiple seating areas-perfect for entertaining and outdoor living. Excellent curb appeal front and back. Nothing to do but move in and enjoy this turnkey home. Lets get you home! (id:60365)

1052 Walton Avenue
North Perth, Ontario
Build your dream home on a stunning, half-acre private lot! This exceptional 69ft wide x 317 ft deep lot offers a rare opportunity to create a custom home in the charming community of Listowel. Nestled in a picturesque setting at the end of a cul-de sac and set back from the road, this expansive property provides the perfect canvas for a thoughtfully designed residence that blends modern luxury with functional living. You have the opportunity to craft a home that showcases architectural elegance, high-end finishes, and meticulous craftsmanship. Imagine soaring ceilings and expansive windows that capture breathtaking views, an open-concept living space designed for seamless entertaining, and a chef-inspired kitchen featuring premium cabinetry, quartz countertops, and an optional butler's pantry for extra storage and convenience. For those who appreciate refined details, consider features such as a striking floating staircase with glass railings, a frameless glass-enclosed home office, or a statement wine display integrated into your dining space. Design your upper level with spacious bedrooms and spa-inspired en-suites. Extend your living space with a fully finished basement featuring oversized windows, a bright recreation area, and an additional bedroom or home gym. Currently available for pre-construction customization, this is your chance to build the home you've always envisioned in a tranquil and scenic location. MODEL HOME LOCATED AT 1060 WALTON AVE. (id:60365)

© 2026 Proptech Realty Inc., Brokerage.