
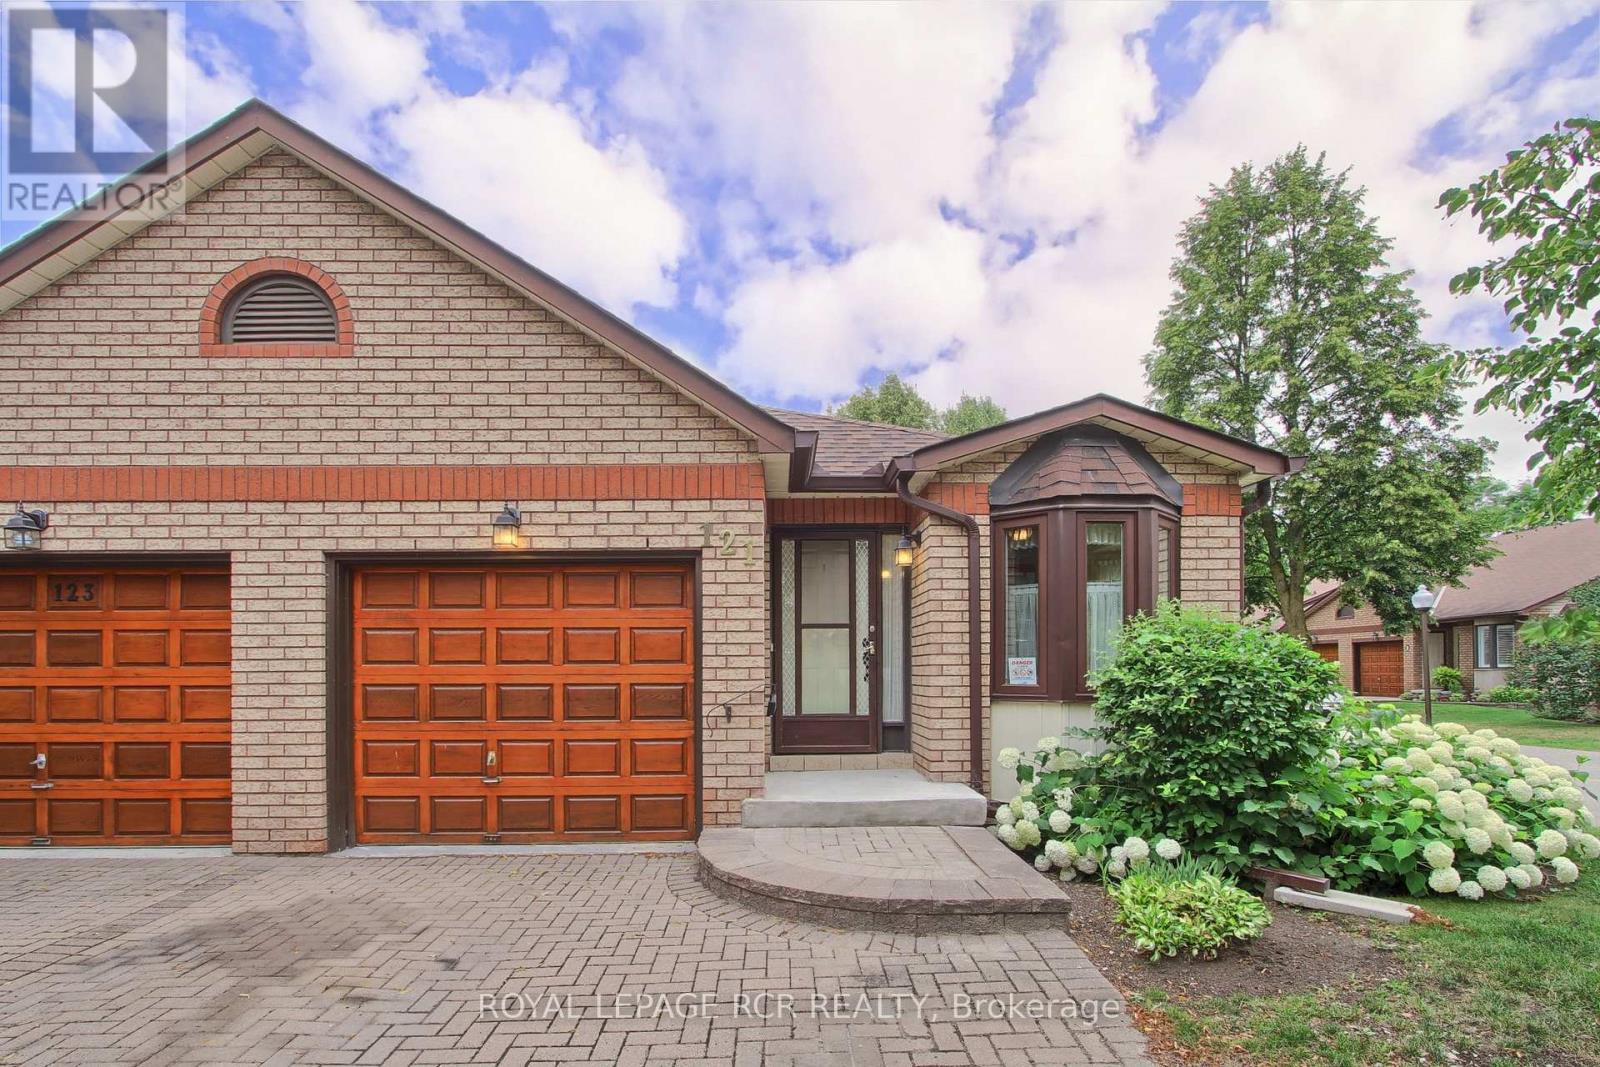
16 - 121 Green Briar Road
New Tecumseth, Ontario
Welcome To This Charming 2+1 Bedroom, 2 Bathroom Semi-Detached Bungalow Situated On A Desirable Corner Lot In The Highly Sought-After Green Briar Community. Boasting A Beautiful Interlock Driveway, Lovely Perennial Gardens, And Nearly 1,100 Sq. Ft. Above Grade Plus An Additional 1,112 Sq. Ft. In The Finished Lower Level, This Home Offers Exceptional Space And Comfort. The Bright Combined Living And Dining Room Is Filled With Natural Light And Features A New Patio Door (2026) Leading To The Backyard Deck. The Inviting Eat-In Kitchen Showcases Beautiful Bleached Oak Cabinetry. The Main Level Offers Two Generous Bedrooms, Including A Spacious Primary Bedroom With A Double Closet And New Window (2026), While The Second Bedroom Features An Interior Opening That Brings In Natural Light. A Convenient 4-Piece Bathroom Includes A One-Piece Mirolin Tub. The Finished Lower Level Features Large Above-Grade Windows, A Spacious Recreation Room With A Cozy Gas Fireplace, A Third Bedroom, A 3-Piece Bathroom, And Plenty Of Space For Guests, Hobbies, Or A Home Office. Recent Updates Include Shingles And Skylight (2024), New Water Line From The Street To The House, Furnace And Central Air Conditioning (2009), And Rental Hot Water Tank (2025). Enjoy The Peaceful Lifestyle Green Briar Is Known For With Nearby Golf, Scenic Walking Trails, Recreation Facilities, Shopping, And Everyday Conveniences Just Minutes Away. An Excellent Opportunity To Enjoy Comfortable, Low-Maintenance Living In One Of Alliston's Most Desirable And Beautifully Planned Communities, Originally Designed For An Adult Lifestyle And Now Welcoming Residents Of All Ages. (id:60365)
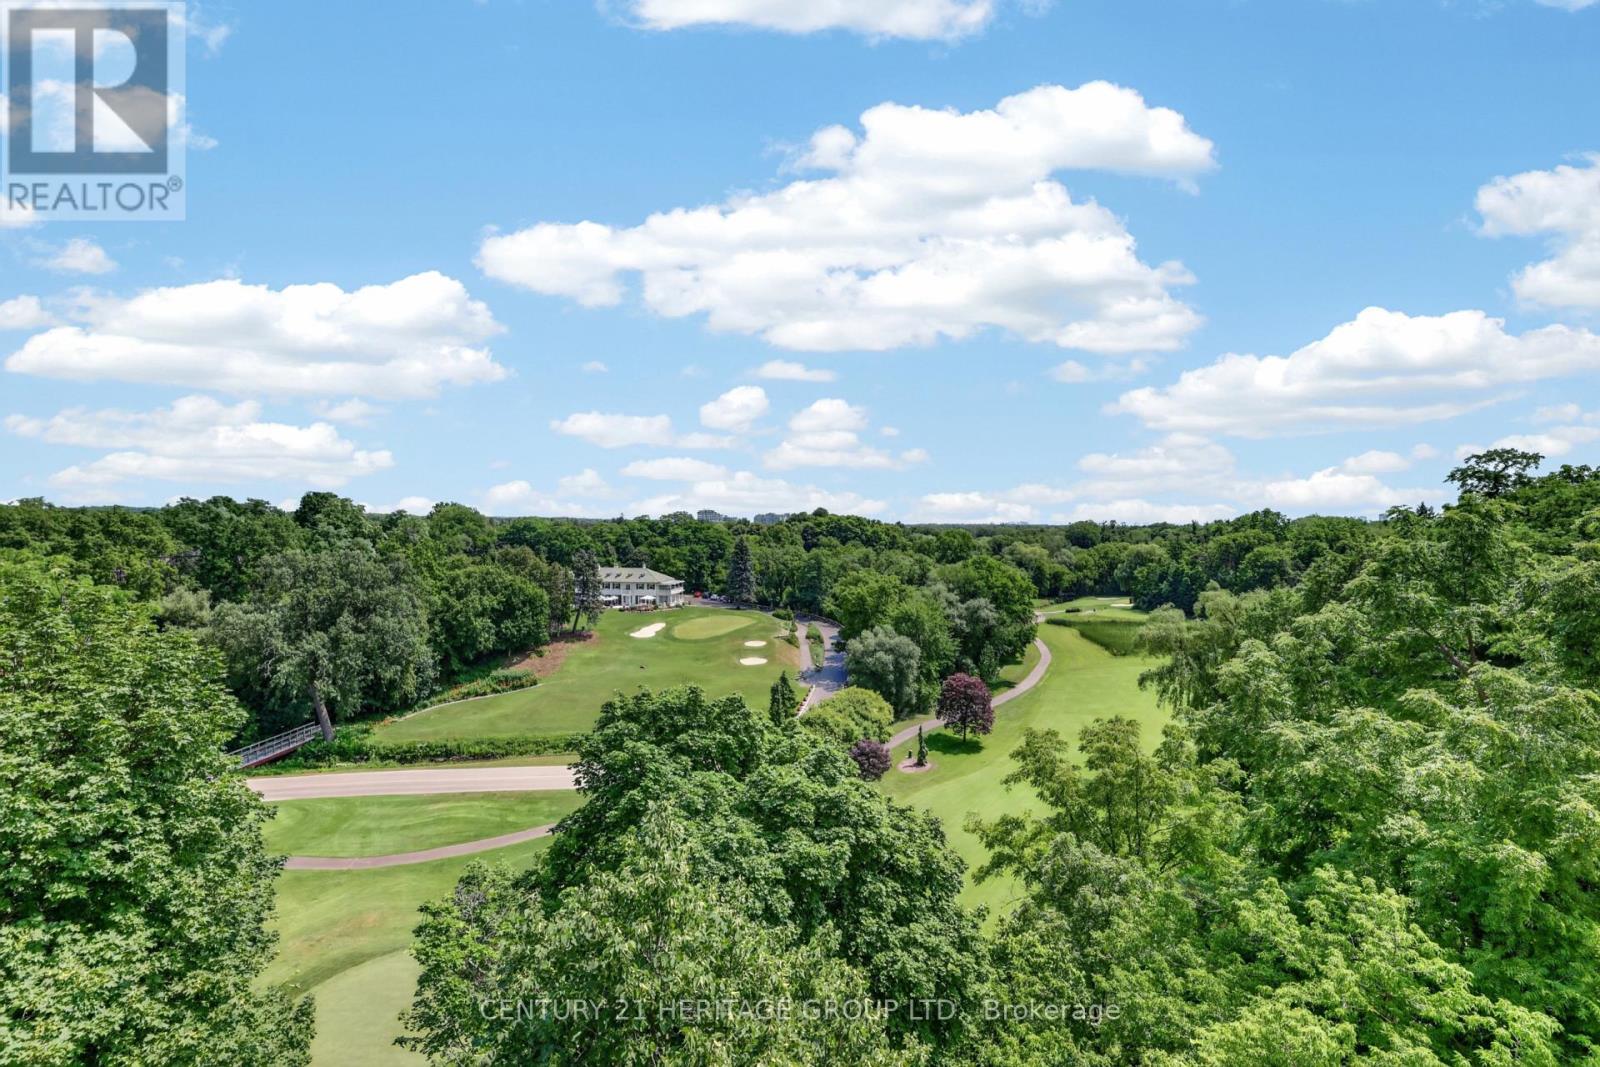
603 - 7811 Yonge Street
Markham, Ontario
This is the prime corner unit at the Thornhill Summit building occupied by the original owner. Step out onto the 127 sq' balcony to the stunning panoramic view overlooking the perfectly groomed hilly golf course with side forest, mature trees & the very picturesque club house in the distance. This 10 +++ immaculate condo has been lovingly cared for & is beautifully updated throughout. There is a lovely remodelled kitchen w/ beautiful cabinetry, granite counter tops & breakfast area, both baths have been remodelled & primary has a walk-in shower, 6" baseboards & crown moulding t-out, a custom 5.2" deep storage closet in hallway & w-w mirrored closets in primary bedroom. The double HVAC system has separate controls for primary (approx 13 months). Enjoy the stunning sunsets and moon views over your balcony in this quiet well cared for building with a delightful private outdoor pool, & many other amenities including gym, sauna, library, games room, party room & lots of visitor parking. Maintenance fees include all utilities, water, internet & cable. This is a highly desirable area in Thornhill's established community neighbourhoods & is close to the Farmer's market, community centre, 407 & 404. Don't keep looking at endless condos - bring your fussiest buyer. This type of unit is rarely available. You won't want to miss it. (id:60365)
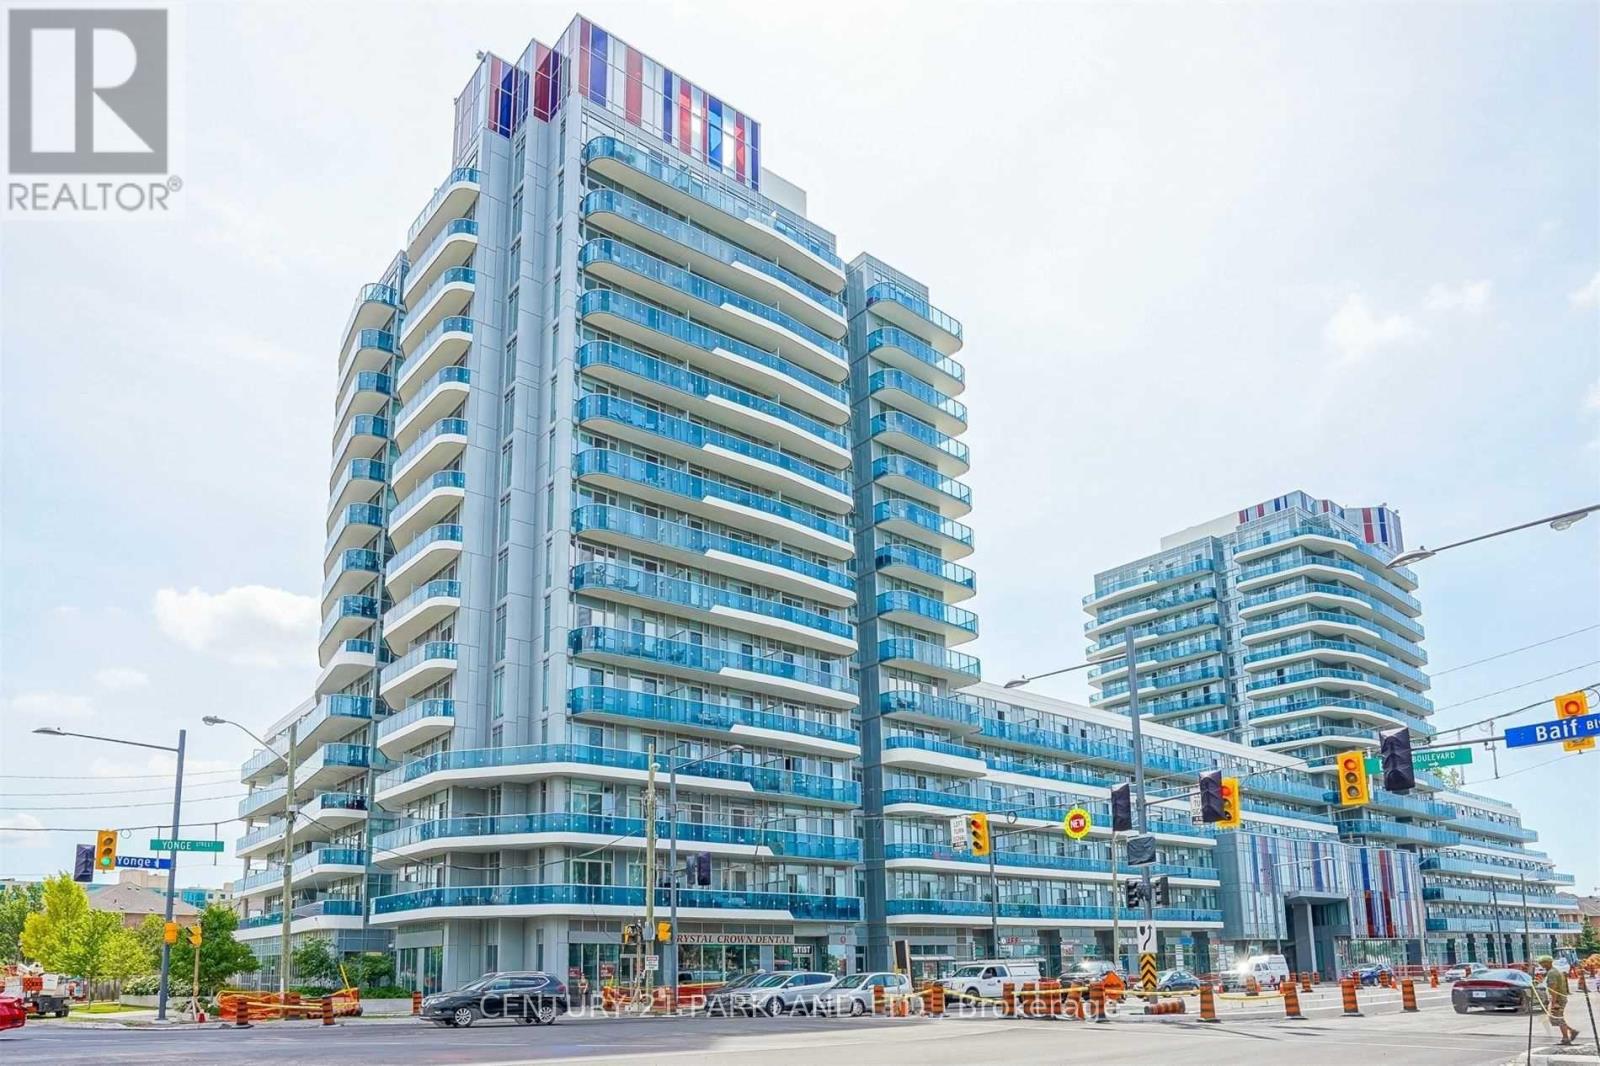
#205 - 9471 Yonge Street
Richmond Hill, Ontario
Rarely offered, this beautifully designed One bedroom + den, with TWO Parking Spots! TWO full bathroom One locker. Featuring a designer-inspired gourmet kitchen with a centre island, and a bright open-concept living/dining combo area with walkout to a balcony and beautiful views. Two entry closets in the hallway provide excellent storage. Located In The Heart Of Richmond Hill With Great Amenities. Easy Access to shopping center, public Transit and Much more (id:60365)
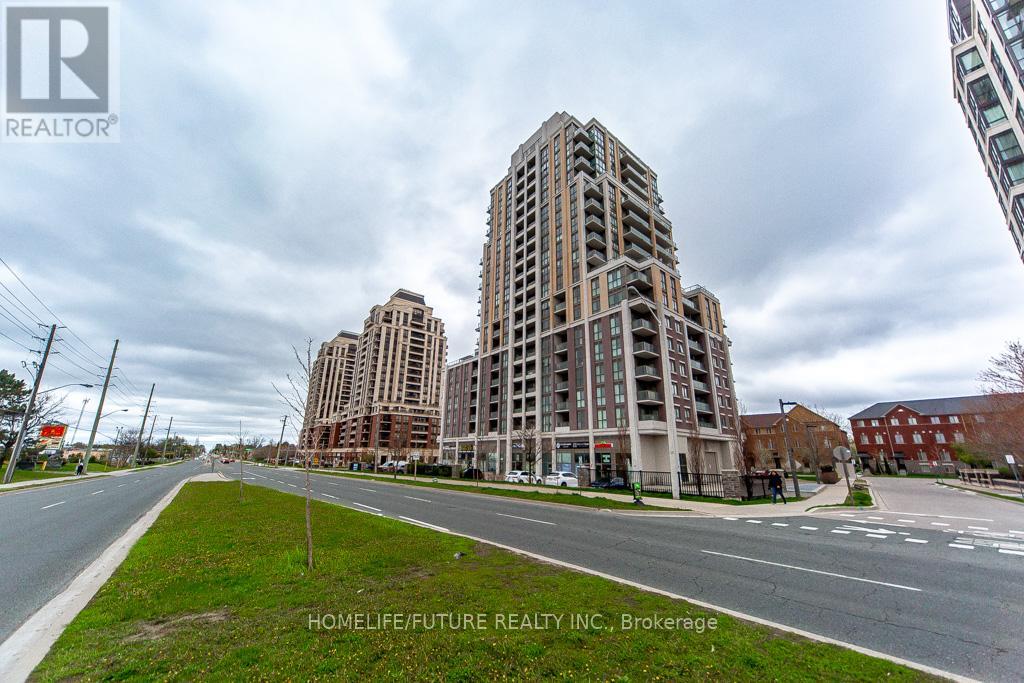
203 - 9560 Markham Road
Markham, Ontario
Location, Location, Location! Welcome To The Mark Condominium, Offering A Luxurious, Bright, And Spacious 2-Bedroom, 2-Bathroom Northwest Corner Suite With A Functional Open-Concept Layout. The Modern Kitchen Features Sleek Cabinetry, A Stylish Backsplash, And Flows Seamlessly Into The Combined Living And Dining Area. Laminate Flooring Throughout, Ensuite Laundry, And Private Balcony Access From Both Bedrooms Complete This Exceptional Home. Ideally Located Just Minutes From Unionville, Mt. Joy GO Station, Highways 407 & 404, York University Markham Campus, Top-Rated Schools, Major Tech Employers Including IBM And AMD, Premier Shopping, Dining, Parks, Transit, And One Of Markham's Most Desirable Growth Corridors. (id:60365)
19 Backus Court
Markham, Ontario
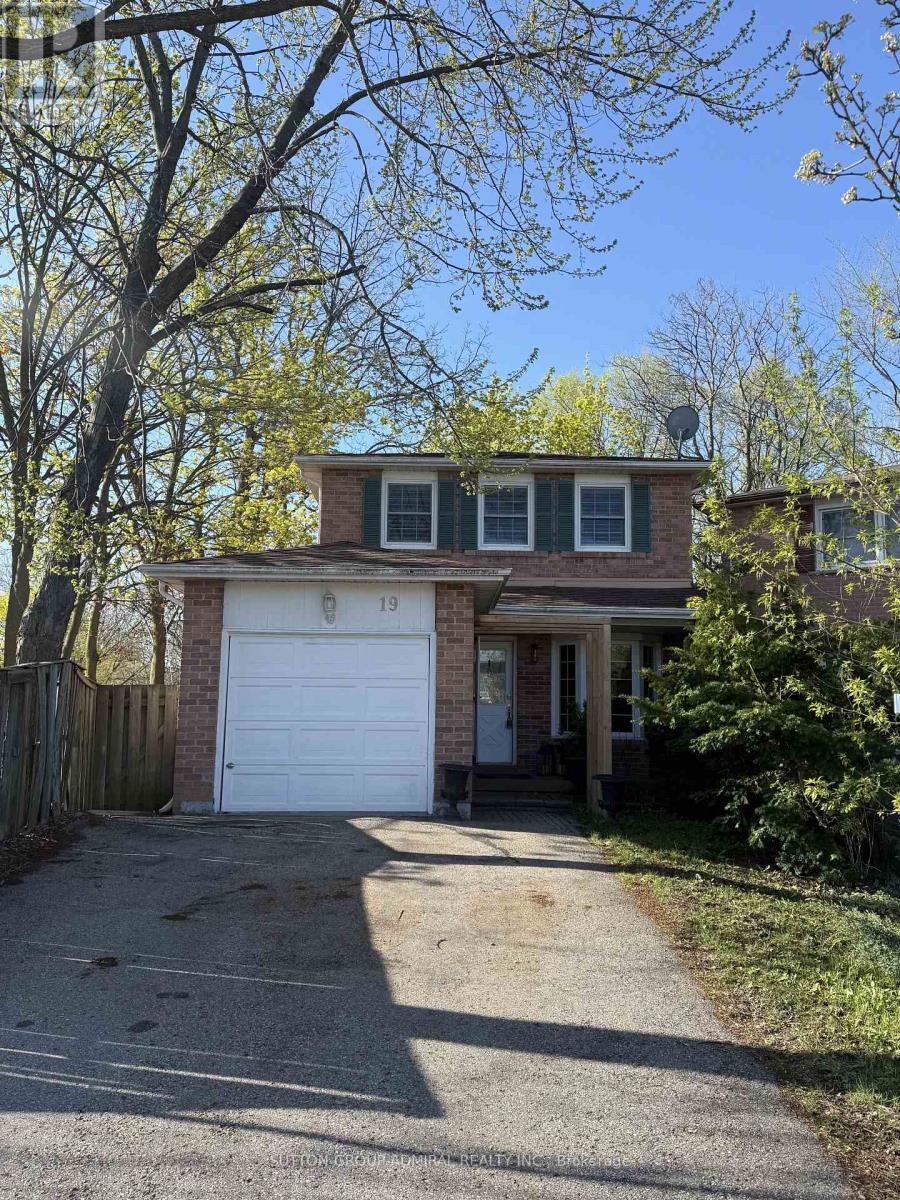
Premium Lot Backing To Ravine W/Walking Trails.Sitting in the heart of Markham village. well kept family home on a decent lot with spacious interior layout. Hard wood floor on main & upper floor. fully finished one bedroom apartment in basement with separate entrance in backyard. ideal for potential rental income or in -law suite. lots of storage. yard with extra privacy with 2 level deck to the beautiful ravine, situated on a quiet cul-de-sac 2 min walk to Go train. The area is well known for its excellent school districts, with access to top rated public and Catholic schools. Transportation is highly convenient with easy access to Highway 7, McCowan Road, Nearby Highway 407 and York region Transit and walking distance to Go Transit. Residents enjoy close proximity to CF Markham mall, super markets, restaurants and daily amenities, Markham is recognizes as one of the safest city in GTA and this neighbourhood is valued for its quiet streets, friendly neighbours and strong community atmosphere. (id:60365)
Ph 09 - 7165 Yonge Street
Markham, Ontario
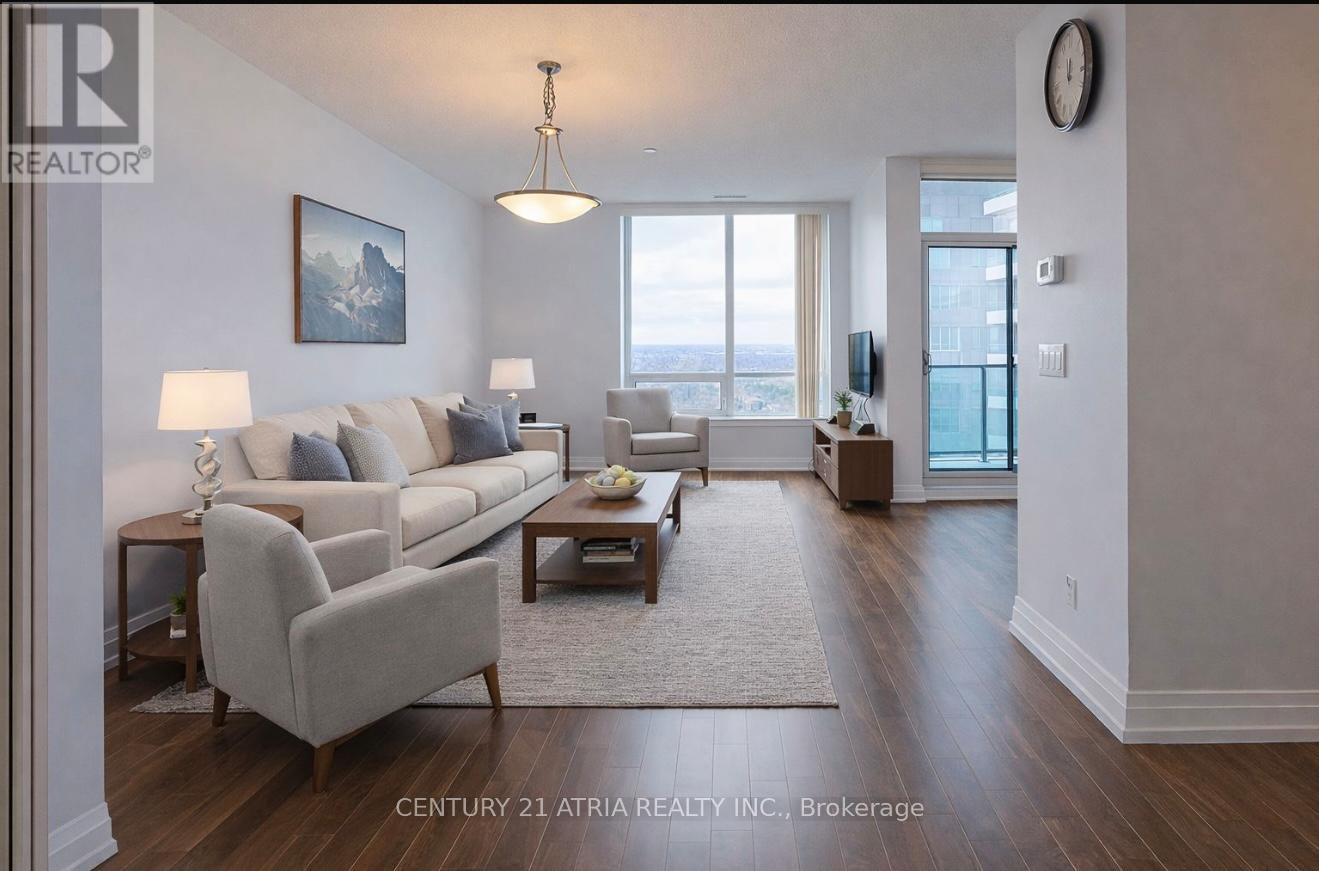
Welcome to World on Yonge, one of the most sought after communities in the area! This rarely available 3 bedroom 3 bathroom residence offers an exceptional combination of space, comfort and convenience that is hard to find. Thoughtfully designed for modern living, the home features a functional layout with generously sized bedrooms, 3 washrooms, and bright open living space for everyday living and entertaining. Large windows fill the home with natural light and offer beautiful sunset views, allowing you to relax and unwind while catching the sunset from the comfort of your own home! Enjoy shopping, restaurants, grocery stores, and everyday amenities right at your doorsteps! Future upcoming Yonge North Subway Extension will make commuting downtown easier than ever adding tremendous long-term convenience and value!!! (id:60365)
92 Clausfarm Lane
Whitchurch-Stouffville, Ontario
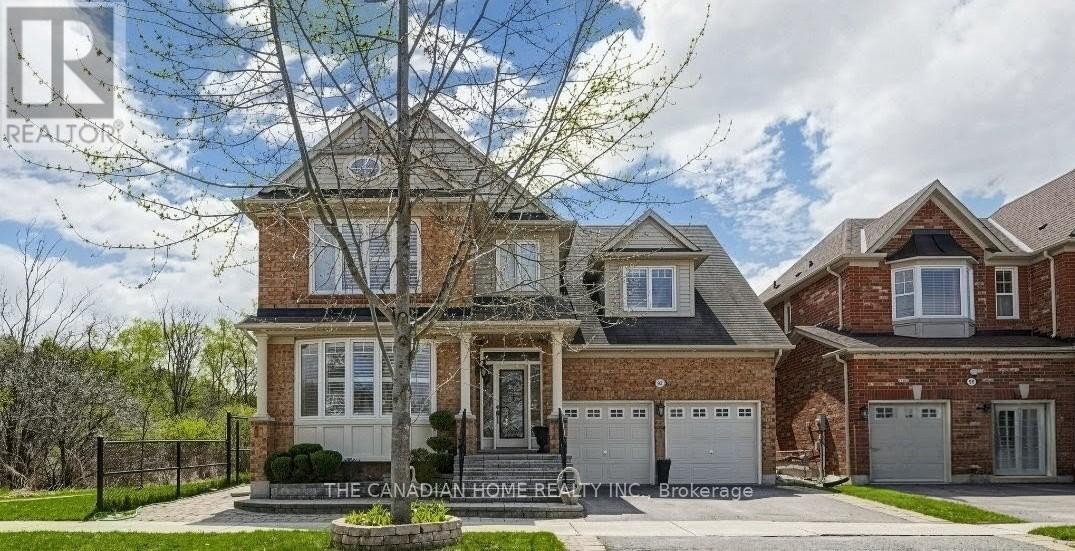
Welcome to this fabulous Mattamy built home on a premium corner lot adjacent to ravine and a3km trail and with over $100k+ spend in upgrades, it offers over 4500+ sq.ft of finished living space ideal for everyday living. Set on a rare appx 50x103ft irregular lot, the home enjoys an open concept layout, a private backyard framed by cedar hedges on two sides, mature maple trees, landscape garden beds, custom stone steps and beautiful interlocking on front, rear and side. The chef's kitchen features built in appliances, granite countertops, backsplash, tall cabinetry with valance lighting, pot lights and a centre-island overlooking the garden plus pantry. Upstairs, find glass showers and premium tiles in the primary ensuite and a second bathroom and laundry room with countertop and cabinetry. The professionally finished basement adds valuable extra space with a wet bar/kitchen, granite breakfast bar, recreation area, 5thbedroom, 3 pc bathroom and games/entertaining area. Additional highlights include pot lights on all floors including exterior and an upgraded 200 amp electrical panel. Lots of storage space with closets having glass covered sliding doors in bedrooms and basement and storage shelves in furnace room and garage. Convenient Stouffville location with minutes to schools, park, gas station, banks, Stouffville GO station and major shopping Walmart, Canadian Tyre, Shoppers, No-Frills, others with easy access to the Whitchurch-Stouffville Leisure Center and Markham-Stouffville Hospital. (id:60365)
203 - 2750 14th Avenue
Markham, Ontario
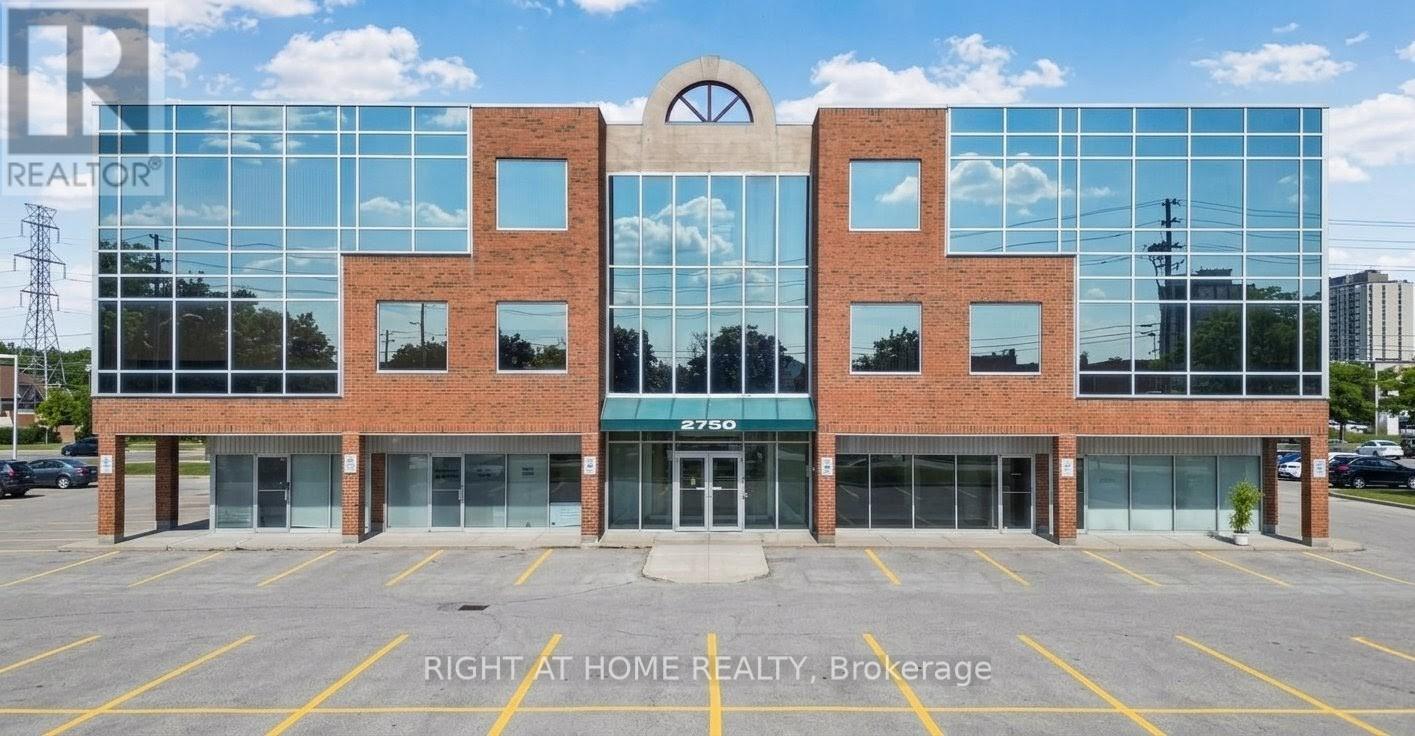
Prime Markham Office Space - (TMI) Utilities, Maintenance & Taxes Included! Professionally updated and move-in ready office space in the sought-after Sunbright Centre, conveniently located near Highways 404 and 407. This bright, modern unit features a spacious open-concept layout, a private office, kitchenette, and large windows that provide an abundance of natural light throughout the day.No dingy carpets! Ample of surface parking is available for both tenants and visitors. Surrounded by restaurants, retail, and professional services, this location offers exceptional convenience and accessibility for employees and clients alike -a fantastic opportunity for businesses seeking a professional, functional, and well-connected workspace. Great value with multiple inclusions-this is the office space you've been looking for! (id:60365)
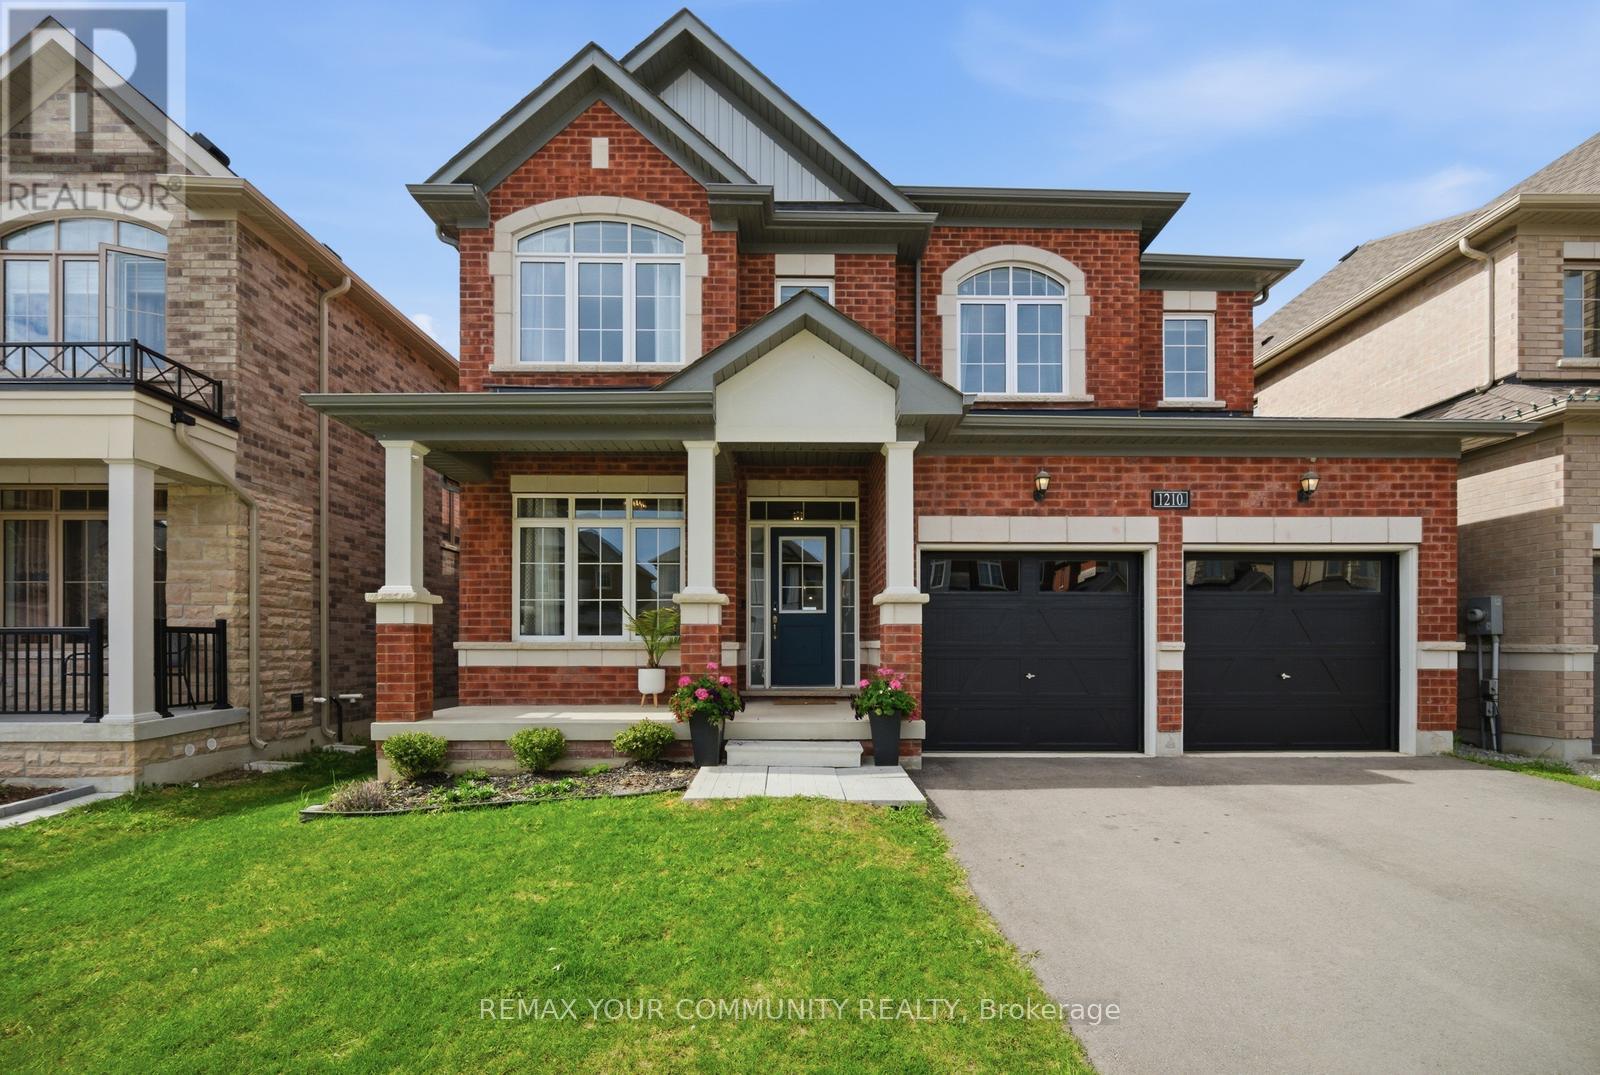
1210 Wickham Road
Innisfil, Ontario
Welcome to 1210 Wickham Road, a beautifully upgraded 4-bedroom, 3.5-bathroom detached home in the heart of Innisfil. Built by Pristine Homes, this spacious model offers over 3,000 sq ft of thoughtfully designed living space, perfectly situated on a premium ravine lot with no rear neighbours for added privacy and peaceful views. The bright and airy layout features large windows that fill the home with natural light, hardwood flooring throughout the main level, and an open-concept kitchen and great room ideal for both everyday living and entertaining. The unfinished walk-up basement offers excellent potential for a future in-law suite or income-generating rental unit. Located just minutes from Lake Simcoe, parks, schools, shopping, and everyday amenities, this home combines comfort, functionality, and long-term investment potential in one exceptional package. A rare opportunity to own a premium lot in one of Innisfil's most desirable family-friendly communities. (id:60365)
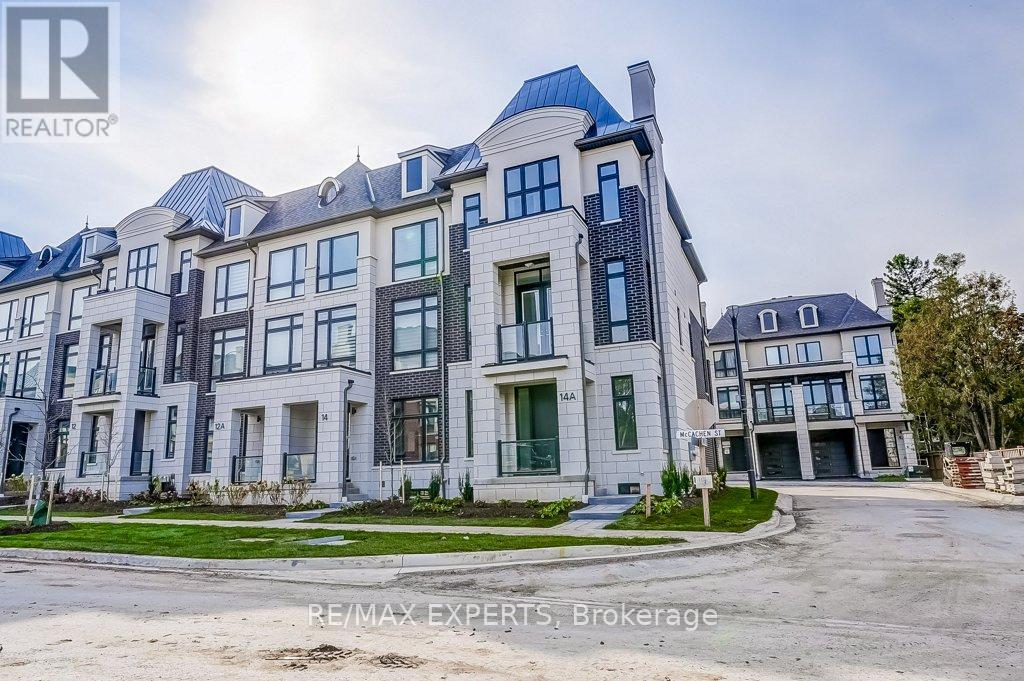
14a Mccachen Street
Richmond Hill, Ontario
Welcome to this premium extra wide end unit freehold townhouse built by Fifth Avenue Homes in the highly sought after Oak Ridges community. The additional natural light from being an end unit fills the expansive interior throughout the day and conveniently compliments its extra wide lot appeal. Well over 2000sf of upgraded living space includes a finished basement and many upgrades such as upgraded high ceilings, upgraded flooring throughout, finished walk in closets, upgraded electrical, etc. This Stunning Residence Features 3 Bedrooms And 4 Bathrooms will feel perfect for anyone, including families. The Kitchen Is A Chef's Dream, Equipped With High-End Appliances, A Quartz Countertop, And A Waterfall Island. It Overlooks A Bright And Spacious Family Room With A Walk-Out Balcony, Perfect For Indoor/Outdoor Living And Entertaining. (id:60365)
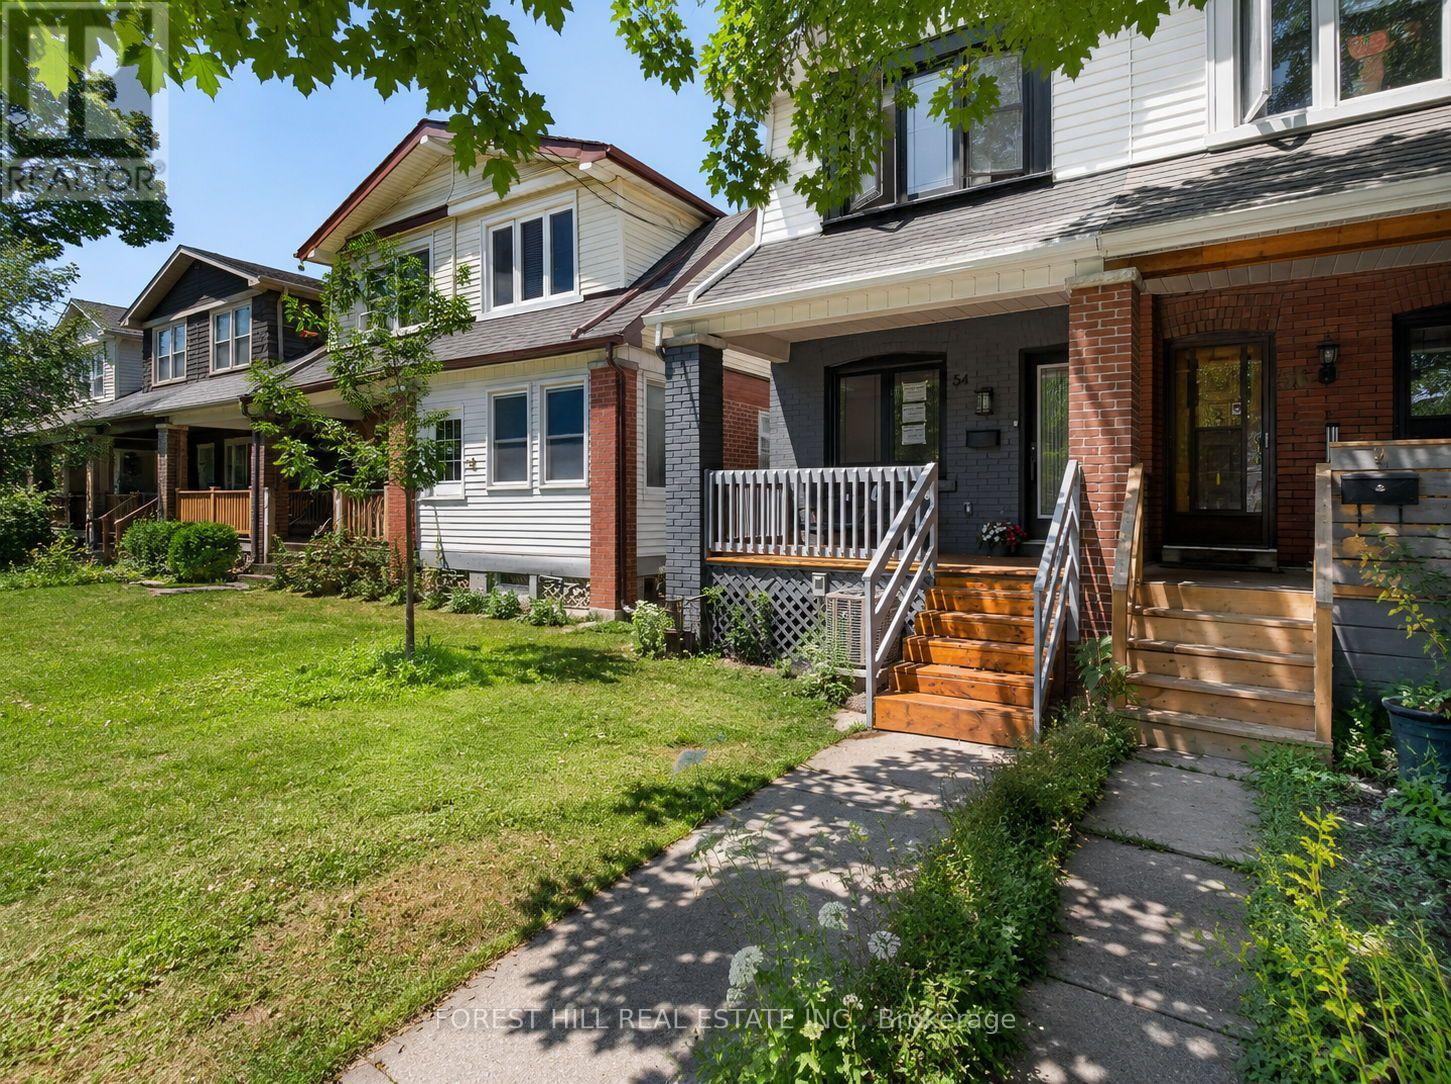
54 Chatham Avenue
Toronto, Ontario
Welcome to 54 Chatham Avenue-a beautifully renovated 3-bedroom, 4-bathroom home finished from top to bottom with exceptional attention to detail. The bright, open-concept main floor features hardwood flooring and pot lights throughout, creating a modern and inviting living space ideal for both everyday living and entertaining. The spacious primary bedroom includes a private ensuite, while the two additional bedrooms share a convenient Jack-and-Jill bathroom. The third bedroom also features a walkout to a private balcony. The fully finished basement offers a separate living area with its own private entrance, providing excellent flexibility for extended family, guests, a home office or additional income potential. Enjoy the home's large front and rear porches, offering additional outdoor space for relaxing and entertaining. Complete with laneway parking and ideally located just steps from the subway, shopping, transit, restaurants and everyday amenities. A turnkey home in a highly convenient and desirable neighbourhood (id:60365)
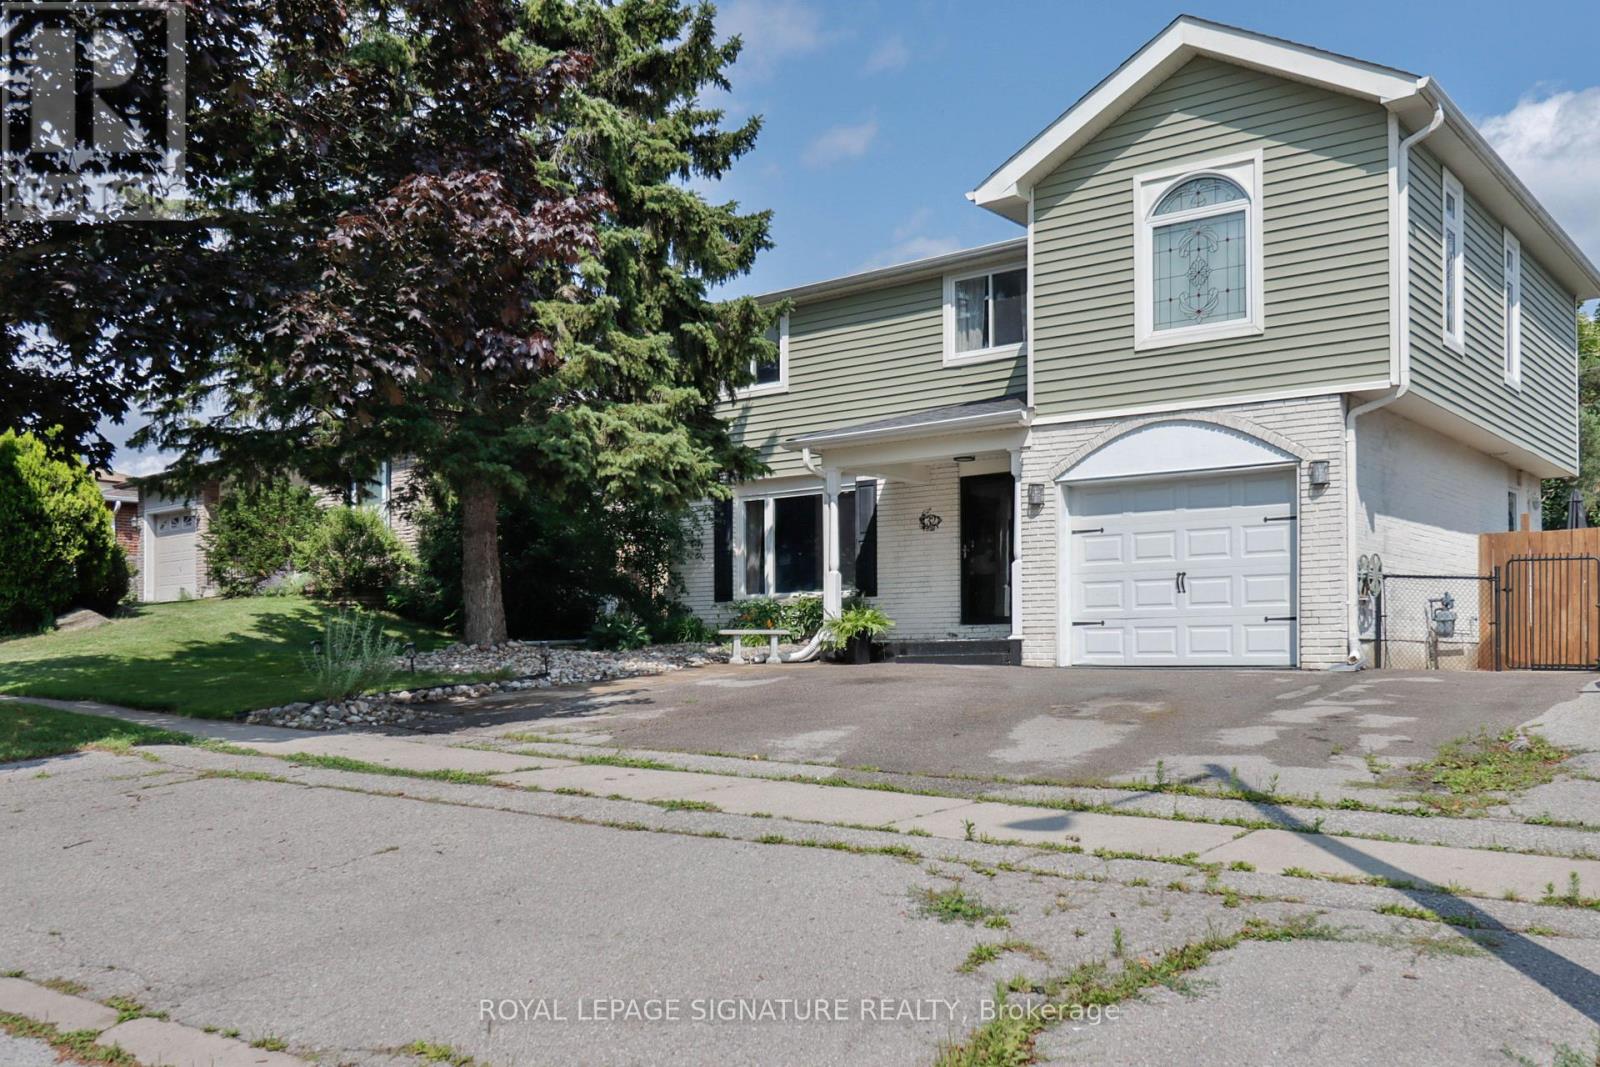
32 Harland Crescent
Ajax, Ontario
Light and bright, this spacious, meticulously maintained family home is perfectly situated just minutes from the beach, lake, parks, hospital, schools, transit, and Highway 401. Thoughtfully updated and designed for comfortable everyday living, this property offers exceptional indoor and outdoor spaces.The inviting living room features loads of natural light, hardwood floors and a built-in electric fireplace, creating the perfect place to relax and unwind. The updated kitchen is sure to impress with granite countertops, stainless steel appliances, a breakfast bar, and an adjoining family room overlooking the spectacular backyard. Step outside to your own private summer retreat with multiple sun-drenched decks, a stunning kidney-shaped inground pool, cabana, and even a putting green providing an incredible setting for entertaining family and friends, or simply enjoying peaceful afternoons at home. The second floor 4 bedrooms and a bonus room: the spacious primary suite is a true sanctuary, complete with hardwood flooring, a soaring vaulted ceiling, three walk-in closets, and an elegant 5-piece ensuite. The second bedroom is cozy and inviting. The third bedroom is bright and spacious with a huge closet. A former laundry room - with capped gas and plumbing still in place - has been thoughtfully converted into a flexible space making it ideal as a nursery, small bedroom, or home office. The fourth bedroom features custom standalone wardrobes that are perfect for the fashion enthusiast and may be included with the purchase. The finished basement expands your living space with a generous recreation area, dry bar, a rustic 3-piece washroom, a dedicated office, and an additional multi-purpose room ideal for a home gym. Total square footage of 2,365 (1,867 sq ft + 624 sq ft basement). A short closing is available, giving you the opportunity to spend the final weeks of summer enjoying your own backyard oasis and pool! (id:60365)

© 2026 Proptech Realty Inc., Brokerage.