
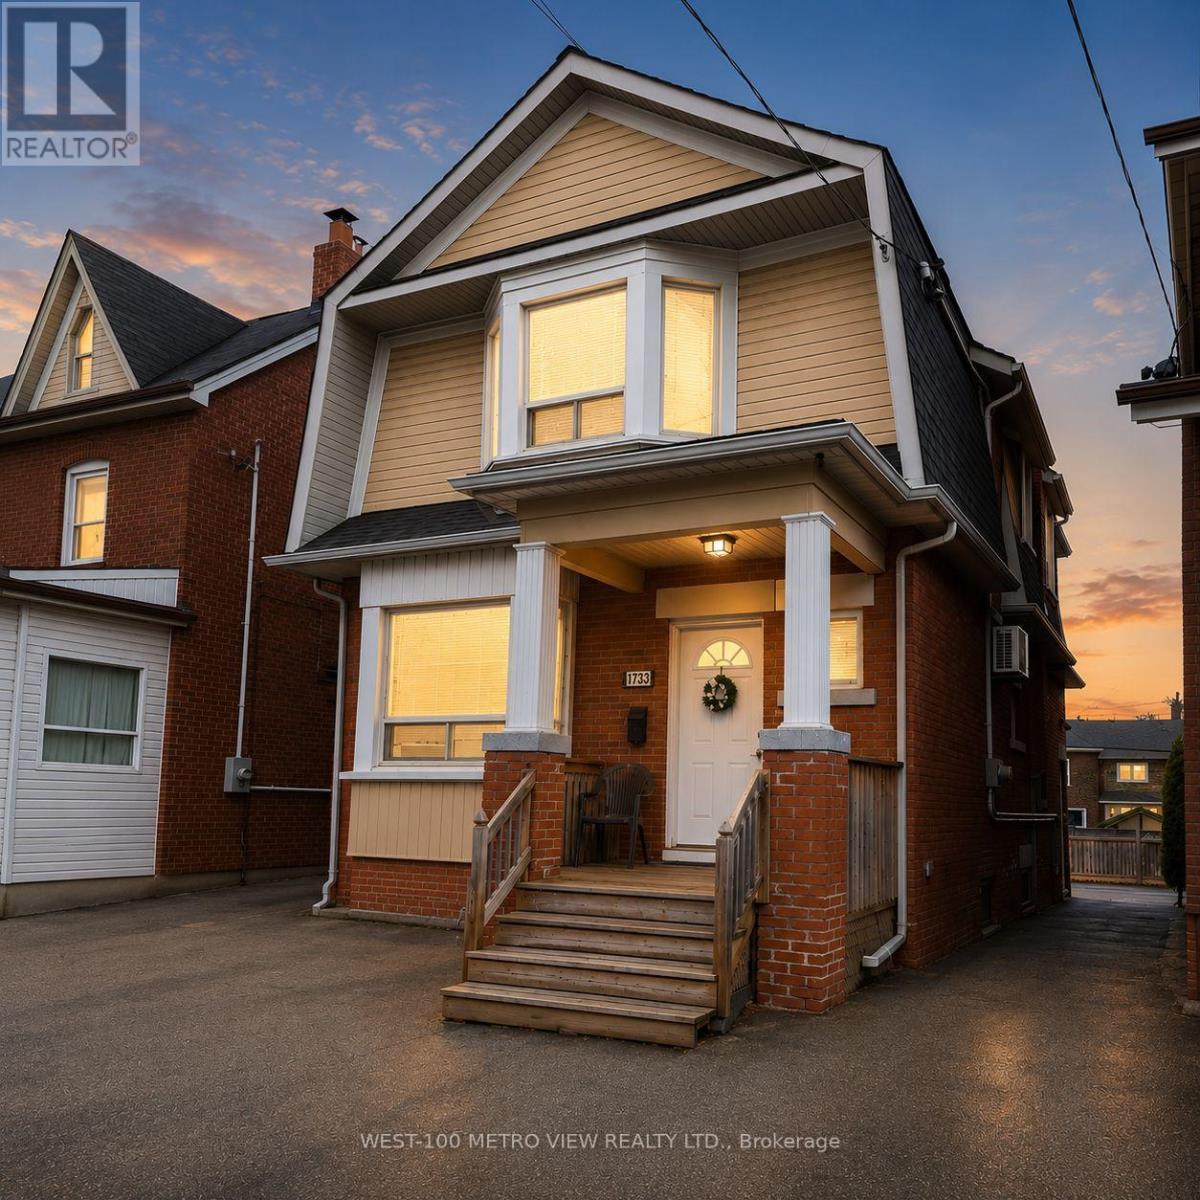
1733 Dufferin Street
Toronto, Ontario
This bright and spacious 2-bedroom + den, 1-bathroom unit offers the perfect blend of comfort and convenience in a prime location.All utilities are included!!! Featuring a functional layout with generously sized bedrooms, a versatile den ideal for a home office, nursery or cozy retreat. Enjoy a sun-filled living area, large windows and easy access to everything you need. Located in a vibrant neighbourhood, steps to st clair and Corso Italia, transit at your doorstep, shops, parks, and amenities. Perfect for professionals, couples, or small families seeking stylish and practical living. (id:60365)
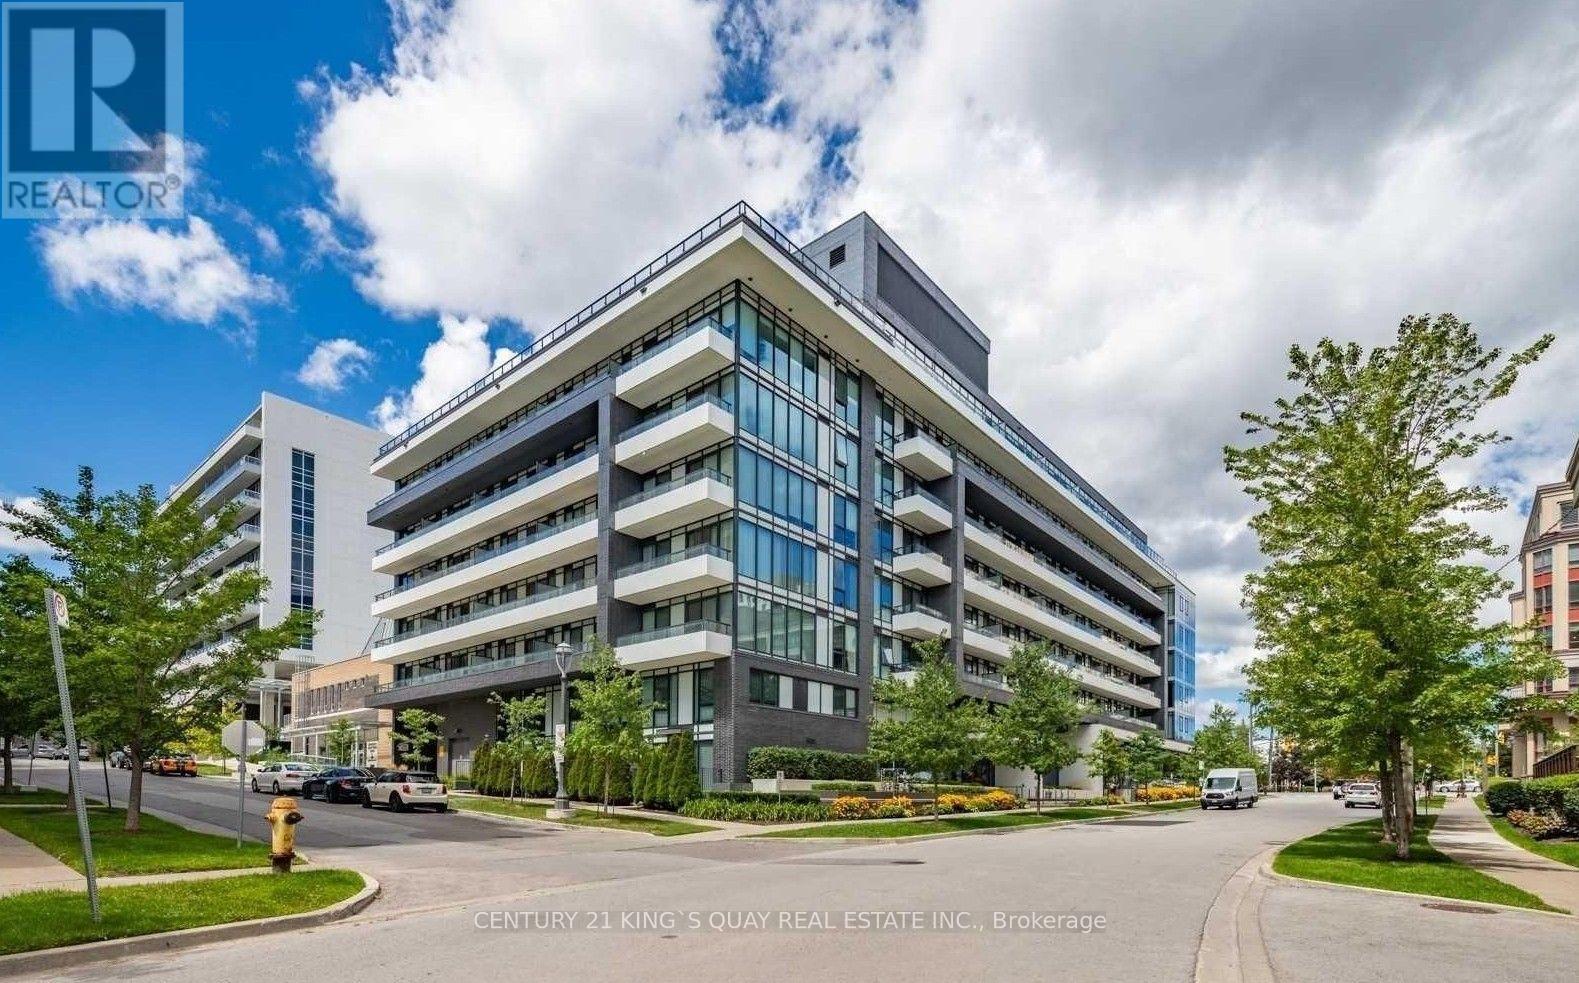
503 - 18 Rean Drive
Toronto, Ontario
Welcome to this bright and functional 1+1 bedroom suite offering a thoughtfully designed layout ideal for comfortable urban living. Featuring 1 parking space and 1 locker, this well-maintained unit provides excellent convenience and practicality. The open-concept living and dining areas create a spacious and inviting atmosphere, while large windows allow for abundant natural light throughout. The versatile den is spacious enough to accommodate a single or twin bed and a reading desk, making it an ideal home office, study area, children's bedroom, or guest space. The well-appointed kitchen provides ample cabinetry and workspace, seamlessly connecting to the main living area. Located in a highly desirable North York community, residents enjoy easy access to transit, shopping, restaurants, parks, and major amenities. This suite presents an excellent opportunity for first-time buyers, professionals, downsizers, or investors seeking comfortable condo living in a prime location. (id:60365)
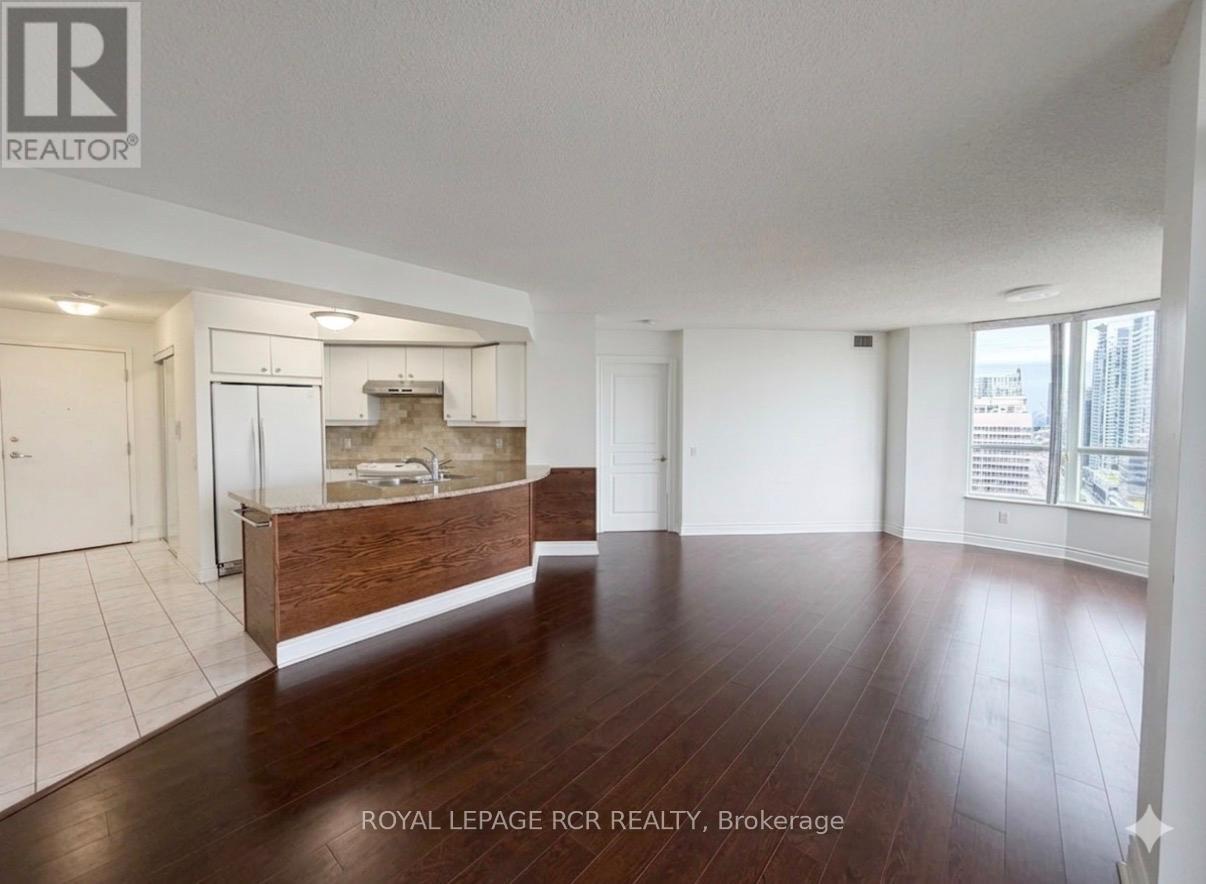
1902 - 5 Northtown Way
Toronto, Ontario
Welcome to 5 Northtown Way #1902. This stunning 2-bedroom + Den, 2-bathroom condo unit with 1 parking offers panoramic west-facing views and over 1,000 sq. ft. of beautifully updated living space. Freshly painted with updated kitchen, this sun-drenched suite is the one you've been waiting for. Designed with both function and style in mind. The spacious main living area offers a seamless flow, perfect for everyday living and entertaining. The primary retreat features a walk-in closet and a private ensuite. The second bedroom is spacious and has a large window with large closet. Water, Heat and Hydro Included. Enjoy living in this well-maintained building, ideally located just minutes from all major amenities such as Highway 401, restaurants, parks, trails, and schools. Just a short walk to Finch and North York Centre TTC stations, with a Metro grocery store conveniently located on the P1 level, allowing for easy grocery runs via underground access. Premium building amenities include outdoor tennis courts, an indoor pool, hot tub, and fully equipped gym, a golf simulator, communal terrace with BBQ grills, a party room, and a rare 5-pin bowling alley, along with ping pong, billiards, and a quiet library space-offering the perfect blend of recreation and relaxation right at your doorstep. (id:60365)
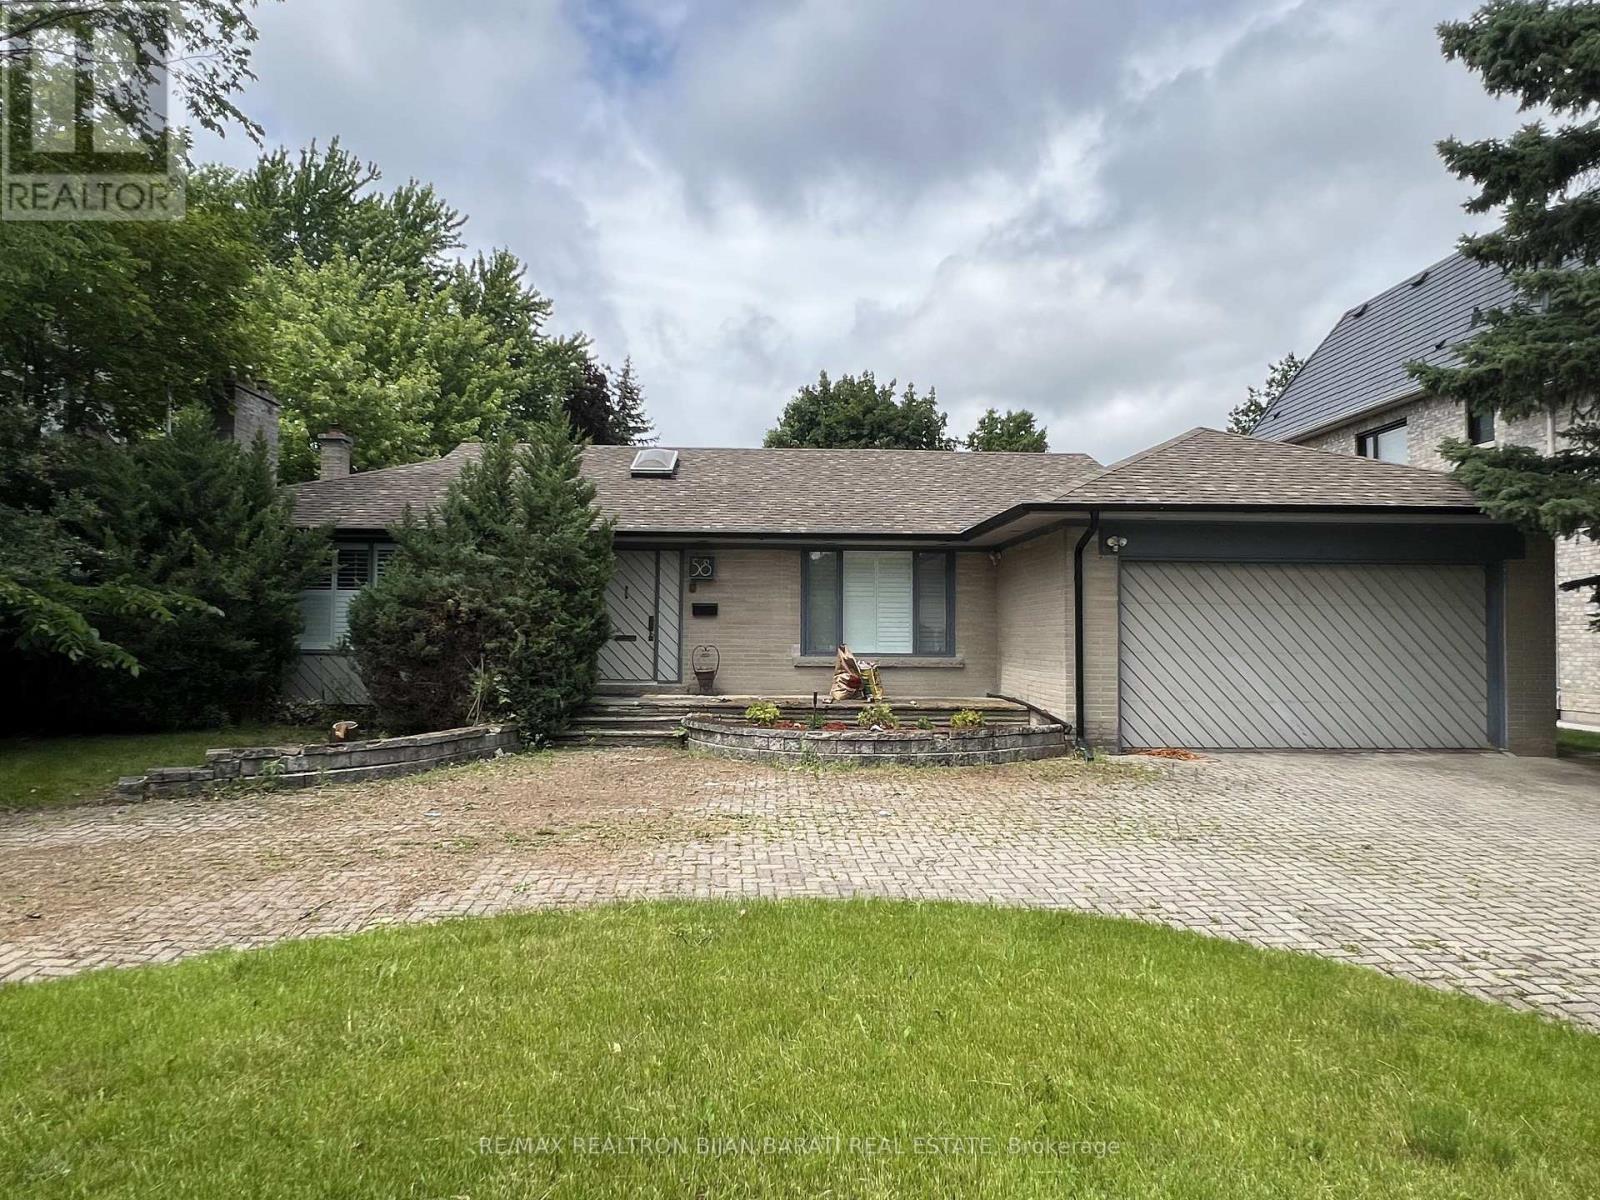
58 Heathcote Avenue
Toronto, Ontario
Rare Opportunity to Rent this Beautiful & Spacious 4 Bedroom 3 Bath Previously Updated Bungalow in the Heart of St Andrew-Windfields. Located on a Massive 75 x 150 ft pie-shaped lot with a Circular Driveway, in One of the Most Affluent Neighbourhoods in Toronto. Generously Sized Rooms, Large Kitchen & Breakfast area with Quality Appliances & Breakfast Bar with a Walk-Out to Backyard. Hardwood Floors, Gas Fireplace, Skylights, 2 Car Garage, Large Partially Finished Basement & Walking Distance to Top Ranked Schools: Harrison Public School (IB Program) & York Mills Collegiate Institute. (id:60365)
#1009 - 65 St Mary Street
Toronto, Ontario
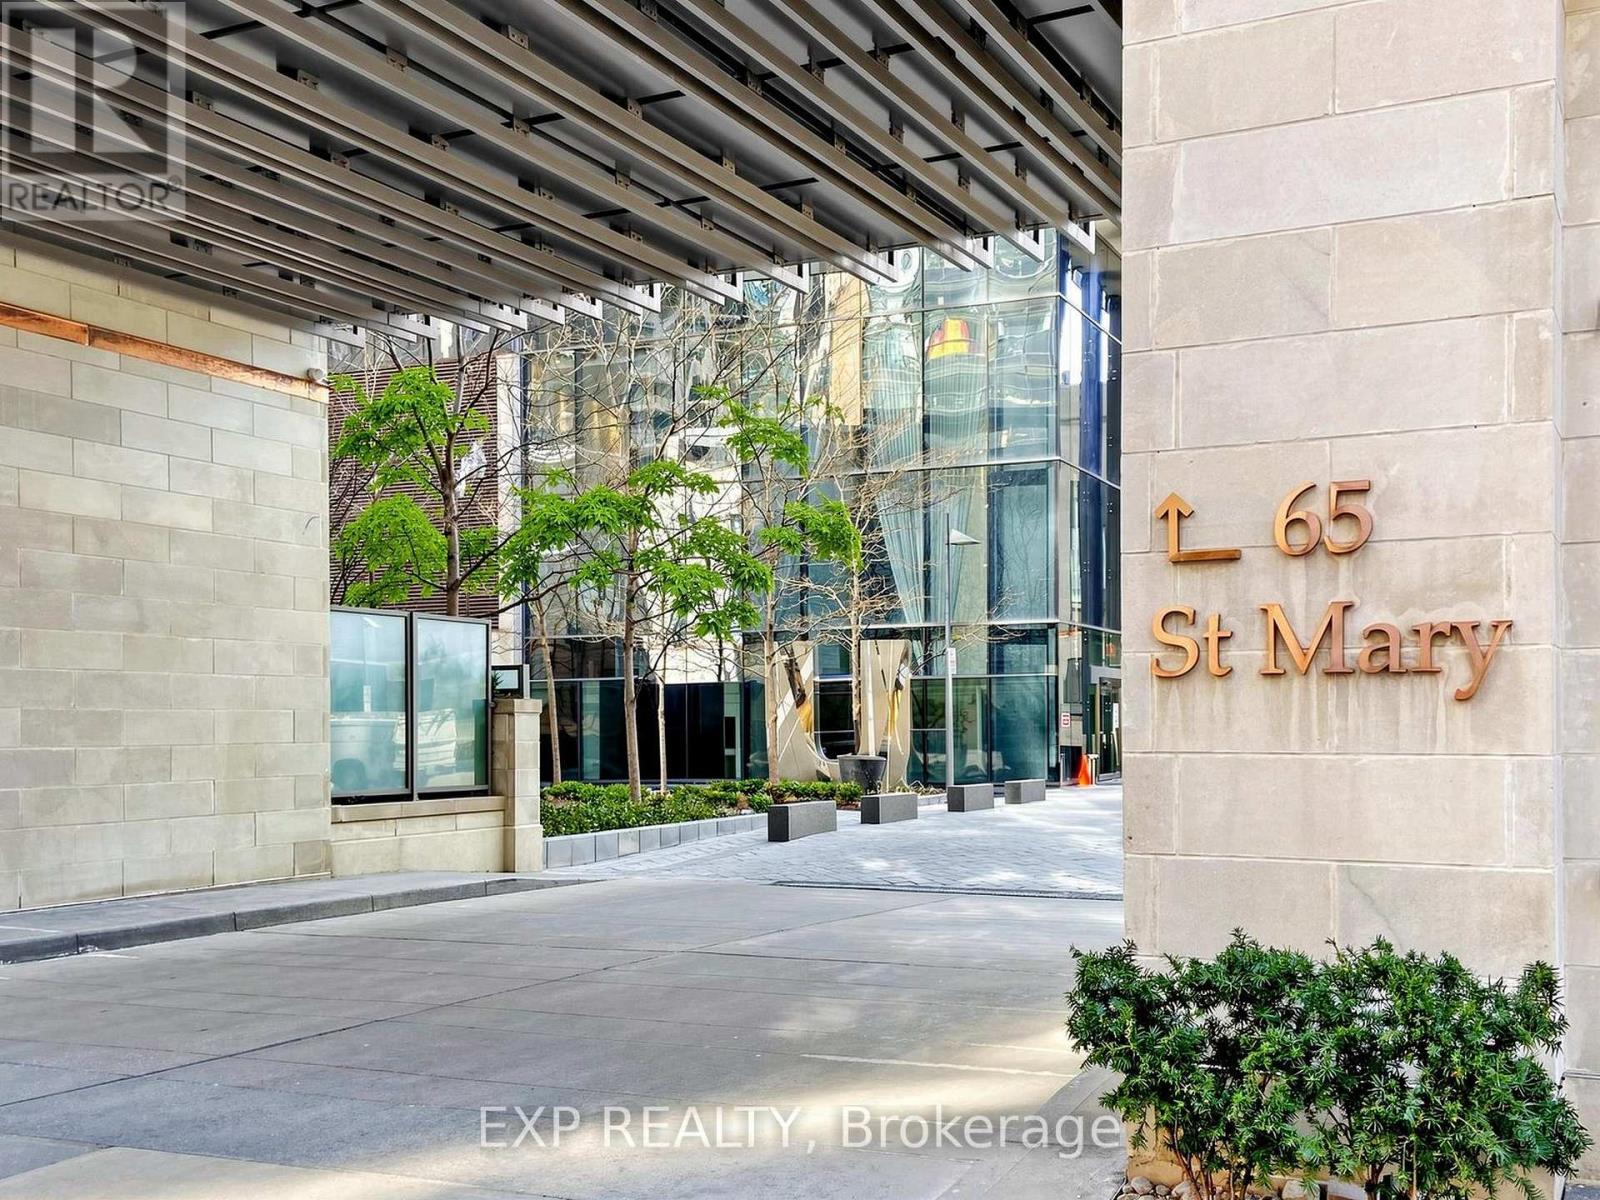
Rarely Offered Corner 1-Bedroom Suite with 2 Private Balconies in the Prestigious U Condos! Bright and spacious, this exceptional corner unit features over 500 sq. ft. of interior living space plus 2 balconies, offering abundant natural light and panoramic views of the University of Toronto campus and the city skyline. Enjoy 9-ft smooth ceilings, floor-to-ceiling windows, hardwood flooring throughout, and a modern kitchen with premium built-in appliances. Includes 1 parking space and 1 locker. Unbeatable location just 300 metres to the University of Toronto and a short walk to St. George & Museum subway stations, Yorkville, Queen's Park, Toronto Metropolitan University, and four major hospitals. Surrounded by world-class shopping, dining, and entertainment. An exceptional opportunity for end-users, professionals, or investors. (id:60365)
201 - 619 Avenue Road
Toronto, Ontario
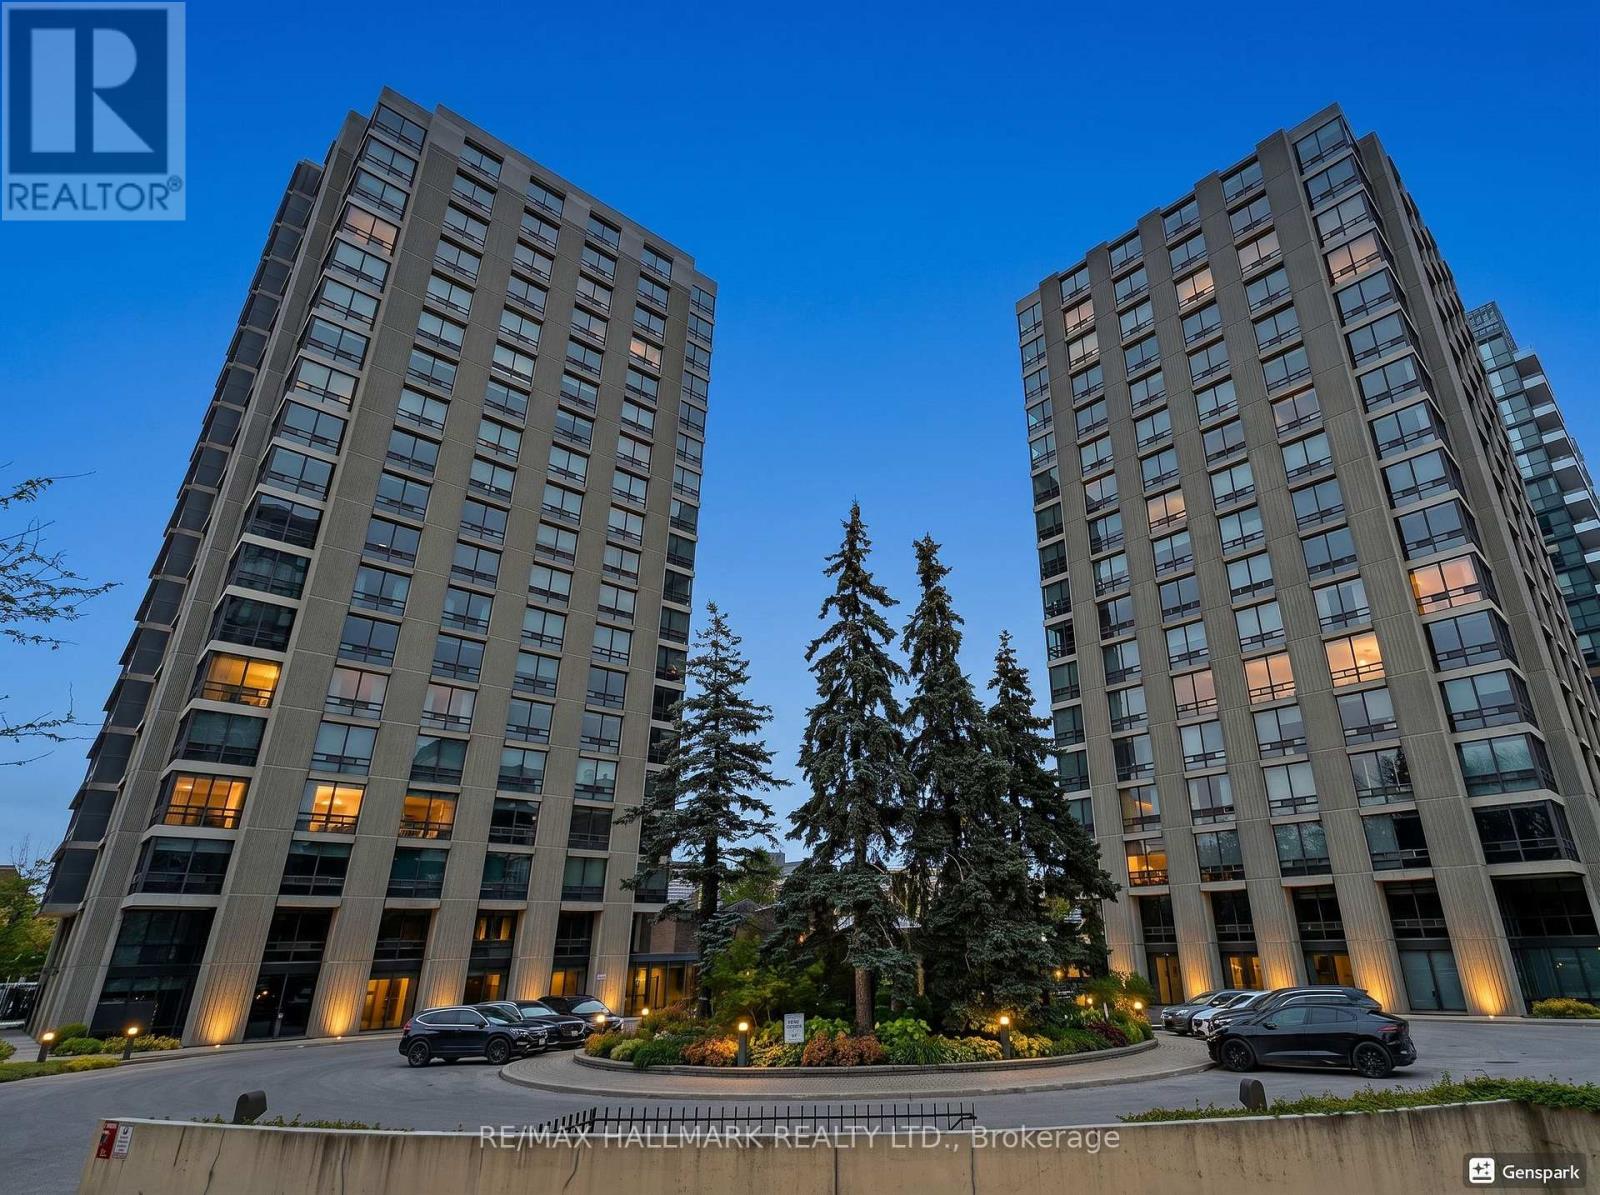
The LONSDALE is a condominium property which will not happen again in midtown Toronto. The combination of Location, the Grounds, the Layouts, the Services, made this building Superior to many others. This luxury 2 bed, 2 bath unit boasts over 1527 sq ft of thoughtfully designed living space, offering outstanding comfort and style. The lonsdale has the easiest & most abundant visitor parking, also a high ratio of elevators. 24 Hr Concierge, Doorman, Valet, Event Room, Heated Outdoor Pool, Well Manicured Gardens, Exercise Rooms, Guest Suite, Ample Visitor Parking + Car Wash Service Available! Very Quiet Building Has Triple Glazed Windows! Ttc At Doorstep, Walking Distance To Ucc, Forest Hill Village, Yonge St. & More! (id:60365)
506 - 72 Esther Shiner Boulevard
Toronto, Ontario
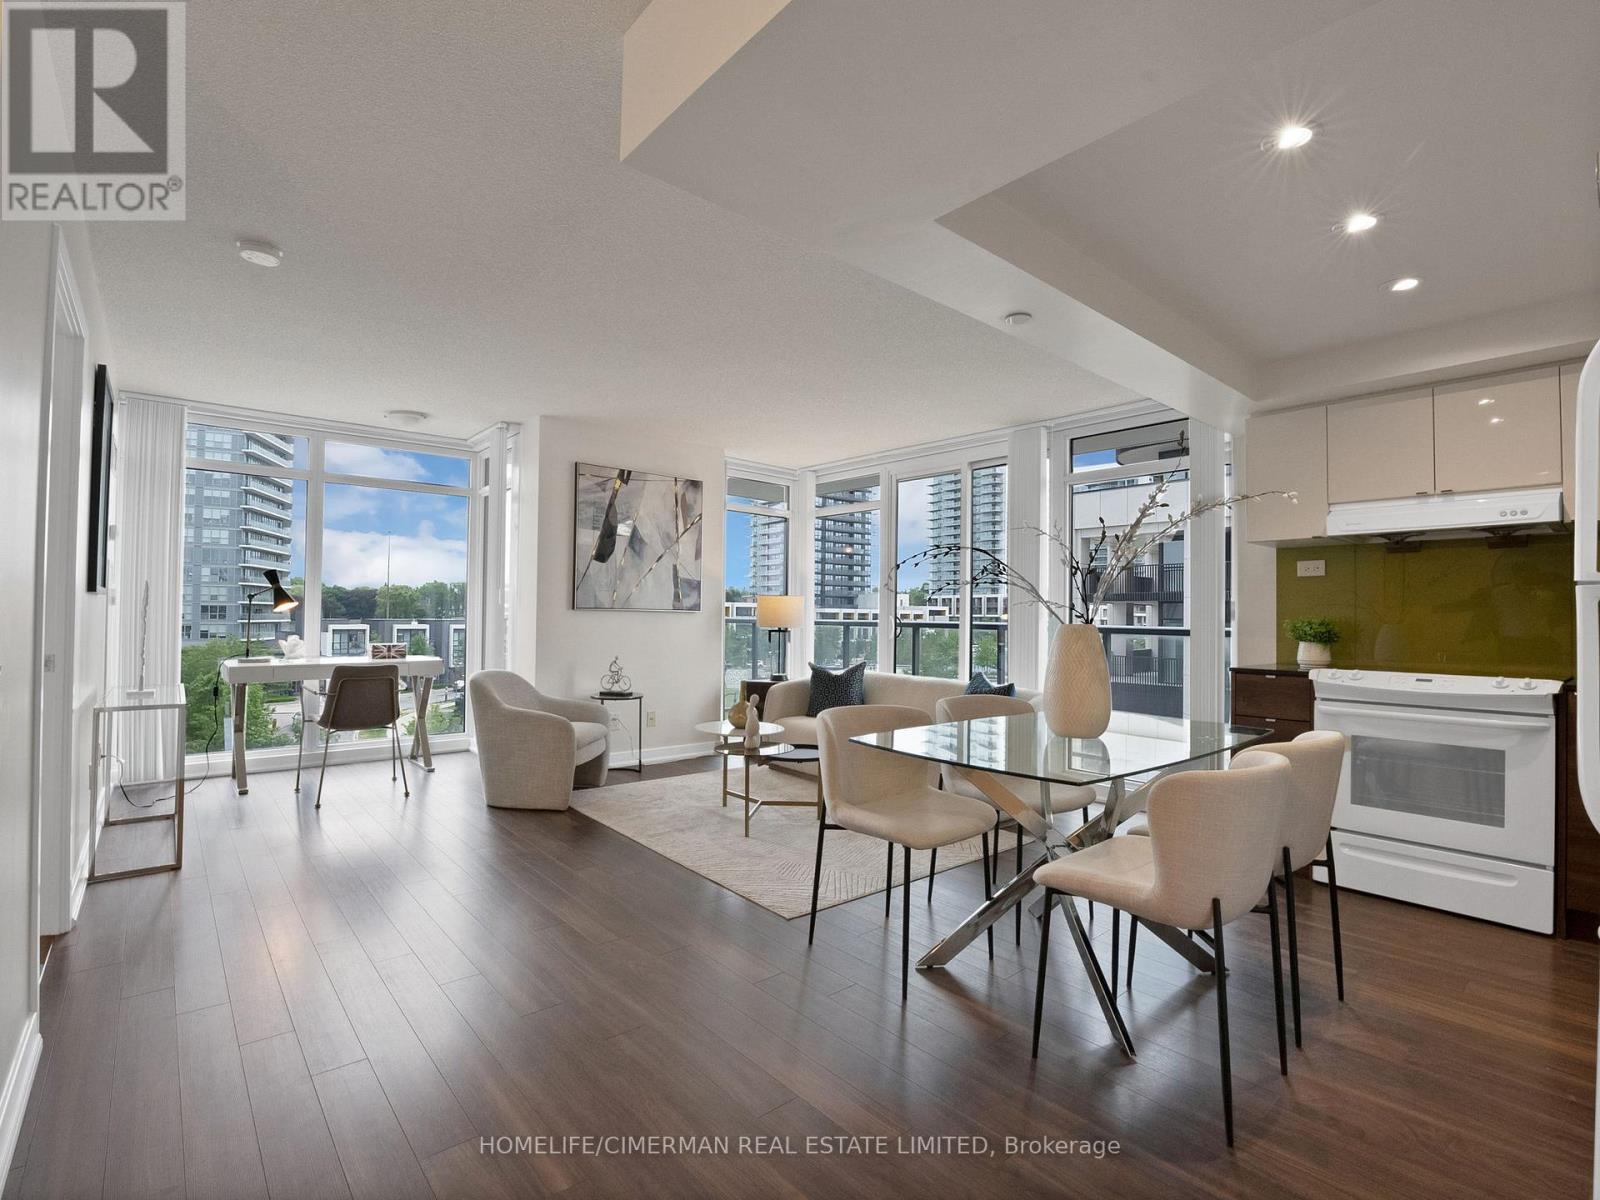
Rare Wraparound Balcony, Southwest Corner Exposure, Floor-To-Ceiling Windows. This Bright 949 Sq Ft Suite At Concord Tango 2 Lives Larger Than Its Footprint, With 129 Sq Ft Of Outdoor Space And Natural Light All Day. Thoughtfully Designed With A Split Two-Bedroom Plus Den Layout, Offering Privacy And Functionality. The Primary Retreat Features His-And-Hers Closets And A 4-Piece Ensuite, While The Second Bedroom Is Positioned Separately Beside A Second Full Bathroom. A Windowed Den With South Exposure Provides The Ideal Space For A Home Office. Carpet-Free Throughout, With Open-Concept Living And Dining Areas, Ensuite Laundry, Owned Parking, And An Ensuite Locker. Connected To Everything That Matters. A Short Walk To Bessarion And Leslie Subway Stations, North York General Hospital, IKEA, And Canadian Tire, With Quick Access To Highways 401, 404, And The DVP. Minutes To Bayview Village Shopping Centre And Fairview Mall. Residents Enjoy 24-Hour Concierge, Gym, Guest Suites, Party And Meeting Rooms, And A Rooftop Terrace With BBQs. (id:60365)
526 Westmount Avenue
Toronto, Ontario
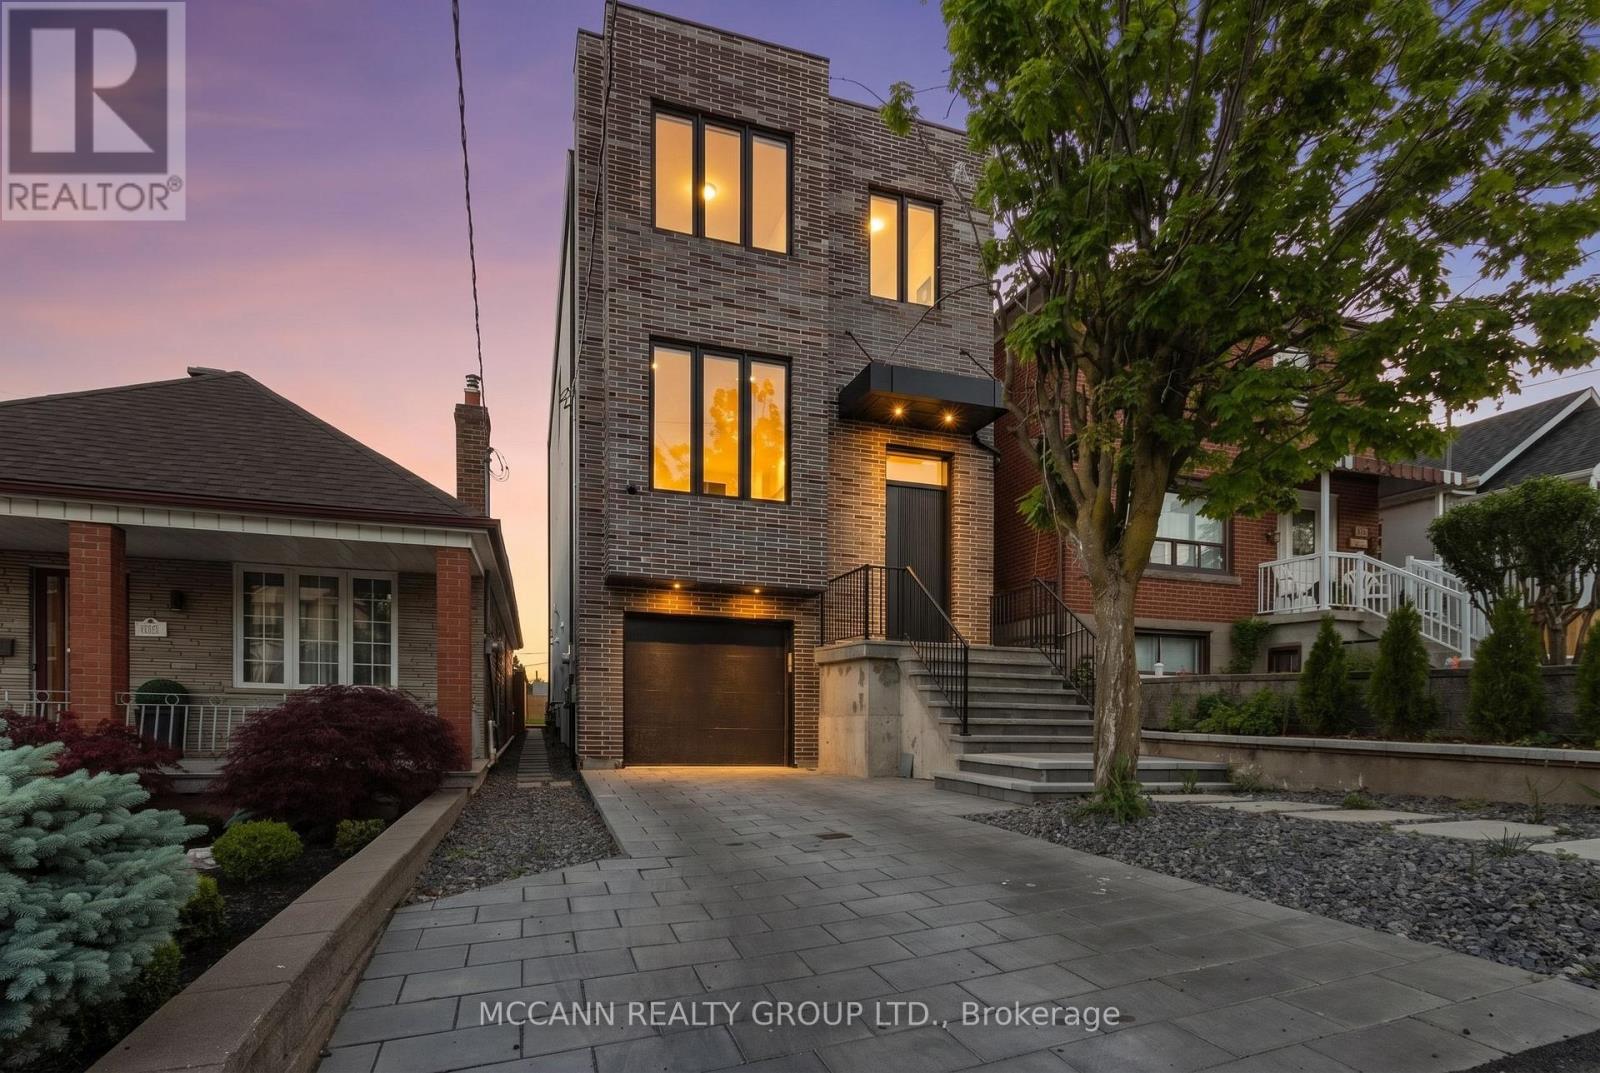
A Rare Custom-Built Masterpiece In The Heart Of Oakwood Village. Perched on top of the Road this houses offers panoramic Views of Downtown Toronto from its Bedrooms. Nestled in the growing Vibrant Oakwood Community this thoughtfully designed custom home with exceptional craftsmanship this Stunning home offers the perfect blend of luxury, comfort, and functionality. Featuring soaring 10 Feet (approx) ceilings on Main and 9 feet (approx) on the Second floor, expansive windows, and an open-concept layout filled with natural light, every detail has been carefully curated to elevate modern family living. The chef-inspired kitchen showcases premium finishes, custom cabinetry, stone countertops, and a large Centre island that seamlessly flows into the spacious living area ideal for both everyday living and entertaining. Generously sized bedrooms provide peaceful retreats, while the luxurious primary suite offers a spa-like ensuite and ample closet space. The finished lower level with 14 feet (approx) Ceiling adds valuable living space with endless possibilities for a recreation room, home office, gym, or in-law accommodation. Step outside to a beautifully landscaped backyard oasis, perfect for summer gatherings and outdoor enjoyment. Your furry friends have not been forgotten with a special dog wash area. The house is well integrated with the Attached Garage and a convenient Mud room. Located in one of Toronto's most vibrant and evolving neighborhoods, this exceptional home is just steps to parks, schools, transit, local shops, cafés, and restaurants, with easy access to downtown Toronto. A rare opportunity to own a custom-built residence where quality, style, and location come together seamlessly. (id:60365)
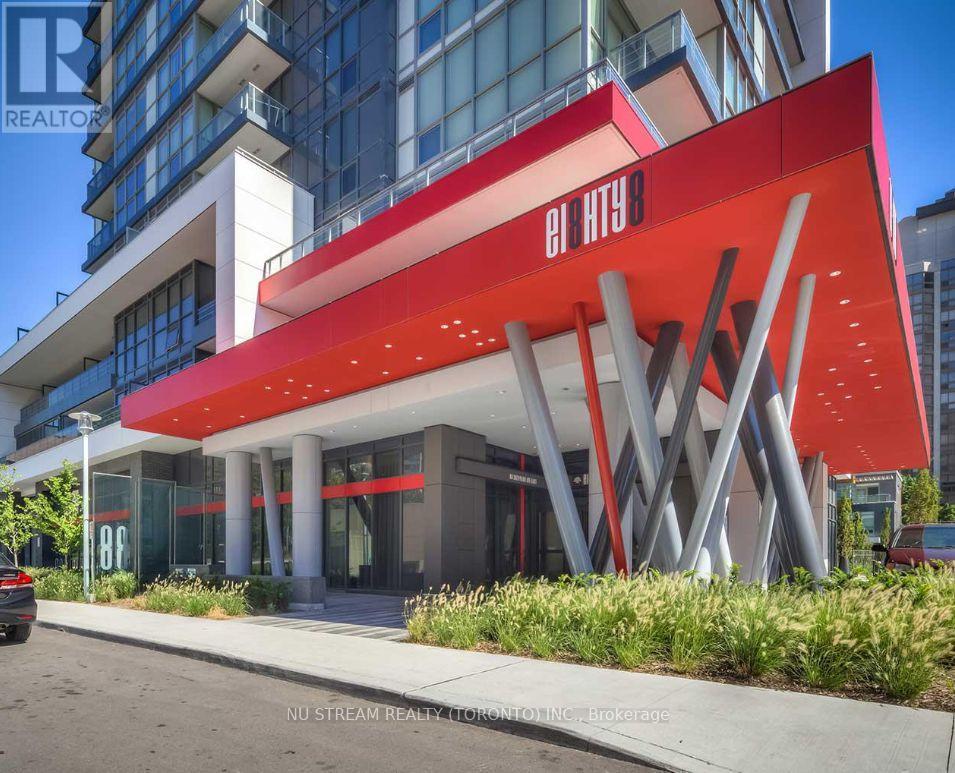
211 - 88 Sheppard Avenue E
Toronto, Ontario
MOTIVATED SELLER! Rare 9ft Ceiling Quite Corner Unit in Luxury Minto 88 Condo. Enjoy a remarkably quiet and private living experience with no residential unit directly above. Steps from the stairs for quick, elevator-free access. Floor to ceiling windows on both sides and carpet-free layout with beautiful natural light. The largest roofed terraces (292 sq. ft.). It's a versatile outdoor oasis perfect for plant lovers, BBQ enthusiasts, and pets alike. The open-concept kitchen comes equipped with granite countertops and S/S appliances. Washer was replaced in 2024. Offering the ultimate in urban convenience, you are steps away from the Yonge/Sheppard subway hub, Highway 401, and premier supermarkets. One Locker is included. (id:60365)
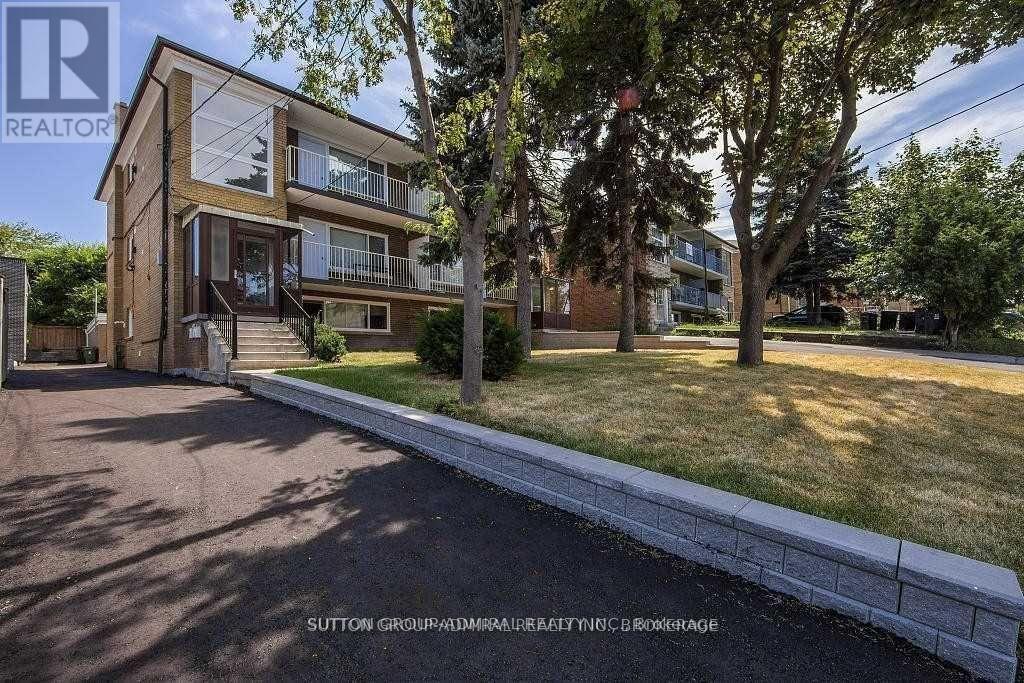
Unit 2 - 77 Garthdale Court
Toronto, Ontario
Updated And Remodeled 3 Bedroom 1 Bath Apartment. The 3 Generous Sized Bedrooms All Have Ample Closet Space. Located In A Safe, Quiet Prime Toronto Neighborhood Surrounded By Friendly Neighbors And Within Close Distance To TTC, Yorkdale Mall, Restaurants, Grocery Stores, Fitness Centers And More! Beautiful Modern Kitchen With Stainless Steel Appliances. No Pets And No Smoking, Due TO Allergies. Tenant Pays Their Own Electricity. (id:60365)

29 Winlock Park
Toronto, Ontario
Lovely Well-Maintained 3-Bedroom Bungalow On A Premium 60 X 130 Ft Corner Lot, Welcome to 29 Winlock Park. Attention all First-time Home Buyers, Downsizers, Builders, Contractors, Investors! Fantastic Opportunity To Own Large Lot In Prime Newtonbrook East, Near Yonge/Finch/ Bayview. Bright Home With Open Concept Living/Dining, Hardwood Floors throughout main level, finished Basement with a Separate Entrance. Double Car Garage with 4 additional vehicle parking in the private driveway. Beautiful Private Partially Fenced Yard with Mature Trees and Hedges. Live In/Renovate/Build Now Or Later. This Home is Conveniently located close to public transportation, Near Yonge/Finch Subway, Go Bus, Excellent Schools and Parks, and just Minutes To Major Hwys 404,401,407, 400. High Ranking Earl Haig Secondary School. (id:60365)
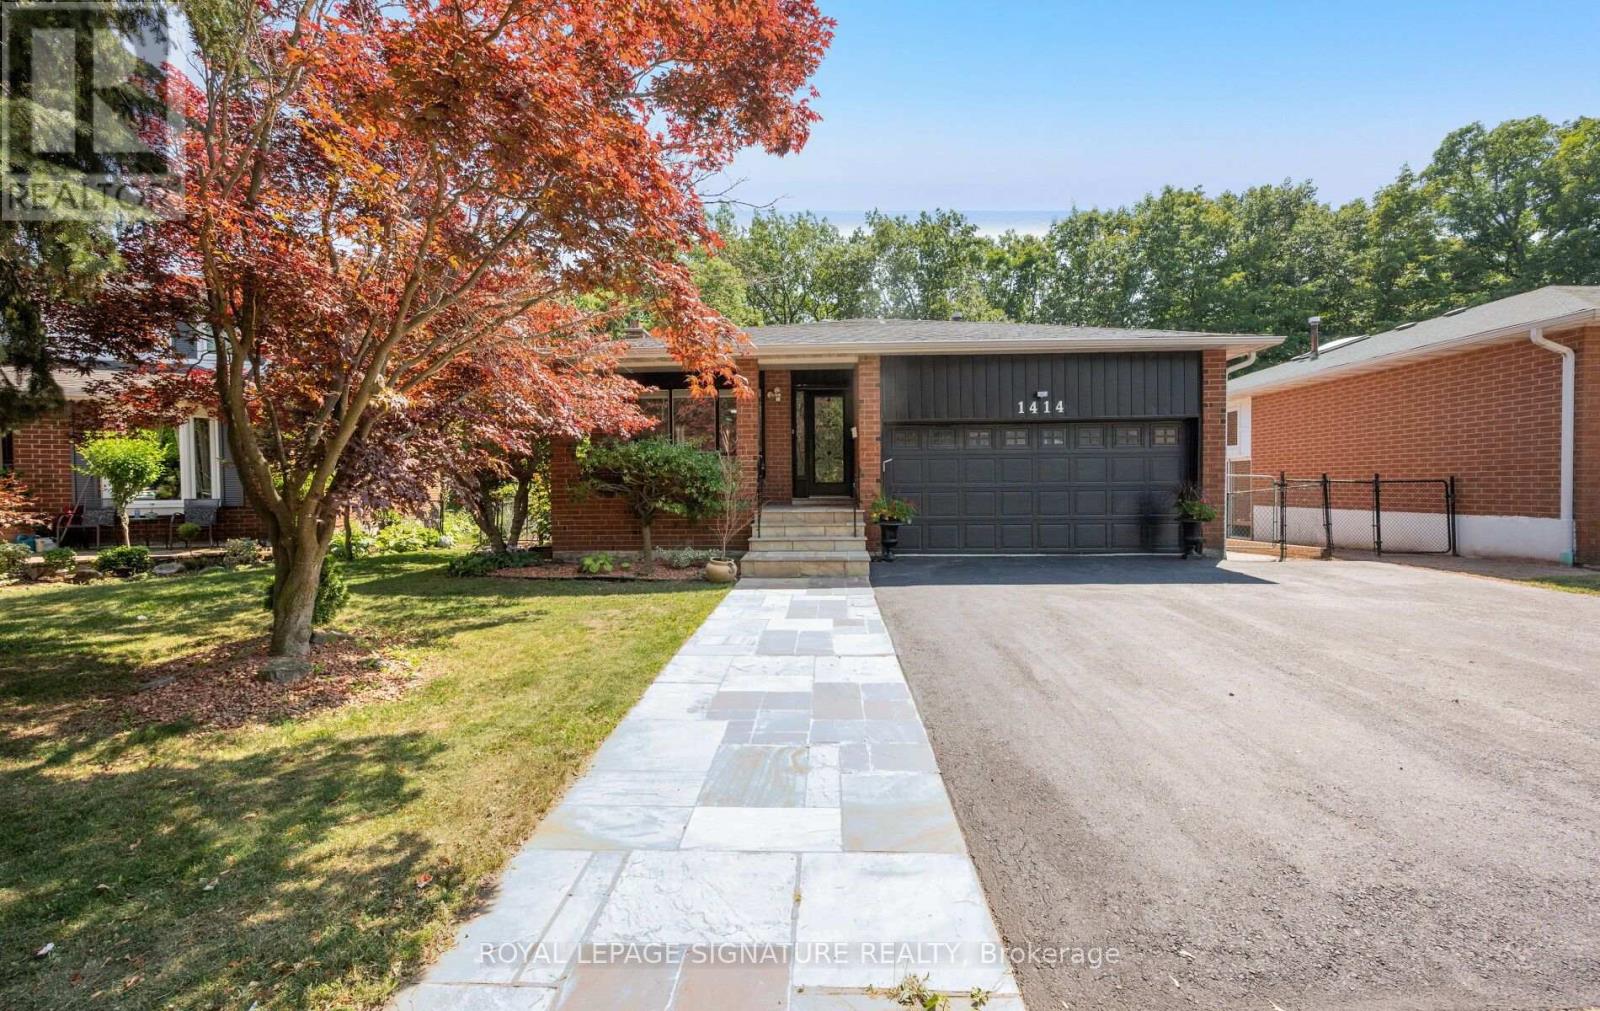
1414 Harmsworth Square
Oakville, Ontario
MUSKOKA IN THE CiTY! THIS HOME BACK'S ON TO SCENIC TRAILS. WRAP AROUND DECK MAKES THIS HOME UNIQUE -WITH A WATER FALL Access to Trails. THE HOME HAS OPTIONS! 1 - Bedroom apt with a separate entrance (Not Retrofitted). Inlaw Apt/Rec Room - Makes it an attractive option!!! 3 Bedroom's/ Main Floor Study. Lots of Upgrades!! Perfect for a growing family. Lots of Good schools. Transportation sensitive! Close to 403, QEW & the 407. ABOVE GROUND SQUARE FEET:1952 sq.ft. 4th/5th Level:Approx 1200 Square Ft. MUST SEE! (id:60365)

© 2026 Proptech Realty Inc., Brokerage.