
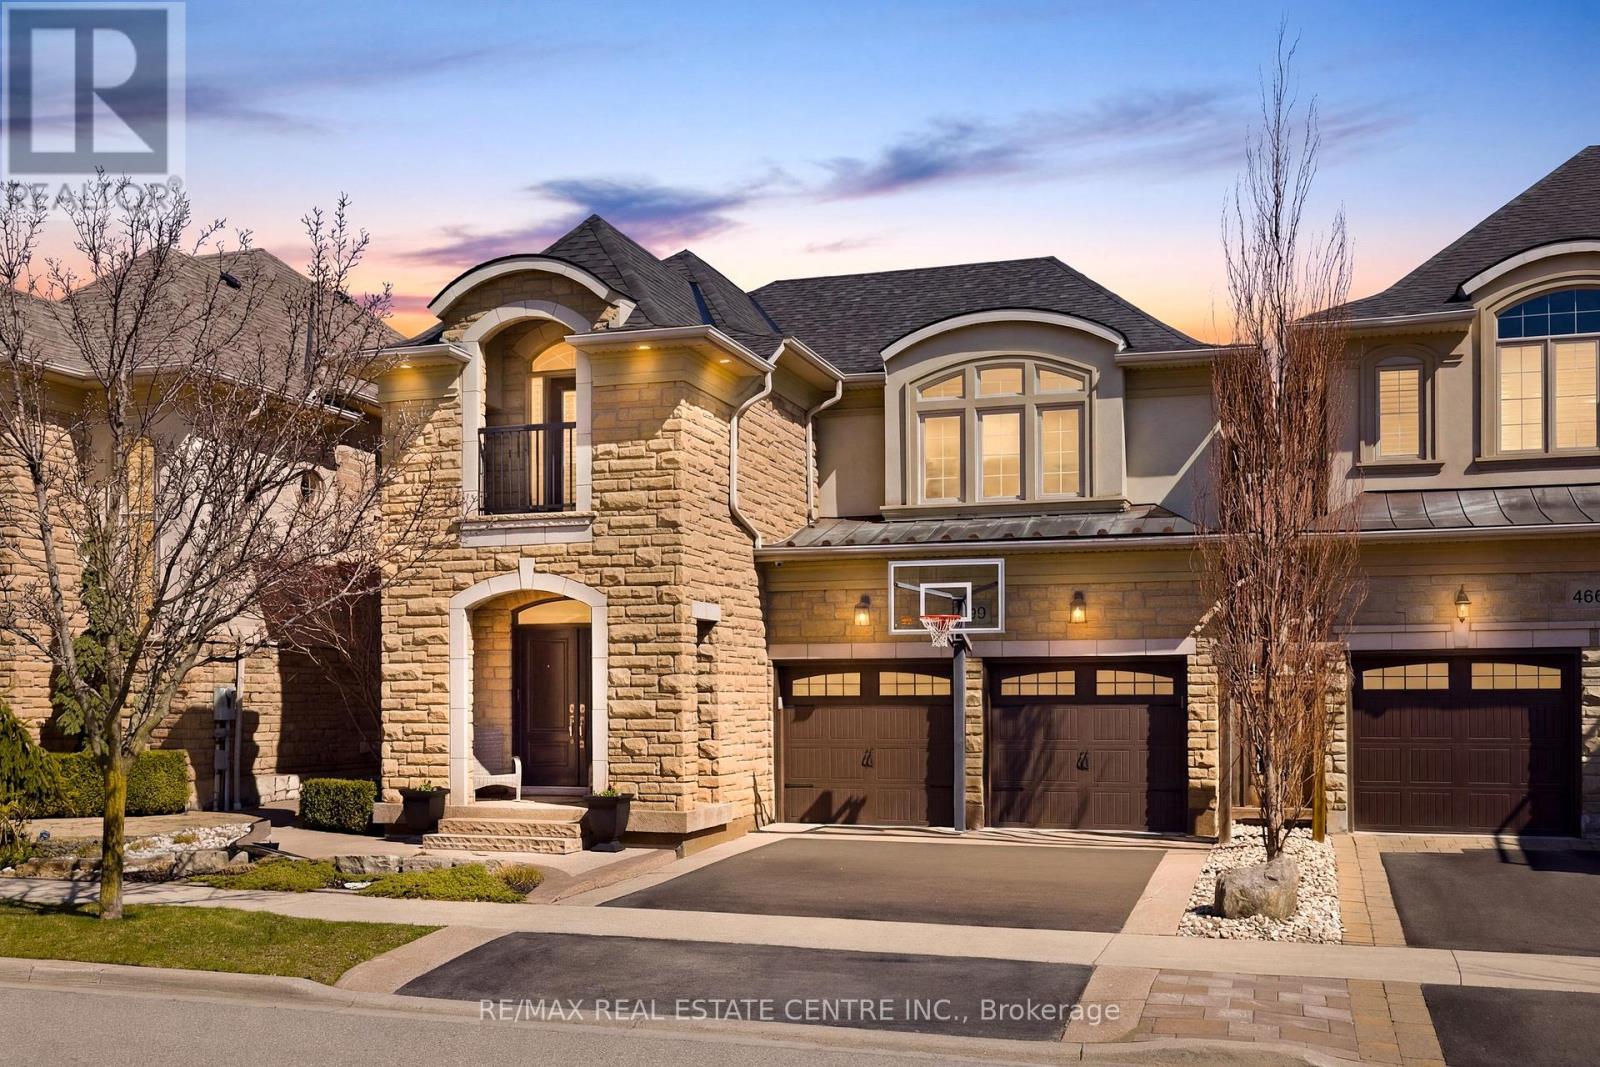
4670 Bracknell Road
Burlington, Ontario
Nestled in family-friendly Alton Village, this meticulously renovated home offers the perfect blend of style, comfort and convenience--steps to top-rated schools, parks and all amenities. The front exterior boasts exceptional curb appeal, highlighted by a charming balcony and inviting alcove entrance. Step through double doors into a welcoming foyer. Thoughtfully curated upgrades are showcased throughout, rich hardwood floors, stunning staircase w wrought iron spindles, pot lights, shutters, updated light fixtures, crown moulding and custom closets. The heart of the home is the beautifully redesigned kitchen, featuring a large quartz island with seating, SS appliances, double ovens, wine fridge and seamless access to the backyard deck--ideal for effortless indoor-outdoor entertaining. The kitchen opens to a warm and inviting family room anchored by a gas fireplace with custom surround. A separate dining room with 3 arched windows provides an elegant setting for hosting. Convenient main-level laundry completes this level. Upstairs, you'll find 4 spacious bedrooms filled with light. The primary suite is a true retreat, offering a walk-in closet and renovated ensuite with a deep soaker tub and glass shower. The main bathroom has also been tastefully updated. Finished lower level expands your living space with a large open-concept recreation room, office area, gym zone, and stylish barn door leading to generous storage. Step outside to your private backyard oasis featuring a saltwater fibreglass pool (lifetime warranty), composite deck with glass railings, landscaped patio & a BBQ gas line. Additional updates provide peace of mind, including waterproofing membrane completed before basement finishing, replaced garage doors, epoxy garage floors, EV charging station, roof (2022), windows & doors (2019), furnace & hot water tank (2020) and A/C (2021). Set in a prime location close to trails, parks and amenities, this truly turnkey home is ready for you to move in and enjoy. (id:60365)
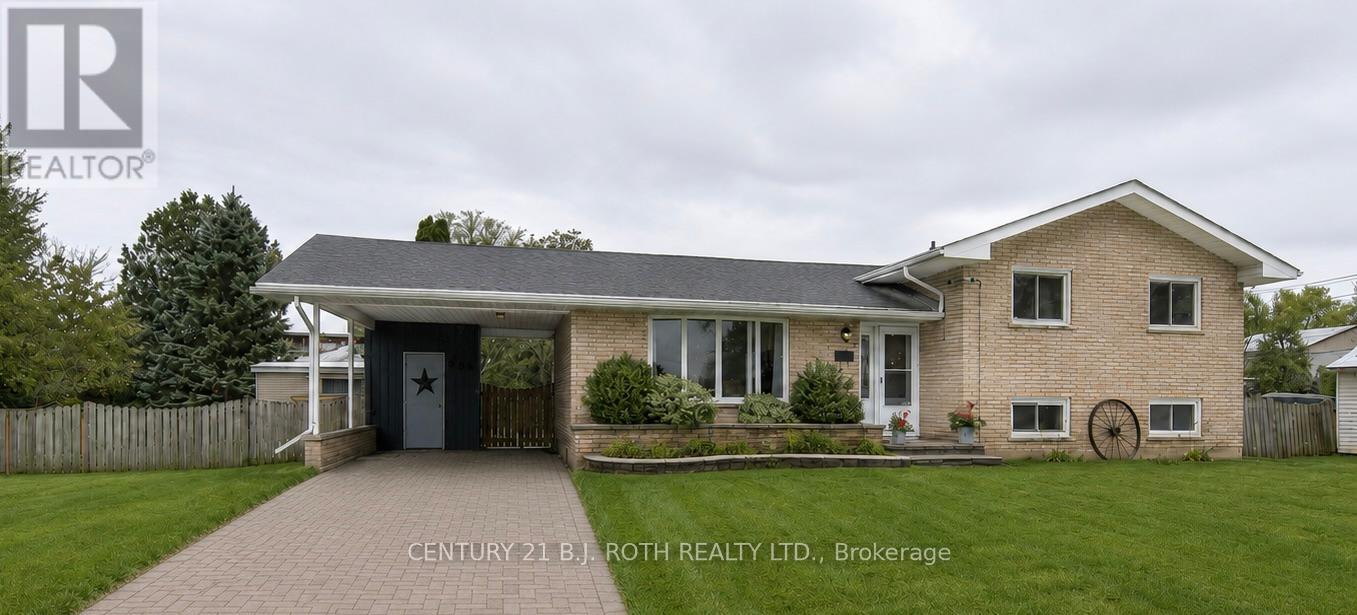
201 Point Street
Clearview, Ontario
All brick 3 bedroom, 2 bathroom side split with carport, in beautiful family friendly Stayner. Situated on a generous .23 acre in town lot and fully fenced with an in ground pool, hot tub, decking and gazebo, this property is the perfect spot to enjoy summer with family and friends! The location of this quiet residential street means easy access to the amenities of town and family friendly local attractions. A newly renovated lower level with a large family room, mudroom and laundry/bathroom is a blank slate and the back, separate entrance and interior door to the main floor, means incredible potential for an in law suite or extended family living. The updated kitchen is light and bright and provides direct and easy access to the backyard for all of your entertaining needs. (id:60365)
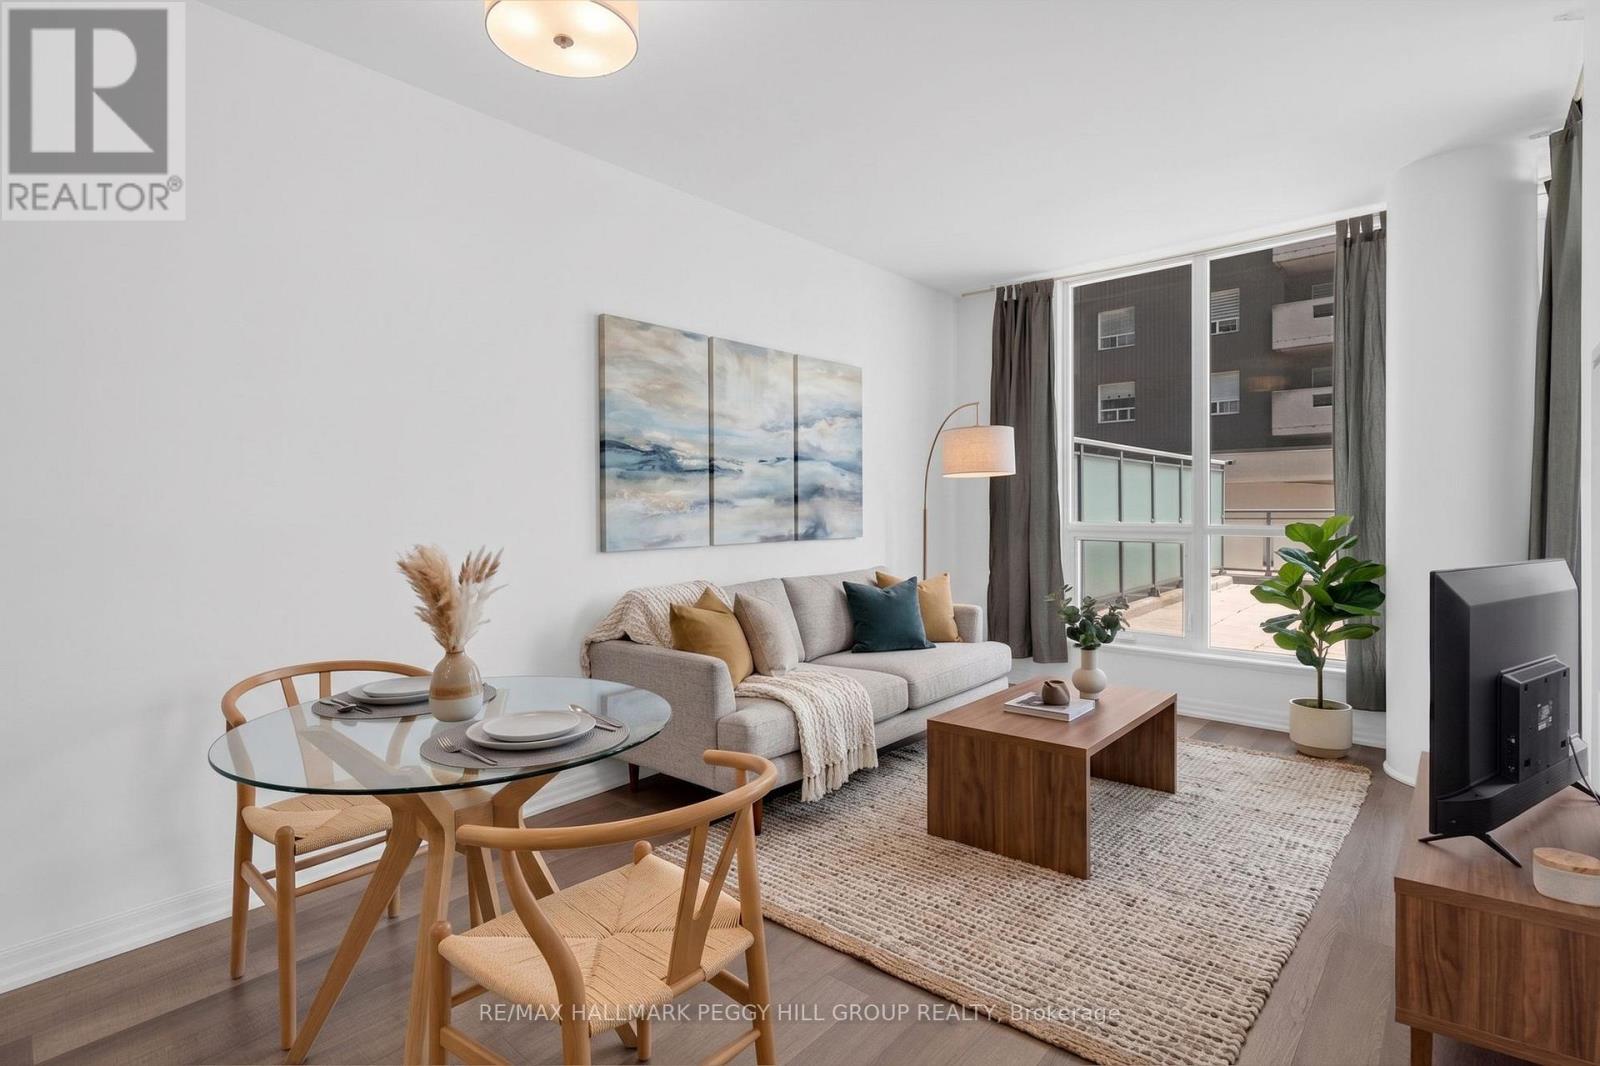
309 - 111 Worsley Street
Barrie, Ontario
BRIGHT ONE-BEDROOM CONDO WITH A PRIVATE TERRACE IN THE HEART OF BARRIE! Imagine starting your day with a coffee on your private terrace, enjoying city views and glimpses of the sparkling bay, before stepping out to explore the best of downtown Barrie just moments from your door. Offering incredible value and effortless urban living, this beautifully maintained one-bedroom, one-bathroom condo delivers a bright, modern space designed for comfort, convenience, and connection. The airy open-concept layout seamlessly brings together the living, dining, and kitchen areas, featuring a stylish kitchen island with seating, sleek finishes, and a welcoming atmosphere that feels instantly like home. Unwind after a long day on the private terrace, creating the perfect outdoor escape for quiet evenings or dinners with friends. Thoughtful features include discreet in-suite laundry, one owned parking space, and one owned locker for added storage. Beyond your suite, enjoy an impressive selection of amenities including a private fitness centre, games room, party room, and an inviting communal patio perfect for connecting with neighbours or hosting larger gatherings. With condo fees covering water, heat, AC, and building maintenance, this home offers exceptional peace of mind and affordability. Located in the heart of Barrie, you are steps from vibrant shops, restaurants, live events, waterfront parks, beaches, and the scenic Kempenfelt Bay boardwalk, with the Barrie North Shore Trail nearby for morning walks and weekend adventures. Just minutes to Highway 400 for commuters, this #HomeToStay is your opportunity to embrace a low-maintenance lifestyle in one of Barrie's most desirable locations. (id:60365)

243 Harvey Street W
Orillia, Ontario
Price Just Reduced. Motivated Seller! Welcome to 243 Harvey Street, a rare Orillia opportunity offering an expansive Estate 60' x 176' double lot. Nestled on a quiet, highly sought-after street just a short walk to the waterfront and downtown, this property presents a blank canvas for the discerning buyer this unique offering combines prime location with boundless real estate potential.The owner started to transform the space and spent $150,000 in time and upgrades to create very dramatic The roof has been raised to create a striking cathedral ceiling in the kitchen with four skylights flooding the space with light. Double French doors open from the kitchen to the rear, framing an exquisite, sweeping vista of the sumptuous gardens.The vision continues into the framed, regal 4-piece bathroom. A custom window directly overlooks the backyard, blending indoor living with the natural landscape.The main floor layout also includes a highly functional, separate mudroom all the rooms have Venetian coloured walls with hardwood floors throughout. Outside, the back of the home featured stucco exterior, adding modern texture to the structure.The crowning jewel of this property is its spectacular, park-like lot. Spanning 60 feet of frontage by a deep 176 feet, it is a private sanctuary of mature trees and sumptuous gardens.The view is serene, lush, and peaceful.Because the owner has elected to sell the property in "As Is" condition, the final chapter of this home belongs entirely to you. 1) Complete the high-end renovations to create a unique, character-filled masterpiece. 2) Tear down the existing structure and build your ultimate custom dream home on a massive, Estate lot. 3) Petition the City to sever the property into two distinct parcels. With 30-foot lots in the immediate area currently listing in the $280k range, the financial upside is massive.Bring your contractor, your architect, or your investment portfolio, and unlock the magic of this rare property in Orillia. (id:60365)
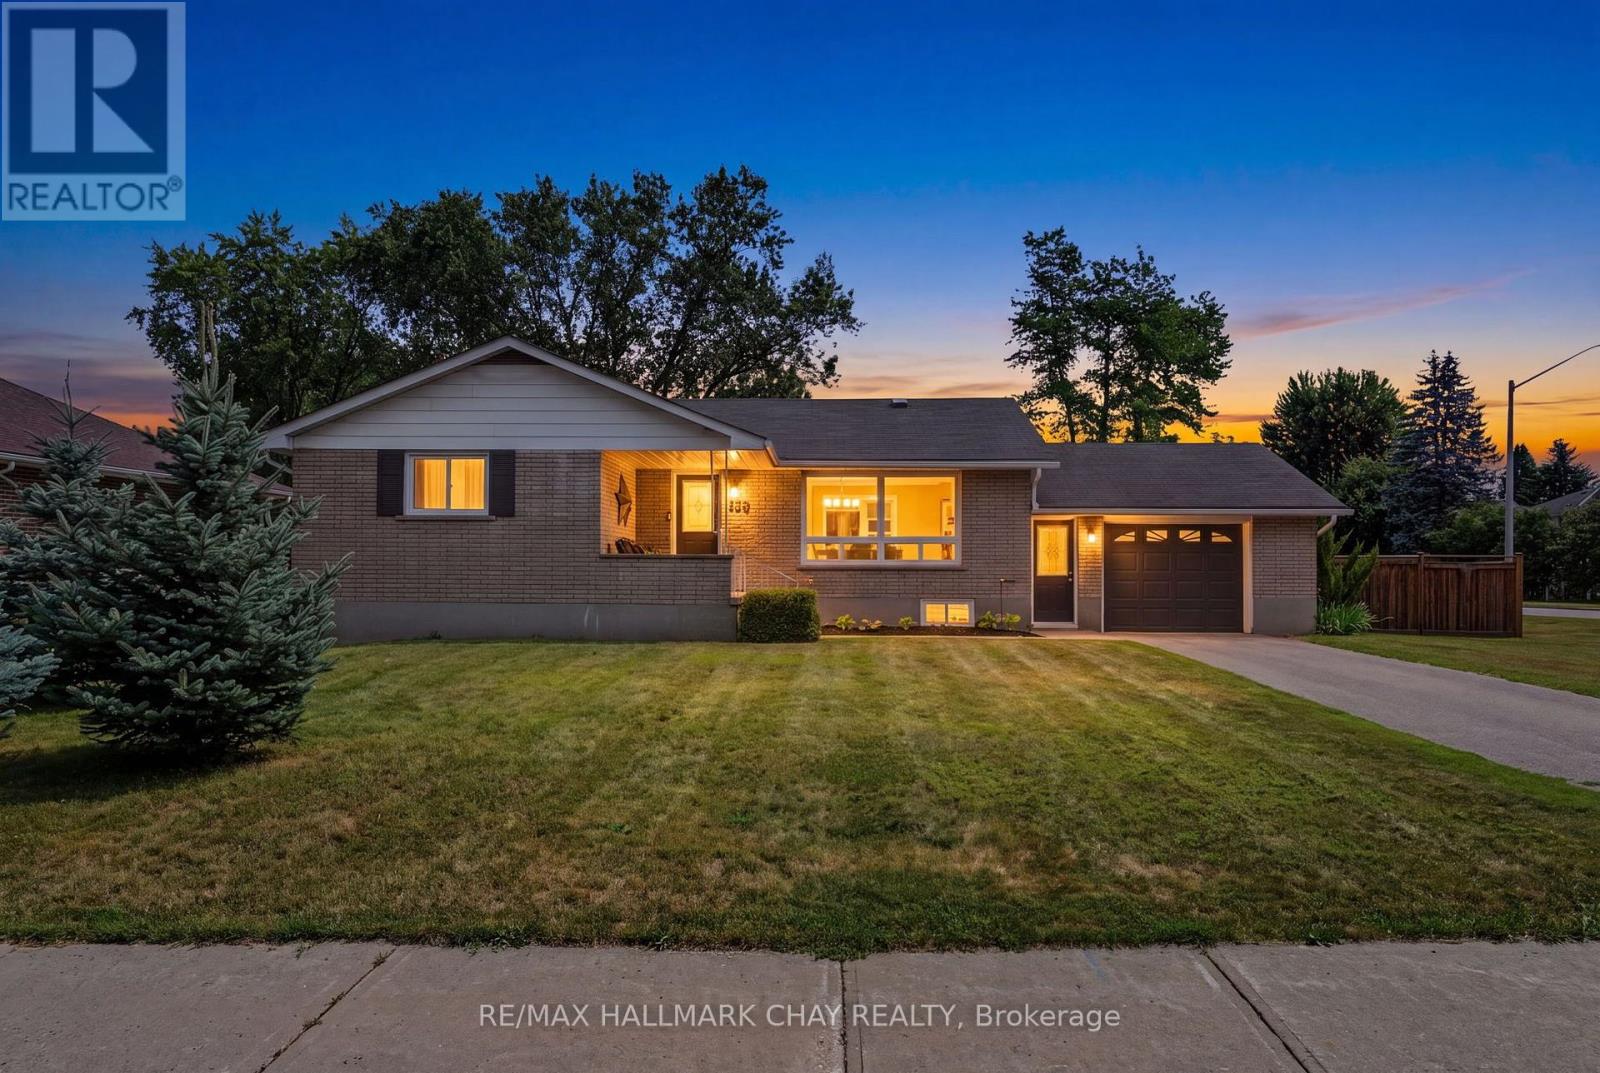
13 Downey Avenue
New Tecumseth, Ontario
Looking For A Country Sized Lot But Still Want To Be In Town?!! We Got You Covered With This One!! 13 Downey Ave. Is A Gorgeous 3+1 Bed, 2 Bath Tastefully Updated Home In The Heart Of Alliston That Sits On A Very Large 90x170 Ft. (0.35 Acre) Lot !!!! This Corner Lot Bungalow Offers A Multitude Of Perks Such As; A Modern Kitchen And Open Concept Layout For Maximum Functionality And Entertainment, A Larger Primary Bedroom Complimented By A Luxurious Ensuite Bath, A Finished Basement Fully Equipped With Rec Room, Additional Bedroom (For Teens or In-Laws) & Additional Laundry & Storage Spaces!! Notable Mentions Include; A Newer Gas Furnace (2023- Converted From Oil), A Cold Room, A Freshly Painted Basement, Hardwood Floors, Newer S/S Appliances (2019), Kitchen W/ Island & Granite Countertops!!! Plus There Is An Abundance Of Exterior Space For The Kids, Pets & Outdoorsy Ones to Roam Around The Massive Yard W/ A 12x12 Ft. Gazebo, Approx. 50x50 ft. Interlocking Patio, Trampoline, Kids Playset & More!! The Dual Front Entrance Points Allows You To Enter From Outside Into The Mudroom W/ Access To The Garage & Home (An Alternative To Using The Front Door Entrance If Preferred) This Home Is Truly A Must See Unique Property, Location, Privacy & Country Living Feel All In One!!! Not To Mention It's Walking Distance To Most Amenities, Stores, Parks, Places Of Worship, Restaurants etc. & Only Minutes Drive To Anything Else In Town!!! Roof (2015), A/C (2015), Septic Bed Replaced (2015), New Eavestroughs (2020), Windows (2015), New Electrical (2019) + Much More. (id:60365)
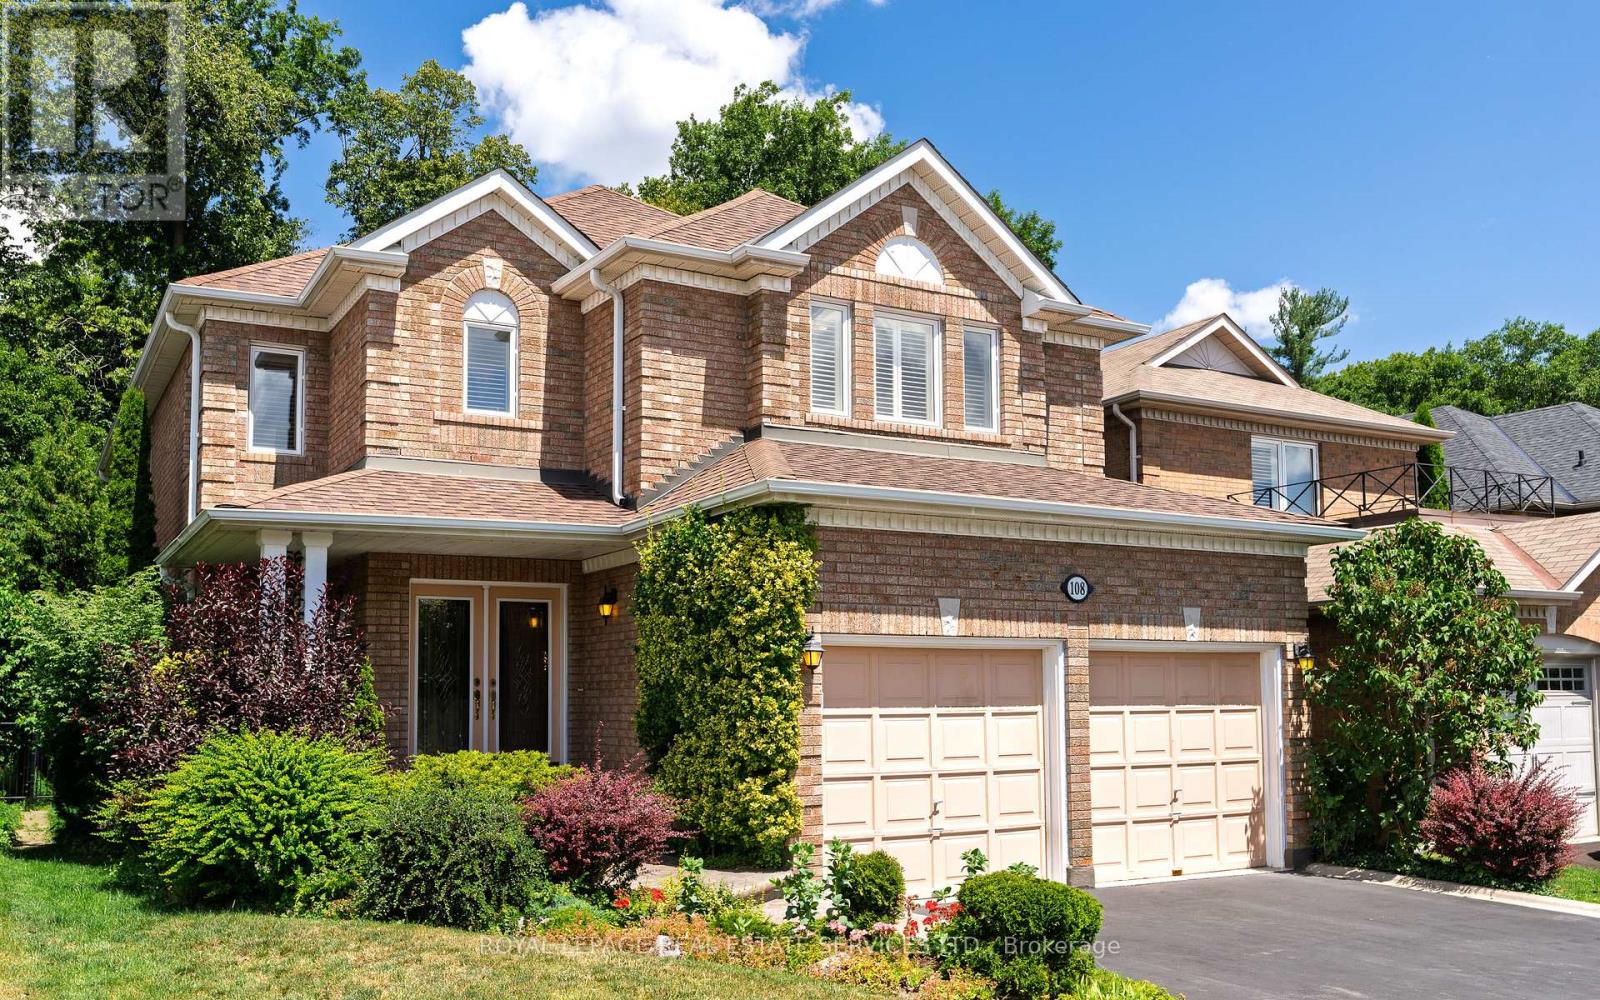
108 Sweet Water Crescent
Richmond Hill, Ontario
A once-in-a-generation opportunity to own a beautifully maintained four-bedroom ravine home by Acorn, offered for the first time by its original owners. Set on a quiet, low-traffic street, this exceptional family residence features a bright, airy main floor with 9-foot ceilings, hardwood floors, elegant crown moulding and California shutters throughout the home. The open kitchen offers granite countertops and new stainless steel appliances, while the inviting family room is anchored by a gas fireplace with a striking deep green marble surround. A grand curved staircase leads to four generous bedrooms, including a private ravine-facing primary suite with hardwood floors, a walk-in closet and an ensuite with a Jacuzzi tub and separate shower. Two bedrooms share a full bathroom, while the fourth enjoys its own ensuite. The unfinished basement is a blank canvas for future expansion, featuring a bathroom rough-in, excellent insulation and plenty of windows for natural light. The furnace and hot water heater are owned. Outside, meticulous landscaping, mature cedars screening the neighbouring properties and a lush ravine backdrop create exceptional privacy, while the low-maintenance Trex deck with a natural gas line for BBQ is ideal for relaxing or entertaining. Complete with main-floor laundry, direct garage access, an attached two-car garage and parking for four vehicles, this is a rare home where space, privacy and enduring quality come together beautifully. Check out the video teaser: https://sbshane.com/108sweetmlsvid (id:60365)
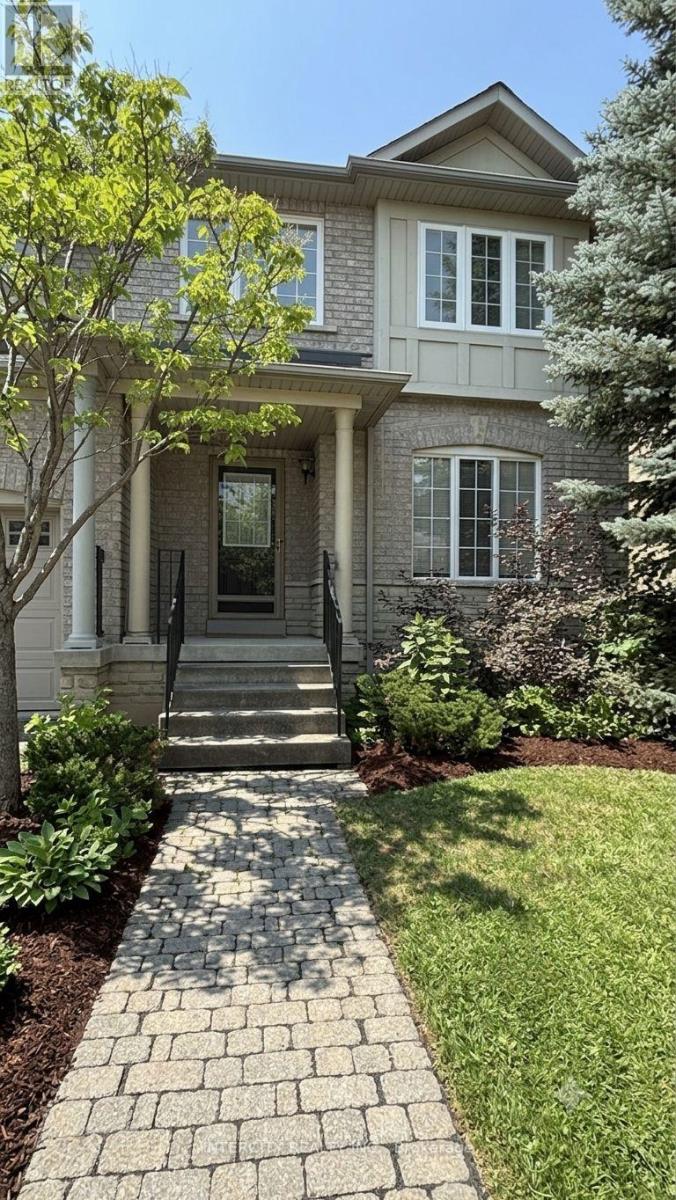
12 Castle Park Boulevard
Vaughan, Ontario
Welcome to this freehold end unit townhouse, ideally positioned on a peaceful one-way street fronting onto a charming parkette. With 1,647 sq ft above grade, this home lives like a semi, offering the privacy and abundant natural light only an end unit can provide. The bright, open concept layout is perfect for everyday living and entertaining, while recent renovations make it truly move-in ready. A main floor laundry room adds everyday convenience. Outside, enjoy a fully fenced private backyard with interlock patio ideal for barbecues and relaxing evenings plus a 2-car garage with laneway access. This home is perfect for first-time buyers entering the freehold market or a growing family needing room to grow, all just a short stroll to neighbourhood retail. Private, renovated, and overlooking green space don't miss it! (id:60365)
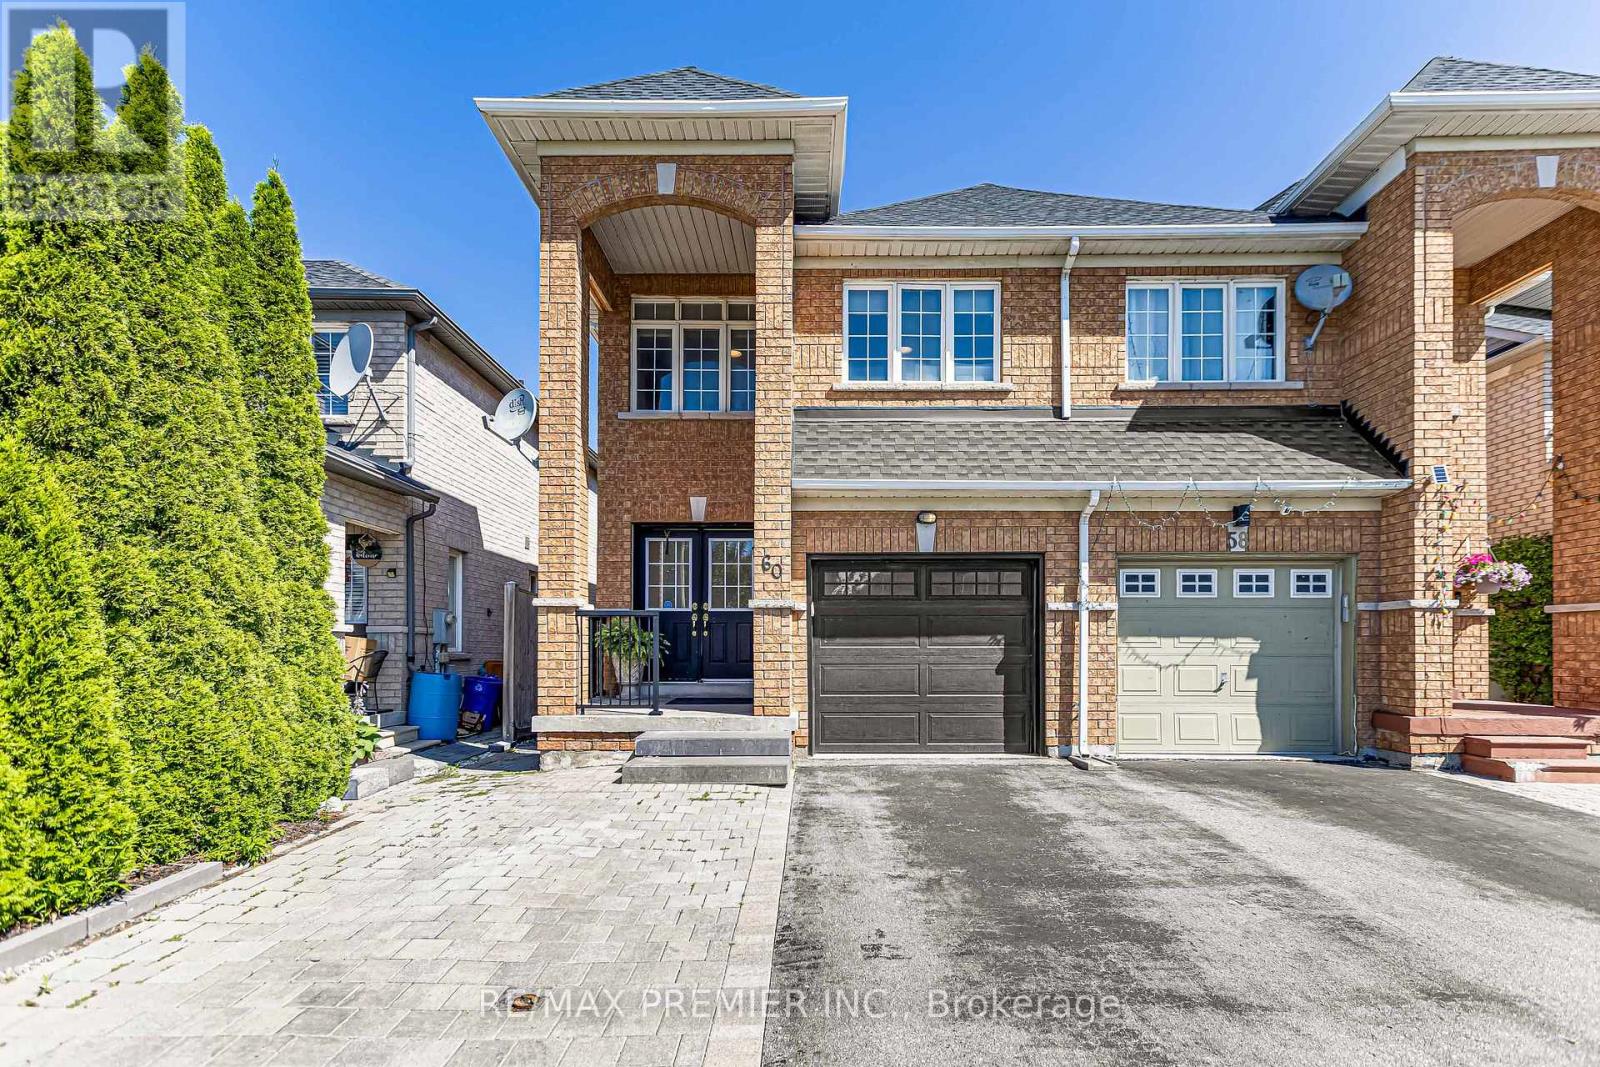
Main - 60 Del Francesco Way
Vaughan, Ontario
Welcome tothis freshly painted throughout semi-detatched home featuring 4 spacious bedrooms and 3 updated bathrooms. Walk into a large foyer that includes a convenient coat closet and a 2-piece powder room. The main floor boasts parquet flooring throughout, with a bright living room featuring a cozy fireplace combined with the dining area. The modern kitchen is equipped with stainless steel appliances, porcelain flooring, and quartz coutnertops, with a walkout to a beautiful large wooded deck, perfect for relaxing or entertaining. The upstaris master bedroom has a 4 pc ensuite and walk-in closet. Upgraded bathrooms offer porcelain floors and quartz countertops. Conveniently located just minutes from Cortellucci Vaughan Hospital, Vaughan Mills, Vaughan Metropolitan Centre Subway Station, Highway 400, Canada's Wonderland, grocery stores, parks, and everyday amenities. Don't miss the opportunity to view this fantastic home! (id:60365)
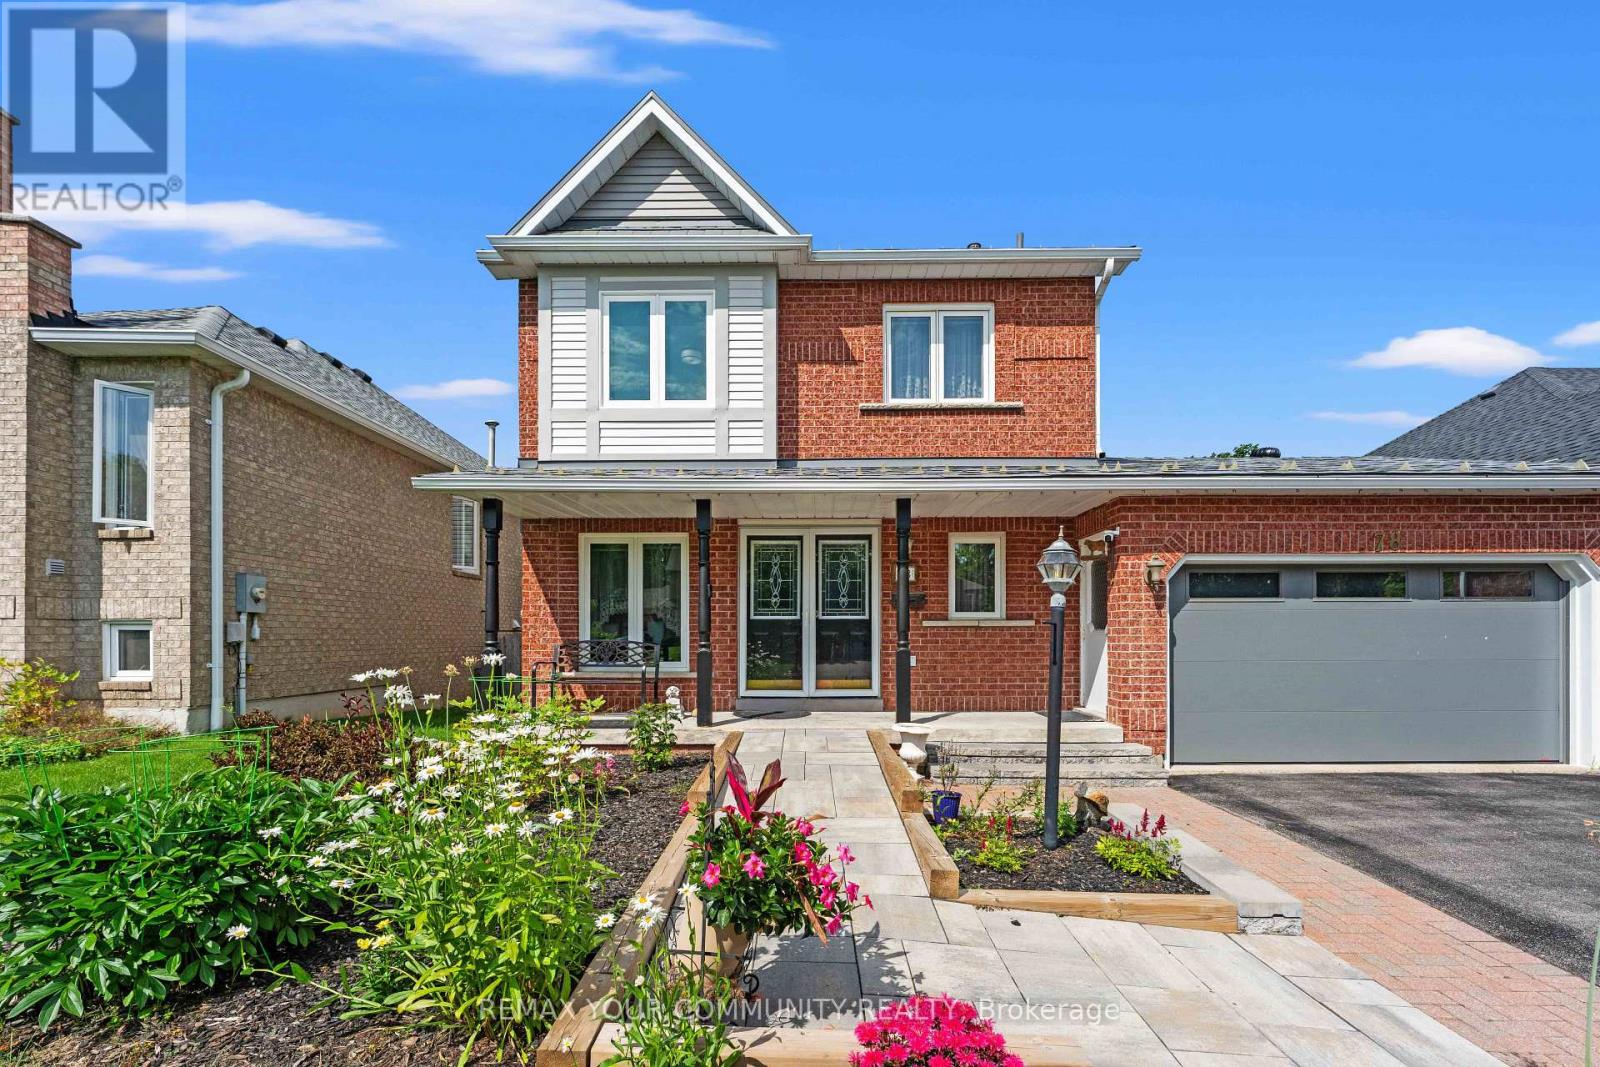
78 Annamaria Drive
Georgina, Ontario
FIRST time on the market this Fantastic Family Home is situated on a Premium Deep Lot. This move-in ready home sits on a quiet street in a family-friendly Keswick neighbourhood. Featuring 3 Bedrooms, 2 Baths & Close to All Amenities! Cozy Main Floor with Hardwood floors Offers Combined Living and Dining Room space. The impressive approx. 150-ft-deep fully fenced backyard offers plenty of space for entertaining, gardening, and outdoor play. Families will love the proximity to schools, parks, libraries, restaurants, and community centers, while outdoor enthusiasts can take full advantage of nearby marinas and beaches. Additionally, easy access to Highway 404 makes your daily commute an absolute breeze. Don't miss this incredible opportunity to secure a wonderful home in one of the area's most desirable neighborhoods. (id:60365)

25 Lilac Avenue
Markham, Ontario
Welcome to this well-maintained detached link home in the highly desirable Aileen-Willowbrook community. Offering a functional family-friendly layout, this 4-bedroom home is perfect for growing families seeking space, comfort, and convenience.The main level features hardwood flooring throughout the principal rooms, a bright and spacious living and dining area ideal for entertaining, and a sun-filled eat-in kitchen with ample cabinetry, pantry, dishwasher, and an open-concept breakfast area. The inviting family room features a fireplace and a walkout to the fully fenced backyard, creating the perfect space for family gatherings and outdoor enjoyment. Upstairs, you'll find four generously sized bedrooms, including a spacious primary retreat complete with a walk-in closet and 4-piece ensuite bath. Large windows throughout the second floor provide an abundance of natural light and create bright, welcoming spaces for every member of the family.The finished basement offers valuable additional living space with a large recreation room, laminate flooring, and endless possibilities for a home office, gym, playroom, or media room.Additional features include single-car garage, and private driveway parking for multiple vehicles.Ideally located in one of Thornhill's most established and family-oriented neighbourhoods, just steps to top-rated schools, parks, playgrounds, community centres, transit, shopping, restaurants, and everyday amenities. Commuters will appreciate the easy access to Highways 404 and 407.A wonderful opportunity to own a solid family home in a mature neighbourhood where families stay for generations. ** This is a linked property.** (id:60365)
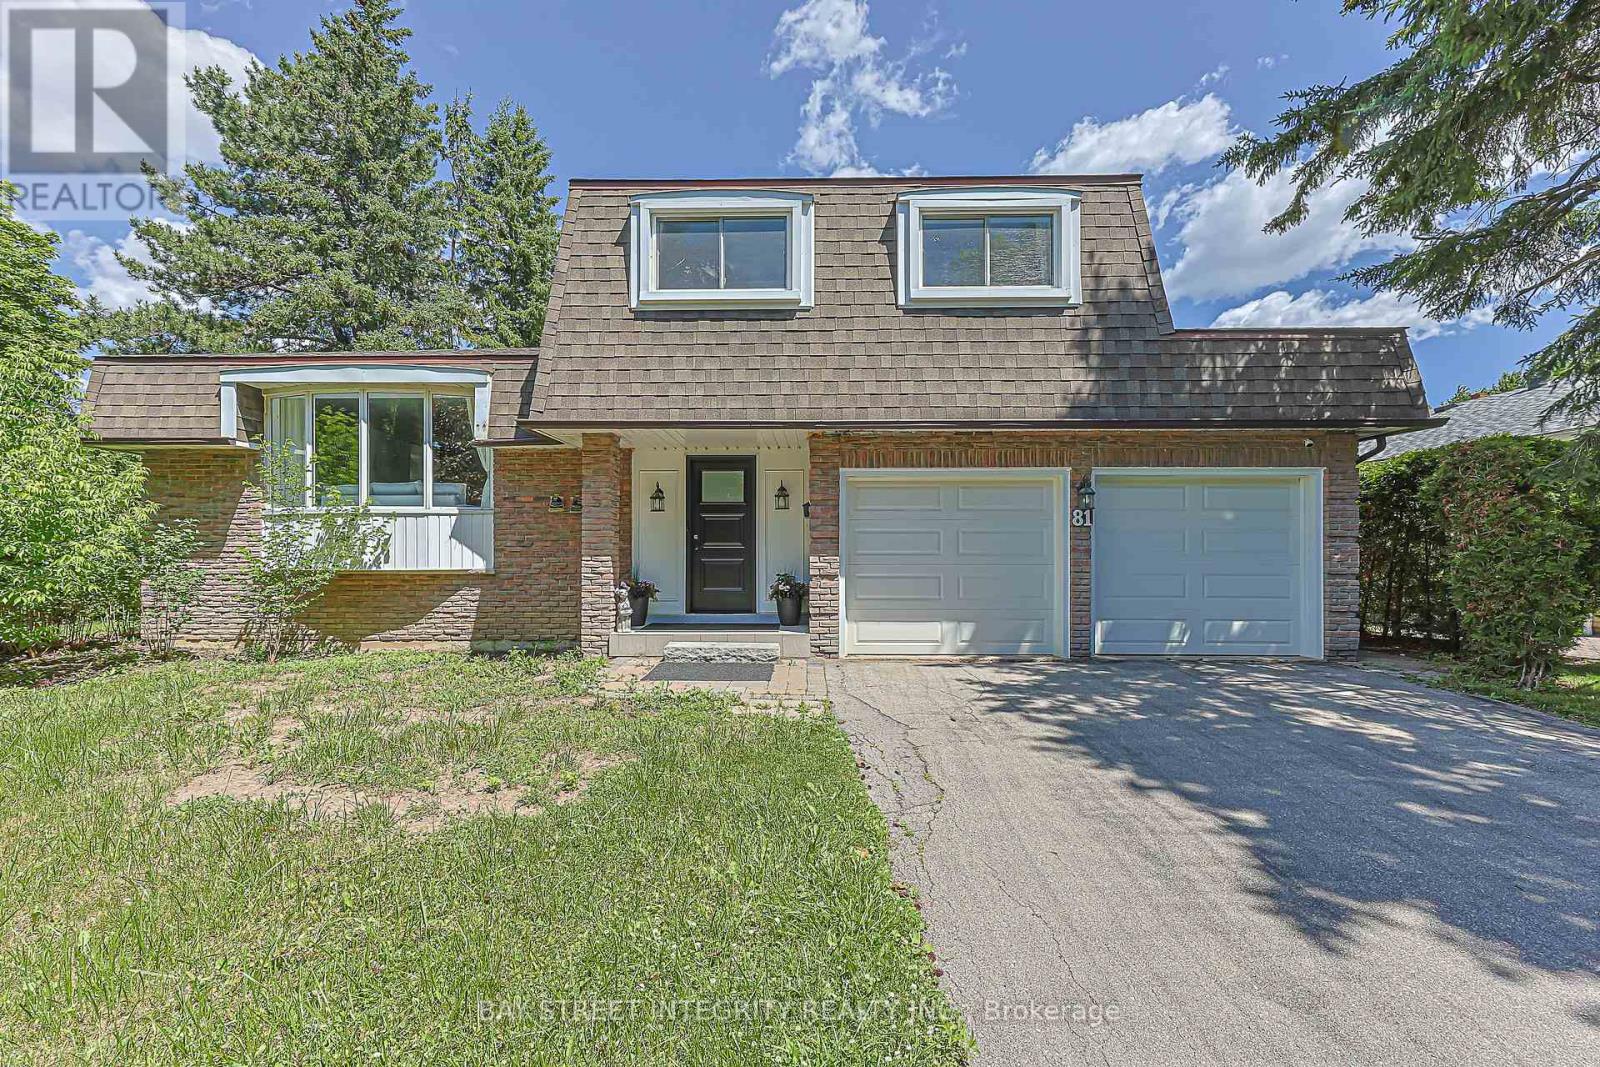
81 Dawn Hill Trail
Markham, Ontario
Welcome To This Spacious Renovated Detached Backsplit In Prestigious Bayview Fairway-Bayview Country Club Estates! Situated On A Private Corner Lot With No Sidewalk In A Quiet Family-Friendly Neighbourhood. Bright Open-Concept Layout Featuring 2 Skylights, Hardwood Floors Throughout, Renovated Kitchen With Granite Countertops, Updated Bathrooms, And Pot Lights. Located In The Heart Of Thornhill, Minutes To Highways 404, 407, 401 & Hwy 7, GO Transit, Subway Stations And Everyday Amenities. Top-Ranked School District Including St. Robert Catholic High School, St. Michael Catholic Academy And Bayview Fairways Public School. Close To German Mills Settlers Park, Pomona Mills Park, Walking Trails And Bayview Golf & Country Club. An Exceptional Opportunity To Own In One Of Thornhill's Most Sought-After Communities (id:60365)
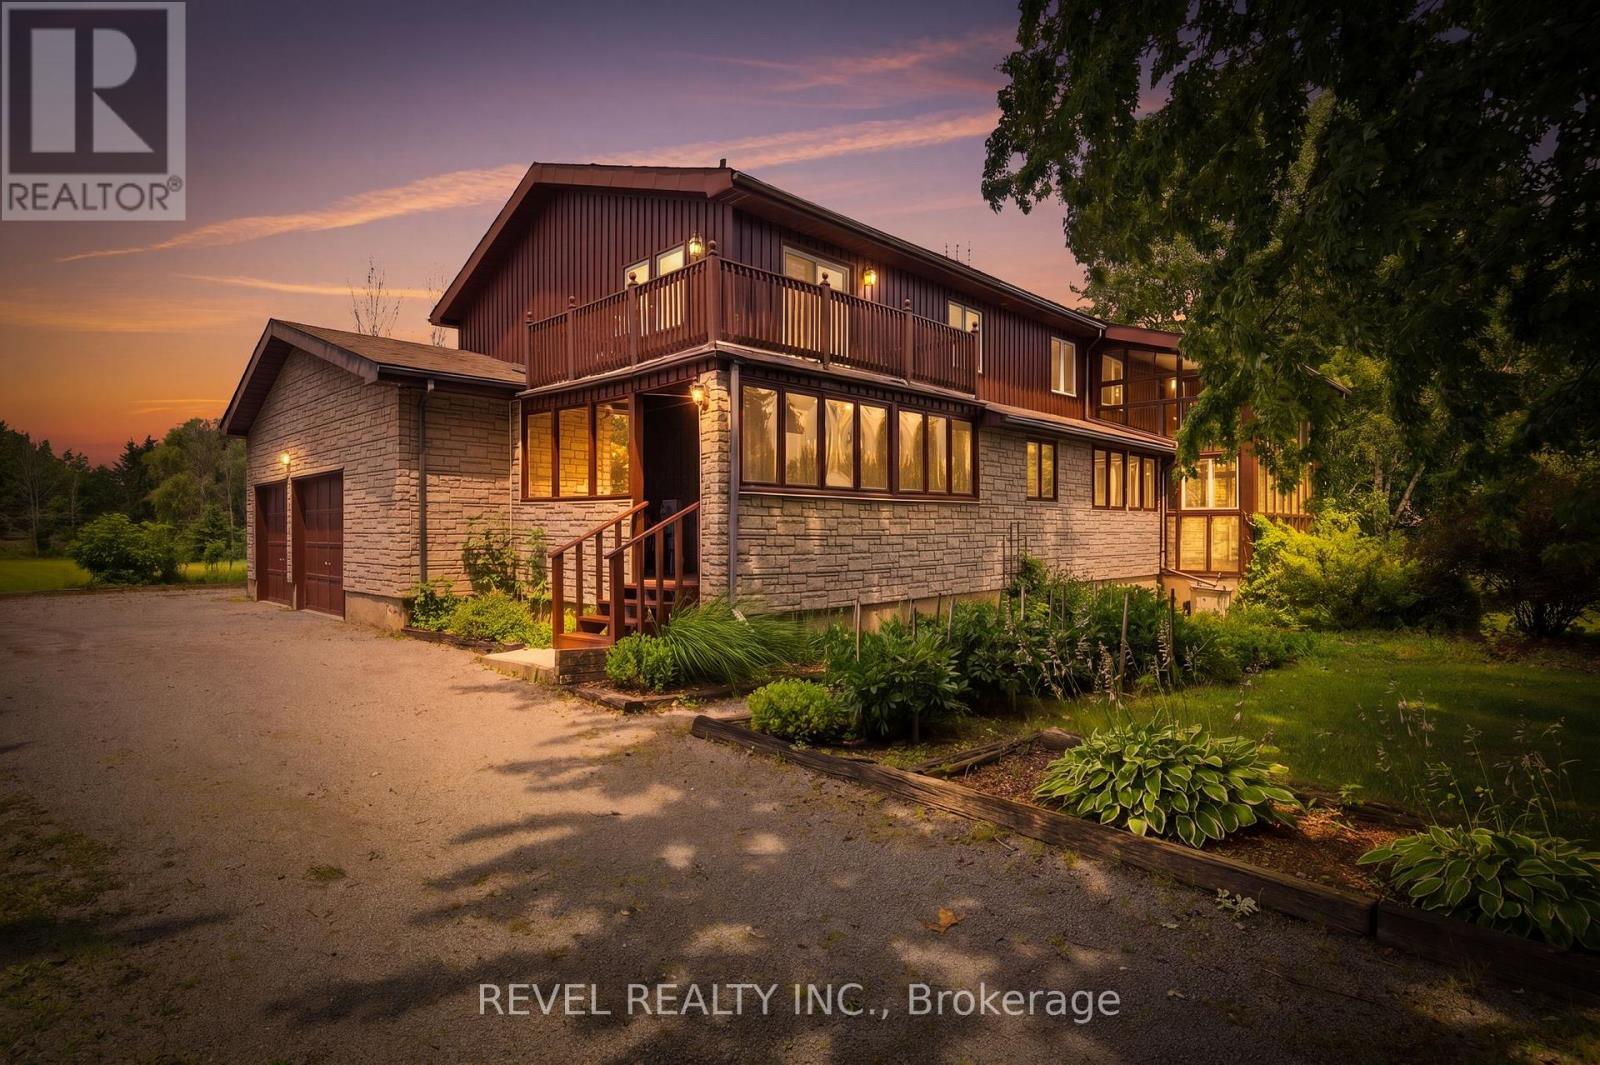
17 Ontoro Boulevard
Ajax, Ontario
Some homes are ready to move into. This one is ready to be reimagined.Set on a rare half-acre lot in South Ajax, steps from the waterfront trail and Lake Ontario, 17 Ontoto is a custom 1980s build with the kind of bones that stop you mid-tour. Soaring cathedral ceilings. A floor-to-ceiling fireplace in the main living area that commands the room. A double sided wood-burning fireplace And an extraordinary glass solarium with wall-to-ceiling windows on three sides, overlooking a lush, private garden, the kind of space people spend years trying to add to a house.The primary suite has its own cedar-clad ceiling, a private walk-out to the upper deck, and a dressing area that tells you the person who designed this home was thinking carefully about how they wanted to live in it.The location is genuinely hard to find. South Ajax, waterfront community, mature trees, half an acre, double garage. The waterfront trail is a short walk. The lake is right there. And so is proximity to local amenities.What it needs: your vision. Updated kitchen, refreshed baths, and a new coat of imagination over forty years of good craftsmanship. This is not a home for someone who wants everything done. It's a home for someone who can see what it's going to be, and who understands that the best ones always ask something of you first.The lot alone is worth the conversation.Inside: Double-height foyer with custom tile Cathedral ceilings Double sided fireplace Glass solarium Primary with walk-out deck Double car garage Hardwood floors and an immense amount of love in these walls.Outside: acre Private rear yard Mature gardens Steps to the waterfront trail South Ajax lakeside community and close enough to Amenities that you won't be giving anything up. (id:60365)

© 2026 Proptech Realty Inc., Brokerage.