
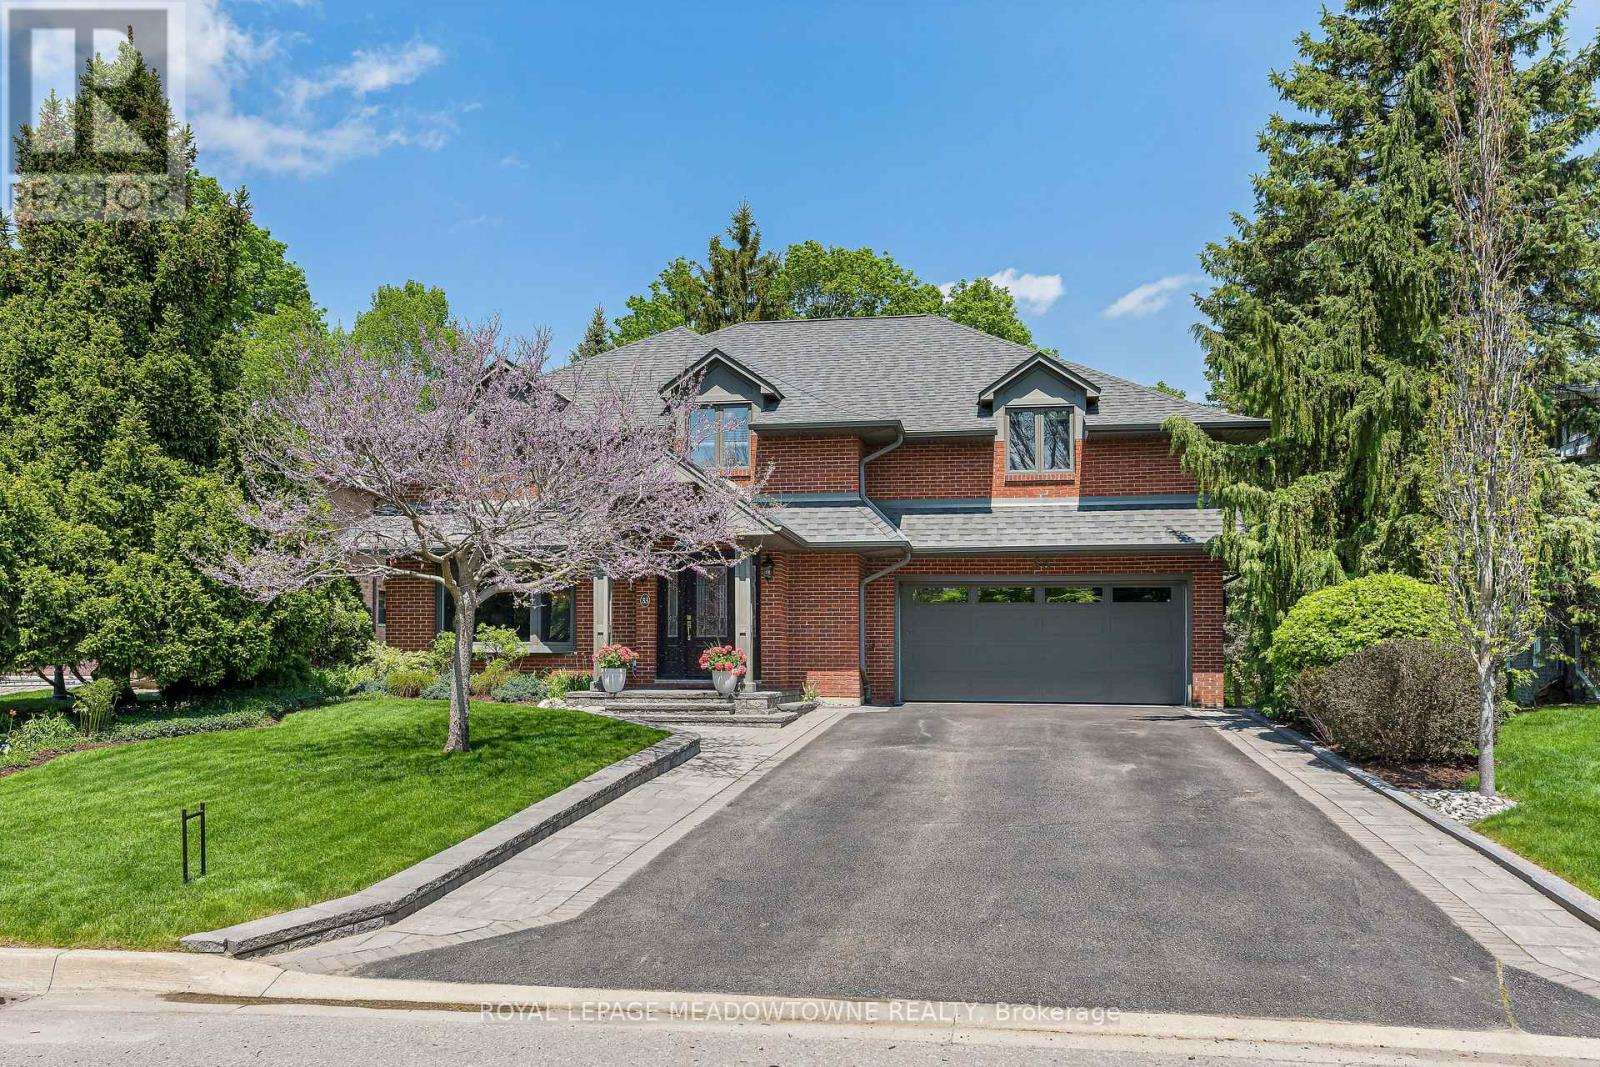
33 Heslop Court
Halton Hills, Ontario
Prime location backing onto the breathtaking Hungry Hollow ravine, tucked away at the end of a quiet court on one of Georgetown's most sought-after streets. Offering exceptional privacy, this rare ravine and court setting is truly the best of both worlds. Impressive curb appeal welcomes you with a beautifully designed interlock walkway, manicured landscaping, and mature greenery. With over 3,000 sqft of finished living space-this immaculate, fully upgraded home is completely move-in ready and showcases quality finishes and custom cabinetry throughout. The heart of the home is the stunning chef's kitchen, featuring rich walnut cabinetry, granite countertops, a 5-burner gas cooktop, built-in oven and microwave, wine fridge, Bosch dishwasher and a pull-out pantry-all with incredible ravine views. The spacious living and dining areas are perfect for entertaining, offering hardwood floors, crown moulding and a cozy fireplace. The dining space easily accommodates large gatherings, while the main floor office overlooking the backyard provides an ideal work-from-home setup or quiet den. Upstairs, the primary suite offers a 5-piece ensuite, walk-in closet and convenient upper-level laundry. Three additional generously sized bedrooms include custom cabinetry. All bathrooms have been beautifully renovated. The finished walkout lower level adds versatile living space with room for a recreation area, gym, office, or games area, along with a stylish 3-piece bathroom and ample storage. Enjoy stunning views from every window. Step outside to Trex decking, perfect for relaxing or entertaining in a serene natural setting. Additional features include soffit lighting and an insulated garage with an added 60-amp panel. Prime location just minutes to the Go and steps away to the serene Hungry Hollow Trail system. Truly a superb offering. This one is special! (id:60365)
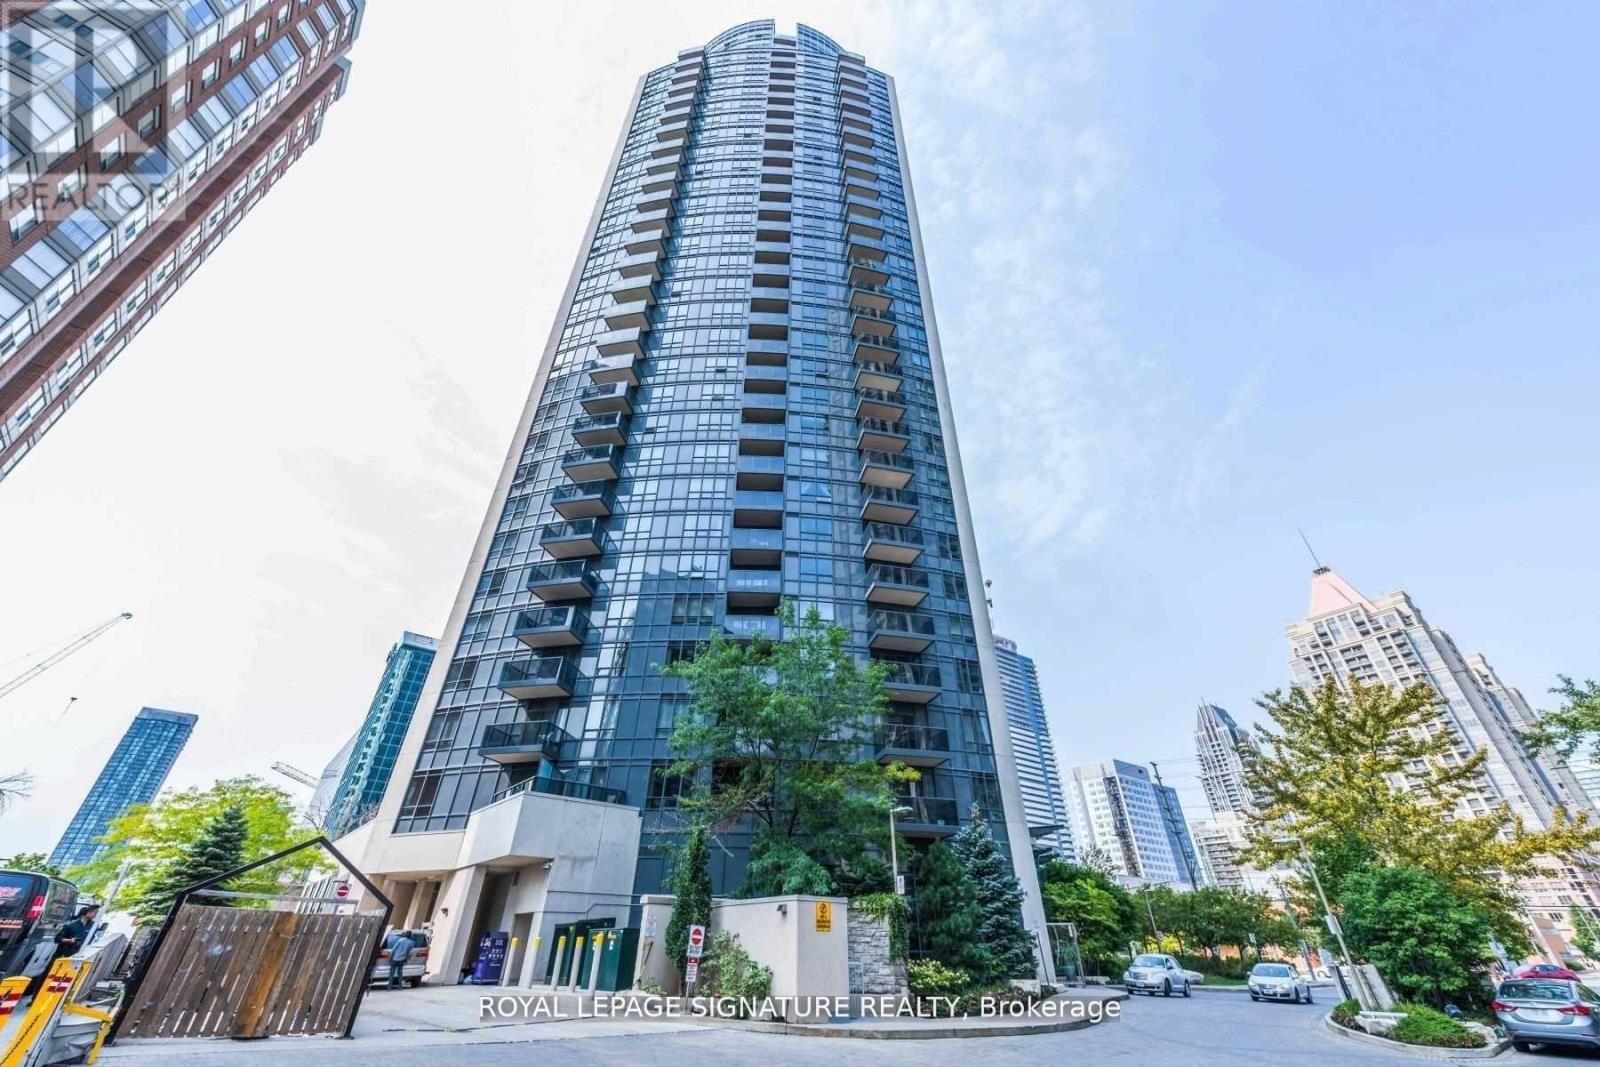
Ph01 - 330 Burnhamthorpe Road W
Mississauga, Ontario
Luxury Tridel Building In City Centre. *Upgraded Penthouse W/10 Ft High Ceiling. *Spacious Living Rm W/O Balcony W/Unobstructed South Views Of Lake & City. *Open Concept Kitchen W/Centre Island, Granite Counter Tops, Upgraded Extra Tall Cabinetry. *Large Bedroom W/4Pcs Ensuite. *Separated Den W/French Doors Could Be Used As 2nd Bedroom. *2 Pcs Powder Rm. *24/7 Concierge. *Full Amenities W/Indoor Pool, Whirlpool, Gym/Exercise Room, Sauna, Party Room, Golf Room, Guest Suites & Visitor Parking & More...... *AAA Tenants Only. *No Short Term, Minimum 1 Yr Lease *Students Or New Immigrants Are Welcome W/Proof Of Satisfactory Financing &/Or Qualified Guarantor Who Resides In Canada. (id:60365)
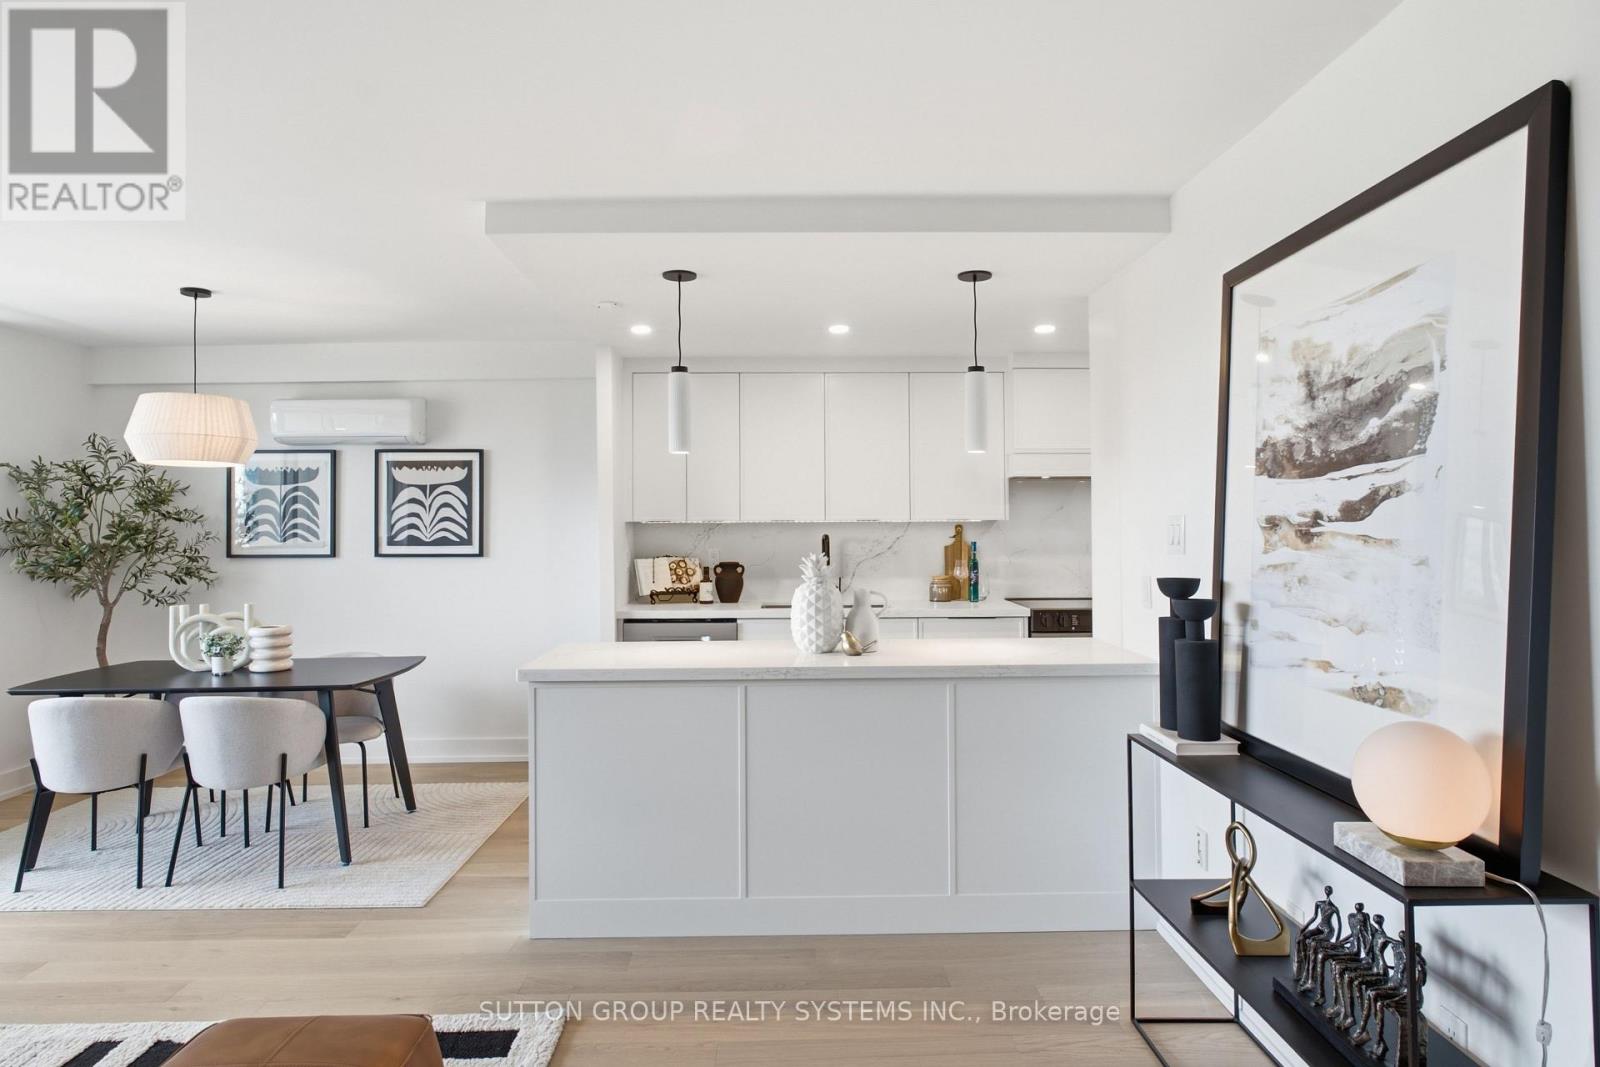
911 - 45 Southport Street
Toronto, Ontario
Up-sizers, Down-sizers, and First-Time Home Buyers - The One You've Been Waiting For! Welcome to 45 Southport. Experience the epitome of modern comfort in this meticulously designed, fully renovated 2-bedroom, 1.5 bathroom residence. This stunning unit features a spectacular open-concept living and dining area with walk-out to a large balcony showcasing bright, sun-filled southwest views, complete with upgraded patio tiles for enhanced outdoor enjoyment. Gorgeous high-end engineered hardwood flooring flows seamlessly throughout the entire space. The state-of-the-art gourmet kitchen boasts luxurious quartz countertops and matching backsplash, top-of-the-line stainless steel appliances, and a floor-to-ceiling pantry. Thoughtfully upgraded throughout, this home also features a brand-new electrical panel and new ductless heat pump in the living room, providing efficient year-round comfort. The stunning in-suite laundry room is equipped with a full-size washer and dryer, while custom millwork and built-ins throughout the home showcase unparalleled craftsmanship and attention to detail. Spacious and airy bedrooms offer exceptional functionality, including custom built-in closets and a walk-in closet in the primary suite. The beautifully renovated bathrooms feature custom vanities and quartz countertops, creating a spa-like retreat. With all new doors and hardware, ample storage space, parking, locker, and countless premium upgrades throughout, this home is truly move-in ready. Building common areas have been recently updated, with new elevators and lobby furnishings still to come. A truly exceptional opportunity - this is a must-see! (id:60365)
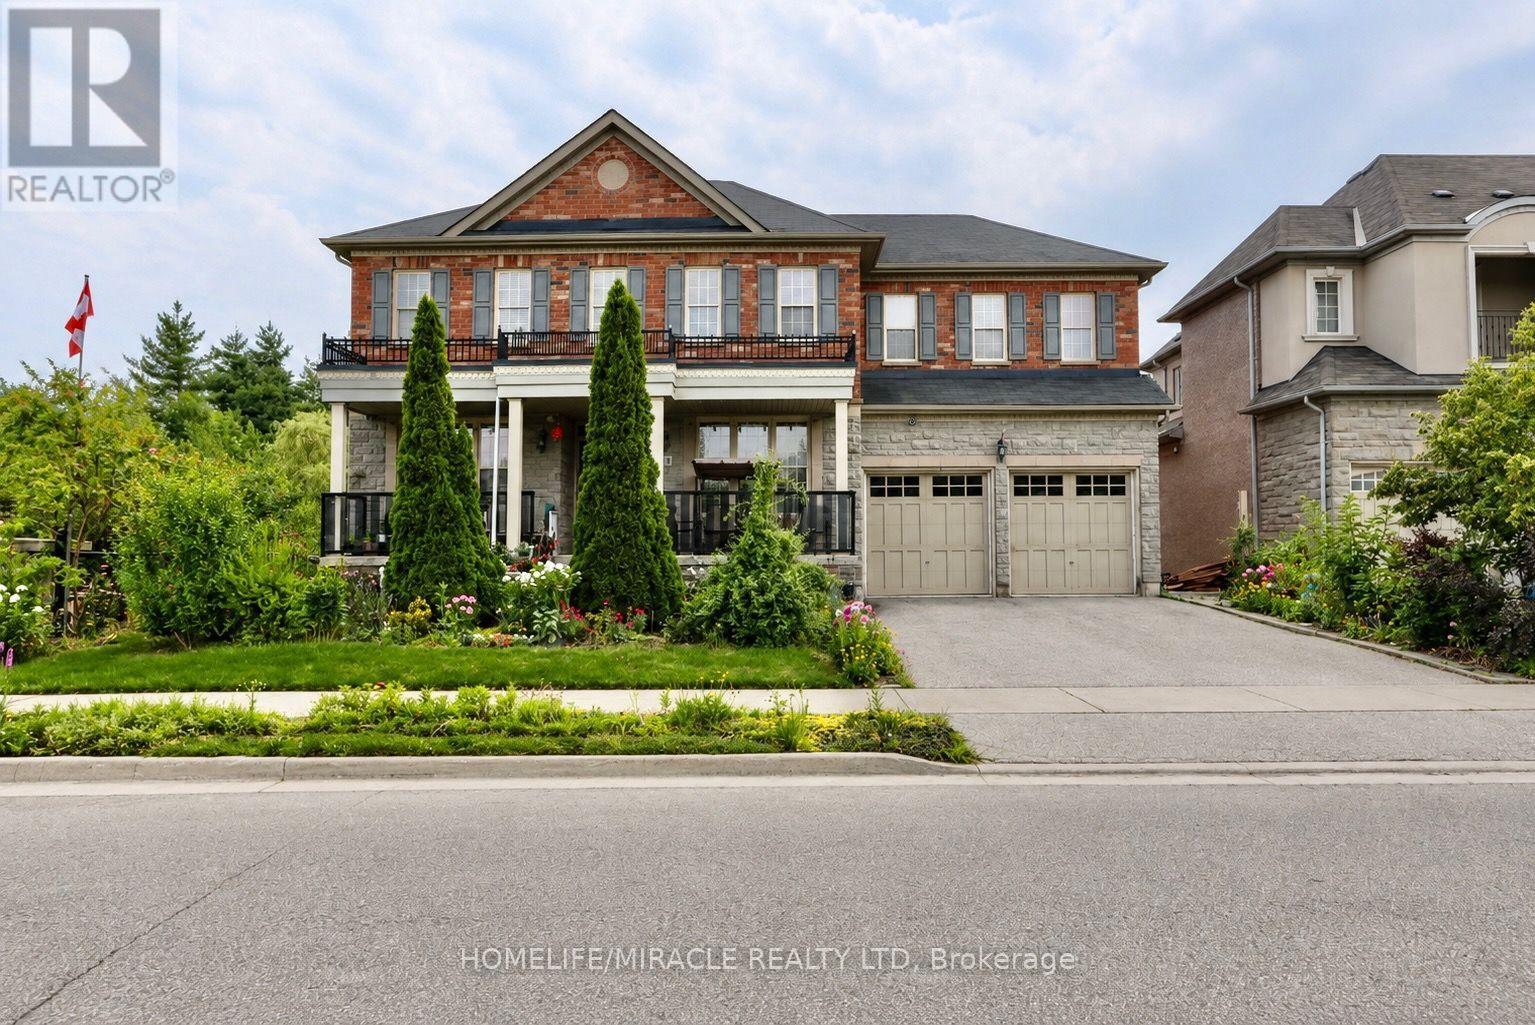
114 Bloomsbury Avenue
Brampton, Ontario
Welcome to 114 Bloomsbury Ave in prestigious Vales of Castlemore, located on a quiet family friendly neighborhood. This fully elegant detached home sits on a premium corner ravine lot with walk-out basement and no rear neighbors, offering exceptional privacy and stunning views. Featuring a designer chef's kitchen with island and wine rack, this home offers a bright, open layout with combined living/dining, a separate family room, and seamless flow to a private deck overlooking the backyard and ravine. The main floor includes a great room with fireplace, abundant natural light, and ravine views, plus elegant oak stairs with wrought iron pickets. Upstairs offers generously sized bedrooms filled with natural light. The luxurious primary retreat features a spa-inspired 5-piece ensuite with a freestanding shower, his & her sinks, and dual walk-in closets. A second bedroom enjoys its own ensuite, while remaining bedrooms are connected by a Jack & Jill bath. Convenient second-floor laundry adds functionality. Additional highlights include 3-car garage access, modern finishes throughout. A rare opportunity to own in a quiet, luxurious family-friendly neighborhood surrounded by parks, schools, and everyday conveniences. A perfect blend of space, functionality, and location, this is a home you don't want to miss. (id:60365)
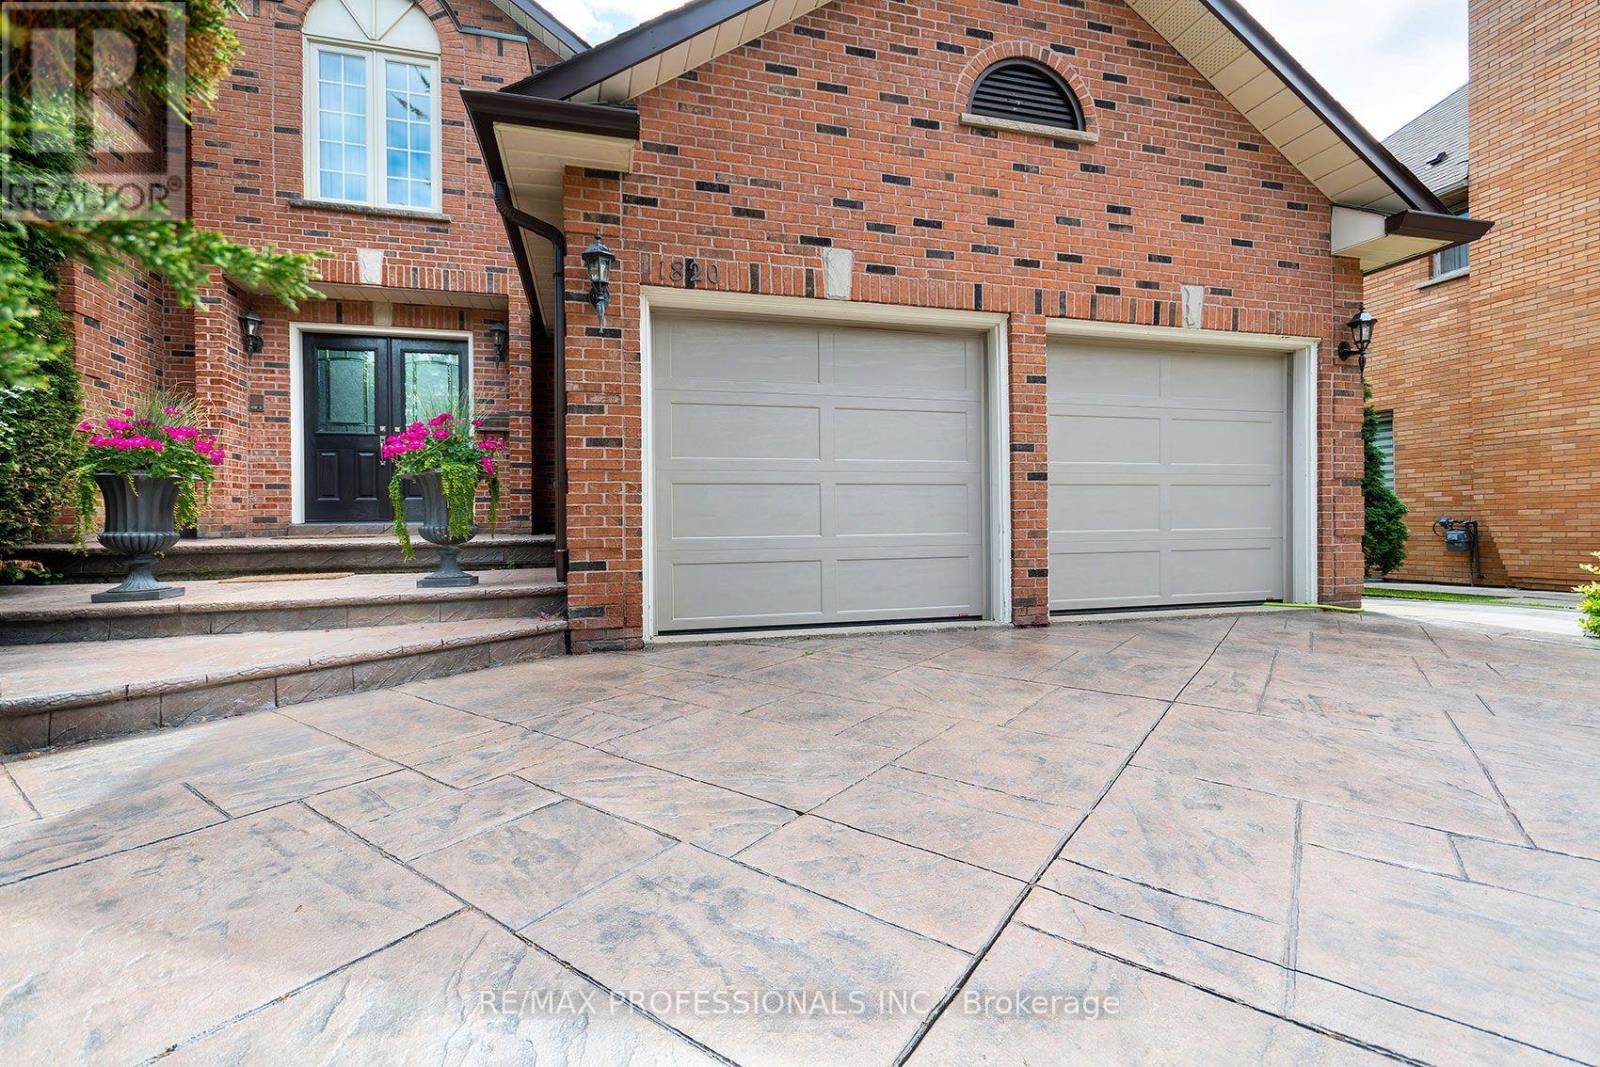
1820 Shady Creek Court
Mississauga, Ontario
Spacious Custom Family Home in Lush Garden setting in Erin Mills. Experience the classic design that invites both comfortable family living & great spaces for entertaining, located on the exclusive cul de sac of Shady Creek Court. Featuring custom cabinetry, upgraded trim, rich hardwood & the quality tile flooring has been meticulously maintained and stylishly upgraded throughout. Enter the home through double front doors into a 2 storey foyer with an elegant, open spiral staircase & proceed through its generous rooms. The elegant living & dining rooms feature large windows, hardwood floors, French doors & cornice moulding. A stone, wood burning fireplace anchors the warm, inviting family room with its large windows & walkout to the upper deck. The main floor is highlighted by an oversized kitchen featuring solid maple cabinetry, granite counters, gas cooktop, stainless steel appliances and a new, custom built clear cedar solarium window which drenches the dining area in sunshine year round. The adjacent second walkout to the Brazilian hardwood upper deck provides easy access to the BBQ, a comfortable lounging area & stairs to the dining deck - providing panoramic view of the professionally designed gardens in the backyard. A private office, powder room and mudroom with garage access complete the main floor. A king size primary bdrm with an equally king size, 6 piece primary bath renovated with marble. Enjoy soaking in the deep jetted tub or the glass rain shower. Three other spacious bdrms have ample double closets, organizers & share a large main bath. Extend your living area into the finished lower level featuring a rec room, wood burning fireplace & games room w/ large windows, an additional bdrm, 3pc bath and tons of storage. Take in the serenity of the garden oasis, the newly refreshed pool, many connected outdoor spaces for lounging, playing, dining and entertaining. Close to top schools, parks and ravine trails, major highways, transit, UTM and shops. (id:60365)
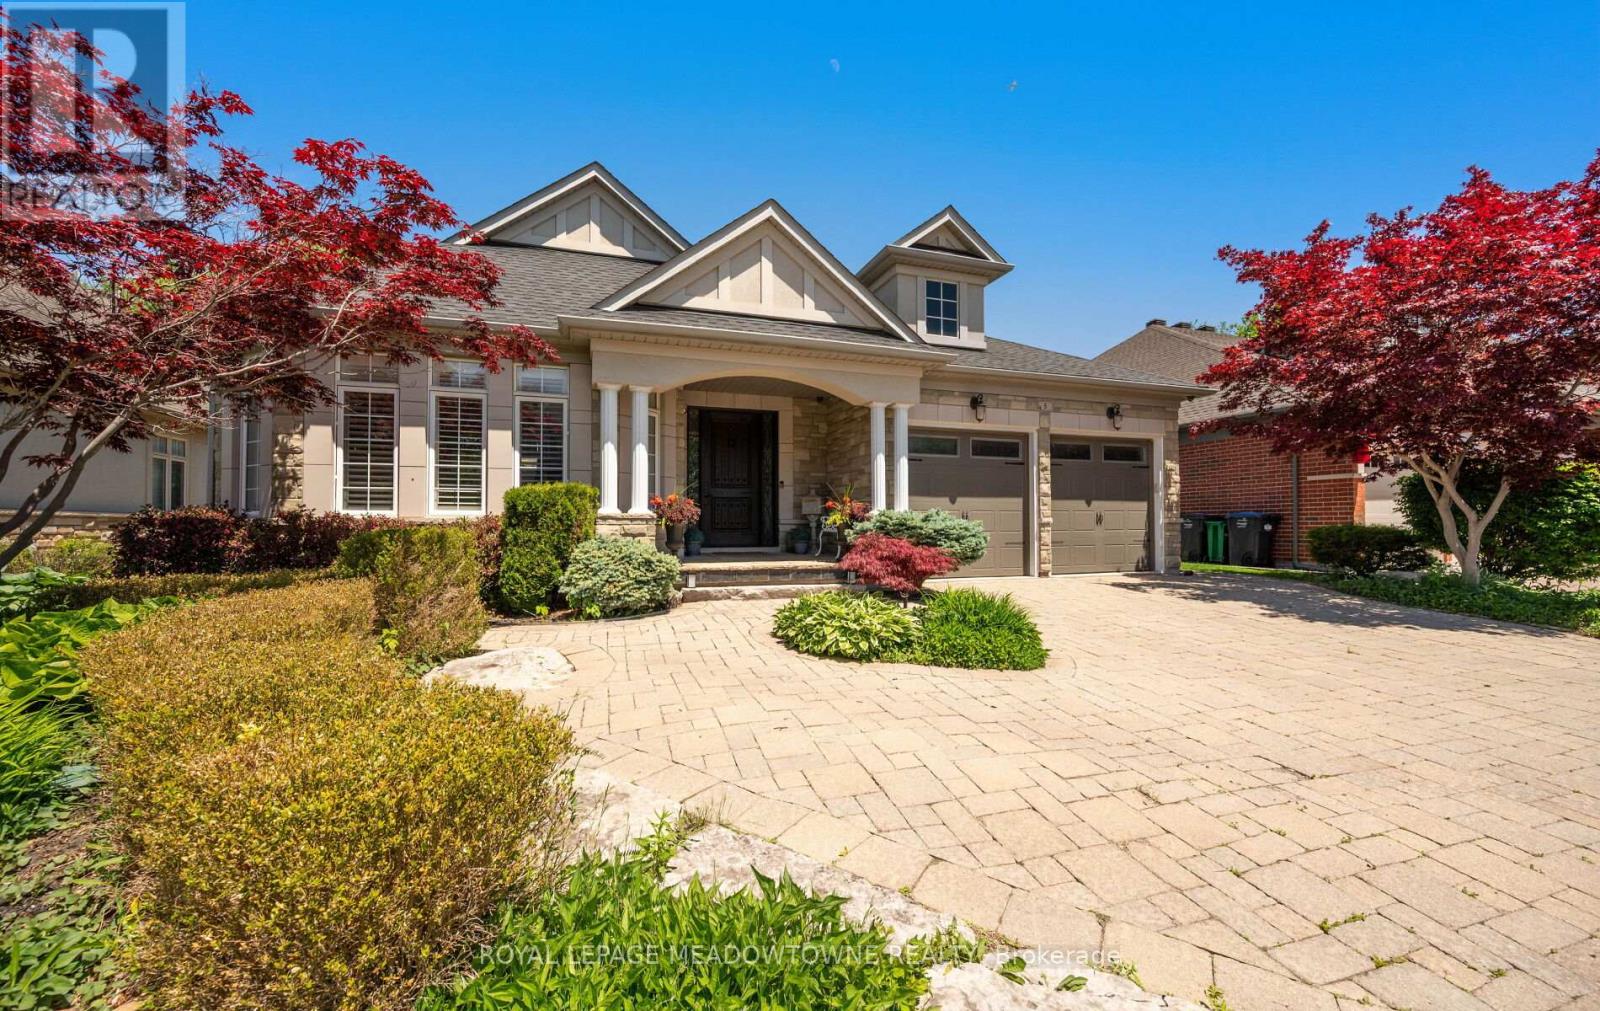
5 Mcnutt Street
Brampton, Ontario
Finally, the bungalow you've been waiting for. Welcome to this exceptional Arthur Blakely-built Stone Bank bungalow in prestigious Streetsville Glen. Offering approximately 5,400 sq ft of finished living space, this rarely offered residence sits on an impressive 60 ft x 150+ ft lot backing onto conservation lands, offering privacy, mature trees, and picturesque views. The fully landscaped grounds feature a heated saltwater pool with waterfall feature, multiple outdoor sitting areas, gas BBQ hookup, separate firepit area, and a backyard retreat that feels more like a private cottage than a suburban home. Inside, soaring 11-ft ceilings, rich Mirage hardwood flooring, plaster crown mouldings, custom millwork, and a stunning two-sided gas fireplace create an immediate sense of luxury. The chef-inspired kitchen overlooks the grand family room and is equipped with premium cabinetry, Sub-Zero refrigerator, Sub-Zero wine fridge, Wolf gas range, and expansive prep space. The thoughtfully designed main floor offers 3 spacious bedrooms, including a luxurious primary retreat complete with a private den ideal as a home office or reading room. A custom built-inwall unit enhances the family room while oversized windows showcase the spectacular backyard setting. The professionally finished lower level features 2 additional bedrooms, second kitchen, large recreation area, media space, games area, fitness zone, and abundant room for entertaining. Pool table, poker table, and classic jukebox are included. Designed for both grand entertaining and comfortable everyday living, this home seamlessly blends luxury finishes with timeless craftsmanship. From quiet mornings overlooking the conservation lands to summer evenings spent poolside with family and friends, every space has been thoughtfully designed to be enjoyed. Seldom do Arthur Blakely masterpieces become available. A rare opportunity to own a truly exceptional bungalow in one of Streetsville Glen's most sought-after communities (id:60365)
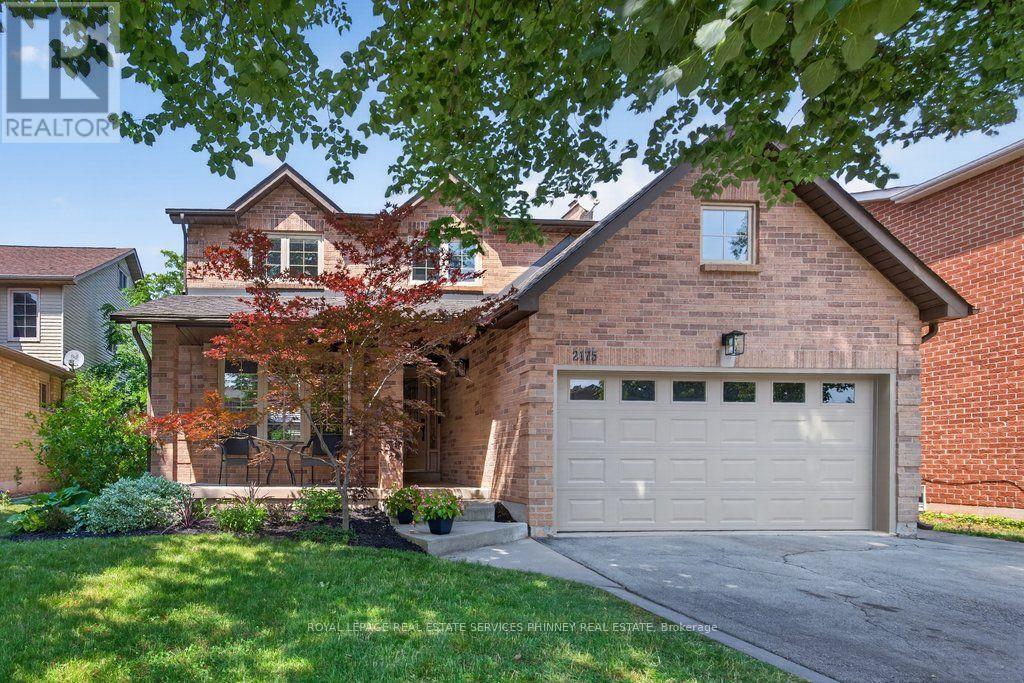
2175 Margot Street
Oakville, Ontario
Exceptional from the moment you arrive. This beautifully maintained detached home sits on a quiet street in desirable River Oaks, cherished by the same family (2nd owners) for 14 years, never rented, and finally ready to embrace a new chapter and foster lifelong memories with one lucky family. Offering 3+2 bedrooms and 4 bathrooms across nearly 3,000 sq ft of finished, updated living space, the main level features a functional layout with formal living/dining and a separate family room boasting gorgeous built-ins and kitchen views. Upstairs, generous room sizes include a spacious primary retreat with multiple closets, built-ins, a nursery/den/walk-in closet, and a spa-like 5-piece ensuite. The recently updated basement adds a dedicated bedroom, media/entertainment room, and a recreation room that doubles as guest overflow with a Murphy bed. You'll love the backyard, with its low-maintenance composite deck, patio stone, and utility shed. There is ample storage available in the basement and you can utilize the garage height for extra storage space! The neighbourhood delivers too - preferred schools, community centres, parks and trails nearby, plus easy access to local shopping and amenities. Updates: Kitchen (2016/2026), Smooth Ceilings (2026), Pot Lights (2025/2026), Family Room & Built-ins (2019), Main Floor Shutters (2020), Upstairs Doors (2022), Main Floor Doors (2025), Full Basement Reno, Laundry Rm & 4th Bathroom (2025), Powder Room (2016), Primary Bedroom & Ensuite Bathroom (2022), 2nd Bathroom (2025), AC (2021), Furnace (2025), HWT (2025), Composite Deck (2021), Shed (2025), Patio Stone (2022), Roof (2010), Upstairs Windows & Sliding Door (2021 - Energy Star). Patience is a virtue. 2175 Margot Street is the one you've been waiting for. (id:60365)
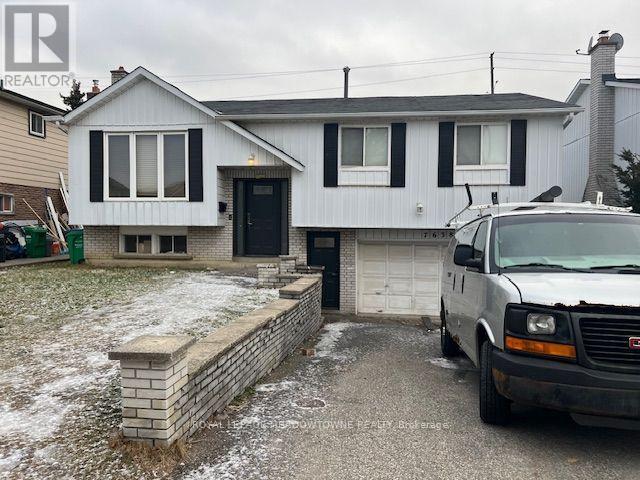
7638 Benavon Road W
Mississauga, Ontario
This spacious bright walkin entrance basement offers excellent transit connectivity (401, 407, 427) including GO transit and immediate access to schools, shopping, and colleges. Three distinct bedrooms with its own closet and one full washroom. Kitchen is equipped with standard appliances and shared laundry available on site. Two dedicated parking spots. Ideal for students, located close to Humber College North Campus. Perfectly suited for students, working professionals or small families. (id:60365)
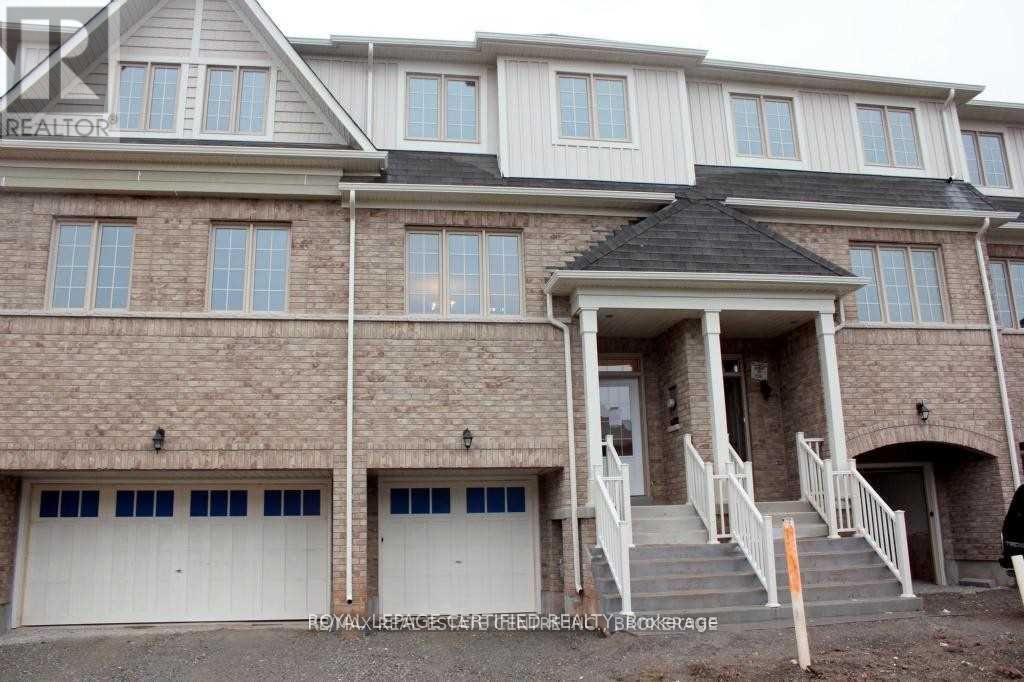
2163 Fiddlers Way
Oakville, Ontario
Wow Location - Location, 5 Minutes To New Oakville Hospital. Bright And Open Concept Town Home, 3-Bedroom, 3 Washroom, Large Master Bedroom, 2 Closets And Ensuite Bath W/ Separate Shower & Soaker Tub. Eat In Kitchen With Central Island / Breakfast Bar, And Stainless Appliances. Located Close to Schools, Bus Roots. No smoking, No Pets. Tenant; Cut the Grass in Back Yard & Front. Remove Snow -- drive way, steps, side walk & salt. 24 Hours Notice Required Please . (id:60365)
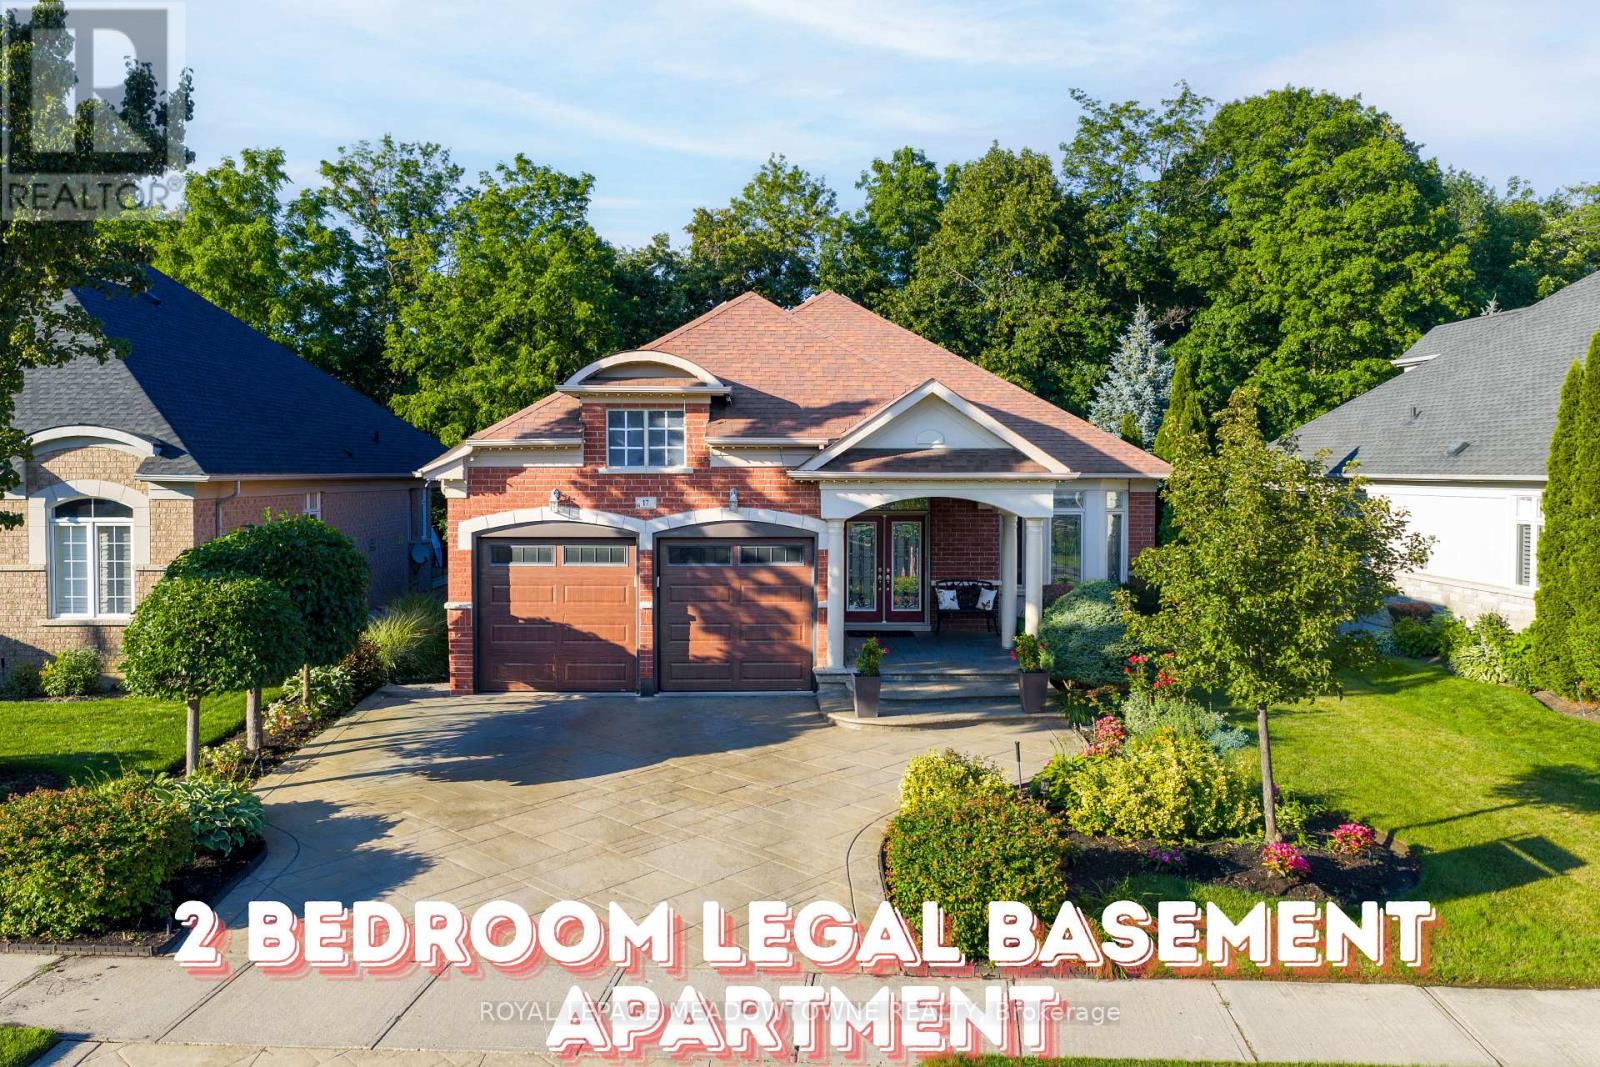
17 Mcnutt Street
Brampton, Ontario
Welcome to this stunning executive Arthur Blakley bungalow backing onto beautiful green space, offering exceptional living space, incredible curb appeal & newly finished LEGAL basement apartment! From the moment you arrive, you'll appreciate the professionally landscaped grounds featuring stamped concrete driveway & walkway, elegant double door entry & front & rear screen doors. Step inside to hardwood floors T/O, pot lights, crown moulding T/O, B/I speakers on both levels & fresh paint T/O. The spacious living room is highlighted by a double-sided has fireplace shared W the primary suite & flooded W natural light from a skylight overhead. The chef-inspired kitchen designed to impress W granite countertops, backsplash, centre island, second island W breakfast bar & B/I wine rack, KitchenAid cooktop, Bosch dishwasher, Amana fridge, B/I microwave/oven combo & abundant cabinetry. Another skylight brightens the kitchen while the dining area W/O to the covered deck complete W gas BBQ hookup & storage underneath, overlooking the peaceful green space. The primary retreat offers a luxurious 5-pc ensuite W skylight, large window, B/I speaker & warmth of the double-sided fireplace. A second bedroom & main floor laundry complete the upper level. The professionally finished LEGAL basement apartment features a separate entrance, fire-rated doors, oversized windows, 2 bedrooms, laminate floors T/O, crown moulding, its own brand new GE laundry, gas fireplace, 3-pc bath & a stunning new kitchen W Calacatta quartz counter, matching backsplash, spice cabinets, Lazy Susan, exceptional cabinet & storage space, fridge, stove & dishwasher. Perfect for multigenerational living, extended family, or rental income. Additional features include central vac on both levels, sprinkler system, all existing blinds & light fixtures included. An incredible opportunity to own a beautifully upgraded bungalow W premium finishes, income potential & a private, picturesque setting. (id:60365)
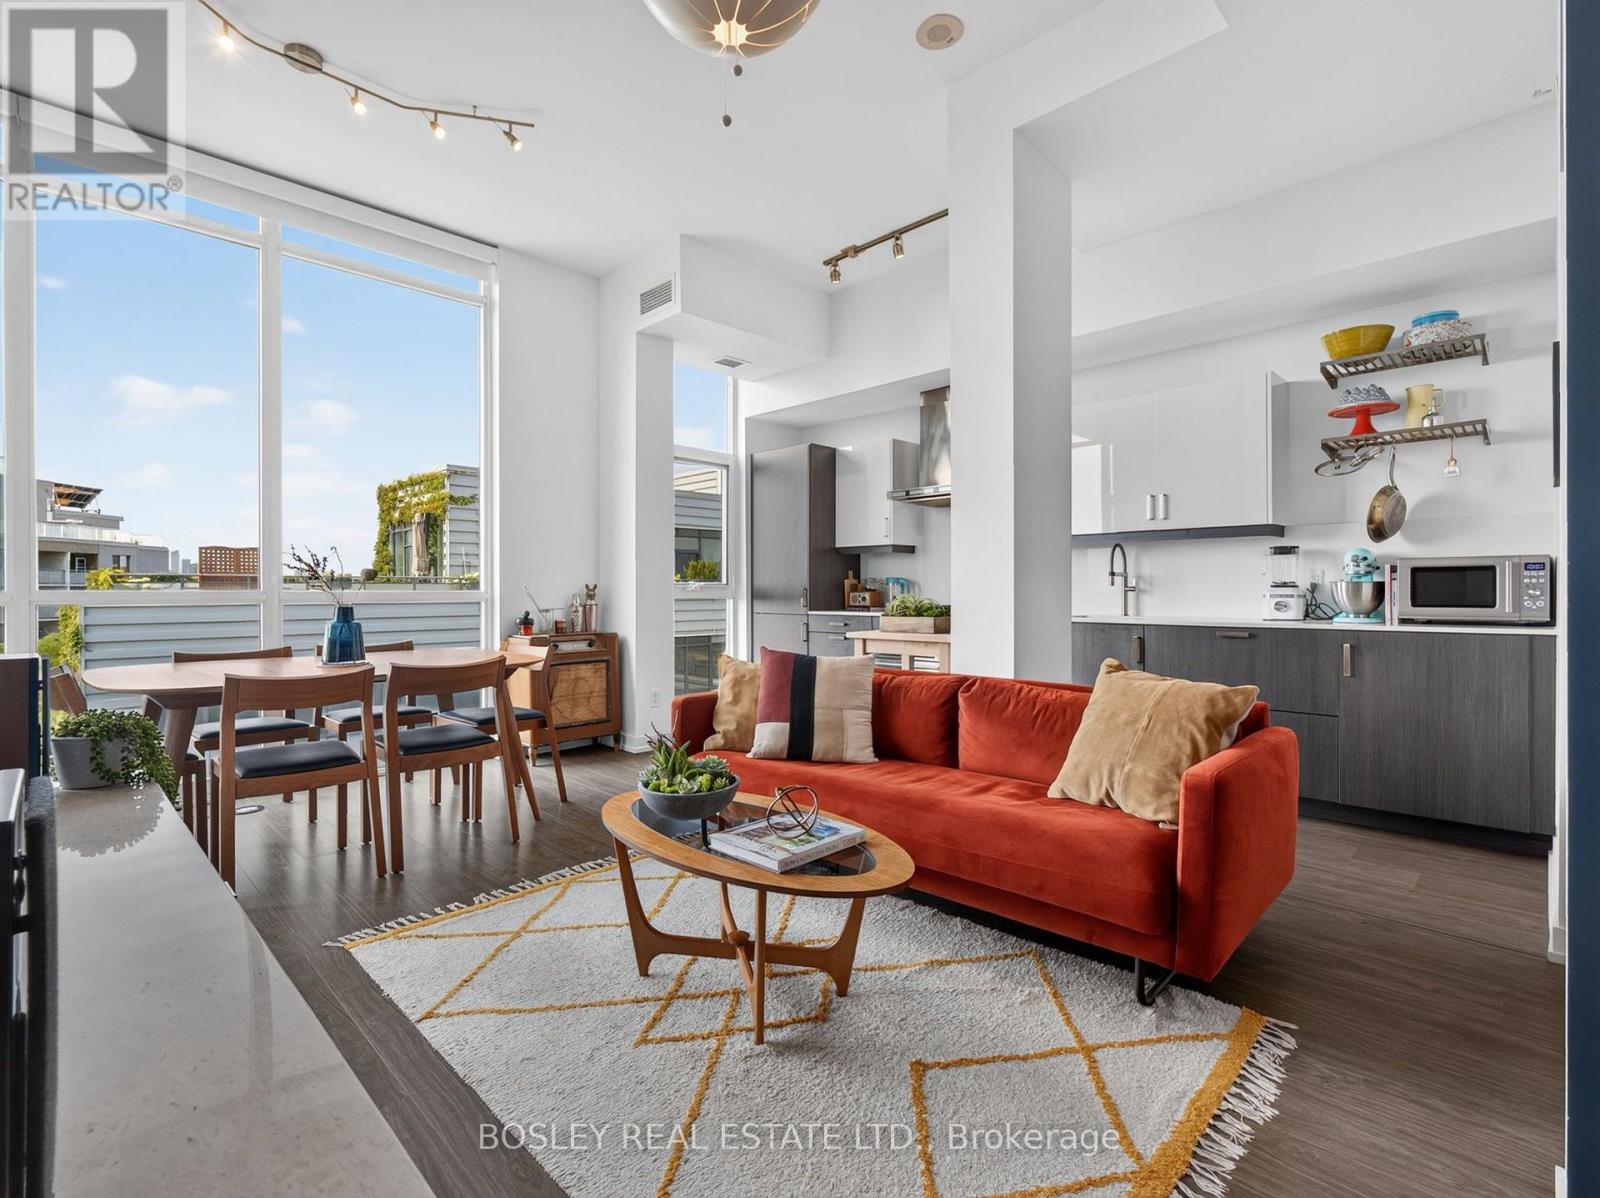
801 - 36 Howard Park Avenue
Toronto, Ontario
Morning coffee with a glimpse of the lake. Evenings entertaining friends in a sun-filled open-concept living space. A dedicated work-from-home nook that blends seamlessly into your home. This is the kind of suite that makes everyday living feel effortless. Bathed in natural light, this beautifully designed two-bedroom residence offers a thoughtful layout that balances style with function. The spacious primary bedroom serves as a peaceful retreat, complete with its own ensuite, while the second bedroom is ideal for guests, a growing family or additional workspace. The open-concept kitchen, dining and living areas flow beautifully together, creating the perfect backdrop for both everyday living and entertaining. Just moments from High Park-Toronto's largest and most beloved green space-you'll have kilometres of walking and cycling trails, sports facilities, gardens, a zoo and endless opportunities to enjoy the outdoors right at your doorstep. From morning runs to weekend picnics and sunset strolls, nature becomes part of your everyday routine. Located in the heart of vibrant Roncesvalles, you'll also find some of Toronto's best cafés, restaurants, boutiques, grocery stores and neighbourhood shops just steps away. With easy access to transit, the waterfront and downtown, this is one of the city's most walkable and cherished neighbourhoods. Bright, functional and perfectly positioned, this is a home that offers not just an exceptional suite, but an exceptional lifestyle. (id:60365)
1103 - 60 Absolute Avenue
Mississauga, Ontario
Centrally Located, Very Spacious, 2 Bedroom & Den. Large And Wrapped Around Balcony With Unobstructed South, South-East And South-West View. Public Transportation At The Foot Of The Building. Walk To Sqi Recently Renovated. Ready To Move In. (id:60365)

© 2026 Proptech Realty Inc., Brokerage.