
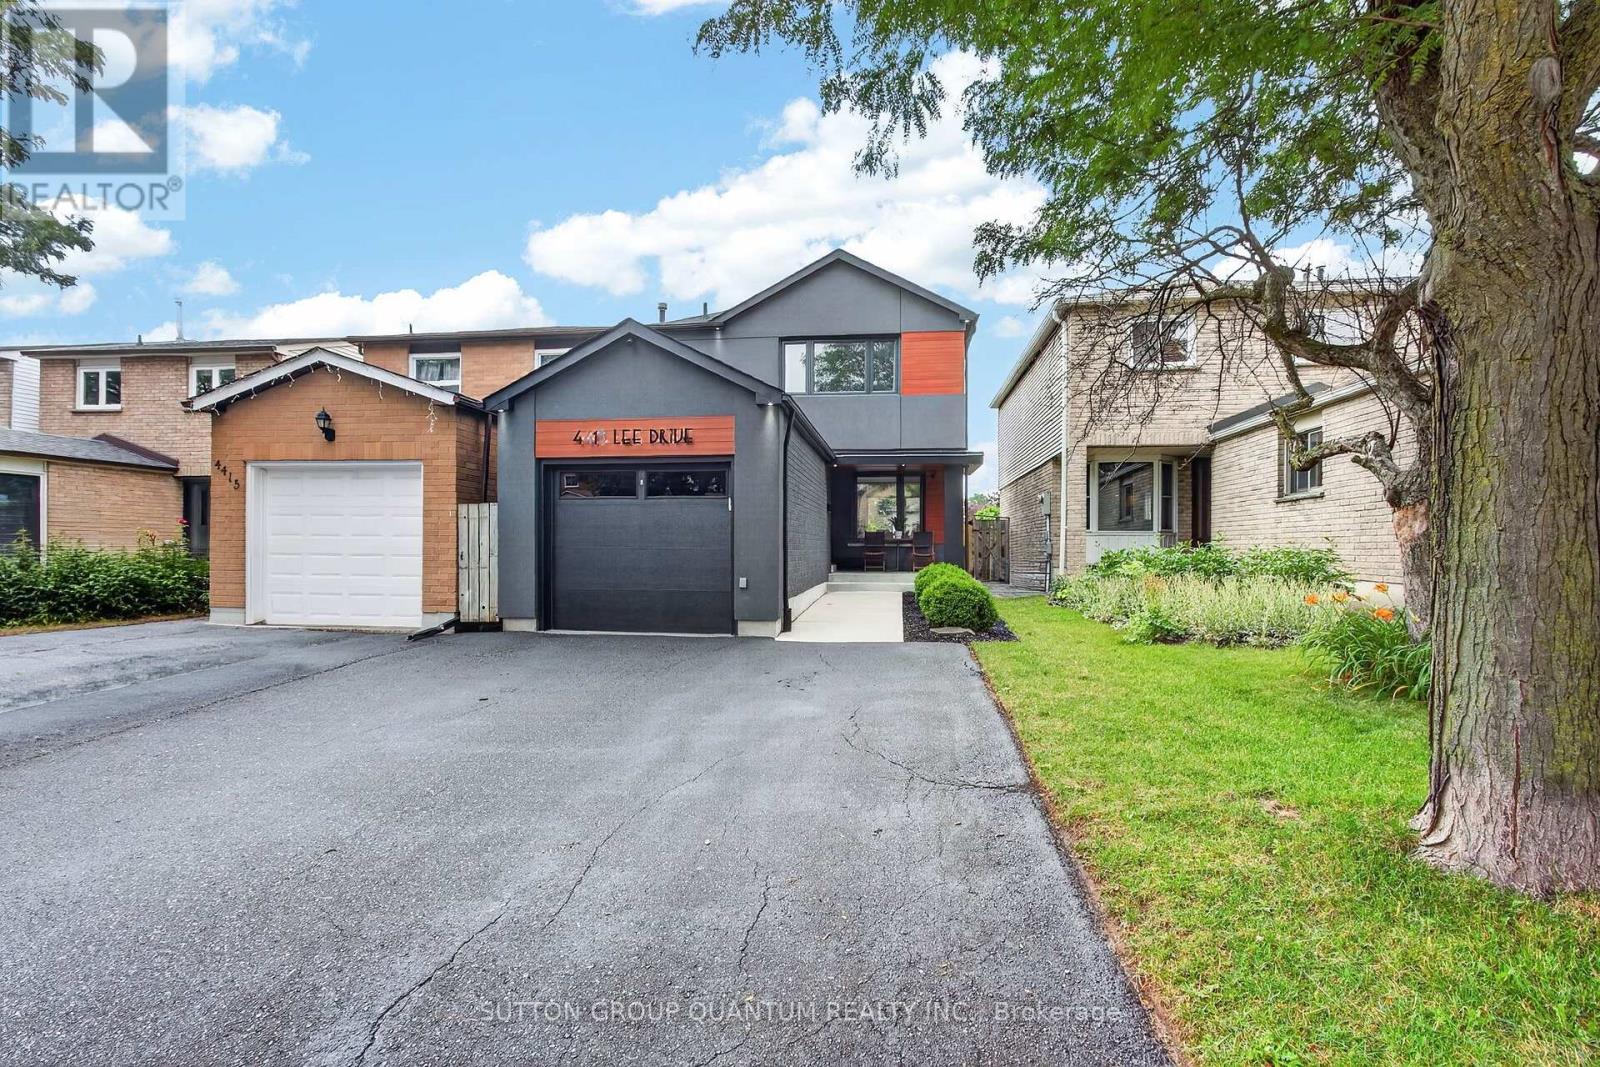
4413 Lee Drive
Mississauga, Ontario
Welcome to 4413 Lee Drive, a beautifully updated home that blends modern contemporary design with everyday comfort. Featuring open-concept living, a sleek renovated kitchen, stylishly updated bathrooms, and a fully finished basement, this move-in-ready home is perfectly suited for downsizers, growing families, or anyone seeking turnkey living without the expense or inconvenience of future renovations. Nestled in the highly desirable Rathwood community, you'll enjoy exceptional schools, family-friendly neighbours, parks, and convenient access to everyday amenities- Tomken Station (MiWay Transitway Station), hwy 403, 427, shopping centres, restaurants, community centres, libraries and short drive to airport - making this a rare opportunity in one of Mississauga's most sought-after neighbourhoods. From the moment you arrive, the home's outstanding curb appeal makes a lasting impression. Manicured landscaping, pristine walkways, a welcoming covered front porch, and thoughtfully selected low-maintenance finishes create an inviting first impression. Distinctive exterior details, including the Longboard porch ceiling and garage accents, add a sophisticated architectural touch.The backyard is a private outdoor retreat designed for both entertaining and relaxation. Beautifully hardscaped with updated fencing and a custom-built storage shed, the space also features a hot tub,, and multiple areas for lounging and outdoor dining-creating the perfect setting to host friends or simply unwind in your own backyard oasis. Beautifully updated, meticulously maintained, and located in an exceptional neighbourhood, 4331 Lee Drive offers the complete package. Opportunities like this are rare-don't miss your chance to call this remarkable property home. Roof 2019, Window & Doors 2018, Newly sealed driveway 2026, Freshly painted , Premium Longboard Porch Ceiling & Garage Detail, Painted Brick, Garage & Siding 2021, Custom Garden Shed 2022. Offers will be reviewed Wednesday July 29. ** This is a linked property.** (id:60365)
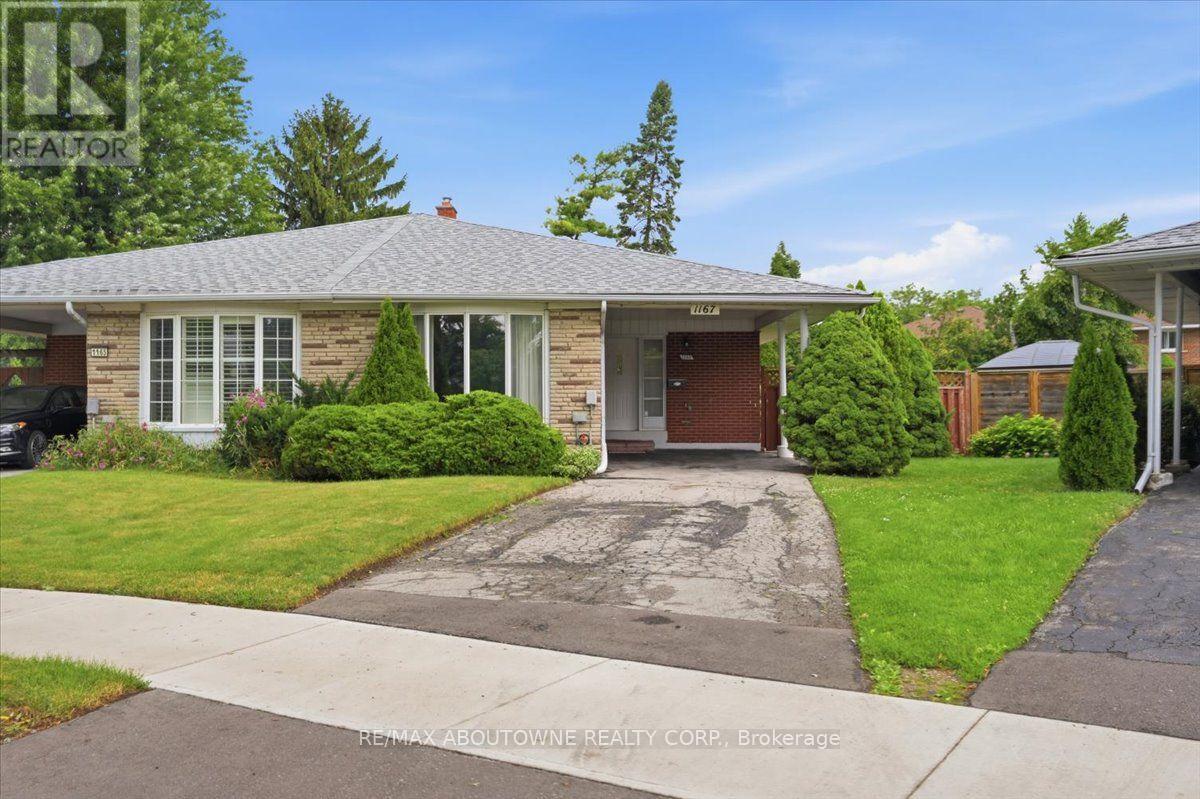
1167 Saturnia Crescent
Mississauga, Ontario
Proudly offered for the first time by its original owner, this lovingly maintained "Shipp"-built semi-detached home, known for its solid construction and thoughtful layout, is nestled on a quiet, family-friendly crescent in sought-after Applewood. This well-cared-for home offers a spacious, functional layout with generously sized rooms and pride of ownership throughout. Original hardwood flooring beneath the broadloom on the main and second levels. The long private driveway provides exceptional parking and easily accommodates multiple vehicles, including larger SUVs and pickup trucks. The finished lower level offers additional living space with a cozy gas fireplace, perfect for relaxing on cool winter evenings. Fabulous expansive 23 x 125 ft irregular pie-shaped lot surrounded by mature trees and lush greenery creates a tranquil backyard retreat with a private interlock patio-perfect for your own enjoyment or entertaining family and friends.Conveniently located close to parks, schools, recreation, Burnhamthorpe Community Centre and Carmen Corbasson Community Centre. Steps to everyday amenities including grocery stores, LCBO, banks, Dollarama, Shoppers Drug Mart and more. Easy access to public transit, Dixie GO Station, QEW, Highway 427 and Highway 403. Minutes to Sherway Gardens and the Toronto border. Roof 2014, Furnace 2009. 48 hour irrevocable on all offers. (id:60365)

55 Stornwood Court
Brampton, Ontario
Welcome to 55 Stornwood Court, where space, style, and convenience come together in one of Brampton's most sought-after townhouse communities. This beautifully maintained 3-storey condo townhouse lives like a detached home, offering generous square footage, a finished basement, 3 bedrooms, 3 bathrooms, an attached garage, and a private no-sidewalk driveway. Step inside to dramatic 14-ft ceilings, rich hardwood flooring, elegant crown moulding, and timeless wainscotting that elevate every level of this multi-tiered layout. The bright, functional family size eat-in kitchen features stainless steel appliances, pantry storage, a stylish backsplash, and a walkout to your private backyard deck and backyard with gas BBQ hookup, perfect for hosting summer nights. Relax by the cozy gas fireplace or retreat to the impressive 10-ft-ceiling basement, ideal for movie nights, a home gym, or a quiet workspace. Located in an established, family-friendly neighbourhood, you're minutes from Bramalea City Centre, Chinguacousy Park, Professor's Lake, walking trails, schools, restaurants, grocery stores, transit, and Highway 410 for effortless GTA commuting. As a bonus, residents enjoy access to a lifeguard-supervised community pool, offering the perfect place to unwind and cool off all summer. A rare blend of space, comfort, and low-maintenance living. This community, nestled within one of the area's best-kept secrets, offers the prefect combination of privacy, location and lifestyle and even comes complete with an outdoor pool for the complex with a lifeguard! It truly has it all.... (id:60365)

167 - 760 Lawrence Avenue W
Toronto, Ontario
Welcome to your urban oasis at the quiet and well-maintained Liberty Walk Condos complex! This bright, 3-storey stacked townhouse offers 1,050 sq ft of interior space perfectly paired with an expansive 315 sq ft private rooftop terrace-ideal for entertaining, gardening, or relaxing. The main level boasts an inviting open-concept layout with large principal rooms, a spacious dining area, and a quite spacious den plus functional kitchen loaded with cabinetry and stainless steel appliances. Need a flexible workspace, kids' playroom, or extra guest space? The separate main-floor den easily doubles as a 3rd bedroom to fit your lifestyle needs. Upstairs features two well-appointed bedrooms, including a primary retreat equipped with a 4-piece ensuite bath. Unbeatable Location Highlights: Transit: Less than a 10-minute walk to Lawrence West Subway Station. Seconds to Allen Road with rapid access to Highways 401, 400, and 404. Quick commute to York University. Shopping: Steps away from the Lawrence Allen Centre (Fortinos, Shoppers Drug Mart, Tim Hortons, PetSmart) and minutes from world-class shopping at Yorkdale Shopping Centre. Outdoors: Enjoy excellent neighborhood walkability with 4 local parks and 9 recreational facilities within a 20-minute walk. (id:60365)
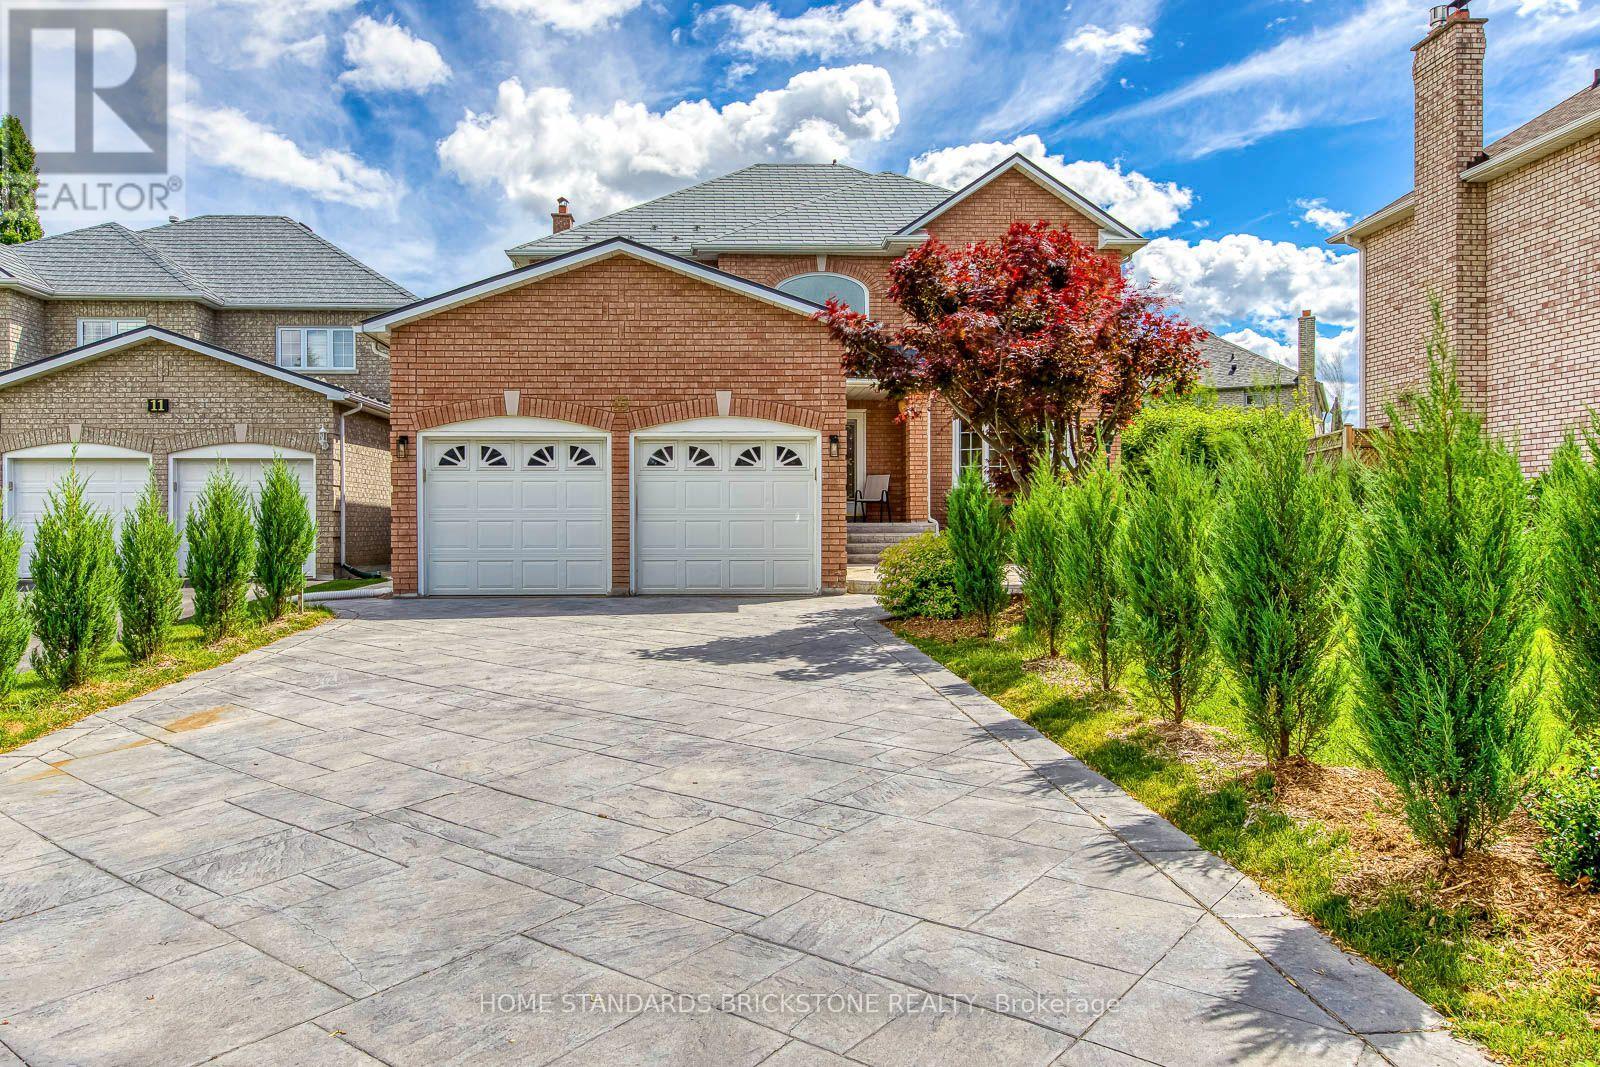
15 Samuel Crescent
Halton Hills, Ontario
Detached 4 bed 4 baths 2-storey home, with almost 4,000sf of living space, located in a desirable area of Georgetown South. Perennial garden/greenery to enjoy all year long. Traditional layout with spacious foyer, large principal rooms, main floor family room with wood fireplace, kitchen with granite countertops, stainless appliances, extended cabinetry and bright eat in area that walks out to patio/backyard. Pot lights throughout. Primary bedroom with walk-in closet and large 5 pc ensuite bathroom. Three additional generous-sized bedrooms, all offering large closets, complete the upper floor. Engineered hardwood (2025) flooring on main and second floors. Porcelain tiles (2025) on main floor and laundry room. All bathrooms/laundry room on main and second floors have been renovated in 2025. Zebra blinds throughout. Inside entry from garage. The finished basement with tile flooring offers a separate side entrance, large living room with decorative gas fireplace stove, full kitchen, dining room area and 5th bedroom/office, and 3 pc bath. Plenty of room to do 6th bedroom if needed. Spacious cellar. Ideal living space for in-laws or nanny. Central Vac (3 outlets), Garage Door Opener/remote control Aluminum interlock roof system. Stamped concrete driveway. Excellent location in Georgetown South. Walk to shopping, schools, parks, Rec. Centre and only 10 min to the 401/407 and Toronto Premium Outlets. (id:60365)
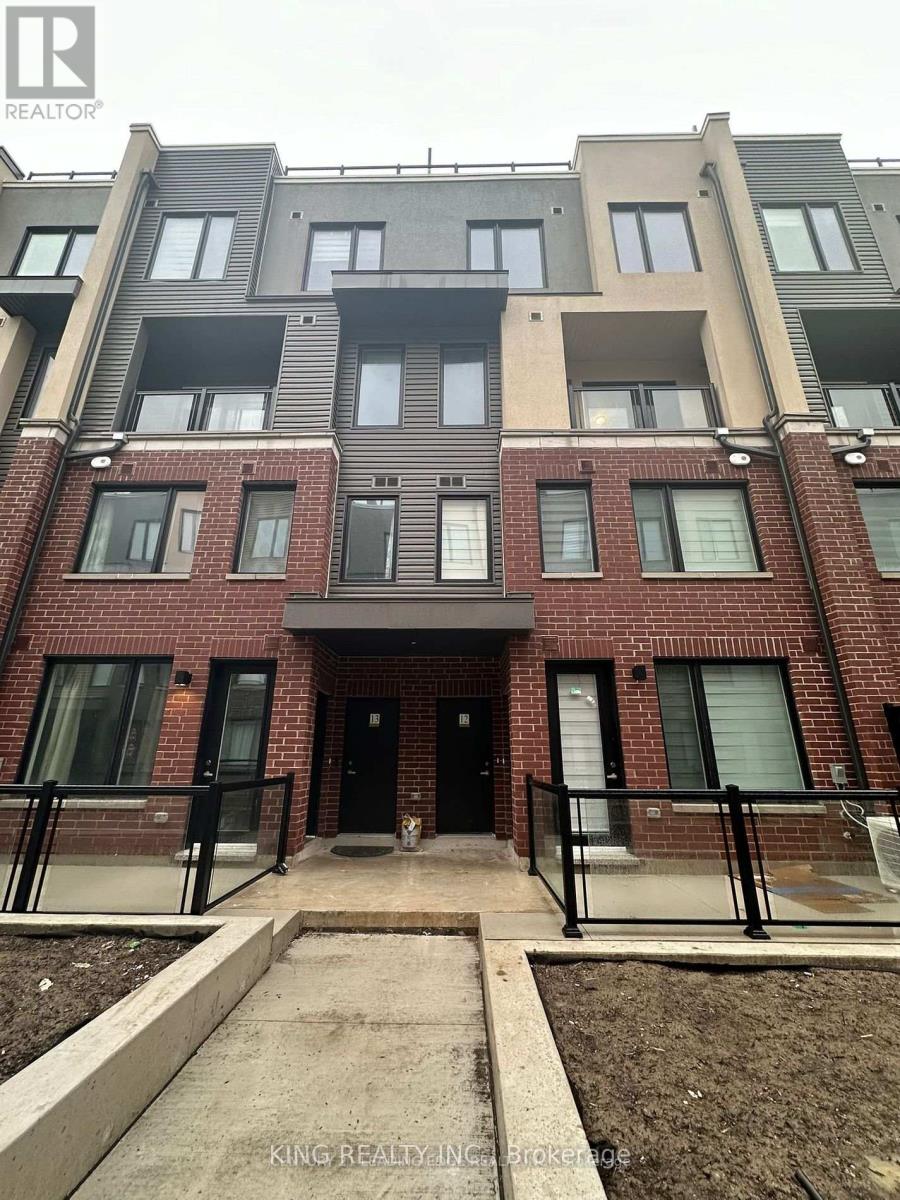
32 - 3409 Ridgeway Drive
Mississauga, Ontario
Welcome to this modern townhouse, offering 2 bedrooms, 2.5 bathrooms, and a huge rooftop patio perfect for BBQs and relaxation. Spanning 1,320 square feet (excluding the rooftop patio), this home features spacious and bright rooms with large windows throughout. The master bedroom is a luxurious retreat with an ensuite bathroom and glass shower doors, and a 2nd floor laundry room. The kitchen boasts stainless steel appliances and modern finishes are evident throughout the house. Centrally located, this townhouse is within walking distance to restaurants, schools, and transit. Comes with a secure underground parking. This home combines style, comfort, and convenience in an ideal urban setting. Don't miss out on this fantastic opportunity! 1 underground parking available (id:60365)
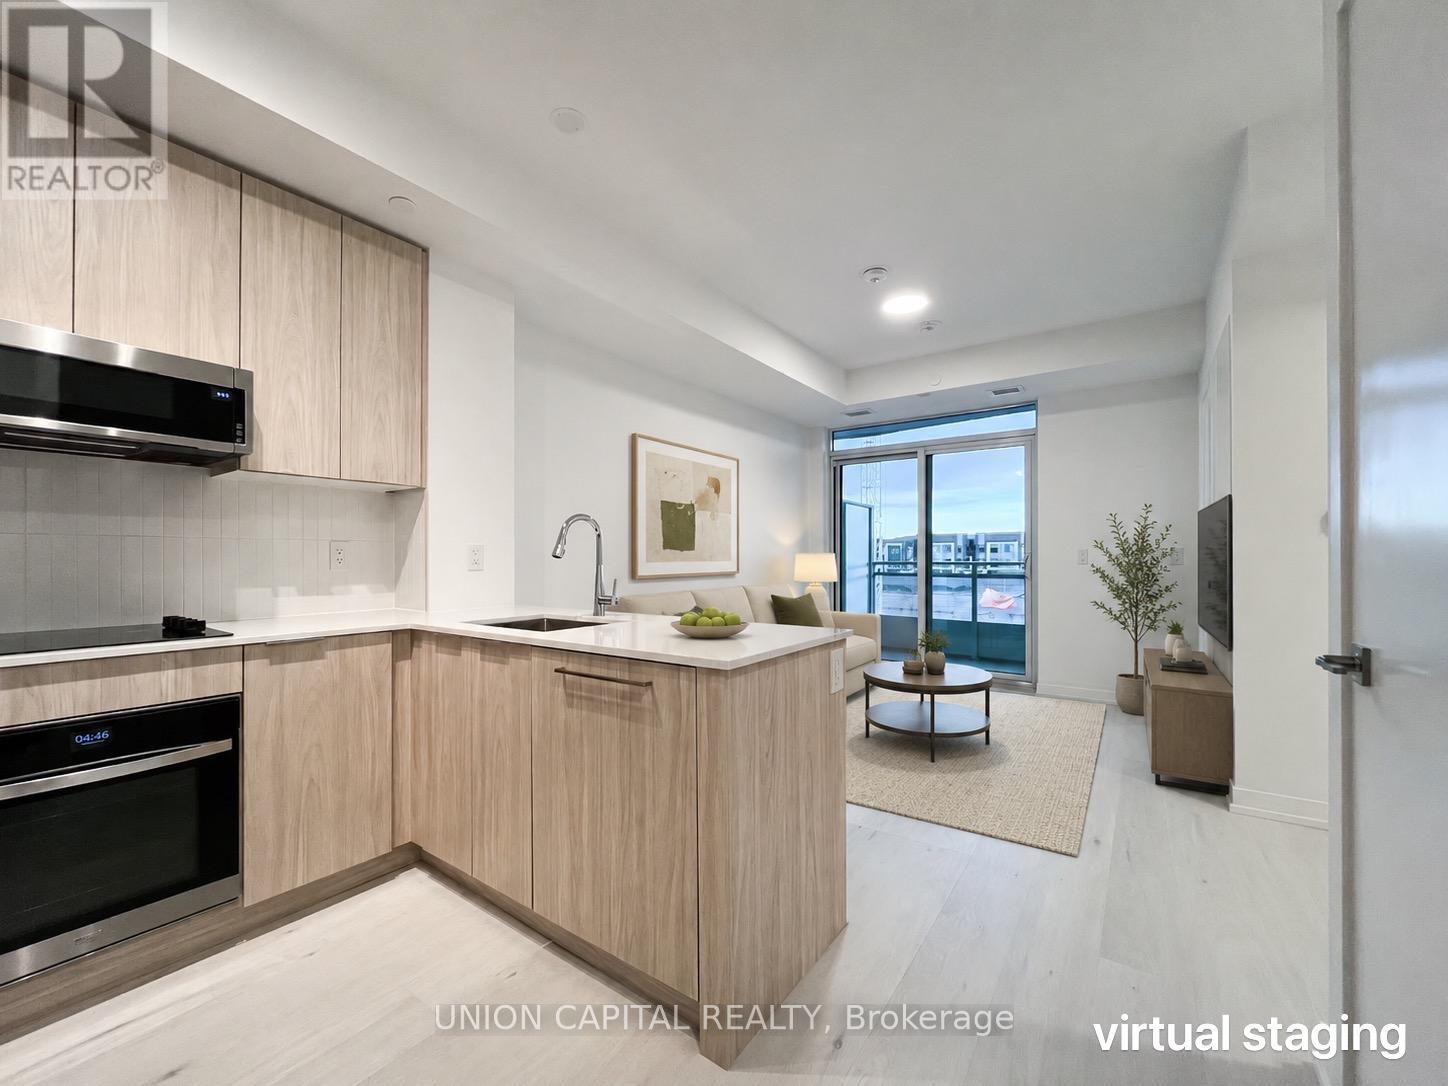
219 - 2501 Saw Whet Boulevard
Oakville, Ontario
Welcome to Saw Whet Condominiums, a modern luxury residence in Oakville's highly desirable Glen Abbey community. This bright and beautifully designed 1-bedroom plus den suite features an open-concept layout with soaring ceilings, expansive floor-to-ceiling windows, and an abundance of natural light. The contemporary kitchen is equipped with sleek built-in appliances, quartz countertops, and stylish cabinetry, creating the perfect space for everyday living and entertaining. The spacious bedroom offers large windows with peaceful views, while the versatile den is ideal for a home office, guest room, or additional living space. Residents enjoy an impressive collection of amenities, including a fully equipped fitness centre, yoga studio, rooftop terrace with BBQs, party room, private outdoor spaces, co-working lounge, movie theatre, pet wash station, Wi-Fi-equipped workspaces, and concierge service. Ideally situated in Oakville's sought-after Glen Abbey neighbourhood, you're just minutes from top-rated schools, parks, shopping, restaurants, Downtown Oakville, and the scenic waterfront. Convenient access to Highway 403, the QEW, and the GO Train makes commuting simple. Offering the perfect combination of modern design, premium amenities, and an unbeatable location, this exceptional condo is an opportunity you won't want to miss. (id:60365)
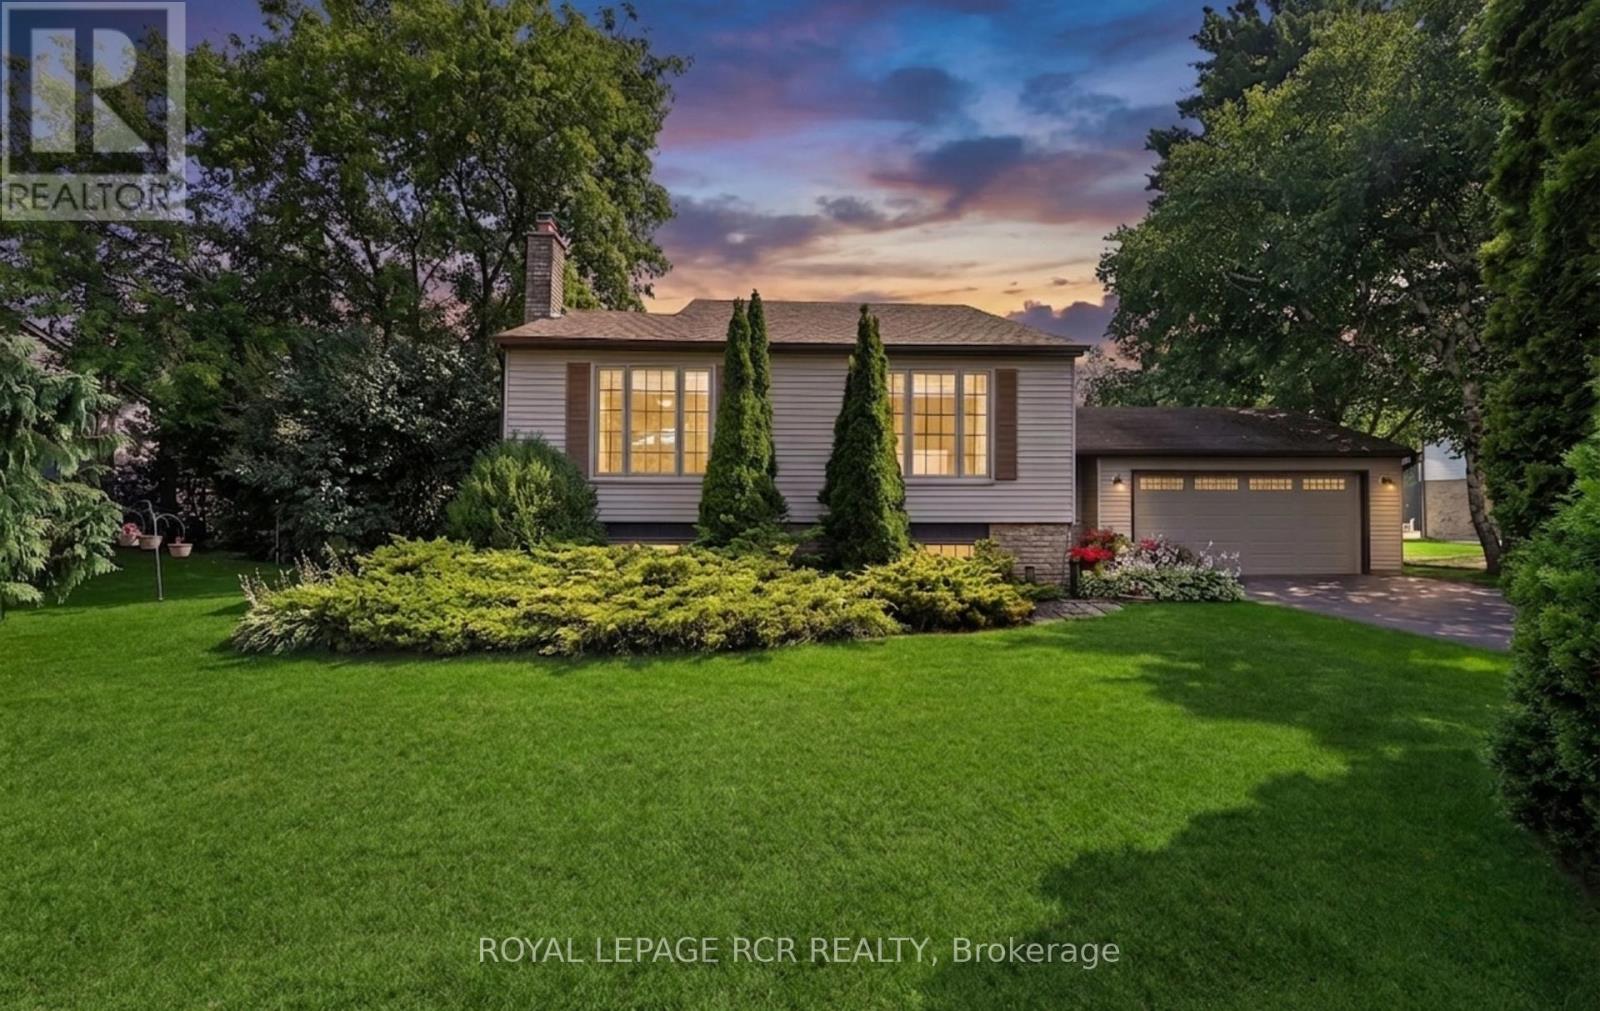
60 Holmes Drive
Caledon, Ontario
Nestled on a picturesque half-acre lot in sought-after Mono Mills, this beautifully maintained bungalow backs directly onto conservation land, offering exceptional privacy, scenic forest views, and a peaceful setting that's becoming increasingly rare to find.Surrounded by nature yet just minutes from Orangeville's shopping, dining, and everyday amenities, with easy access for commuting- this home perfectly balances the tranquility of country living with the convenience of a prime location. Designed for comfortable main-floor living, the bright open-concept layout is ideal for both entertaining and everyday life. The custom kitchen is thoughtfully designed with abundant built-in storage, providing exceptional functionality without compromising style. The main-floor offers the ease and practicality of single-level living with a main floor primary bedroom and convenient main-floor laundry. The finished basement expands the living space with two additional bedrooms, a 3-piece bathroom, a pantry, and a generous recreation room, making it ideal for guests, extended family, a home office, or a variety of lifestyle needs. Step outside to experience what truly makes this property one of a kind. With private trail access to the Bruce Trail and breathtaking Glen Haffy Conservation Area, outdoor adventure begins right in your own backyard. Whether you're hiking the trails, enjoying the peaceful natural surroundings, or entertaining on the expansive deck complete with a natural gas BBQ hookup, this exceptional property offers a lifestyle that's as memorable as the setting itself. (id:60365)
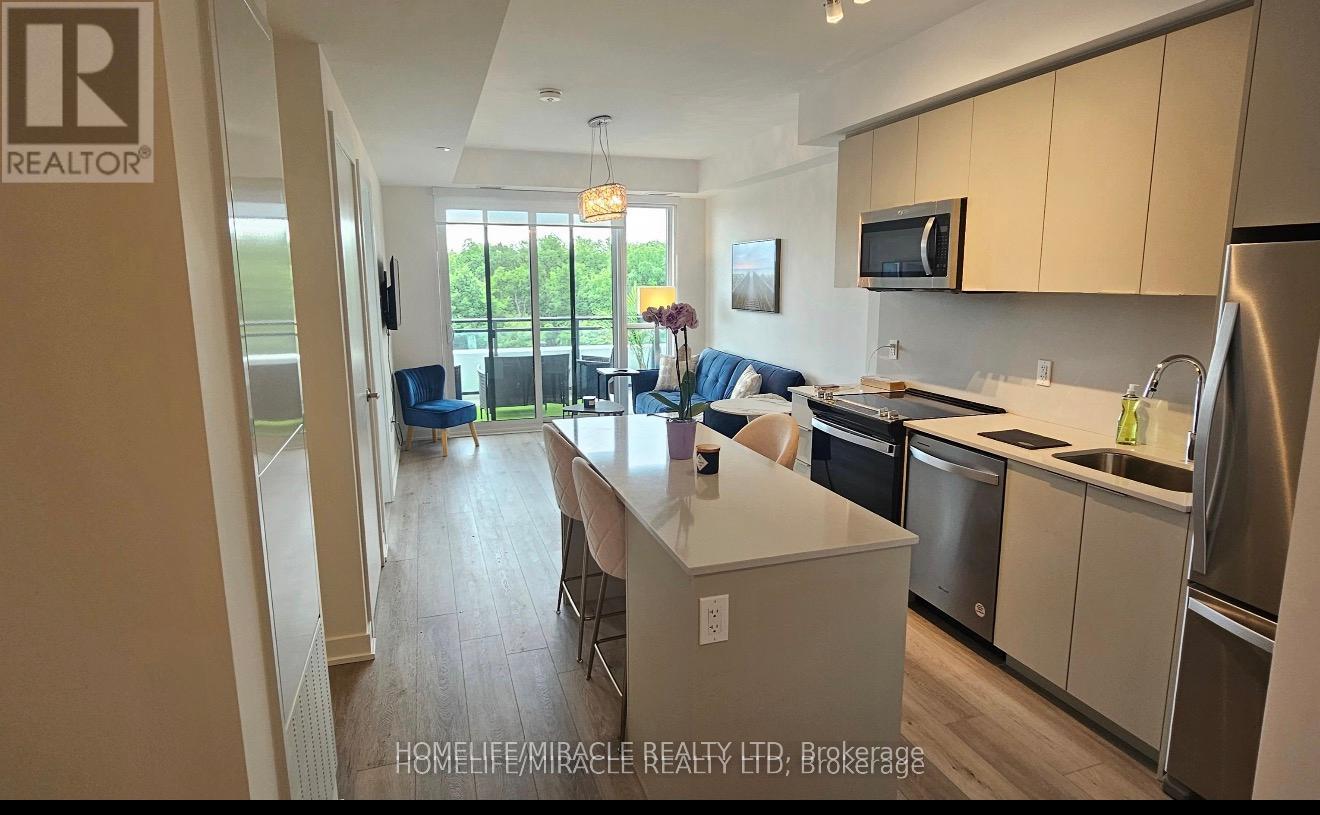
408 - 770 Whitlock Avenue
Milton, Ontario
Step into contemporary comfort with this beautifully maintained 1-year-new 1+1 bedroom, 1 bathroom condo in the sought-after Mile & Creek by Mattamy Homes. Steps to Golf Course, Featuring Soaring ceilings, floor-to-ceiling windows, and a spacious private terrace with a pleasant open outlook , this bright and airy home offers a stylish open-concept layout that's perfect for modern living.Nice size Bedroom with Walk In Closet,The contemporary kitchen showcases quartz countertops, designer cabinetry, a sleek backsplash, and premium finishes, complemented by elegant flooring and a beautifully appointed modern bathroom. Residents enjoy exceptional building amenities, including a concierge, Fully equipped GYM with yoga studio, Co-working lounge, BBQ, and Media Room. Ideally located just minutes from Milton GO Station, major highways, excellent schools, parks, scenic walking trails, and shopping, this condo offers the perfect blend of comfort, convenience, and lifestyle. All Furniture including Patio Furniture Price can be Negotiated If someone wants to invest in as a rental property. (id:60365)
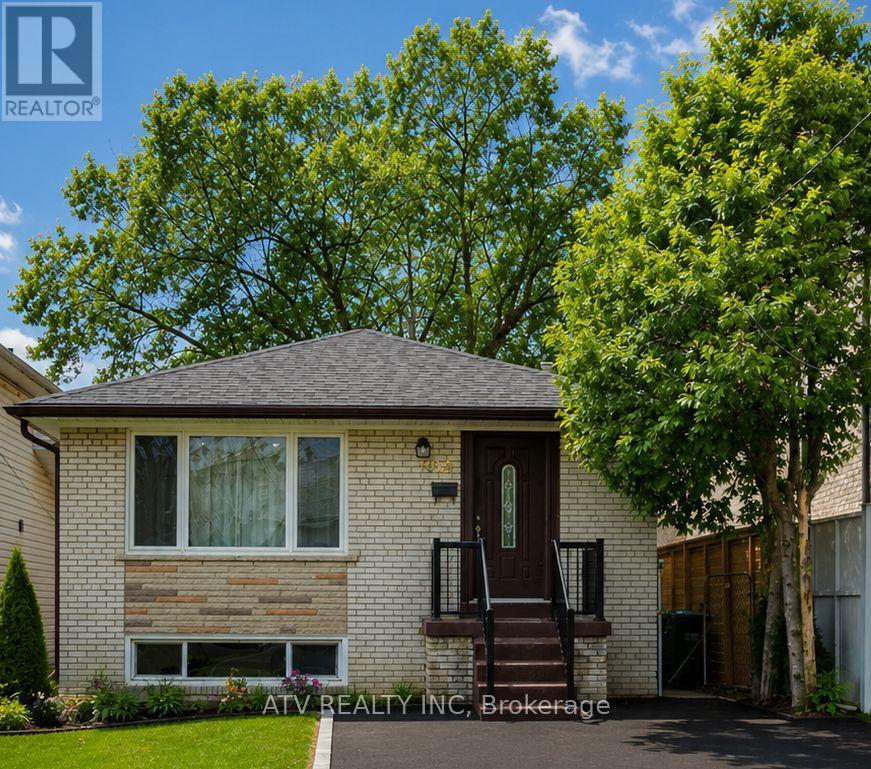
1064 Eastmount Avenue E
Mississauga, Ontario
Fully renovated; 3+1 bedrooms; 1+1 bathrooms house features an open concept kitchen with ample storage, high-end ss appliances, huge granite island; new furnace, new air conditioning system, new HWT and a new roof. Bright and spacious finished basement offers plenty of entertainment space. Located near major highways (QEW, 427, Gardiner) and GO transit. Steps to the lake, parks&trails (Waterfront Trail, Lakefront Promenade, Marie Curtis). Surrounded by highly ranked schools, including private and French schools. No Smokers. Tenant pays utilities (hydro, water, gas). (id:60365)
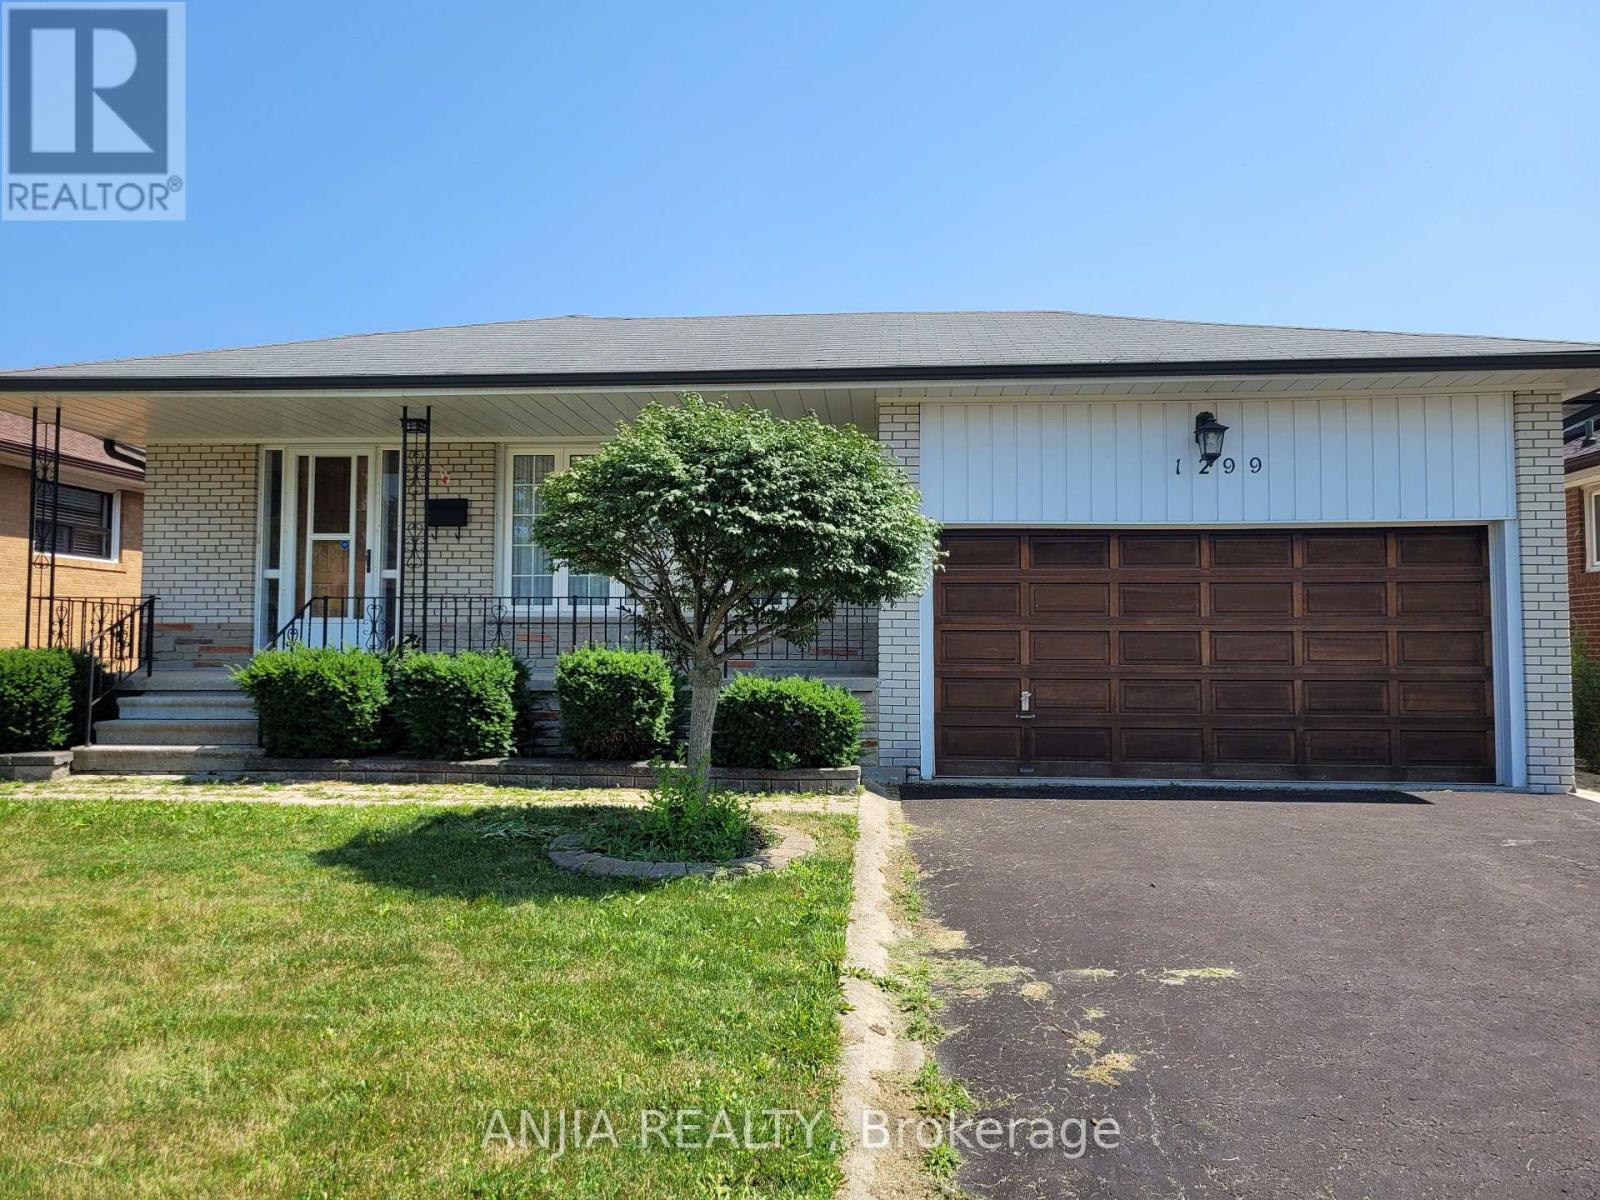
Basement - 1299 Shamir Crescent
Mississauga, Ontario
Solid Detached Bungalow in a Prime, Family-Friendly Neighbourhood. Welcome to this Well-maintained Detached Bungalow. Located On a Quiet, Family-Friendly Street. A Convenient Side Entrance Offers Easy Access to the Fully Finished Basement. The Basement Features Windows that Let in Ample Sunlight. The Basement Includes Two Bedrooms with The Window and Closet. Located Steps From A Community Center, Schools, Shopping, the GO Station, and Hospitals,Golf Courses Are Nearby. Easy Access to Major Highways (403, 407 & QEW). The University of Toronto Mississauga Campus, Sheridan College, and Square One Shopping Centre Are All just Minutes Away. (id:60365)
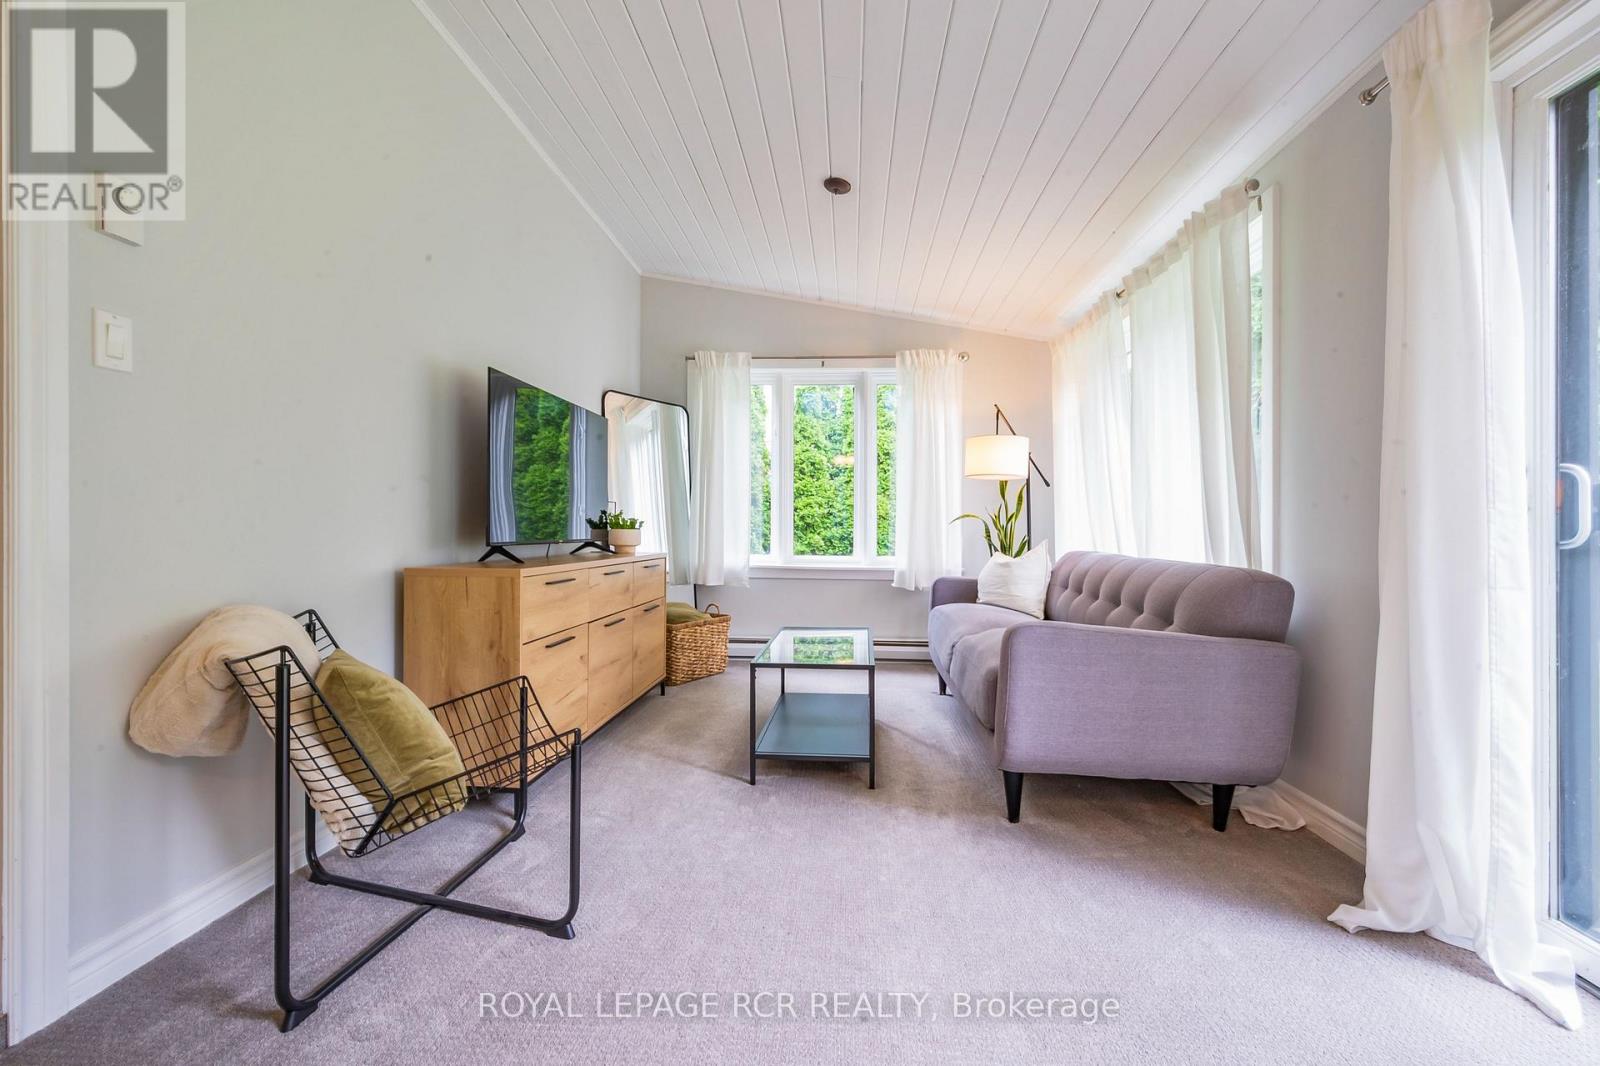
Lower - 64 Second Street
Orangeville, Ontario
Available August 1, this bright and inviting 1 bedroom plus den split-level apartment offers comfortable living in an unbeatable downtown Orangeville location. Enjoy the convenience of being just a short walk to shops, restaurants, cafés, parks, and all the amenities the vibrant downtown core has to offer. The ground level features an open concept kitchen and living area with a walkout to a spacious shared backyard, creating a welcoming space to relax or enjoy the outdoors. Downstairs, the generous primary bedroom includes above-grade windows that bring in natural light, while the separate den, also with an above-grade window, is ideal for a home office, hobby room, or occasional guest space. Additional features include a full 4-piece bathroom, private in-suite laundry, ample storage, parking for two vehicles, exclusive use of the carport and yard maintenance included for added convenience. This is a non-smoking unit, with no pets due to the shared ventilation with the other unit. A minimum one-year lease is required. Rental application, credit score, income verification, and first and last month's rent are required prior to the commencement of the lease. A standard Ontario lease will be completed before keys are exchanged. (id:60365)

© 2026 Proptech Realty Inc., Brokerage.