
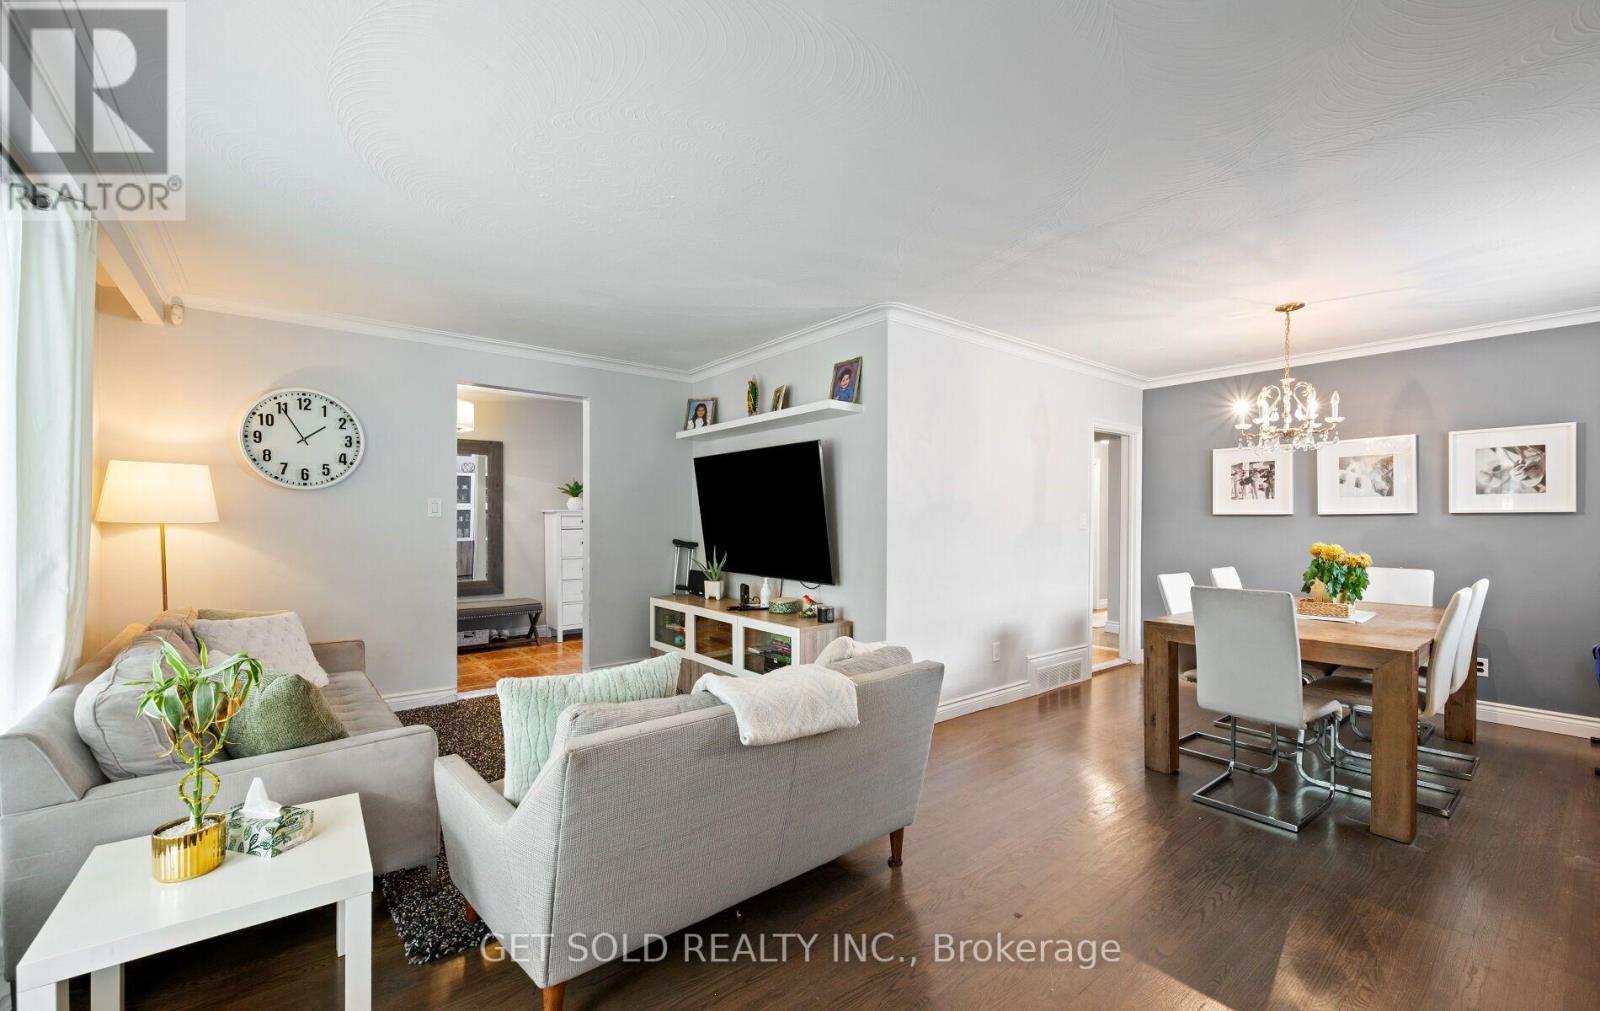
44 Mancroft Crescent
Toronto, Ontario
Discover the potential of 44 Mancroft Crescent, a well-maintained bungalow situated in a convenient, family-oriented Rexdale neighbourhood. Offering a versatile layout, this home features three bedrooms on the main level, all with hardwood flooring, along with a bright living room and dining room that also showcase hardwood floors. The renovated main-floor bathroom adds a modern touch, while the practical kitchen comes complete with stainless steel appliances. A finished basement extends the home's living space with a second kitchen, an additional bedroom with laminate flooring, and an updated 3-piece bathroom, offering flexibility for guests, or a variety of other uses. Whether you're looking to move in, update over time, or invest in a property with excellent potential, this home provides a solid layout and endless possibilities to make it your own. Ideally located close to schools, parks, shopping, public transit, major highways, and everyday amenities, 44 Mancroft Crescent is a fantastic opportunity to own in a well-established Rexdale community. (id:60365)
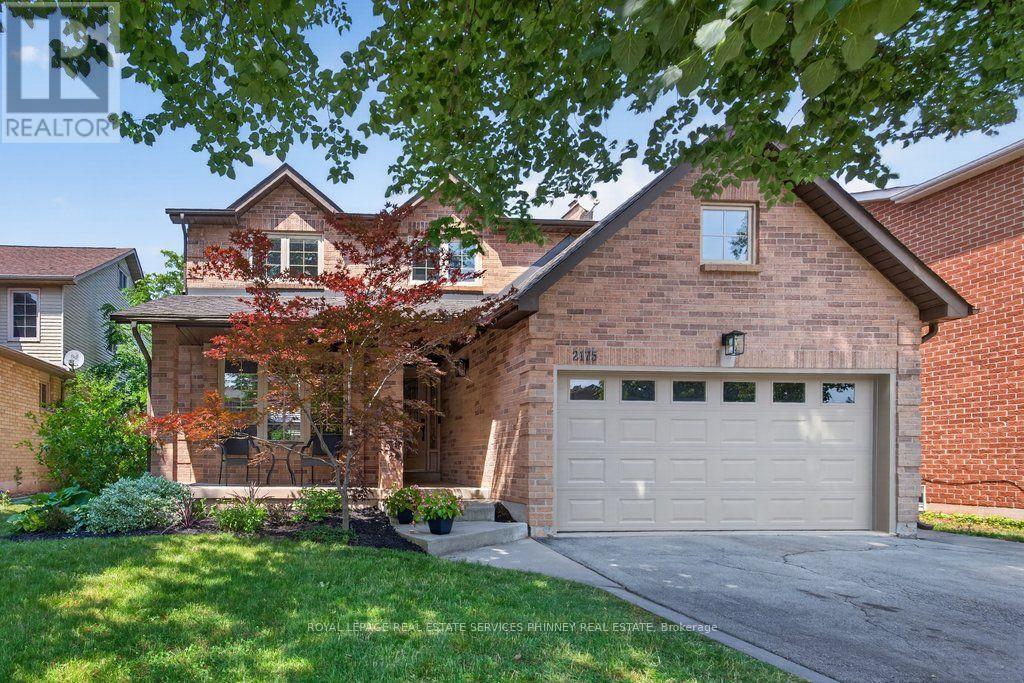
2175 Margot Street
Oakville, Ontario
Exceptional from the moment you arrive. This beautifully maintained detached home sits on a quiet street in desirable River Oaks, cherished by the same family (2nd owners) for 14 years, never rented, and finally ready to embrace a new chapter and foster lifelong memories with one lucky family. Offering 3+2 bedrooms and 4 bathrooms across nearly 3,000 sq ft of finished, updated living space, the main level features a functional layout with formal living/dining and a separate family room boasting gorgeous built-ins and kitchen views. Upstairs, generous room sizes include a spacious primary retreat with multiple closets, built-ins, a nursery/den/walk-in closet, and a spa-like 5-piece ensuite. The recently updated basement adds a dedicated bedroom, media/entertainment room, and a recreation room that doubles as guest overflow with a Murphy bed. You'll love the backyard, with its low-maintenance composite deck, patio stone, and utility shed. There is ample storage available in the basement and you can utilize the garage height for extra storage space! The neighbourhood delivers too - preferred schools, community centres, parks and trails nearby, plus easy access to local shopping and amenities. Updates: Kitchen (2016/2026), Smooth Ceilings (2026), Pot Lights (2025/2026), Family Room & Built-ins (2019), Main Floor Shutters (2020), Upstairs Doors (2022), Main Floor Doors (2025), Full Basement Reno, Laundry Rm & 4th Bathroom (2025), Powder Room (2016), Primary Bedroom & Ensuite Bathroom (2022), 2nd Bathroom (2025), AC (2021), Furnace (2025), HWT (2025), Composite Deck (2021), Shed (2025), Patio Stone (2022), Roof (2010), Upstairs Windows & Sliding Door (2021 - Energy Star). Patience is a virtue. 2175 Margot Street is the one you've been waiting for. (id:60365)
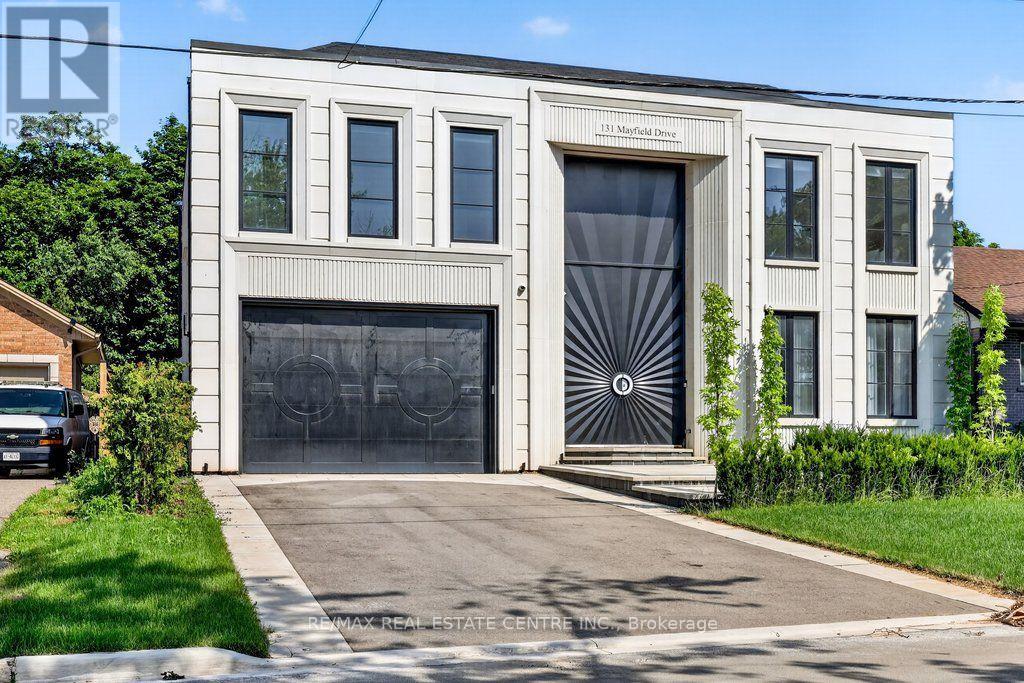
131 Mayfield Drive
Oakville, Ontario
Presenting 131 Mayfield Drive, a masterfully crafted custom residence poised on a coveted 60 x 131ft lot. Spanning approximately 3,200 square feet above grade, with an additional 2,000 square feet of fully finished walk-up lower level, this home is a rare confluence of superior craftsmanship and refined design.A grand marble foyer sets the tone from the moment of arrival, unfolding into a formal dining room and a sophisticated living room crowned by soaring floor-to-ceiling windows and a captivating gas fireplace. The space flows seamlessly into a chef's kitchen of the highest calibre, outfitted with an exceptional appliance suite - Wolf gas range, Sub-Zero refrigeration, Miele dishwasher, Wolf microwave, and warming drawer - anchored by a show-stopping marble waterfall island, offering both a gathering place for daily life and an elegant stage for entertaining.The upper level reveals four generously proportioned bedrooms and three exquisitely appointed bathrooms. The primary suite is a private sanctuary, featuring a recessed ceiling adorned with a statement chandelier, an expansive walk-in closet, and a spa-calibre ensuite with glass shower and freestanding soaker tub. A second-floor laundry room, complete with stacked washer and dryer, adds effortless everyday convenience.The finished walk-up lower level is an entertainer's dream and a retreat in equal measure - offering an expansive family room, private theatre, dedicated office or den, exercise room, full bathroom, and a wellness-inspired escape with sauna and steam room, perfectly suited for multi-generational living or hosting in true style.Throughout, the home is elevated by heated engineered hardwood flooring, premium tile finishes in every bathroom, and the added convenience of main-floor laundry. This is a rare and exceptional opportunity to own a custom-built residence where luxury, comfort, and function exist in perfect harmony. (id:60365)
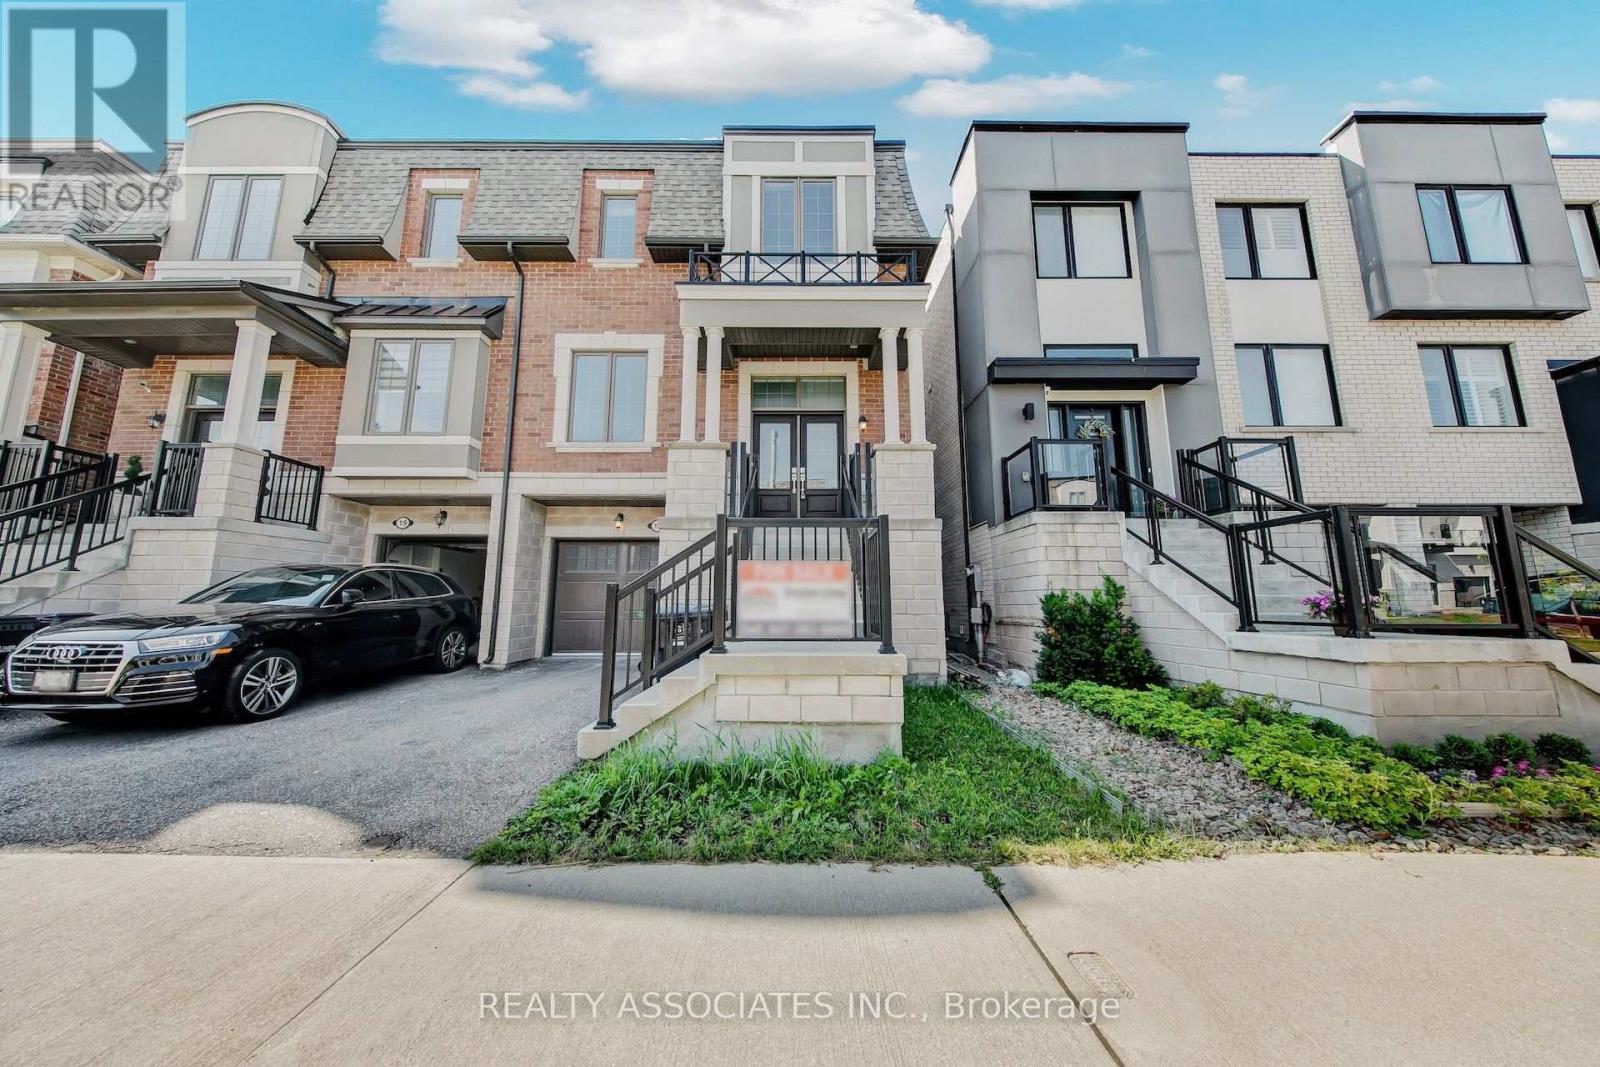
17 Vaudeville Drive
Toronto, Ontario
Beautiful Mattamy Home built Sami-detached house in the desirable Alderwood neighborhood in Etobicoke , 2300sf+ above grade, 9 feet ceilings on Main and Upper floor (Bedroom level), $$$$$ upgrade, brand new hardwood floor throughout, brand new upgraded Quartz countertops with undermount sinks in kitchen & bathrooms, vinyl/composite deck, aluminum/tamper glass railing, epoxi flooring in garage, smart overhead garage door opener, dimmable LED ceiling lights & pot lights, new paintings, smooth ceilings (main floor), convenience location, near school, hwy 427 and gardiner hwy. (id:60365)
#118 - 2030 Cleaver Avenue
Burlington, Ontario
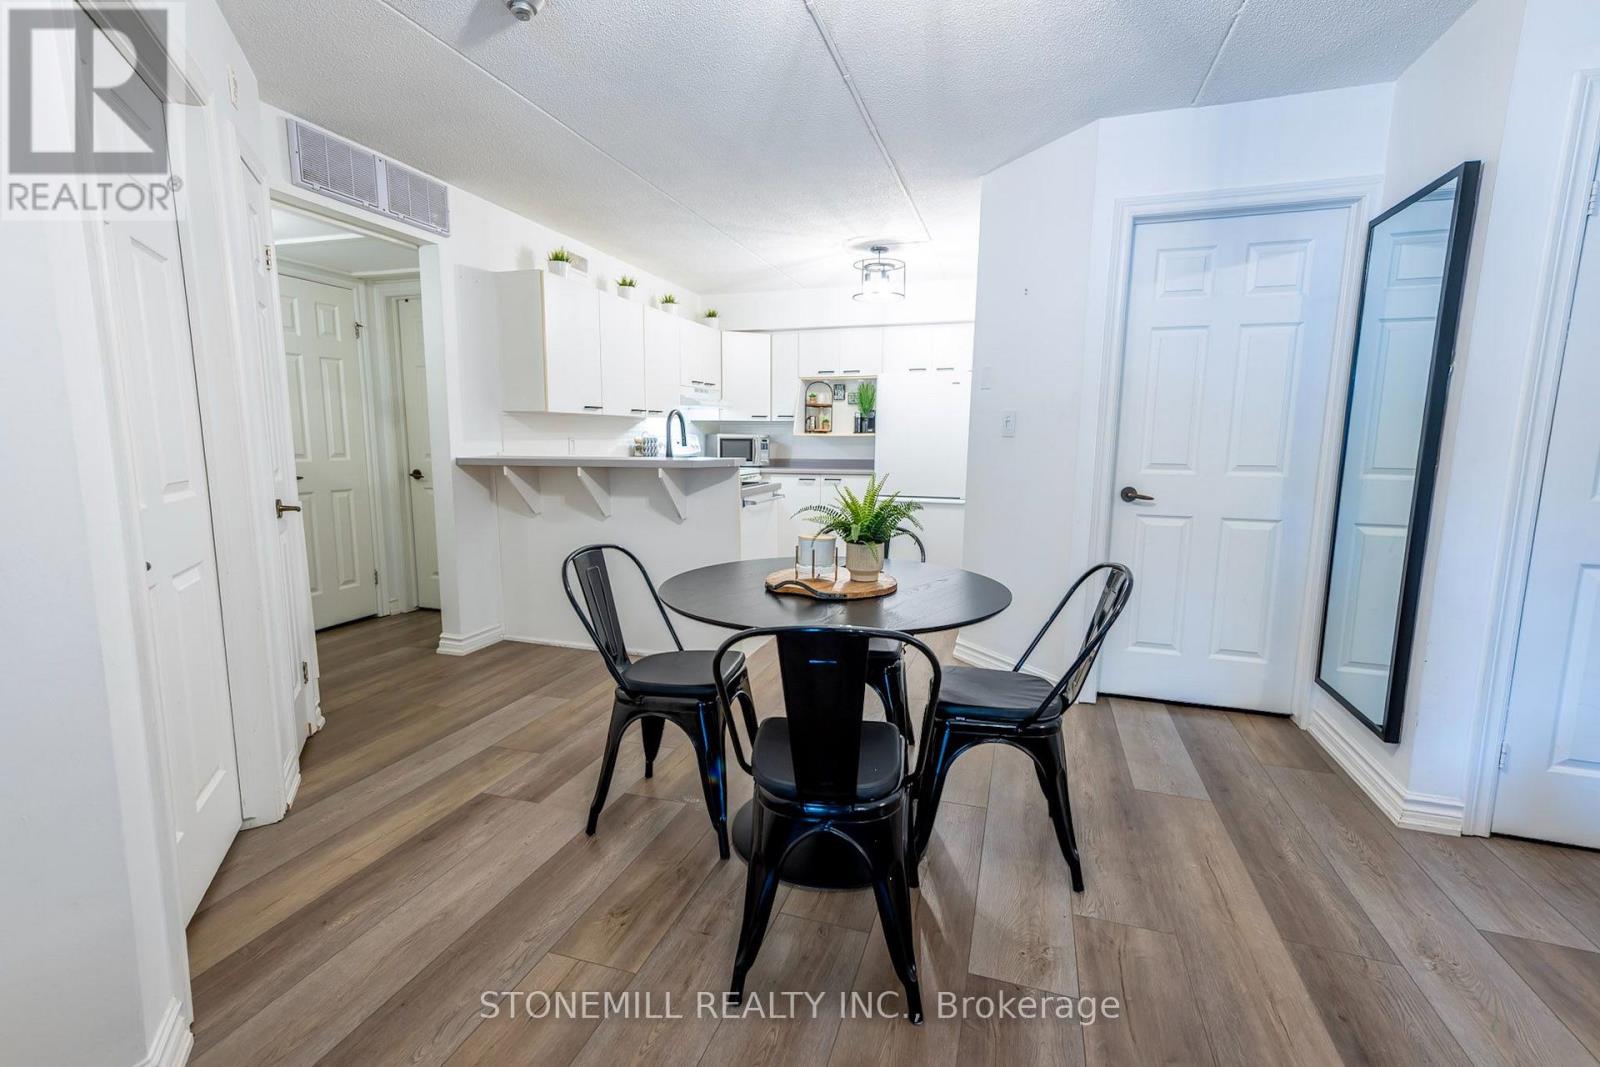
Welcome to Forest Chase in the highly sought-after Headon Forest community! This beautifully updated 2-bedroom, 1-bathroom condo offers a bright, open-concept layout featuring an upgraded kitchen with a breakfast bar, new flooring throughout, fresh paint, and a stylishly renovated 3-piece bathroom. Step outside to your private balcony, and enjoy the added convenience of one underground parking space, one exclusive storage locker, and an owned water heater.Perfect for first-time buyers, downsizers, or anyone seeking low-maintenance living, this well-maintained first-floor unit is located in a pet-friendly, low-rise community just minutes from everything you need. Enjoy walking distance to shopping, restaurants, parks, schools, and public transit, while Burlington's vibrant downtown waterfront is just a 15-minute drive away. Commuters will appreciate quick and easy access to both the QEW and Highway 407.Whether you're looking for your first home, a smart investment, or a place to simplify your lifestyle, this move-in-ready condo offers exceptional value in one of Burlington's most desirable neighbourhoods (id:60365)
111 - 65 Yorkland Boulevard
Brampton, Ontario
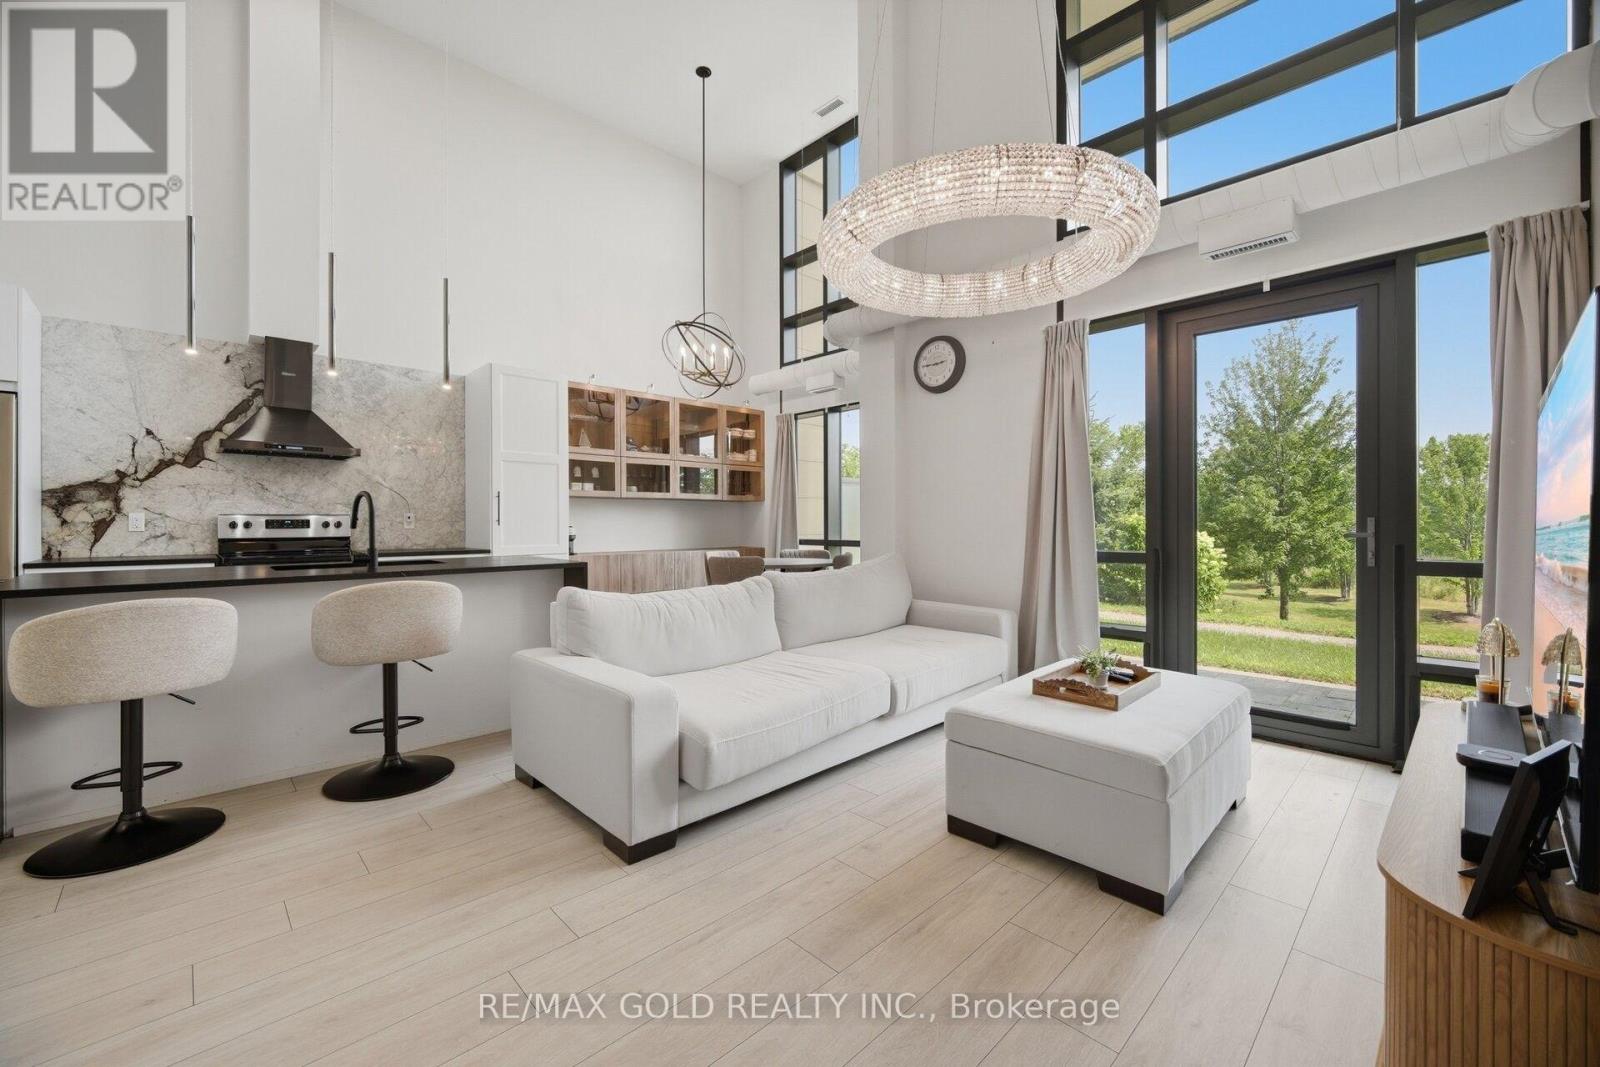
Welcome To This Stunning Upgraded Ground Floor Condo Townhouse. This Extensively Upgraded Home Offers A Bright & Spacious Open-Concept Layout Featuring Custom Kitchen Cabinetry, Matte Leather Granite Countertops. The Elegant Dining Area Showcases Custom Cabinetry & Designer Lighting. Spacious Living & Dining Area Is Perfect For Everyday Living & Entertaining. Upgraded Wide-Plank Flooring, Smooth Ceilings, Custom Lighting, Upgraded Floor Trim & Custom Drapery Add A Luxurious Touch Throughout. This Beautiful Home Features 2 Generous Size Bedrooms & 2 Full Bathrooms. Primary Bedroom Offers Custom Closets, Limestone Wash Paint. Enjoy A Private Terrace With Natural Gas Connection & Hot Tub, Perfect For Outdoor Entertaining. Includes 2 Owned Side-By-Side Underground Parking Spots & An Owned Storage Locker. Ground Floor Access Offers Added Convenience With No Need For Elevators. Located Close To Schools, Parks, Shopping, Public Transit, Highways & All Major Amenities. Truly Move-In Ready With High-End Custom Finishes Throughout! (id:60365)
88 Riverdale Drive
Toronto, Ontario
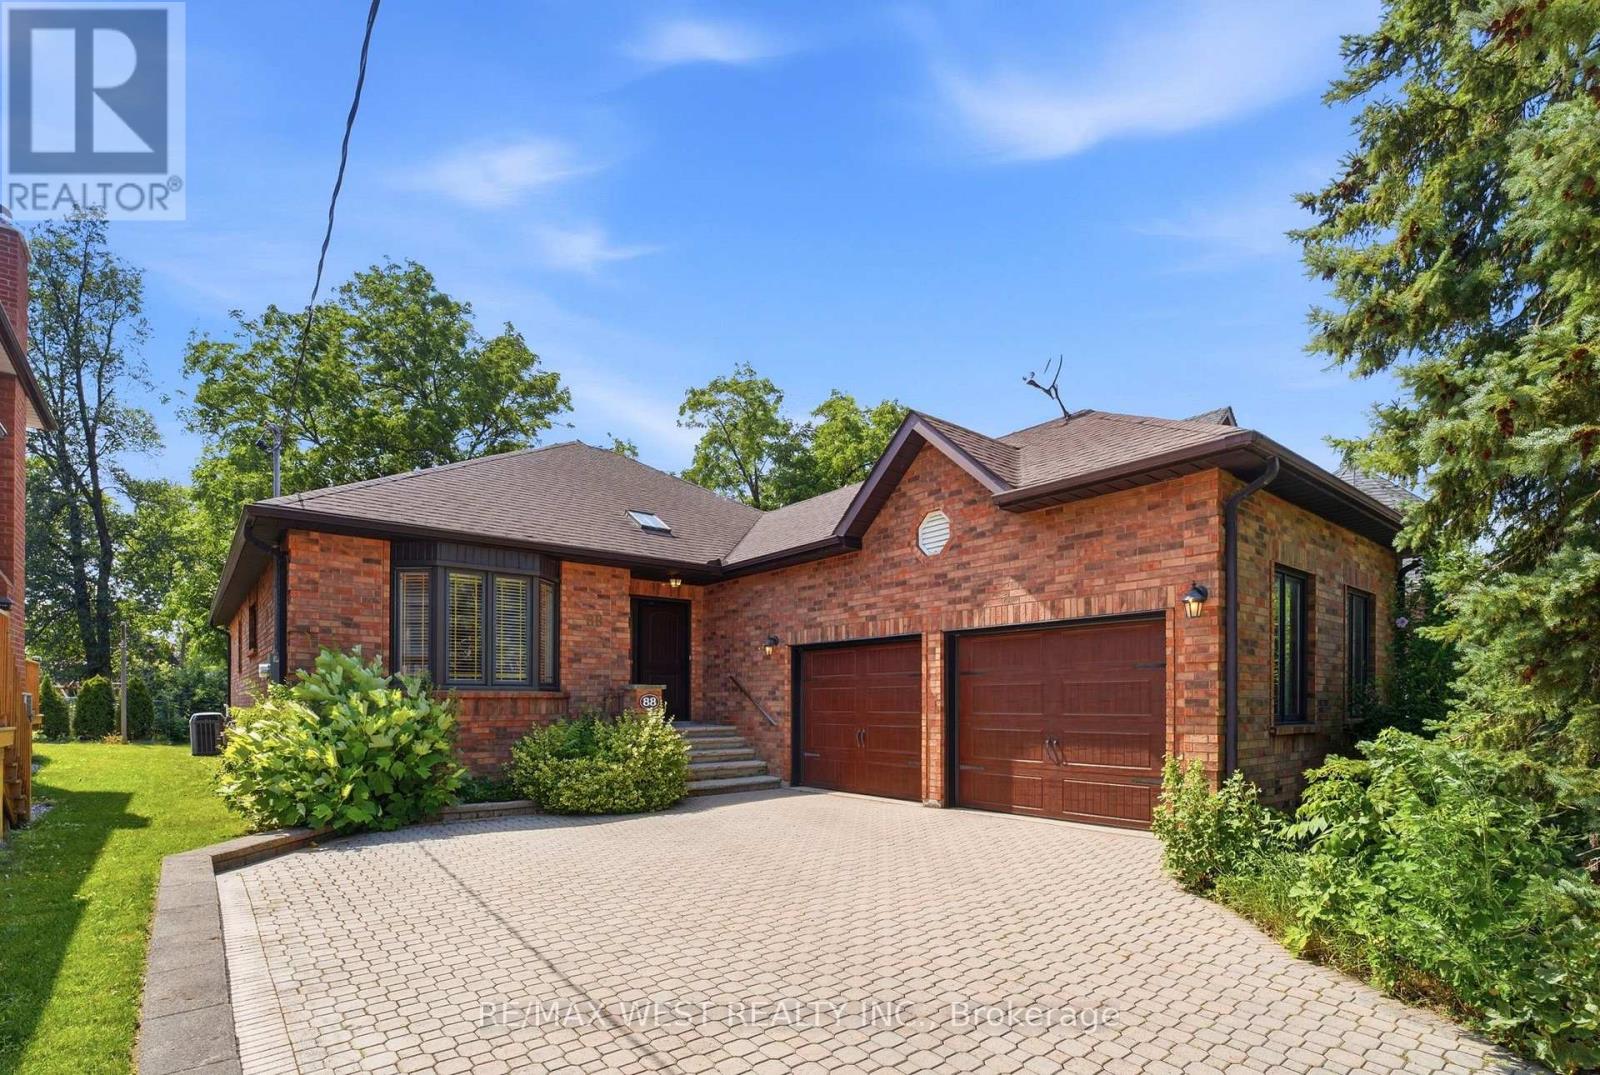
Lucky Number 8s! Welcome to 88 Riverdale Drive in the heart of Etobicoke. Proudly offered for the first time, this custom-built bungalow, built in 1992, offers an impressive 2,114 sq. ft. of thoughtfully designed living space, all on one level! Nestled on a spectacular 50 x 200-foot private, treed lot, this home offers exceptional space, quality craftsmanship, and a timeless layout. Step through the custom front door into a grand foyer with skylight that sets the tone for the spacious interior. The elegant living room with a large bay window flows into the formal dining room, while the expansive family room features a soaring vaulted ceiling and oversized window overlooking the beautifully landscaped backyard. The bright eat-in kitchen is filled with natural light from two skylights and offers a generous breakfast area with a walkout to the deck. The spacious primary retreat features hardwood flooring, a walk-in closet, and a 4-piece ensuite. Two additional well-sized bedrooms, a main-floor laundry room with laundry tub, and convenient interior access to the attached double garage complete this exceptional home. Also, huge potential in the massive and bright, 8 foot tall open concept 2130 square foot basement! The deep, mature lot provides outstanding privacy and endless possibilities to enjoy or enhance the outdoor space. Ideally located close to parks, schools, shopping, restaurants, public transit, major highways, and Pearson International Airport. Furnace and AC both serviced in 2026. A rare opportunity to own this well maintained custom built bungalow on a premium oversized lot! Some photos have been virtually staged. (id:60365)
B - 55 Velvet Grass Lane
Brampton, Ontario
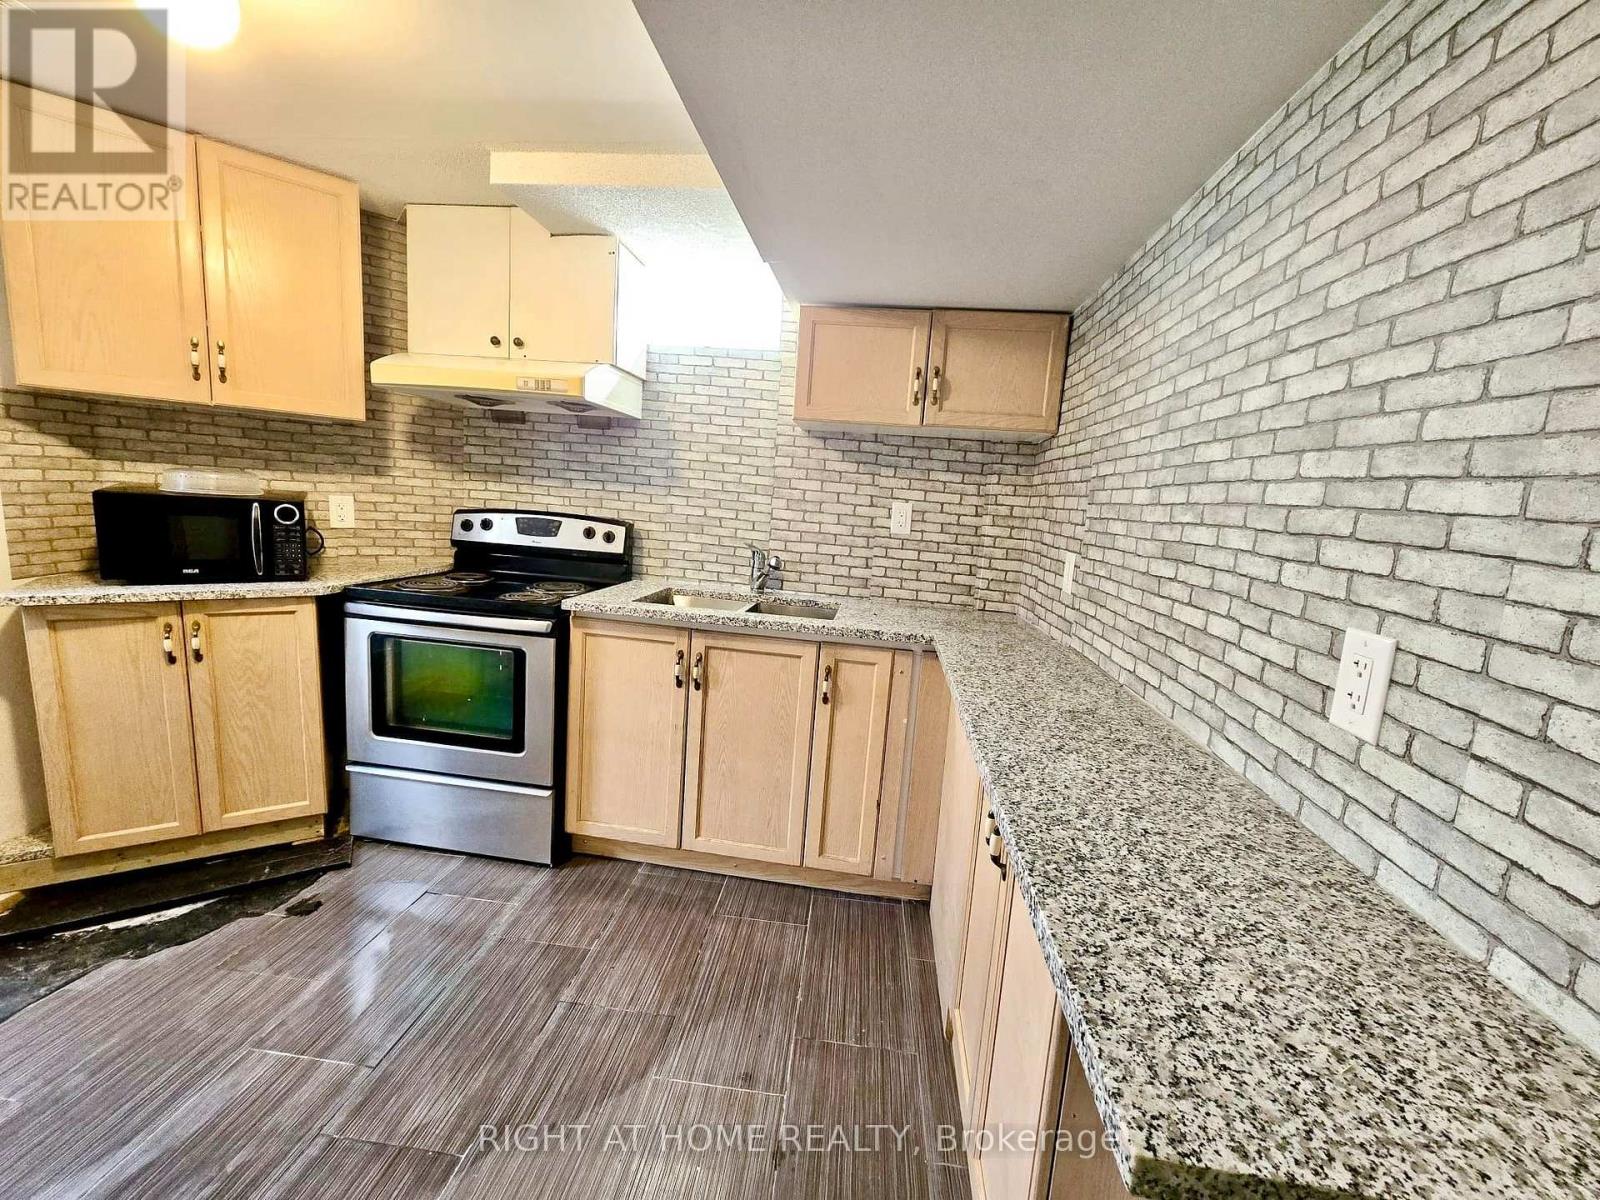
Beautiful 1 Bedroom legal apartment Situated In Desirable Neighborhood. Granite Counter Tops. Bedroom With Large Window. Lots Of Natural Light, Laundry and Utilities included. Close To All Amenities, Hospital, Transit, Shopping, Parks & Schools. Minutes To Hwy 410. (id:60365)
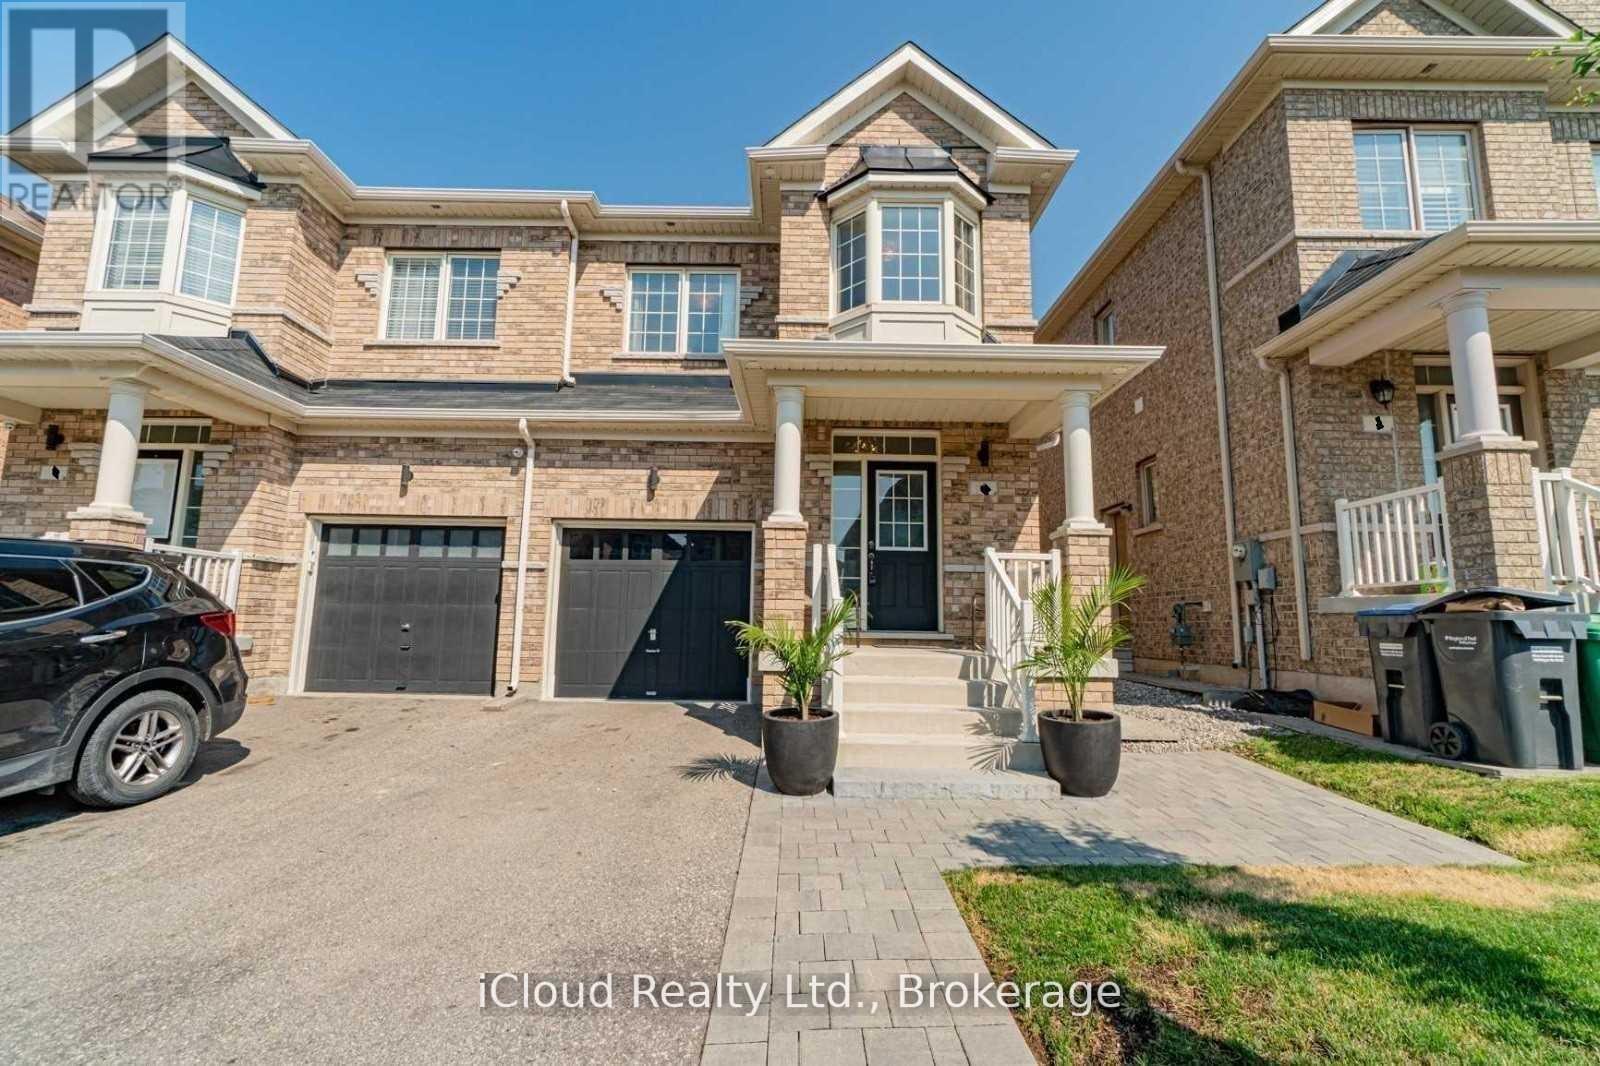
5 Chesterwood Crescent
Brampton, Ontario
In Most Demanding Area Of Credit Valley. Newly Built 2 Bedroom Basement. Close Sheridan College and easy access to bus stop. 1 Parking is available as well with it. (id:60365)
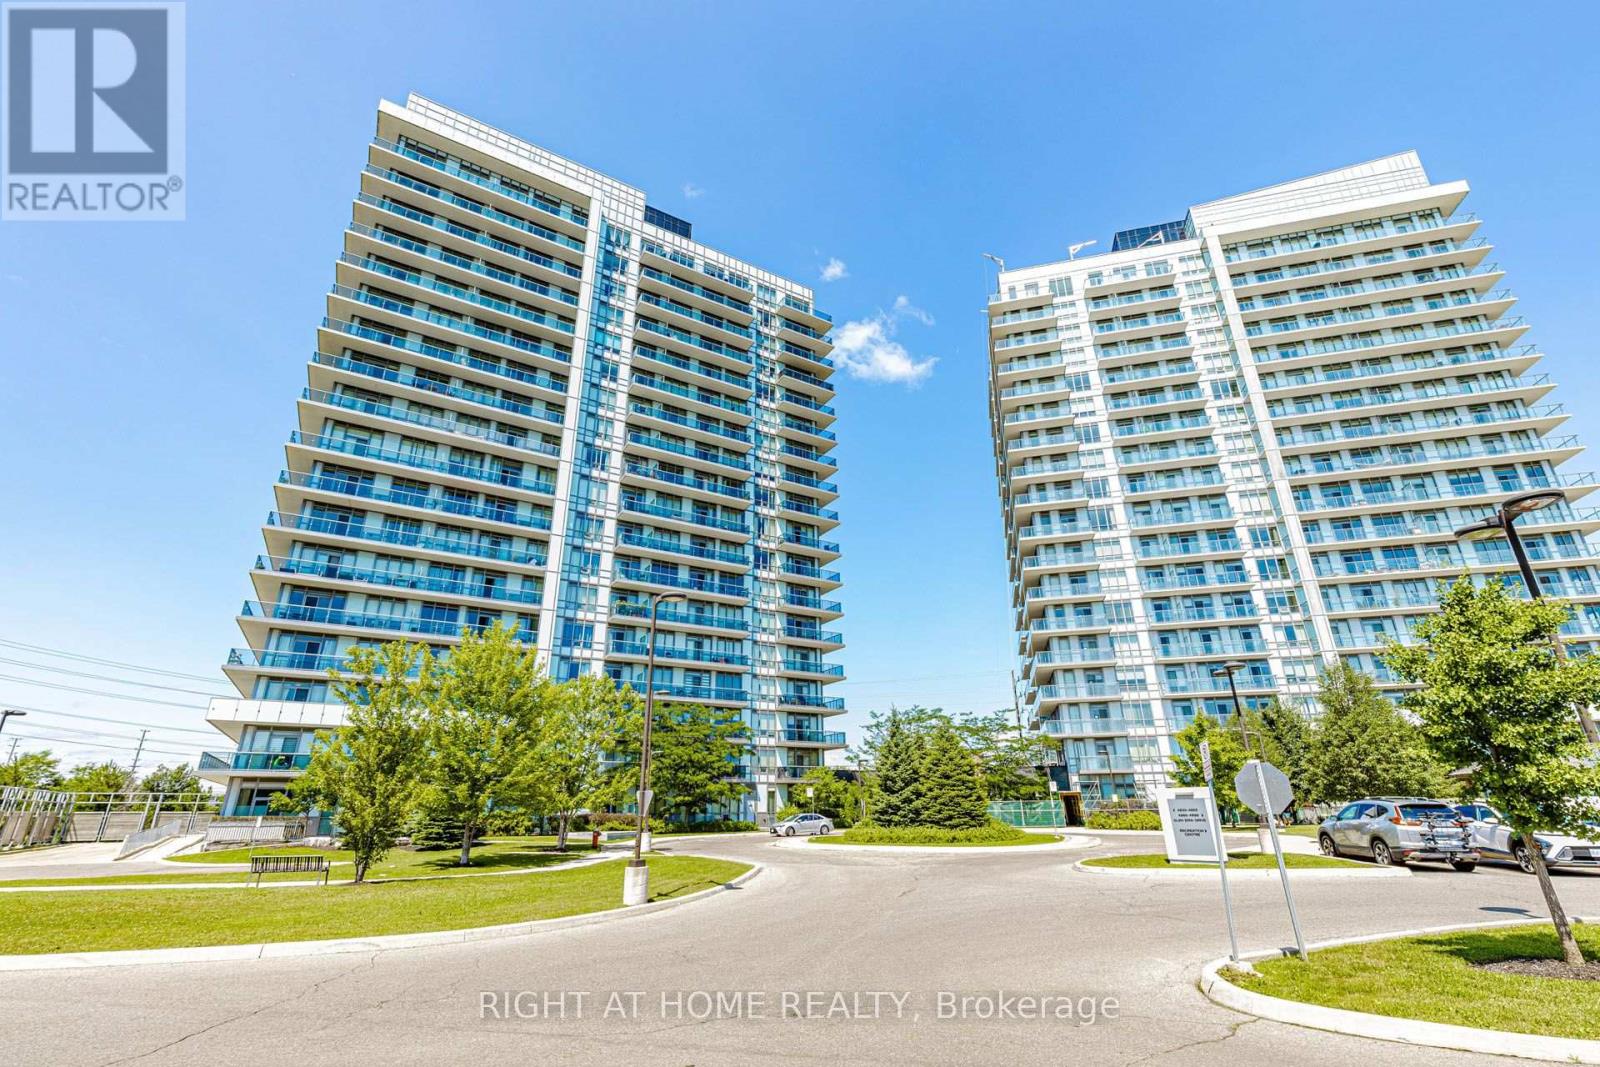
Ph03 - 4633 Glen Erin Drive W
Mississauga, Ontario
Welcome To The Erin Square Condo! This Modern Condo Locates In Mississauga Central Erin Mills Neighborhood. Bright And Spacious 950 sf Corner Unit, 2+1 Layout With 2 Full Baths, Ensuite Master Bedroom With Closet, 9' Smooth Ceilings, Open Concept Kitchen, Stainless Steel appliances, Quartz Countertops, And A Large Island . Floor To Ceiling Windows Provide Lots Of Natural Light, Large Wrap Around Balcony With Unobstructed Northwest Views. Amenities Include: Rooftop Pool, Sauna, BBQ, Gym, Yoga Studio,,, , 24 Hrs Concierge And Much More. Prime Location Cross From Erin Mills Town Centre And Steps to Credit Valley Hospital, Quick highway 403 Hwy Access. A Parking And Locker Included! (id:60365)
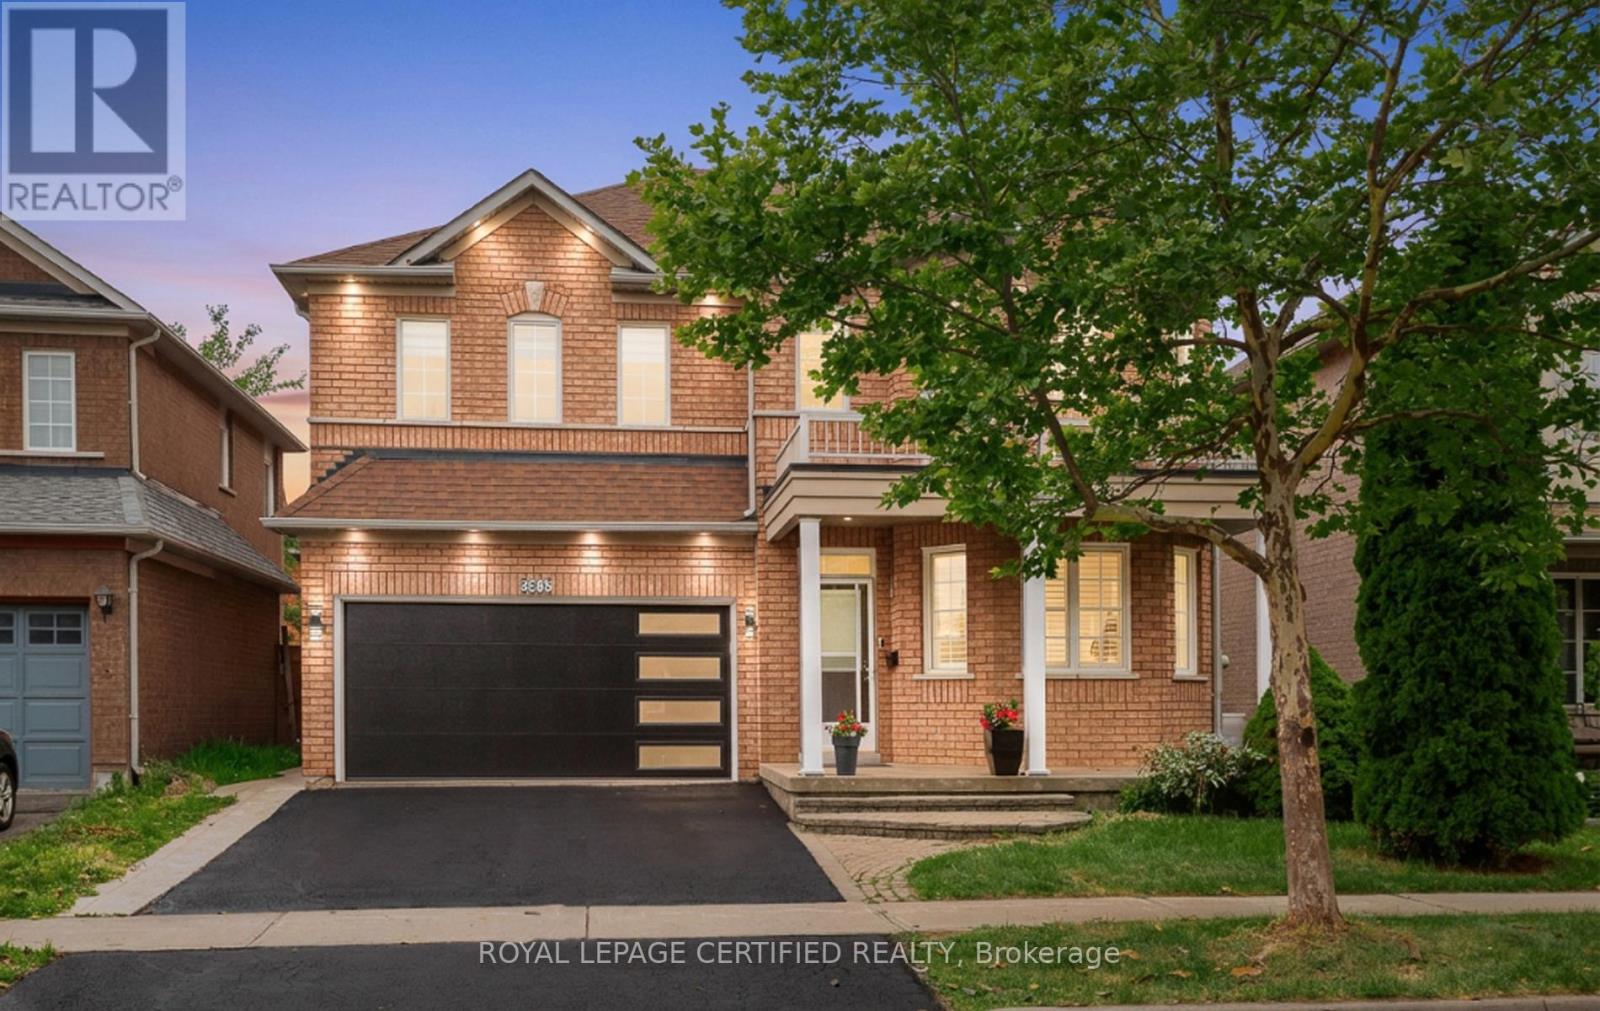
5902 Agean Drive
Mississauga, Ontario
.Absolutely stunning 4+2-bedroom detached home offering approximately 3,800 sq. ft. of total living space, six bathrooms, and two laundry areas. The finished basement features separate entrance, two bedrooms, and two bathrooms, making it ideal for extended family . This beautifully designed home blends elegance with functionality, featuring an open-concept main level with formal living and dining areas, a spacious family room overlooking the backyard, hardwood flooring, an elegant Hardwood staircase with iron pickets, custom window coverings, high ceilings, and pot lights. The modern kitchen includes stainless steel appliances, granite countertops, a functional centre island, custom backsplash, and extended cabinetry that flows seamlessly into the main living areas. The home also offers two spacious primary bedrooms with ensuite bathroom on 2nd level for added comfort and flexibility. Located in a family-friendly neighbourhood just steps from parks, trails, top-rated schools, and public transit, with convenient access to Credit Valley Hospital, the University of Toronto Mississauga, Erin Mills Town Centre, Highway 403, Highway 407, and the QEW. An exceptional opportunity for families, multigenerational living, or investors, don't miss it! (id:60365)
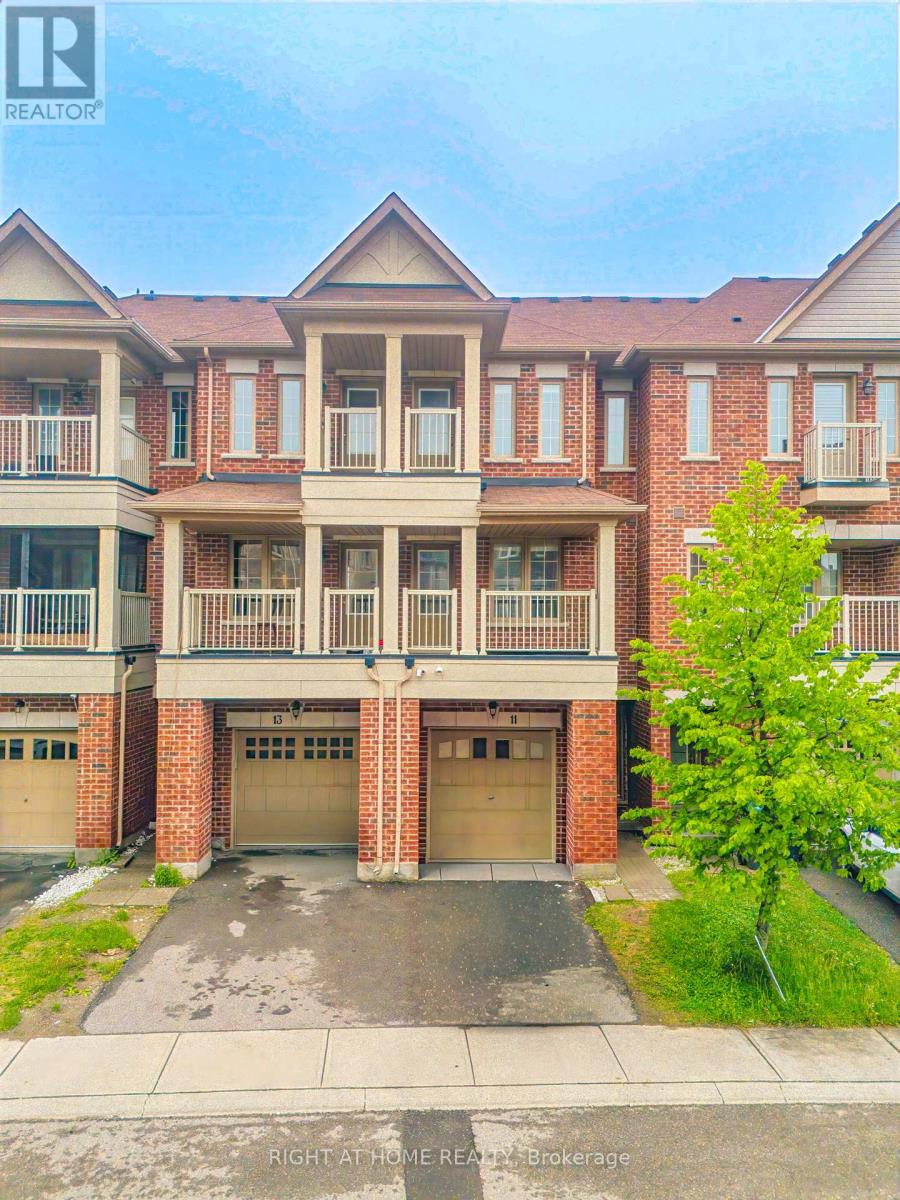
Upper - 11 Telegraph Street
Brampton, Ontario
New updated! Fresh Hardwood Floors + Paint Welcome to this Bright & Spacious 3-Bedroom Townhome in Desirable Heart Lake East! T his beautiful home offers a comfortable open concept layout ideal for families or professionals. Enjoy three generously-sized bedrooms, 2.5 modern bathrooms, and a stylish kitchen featuring stainless steel appliances. The inviting living and dining areas are filled with natural light, creating a welcoming atmosphere you'll love coming home to. Plus, benefit from your own convenient private laundry. Conveniently located in a safe, family-friendly community, this townhome offers quick access to Hwy 410, Trinity Common Shopping Mall, Turn berry Golf Course, and the beautiful Heart Lake Conservation Area. Only a short 20-minute commute to Toronto Pearson Airport and 40 minutes to downtown Toronto, ideal for commuters. Comes with 2 parking (1 garage 1 driveway) (id:60365)

© 2026 Proptech Realty Inc., Brokerage.