
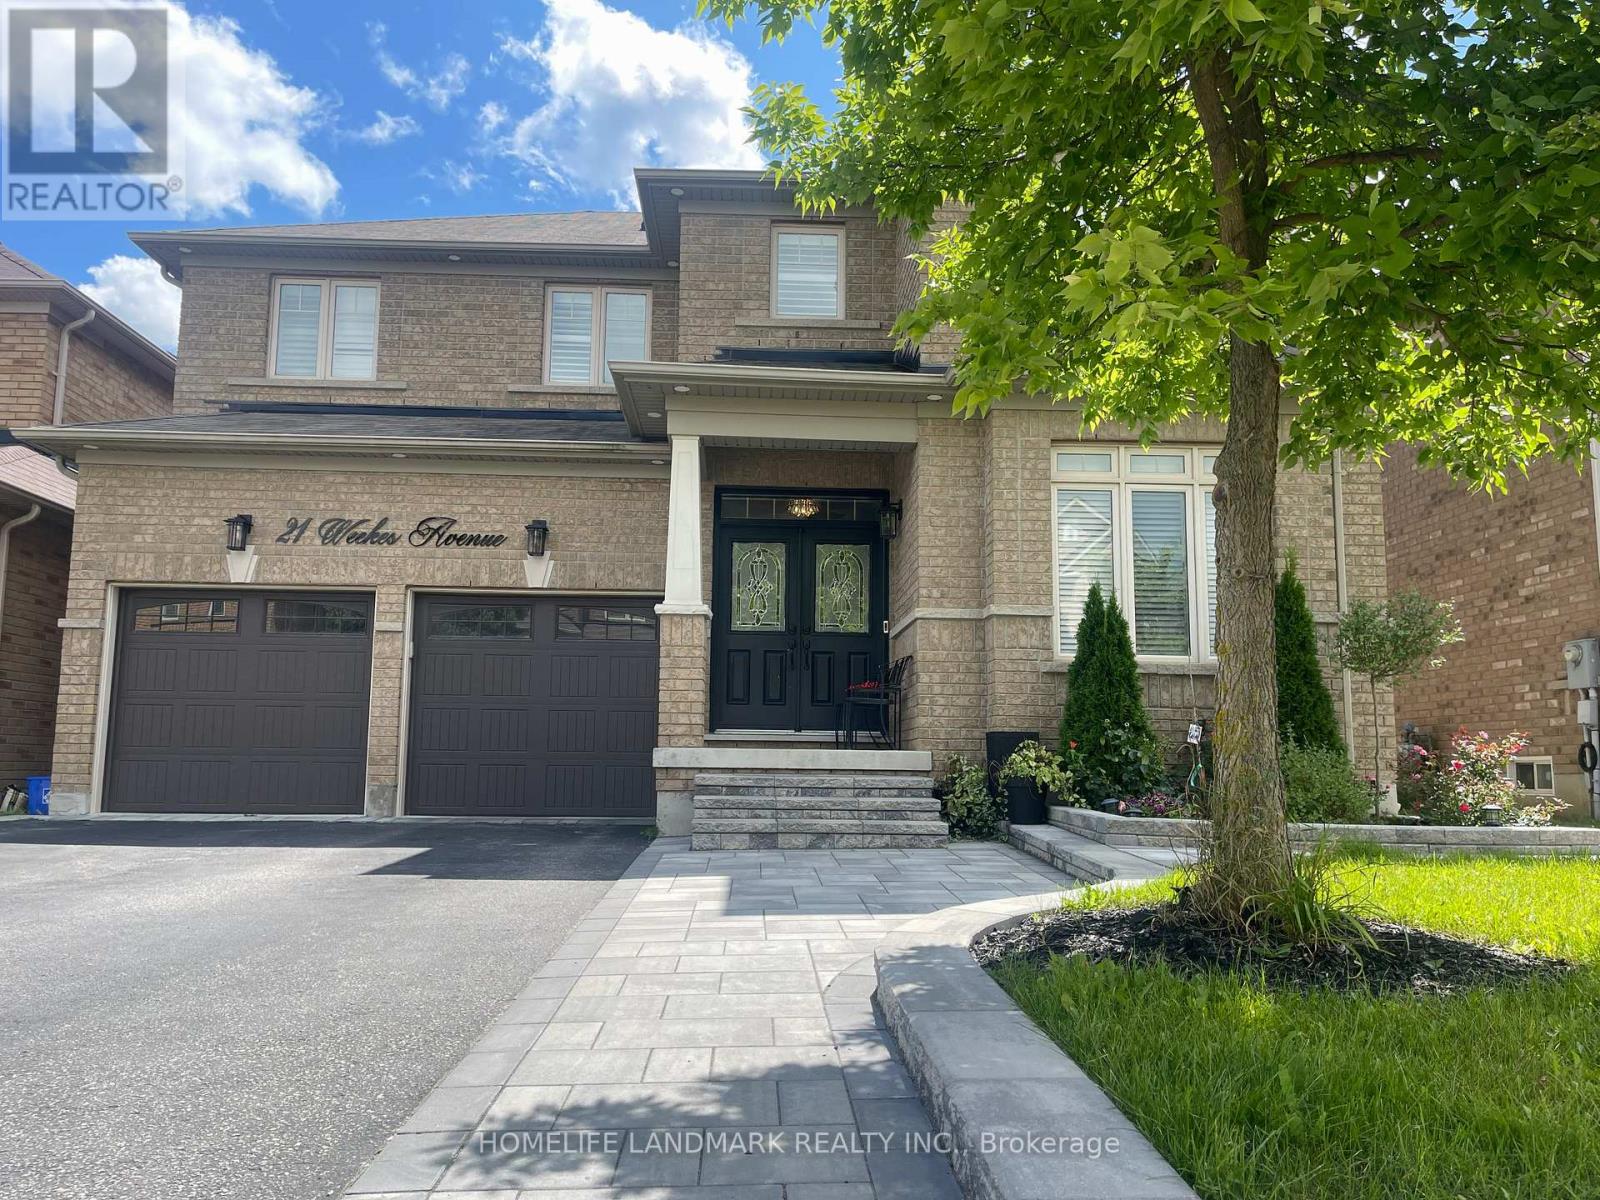
Basement - 21 Weekes Avenue
Richmond Hill, Ontario
Luxuriously renovated basement apartment in a gorgeous Aspen home, located on a friendly and quiet street in desirable Oak Ridges. This bright and spacious unit features two bedrooms with large above-grade windows, a modern kitchen with granite countertops and high-end stainless steel appliances, and a stylish 4-piece bathroom with double sinks and a multi-function shower. Enjoy vinyl flooring, pot lights, LED lighting throughout, ensuite laundry, and a private garage entrance for easy access. Two driveway parking spaces available. Walking distance to top-rated schools, transit, parks, and minutes to Hwy 404/400 and all amenities. Don't Miss Out. (id:60365)
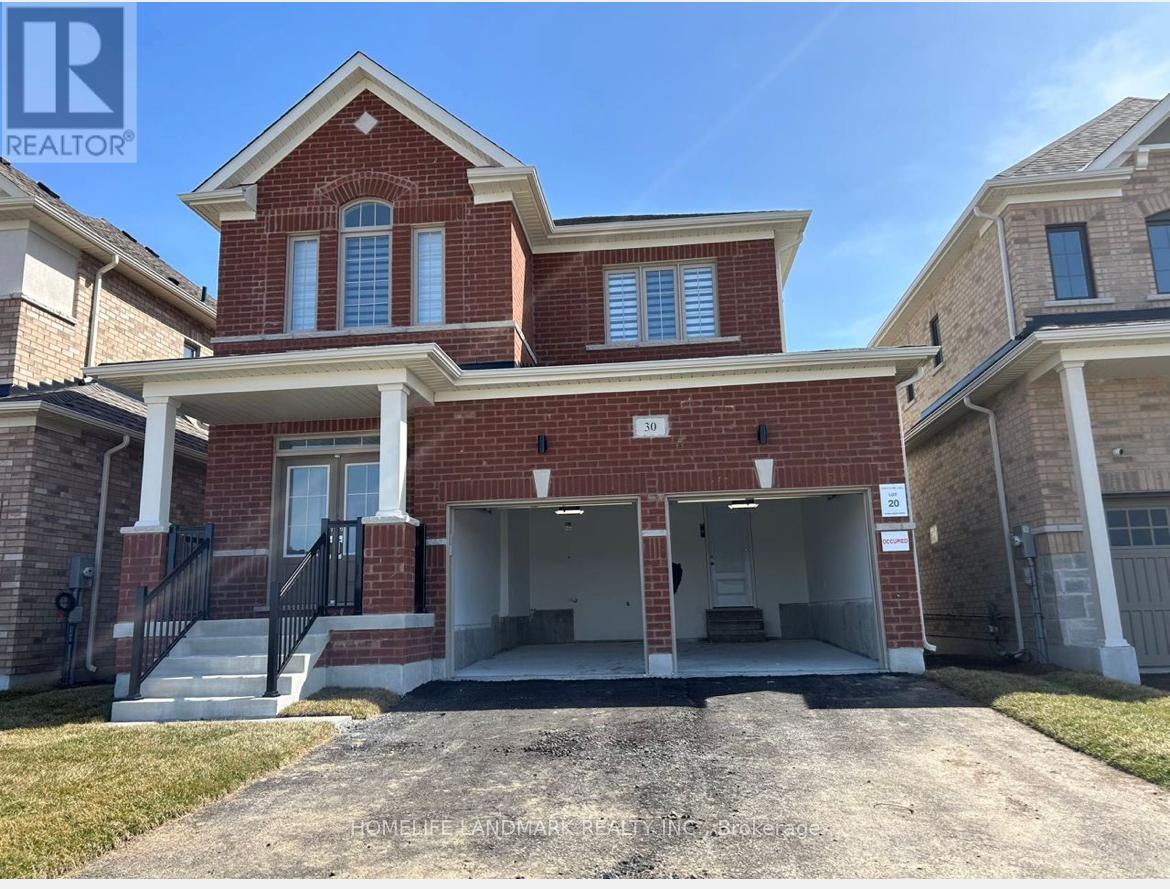
30 Donald Ingram Crescent
Georgina, Ontario
Beautiful 4-Bedroom one year New Home! A Sought-After New Community! This Stunning 4-Bedroom, 2.5-Bathroom Residence Is Nestled In A Newly Built Community That Offers Both Modern Comfort And Unbeatable Convenience. Step Inside And Be Greeted By An Open-Concept Layout Bathed In Natural Light, Creating An Inviting Atmosphere. The Spacious Living And Dining Areas Flow Seamlessly Into A Contemporary Kitchen, Making It The Heart Of The Home. Retreat To The Luxurious Master Suite, Complete With A Private Ensuite Bathroom And A Walk-In Closet. Each Of The Additional Three Bedrooms Features It's Own Ample Closet Space, Perfect For Growing Families Or Guests. Enjoy An Attached 2-Car Garage, Convenient Half-Bath On The Main Floor, Access to schools, local parks, and shopping centres. Close To Major Transportation Routes, Making Your Commute A Breeze! (id:60365)
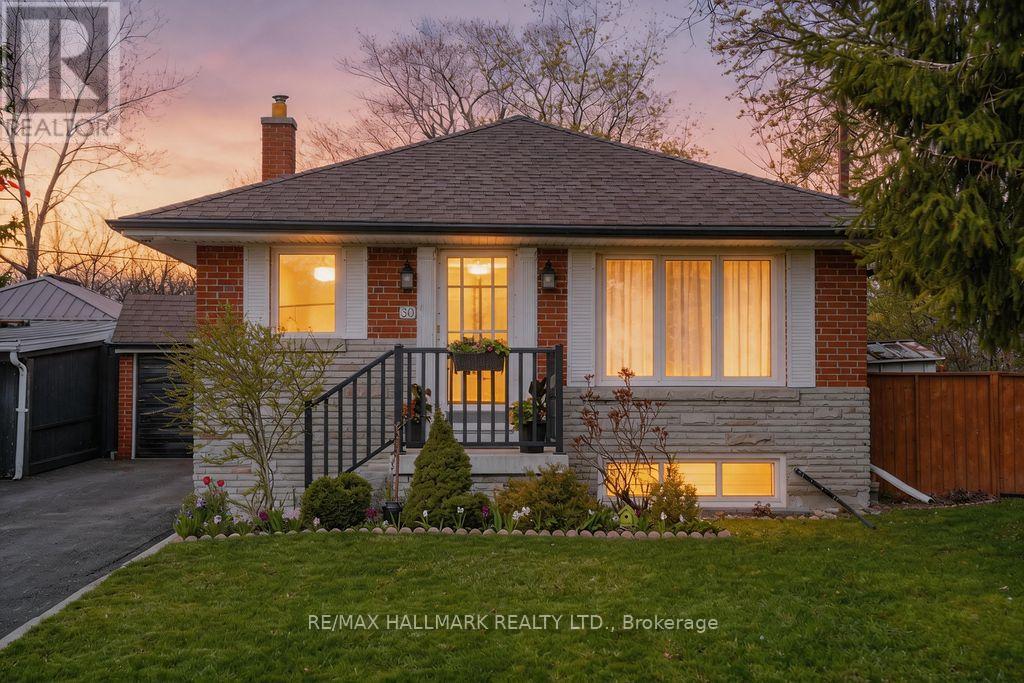
30 Shandon Drive
Toronto, Ontario
Large solid brick , well maintained and cared for 3-bedroom bungalow with a fully finished 3-bedroom basement - excellent multi-family / income or extended-family opportunity in highly sought after Wexford/Maryvale Neighborhood. Approx. 1,090 sq. ft. main floor on a spacious pie-shaped lot at the quiet southeast corner of Victoria Park & Hwy 401. Main features; Main floor: bright 3-bedroom bungalow with lots of sunlight. Lower level: separate entrance to finished basement with 3 bedrooms, eat-in kitchen, 3-piece bath with separate shower area, living room and common-area laundry. In-law potential or rental income with private access. Resilient channel ceiling with additional noise insulation in the basement. Significant renovations, upgrades & mechanicals 2012: upgraded electrical panel with added GFCI & arc-fault protection2013: high-quality roof2015: asphalt driveway2016: main-floor kitchen upgraded with granite countertop and granite island; foyer closet with mirror2018: six windows replaced 2024: main floor kitchen vinyl flooring redone. Basement new vinyl flooring in the living room, kitchen and laundry; basement shower redone. Sewage pipe replacement plus sump pump. Pie-shaped lot offering deck and extra yard space. Versatile layout for homeowners, investors or multi-generational living. Quiet crescent location with easy access to Hwy 401 and local amenities (id:60365)
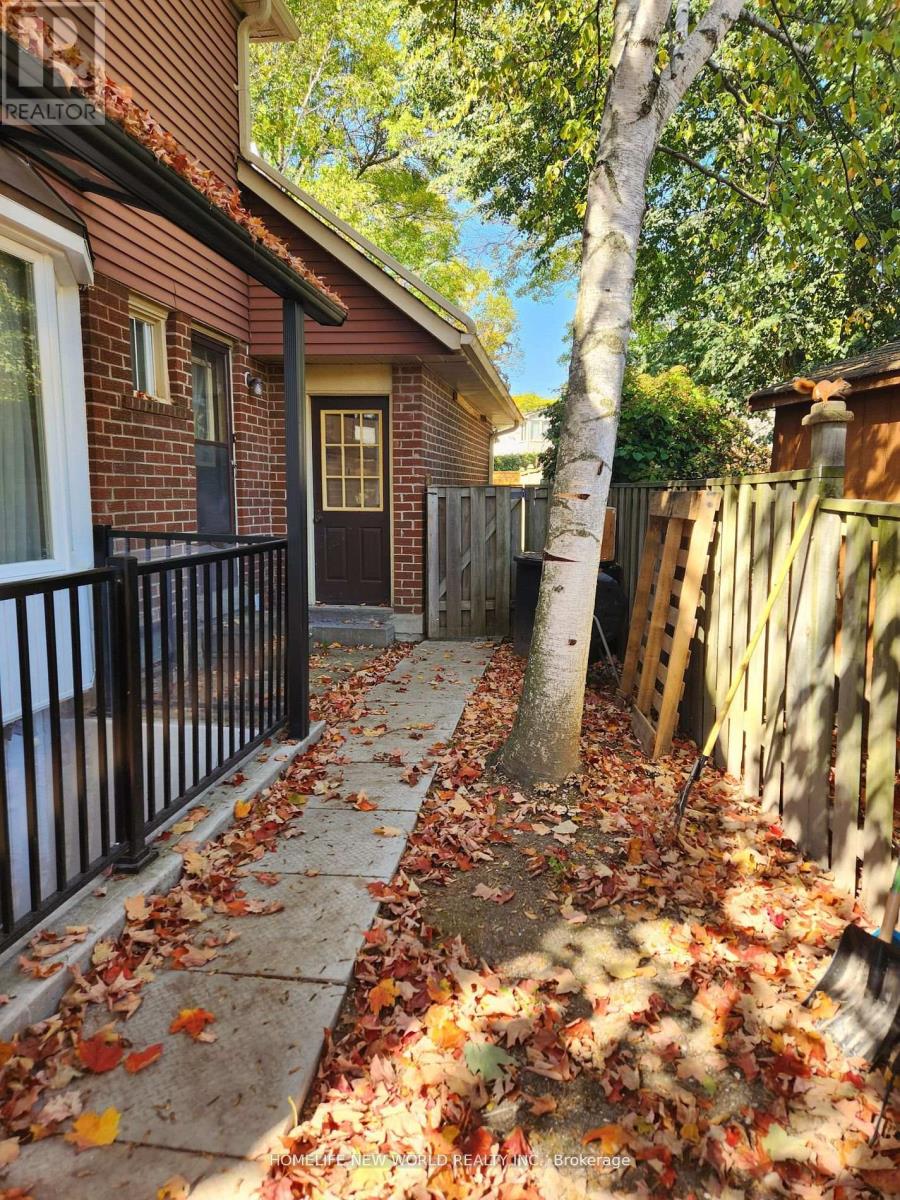
Basement - 23 Hartsville Avenue
Toronto, Ontario
Large 2+ bedrooms Basement for rent. Part of side yard for your exclusive use! Very private. Prime West Rouge Lakeside Community: Nested On A Sunny South Pie-Shape Lot On A Highly Desirable Hidden Quiet Low Traffic Street! Near Excellent Schools, Go Train,Ttc,Shops,401,Beach&Waterfront Trails. Make this your affordable home! Tenant pays 40% of heat, water and hydro. (id:60365)
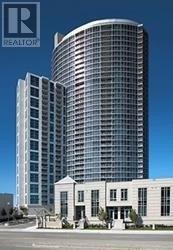
814 - 83 Borough Drive
Toronto, Ontario
A Very Bright And Spacious 2 Bed + Den Unit In Luxury Condominium Built By Tridel In The Heart Of Scarborough Town Center . Laminate Floor Throughout. Open concept , Modern kitchen and appliances . large den could be a bedroom ,.Fantastic South-West View ..24 Hrs Concierge, Amenities Included Gym, Pool, Party Room & Many More. . No Pets,No Smoker.Great location , Steps To Scarborough Town Centre. Go Bus. Ttc. Shopping and entertaining..Just Moved In And Enjoying ! (id:60365)
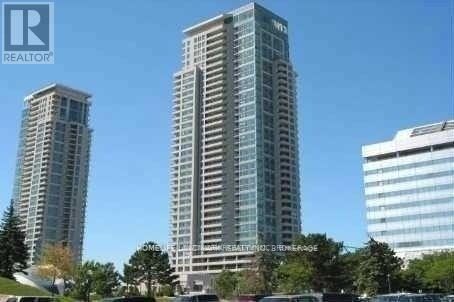
1209 - 60 Brian Harrison Way
Toronto, Ontario
Monarch Built Luxury Building In High Demand Bendale Community. Fabulous South and East Bright + Spacious ConerView,Direct AccessToScarborough Town Center And Ttc, Rt Subway Station .Go Bus, Greyhound Station ,Two Bed Rooms,Plus Den .ParkingAnd Locker. Bus LineToU Of T Scarborough Campus. Close To Centennial College,Hwy401. (id:60365)

11 Niagara Street
Toronto, Ontario
Welcome to TH14 at 11 Niagara St-a rare opportunity to own a stylish and comfortable home in one of downtown Toronto's most dynamic neighbourhoods. Beautifully updated with fresh paint, new luxury vinyl flooring, and modern broadloom throughout. Functional open-concept main level featuring a spacious living and dining area combined with a sleek, contemporary kitchen-ideal for both everyday living and entertaining. Two generously sized bedrooms on the third level offer ample closet space and privacy. Direct access to private garage-a rare convenience in the downtown core. Private rooftop terrace with BBQ and dining area, showcasing panoramic city views and stunning sunsets. Unbeatable location just steps to shops, restaurants, parks, schools, TTC, and quick access to major highways. Ideal for first-time buyers, end-users, or investors. Additional Features: Includes storage located on basement/parking level (approx. 35-40 sq ft). Access to on-site gym included in maintenance fees. (id:60365)
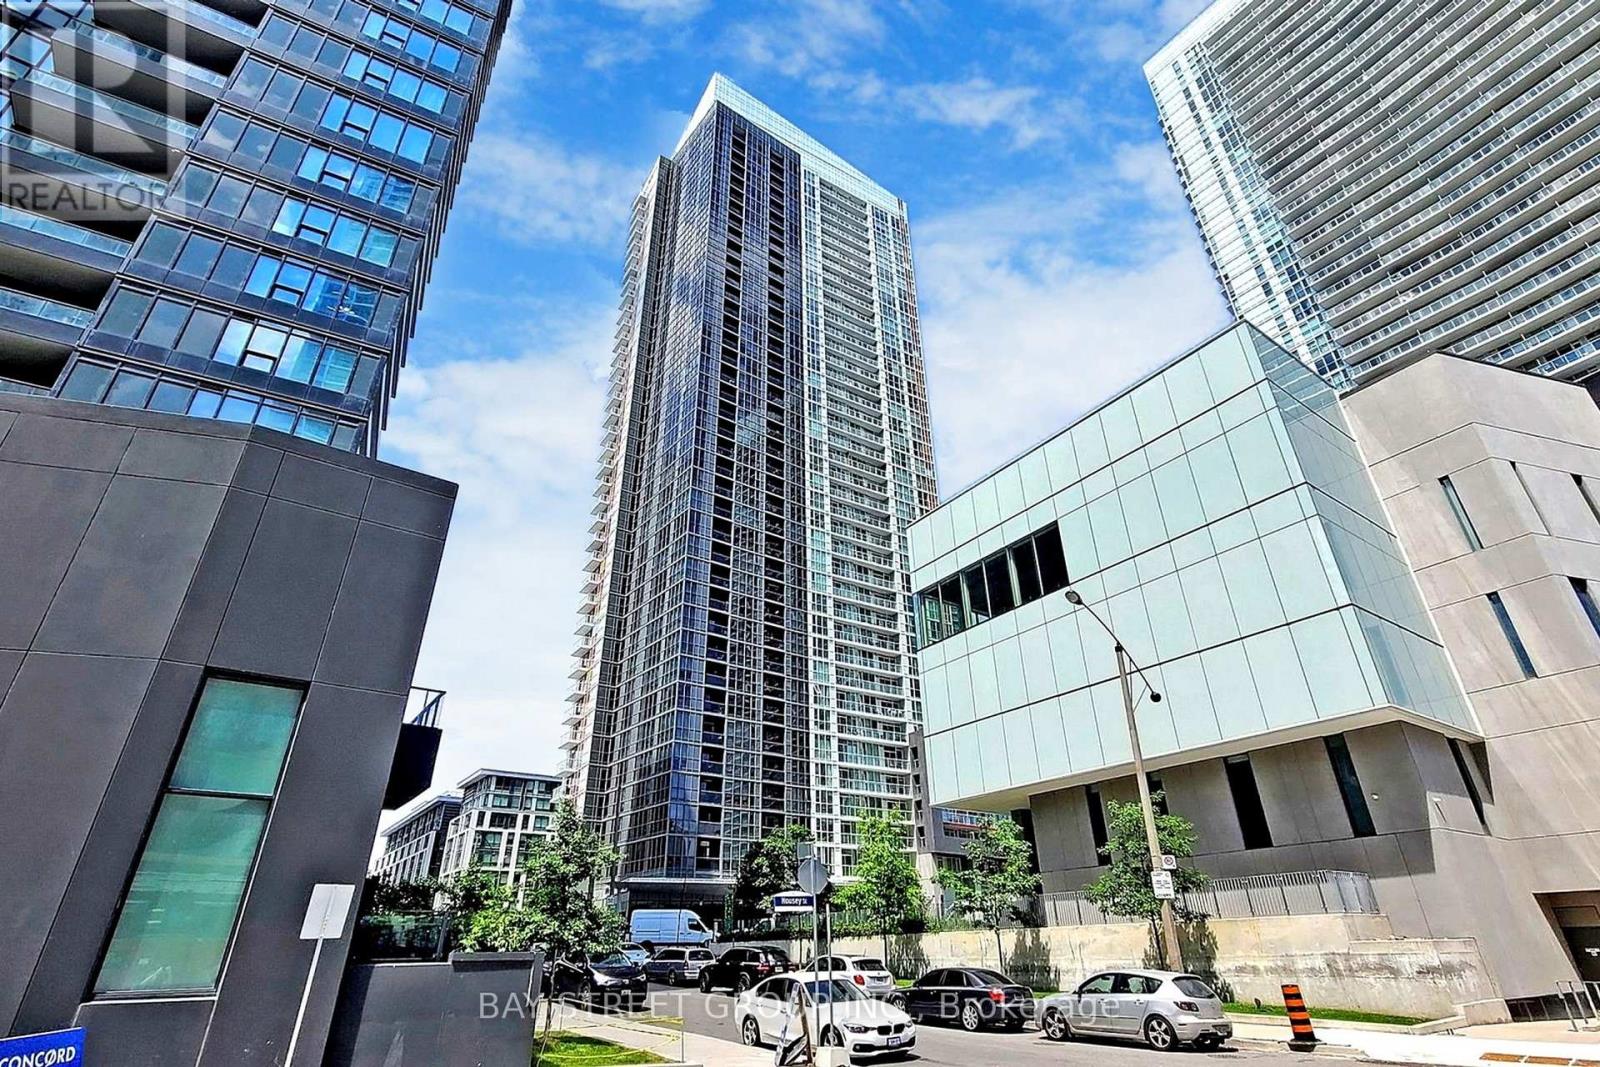
4102 - 85 Queens Wharf Road
Toronto, Ontario
Den Is A Spacious & Functional SECOND Bedroom! Come See For Yourself and Be Amazed By The Breathtaking Views of Lake Ontario! Fabulous Location & Spacious One Bedroom Plus Den Condo In High Demand Toronto Waterfront Community, Functional Open Concept Living/Ding Layout With Contemporary Design, Modern Kitchen With Premium B/I Appliances, Large Den Can Be Used As Second Bedroom, Amazing South Lake View , 9 Ft Ceiling, State Of The Art Amenities: Basketball Court, Gym, Yoga, Hot Tube, Indoor Pool, Theatre, Rooftop Garden With BBQ, Steps From Waterfront Lakeshore, King West Entertainment District, Loblaws, Starbucks, Restaurants & Bars, CN Tower, TTC And More! NOTE: Previous Staging Photos Used In Listing, Property Does Not Come Furnished! (id:60365)
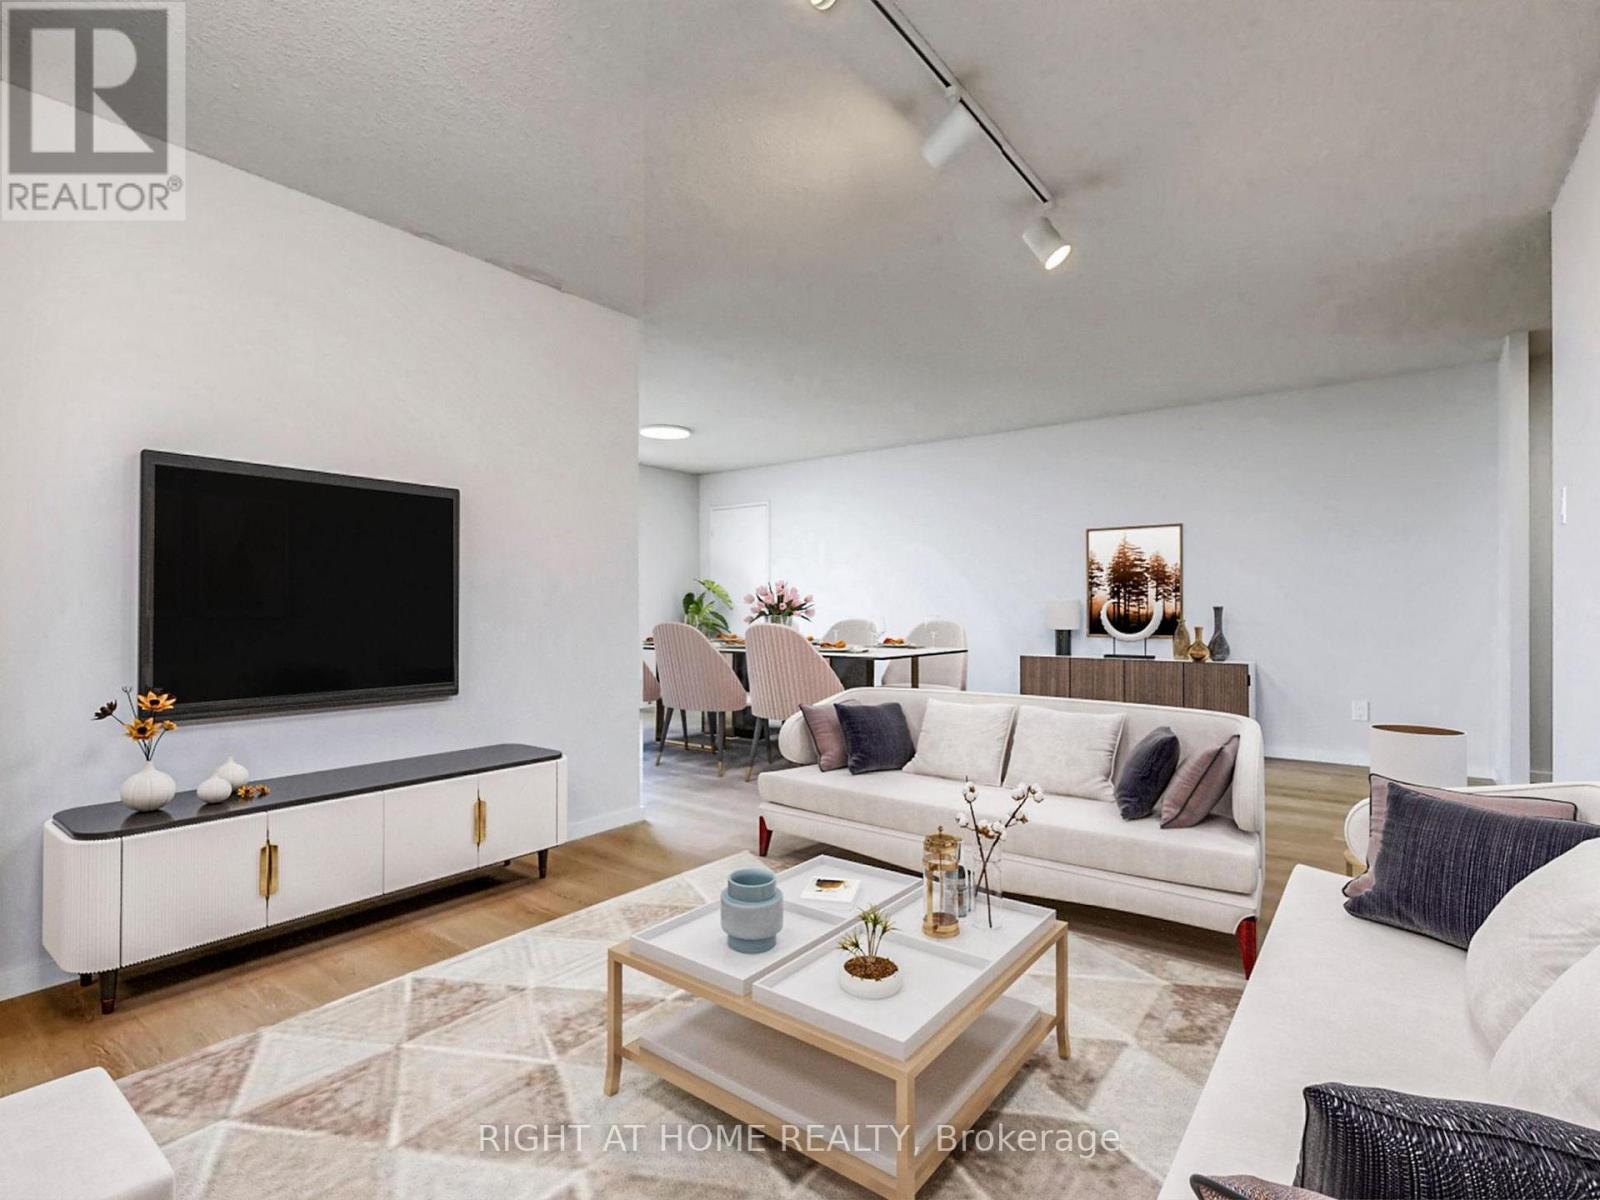
1602 - 133 Torresdale Avenue
Toronto, Ontario
Welcome to this bright and spacious 3+1 bedroom / 2-bath corner suite offering 1,300 sq. ft. of well-designed living space with stunning unobstructed views to the south, east and north, including beautiful sunsets and glimpses of the downtown skyline. Featuring a functional and open-concept layout, the suite offers a generous living, dining and solarium area filled with natural light. Large kitchen with breakfast area surrounded by large windows. The primary bedroom includes a walk-in closet and a 4-piece ensuite. Ensuite laundry and plenty of storage throughout add to the convenience. Maintenance fees cover all utilities (except internet) and cable TV. Enjoy a full range of amenities including a gym, outdoor pool, concierge, party/meeting rooms, games room and sauna. Ideally located just steps to G. Ross Lord Park, walking trails, sports fields and TTC at your doorstep with direct access to Finch Station. Located within top-rated school catchments for all grade levels, including Northview Heights Secondary School (Grades 9-12), ÉS Étienne-Brûlé (Grades 7-12), Fisherville Senior Public School (Grades 7-8), Claude Watson School for the Arts (Grades 4-8) and both Rockford Public School and ÉÉ Paul-Demers (Grades PK-6). *Listing contains virtually staged photos* (id:60365)
18 - 677 Park Road N
Brantford, Ontario
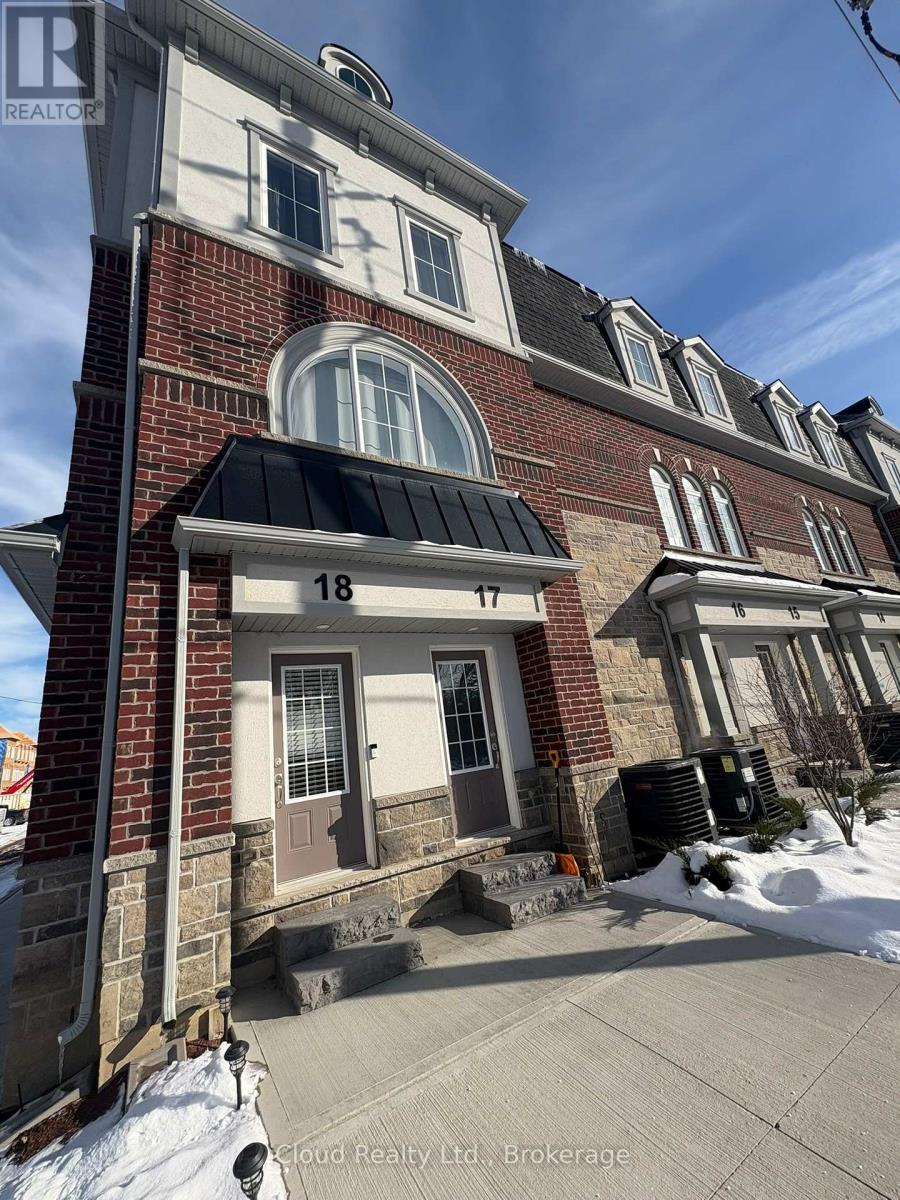
Welcome to 677 Park Road North, Unit 18, in the thriving city of Brantford - a meticulously maintained bungalow offering nearly 1,500 square feet of beautifully finished and future-ready living space. This stunning one-bedroom end-unit bungalow blends modern luxury with exceptional potential. Built just over a year ago, the current owners thoughtfully invested in premium upgrades throughout, creating a home that truly stands out from the rest. The bright and airy main floor features soaring smooth ceilings, upgraded trim, doors, and hardware, along with elegant designer tile in both the kitchen and bathroom. The stylish kitchen showcases extended-height cabinetry, upgraded finishes, and modern pot lighting that flows seamlessly into the sun-filled living space .As an end unit, the home is flooded with natural light and offers enhanced privacy. Double-wide patio doors lead to a spacious, fully fenced outdoor patio - perfect for entertaining, relaxing, or enjoying your morning coffee. What truly sets this home apart is the full basement - a rare feature for a one-bedroom condo - bringing the total living potential to approximately 1,446 square feet. Perfectly located and completely move-in ready, this exceptional home offers low-maintenance living without compromising on space, style, or future opportunity. Don't miss your chance to own this beautifully upgraded bungalow in one of Brantford's most desirable north-end communities. (id:60365)
Main - 106 Ridge Road
Fort Erie, Ontario
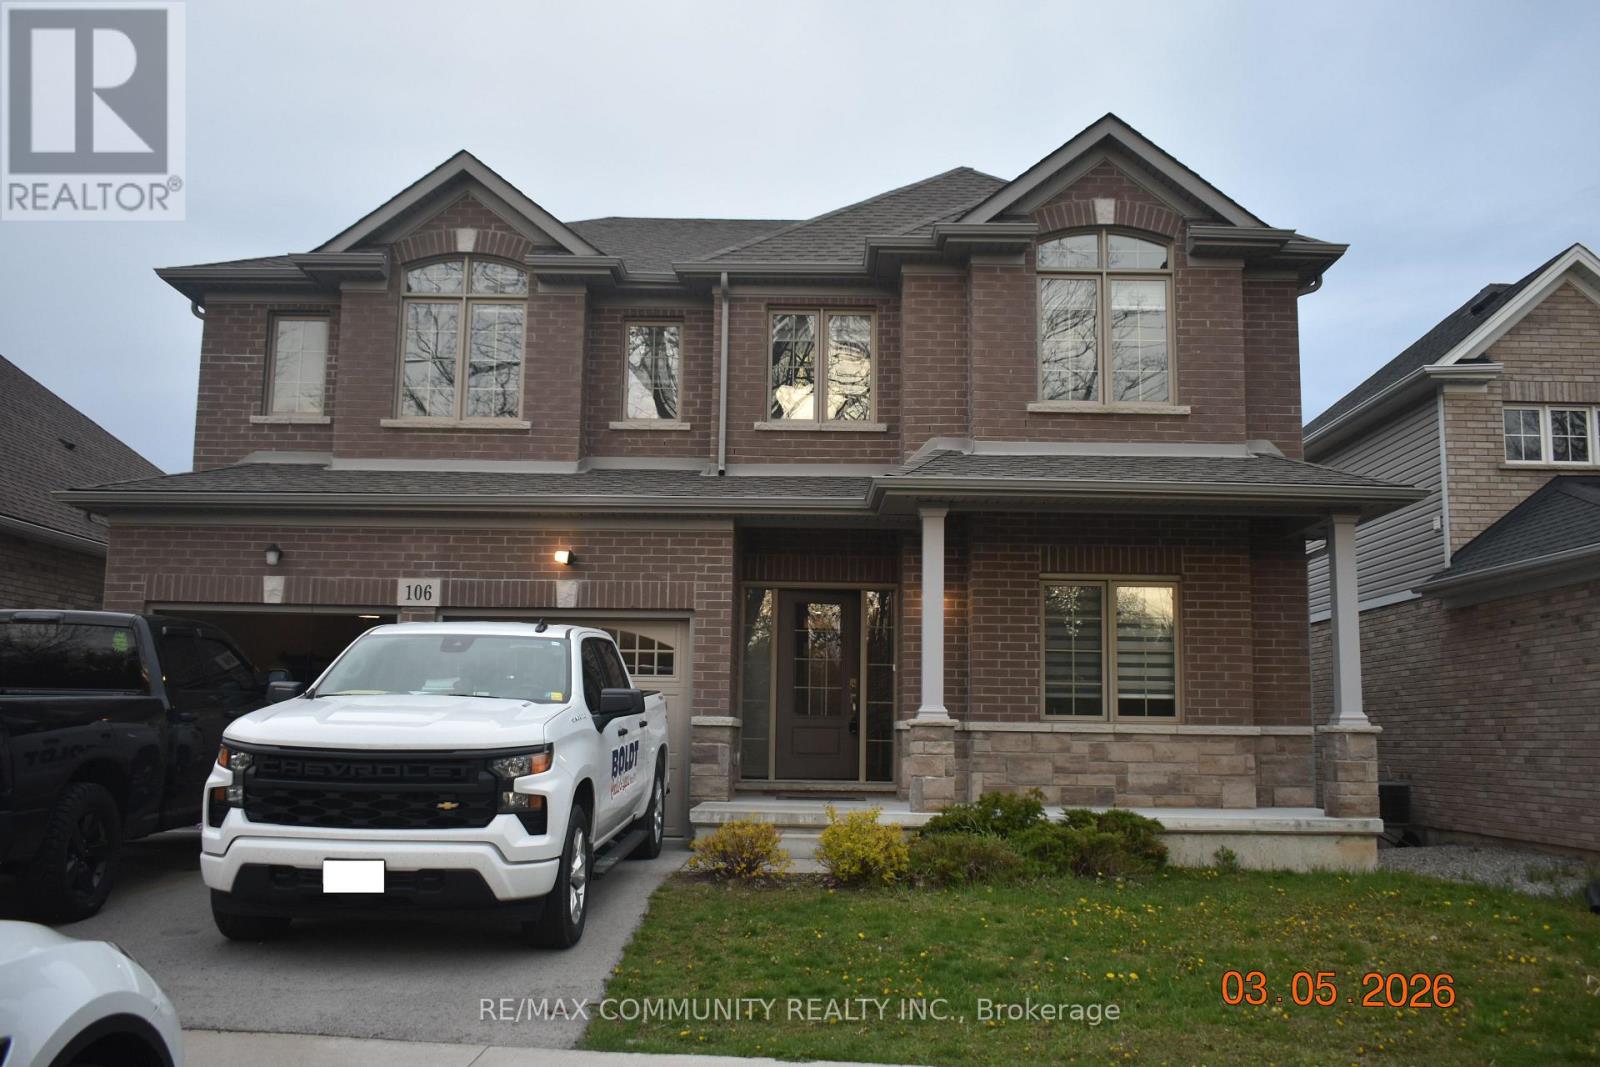
Welcome to 106 Ridge Road North in Fort Erie (By Crystal Beach)!!!Bright, spacious, and open-concept detached home offering 5 bedrooms + 3.5 washrooms with approximately 2,850 sq. ft. of living space. Featuring 10-ft ceilings on the main floor, this beautifully designed home offers a separate living room with large windows, plus a spacious family room breakfast area perfect for everyday living and entertaining. The oversized family room overlooks the backyard, while the gleaming upgraded kitchen features extended cabinetry, stainless steel appliances, a large island, and a separate pantry closet. Convenient main floor 5th bedroom or office located beside the family room provides an ideal flexibility for growing families or work-from-home needs. The second floor opens to a large media/entertainment area along with FOUR (4) very spacious bedrooms. The primary bedroom features a luxurious 5-piece en-suite and his & her walk-in closets. The second bedroom includes its own private 4-piece en-suite bathroom. Direct access to the garage from inside the home adds everyday convenience. Ideally located within walking distance to John Brant Public School, shopping centres, Walmart, grocery stores, parks, and scenic trails. Enjoy quick access to Crystal Beach and only a 30-minute drive to Niagara Falls. Minutes to the Peace Bridge for a seamless commute to Buffalo. Utilities - 65% of Gas, Hydro and Water (id:60365)
1223 Coronation Drive
London North, Ontario
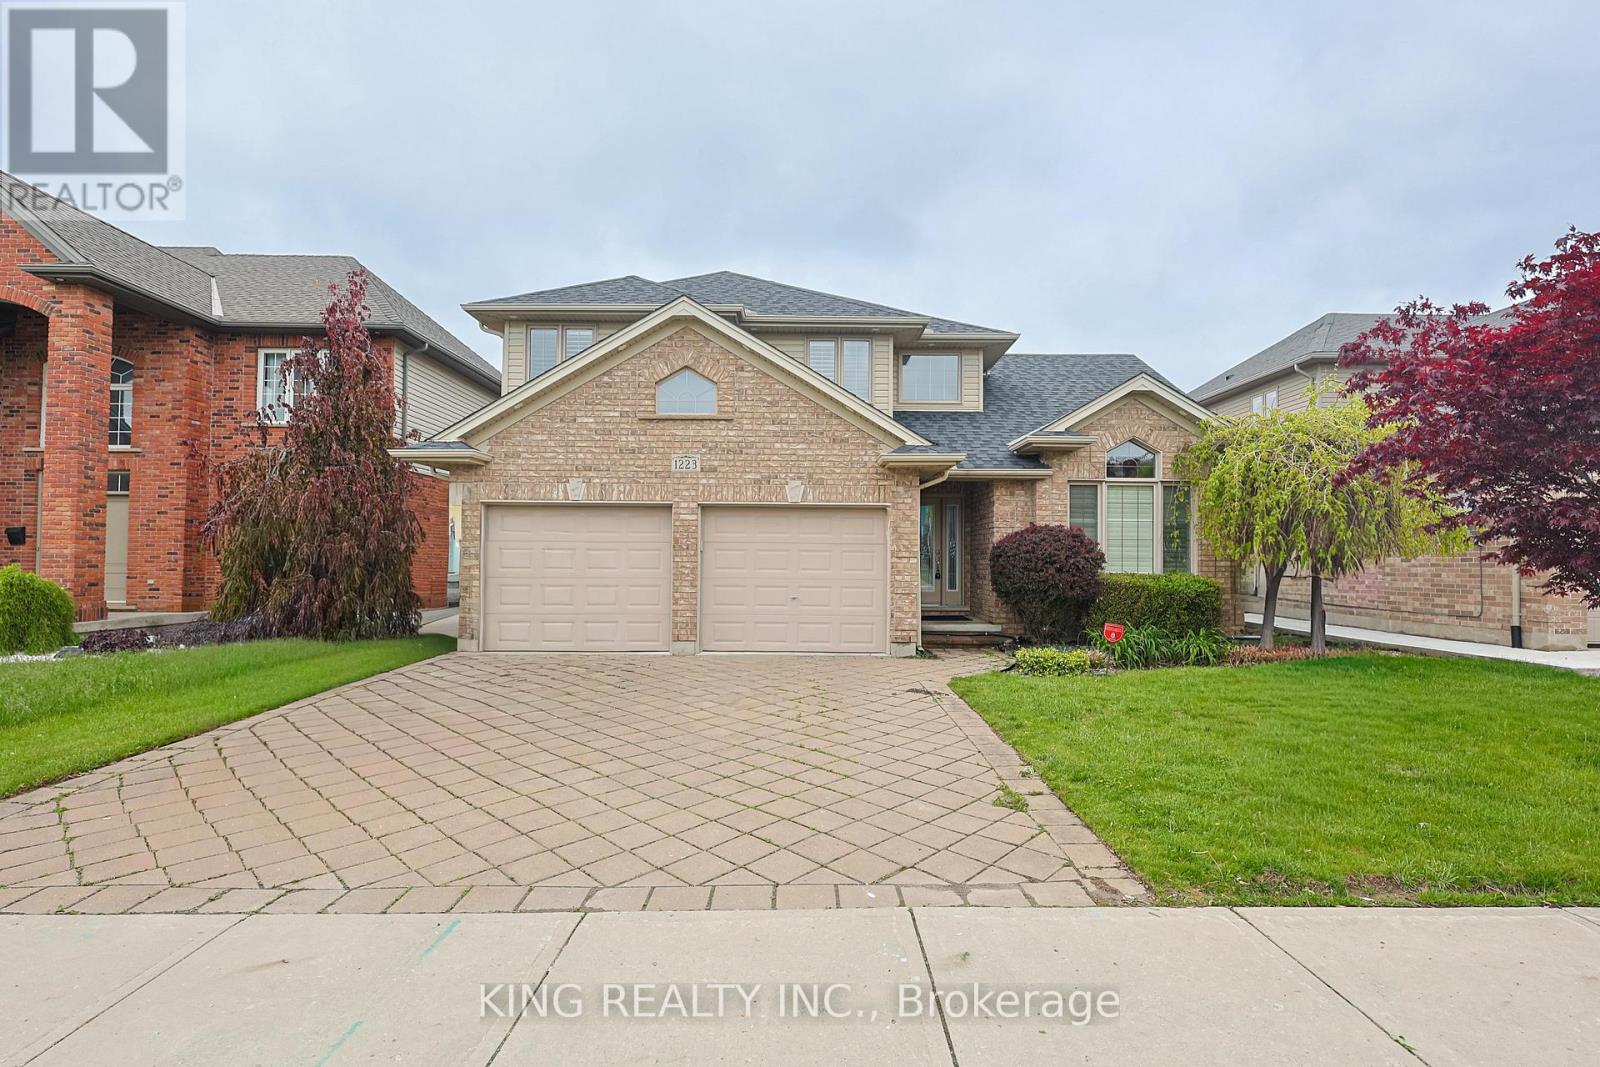
This lovely family home on a big lot boasts beautiful hardwood floors, California shutters, stunning cathedral ceilings, and a fireplace with a two-tiered mantle. Garden double doors open to a spacious two-tiered deck with a covered area, pergola, and built-in benches. A custom shed and irrigation system are featured in the large fenced lot. The exceptional kitchen, open to the family room, includes maple cabinets, granite countertops, a large custom peninsula, and under-cabinet lighting. KitchenAid appliances include a stove/double oven, a brand new refrigerator, and a convection microwave. Custom cabinetry, a stainless steel sink, and granite countertops are found in the main floor laundry room. Upstairs, there are three bedrooms, carpeting, and updated bathrooms with quartz and granite. The elegant master suite features a tray ceiling, crown molding with recessed lighting, a five-piece ensuite, and a walk-in closet with custom built-ins. The fully finished lower level includes an office, bedroom, a three-piece bath, and a newly finished storage room. The property is conveniently located within six minutes of Walmart, LCBO, Canadian Tire, Costco, Western University, and Real Canadian Superstore and located just across from the London District French immersion school and a community park. 200 AMP Panel with EV Charging socket in the Garage. **EXTRAS** S/S Appliances, all electrical light fixtures, and window coverings ( California Shutters) (id:60365)

© 2026 Proptech Realty Inc., Brokerage.