
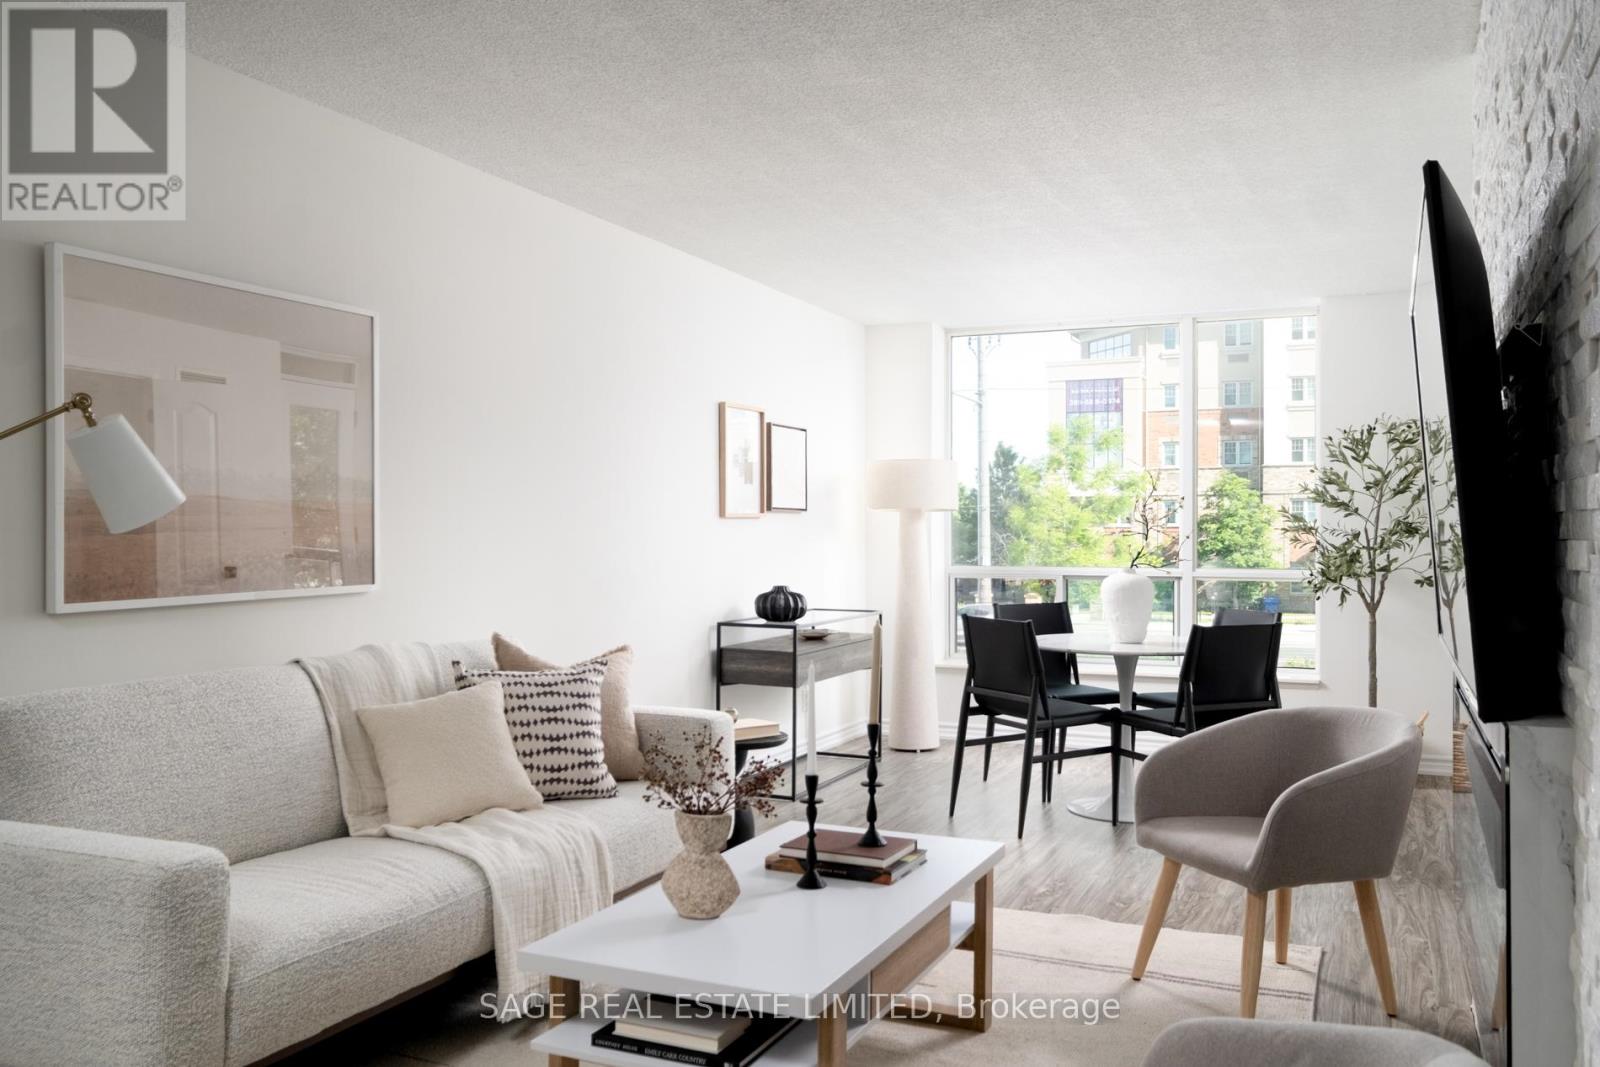
203 - 745 New Westminster Drive
Vaughan, Ontario
Everything Hallelujah! Praise be for this better-than-the-rest 1+den home. Nearly 700 square feet big, with 9 foot ceilings, a functional kitchen (with tons of counter space), extra large living/dining space and a bedroom that can fit a King bed. Fear not about the bills; the low, all-inclusive maintenance fee covers everything you need (including electricity and Bell hi-speed internet & TV). And live large with a designated den, perfect for an office or a walk-in closet. ***** Walkable (!!) to everything you want, including Homesense/Winners, cute grocery stores (Olive Branch), Promenade Mall, patisseries, Walmart & many restaurant choices. ***** Quiet and peaceful while still an easy transit or drive to Finch station, 407 and anywhere in the city. ***** This is the one you need, at the price you can afford. Make it yours! (id:60365)
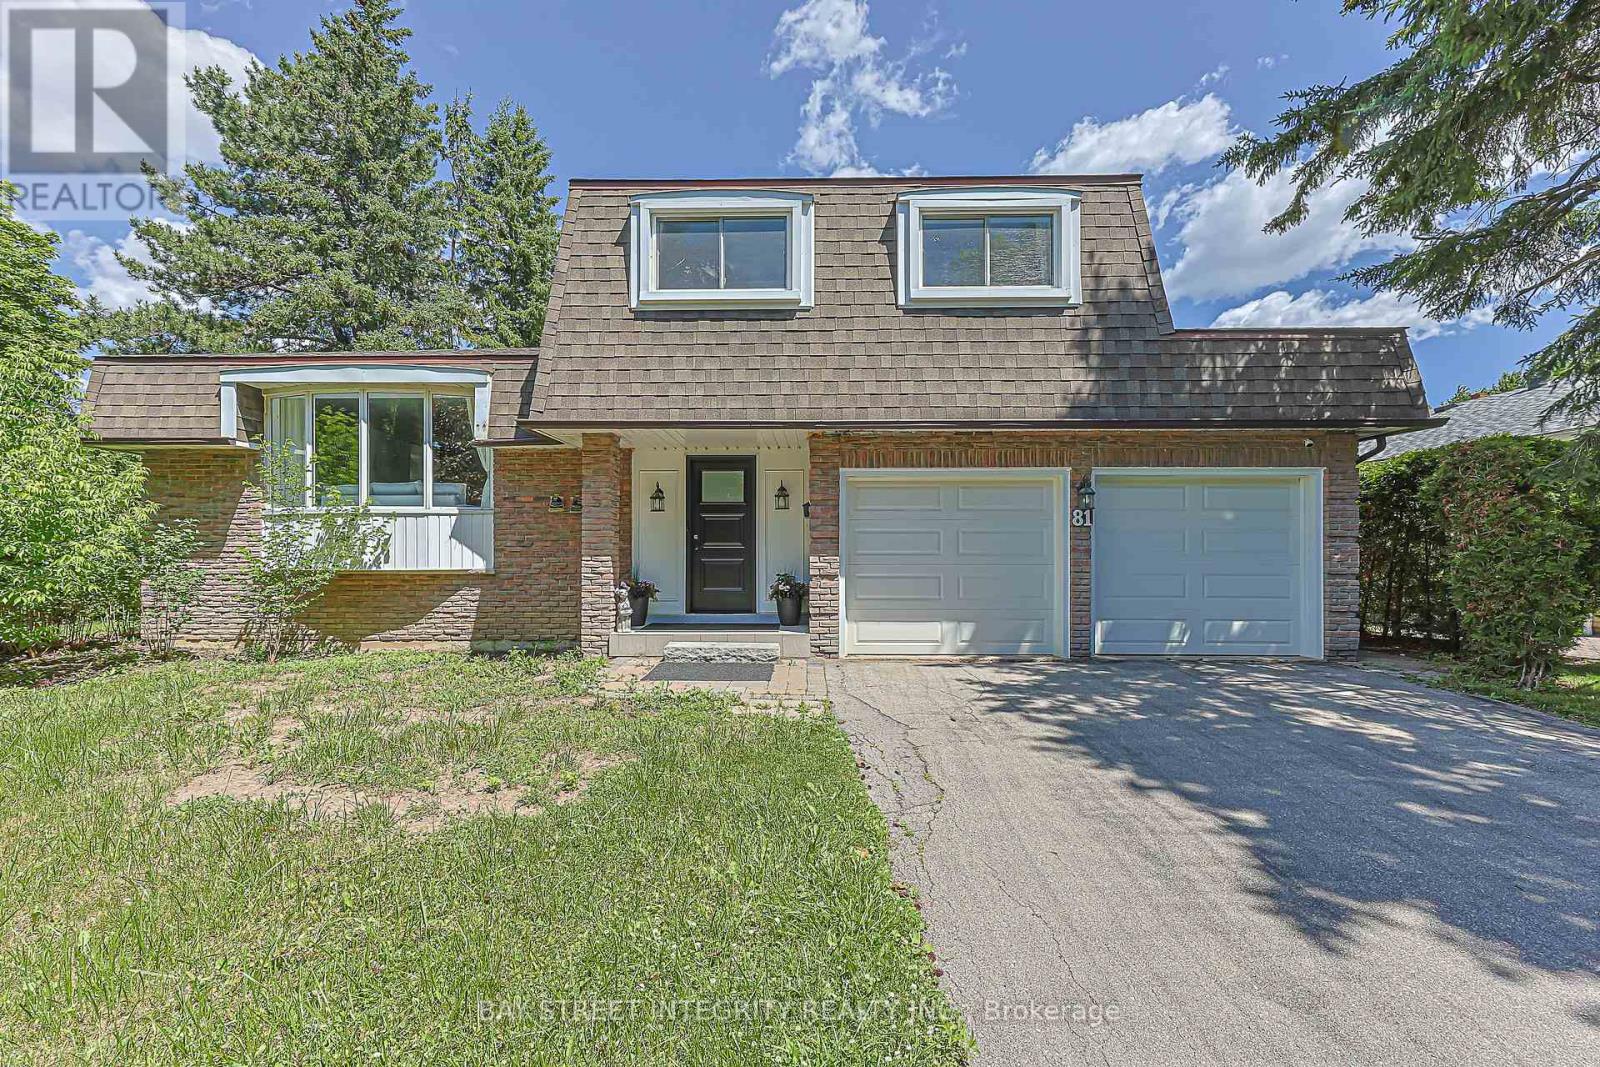
81 Dawn Hill Trail
Markham, Ontario
Welcome To This Spacious Renovated Detached Backsplit In Prestigious Bayview Fairway-Bayview Country Club Estates! Situated On A Private Corner Lot With No Sidewalk In A Quiet Family-Friendly Neighbourhood. Bright Open-Concept Layout Featuring 2 Skylights, Hardwood Floors Throughout, Renovated Kitchen With Granite Countertops, Updated Bathrooms, And Pot Lights. Located In The Heart Of Thornhill, Minutes To Highways 404, 407, 401 & Hwy 7, GO Transit, Subway Stations And Everyday Amenities. Top-Ranked School District Including St. Robert Catholic High School, St. Michael Catholic Academy And Bayview Fairways Public School. Close To German Mills Settlers Park, Pomona Mills Park, Walking Trails And Bayview Golf & Country Club. An Exceptional Opportunity To Own In One Of Thornhill's Most Sought-After Communities. (id:60365)
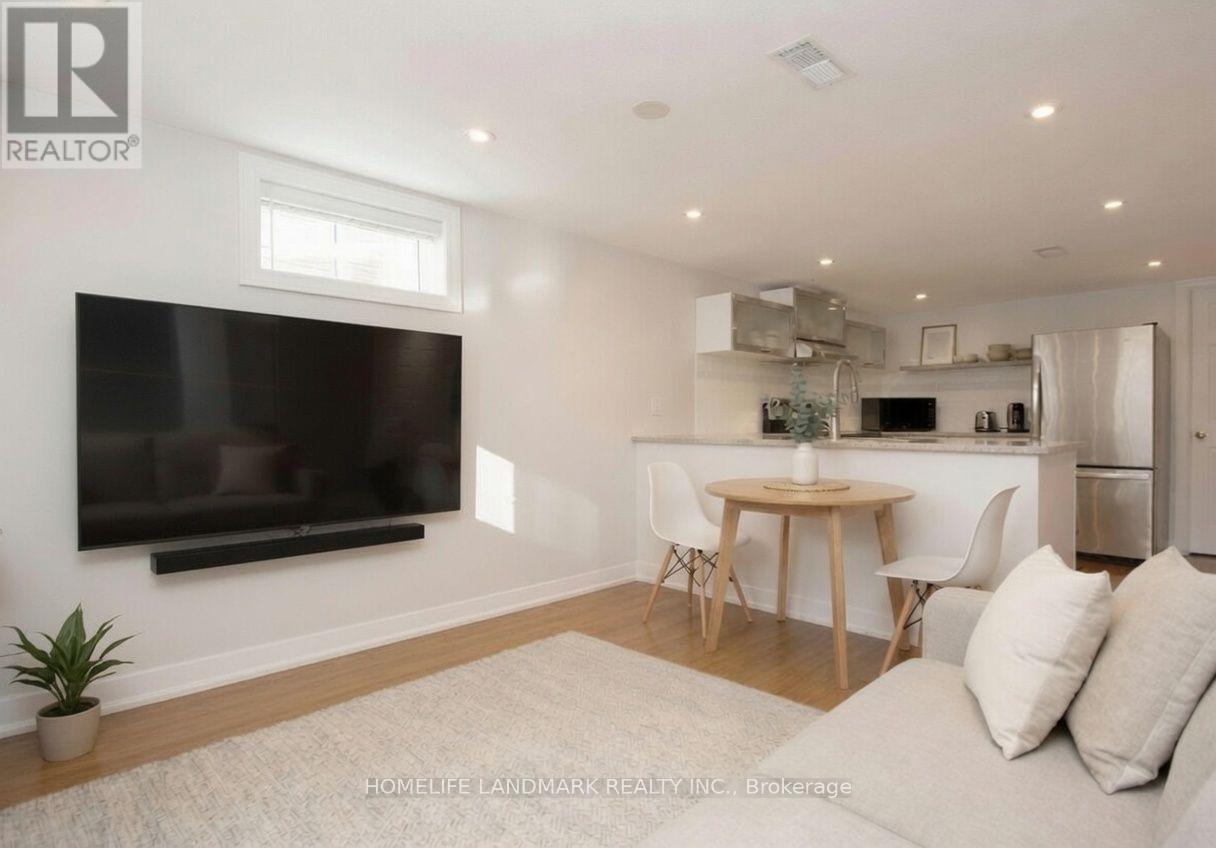
Unit Lower - 225 Highland Avenue E
Oshawa, Ontario
Bright and spacious 2-bedroom basement apartment. Open-concept kitchen and living/dining area.Modern kitchen with beautiful cabinetry and stainless steel appliances including refrigerator, stove, and dishwasher.Features a 4-piece bathroom, central A/C, and in-unit washer and dryer.One parking spot included. Additional parking available upon request (subject to availability).Located on a quiet residential street, close to schools, parks, shopping, and other amenities. Only a 4-minute drive to Costco and Tribute Communities Centre, 8 minutes to Oshawa Centre, and 4 minutes to Highway 401.Tenant is responsible for hydro (separate meter), 40% of gas, and 40% of water. Tenant responsible for snow removal.Rent: $1,750/month.Available September 1, with possible early move-in. (id:60365)
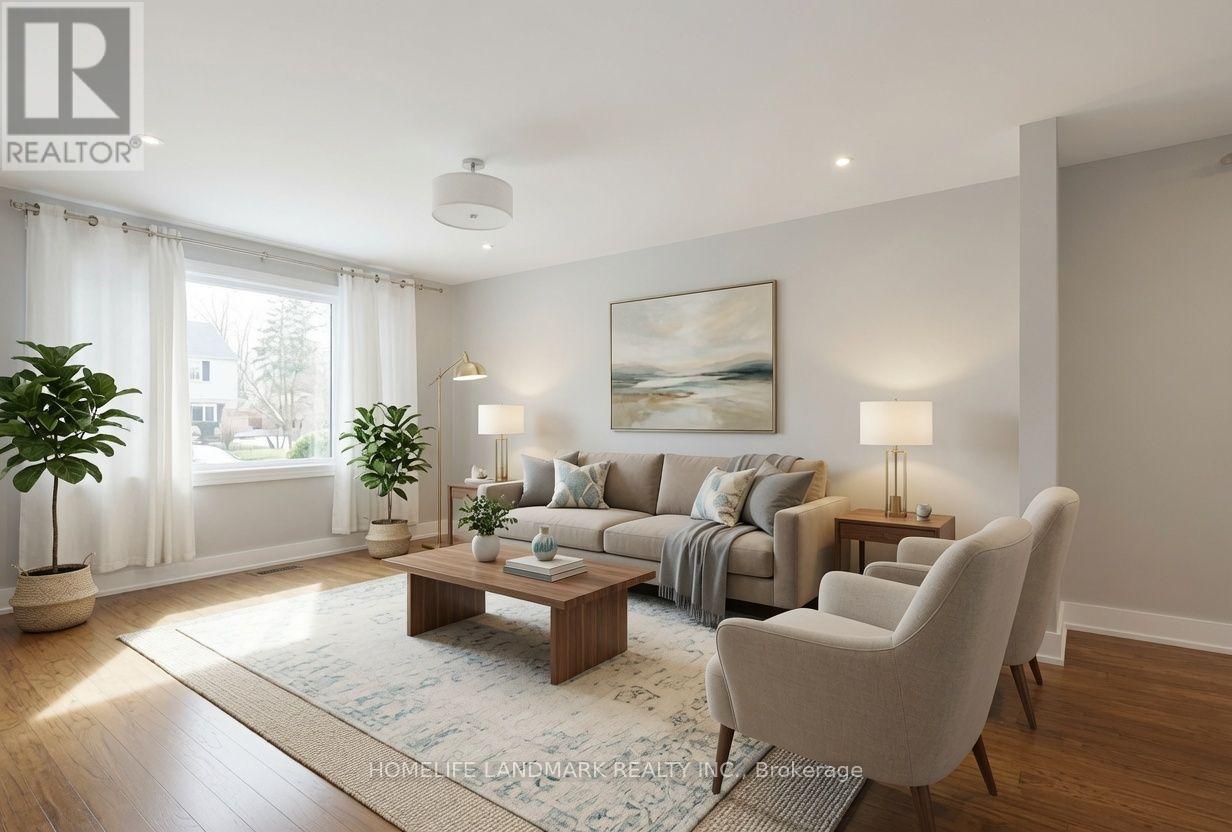
Main - 225 Highland Avenue
Oshawa, Ontario
Bright And Spacious Main Floor Unit Of A Legal Duplex For Lease. Features 2 Bedrooms, 1 Bathroom, Open-Concept Kitchen/Living/Dining Area, Modern Kitchen With Beautiful Cabinetry And Stainless Steel Appliances, 4-Pc Bath, Central A/C And In-Suite Washer/Dryer. Direct Access To Exclusive Fenced Backyard And Storage Shed. 1 Parking Spot Included, Additional Parking May Be Available Upon Request. Quiet Family-Friendly Street Close To Schools, Parks, Churches, Costco, Tribute Communities Centre, Oshawa Centre And Hwy 401. Rent $2,300/Month. Available Aug 1. Tenant Pays Separately Metered Hydro Plus 60% Gas And Water. Tenant Responsible For Snow Removal And Grass Cutting. Requirements: Rental Application, Photo IDs, Credit Reports, Proof Of Employment/Income For All Adults, First And Last Month's Rent Plus Key Deposit. Currently Tenanted; Min. 24 Hrs Notice Required For Showings. Vacant After July 28. (id:60365)
78 Jolly Way
Toronto, Ontario
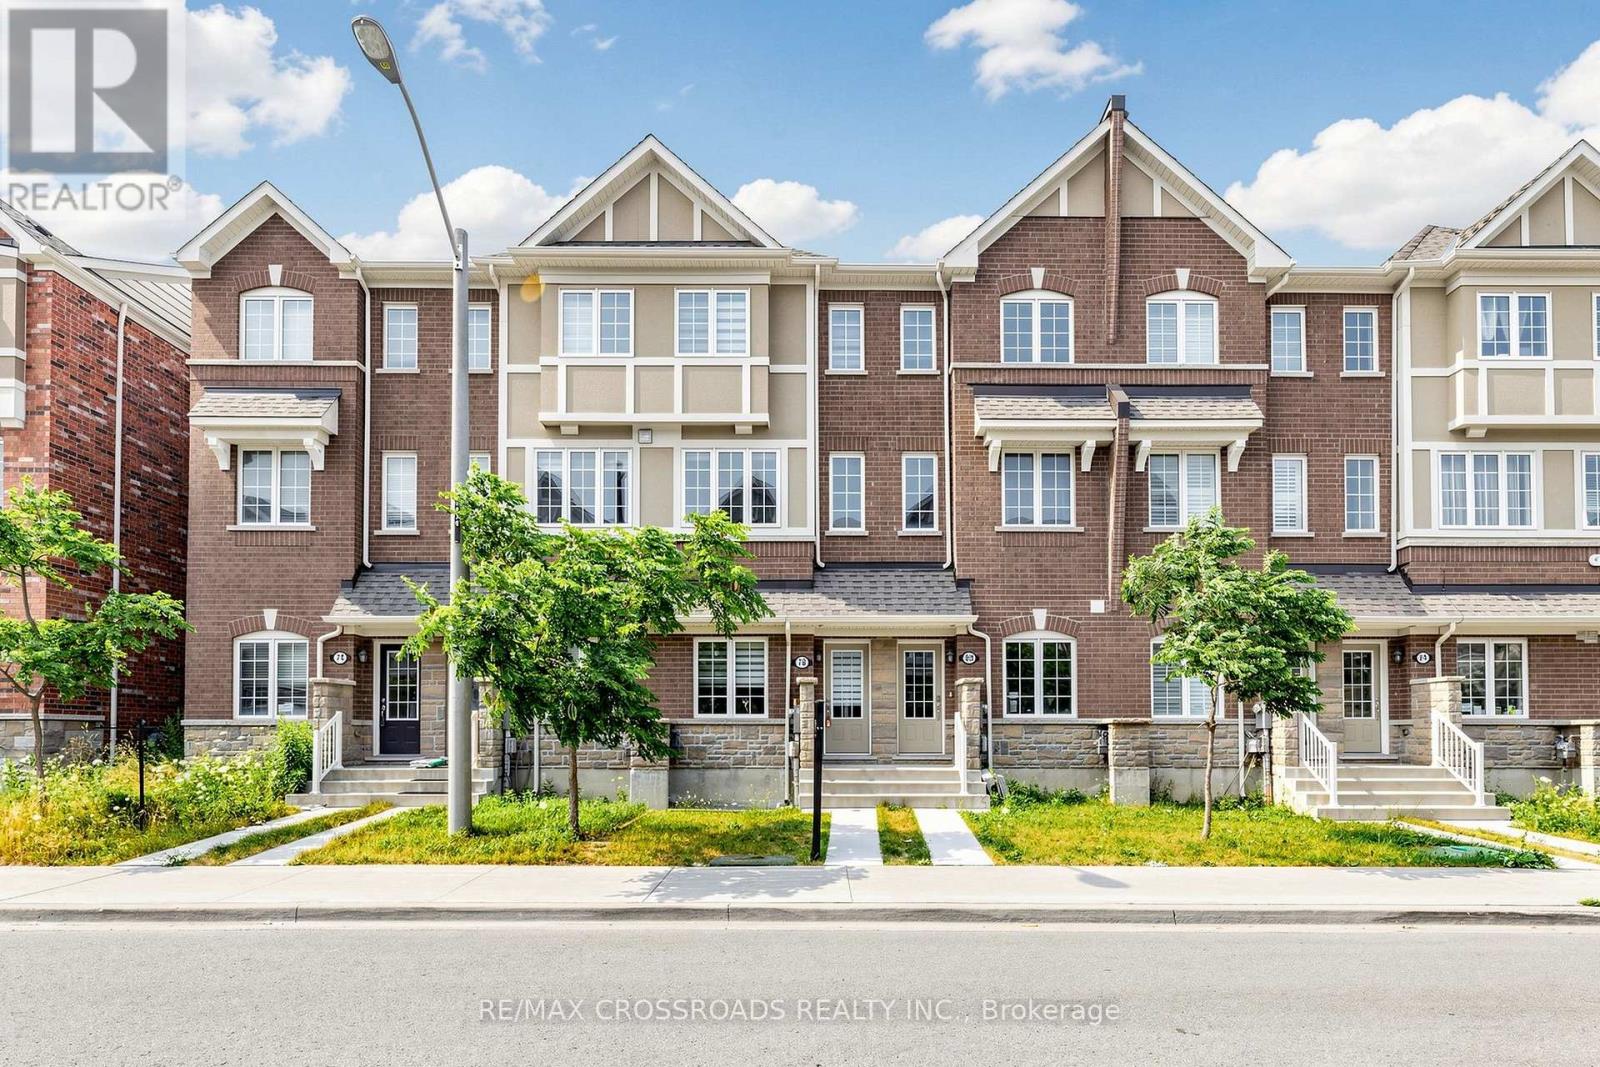
Welcome to this beautifully maintained, move-in-ready home that perfectly combines comfort, style, and functionality in one of Toronto's most desirable family-friendly neighbourhoods. Featuring a bright and spacious open-concept layout, this home offers inviting living and dining areas that are ideal for both everyday living and entertaining. The upgraded kitchen is equipped with stainless steel appliances, ample cabinetry, a pantry, and plenty of storage, maiking it a delight for home chefs and families alike. The generousity sized bedrooms provide comfort and privacy for the whole family, and one of the bedrooms also offers access to a private balcony. Step out from the family room onto a large, expansive deck-an ideal space for hosting gatherings, enjoying summer barbecues, or simply relaxing. The main level offers exceptional flexibility and future potential. With direct access to the attached garage, this level can easily accommodate a full bathroom and additional private bedroom, making it an excellent option for extended family, guests, or multi-generational living. The home also features two separate entrances, providing added convenience and excellent potential for an in-law suite or future income possibilities. Ideally situated just minutes from Kennedy Station, TTC, top-rated schools, parks, shopping centres, restaurants, places of worship, and major highways, this exceptional location offers unmatched convenience for commuters and families alike. Whether you're a first-time home buyer, a growing family, or an investor looking for long-term value, this property presents an excellent Opportunity. (id:60365)

660 Foxwood Trail
Pickering, Ontario
WELCOME TO THIS BEAUTIFUL 3+1 BEDROOM, 4 WASHROOM SPACIOUS HOME. THIS STUNNING HOUSE FEATURES A FANTASTIC AND FUNCTIONAL LAYOUT WITH MANY UPGRADES THROUGHOUT. SAME OWNER FOR PAST 26 YEARS! VERY WELL MAINTAINED AND SHOWS PRIDE OF OWNERSHIP. THE LARGE EAT-IN KITCHEN FEATURES BEAUTIFUL POT LIGHTS, STAINLESS STEEL APPLIANCES, QUARTZ COUNTERTOPS, AND A WALK-OUT TO A MASSIVE BACKYARD. LARGE WINDOWS IN ALL THE ROOMS LET IN LOTS OF NATURAL LIGHT, WITH CALIFORNIA SHUTTERS ON MOST OF THE WINDOWS. UPSTAIRS FEATURES 3 LARGE BEDROOMS WITH GOOD SIZE CLOSETS. THE MASTER BEDROOM FEATURES TWO OVERSIZED CLOSETS (ONE IS A WALK-IN) AND A 2 PIECE ENSUITE WASHROOM. THE BASEMENT OFFERS A FORTH BEDROOM, 3 PIECE BATHROOM, A LARGE REC ROOM, COLD ROOM, AND AMPLE STORAGE AREAS. THIS HOME ALSO OFFERS A MAIN FLOOR LAUNDRY/MUDROOM WITH ACCESS TO THE TWO CAR GARAGE. THE WHOLE HOUSE WAS FRESHLY PAINTED 6 MONTHS AGO.LOCATION CAN'T BE BEAT WITH HIGHWAY 401, GO STATION, AND THE PICKERING TOWN CENTER JUST A FEW MINUTES AWAY! TOP-RATED SCHOOLS, GROCERY STORES, AND PARKS ARE ALSO WITHIN WALKING DISTANCE FROM THIS LOVELY HOME AND FAMILY FRIENDLY NEIGHBOURHOOD.DON'T WAIT! THIS HOME IN THIS HIGHLY DESIRABLE COMMUNITY! (id:60365)
6 Lippincott St Street
Toronto, Ontario
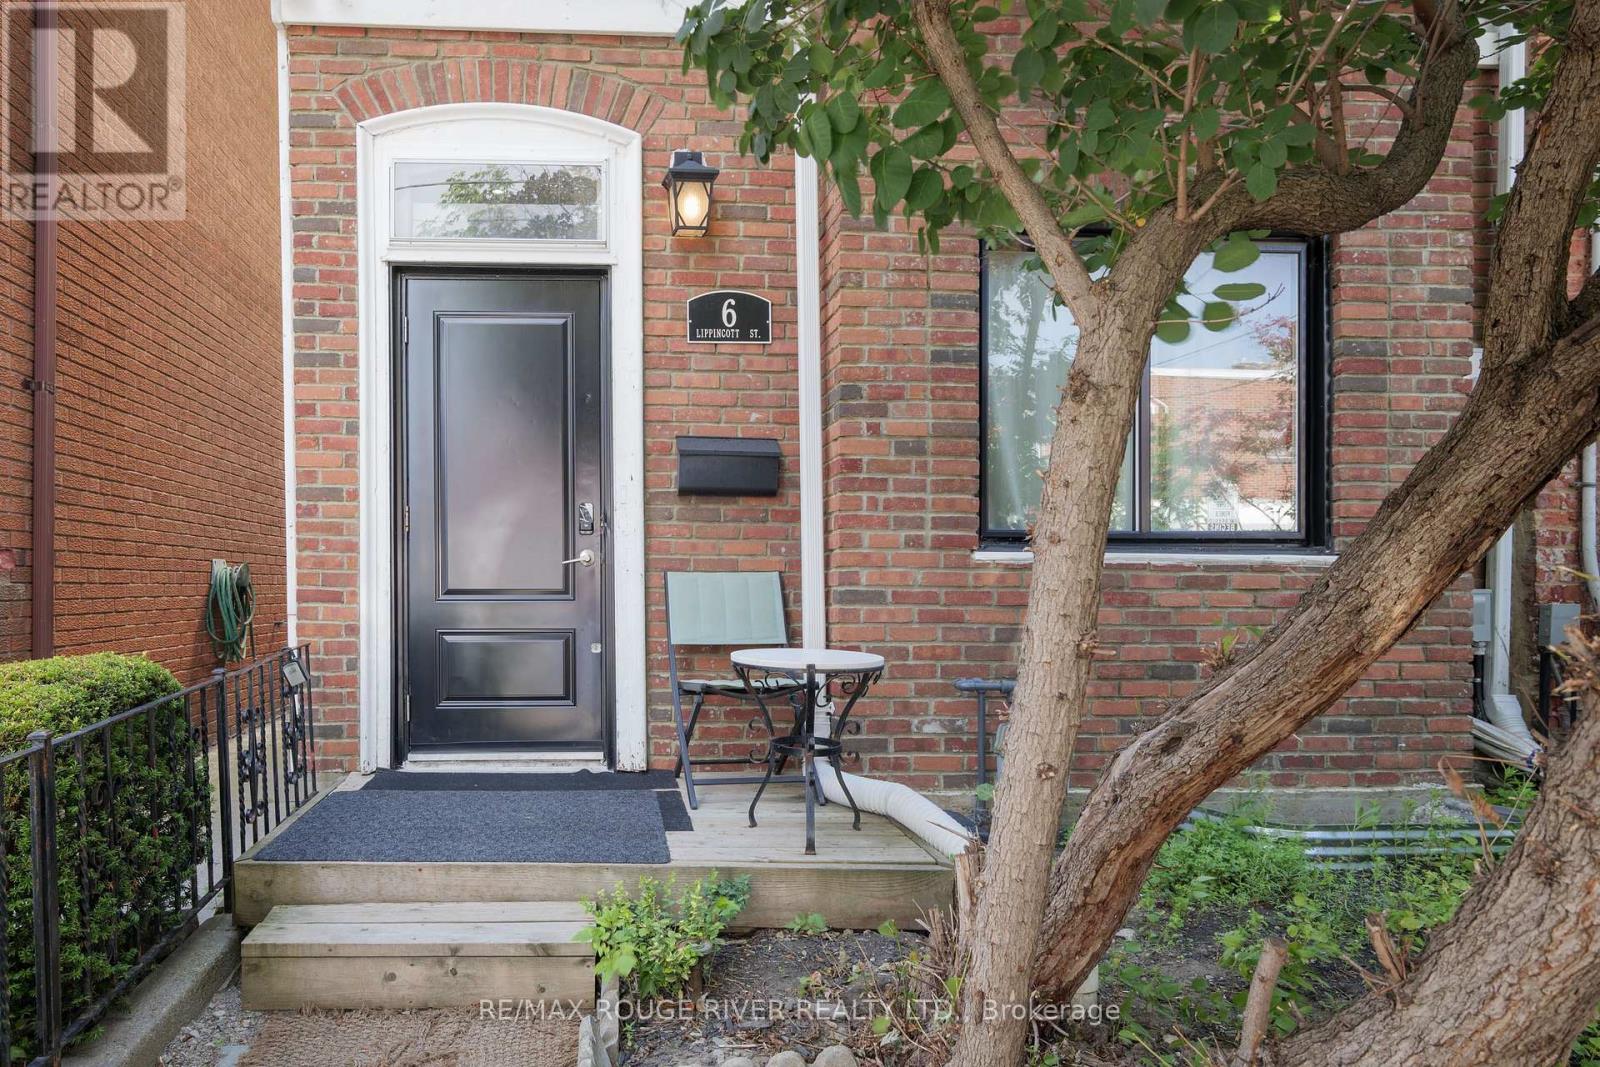
Fully Furnished Rental in a central downtown location, walking distance to Toronto Western Hospital! Beautiful updated 2 bedroom, 2 bath upper apartment 2nd Storey with loft, no parking, possible street permit parking tenant to apply with City of Toronto, public transit, walking distance to everything! Rental amount includes all utilities, available immediately. (id:60365)
2a - 861 York Mills Road
Toronto, Ontario
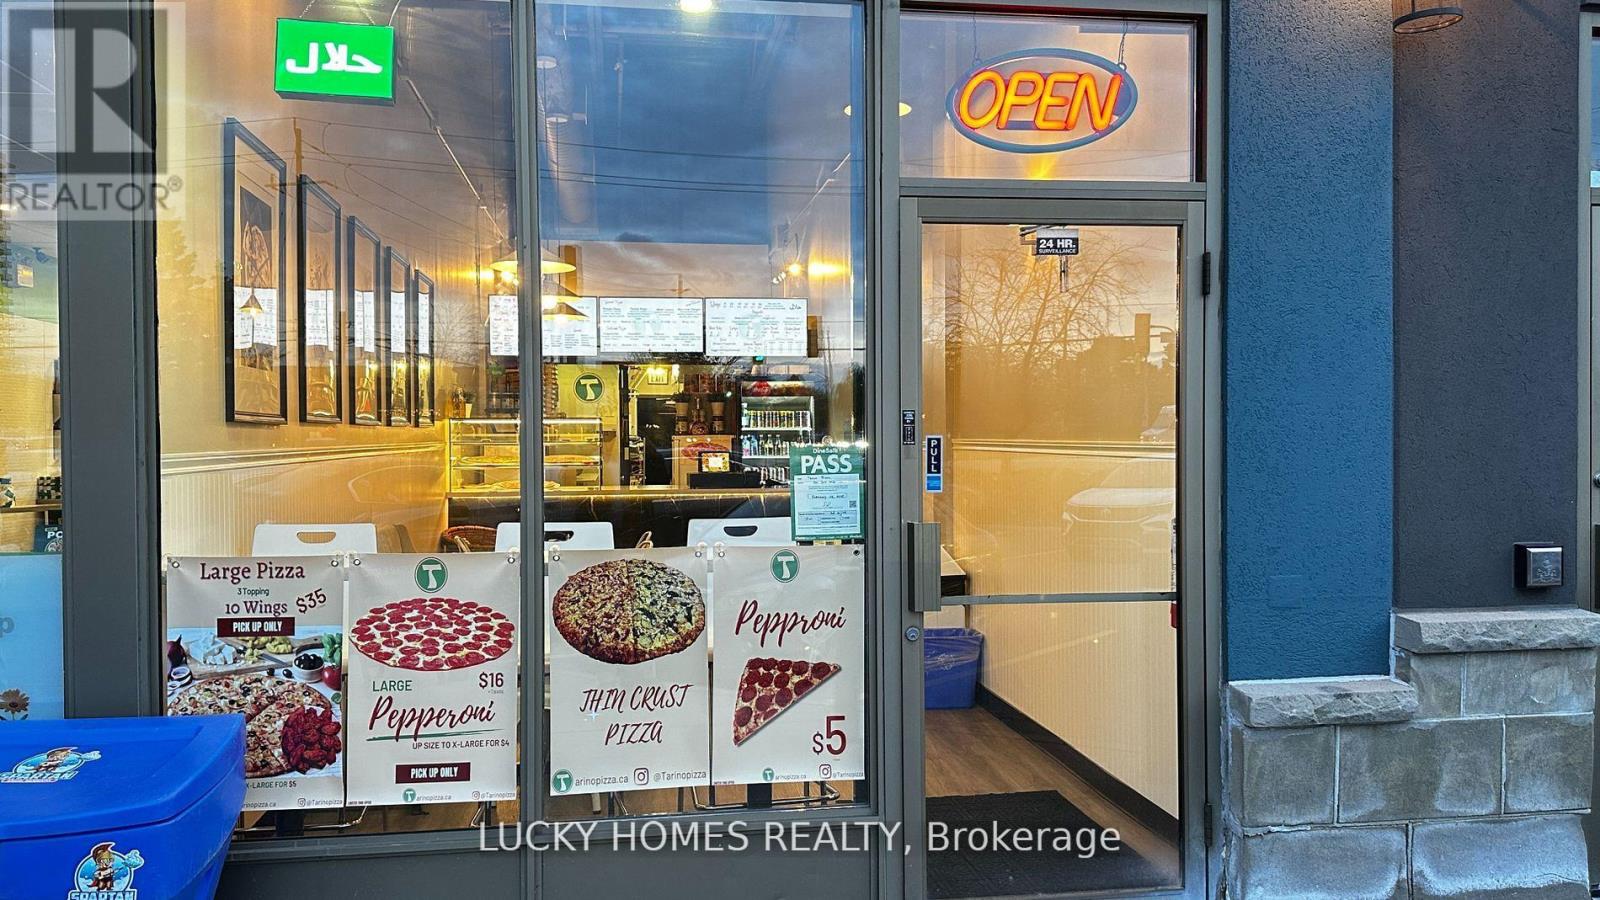
Turnkey pizza business for sale in a prime North Toronto location! Tatino Pizza, located at 861 Yorkmills Rd Unit 2A, offers an incredible opportunity to own a well-established, fully equipped and modern pizzeria in the vibrant Banbury-Don Mills area. Known for its delicious, freshly made pizzas, wings, and sides - all with Halal options - this business enjoys a loyal and diverse customer base with steady walk-in traffic and strong delivery-app presence. The clean, efficient interior seats up to 18 guests and is designed for smooth operations, ideal for both experienced restaurateurs and first-time buyers. Surrounded by busy plazas, offices, and residential communities near Don Mills Rd and York Mills Rd, the location provides consistent exposure and growth potential. With opportunities to expand the menu, extend hours, or boost marketing, this thriving, turn-key business is ready for you to step in and start serving from day one! (id:60365)
408 - 8 Pemberton Avenue
Toronto, Ontario
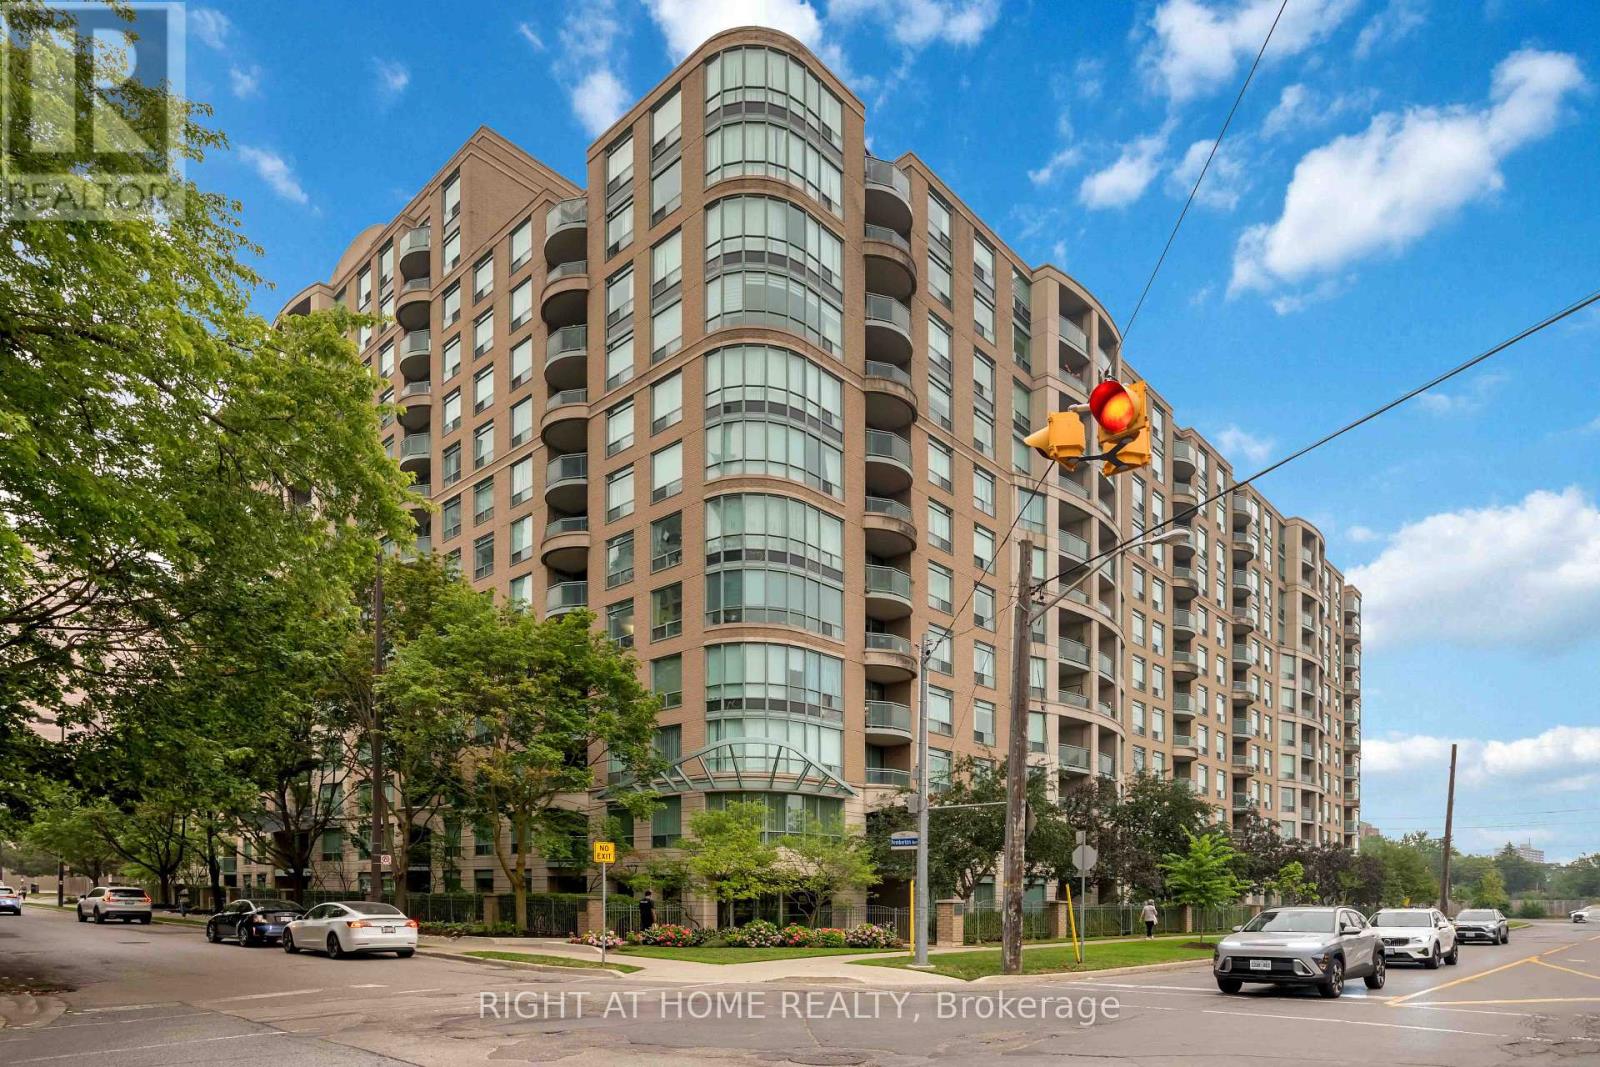
Rarely Offered Bright Corner Suite With Direct Subway Access, Top-Ranked Schools & All-Inclusive Maintenance Fees! Welcome to Park Palace, perfectly situated in the heart of Yonge & Finch with direct underground access to Finch Subway Station, GO Transit, YRT, and Viva for an effortless commute across the GTA. Located within one of North York's most sought-after school districts, this home is in the catchment for the highly acclaimed Earl Haig Secondary School. Offering 951 Sq.Ft. of well-designed living space, this bright corner suite features a functional split 2-bedroom, 2-bathroom layout with excellent privacy, abundant natural light, and peaceful green views surrounded by mature trees. Freshly updated in 2025 with new paint and brand-new kitchen appliances, this move-in-ready home also includes 1 parking space and 1 locker. Enjoy unbeatable convenience just steps to restaurants, cafés, supermarkets, parks, North York Central Library, Mel Lastman Square, Meridian Arts Centre, community centre, and every essential amenity along vibrant Yonge Street. Maintenance fees include heat, hydro, and water, offering exceptional value and truly worry-free living. An outstanding opportunity for families, professionals, downsizers, and investors seeking the perfect combination of location, lifestyle, and long-term value. (id:60365)

912 - 400 King Street W
Toronto, Ontario
Experience premium urban living in this brand-new 1-bedroom suite at 400 King St W 912, Toronto for $2,200/month (utilities extra). Boasting soaring 12-foot ceilings paired with massive floor-to-ceiling,this sun-drenched (~500 sq. ft.) open-concept layout feels incredibly spacious and loft-like. Be the very first to enjoy pristine laminate floors (carpet-free), a modern kitchen with premium finishes, brand-new appliances, and already-installed window blinds and light fixtures. With a perfect 100 Walk Score at King & Charlotte, premier dining, transit, and shopping are right at your doorstep-ideal for professionals or students seeking sophisticated downtown living. Move-in ready for AAA tenants. (id:60365)

620 - 85 Wood Street
Toronto, Ontario
Bright and Spacious 3-Bedroom Corner Unit With Functional Layout. Laminate Floor Through-Out. Lots Of Large Windows. Modern Kitchen With Quartz Countertop And Backsplash. Beautiful North-East View. Open Balcony. Close To Toronto Metropolitan University, University Of Toronto, Eaton Centre, Loblaw's, Yonge/College Subway Station & public transit. Excellent Amenities Incl Wifi Business Centre, Party Room, Media Lounge, Huge Gym Room And Rooftop Garden. (id:60365)
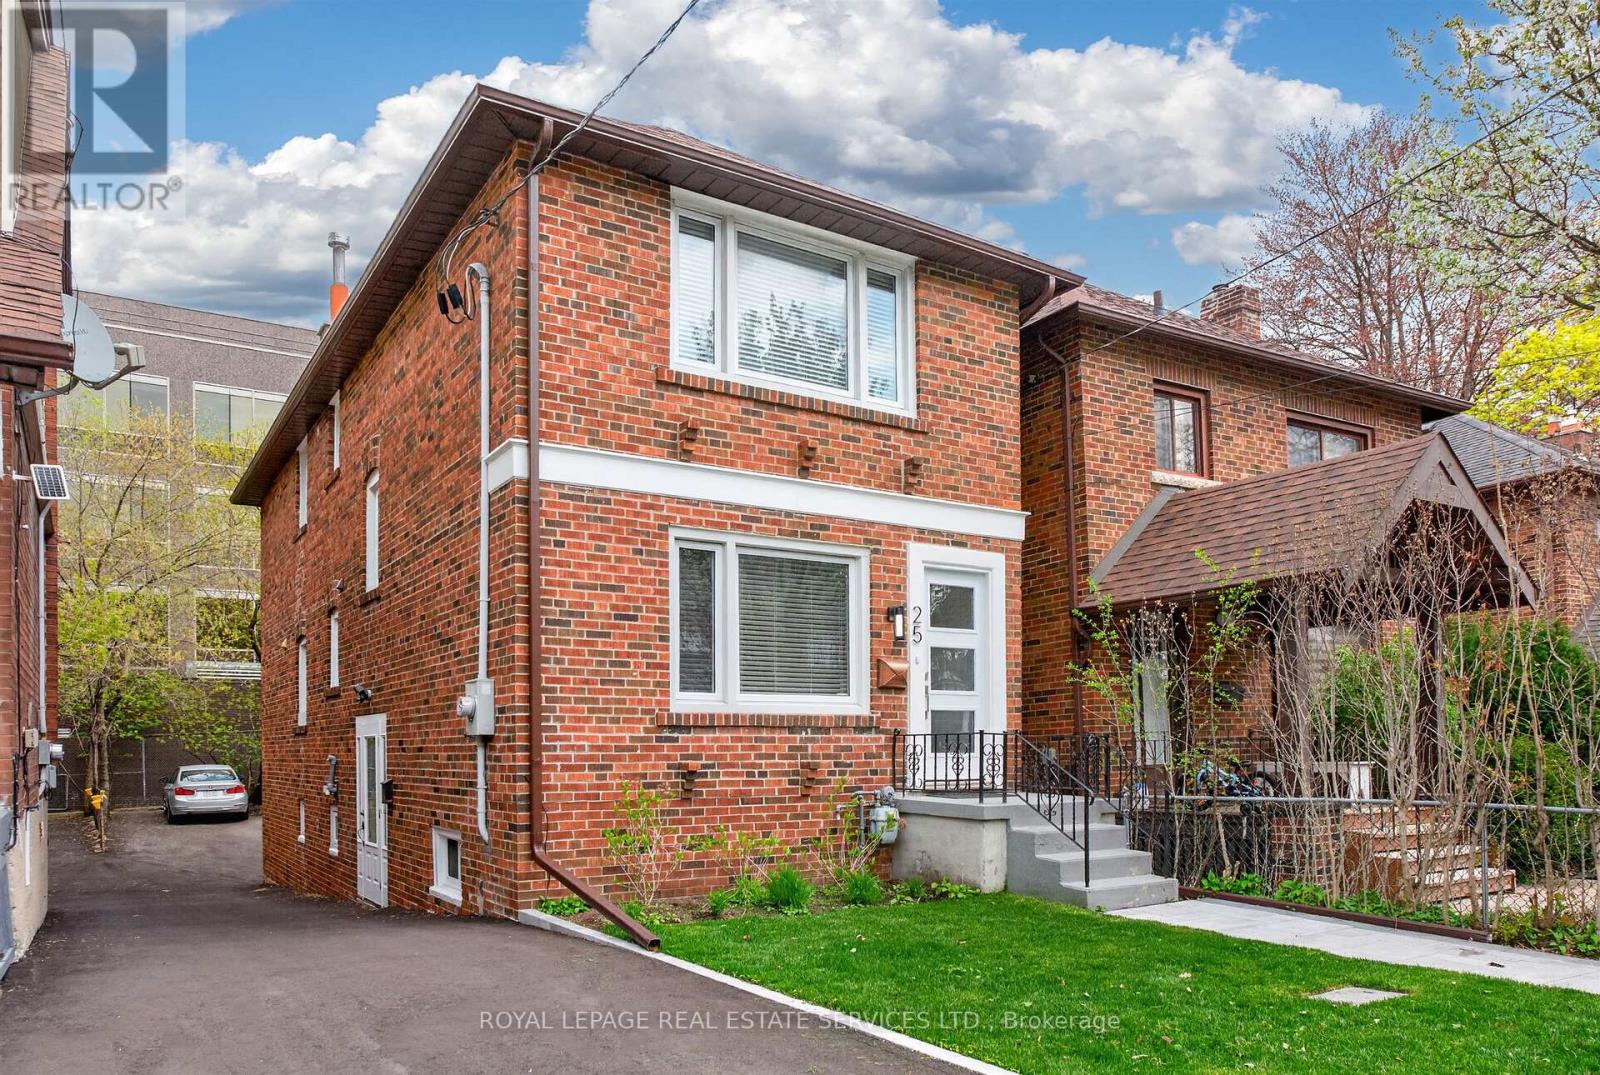
25 Lorindale Avenue
Toronto, Ontario
Premium Property Listing: Unbeatable Location And Versatility. The Opportunity: An Outstanding Property Situated On A Quiet, No-Thru Street Just A Four-Minute Walk To The Yonge Subway. Perfectly Suited For Multi-generational Families, Savvy Investors, Or Those Looking To "Live-In" Plus Income. This Home Features Three Distinct Units, Including Two Fully Furnished Luxury Units. Interior Highlights: Turnkey Ready, Main Floor And Lower Level Come Completely Furnished, Including All Furniture, Rugs, Framed Art, Bedding, Towels, And Accessories. Modern Aesthetics: Freshly Painted Throughout With High-End LED Lighting, Well- Appointed Bathrooms And Modern Wood Flooring (Plus Durable Waterproof Flooring In The Lower Level). Spacious Layout: 3 Bedrooms, 3 Bathrooms, 2+ Kitchens. Income Potential: Includes Two Fully Furnished Units Plus One Additional Unfurnished Unit. The Lower Level Private Entrance Has High-ceilings. Superior Upgrades And Mechanicals. No Detail Has Been Overlooked In The Maintenance And Efficiency Of This Home. Climate Control: On-Demand Heating/Hot Water With Separate Dedicated HVAC Controls For Comfort. Infrastructure: Upgraded Large-Size Water Supply LINE; Drains Completely Replaced(Under Building And To The Street) With Specialized Cleanouts. Exterior Maintenance: Updated Casement Windows, New Front Door, And Updated Eavestroughs With Leaf Protectors. Inclusions: 3 Stoves, 3 Fridges, 3 Washer/Dryer Sets, 2 Microwaves, 2 Coffee Makers, All Existing Window Coverings And Portable Vacuum Cleaners. Parking: Newly Paved Driveway With Space For Four Vehicles, Fresh Sidewalk Pavers, Newly Landscaped Front Garden. Walk Score Goldmine: Steps Away From Every Imaginable Convenience - Grocery Stores, Banks, Medical Offices, And World-Class Restaurants. (id:60365)

© 2026 Proptech Realty Inc., Brokerage.