
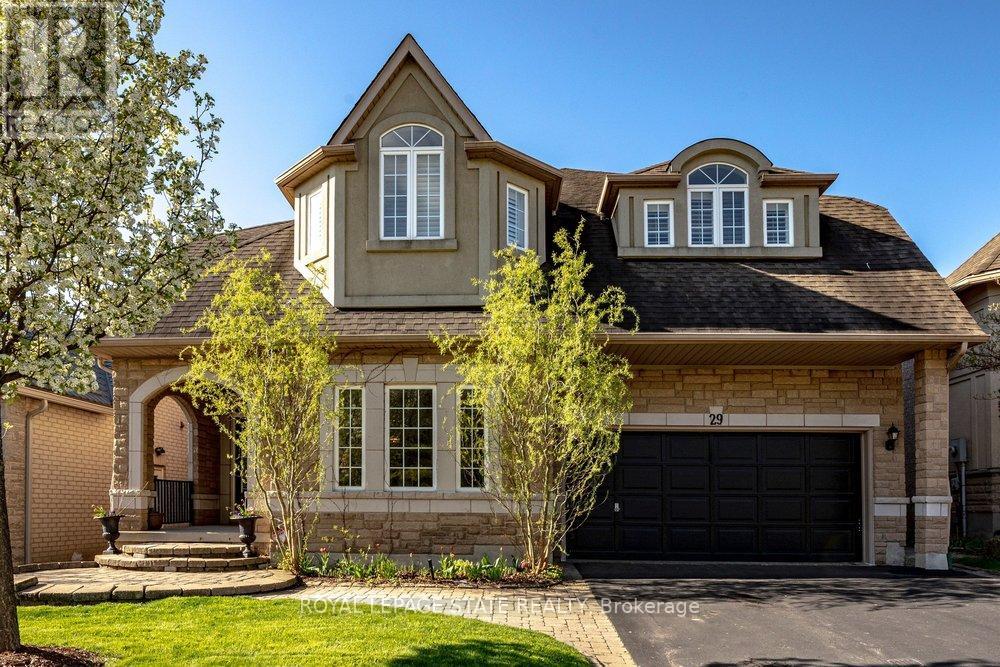
29 Gaines Avenue
Hamilton, Ontario
Welcome to 29 Gaines Avenue in Dundas, a spacious two-storey home ideal for growing or multi-generational families. The main floor features hardwood flooring, a bright eat-in kitchen with quartz countertops, updated cabinetry, stainless steel appliances, and a walkout to the upper deck. A double-sided gas fireplace connects the kitchen and Great Room. Separate living and dining rooms, a flexible office/den, powder room, and main-floor laundry with garage access complete the level. Upstairs offers five bedrooms and three full bathrooms. The primary suite includes a five-piece ensuite, two walk-in closets, and a gas fireplace. One bedroom has its own ensuite, and another has semi-ensuite access. The finished walk-out basement includes a kitchen, large recreation room w/ custom built ins & gas fireplace, bedroom, and full bathroom-ideal for extended family or guests or private home. The fully fenced backyard features a deck with Gazebo, gas BBQ hookup, hot tub, walkway to the relaxing koi pond, garden shed with power, and in-ground sprinkler system. Move-in ready with updated lighting, hardware, and finishes throughout. Perfectly located in a family-friendly Dundas neighbourhood, this home is just steps to top-rated schools, Memorial Park, conservation trails, parks, and all the amenities of downtown Dundas, offering the ideal balance of convenience and outdoor lifestyle. (id:60365)

155 1/2 Lake Street
St. Catharines, Ontario
Centrally located duplex in the heart of downtown St. Catharines, ideally situated along a bus route and close to all amenities. This well-maintained property features two self-contained units, including an upper unit offering a bright open-concept layout with a den and full bathroom, tastefully renovated in 2018 and vacant upon possession-perfect for an owner-occupier or to set market rent. The main floor unit is currently tenanted, providing immediate and stable rental income. Notable updates include a new furnace (2023), new upper AC unit (2023)roof replacement (2019), basement spray foam insulation (2018), and exterior painting (2021),offering added value and peace of mind. The basement includes shared laundry facilities for both units, along with additional storage space. Upper Unit leased at $1200 per month, main unit available for Lease. Whether you're an investor looking to expand your portfolio or a buyer seeking to live in one unit while generating income from the other,this versatile property offers exceptional flexibility and long-term potential. (id:60365)
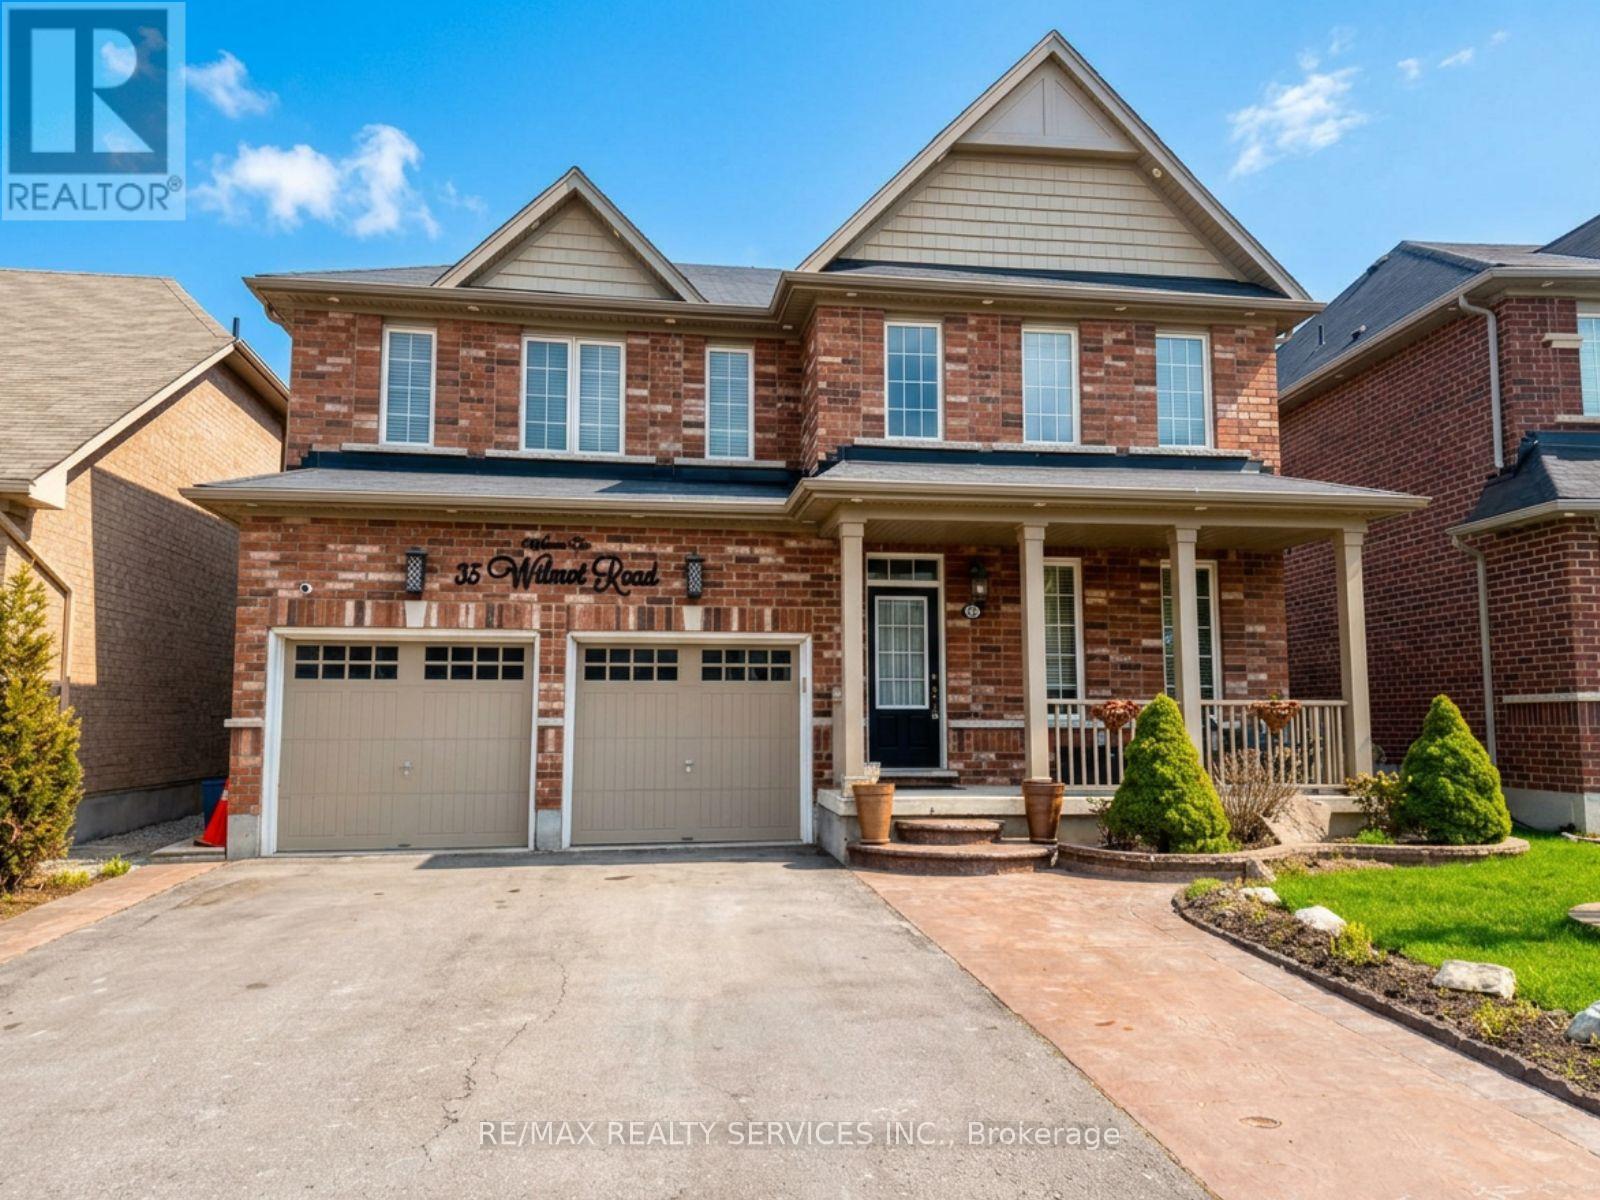
35 Wilmot Road
Brantford, Ontario
Welcome to 35 Wilmot Rd. Situated on one of the largest lots in the neighbourhood, this impressive home backs onto mature green space and a scenic trail - offering exceptional privacy with no rear neighbours. Boasting approximately 3,000 sq ft, this home features a functional main floor layout with 9-ft ceilings, separate living, dining, and family rooms, and a grand foyer with a double-door entry. The chef-inspired kitchen is a standout, complete with built-in high-end appliances, gas cooktop, quartz countertops, and a large center island - perfect for everyday living and entertaining. The cozy family room with gas fireplace overlooks the large backyard. Upstairs offers 4 spacious bedrooms - each with access to a bathroom. The primary retreat features a spa-like 5-piece ensuite and his-and-hers closets. The 2nd bedroom includes its own 5-piece ensuite, could be used as a 2nd primary bedroom . The remaining bedrooms each feature walk-in closets. The oversized backyard (widening to 61.06 ft at the rear and 151.86 ft deep on one side) provides incredible outdoor space for entertaining, relaxing, and family enjoyment. Fully loaded and move-in ready. A must-see!!!! (id:60365)
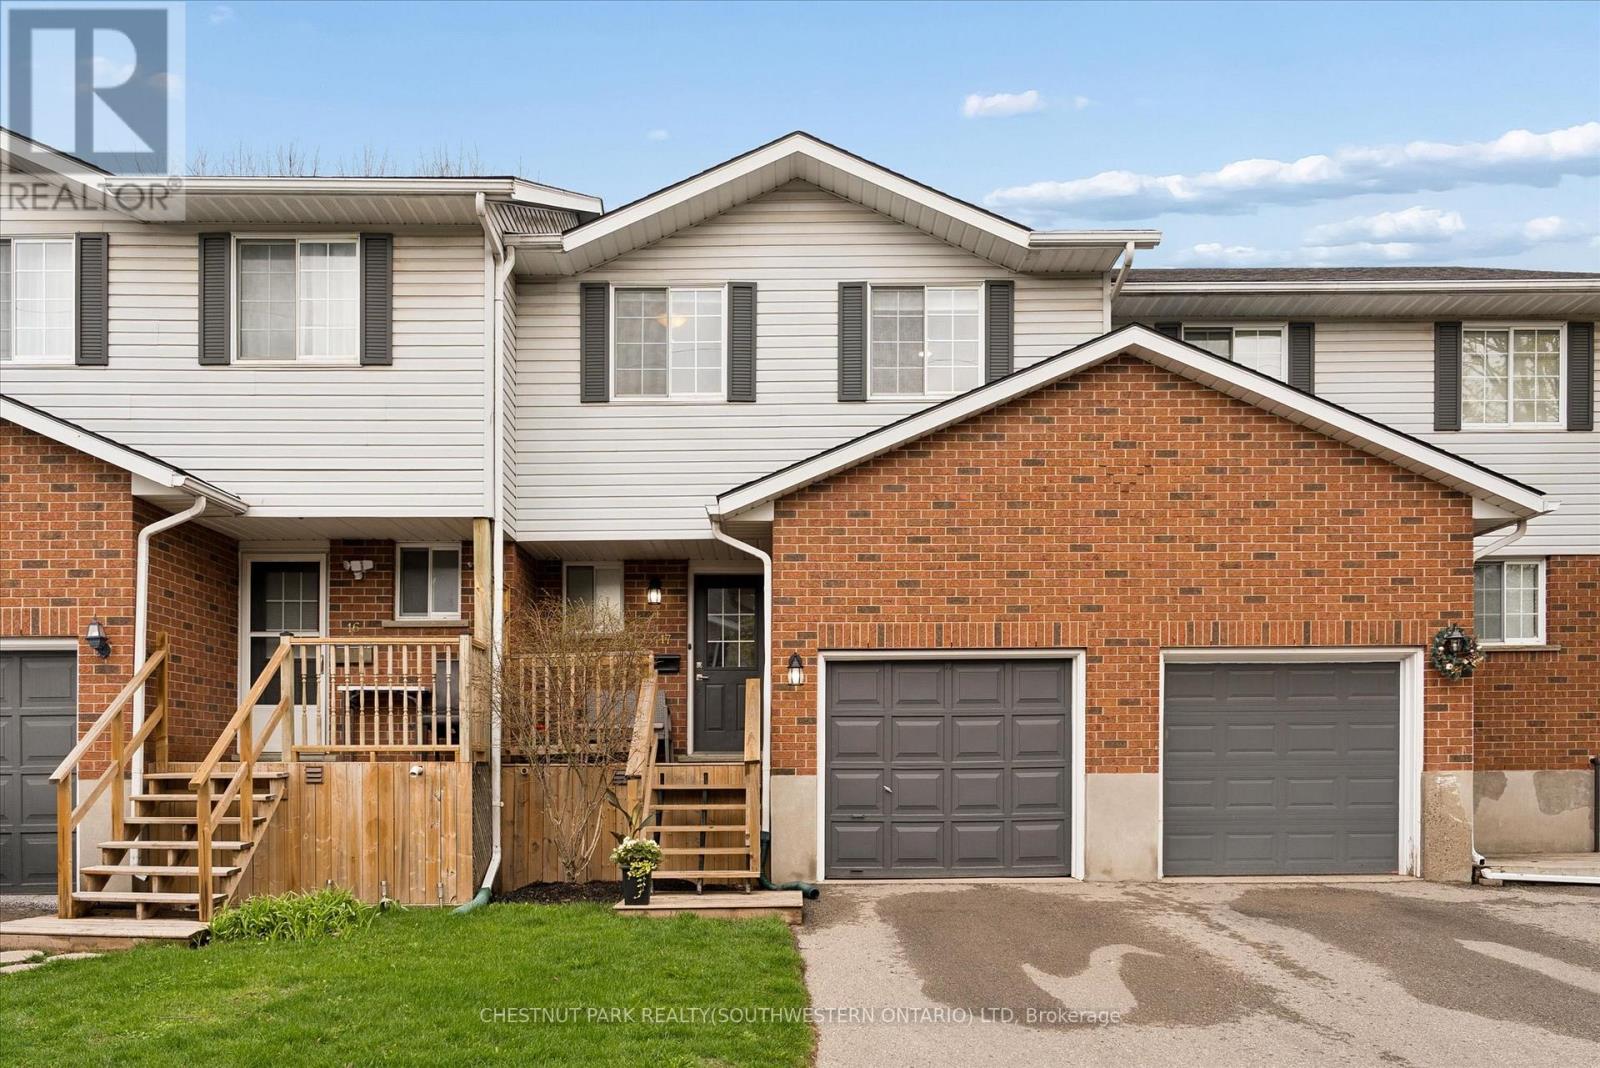
17 - 350 Erbsville Road
Waterloo, Ontario
Welcome to this beautifully maintained 3-bedroom, 2.5-bathroom townhome located in the highly desirable Beechwood community of Waterloo. Nestled in a quiet, family-friendly complex, this spacious home offers the perfect blend of comfort, convenience, and value. Step inside to a bright and inviting main floor featuring a spacious foyer, convenient 2-piece powder room, and a well-designed layout ideal for everyday living. The formal living room is filled with natural light and features sliding doors that open to a private deck and partially fenced, landscaped backyard, perfect for relaxing or summer BBQs. A separate dining area and bright kitchen with ample cabinetry complete the main level. Upstairs, you'll find three generously sized bedrooms, including a spacious primary bedroom with ensuite privilege to a large updated 5-piece bathroom. The additional bedrooms offer excellent space for children, guests, or a home office. The fully finished basement adds even more living space with a large recreation room featuring a cozy gas fireplace, a 3-piece bathroom, laundry area, and plenty of storage, making it ideal for a family room, office, or play space. Recent updates include fresh paint, updated laminate flooring, and a newer furnace (2017). The home also includes two parking spaces, ample visitor parking, and access to a playground just steps away. A low monthly common area maintenance fee of just $230 provides added peace of mind, helping ensure the complex remains well maintained year-round and contributes to preserving the overall appeal and long-term value of this community. Ideally located just minutes from Ira Needles and The Boardwalk, you're close to Costco, Walmart, Sobeys, Lowe's, YMCA, library, schools, transit, walking trails, a dog park and all essential amenities. Move-in ready and situated in one of Waterloo's most sought-after neighbourhoods, this is an exceptional opportunity for families, first-time buyers, or investors alike. (id:60365)
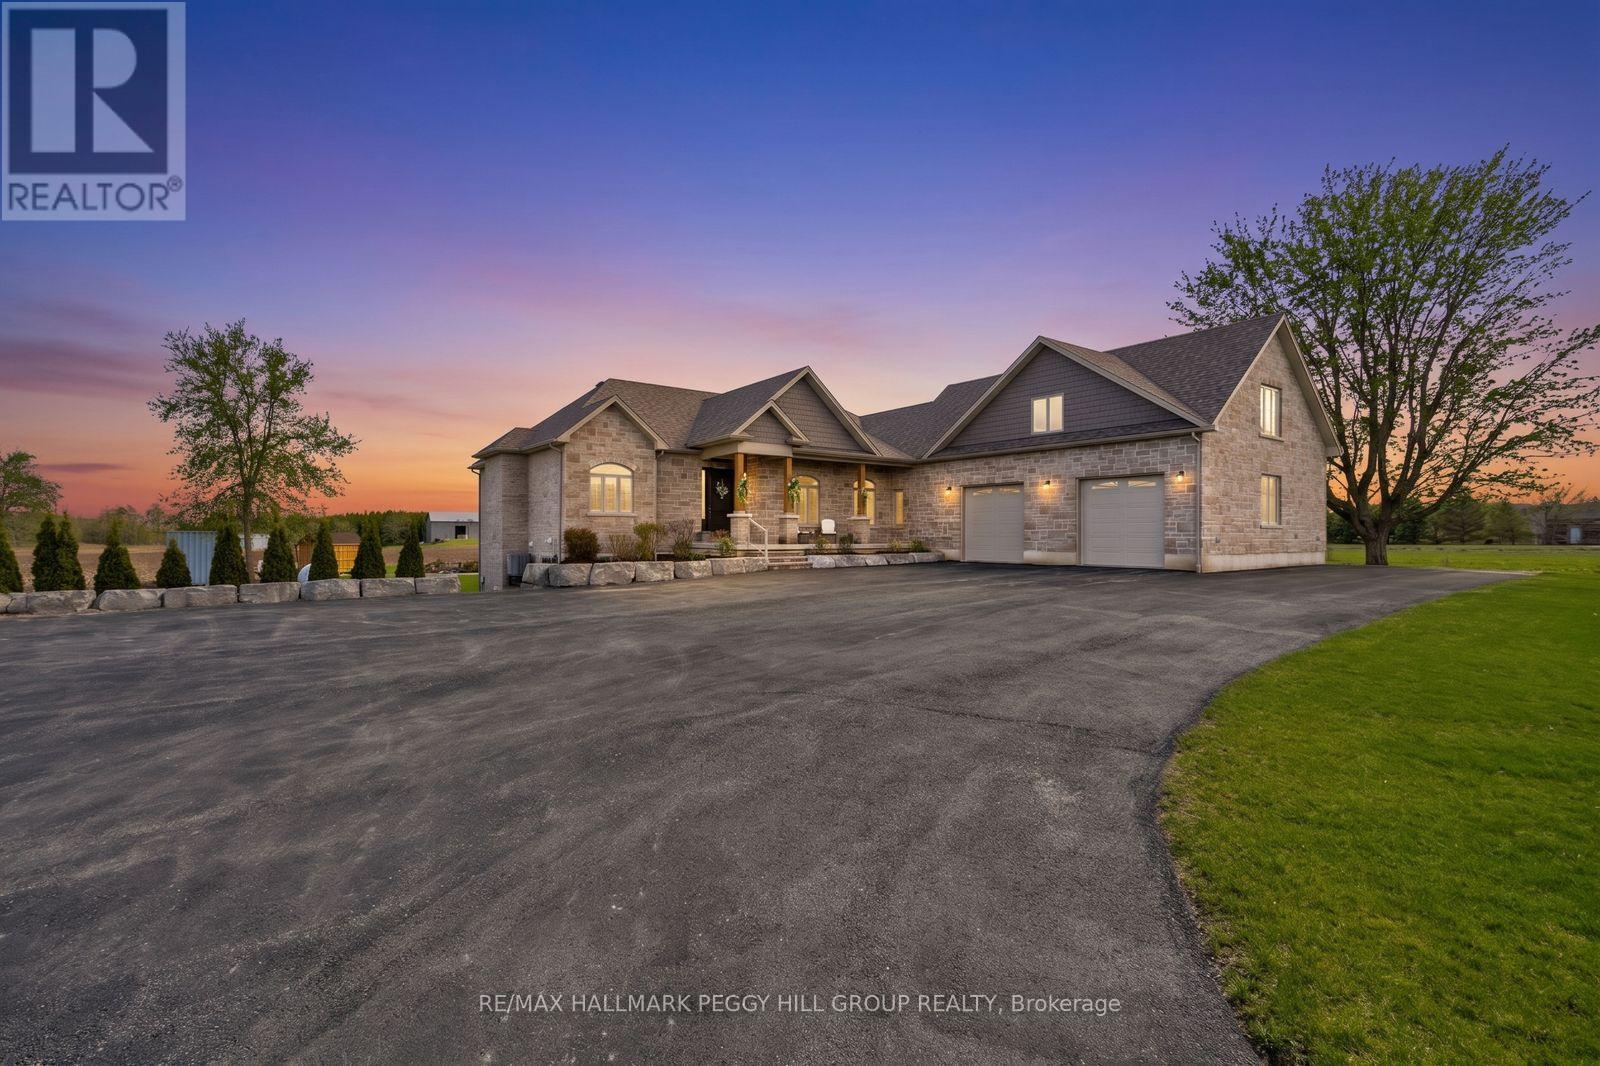
9157 30th Side Road
Adjala-Tosorontio, Ontario
GORGEOUS COUNTRY ESTATE HOME ON NEARLY 19 ACRES WITH 3,300+ SQ FT PLUS AN UNSPOILED WALKOUT BASEMENT, AN ATTACHED DOUBLE CAR GARAGE, A 30 X 40 SHOP, & 15 FARMED ACRES! Possibilities are endless whether it be for hobby farm enthusiasts or those that like their privacy. The journey begins down a sweeping paved drive to a stone and brick bungalow with layered rooflines, timber detailing, an 8 ft front door, an attached garage with 10 ft ceilings, and a 30 x 40 detached shop (2023) with 14 ft ceilings, 60-amp service, and 10 ft x 10 ft doors. More than 3,300 finished square feet unfold across a main level with 10 ft ceilings, a grand foyer with double closets, a formal dining room with tray ceiling detail, and a great room crowned by a 14 ft vaulted ceiling. The culinary space is a triumph of design, centred around an oversized quartz-topped island and finished with white cabinetry topped with crown moulding, pot lights, under-cabinet lighting, black stainless steel appliances, including a gas stove set against a feature tile backdrop, while the breakfast area opens to a covered deck with glass railings and views across the expansive property. The primary suite is generously scaled with a tray ceiling, a walk-in closet plus an additional closet, and a 5-piece ensuite with heated floors, a double vanity, a large glass-walled shower with a bench, and a freestanding tub, while two additional bedrooms are served by a second 5-piece bathroom. Main floor laundry offers garage access, excellent storage, and easy access to the powder room. An upper-level rec room with vaulted ceilings extends the living space, while the partially finished walkout basement already includes a finished 3-piece bathroom, covered patio access, and in-law potential. With approximately 15 acres of farmable land, this is not just a custom bungalow on nearly 19 acres; it is where sophisticated design, substantial utility, and a more elevated standard of living meet. (id:60365)
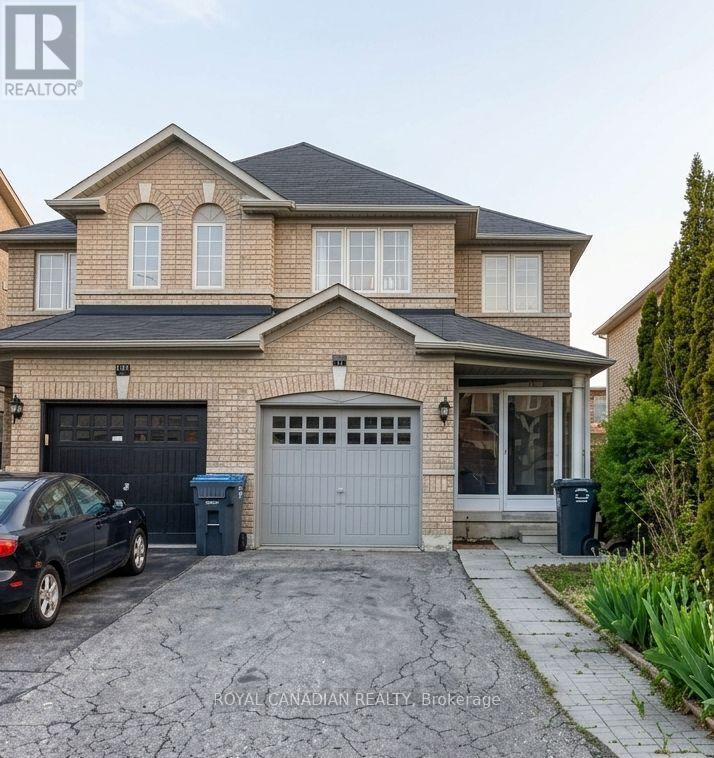
101 Crystalview Crescent
Brampton, Ontario
Welcome to 101 Crystalview Cres, a beautifully maintained home nestled in a quiet, family-friendly neighbourhood. This inviting property offers the perfect blend of comfort and convenience, ideally located close to everyday amenities including shopping plazas, parks, schools, public transit, and major commuter routes. Enjoy peaceful living with easy access to everything you need. (id:60365)
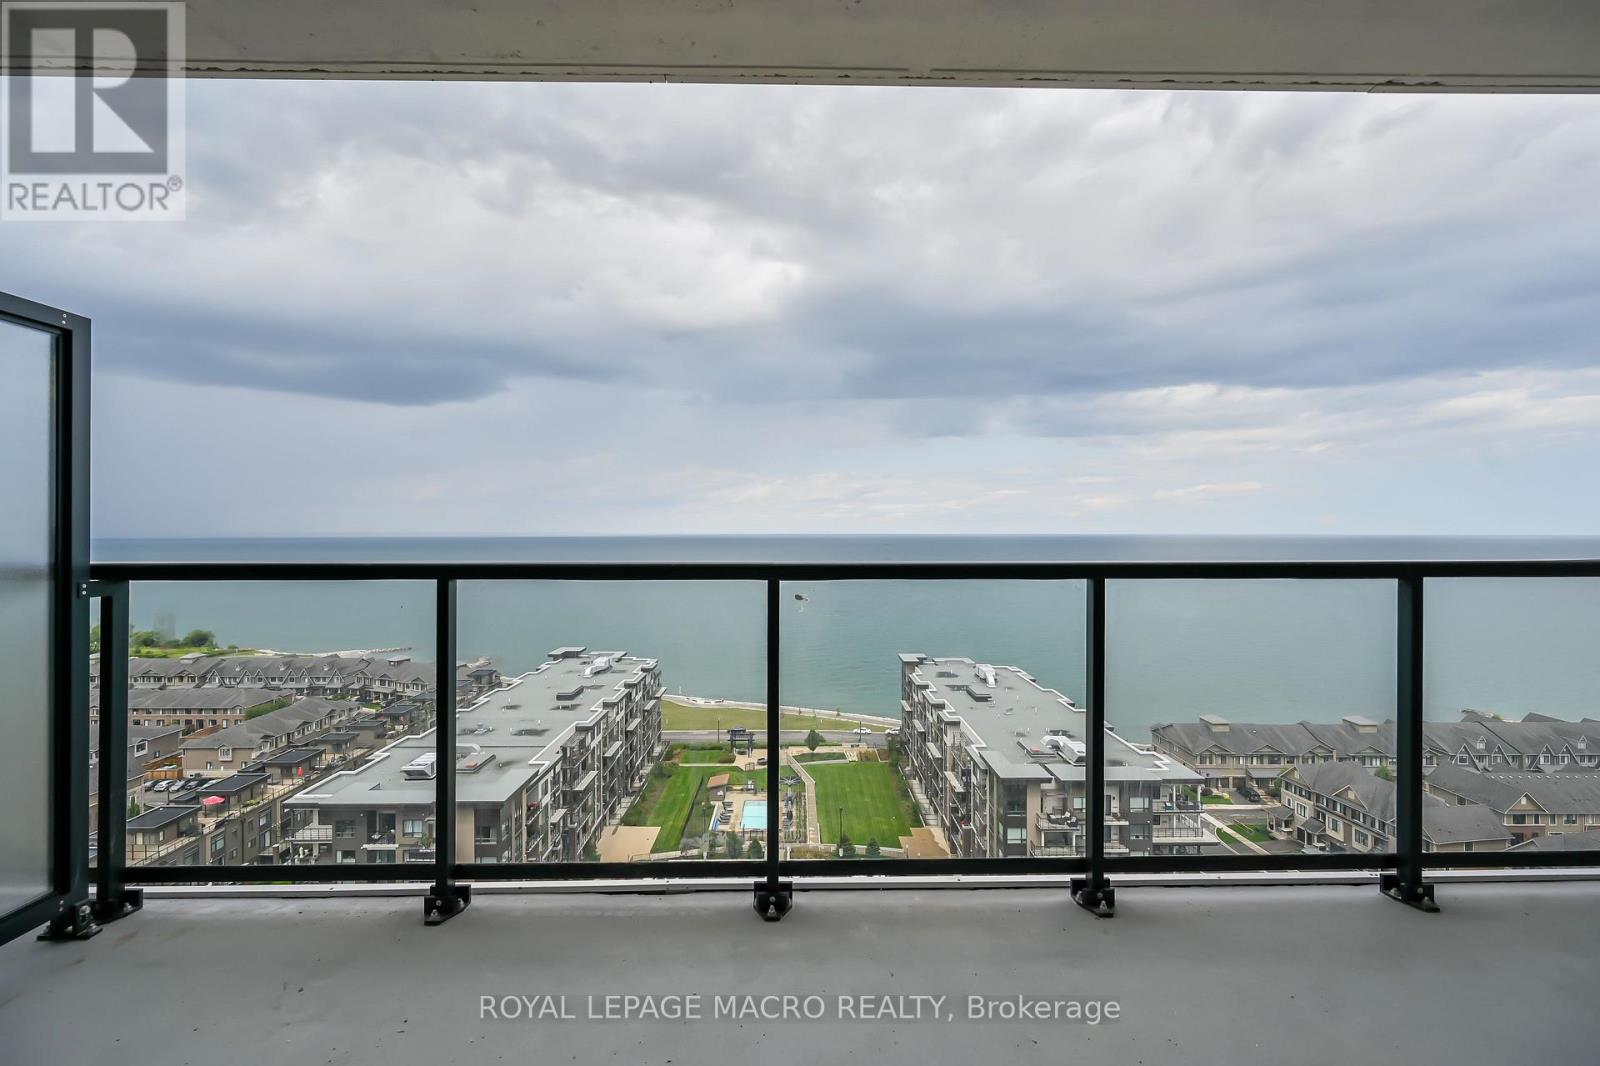
1607 - 385 Winston Road
Grimsby, Ontario
Welcome to Odyssey at Grimsby-on-the-Lake. This beautifully maintained 1 bdrm + den suite (Float model by Rosehaven) is ideally situated on the 16th floor, offering unobstructed full-face-on lake views from an oversized 130 SF private balcony, perfect for relaxing or entertaining. Bright & thoughtfully designed with 9' ceilings, wide vinyl plank flooring throughout, & a contemporary kitchen featuring extended height cabinetry, quartz countertops, stainless steel appliances, & a stylish backsplash. Additional highlights include in-suite laundry, 1 underground parking space, and 1 locker. Enjoy premium building amenities including a gym, yoga studio, party room & a rooftop terrace. Located steps to the lake, shops, restaurants, & with quick QEW access for commuters. Currently tenanted with an excellent tenant willing to stay, ideal for investors seeking a turnkey opportunity or for buyers planning a future move. Please note, one of the sellers is a Registrant. (id:60365)
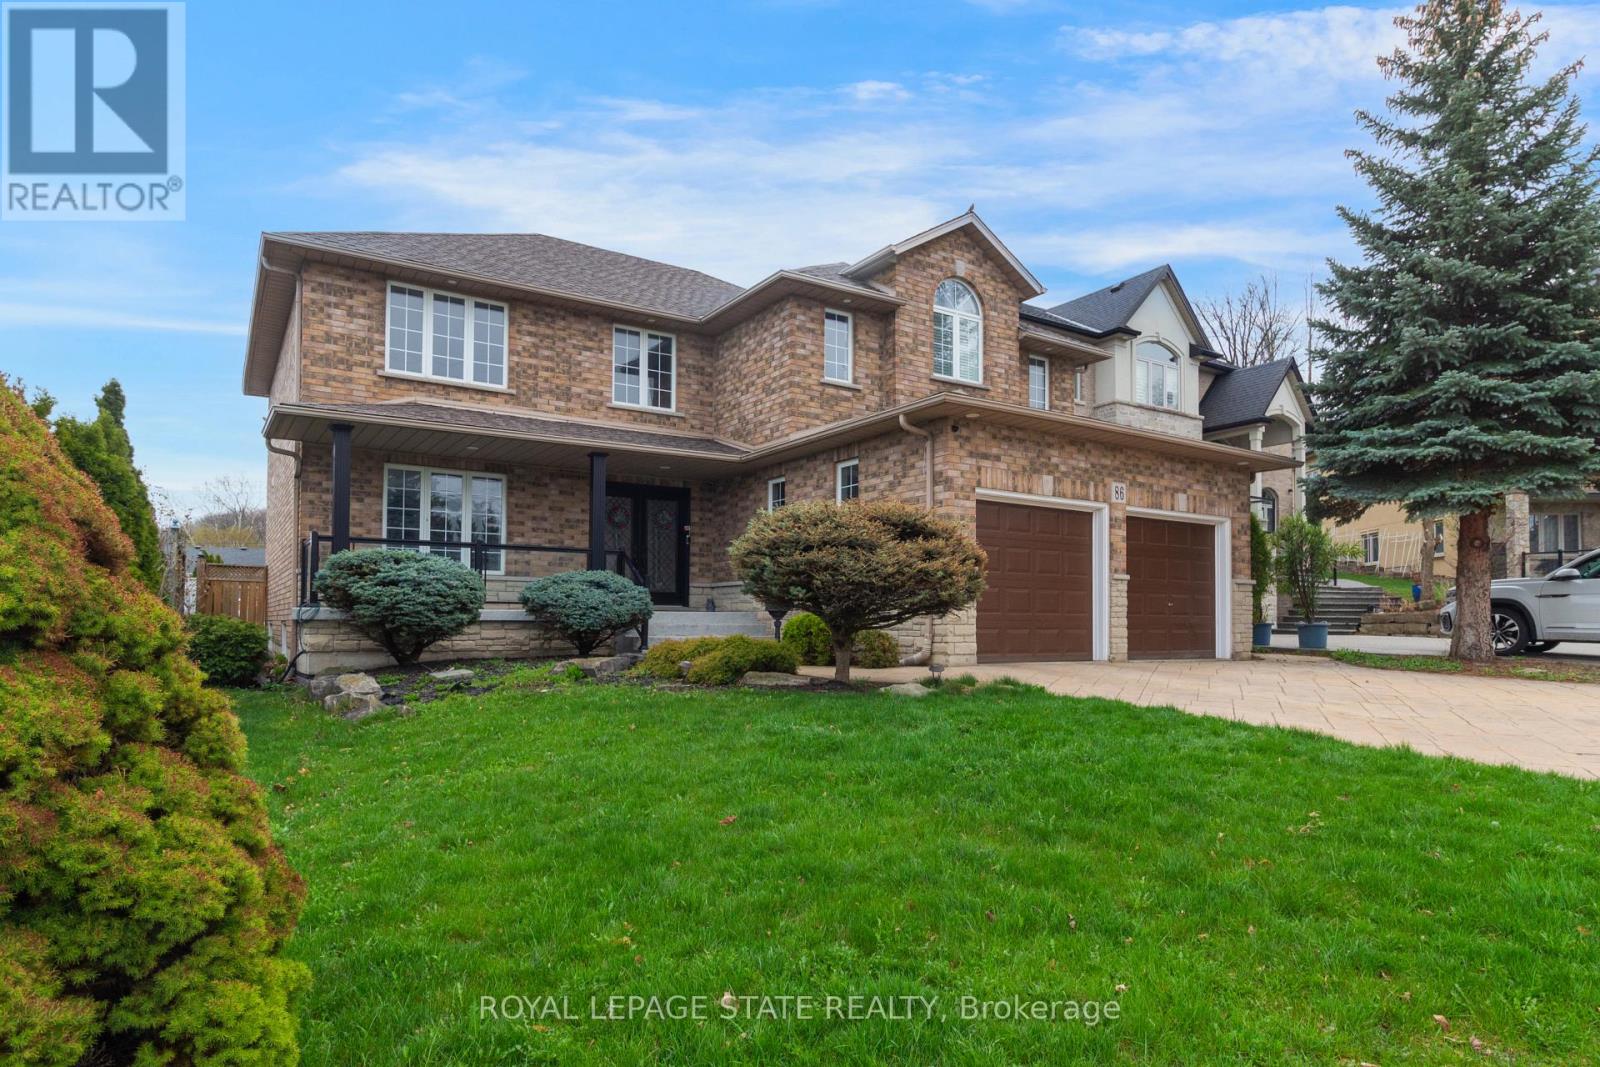
86 Margaret Avenue
Hamilton, Ontario
This custom-built, beautiful family home is tucked beneath the Escarpment on a quiet street, offering privacy and breathtaking views. The backyard is a true oasis - deisnged for entertaining and everyday enjoyment - Featuring an in-ground pool, hot tub, covered porch and a mini putting green that makes everyday feel like a getaway. Inside, the thoughtfully laid out interior offers spacious bedrooms, four bathrooms, and a fully finished basement with a separate entrance - ideal for extended family living or a potential in-law setup. (id:60365)
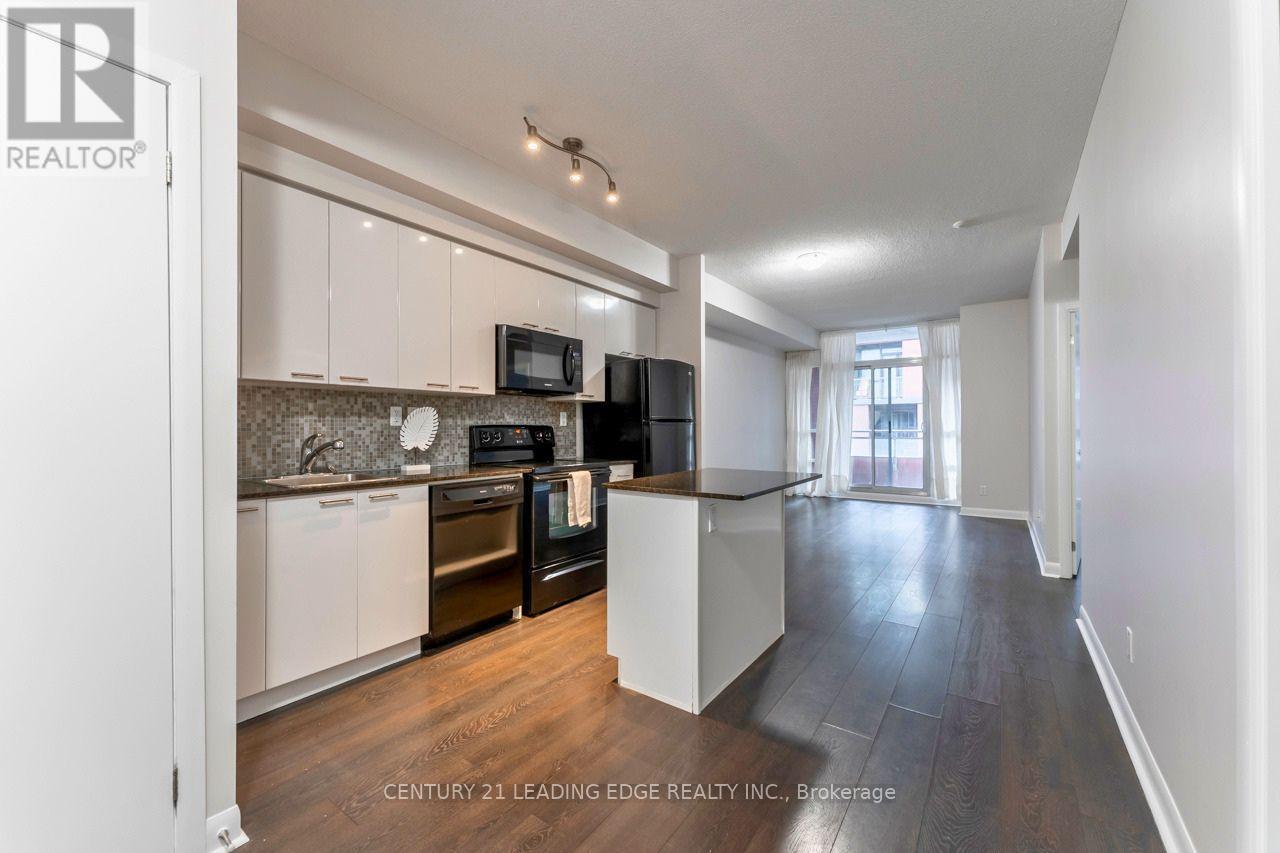
517 - 15 Bruyeres Mews
Toronto, Ontario
Welcome to Suite 517 at 15 Bruyeres Mews! This beautiful, modern, and sun-filled 1-bedroom plus den condo is perfectly situated in the vibrant heart of Toronto's Fort York neighbourhood. Boasting 9-foot ceilings, beautiful laminate floors, and expansive floor-to-ceiling windows, this open-concept layout is absolutely bathed in natural light. The contemporary kitchen features a stylish backsplash and overlooks the combined living and dining area-perfect for entertaining. The spacious primary bedroom offers a large window and a highly coveted walk-in closet. The separate, versatile den is generously sized, making it the ideal home office, nursery, or functional second bedroom. Step out to your own private, open balcony to take in the city vibes! Enjoy resort-style building amenities including a concierge, fully equipped fitness centre, visitor parking, and a breathtaking rooftop garden and party room complete with BBQs and a fire pit. Unbeatable location with absolute everyday convenience: Loblaws, LCBO, Shoppers Drug Mart, cafes, and top-tier restaurants are right across the street! Steps to public transit, parks, the waterfront, and everything downtown living has to offer. 1 owned underground parking spot and 1 owned locker are included. Don't miss your chance to call this stunning property home! (id:60365)
Unit 1 - 246 Marlborough Street
Brantford, Ontario
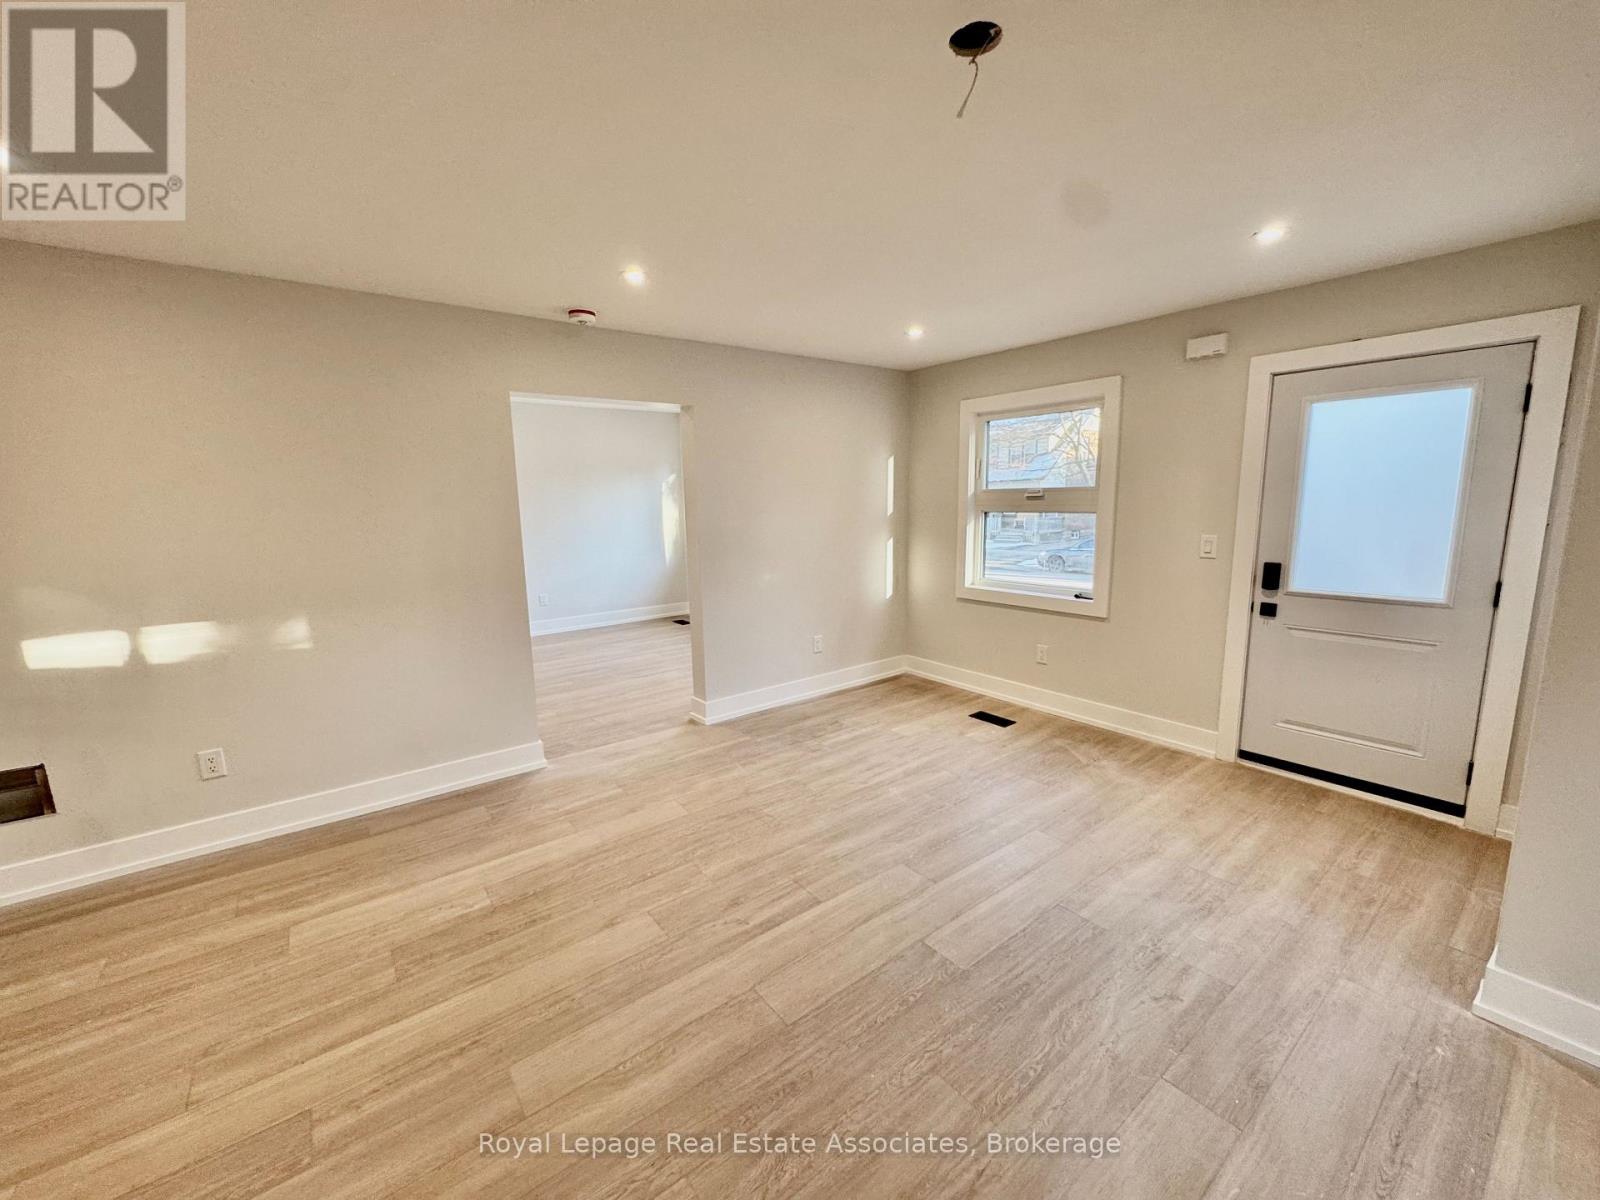
Welcome to Unit 1 at 246 Marlborough Street! This bright and well-maintained 2-bedroom, 1-bath unit offers comfortable living in a convenient location. Featuring a functional layout with spacious principal rooms, generous bedroom sizes, and plenty of natural light throughout. Enjoy a clean, updated kitchen and a 4-piece bathroom. Ideal for professionals, couples, or small families. Located close to schools, parks, shopping, transit, and all essential amenities. A great opportunity to lease a move-in ready unit in a desirable neighbourhood. (id:60365)
Unit 5 - 246 Marlborough Street
Brantford, Ontario
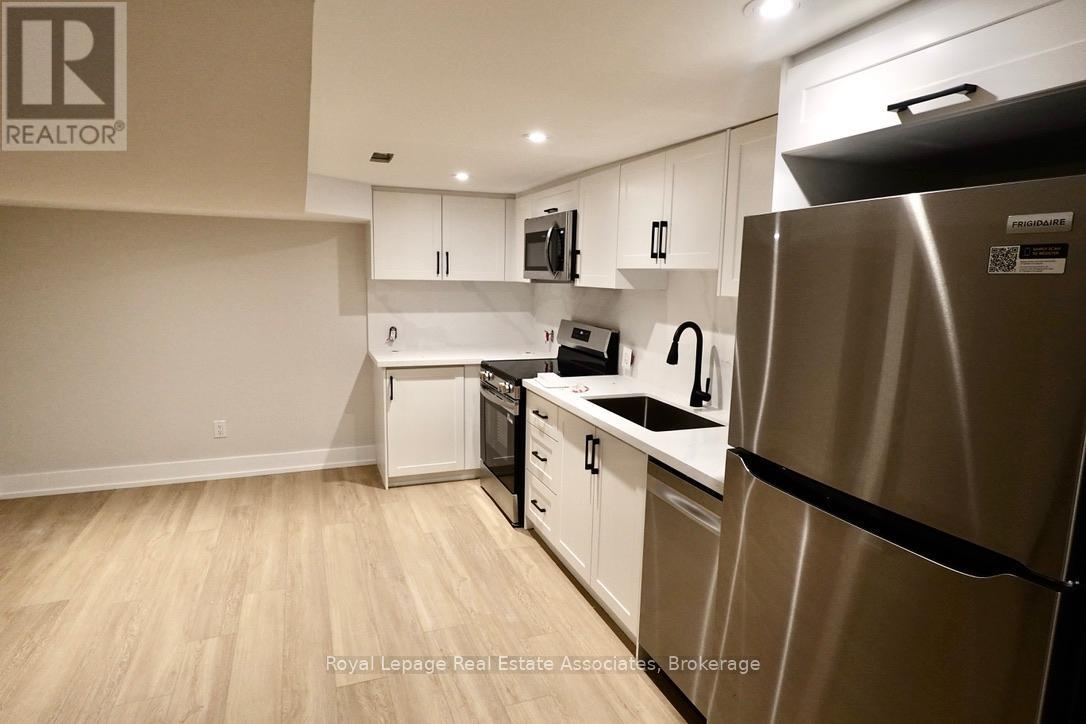
**First month's rent free with a July 1 lease start date** This bright and comfortable 3-bedroom, 2-bathroom basement apartment offers generous space ideal for families or roommates. Featuring modern finishes, an open-concept living area, and ample storage, this unit combines style and practicality. Includes 1 parking space at the front of the property. Locker available for $60 (summer use). Coin-operated laundry on-site for added convenience. Conveniently located in Brantford, close to schools, shopping, and public transit-an excellent choice for a move-in ready home with versatile living options. Flexible rental options available: $900 per person (all-inclusive with WiFi)-perfect for students or shared living. (id:60365)

36 Anne Street W
Minto, Ontario
Step into easy living with this beautifully designed 1,799 sq ft interior unit, where modern farmhouse charm meets clean, contemporary finishes in true fashion. From the moment you arrive, the light exterior palette, welcoming front porch, and classic curb appeal set the tone for whats inside.The main level features 9' ceilings and a bright, functional layout starting with a generous foyer, powder room, and a flexible front room ideal for a home office, reading nook, or play space. The open concept kitchen, dining, and living area is filled with natural light and made for both everyday living and weekend entertaining. The kitchen is anchored by a quartz island with a breakfast bar overhang, perfect for quick bites and extra seating. Upstairs, the spacious primary suite includes a walk-in closet and sleek 3pc ensuite with beautiful time work and glass doors. Two additional bedrooms, a full family bath, and convenient second level laundry round out this floor with thoughtful design. The attached garage offers indoor access and extra storage, while the full basement is roughed in for a future 2-pc bath just waiting for your personal touch. Whether you're a first-time buyer, young family, or down sizer looking for low maintenance living without compromise, this home checks all the boxes. Ask about the full list of features or visit our fully furnished Model Home at 122 Bean Street and explore all your options at Maitland Meadows. Come Home To Calm in Harriston. (id:60365)

© 2026 Proptech Realty Inc., Brokerage.