
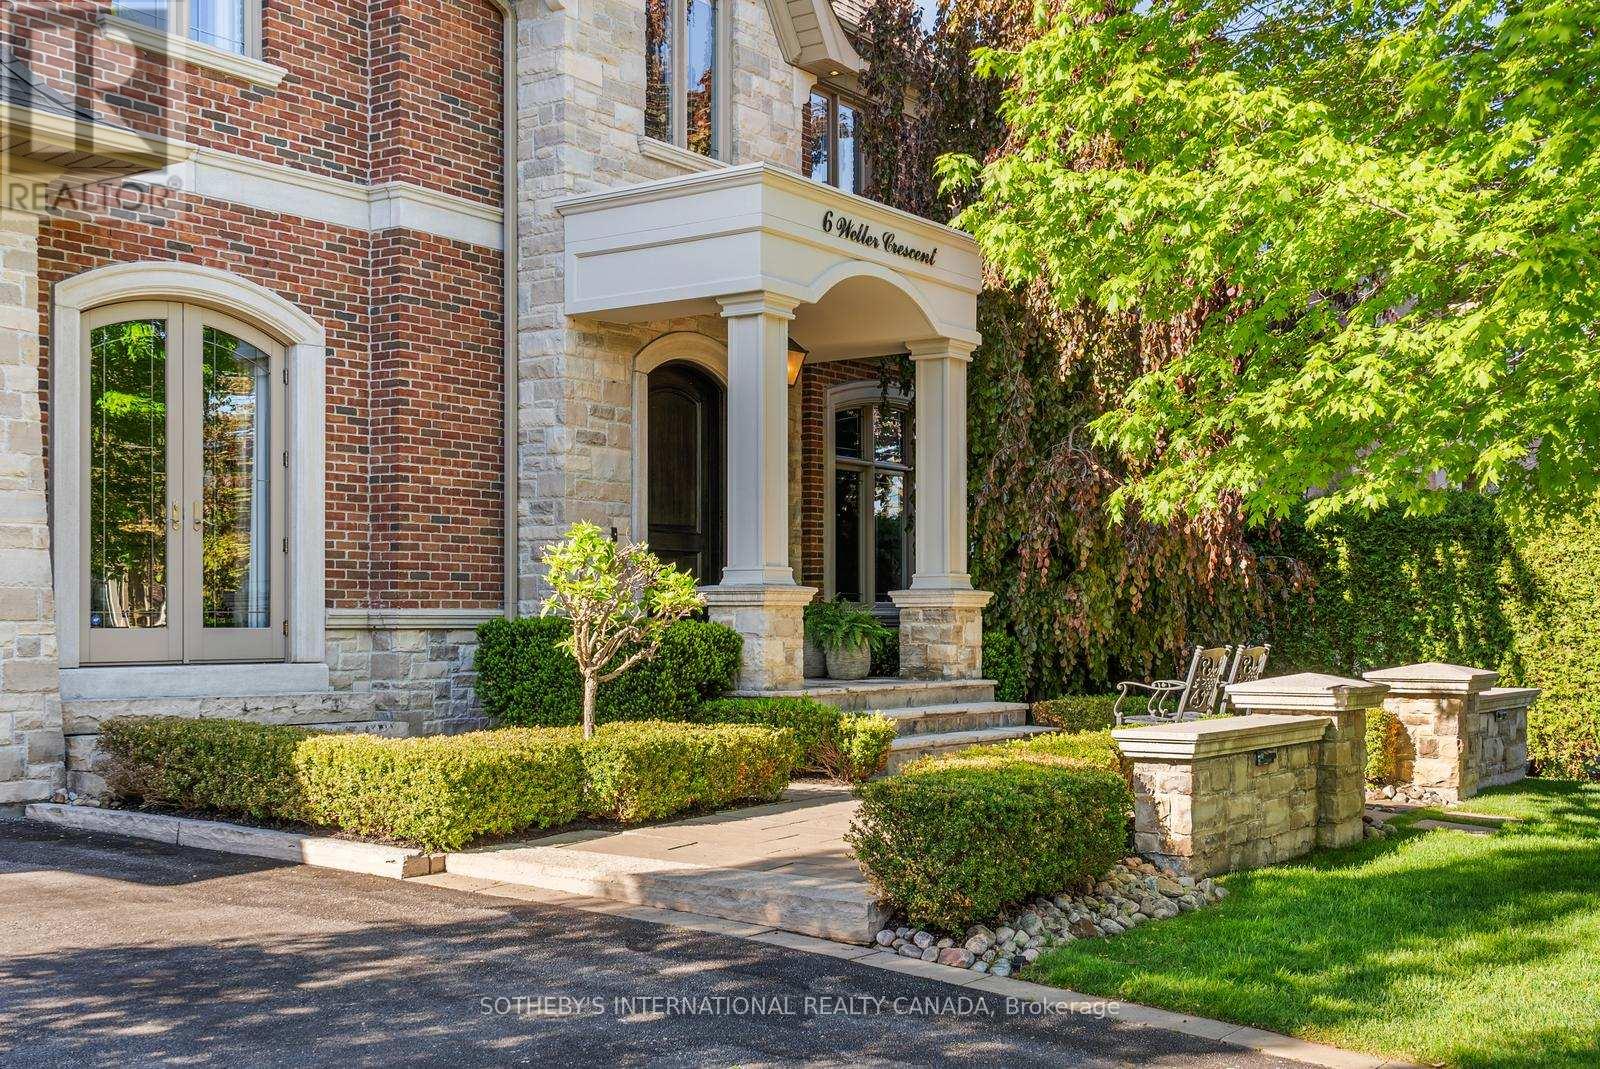
6 Weller Crescent
Vaughan, Ontario
Exquisitely located in the heart of Old Maple, steps from the state-of-the-art Cortellucci Vaughan Hospital, this bespoke custom residence defines luxury living with effortless access to major highways, elite schools, Vaughan Mills, parks, and Toronto. Spanning approximately 5,400 sq ft of living space, the home's timeless exterior features Belden reclaimed brick, natural stone accents, and elegant architectural detailing. Professionally landscaped, fully fenced grounds include mature trees, interlock walkways, and an expansive covered loggia with built-in speakers-perfect for sophisticated entertaining. A matching designer shed and three-car tandem garage complete the exterior. Inside, an 8' custom arched mahogany door opens to soaring 10' ceilings, marble flooring, and hand-scraped oak throughout the main level. Formal living and dining rooms, a butler's servery with wine fridge, and a designer mudroom offer both elegance and functionality. The chef's kitchen boasts marble floors, coffered ceiling, ceiling-height cabinetry, Sub-Zero and Wolf appliances, oversized granite island, quartz surfaces, and sliding doors to the loggia. The family room features a gas fireplace, cultured stone feature wall, and custom built-ins. Upstairs, the lavish primary retreat offers a coffered ceiling, spa-inspired six-piece marble ensuite, and expansive his-and-hers walk-in closets. Three additional bedrooms feature private ensuites and walk-in closets, while a convenient laundry room completes the level. The lower level includes 8.5' ceilings, heated flooring, built-in speakers, a walk-up, and roughed-in fireplace, providing exceptional versatility. (id:60365)
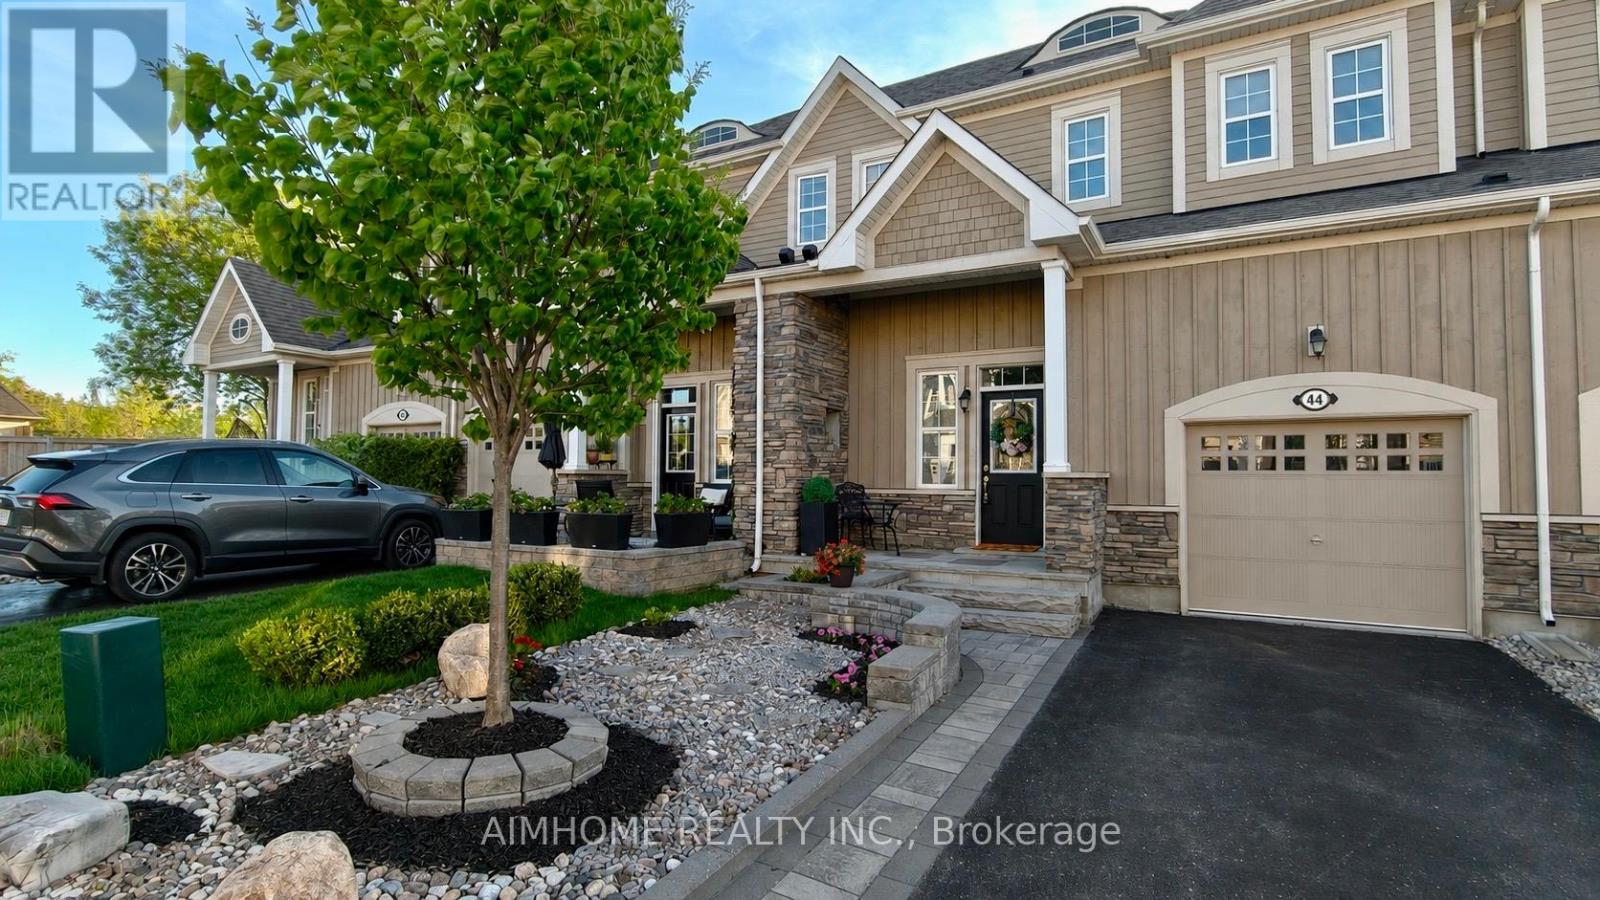
44 Courting House Place
Georgina, Ontario
Welcome to this beautifully maintained executive townhome offering 3 bedrooms, 3 bathrooms, and 1,877 sq. ft. of thoughtfully designed living space, plus a fully finished basement. Featuring 9-foot ceilings, hardwood floors throughout, and a desirable main-floor primary bedroom, this home combines comfort and convenience in an exceptional waterfront community.The bright and spacious layout is ideal for both everyday living and entertaining. The finished basement adds incredible versatility with a second kitchen, recreation room, fourth bedroom, and an additional 3-piece bathroom-perfect for guests, extended family, or multi-generational living.Two walk-outs from the family room lead to a double-tier deck and fully fenced backyard, creating a private outdoor retreat. Relax on the covered front porch and enjoy unobstructed lake views just steps from the water.Residents enjoy professionally maintained common areas featuring private pathways, landscaped gardens, green space, guest parking, and an exclusive residents-only dock. Ideally located close to downtown Jackson's Point, you'll be within walking distance of restaurants, shops, and local amenities, while the public beach and park are only minutes away.A rare opportunity to enjoy carefree lakeside living in one of Jackson's Point's most desirable communities. (id:60365)
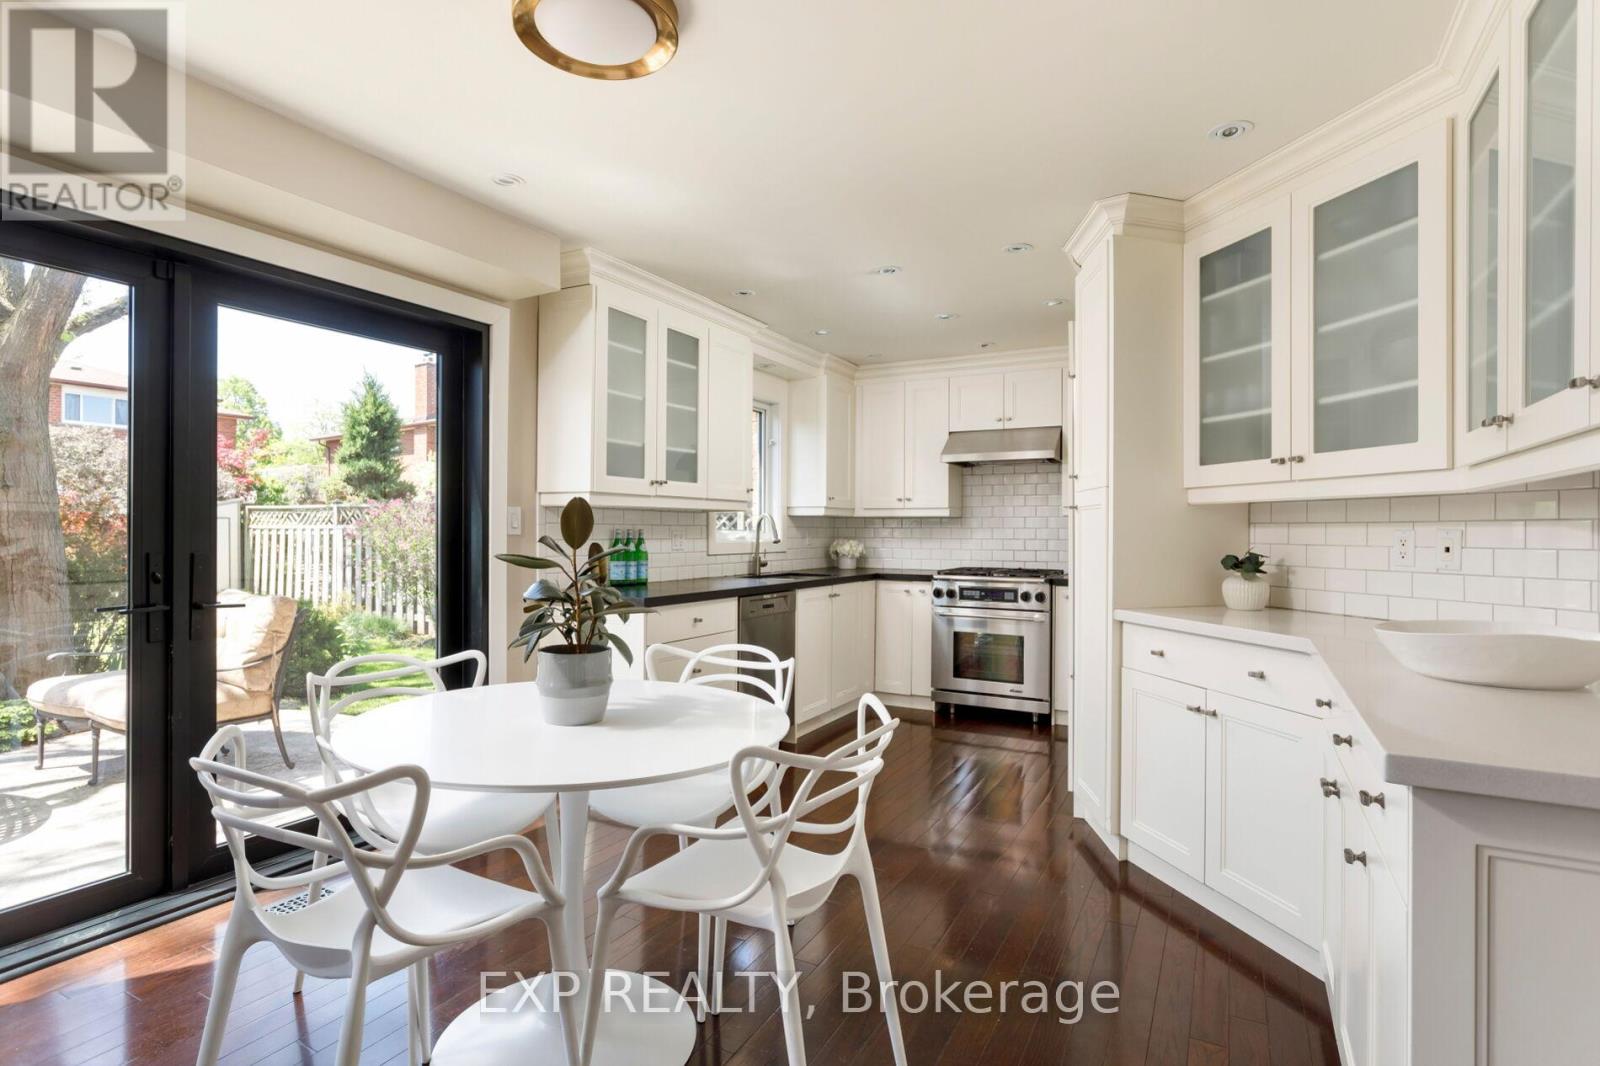
14 Oliver Lane
Vaughan, Ontario
Welcome to 14 Oliver Lane in the heart of highly sought after Maple. Beautifully maintained detached 2-storey home proudly cared for by its original owners. Situated on a premium pie shaped lot in one of Vaughan's most walkable and family friendly neighbourhoods, this spacious home offers 4+1 bedrooms, 4 bathrooms, and a fully finished basement with exceptional versatility throughout.Thoughtfully updated and opened up for a more modern open concept layout, the main floor features elegant wainscoting, spacious principal rooms, and an abundance of natural light pouring through oversized sliding doors overlooking the backyard. The bright eat in kitchen offers extensive cabinetry and counter space, a built in Sub-Zero fridge, Decor gas stove, Miele dishwasher and seamless flow into the breakfast and dining areas, ideal for both everyday living and entertaining. A separate cozy family room with gas fireplace provides the perfect space for movie nights, relaxing with family, or a quiet home office setup.Upstairs features four generously sized bedrooms, including a spacious primary retreat with walk in closet and ensuite bath. Large windows throughout flood the home with natural light, while fresh paint and pride of ownership make this home truly move in ready.The fully finished basement adds incredible living space with new broadloom, a large rec room, gas fireplace, bedroom, bathroom, abundant storage, and a flexible layout with multi purpose usage. Additional updates include a newer roof and driveway. Located within highly coveted school districts including Michael Cranny Elementary and St. David Catholic Secondary School, and just steps to Maple Community Centre, library, parks, City Hall, hospitals, shopping, restaurants, transit, Maple GO Station, and more. A rare opportunity to own a lovingly cared for family home in an exceptional walkable location. (id:60365)
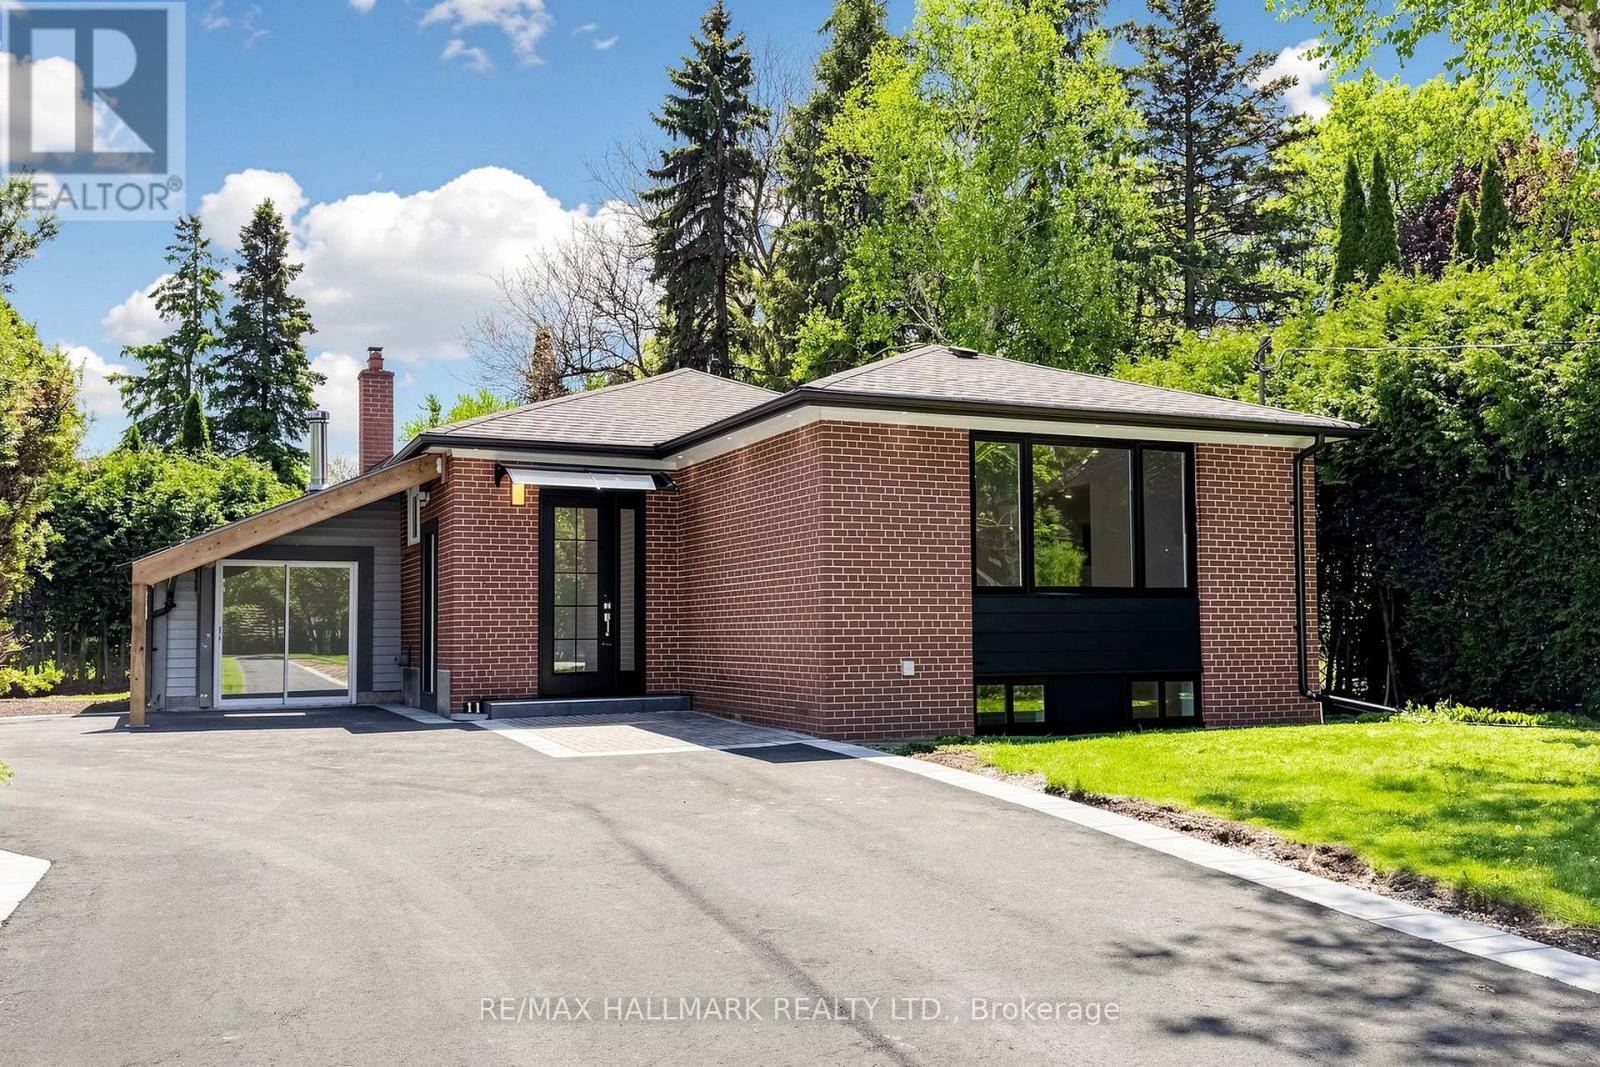
11 Johnson Road
Aurora, Ontario
Nestled in the prestigious Aurora Highlands, this meticulously renovated residence is surrounded by custom estates. Perfectly positioned within a top-tier school district, it is just minutes from major plazas, grocery stores, dining, and transit.Offering an exceptional blend of modern luxury and convenience, this property has been extensively upgraded and remains unoccupied since completion.The mechanical backbone is completely modernized as the property has undergone extensive wiring and plumbing updates throughout complemented by a new owned tankless hot water system, a high-efficiency furnace servicing all 3 units, and 2 feet of new attic insulation.The main floor boasts over 8-foot ceilings with a seamless, bulkhead-free open-concept design. It features solid Canadian hardwood floors with soundproofing plywood subfloors, a custom high-gloss kitchen with a waterfall stone island, a bright skylight, and premium LG appliances.Comprising three distinct living spaces, the property features a 1-bedroom and a 2-bedroom basement, both boasting separate fire-rated entry doors, 7mm insulated vinyl flooring, dedicated air returns, and new appliances. All 3 units feature custom quartz countertops, custom MDF vanities, brand-new tiling, sleek glass shower enclosures, and premium gold hardware throughout.The exterior excels with a brand-new custom main door, a new asphalt driveway accommodating over 9 vehicles plus a covered carport, and professional bordered landscaping. The backyard is an entertainer's oasis featuring a large storage shed and a fully finished private greenhouse equipped with a wood-burning stove. Enhanced with 17 perimeter soffit pot lights, motion-sensor security lighting, and 3 independent in-suite laundries, this turnkey estate offers unprecedented value. (id:60365)
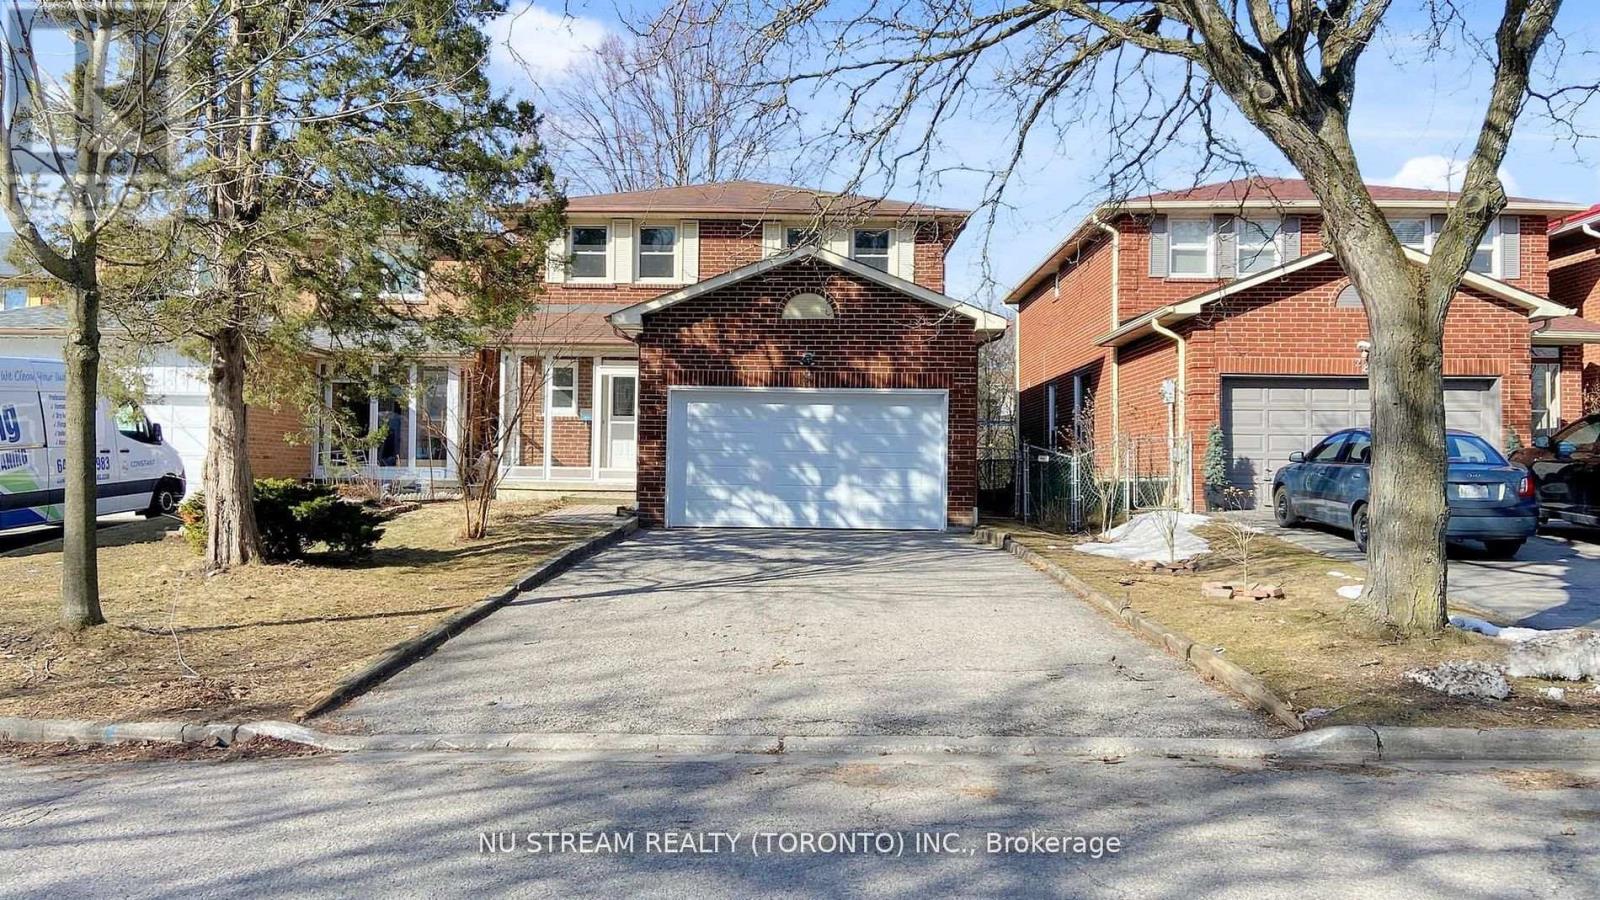
26 Trothen Circle
Markham, Ontario
Great school zone!!! Prestigious spacious freehold home located in the high demand quiet, family-friendly Markham Village community, blends comfort, functionality and the city charm. Thoughtfully designed layout with a direct access to double car garage. Bright living area with oversized windows allow natural light to flow throughout, complemented by a formal dining space ideal for hosting. The updated gourmet kitchen is equipped with granite countertops, gas stove, abundant cabinetry, modern appliances, and a cozy breakfast area overlooking the beautiful backyard. 3 generously sized bedrooms and beautifully finished basement are well-suited for family members, guests or a home office setup. Skylight lighting up the entire house! Hardwood floor throughout. Close to all amenities: Go train, schools, parks, restaurants, supermarket, banks and historic Main Street Markham area ....... ** This is a linked property.** (id:60365)
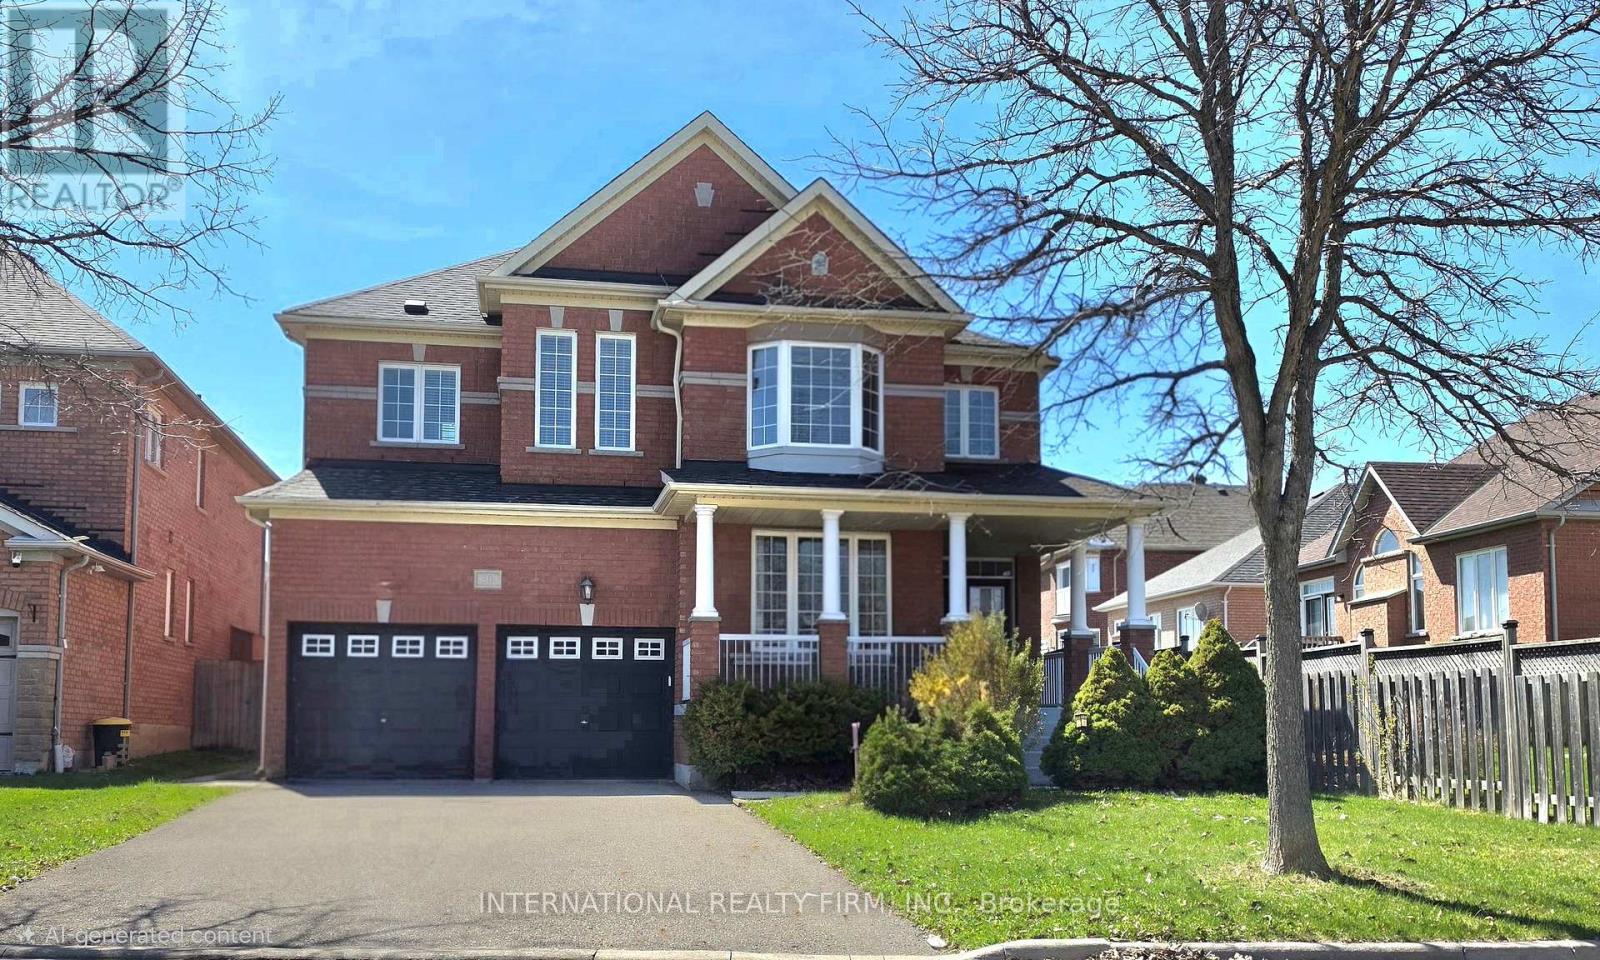
30 O'hara Crescent
Richmond Hill, Ontario
Welcome to this spacious 4-bedroom, 5-bathroom family home offering approximately 3,210 sq. ft. of well-designed living space in the prestigious Jefferson community of Richmond Hill. Situated on a quiet, family-friendly street, this residence features a functional and generous layout with large principal rooms, ideal for everyday living, comfort and entertaining. Each bedroom offers ample space, complemented by multiple bathrooms for added convenience. Primary bedroom with double walk-in closet. This home presents a fantastic opportunity for buyers to personalize and add value to suit their own taste. Huge backyard for any occasion. Located in the highly desirable Jefferson neighbourhood, close to top-rated schools, parks, trails, and all essential amenities. Offered at $1,788,888 - an excellent opportunity to own in one of Richmond Hill's most sought-after communities.Unfinished Basement with a double entry from the main floor. New furnace (owned) in 2019; new hot water tank (rental) $46.18 in 2025. (id:60365)
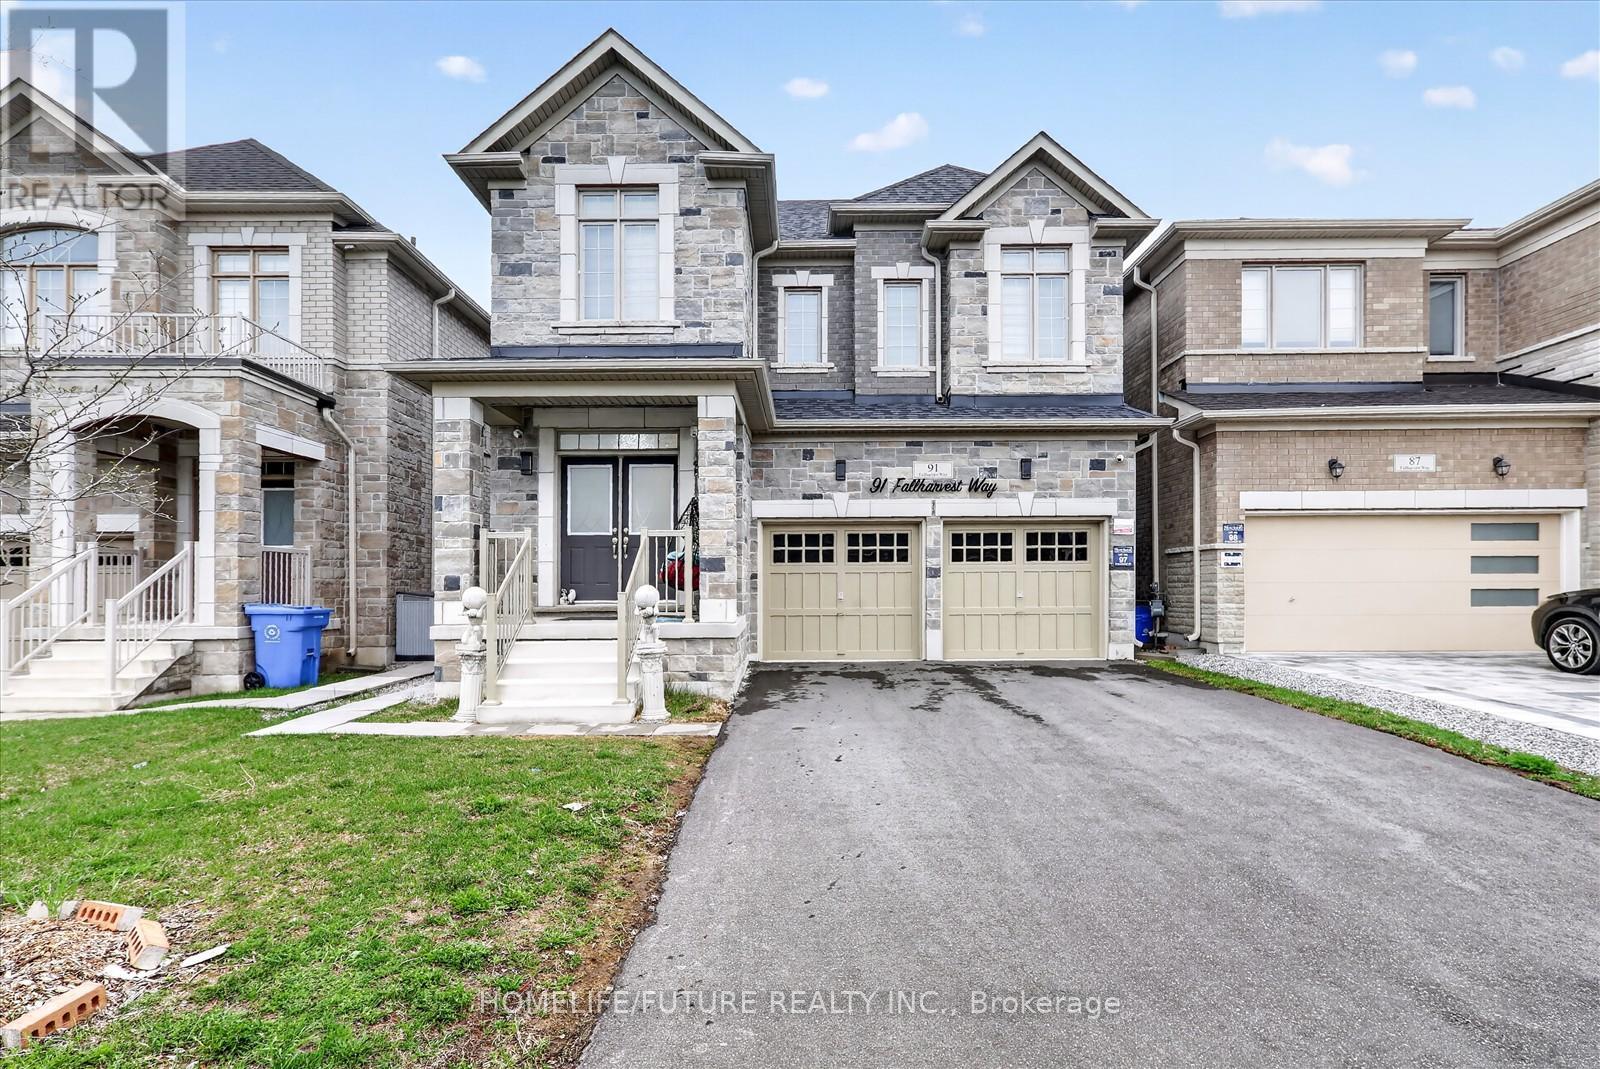
91 Fallharvest Way
Whitchurch-Stouffville, Ontario
Welcome To This Upgraded 3118 sqft Detached Situated in the Highly Sophisticated And Glamorous Sweet Home Within For Lovely Family Introducing elegant 5-bedroom, 4.5-bathroom gorgeous home With Lots Of High Windows And Natural Lights. This stunning all-brick and Stone Modern design features a main floor Library, Warm & Inviting Living Spaces The family room features a cozy gas fireplace, living and dining room, upgraded Kitchen Includes Stainless Steel Appliances, A Large Island With Eat-In Area, And A Dining Room With Walkout To Backyard, perfect for entertaining and family gatherings. Second floor offers 5 spacious bedrooms & 4 Full WRMS. The Primary Suite Offers Walk-In Closets and a Luxurious 5-Pc Ensuite. Second-floor laundry room. Finished Luxury Basement with Sep-entrance, 3 Bedroom, 2 washroom, M/Kitchen with S/S appliances & quarts Counter top. Double door entry , Double Car Garage With Large Driveway (No Walkway) which Can Park 4 Cars Outside. The home is finished with style and modern , designer lighting, and elegant window coverings throughout. Look Like A Model Home. Don't Miss The Opportunity To Make This Your Dream Home. (id:60365)
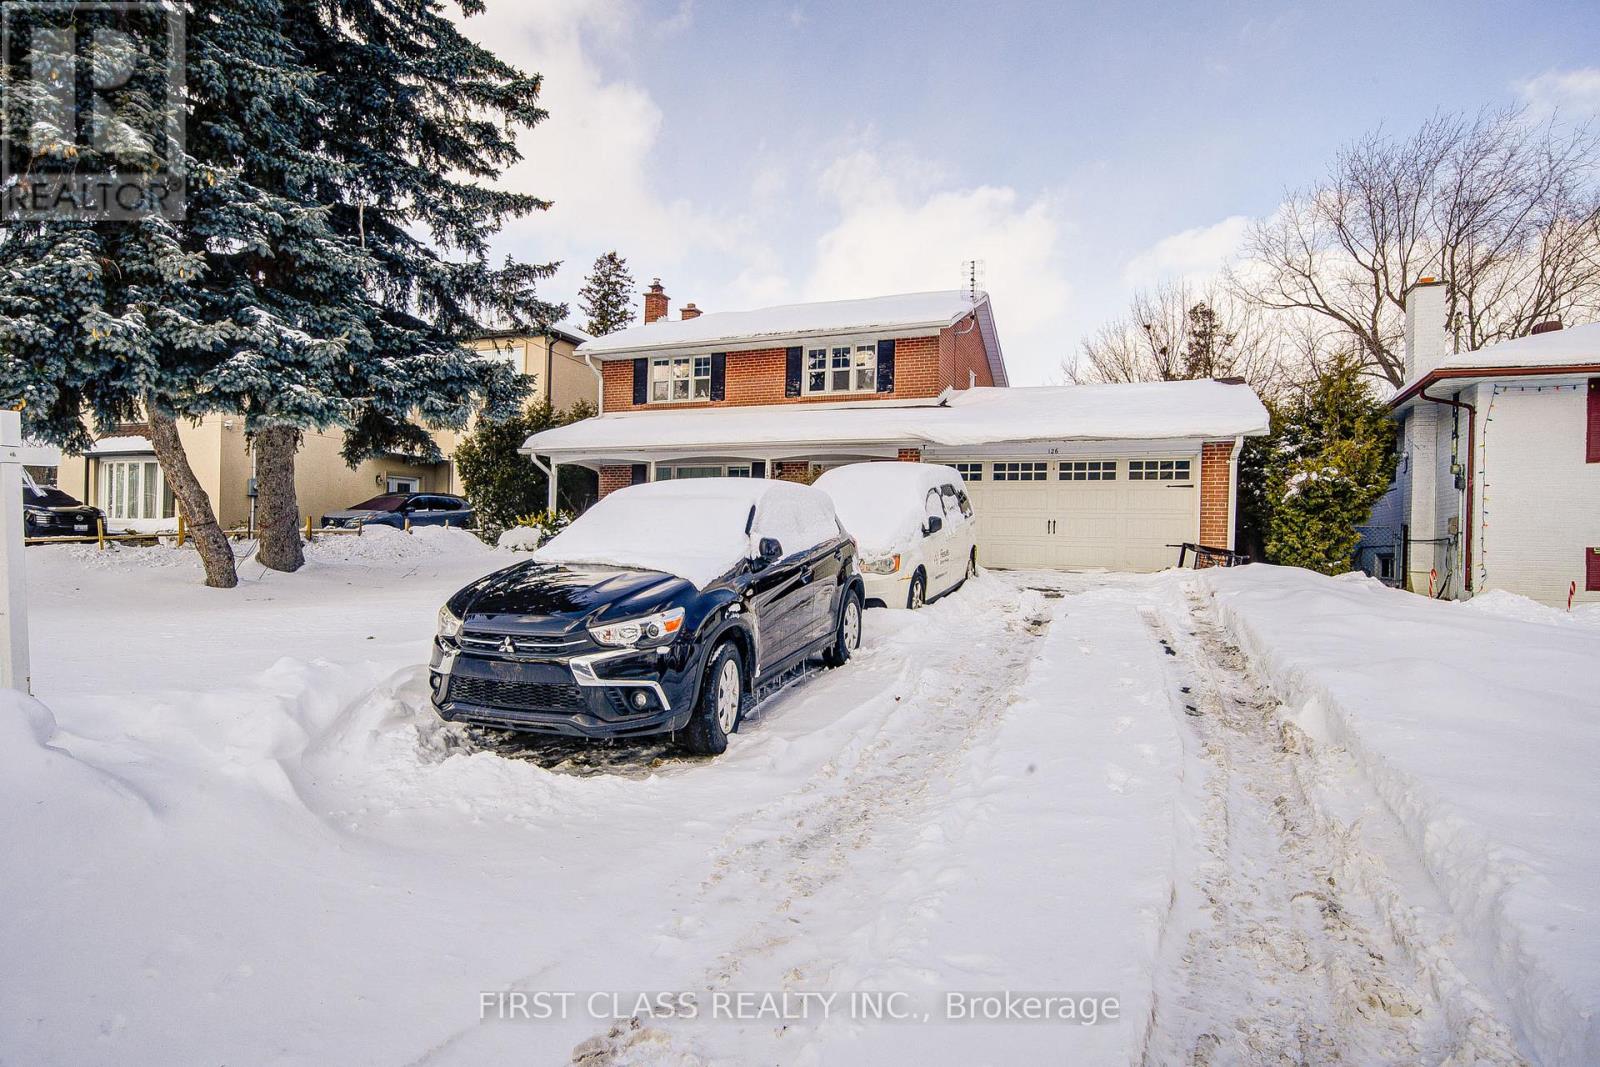
126 Sherwood Forest Drive
Markham, Ontario
Don't Miss Out On This Fantastic Opportunity! Live In/Invest/Build Your Dream Home On A Premium 60X150 Feet Lot Amongst Multi-Million $$ Custom Homes. Open concept, bright & spacious living & dinging area. 4 bedrooms upstairs & finished basement with about 2000sqft living space. New painting thru-out, Roofing & Staircase (2016),Kitchen W/Granite Counter & pot lights . playground in backyard. perfect for family with kids. long driveway can fit for 5-7 cars. Ideally Located In The Hub Of A Family-Friendly Markham Community Near All Amenities Including Centennial Go, Excellent Schools board, Markville Secondary School. 407, Markville Mall, Loblaws, Historic Main Street Markham & Parkland Galore! Well-Maintained & Ready!.. (id:60365)
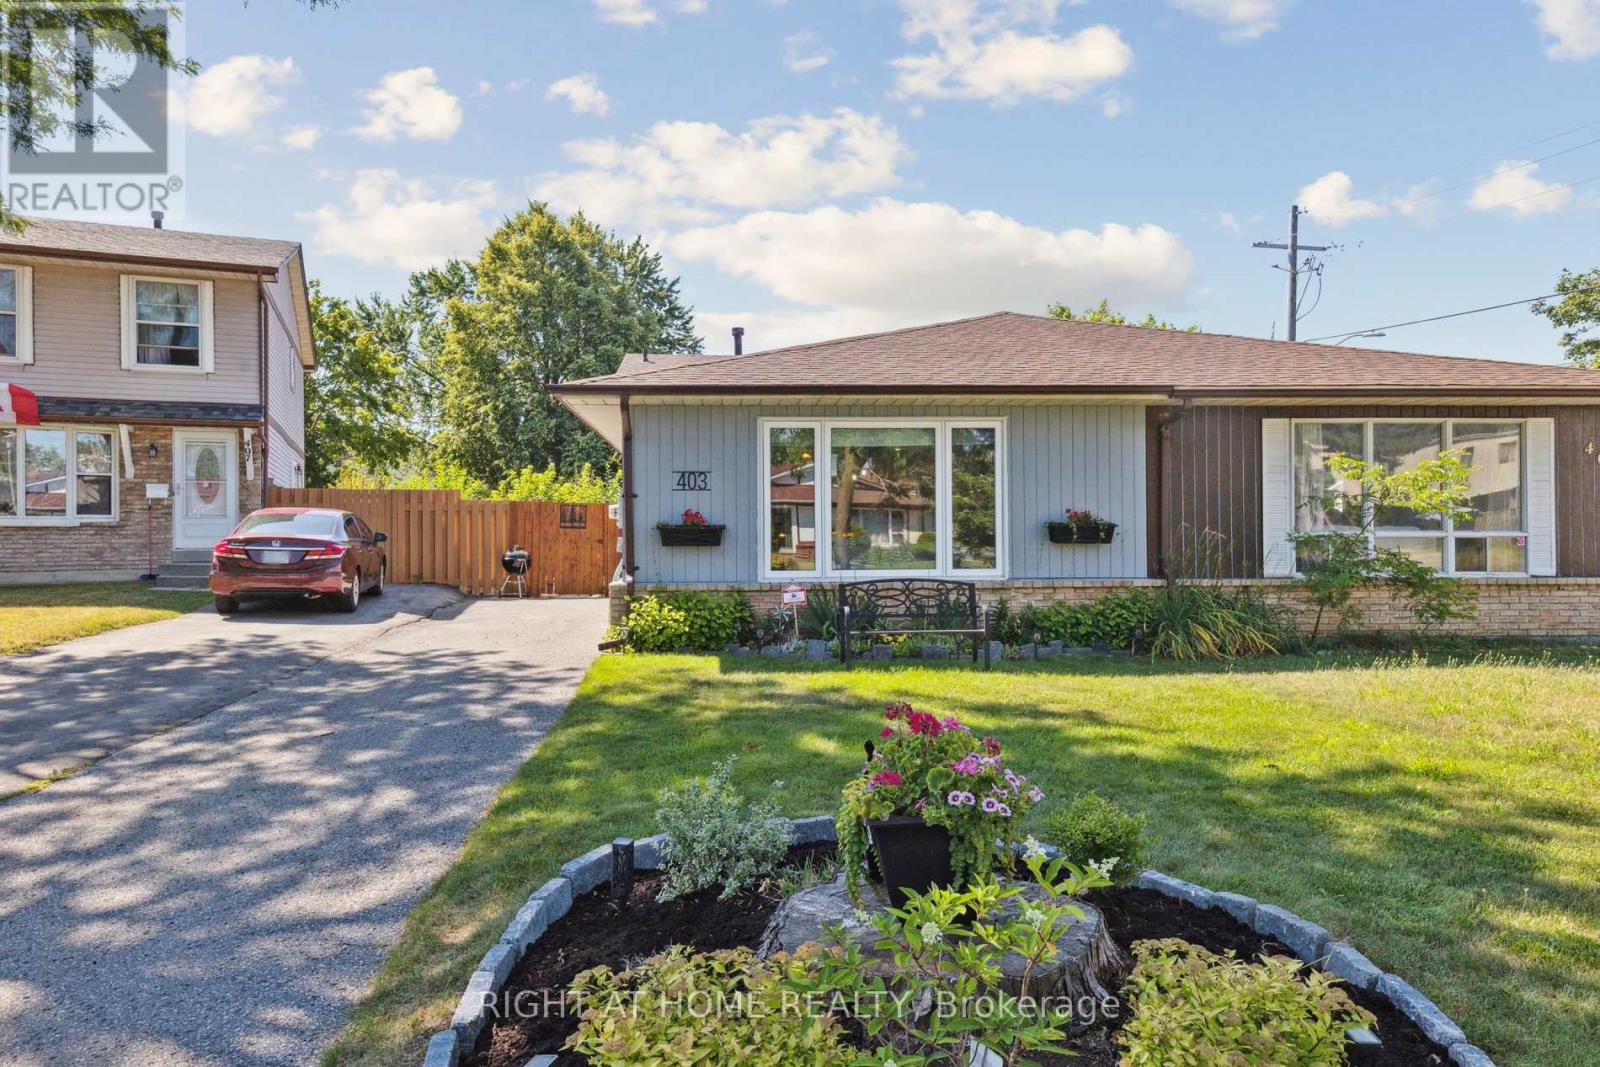
403 Chandos Court
Oshawa, Ontario
Beautifully renovated back-split semi in a quiet court location - finished top to bottom, inside and out! This move-in ready home showcases a thoughtful blend of modern upgrades and timeless charm. Enjoy stunning hardwood floors on the main and upper levels (2020), a fully updated kitchen with quartz counters, stainless steel appliances, and a breakfast bar (2020), and completely renovated bathrooms (2020). Open-concept living is enhanced with upgraded lighting and stylish finishes throughout. Major updates include all new electrical with panel (2020), plumbing (2020), furnace and AC (2015), and attic/basement insulation (2020) for energy efficiency. Interior features such as wainscoting (2024), crown molding, new doors, trim, and baseboards (all 2020) elevate the aesthetic appeal. Spacious crawl space with built-in shelving (2026) provides excellent additional storage. Outside, enjoy a fully fenced backyard (2020) with three sheds for extra storage. Nothing has been overlooked - just unpack and enjoy. (id:60365)
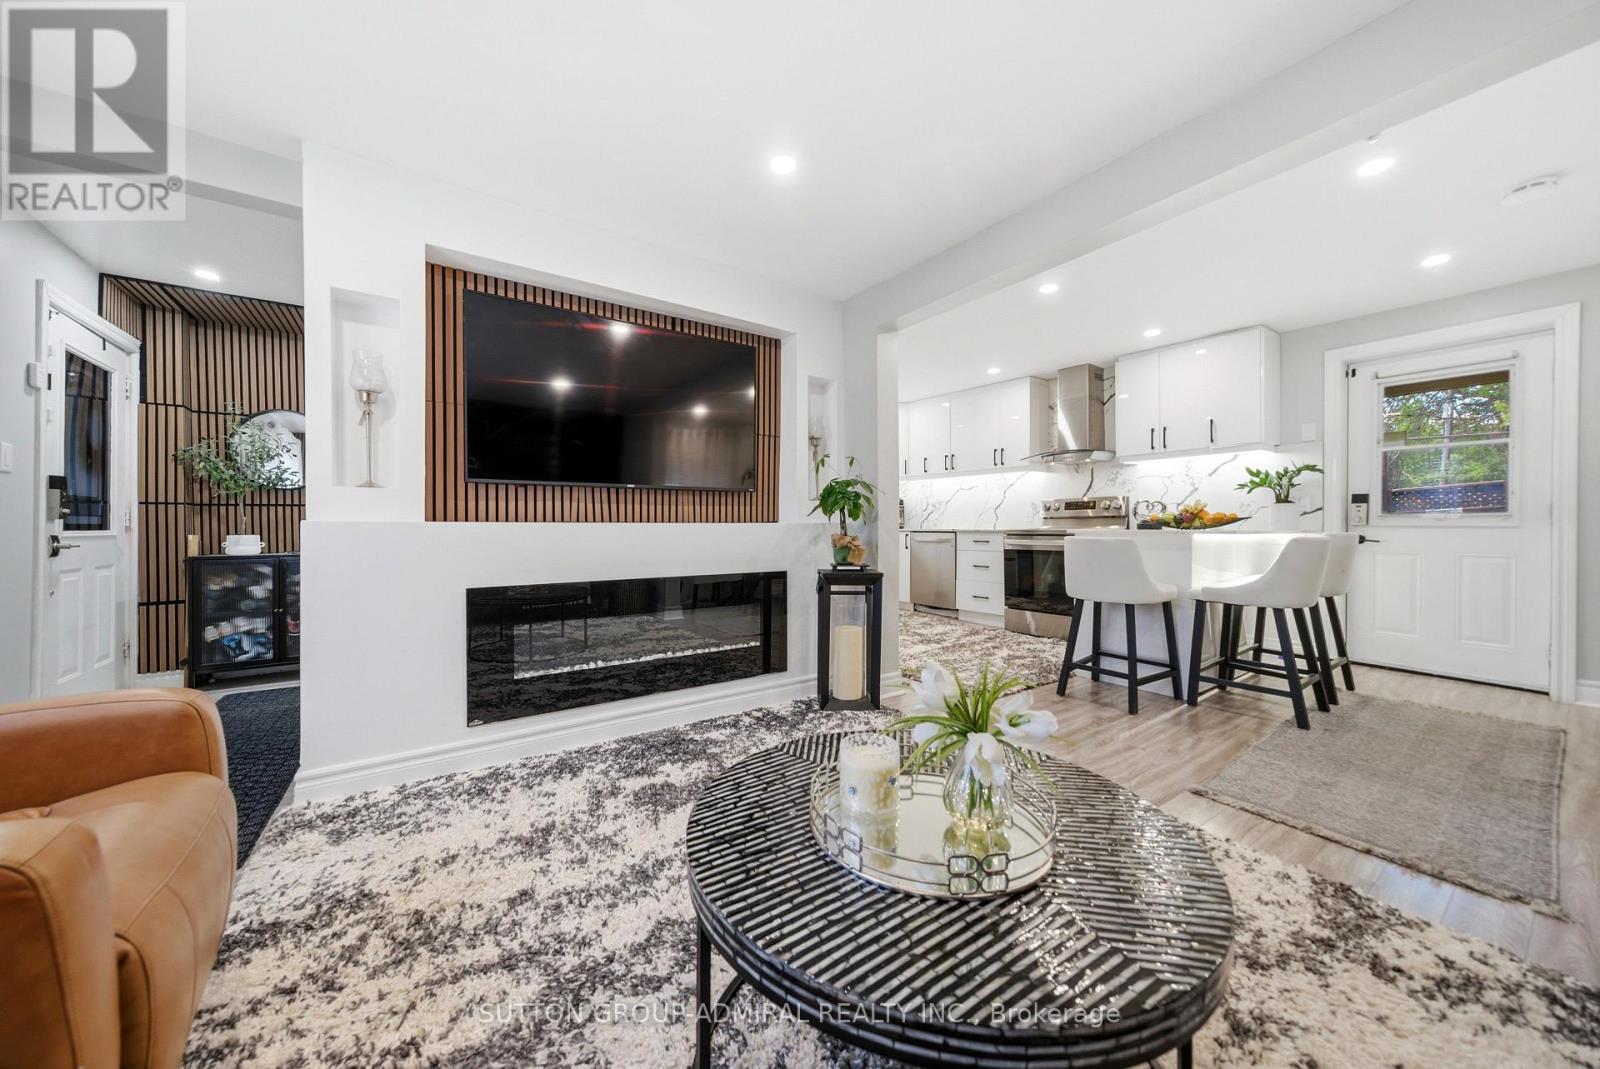
20 Brock Street E
Oshawa, Ontario
High-quality newly upgraded home in the prime O'Neill community of Oshawa. Featuring a welcoming front porch and open concept layout with fireplace, smooth ceilings, pot lights, and stylish wood plank laminate flooring throughout. Modern kitchen with glossy white cabinetry, quartz countertops, matching backsplash, breakfast peninsula with seating for 3, stainless steel appliances, and bonus formal dining area with walk-out to the patio.Fully renovated bathrooms with upgraded showers, Schlage smart locks, home security alarm system, soffit lighting, and front & back porch upgrades add to the home's appeal. Stainless steel fridge, stove, dishwasher, washer & dryer & like new Lenox furnace included.Conveniently located steps to top-rated Catholic & Public schools, Costco, hospital, parks, church, public transit, restaurants, shopping, and all major amenities. (id:60365)
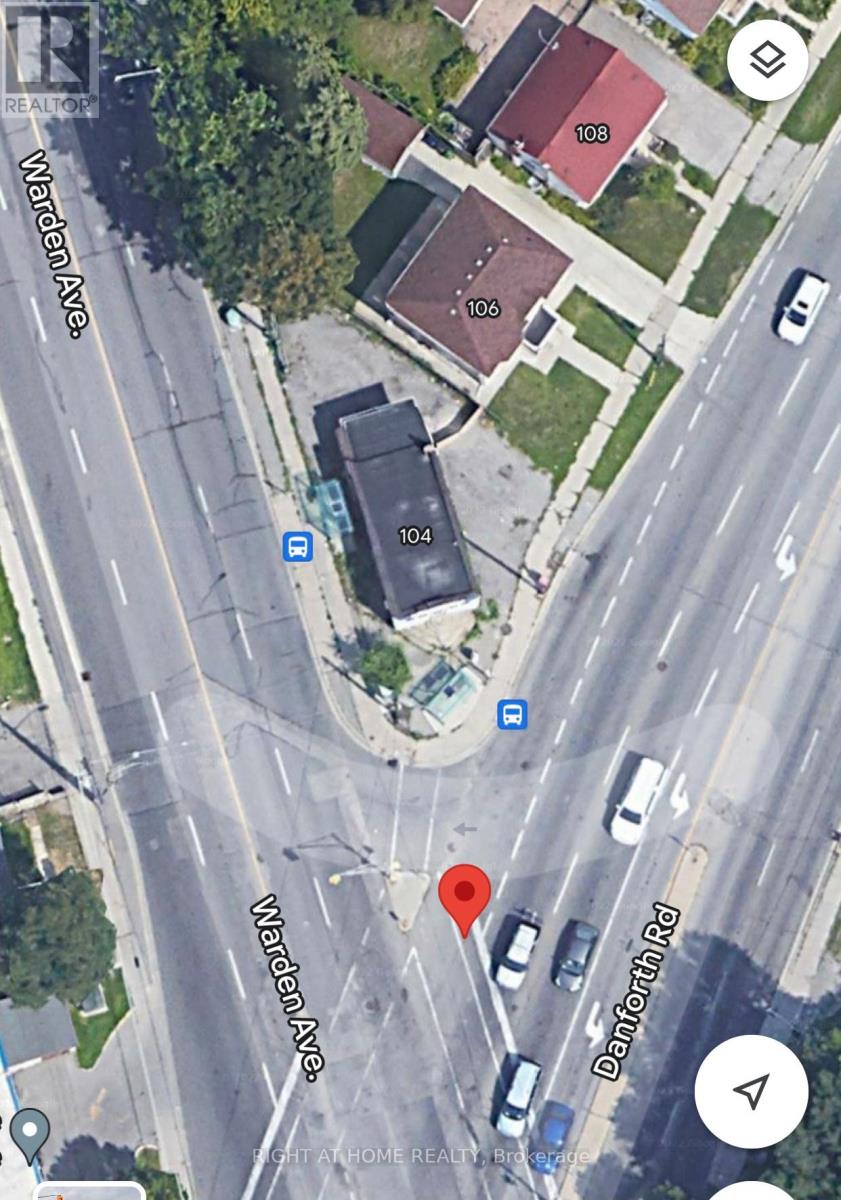
104 Danforth Road
Toronto, Ontario
Exceptional Opportunity Discover this versatile 800 sq. ft. property in a prime Toronto location, ideal for both residential living or commercial/professional use. Access From Danforth To a Two-bedroom With a Bathroom, and Access From Warden to a Separate Room With a Bathroom. Conveniently situated on the intersection of Danforth Rd & Warden Ave, this property offers outstanding visibility and accessibility in a high-traffic neighborhood.Property Features* Approx. 800 sq. ft. of functional space* Suitable for residential or commercial use*, part Finished basement for additional storage or workspace, Outdoor parking space included, TTC bus stops directly at your doorstep on both Danforth Rd and Warden Ave, Excellent exposure in a vibrant and growing community Perfect for professionals, small businesses, or anyone seeking a convenient live or work opportunity in a highly accessible area. Schedule your private viewing today and explore the possibilities this unique property has to offer. "The Property Will Be Sold As-Is" (id:60365)
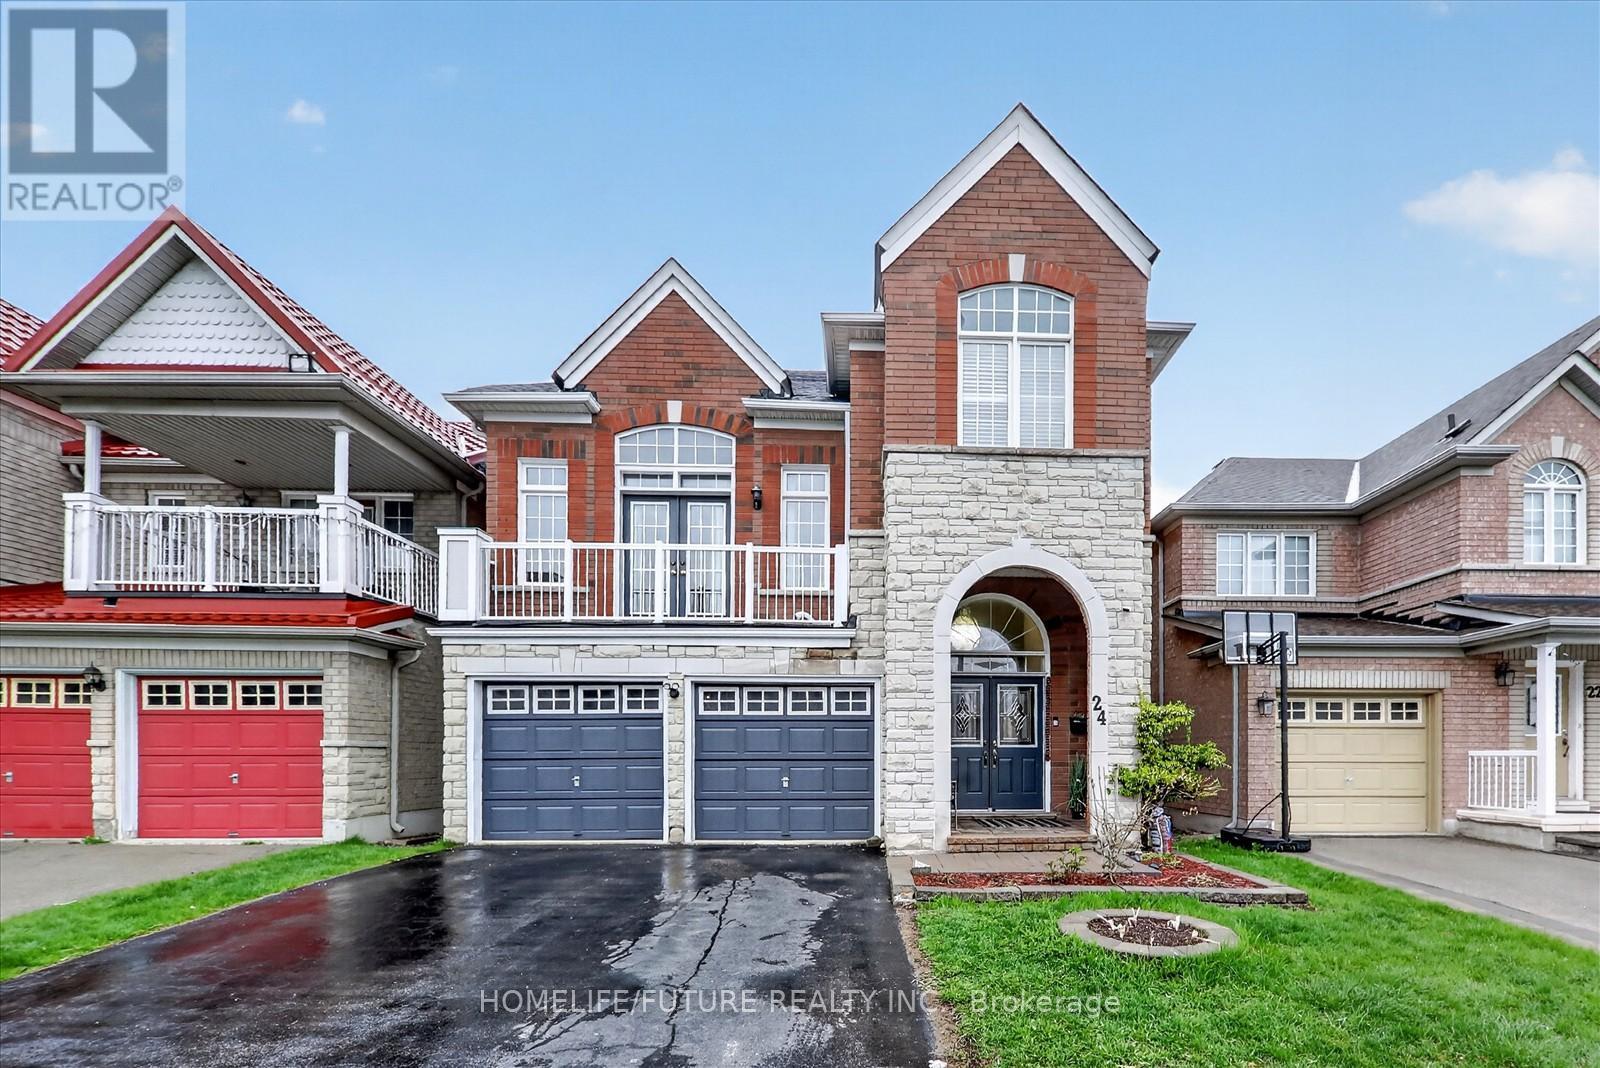
24 Turtledove Grove
Toronto, Ontario
Spacious, Well Maintained, Stunning, Open Concept Detached 4 +1 Bedrooms Double Car Garage Home Located In An Extremely High Demand Family Neighborhood In Scarborough!! Family Room Plus Another Great Room With More Than 12Ft Ceiling. The Primary Bedroom Offers A Generous Walk-In Closet. Finished Walk-Out Basement With Beautiful Fixtures. Steps To Top-Rated Public & Catholic Schools, Ttc At Your Doorstep, And Walking Distance To Stary Park. Prime Location Close To Shopping, Amazon Distribution Center, Costco, Supermarkets, Banks, & More! Easy Access To Hwy 401 & 407. (id:60365)

© 2026 Proptech Realty Inc., Brokerage.