
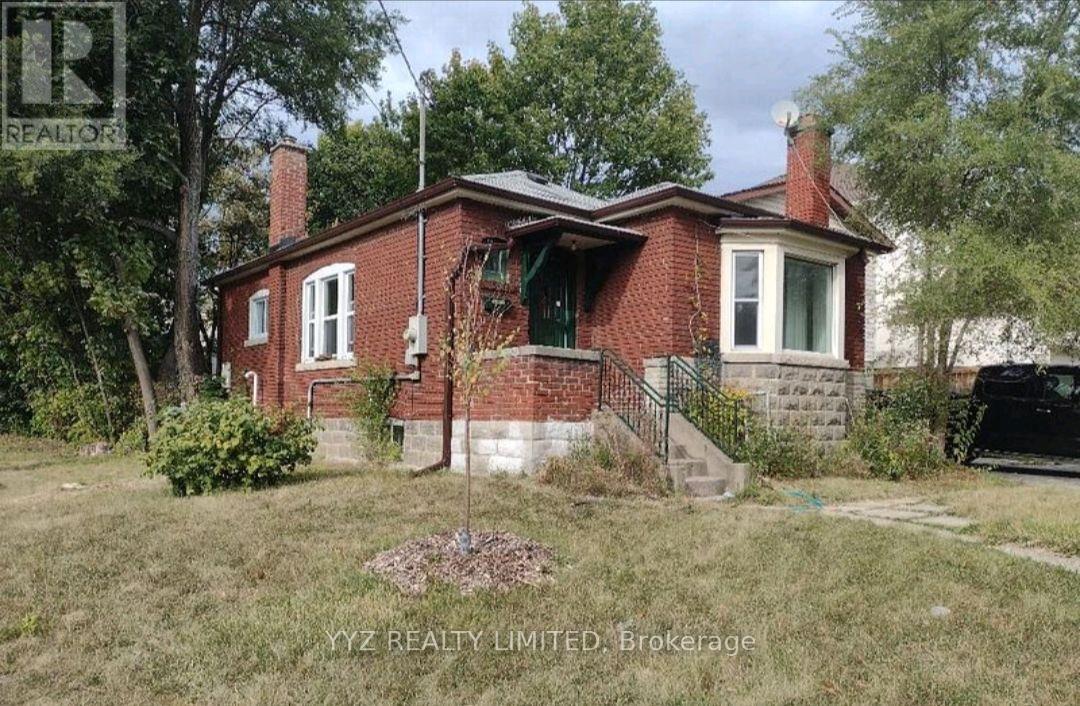
590 Glencairn Avenue W
Toronto, Ontario
Rarely Available 3 bedroom Detached home at Bathurst Lawrence. 590 Glencairn Ave features 3 bedrooms, 2 washrooms, double garage with large driveway, hardwood flooring, large windows with plenty of natural sunlight, ensuite laundry roon with side to side washer and dryer, sink and storage space, finished basement and much more. Spacious private backyard perfect for family bbqs. Tenant is responsible for all utilities, landscaping and snow removal. Tenant's insurance is required for the duration of the lease. Landlord looking for family only (id:60365)
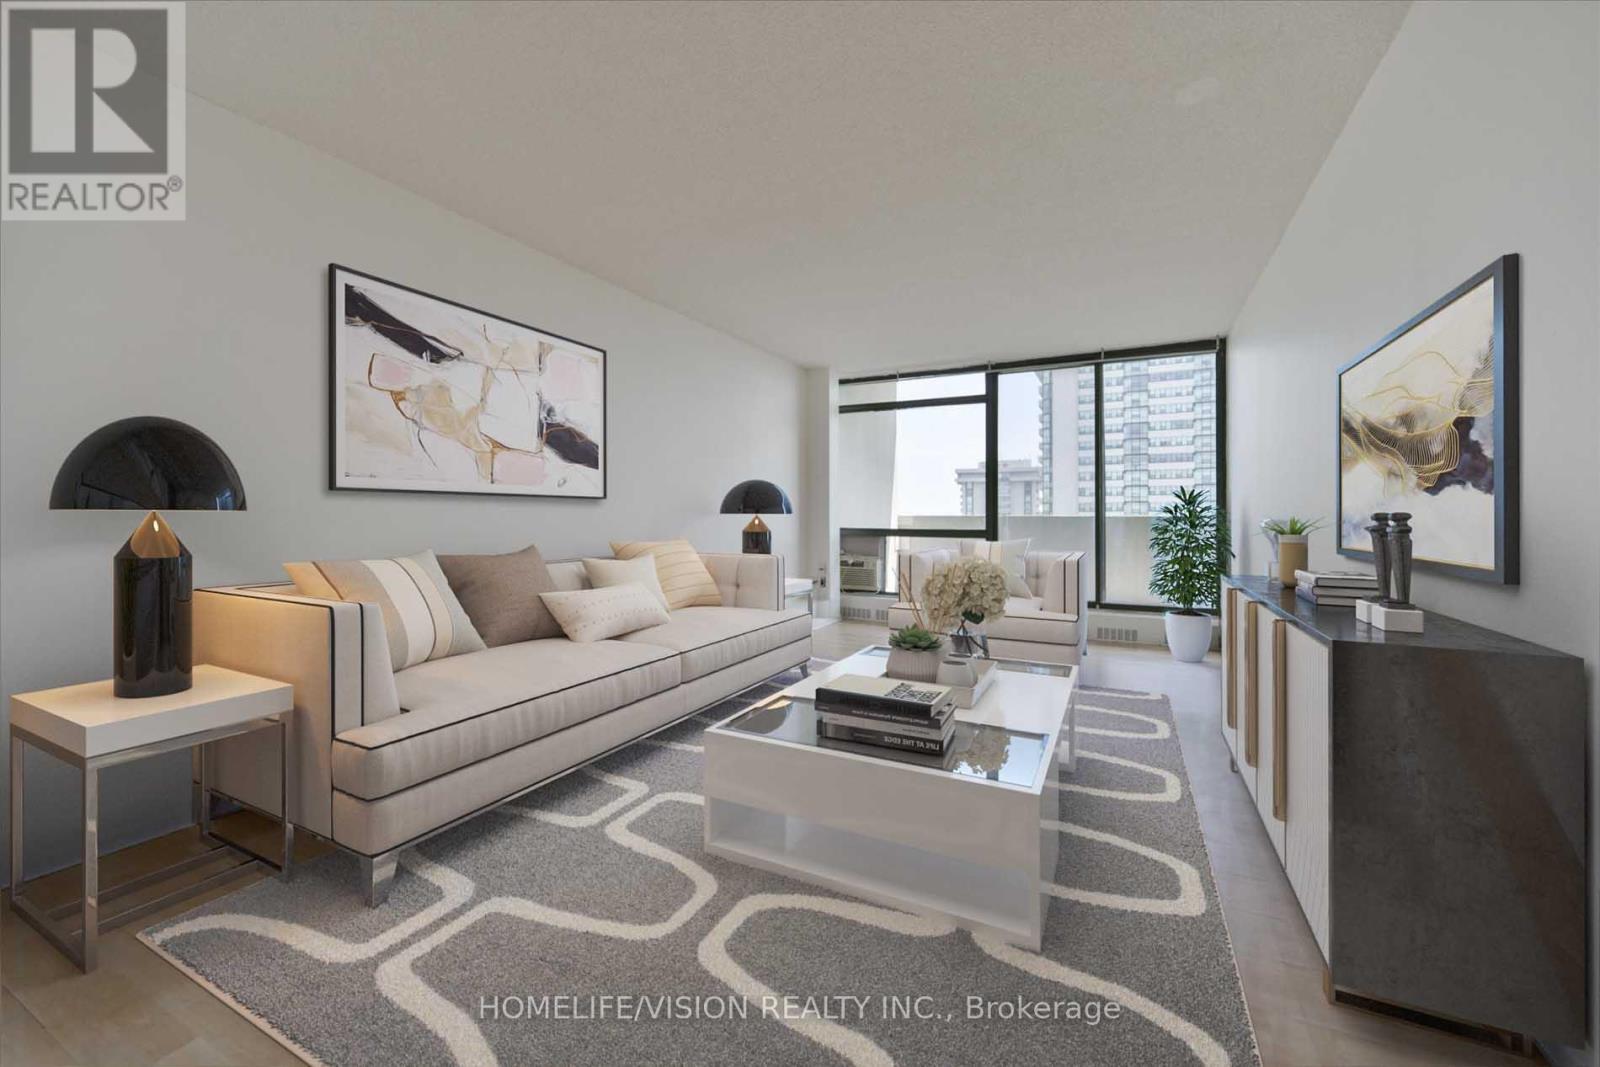
Ph6 - 3300 Don Mills Road
Toronto, Ontario
Great Location! Well-Managed Tridel Building! Spacious 3-bedroom, 2-bathroom suite with rare TWO Parking spaces adding convenience at the highly sought-after High Point Condos in vibrant Don Valley Village. Offering approximately 1,100 sq. ft. of bright, functional living space, this well-designed home features a large living room, separate dining room, a spacious kitchen with a walk-in pantry, three generous bedrooms, and a huge east-facing balcony with open views-an ideal layout for growing families. Freshly painted and featuring brand-new kitchen appliances, this suite combines the comfort of a house with the convenience of condominium living. The primary bedroom offers a walk-out to the balcony, a 2-piece ensuite, and a large walk-in closet. A separate laundry room provides additional storage and everyday functionality. Enjoy the peace of mind that comes with a well-managed building offering all-inclusive maintenance fees-no extra utility bills-and tastefully updated common areas. Residents enjoy excellent amenities, including a large outdoor swimming pool, tennis court, fitness centre, saunas, a party room, and beautifully maintained grounds. Conveniently located minutes from Fairview Mall, Seneca College, major hospitals, parks, schools, TTC, and Highways 401, 404, and the DVP. Outstanding opportunity for families or downsizers. (id:60365)
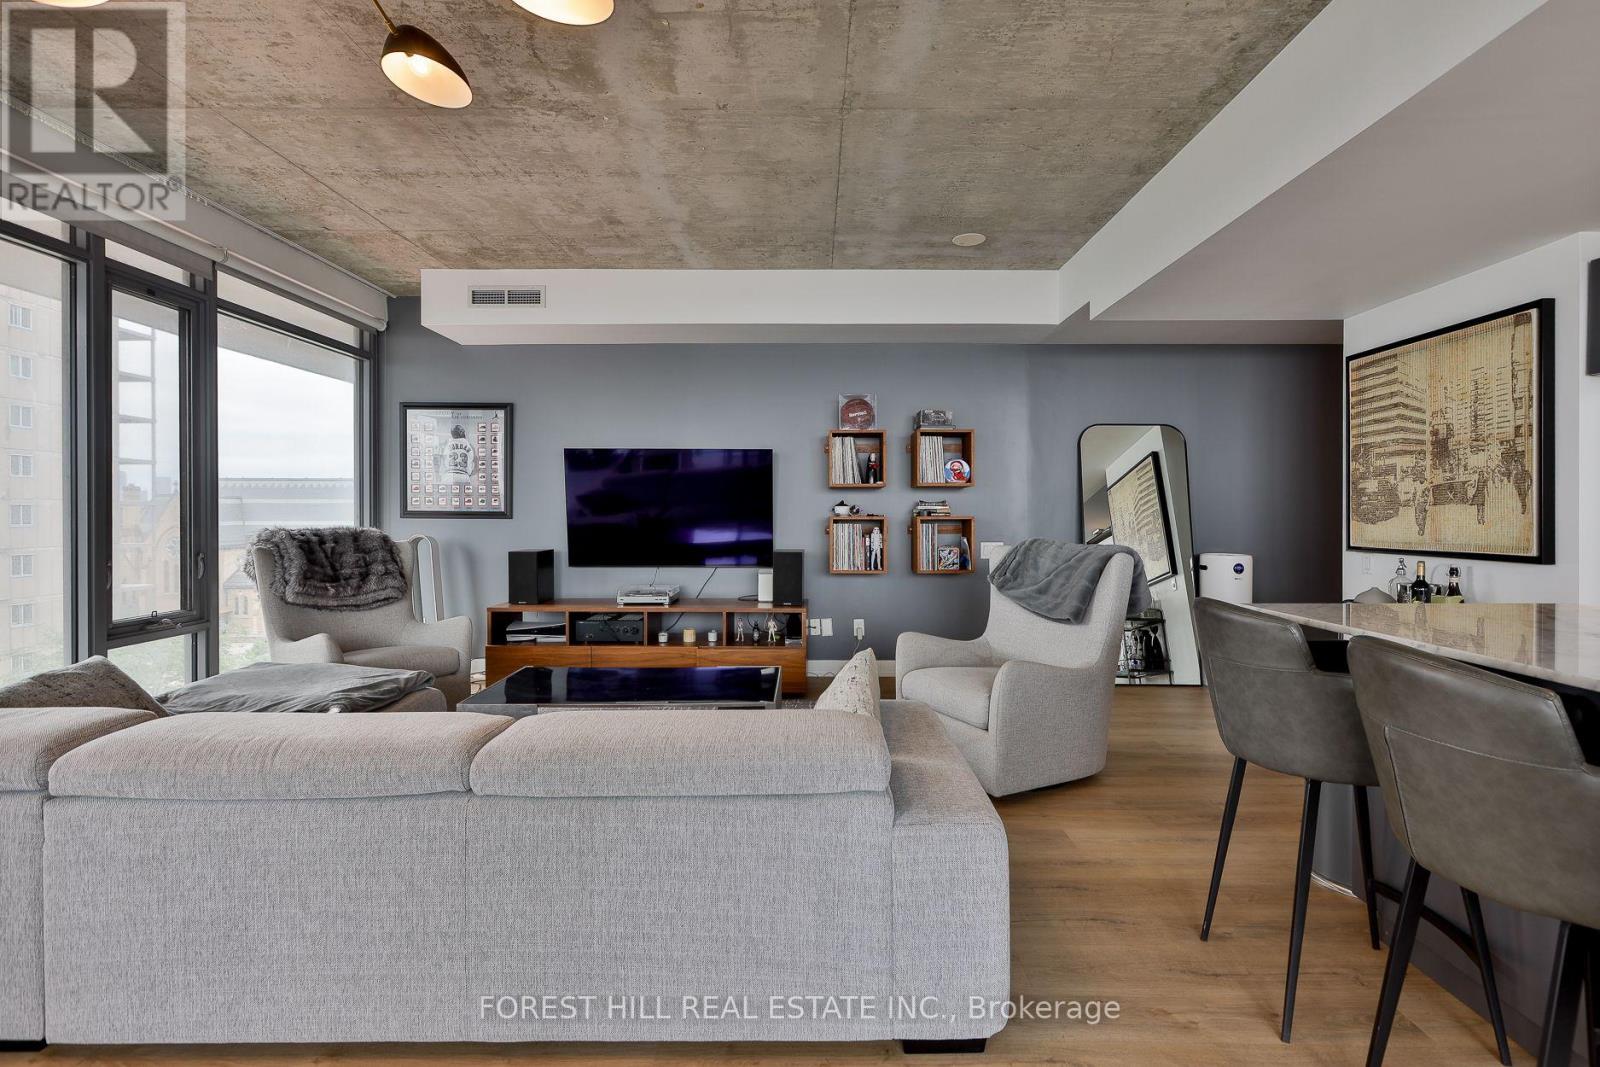
522 - 95 Bathurst Street
Toronto, Ontario
Experience luxury loft living in the heart of Toronto's vibrant Entertainment District. This breathtaking, fully furnished corner suite offers over 900 sq. ft. of beautifully designed living space with floor-to-ceiling windows that flood the home with natural light. Thoughtfully appointed with stylish, high-quality furnishings, this turnkey residence features a spacious open-concept layout, an oversized bedroom, a newly renovated designer bathroom, marble countertops, and full-size appliances-perfect for comfortable everyday living and effortless entertaining. An exceptional opportunity for executives, professionals, corporate relocations, or anyone seeking a refined, move-in-ready residence in the heart of downtown Toronto. Enjoy the convenience of private parking and a 115 sq. ft. private locker, all just steps from Toronto's finest restaurants, cafés, theatres, shopping, and nightlife. Short term leases will also be considered. (id:60365)
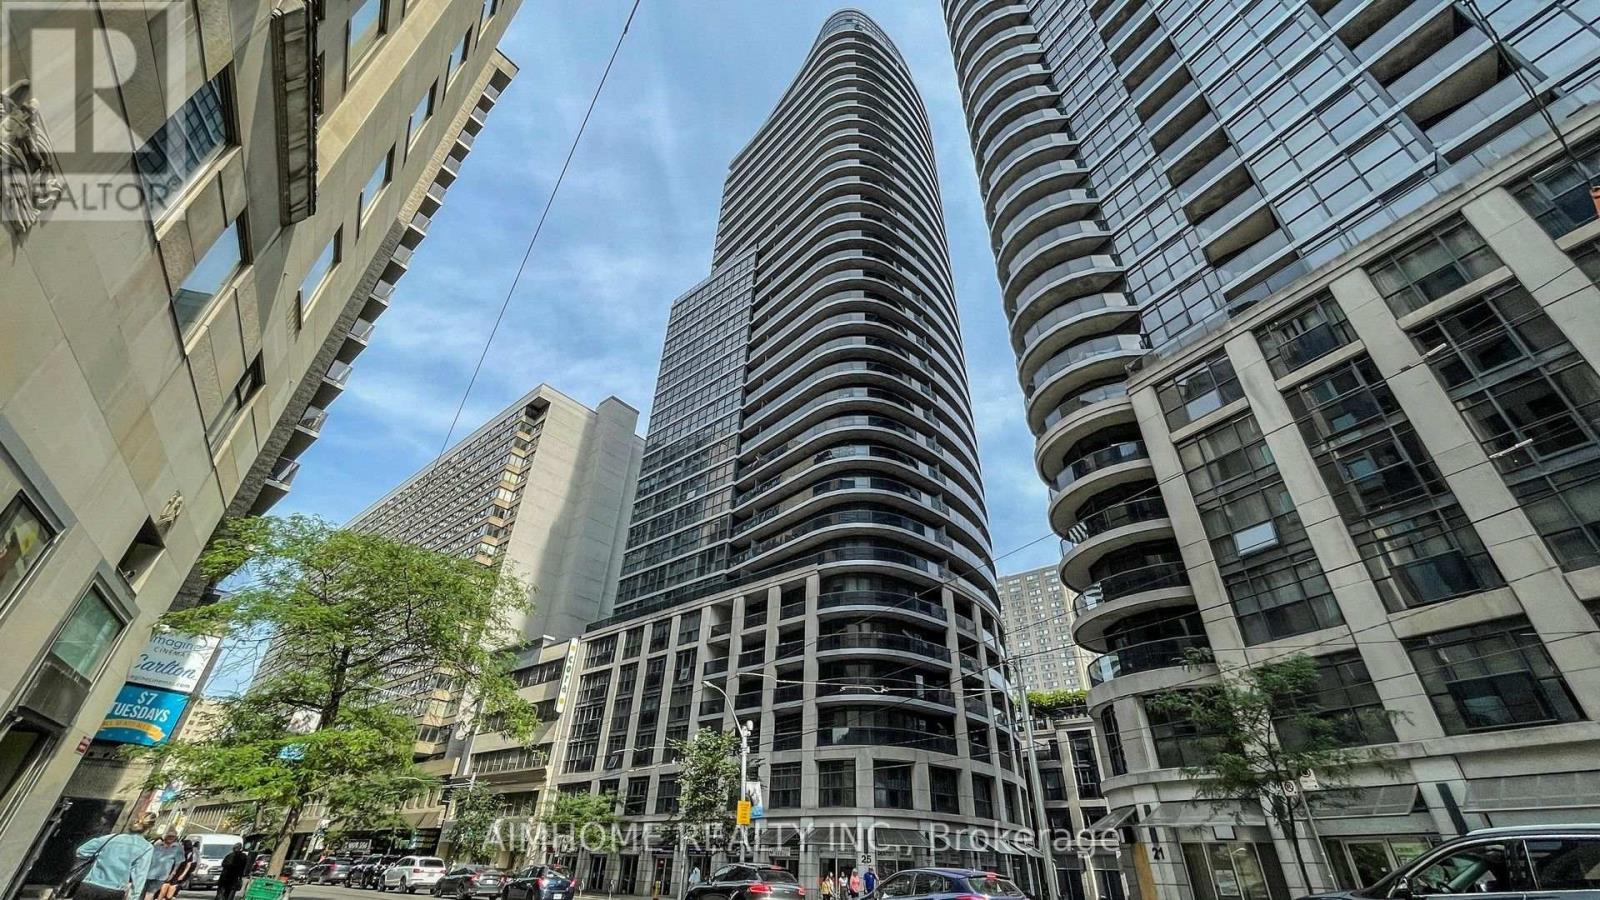
1002 - 25 Carlton Street
Toronto, Ontario
Luxury 1 Bdrm Encore Condo At Yonge/Carlton. Walk-In Closet. Bright & Spacious With Southeast Exposure. Loblaws Supermarket Across The Street. Minutes' Walk To College Subway, Toronto Metropolitan University, U Of T And All Amenities. The Photos Are From Previous Listing. Must See !! Great Deal. (id:60365)
249 - 4001 Don Mills Road
Toronto, Ontario
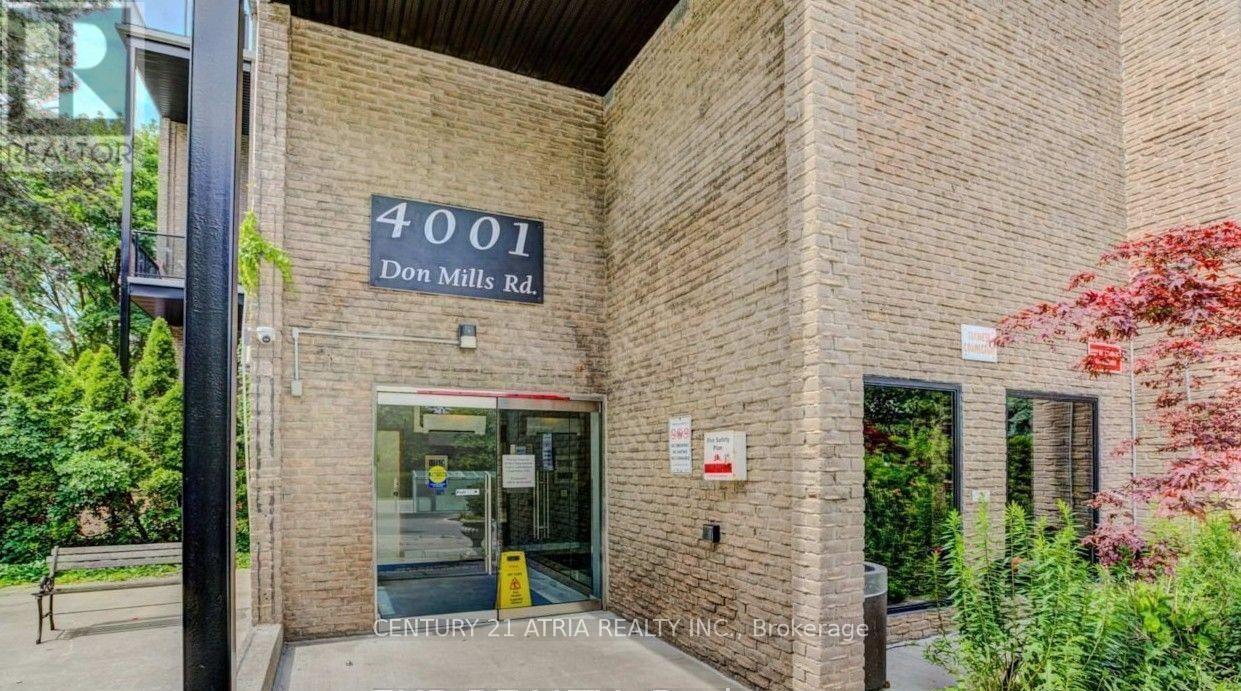
Luxury Tridel Built. Condo Building Recently Renovated. Elegant Lobby and Hallway. Bright, Spacious and Clean 2 Large Bedrooms (on 2nd level) + Open Den area (Den was previously enclosed with a partition wall, which the previous owner removed for an open layout. The wall was non-structural and can be easily rebuilt by a contractor if desired.) Huge storage room on 2nd level in the unit. Ensuite laundry room with storage space. Linen Closet with shelves. Storage Room under Staircase. Eat in Kitchen with a small breakfast area. The unit is in clean & move-in condition, except new buyers might need to replace the carpet. The unit is close to elevator. Walkout to a Private Balcony/Patio with South Exposure. TTC transit right at your doorstep and quick access to major highways including 404, 401, 407. Close to DVP easy commute to Downtown Toronto. Walk to Shopping Plaza across the street. Maintenance fees includes Heat, Hydro, Central Air Conditioning, Water, Building insurance, Common Elements. One Underground Parking. Building has an Indoor Pool, Gym, Game Room for Residents. Located near Top-Ranking Schools with AP Program. The Seller lived here for 40 years. Showings Daily 10am - 9pm. The seller is usually home. If no one is home, will release Lockbox. Lockbox at Door Handle on the unit. Buzz Code: 160. Please try to give a minimum 1 hours notice. (id:60365)
702 - 181 Sheppard Avenue E
Toronto, Ontario
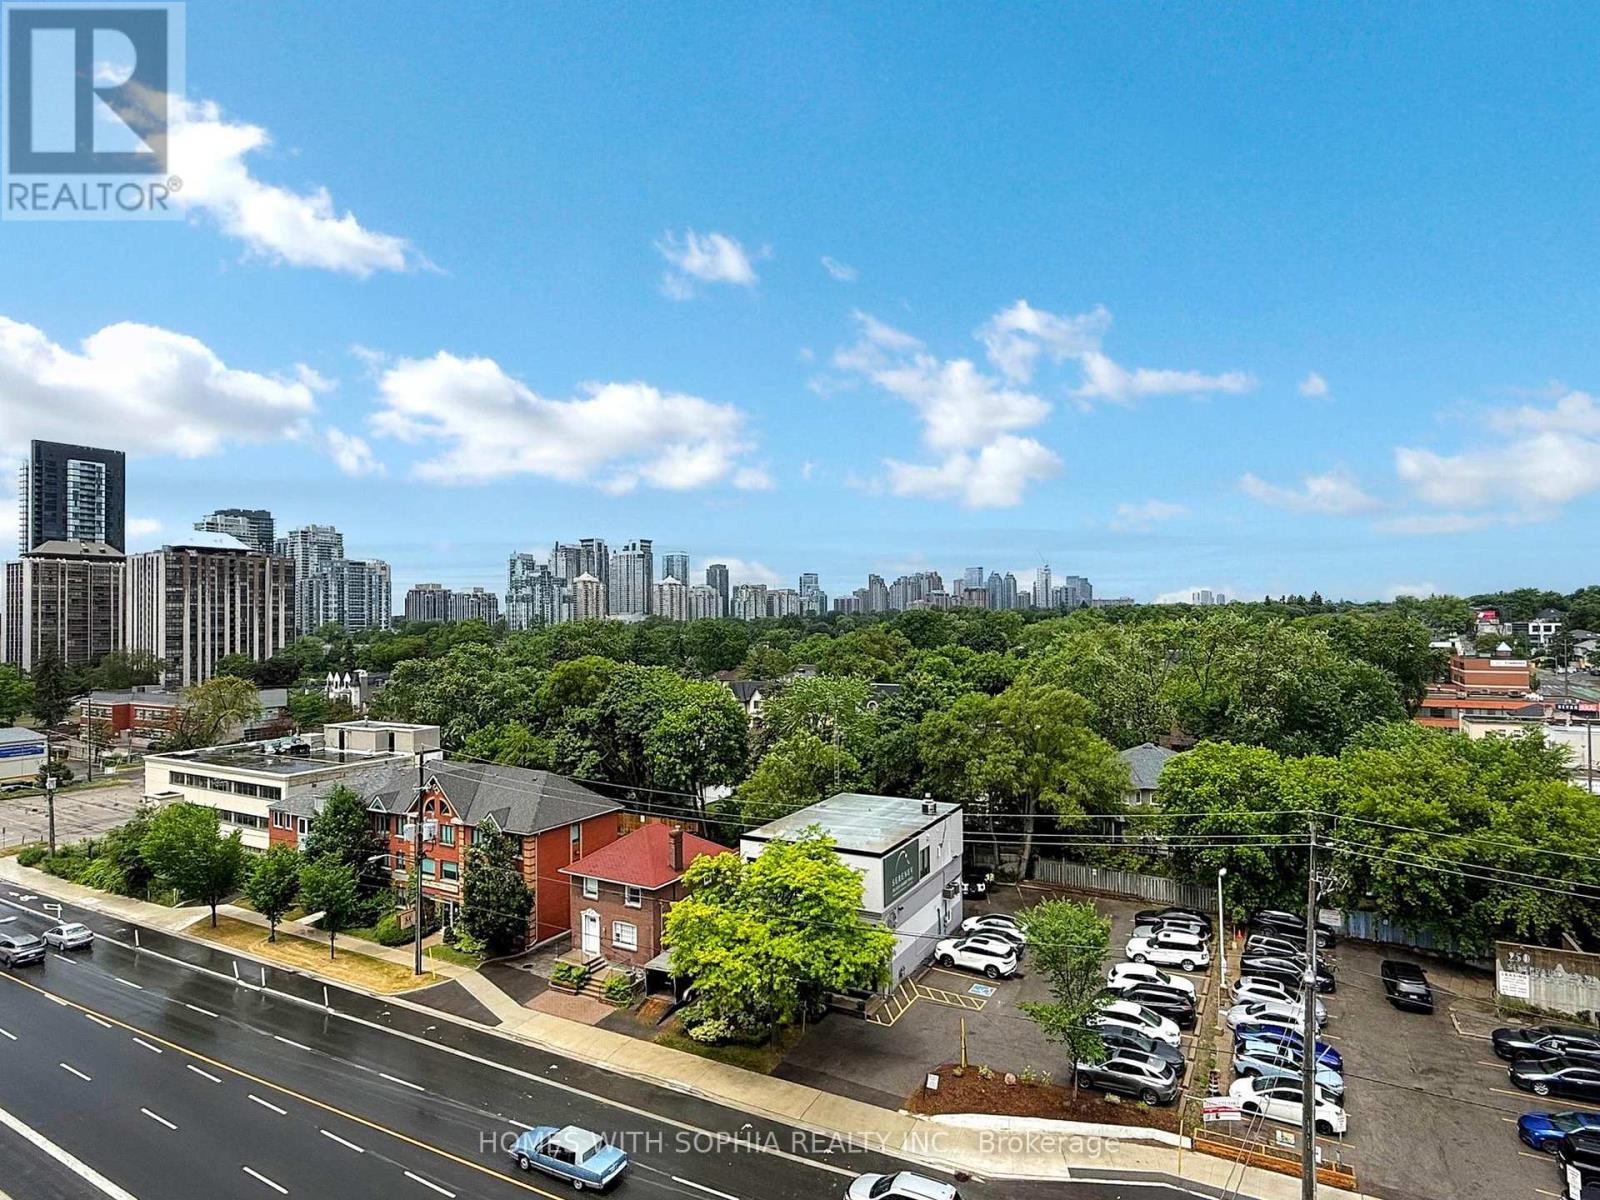
Welcome to 181 Sheppard Ave E, a bright and spacious 2 bedroom + Den, 2 bath suite offering 951 sq ft of functional living space + 155 sq ft balcony with clear, north-facing views of treetops and skyline.This thoughtfully designed suite features two split bedrooms for maximum privacy and a spacious den with glass sliding door. Perfect as a third bedroom or home office. The open concept living, dining, and kitchen area is anchored by a perfectly sized kitchen island and equipped with sleek, integrated appliances and modern finishes. Floor-to-ceiling windows fill the living space with natural light and frame an uninterrupted green city view.The primary suite includes a walk-in closet and a stylish ensuite. The second bedroom is tucked away near the main 4-piece bathroom, ideal for guests or shared living. The private balcony is accessible from the living area, offering a serene spot to relax or entertain. Chic window coverings and many upgrades including kitchen backsplash and counters, kitchen island counter and cabinets, lighting.Located in the heart of North York at Sheppard & Willowdale, surrounded by parks, you're steps to Bayview Village, Sheppard subway, Whole Foods, Longos, the North York Central Library, the Toronto Centre for the Arts, and excellent schools. Quick access to Hwy 401 and daily essentials makes this an unbeatable location for professionals or small families.Includes 1 parking. Walkers Paradise, Excellent Transit, Bikeable. (id:60365)
3608 - 1 Quarrington Lane
Toronto, Ontario
Be The First To Live In This Brand-New, Never-Lived-In 1 Bedroom + 1 Bathroom Suite At ONE Crosstown By Aspen Ridge, Located In The Beautiful 60-Acre Master-Planned Crosstown Community At Don Mills & Eglinton. This Bright And Modern Suite Offers Approximately 535 Sq Ft Of Thoughtfully Designed Living Space With A Very Functional Open-Concept Layout, Floor-To-Ceiling Windows, And A Private Balcony With Clear, Unobstructed North/West Views Over The City And Skyline. The Suite Features A Modern Kitchen With Premium Miele Appliances, Blomberg Washer And Dryer, Contemporary Finishes, And 1 Locker For Added Convenience. Residents Will Enjoy An Impressive Range Of Amenities Including 24-Hour Concierge, Fitness Centre, Yoga And Wellness Space, Co-Working Lounge, Party And Lounge Areas, Games And Meeting Rooms, Art Studio, Basketball Court, Rooftop Terrace With BBQs, Guest Suites, And More. Perfectly Located Steps To Sunnybrook Park, TTC Transit, Shops At Don Mills, Aga Khan Museum, Real Canadian Superstore, E.T. Seton Park, And Wilket Creek Park, With Quick Access To The DVP, Hwy 404, Eglinton Crosstown LRT Line 5, And Future Ontario Line. Move In Immediately And Call This Beautiful Brand-New Suite Yours Today. (id:60365)
34 Rustywood Drive
Toronto, Ontario
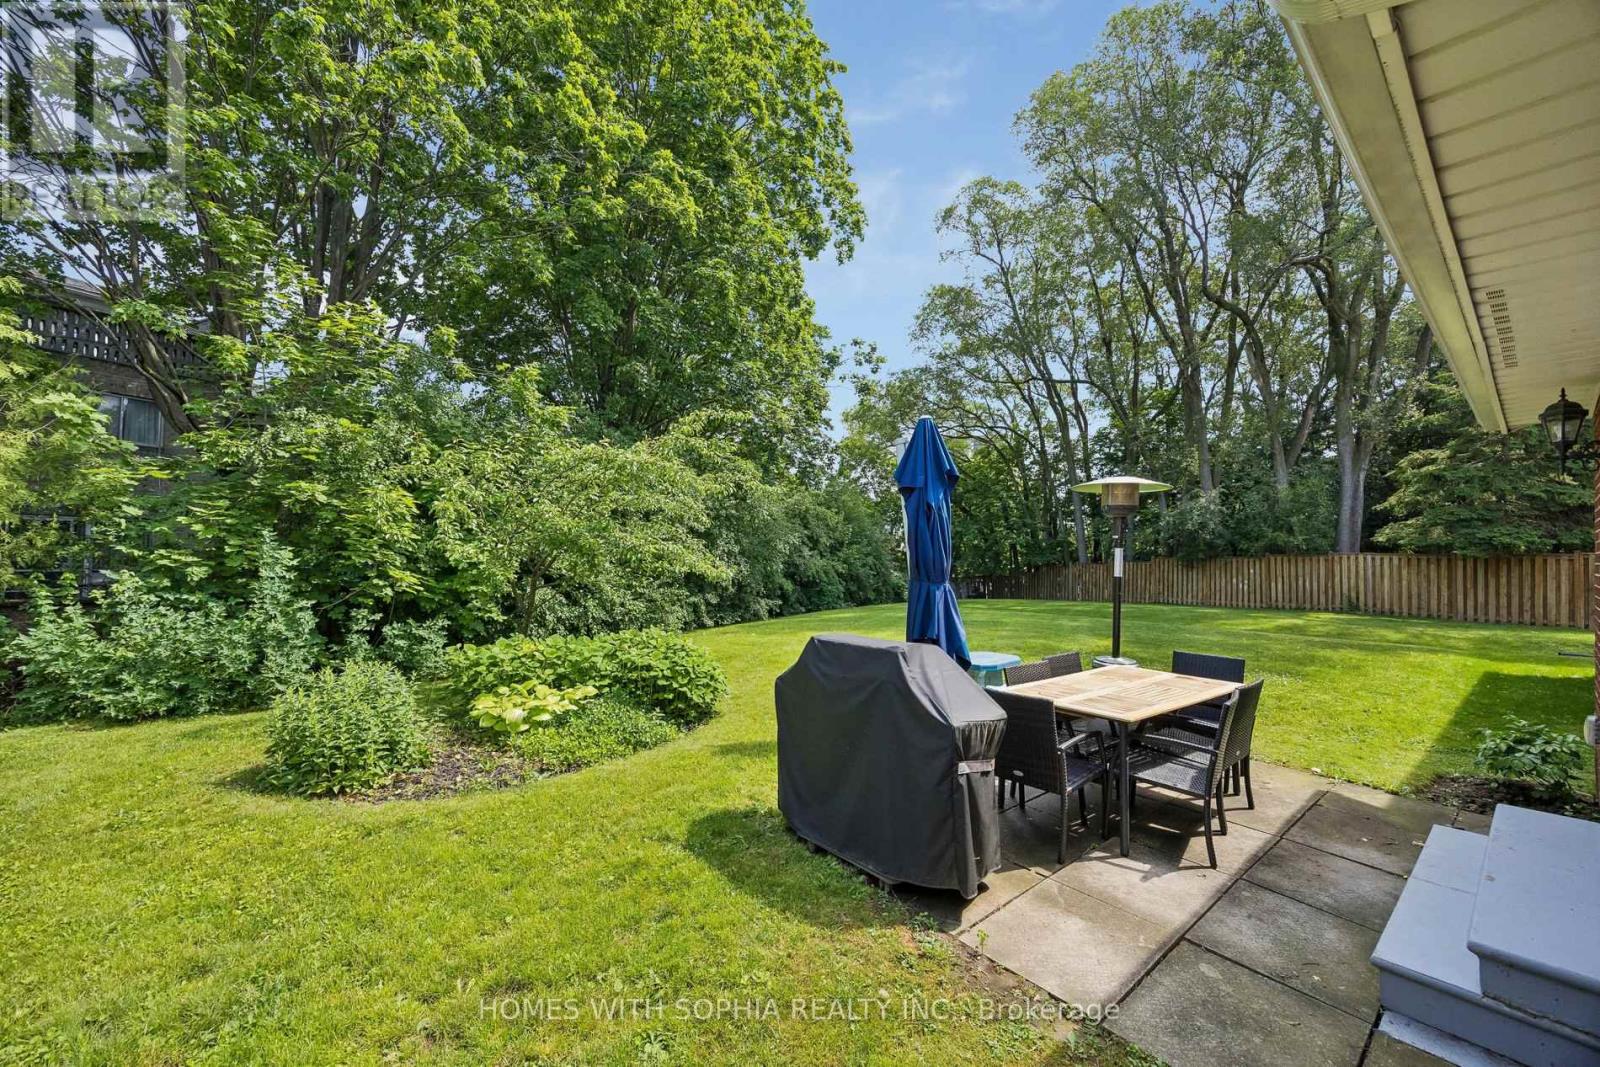
A charming two-storey detached home, nestled on a prime spot of the court on one of the most sought-after pockets of Rustywood Dr, where kids can play safely and a true sense of community is felt. Set on a rare pie-shaped 11,140 sq ft lot, with fully fenced backyard offering privacy and greenery in the heart of the city, surrounded by all the amenities, schools, & public transit. Lovingly improved by the owners w/major renovations & updates, including fully renovated kitchen (2023), totally renovated basement (2026), fully renovated 7-piece second-floor bathroom, two additional bathrooms w/replaced toilets (2023), electrical panel upgrade(2020), newer AC & washer, dryer, newer light fixtures & potlights throughout, newer kitchen appliances, and exterior improvements such as fencing, gutters, and drainage. Upon arrival, you'll enjoy a spacious L-shaped living/dining room, with large windows & picturesque views of the court & backyard that change gracefully through the seasons.The family room walks out to the backyard, perfect for everyday living and summer evenings.The kitchen w/ breakfast area overlooks the garden, making simple mornings feel calm. The front porch is a great place to sit with your coffee and unwind after a long day. The primary bedroom offers a sitting area, W/I closet and 2 Pc Ensuite. The finished basement with a bedroom, 3 Pc ensuite Bath, a dry bar, and living space, ideal for teenagers or guests. Surrounded by excellent options for every stage of family life, including public, Catholic, French immersion, and private schools from elementary to high school. Walk to the community centre, parks, ravines, and nature trails. Grocery stores, TTC, and a direct bus from Underhill to downtown make daily life easy, while Shops at Don Mills, other plazas, and quick access to DVP/404/401 keep everything within reach. This is a home where everyday life feels a little more peaceful, a little more connected, and where a family can truly settle in and grow. (id:60365)

1008 - 33 Harbour Square
Toronto, Ontario
Exceptional price and opportunity at Toronto's iconic waterfront. Offered as an estate sale and sold "as is," this spacious two-storey suite is priced to reflect its current condition and offers exceptional value for buyers seeking substantial square footage, two tandem parking spaces, one locker, and the opportunity to customize with personal improvements and upgrades. Recent improvements include removing the popcorn ceiling, installing pot lights, new vinyl flooring, and a new carpet runner on the staircase. West-facing, this suite offers 1,553 sq. ft. of living space with garden views. The main level features floor-to-ceiling windows, a spacious foyer and living room, a roomy kitchen with a breakfast island and dining area, and a main-floor powder room. Upstairs are two large bedrooms, two bathrooms, in-suite laundry, storage, and a large hallway walk-in closet. The second bedroom includes a step-up area, ideal as an open office, sitting area, or retreat. Enjoy a landmark waterfront building with exceptional amenities, including 24/7 concierge, saltwater indoor pool, squash courts, gym, rooftop BBQ terrace, guest suites, bike storage, Harbour Square shuttle bus, and more. Steps to the waterfront, Union Station, Financial District, PATH, trails, Billy Bishop Toronto City Airport, shopping, and dining. Two bedrooms are virtually staged. (id:60365)
4105 - 159 Dundas Street E
Toronto, Ontario
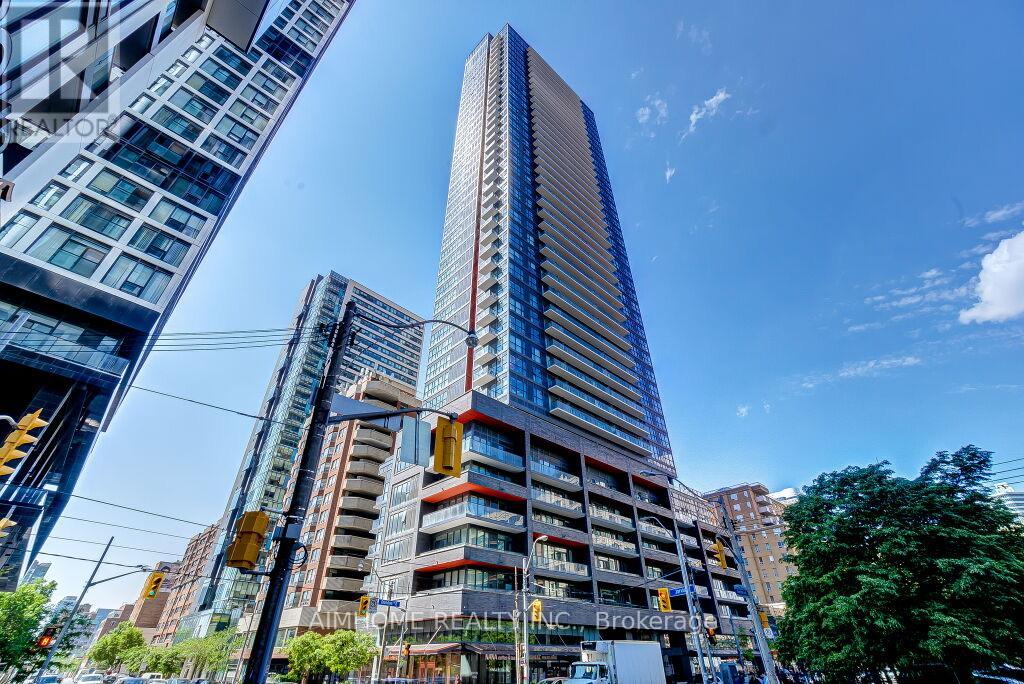
Welcome to Pace Condos, a sought-after residence in the heart of Downtown Toronto! This bright and spacious 2-bedroom, 2-bathroom suite offers a highly functional layout with the living room and both bedrooms enjoying stunning unobstructed south-facing views of the city skyline and Lake Ontario.Featuring 9-foot ceilings, laminate flooring throughout, and a massive private balcony perfect for relaxing or entertaining, this unit is filled with natural sunlight all day long. The modern kitchen is equipped with integrated appliances for a sleek and contemporary look.Exceptional downtown location in proximity toToronto Metropolitan University, Dundas Subway Station, the CF Toronto Eaton Centre, the Financial District, restaurants, shops, and all urban conveniences. (id:60365)
1601 - 195 Mccaul Street
Toronto, Ontario
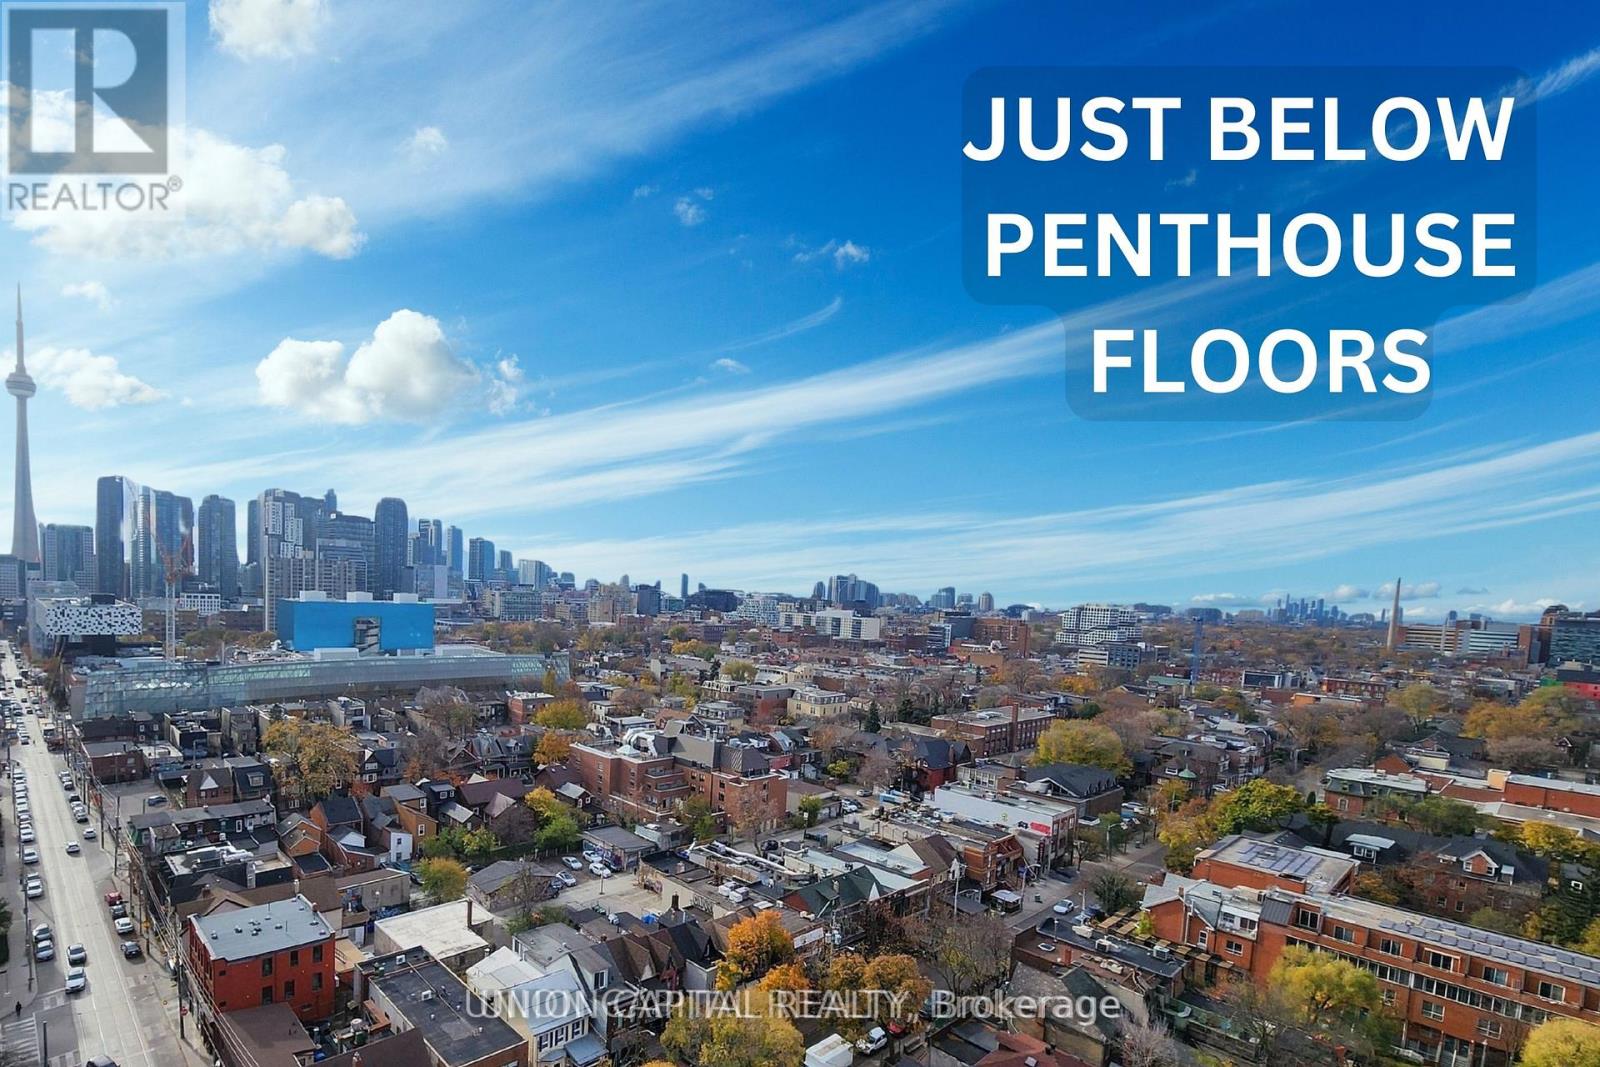
Just below the penthouse levels, this stunning west-facing suite offers unobstructed sunset views from the largest balcony available in the floorplan, complete with 1 parking space and 1 locker. A truly one-of-a-kind unit with no expense spared, featuring 9-foot ceilings, pot lights, and flush-mount LED lighting throughout. The fully upgraded kitchen showcases sleek black cabinetry, subway tile backsplash, and stainless steel appliances, perfectly complemented by exposed concrete walls and ceilings for a modern urban aesthetic. The spacious primary bedroom includes a double closet, private walkout to the balcony, and a beautifully upgraded 4-piece ensuite. Both bathrooms feature floor-to-ceiling tile finishes, creating a clean, luxurious feel throughout. Additional highlights include in-suite stacked laundry, a large front foyer closet, and a separate linen closet for added storage. Enjoy breathtaking city and sunset views with absolutely no buildings obstructing your sightlines. Unbeatable location in the heart of Toronto's renowned Health Science District, just steps to Mount Sinai Hospital, The Hospital For Sick Children, and Toronto General Hospital at Dundas St. W. & University Ave. Residents also enjoy premium building amenities including a 24-hour concierge, fitness studio, and more. The premium parking space is ideally positioned for easy access, located beside only one other vehicle and directly next to the unit's storage locker and additional bicycle storage. Extras: Blackout window coverings in the primary bedroom, blinds in the living area, largest balcony offered with this floorplan, 1 parking space, 1 locker, and all stainless steel appliances included. (id:60365)

1194 Queen Victoria Avenue
Mississauga, Ontario
Welcome to the prestigious 1194 Queen Victoria Ave in the desirable Lorne Park area, surrounded by nature and other multi-million dollar homes. This property offers privacy, serenity, and beauty while maintaining convenience and accessibility. Completely renovated with over $290,000 spent in upgrades, this elegant home blends modern style with luxurious living. It offers approx. 4,000 sq ft of total living space, featuring 4+1 Bedrooms, 4 Baths, a 2-car garage, and an oasis backyard.The main floor boasts an expansive living/dining area with cathedral ceilings, a bay window, and hardwood floors, all flooded with natural light. The cozy family room centers around a charming wood-panelled fireplace. The custom gourmet kitchen overlooks the lush backyard and features an oversized quartz island with seating for four, stainless steel appliances, ample cabinets, and a sunny breakfast area with a picture window.Custom cabinetry in the laundry/mudroom adds beauty and function, with inside access to the garage. Upstairs you'll find 4 spacious bedrooms. The Primary offers a balcony overlooking the pool, a custom walk-in closet, and a spa-like ensuite with a freestanding tub and walk-in glass shower. A built-in bookshelf in the 4th bedroom makes it ideal as an office or library.The professionally finished lower level is designed for entertaining and includes a large rec area with pool table, gym, guest room, family TV room, and a 3-pc bath with heated floors.The Muskoka-like backyard includes an in-ground pool, built-in hot tub with EcoSmart System, and a spacious seating/BBQ area surrounded by mature trees for ultimate privacy and outdoor enjoyment.Ideally located near grocery stores, Jack Darling Park, excellent schools (Lorne Park SS), Clarkson Village, Mississauga Golf & Country Club, and more. Minutes to major highways, the lake, and U of T Mississauga campus. Don't miss your chance this gem won't last! (id:60365)

© 2026 Proptech Realty Inc., Brokerage.