
Mn&2nd - 52 Ashdale Avenue Toronto, Ontario M4L 2Y7

$3,300 Monthly
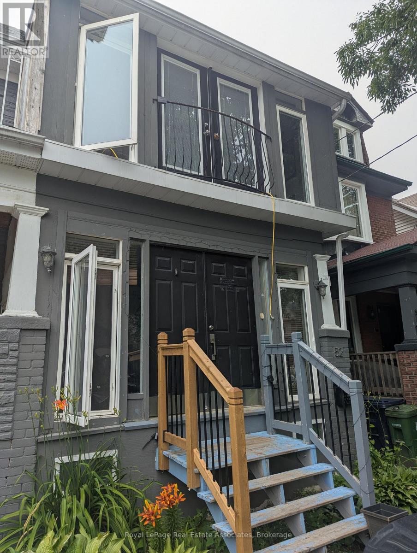
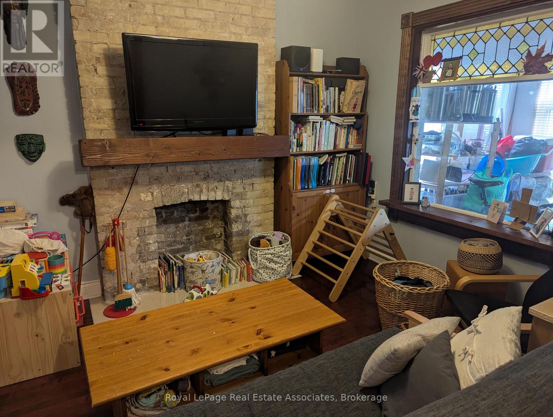
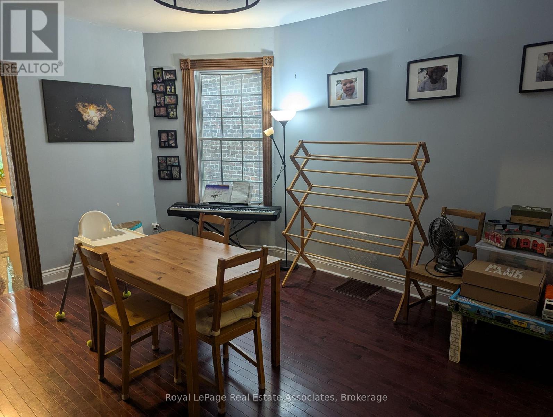
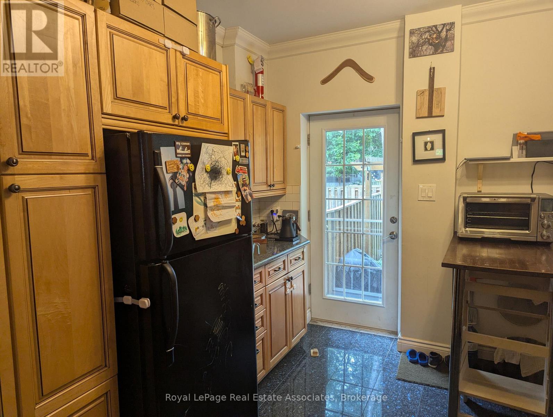
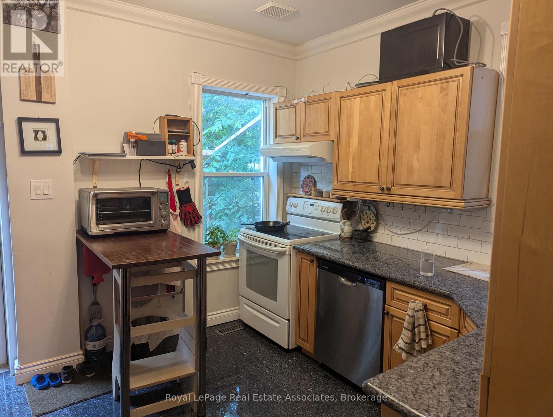
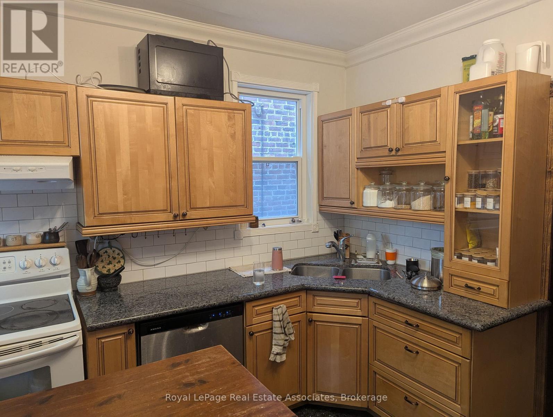
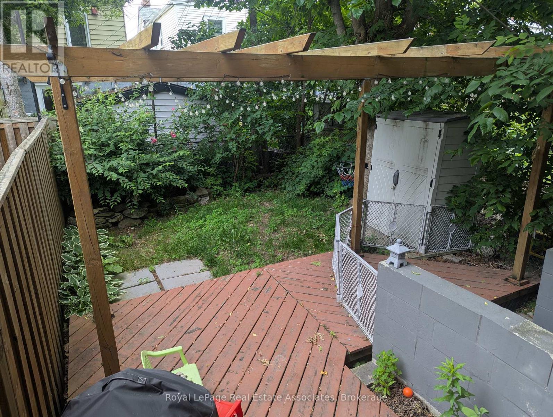
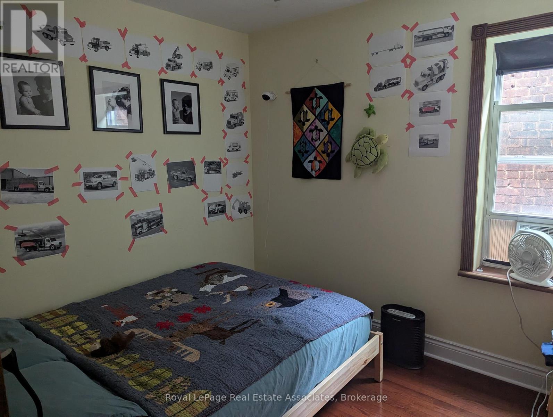
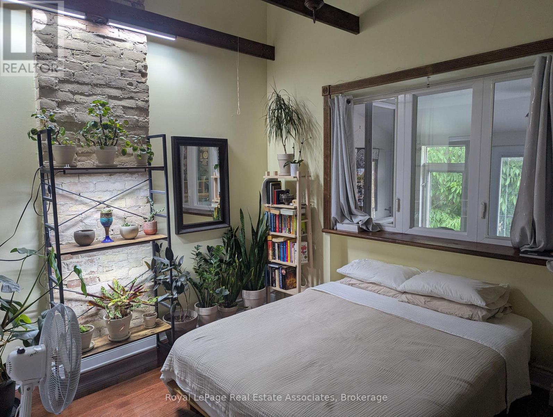
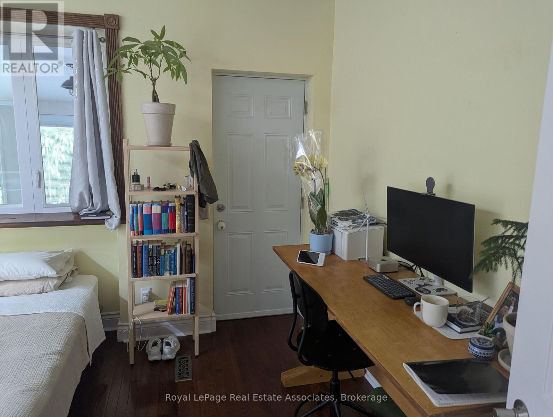
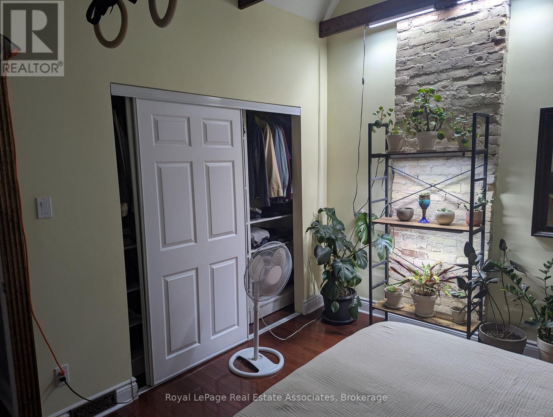
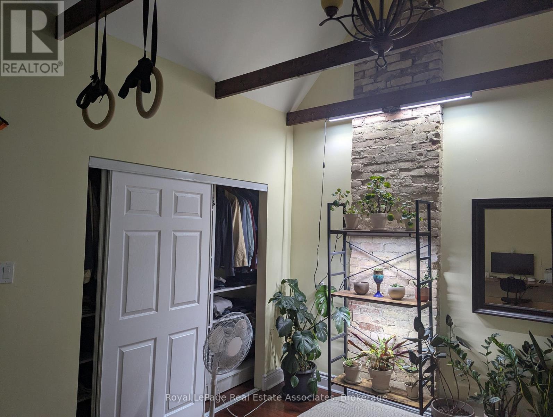
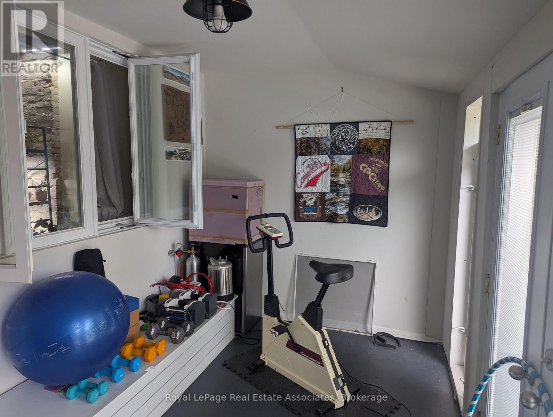
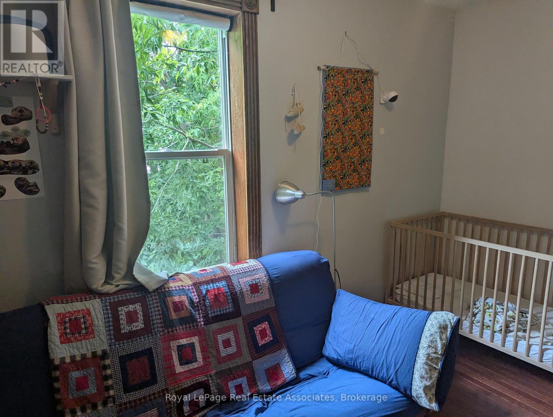
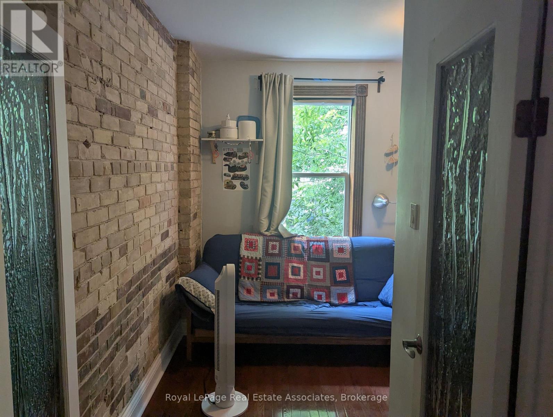
Gorgeous Semi With Parking In Queen St E Area, 500M To Woodbine Park, Short Walk To Ashbridges Bay And The Beaches! 3 Bedrooms, Sunroom, Kitchen With Walkout To Deck, High Ceilings, Parking, Yard, Hardwood Floors, Laundry. A Beautiful Home With Everything You Need For Your Family! Enjoy The Wonderful Restaurants, Scenic Trails, Parks And Waterfront. Walking Distance To Schools, Transit, And GreatShopping! Quiet, Iree-Lined Street - A Perfect Neighbourhood! (id:60365)
Property Details
| MLS® Number | E13612226 |
| Property Type | Single Family |
| Community Name | Greenwood-Coxwell |
| AmenitiesNearBy | Park, Public Transit, Place Of Worship, Schools |
| ParkingSpaceTotal | 1 |
| Structure | Deck |
Building
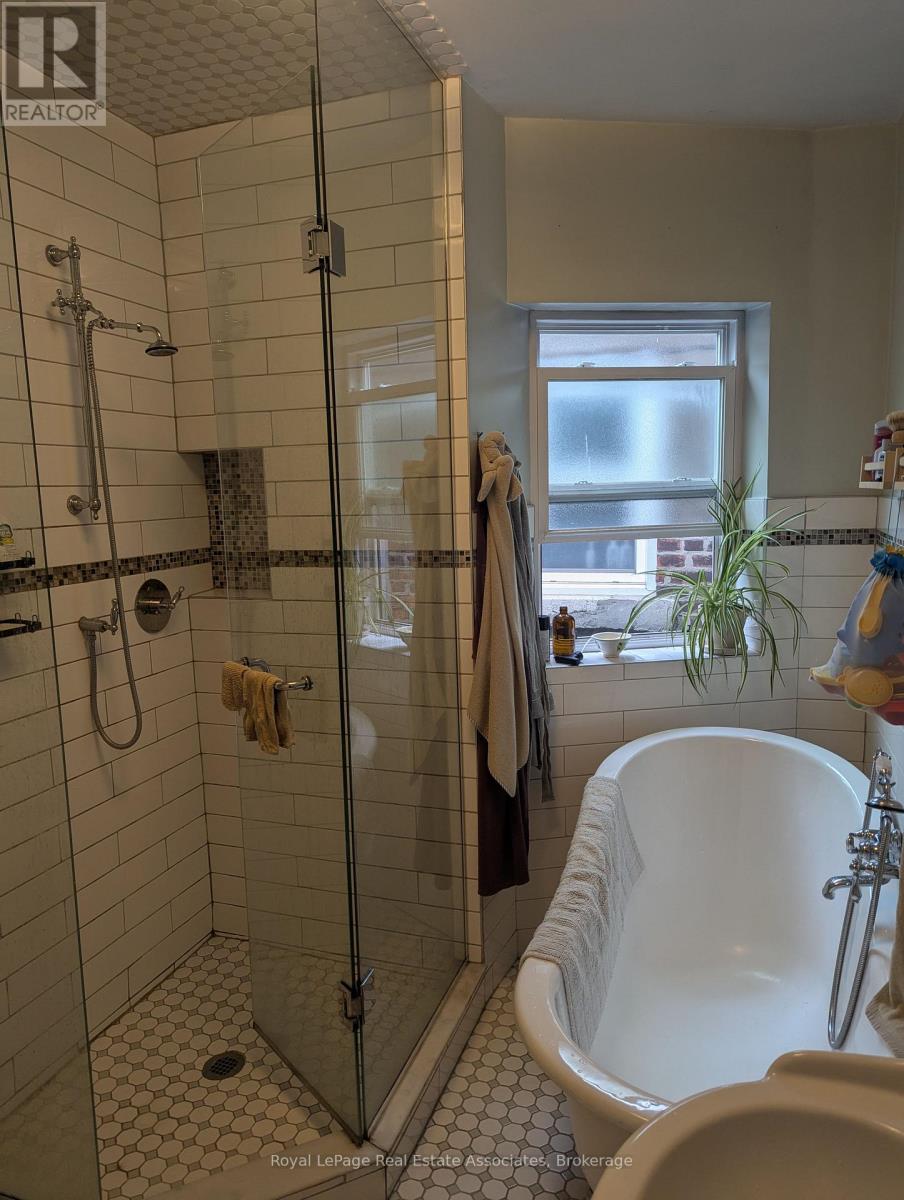
| BathroomTotal | 1 |
| BedroomsAboveGround | 3 |
| BedroomsTotal | 3 |
| Age | 100+ Years |
| Appliances | Dishwasher, Dryer, Microwave, Oven, Washer, Refrigerator |
| BasementFeatures | Apartment In Basement |
| BasementType | N/a |
| ConstructionStyleAttachment | Semi-detached |
| CoolingType | None |
| ExteriorFinish | Brick |
| FlooringType | Hardwood, Tile |
| FoundationType | Unknown |
| HeatingFuel | Natural Gas |
| HeatingType | Forced Air |
| StoriesTotal | 2 |
| SizeInterior | 1100 - 1500 Sqft |
| Type | House |
| UtilityWater | Municipal Water |
Parking
| No Garage |
Land
| Acreage | No |
| FenceType | Fenced Yard |
| LandAmenities | Park, Public Transit, Place Of Worship, Schools |
| Sewer | Sanitary Sewer |
| SizeDepth | 90 Ft |
| SizeFrontage | 17 Ft ,3 In |
| SizeIrregular | 17.3 X 90 Ft |
| SizeTotalText | 17.3 X 90 Ft |
Rooms
| Level | Type | Length | Width | Dimensions |
|---|---|---|---|---|
| Second Level | Bedroom 2 | 3.78 m | 3.2 m | 3.78 m x 3.2 m |
| Second Level | Primary Bedroom | 4.36 m | 2.77 m | 4.36 m x 2.77 m |
| Second Level | Sunroom | 4.45 m | 2.32 m | 4.45 m x 2.32 m |
| Second Level | Bedroom 3 | 2.93 m | 2.47 m | 2.93 m x 2.47 m |
| Main Level | Dining Room | 4.61 m | 3.44 m | 4.61 m x 3.44 m |
| Main Level | Living Room | 3.38 m | 3.11 m | 3.38 m x 3.11 m |
| Main Level | Kitchen | 3.84 m | 3.14 m | 3.84 m x 3.14 m |
| Main Level | Sunroom | 4.42 m | 2.29 m | 4.42 m x 2.29 m |
Kate Peterson
Salesperson
103 Lakeshore Rd E
Mississauga, Ontario L5G 1E2
Jeff Peterson
Broker
103 Lakeshore Rd E
Mississauga, Ontario L5G 1E2

The trademarks REALTOR®, REALTORS®, and the REALTOR® logo are controlled by The Canadian Real Estate Association (CREA) and identify real estate professionals who are members of CREA. The trademarks MLS®, Multiple Listing Service® and the associated logos are owned by The Canadian Real Estate Association (CREA) and identify the quality of services provided by real estate professionals who are members of CREA. The trademark DDF® is owned by The Canadian Real Estate Association (CREA) and identifies CREA's Data Distribution Facility (DDF®)
July 28 2026 03:29:01
Toronto Real Estate Board
Royal LePage Real Estate Associates

© 2026 Proptech Realty Inc., Brokerage.