
Main & Upper - 641 Balliol Street Toronto, Ontario M4S 1E6

$4,500 Monthly
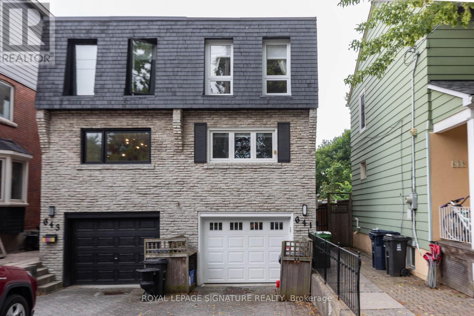
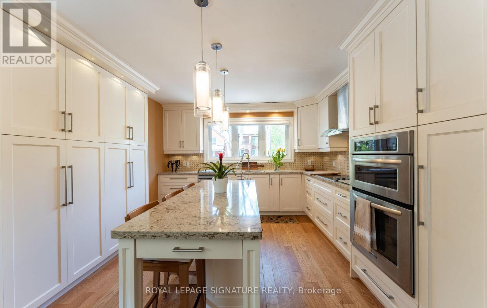
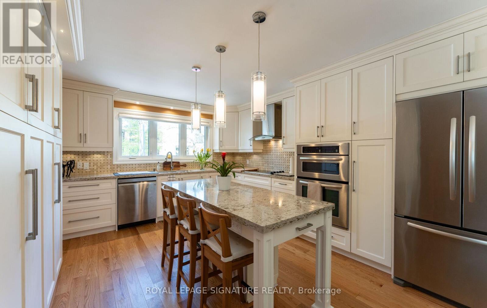
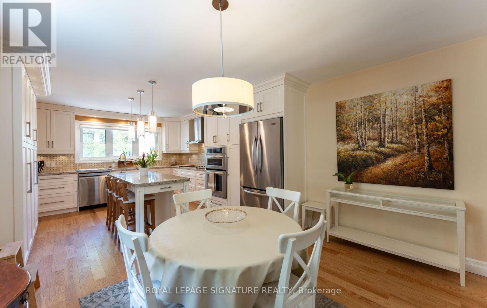
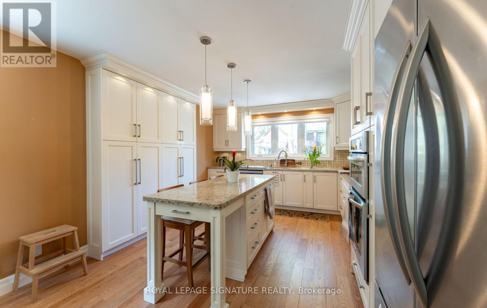
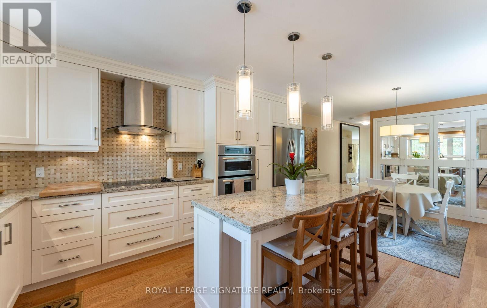
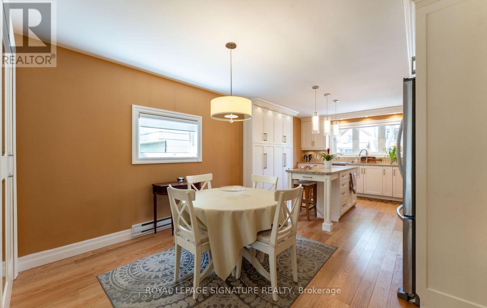
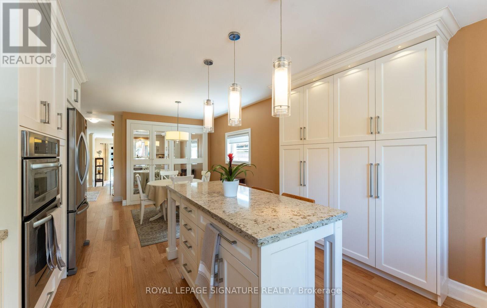
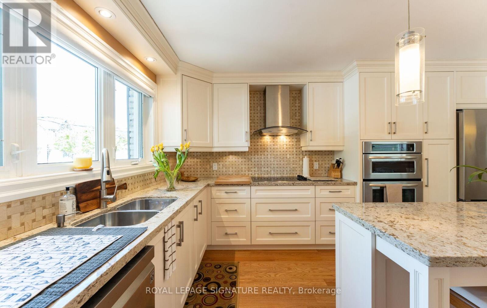
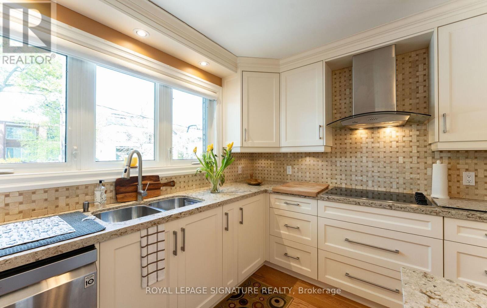
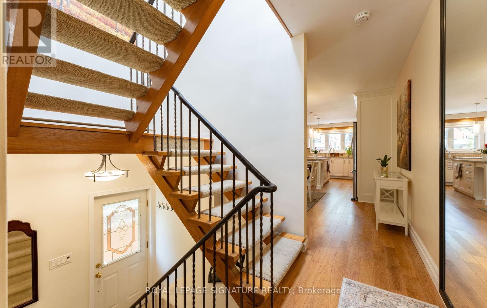
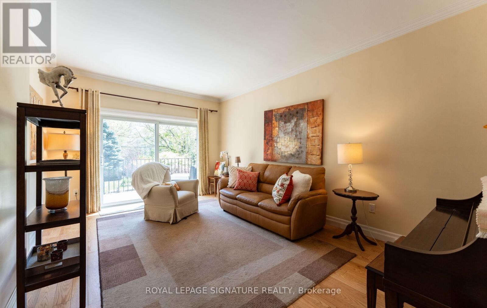
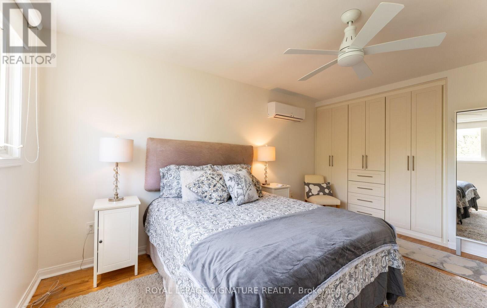
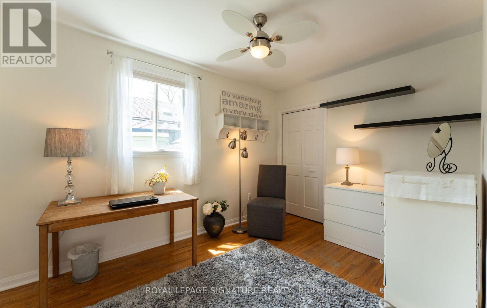
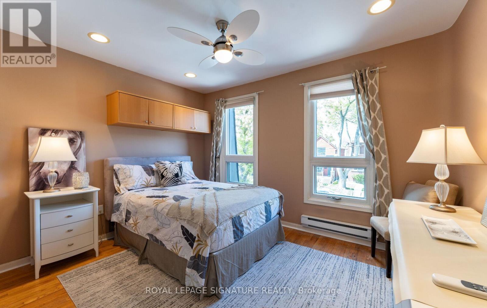
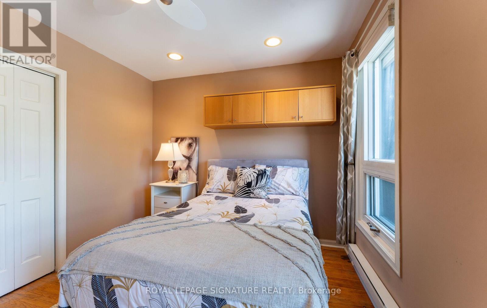
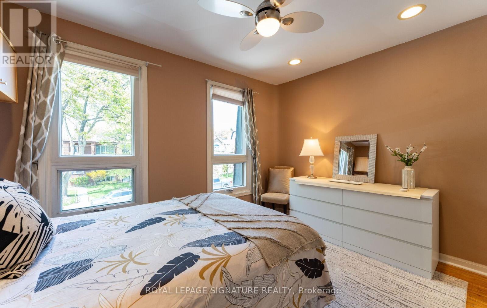
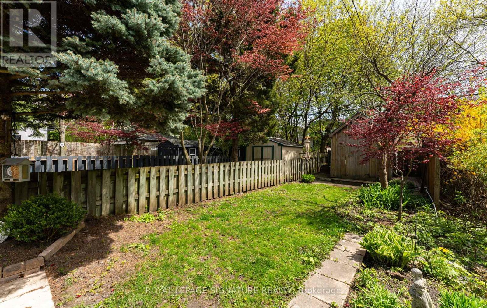
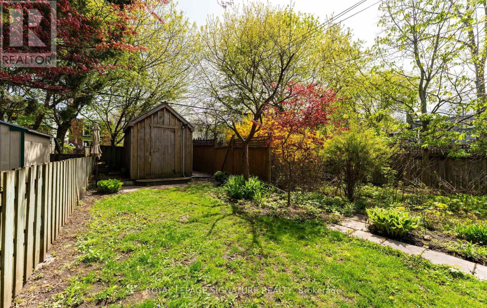
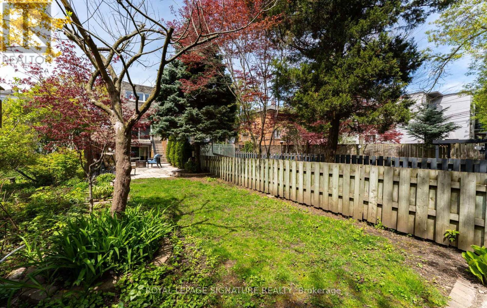
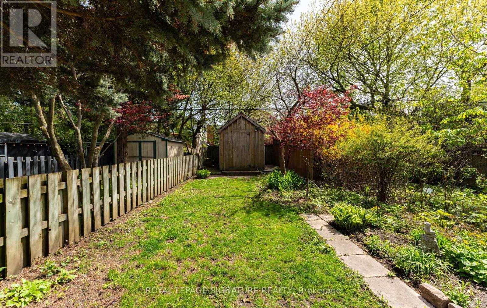
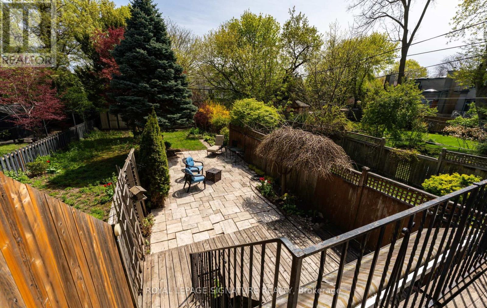
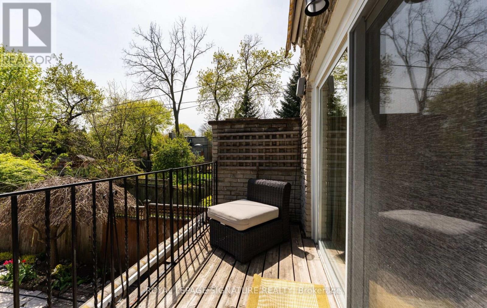
Bright and spacious 3-bedroom semi-detached home on one of Davisville Village's premier streets. Freshly painted with an upgraded kitchen featuring stainless steel appliances, new washer and dryer, new skylight, and 2-car parking. This fabulous home sits on a 175 deep south-facing lot. Located in the highly sought-after Maurice Cody and Northern Secondary school districts. Steps to Bayview shops, restaurants, and transit, with easy access to downtown, and 5 minutes to Sunnybrook Hospital. Exceptional opportunity to live in one of midtown Toronto's most desirable family neighborhoods. (id:60365)
Property Details
| MLS® Number | C13217218 |
| Property Type | Single Family |
| Community Name | Mount Pleasant East |
| AmenitiesNearBy | Hospital, Park, Place Of Worship, Public Transit |
| Features | Ravine |
| ParkingSpaceTotal | 2 |
Building
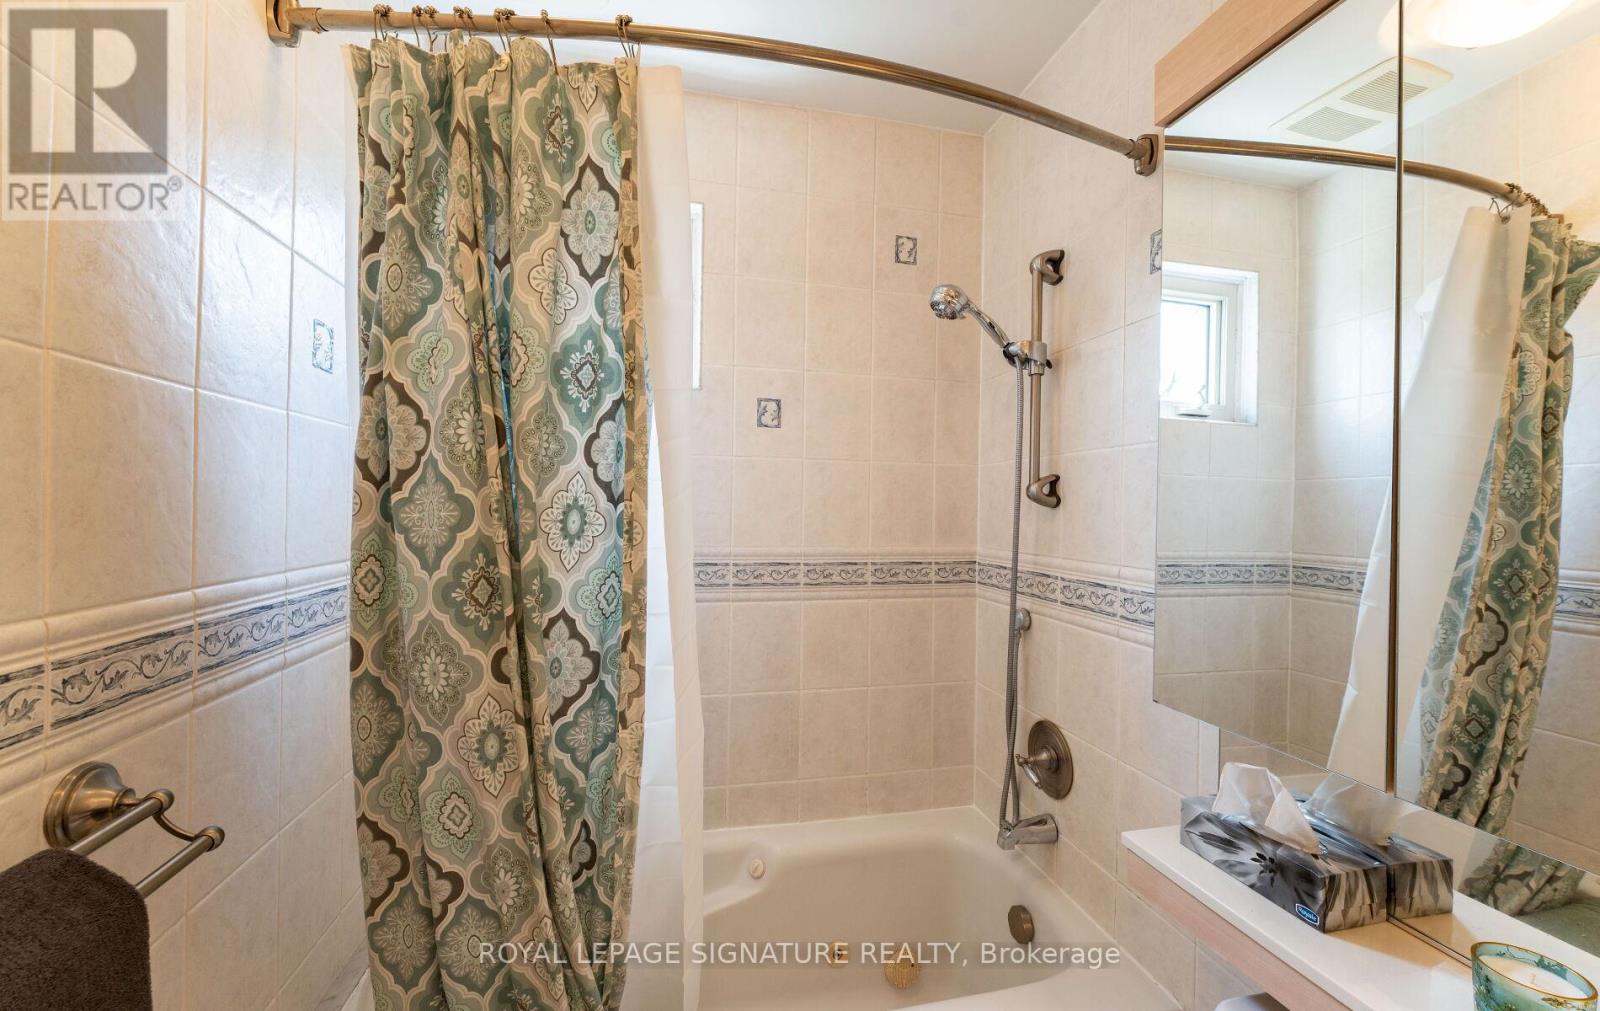
| BathroomTotal | 2 |
| BedroomsAboveGround | 3 |
| BedroomsTotal | 3 |
| BasementType | None |
| ConstructionStyleAttachment | Semi-detached |
| CoolingType | Wall Unit |
| ExteriorFinish | Brick |
| FlooringType | Hardwood |
| FoundationType | Unknown |
| HalfBathTotal | 1 |
| HeatingFuel | Electric |
| HeatingType | Radiant Heat |
| StoriesTotal | 2 |
| SizeInterior | 1500 - 2000 Sqft |
| Type | House |
| UtilityWater | Municipal Water |
Parking
| Attached Garage | |
| Garage |
Land
| Acreage | No |
| LandAmenities | Hospital, Park, Place Of Worship, Public Transit |
| Sewer | Sanitary Sewer |
| SizeDepth | 175 Ft ,6 In |
| SizeFrontage | 17 Ft |
| SizeIrregular | 17 X 175.5 Ft |
| SizeTotalText | 17 X 175.5 Ft |
Rooms
| Level | Type | Length | Width | Dimensions |
|---|---|---|---|---|
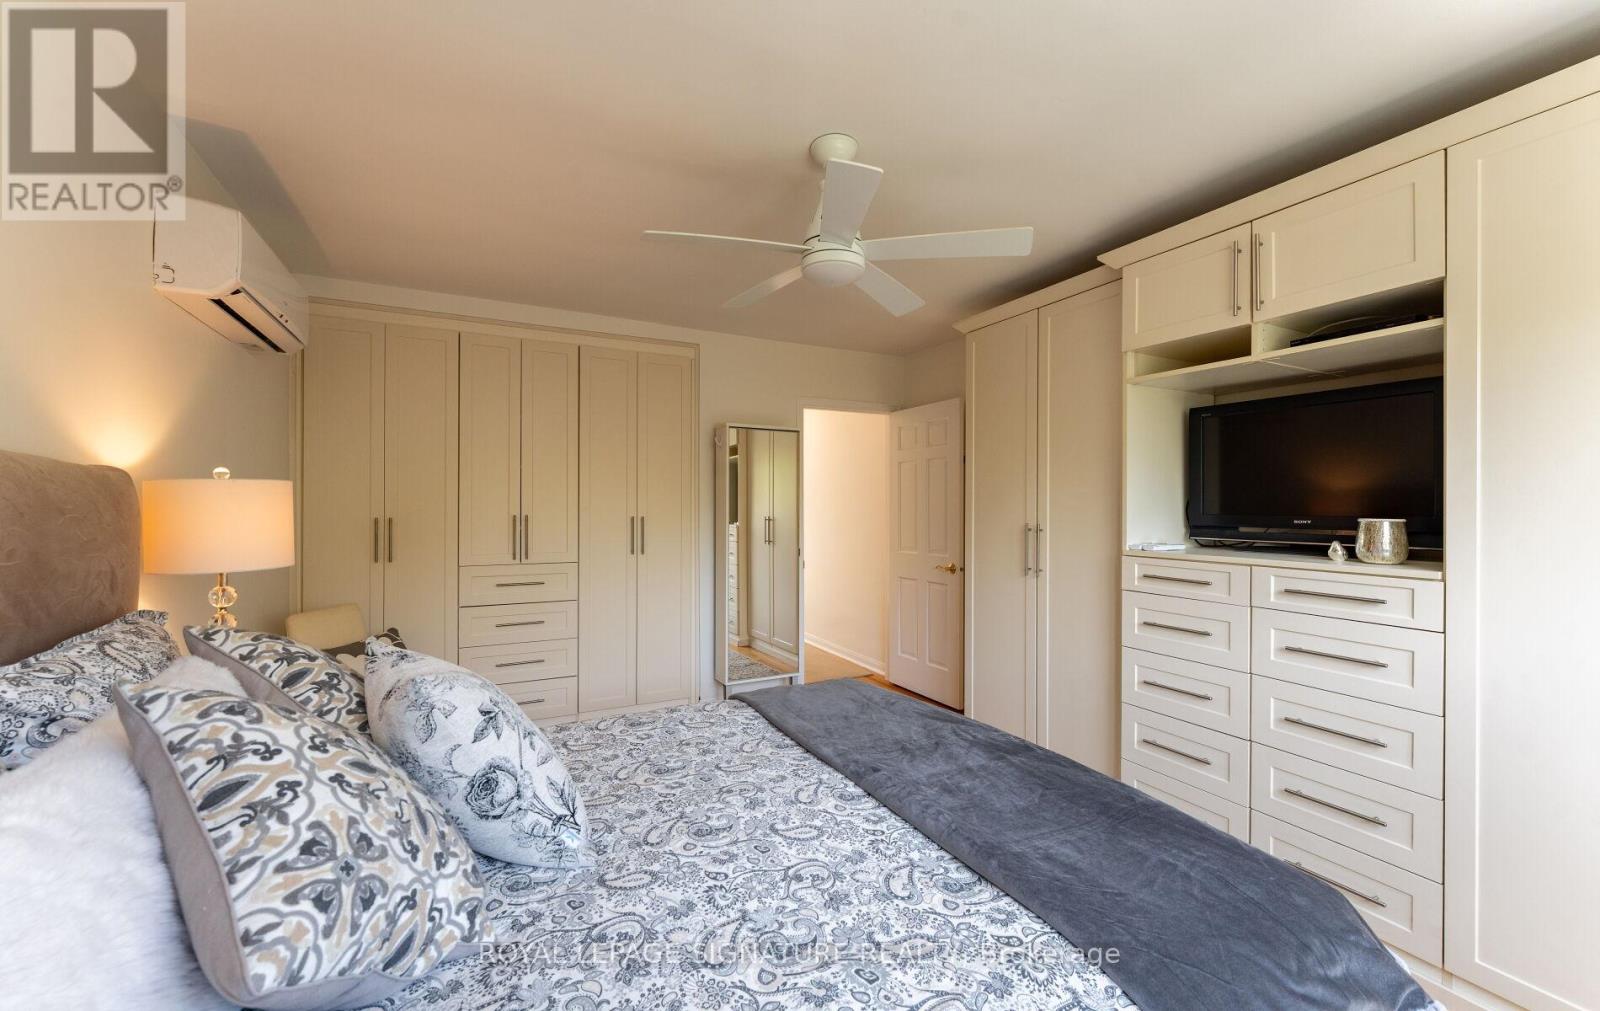
| Second Level | Primary Bedroom | 4.52 m | 3.75 m | 4.52 m x 3.75 m |
| Second Level | Bedroom 2 | 3.78 m | 3.55 m | 3.78 m x 3.55 m |
| Second Level | Bedroom 3 | 3.78 m | 3.55 m | 3.78 m x 3.55 m |
| Main Level | Living Room | 5.52 m | 3.75 m | 5.52 m x 3.75 m |
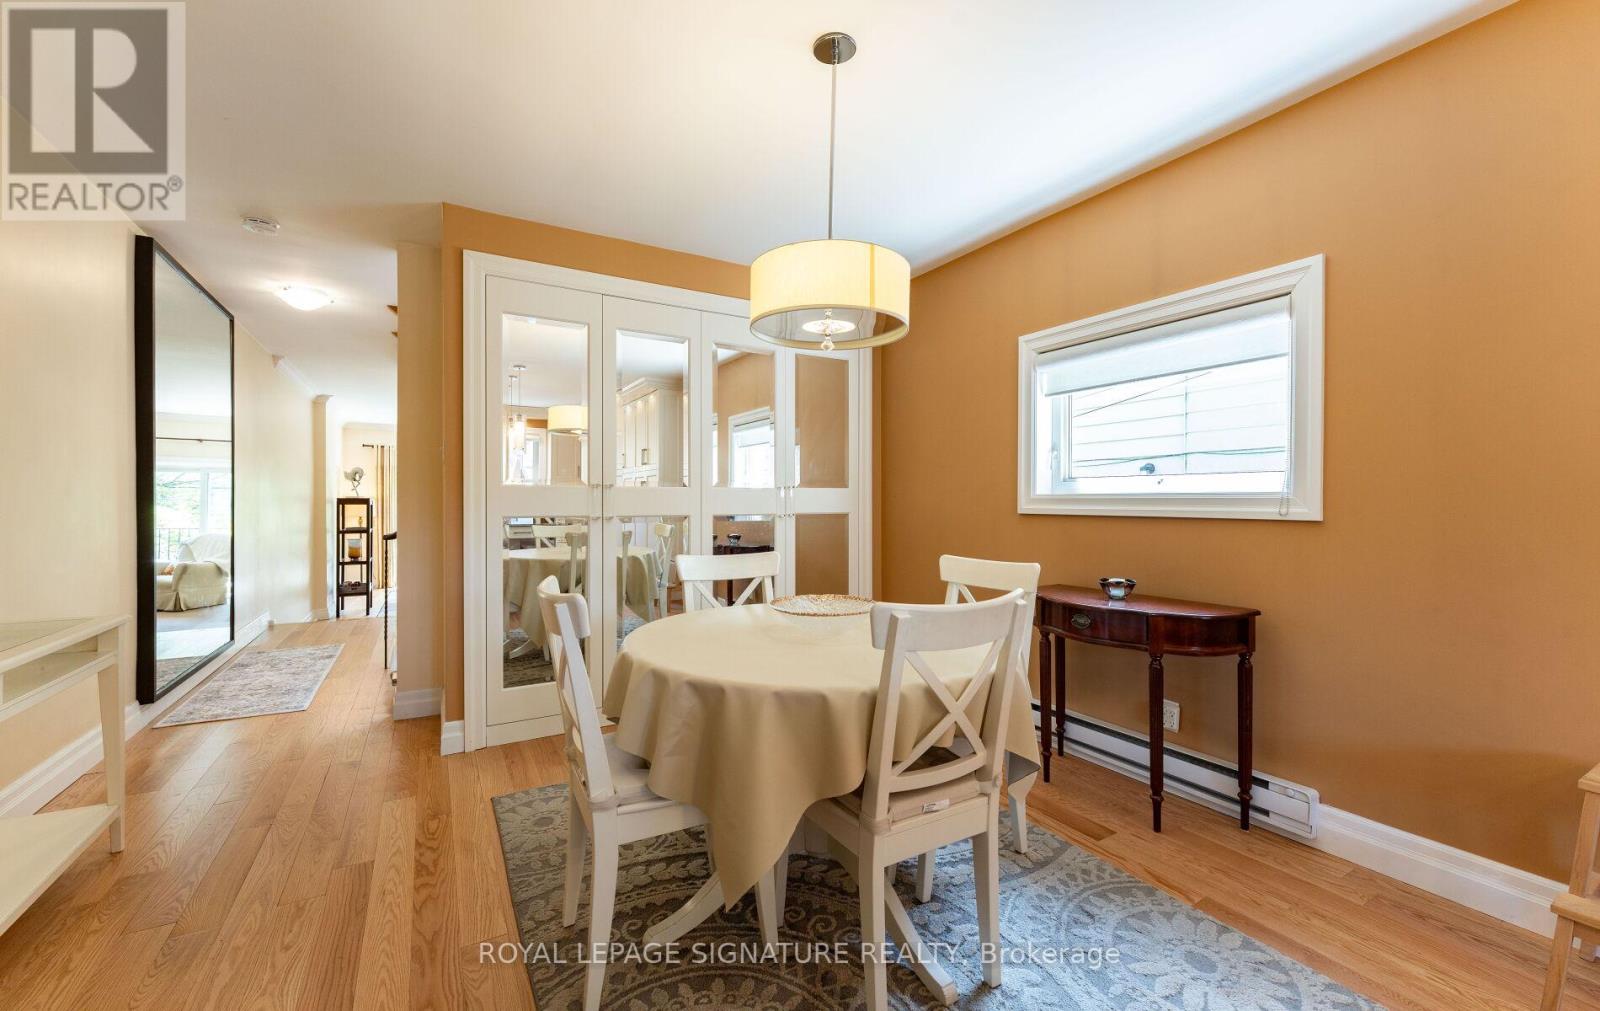
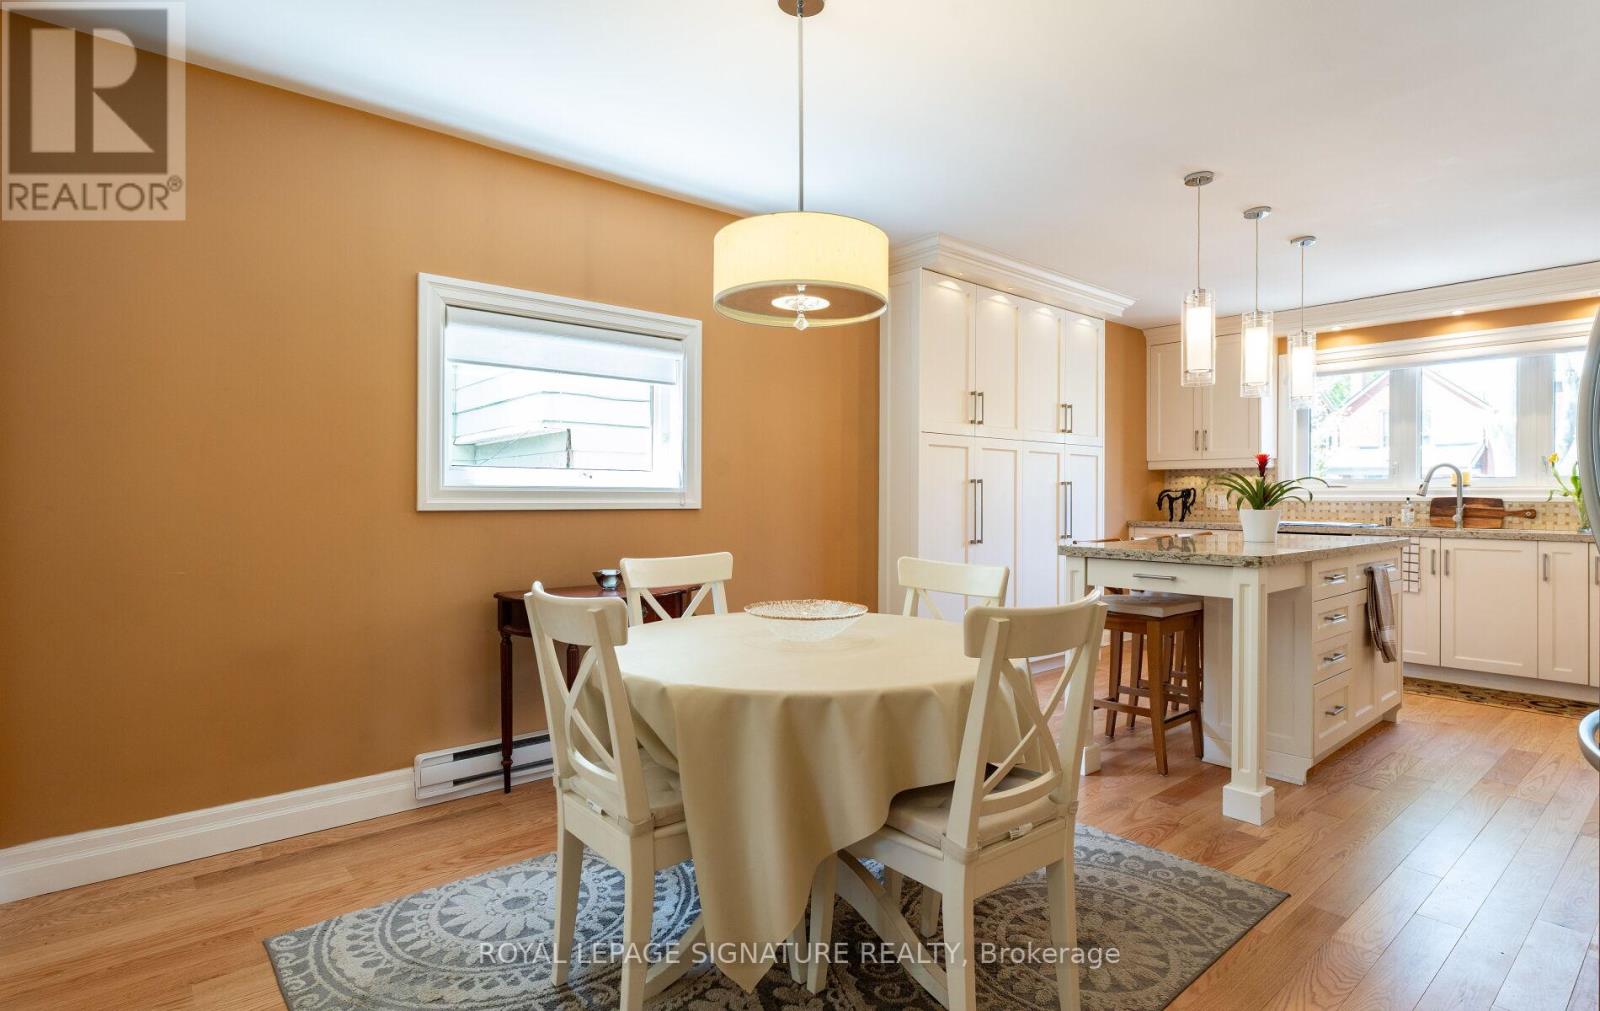
| Main Level | Dining Room | 4.1 m | 3.74 m | 4.1 m x 3.74 m |
| Main Level | Kitchen | 3.75 m | 3.45 m | 3.75 m x 3.45 m |
Utilities
| Cable | Available |
| Electricity | Available |
| Sewer | Available |
Shannon Scala
Broker
8 Sampson Mews Suite 201 The Shops At Don Mills
Toronto, Ontario M3C 0H5

The trademarks REALTOR®, REALTORS®, and the REALTOR® logo are controlled by The Canadian Real Estate Association (CREA) and identify real estate professionals who are members of CREA. The trademarks MLS®, Multiple Listing Service® and the associated logos are owned by The Canadian Real Estate Association (CREA) and identify the quality of services provided by real estate professionals who are members of CREA. The trademark DDF® is owned by The Canadian Real Estate Association (CREA) and identifies CREA's Data Distribution Facility (DDF®)
May 30 2026 04:31:05
Toronto Real Estate Board
Royal LePage Signature Realty

© 2026 Proptech Realty Inc., Brokerage.