
Main/upper - 38 Shudell Avenue Toronto, Ontario M4J 1C7

$4,900 Monthly
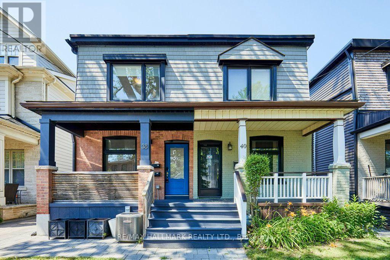
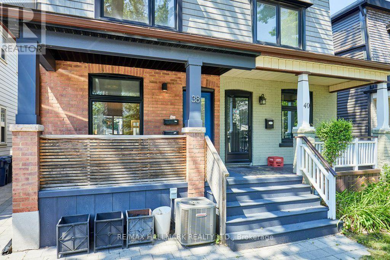
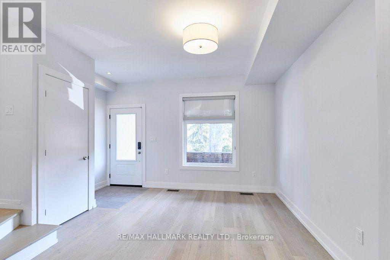
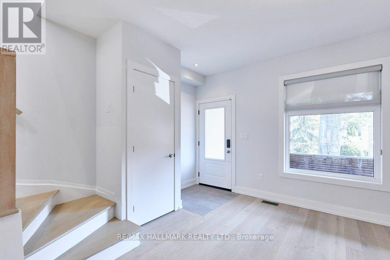
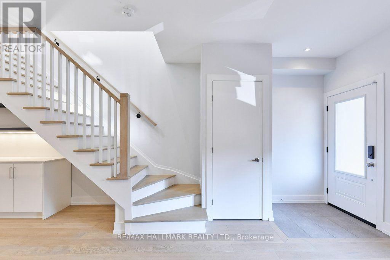
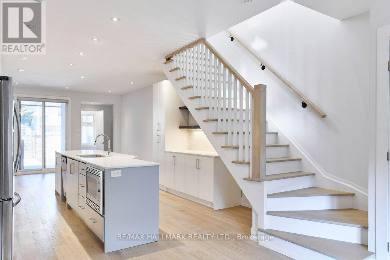
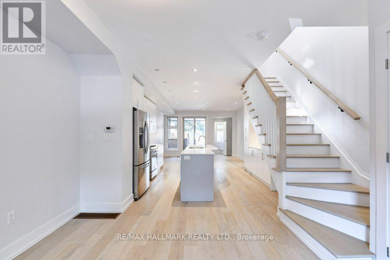
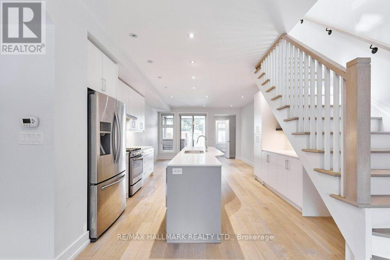
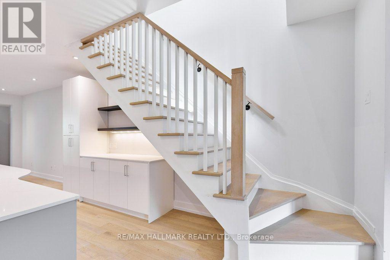
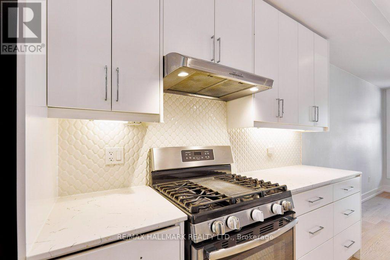
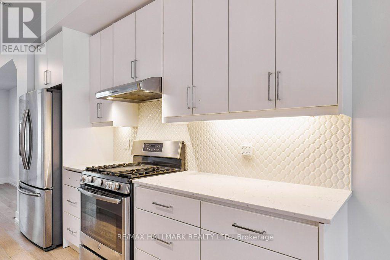
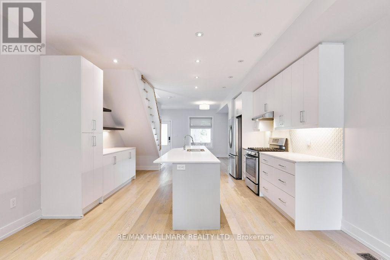
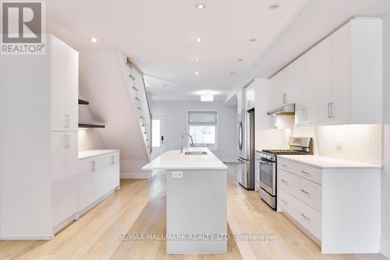
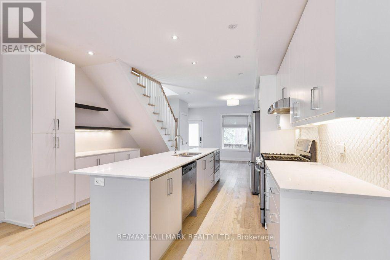
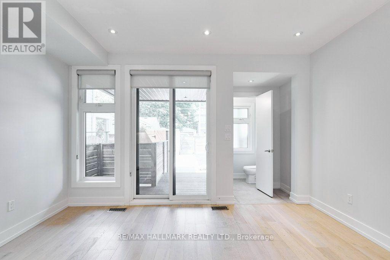
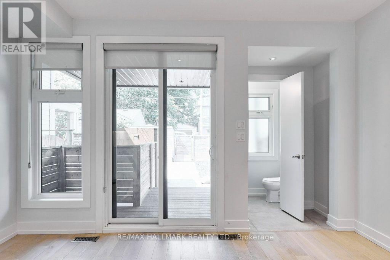
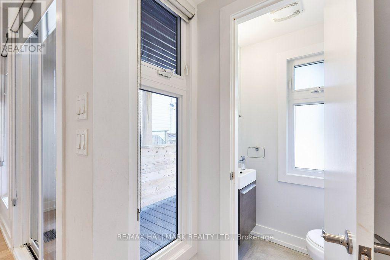
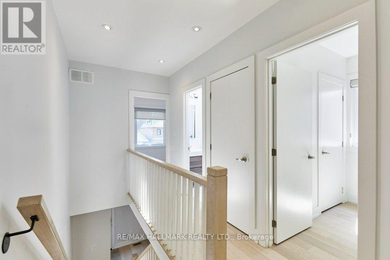
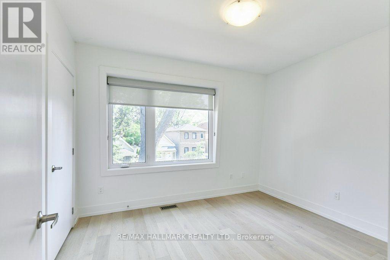
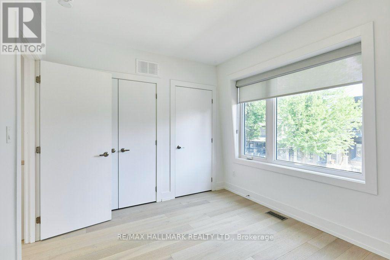
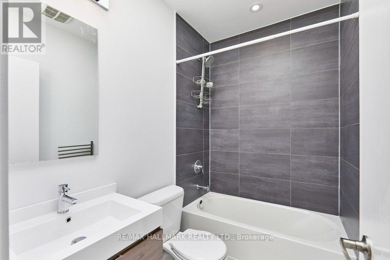
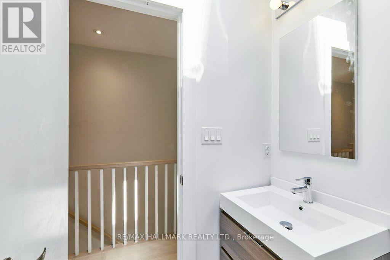
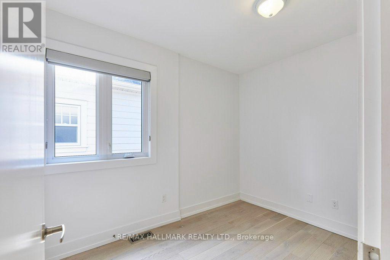
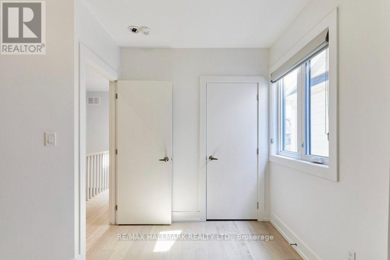
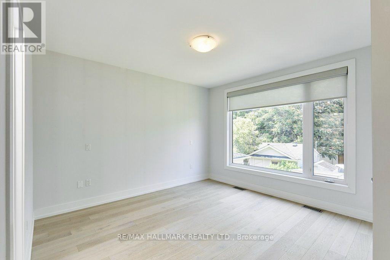
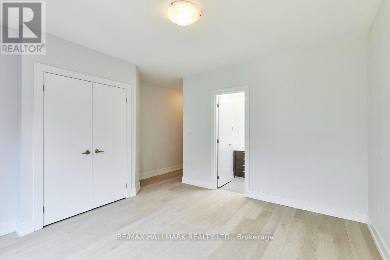
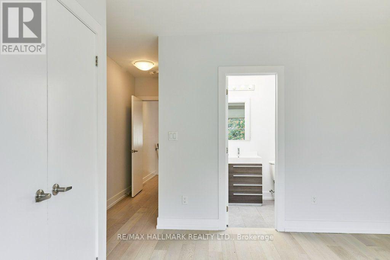
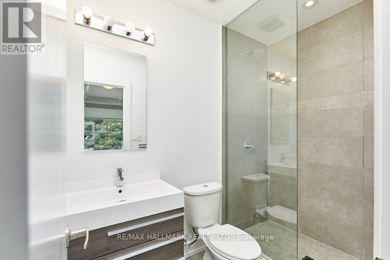
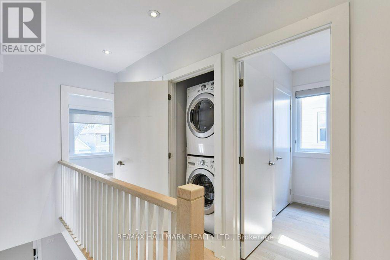
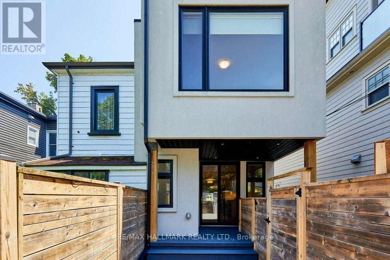
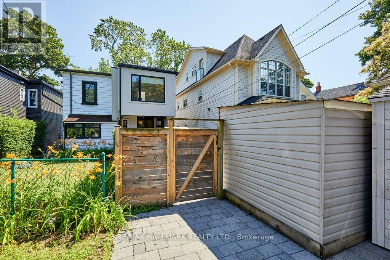
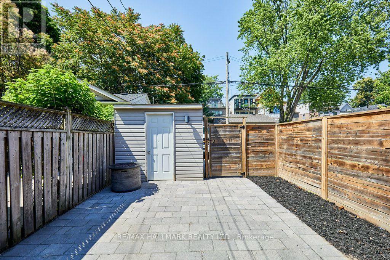
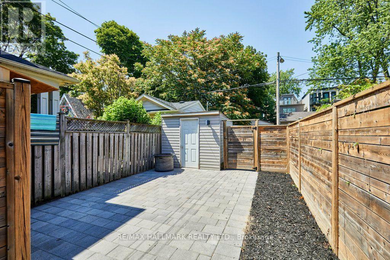
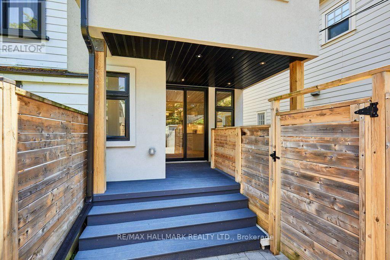
Beautifully Renovated 3 Bedroom Home In The Pocket! Gorgeous Matte Finished Hardwood Floors Throughout.Open Concept Main Floor Features Custom Built-Ins,Renovated Kitchen W/Stainless Steel Appliances,Gas Stove,Kitchen Island & W/O To Deck.Large Master Bedroom Offers An Ensuite Bath & Double Closet.Second Floor Laundry.Fabulous Location Steps To Ttc, Danforth Shopping,Restaurants & Cafes.Great Schools,Parks & Bike Trails Nearby. Basement Not Included. (id:60365)
Property Details
| MLS® Number | E13563864 |
| Property Type | Single Family |
| Community Name | Blake-Jones |
| Features | Lane, Carpet Free |
| ParkingSpaceTotal | 1 |
Building
| BathroomTotal | 3 |
| BedroomsAboveGround | 3 |
| BedroomsTotal | 3 |
| Appliances | Dishwasher, Dryer, Hood Fan, Microwave, Gas Stove(s), Washer, Refrigerator |
| BasementType | None |
| ConstructionStyleAttachment | Semi-detached |
| CoolingType | Central Air Conditioning |
| ExteriorFinish | Brick Facing |
| FlooringType | Hardwood |
| FoundationType | Unknown |
| HalfBathTotal | 1 |
| HeatingFuel | Natural Gas |
| HeatingType | Forced Air |
| StoriesTotal | 2 |
| SizeInterior | 1100 - 1500 Sqft |
| Type | House |
| UtilityWater | Municipal Water |
Parking
| No Garage |
Land
| Acreage | No |
| Sewer | Sanitary Sewer |
Rooms
| Level | Type | Length | Width | Dimensions |
|---|---|---|---|---|
| Second Level | Primary Bedroom | 3.71 m | 3.7 m | 3.71 m x 3.7 m |
| Second Level | Bedroom 2 | 2.98 m | 3.55 m | 2.98 m x 3.55 m |
| Second Level | Bedroom 3 | 3.09 m | 3.16 m | 3.09 m x 3.16 m |
| Main Level | Kitchen | 4.1 m | 4.32 m | 4.1 m x 4.32 m |
| Main Level | Living Room | 3.73 m | 4.32 m | 3.73 m x 4.32 m |
| Main Level | Dining Room | 3.68 m | 4.24 m | 3.68 m x 4.24 m |
Brian Ross
Salesperson
630 Danforth Ave
Toronto, Ontario M4K 1R3
Jennifer Best
Salesperson
630 Danforth Ave
Toronto, Ontario M4K 1R3

The trademarks REALTOR®, REALTORS®, and the REALTOR® logo are controlled by The Canadian Real Estate Association (CREA) and identify real estate professionals who are members of CREA. The trademarks MLS®, Multiple Listing Service® and the associated logos are owned by The Canadian Real Estate Association (CREA) and identify the quality of services provided by real estate professionals who are members of CREA. The trademark DDF® is owned by The Canadian Real Estate Association (CREA) and identifies CREA's Data Distribution Facility (DDF®)
July 28 2026 01:54:52
Toronto Real Estate Board
RE/MAX Hallmark Realty Ltd.

© 2026 Proptech Realty Inc., Brokerage.