
Main Fl - 542 Brimley Road Toronto, Ontario M1J 1A8

$2,700 Monthly
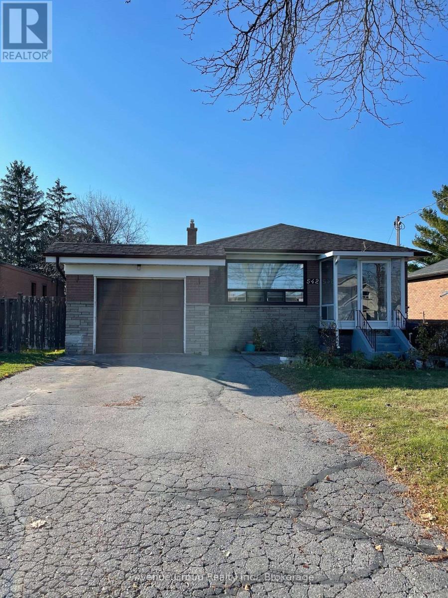
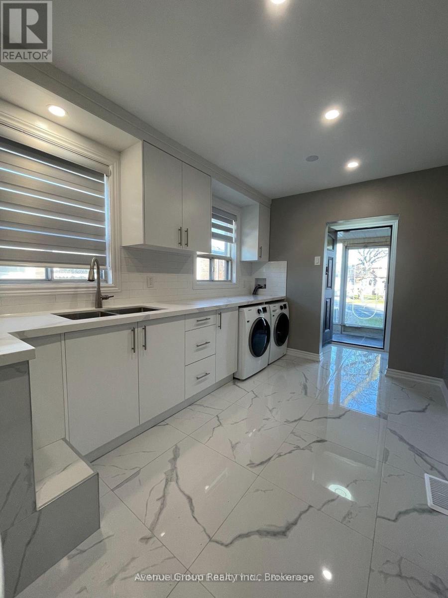
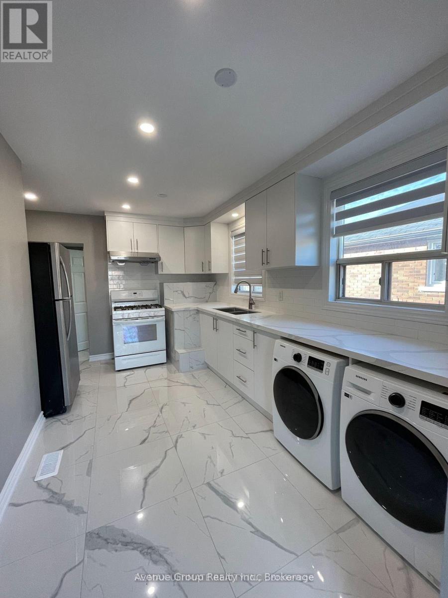
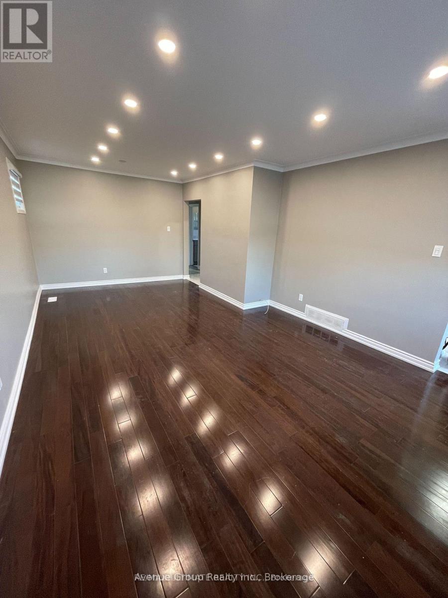
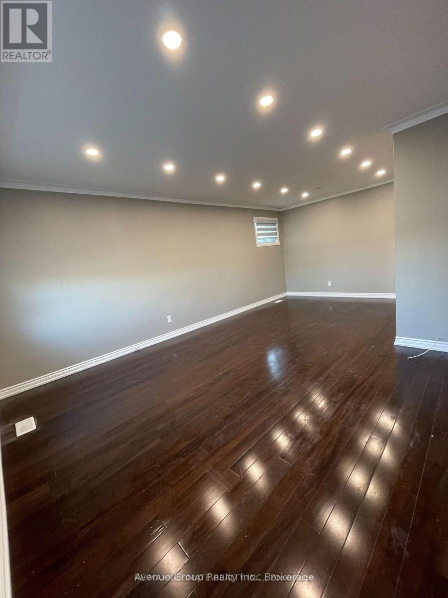
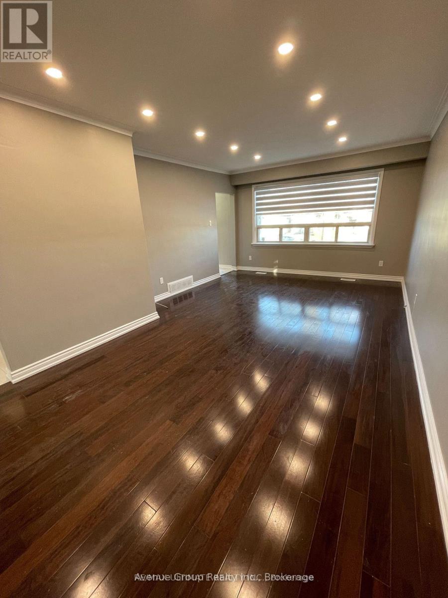
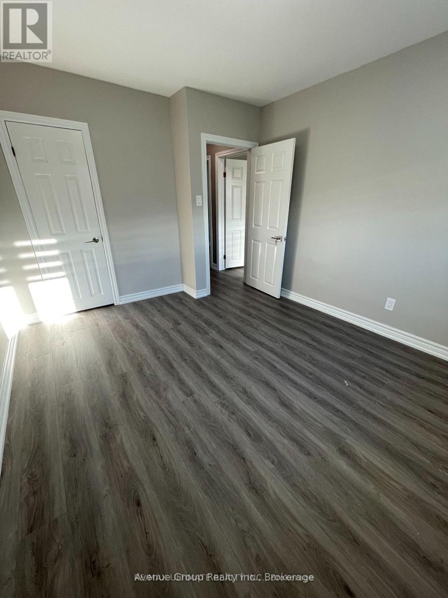
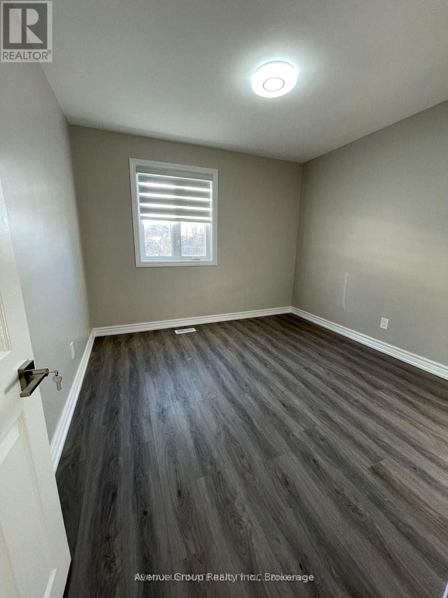
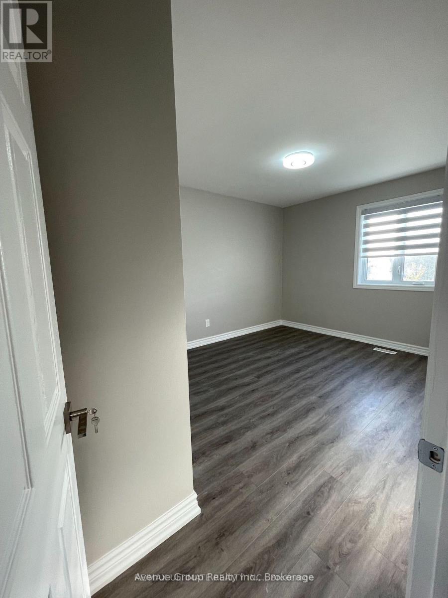
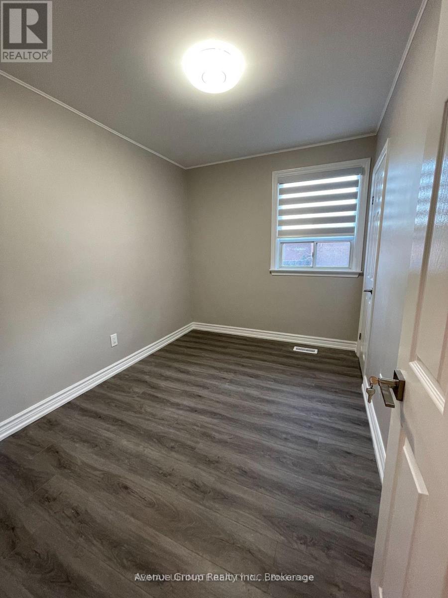
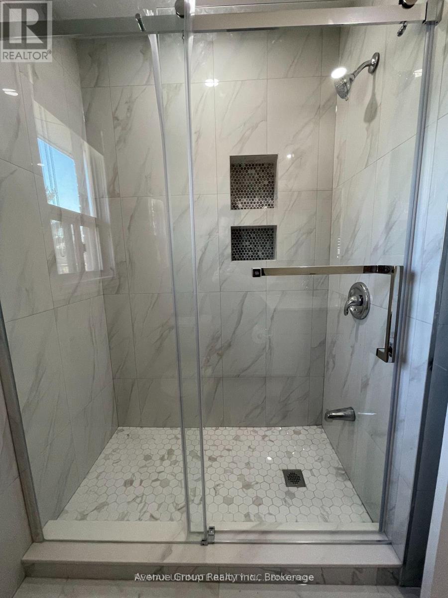
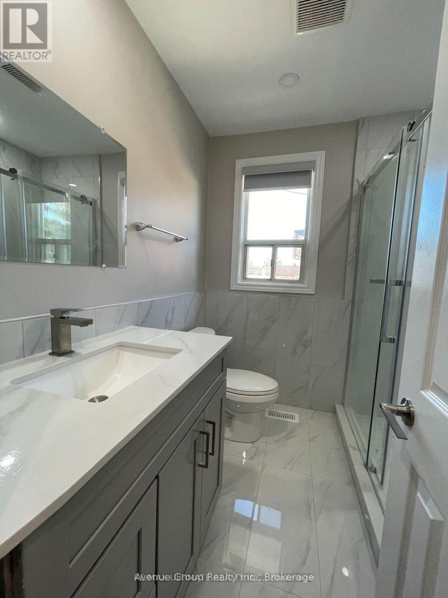
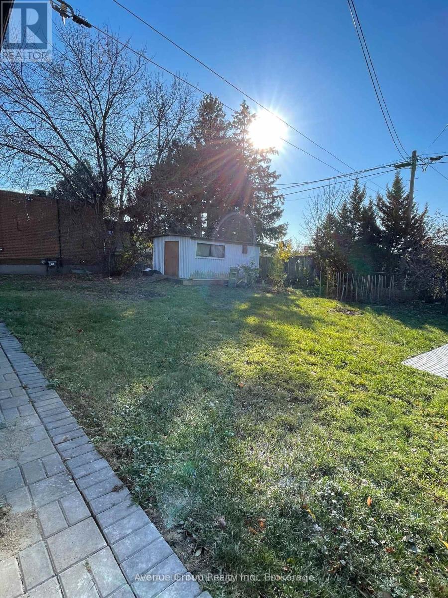
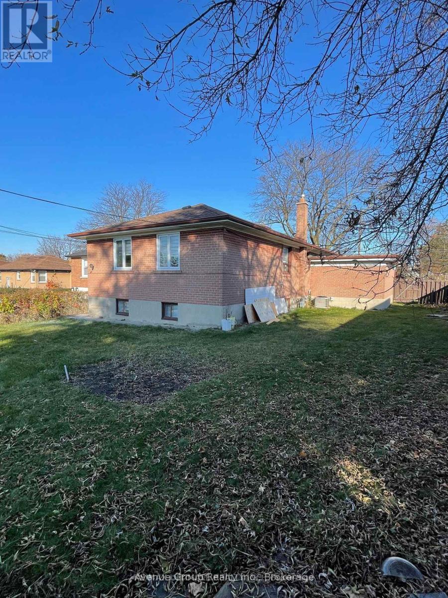
Exceptional Location!!! This Freshly Upgraded Bungalow Offers 3 Bedrooms and a 4 Piece Bathroom with a Garage and 2-Car Tandem Parking. *Bright and Spacious With Functional Layout with own Washer & Dryer *Massive Backyard* Steps away from the TTC, Eglinton Go, Supermarket, Restaurants and Shopping and Much More... (id:60365)
Property Details
| MLS® Number | E13593510 |
| Property Type | Single Family |
| Community Name | Eglinton East |
| AmenitiesNearBy | Public Transit, Schools, Park |
| Features | Carpet Free |
| ParkingSpaceTotal | 2 |
Building
| BathroomTotal | 1 |
| BedroomsAboveGround | 3 |
| BedroomsTotal | 3 |
| Appliances | Dryer, Hood Fan, Stove, Washer, Window Coverings, Refrigerator |
| ArchitecturalStyle | Bungalow |
| BasementType | None |
| ConstructionStyleAttachment | Detached |
| CoolingType | Central Air Conditioning |
| ExteriorFinish | Brick |
| FlooringType | Hardwood, Porcelain Tile, Laminate |
| FoundationType | Brick |
| HeatingFuel | Natural Gas |
| HeatingType | Forced Air |
| StoriesTotal | 1 |
| SizeInterior | 700 - 1100 Sqft |
| Type | House |
| UtilityWater | Municipal Water |
Parking
| Attached Garage | |
| Garage |
Land
| Acreage | No |
| LandAmenities | Public Transit, Schools, Park |
| Sewer | Sanitary Sewer |
| SizeDepth | 124 Ft |
| SizeFrontage | 50 Ft |
| SizeIrregular | 50 X 124 Ft |
| SizeTotalText | 50 X 124 Ft |
Rooms
| Level | Type | Length | Width | Dimensions |
|---|---|---|---|---|
| Main Level | Living Room | 5 m | 5 m | 5 m x 5 m |
| Main Level | Dining Room | 5 m | 5 m | 5 m x 5 m |
| Main Level | Kitchen | 5 m | 5 m | 5 m x 5 m |
| Main Level | Primary Bedroom | 5 m | 5 m | 5 m x 5 m |
| Main Level | Bedroom 2 | 5 m | 5 m | 5 m x 5 m |
| Main Level | Bedroom 3 | 5 m | 5 m | 5 m x 5 m |
Utilities
| Electricity | Available |
| Sewer | Installed |
Brian La
Salesperson
1927 Avenue Road
North York, Ontario M5M 4A2
Le Hang Trieu
Salesperson
1927 Avenue Road
North York, Ontario M5M 4A2

The trademarks REALTOR®, REALTORS®, and the REALTOR® logo are controlled by The Canadian Real Estate Association (CREA) and identify real estate professionals who are members of CREA. The trademarks MLS®, Multiple Listing Service® and the associated logos are owned by The Canadian Real Estate Association (CREA) and identify the quality of services provided by real estate professionals who are members of CREA. The trademark DDF® is owned by The Canadian Real Estate Association (CREA) and identifies CREA's Data Distribution Facility (DDF®)
July 22 2026 04:56:23
Toronto Real Estate Board
Avenue Group Realty Inc.

© 2026 Proptech Realty Inc., Brokerage.