
Main - 834 Westminster Drive S Cambridge, Ontario N3H 1V2

$2,600 Monthly
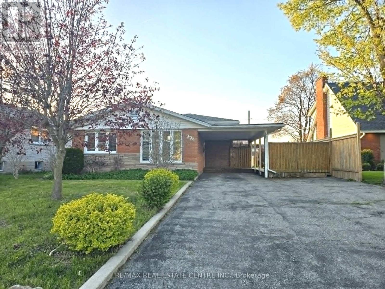
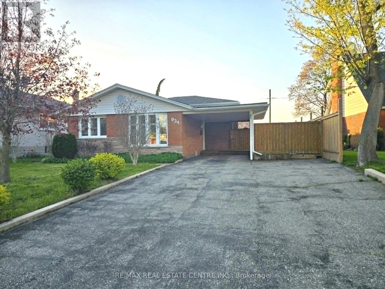
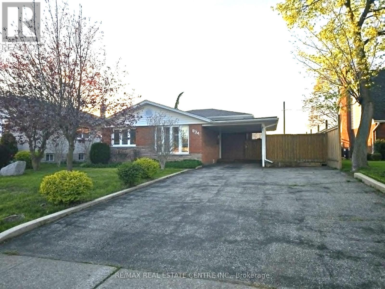
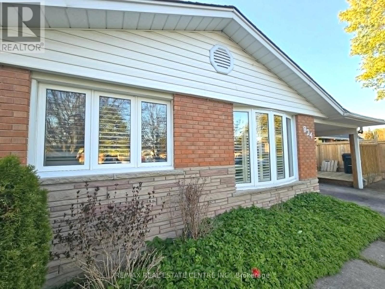
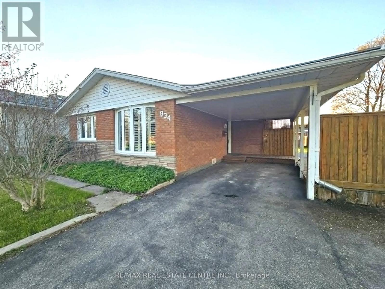
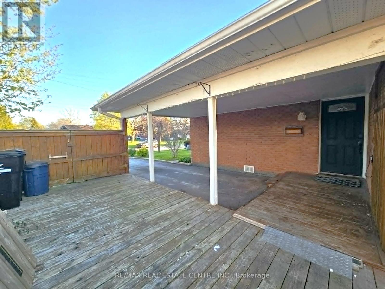
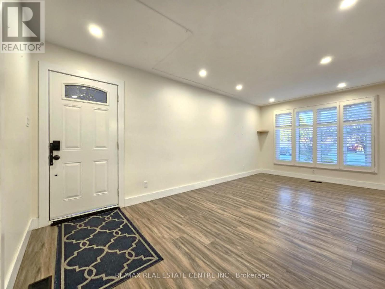
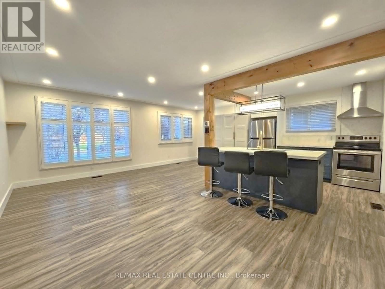
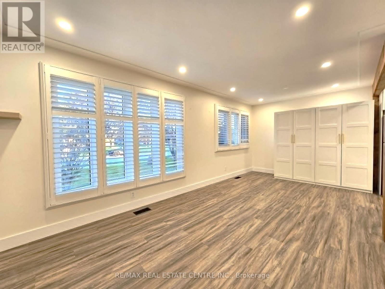
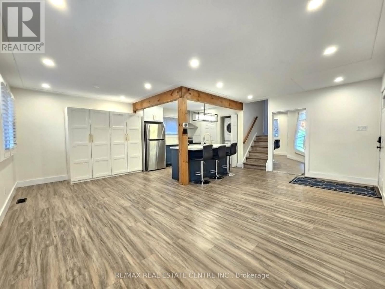
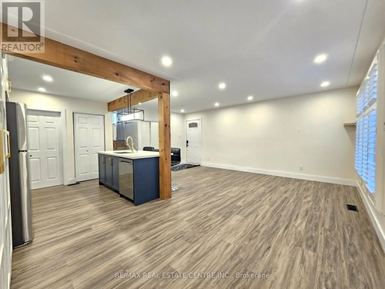
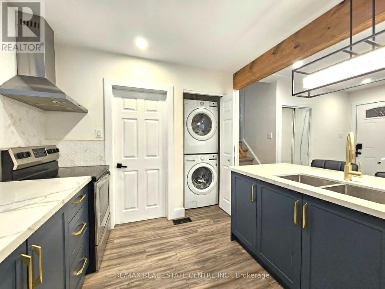
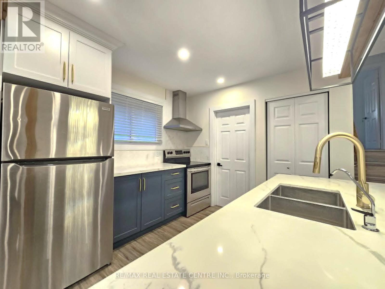
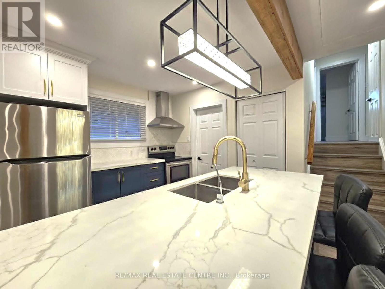
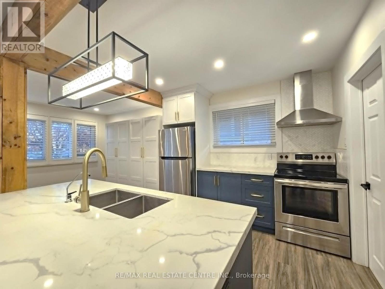
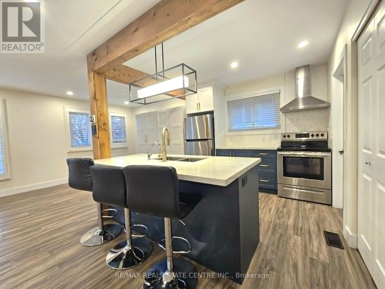
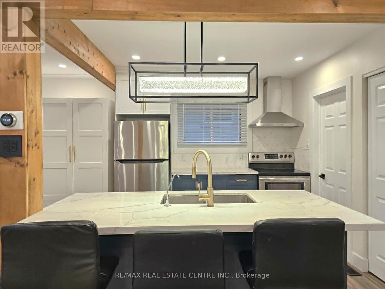
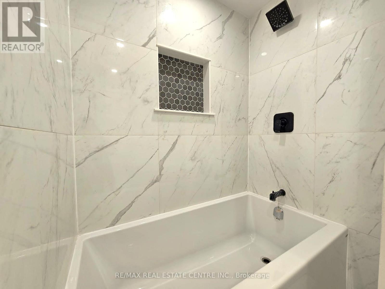
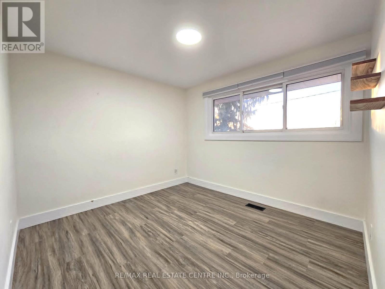
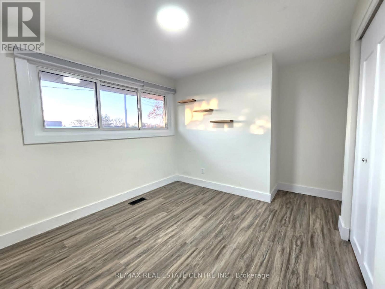
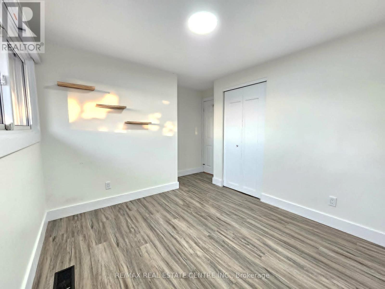
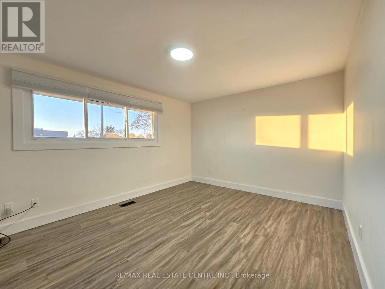
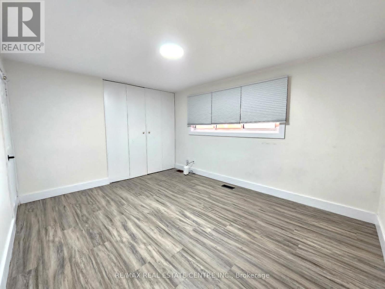
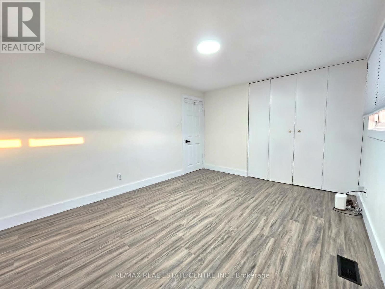
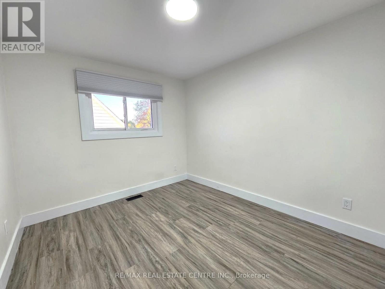
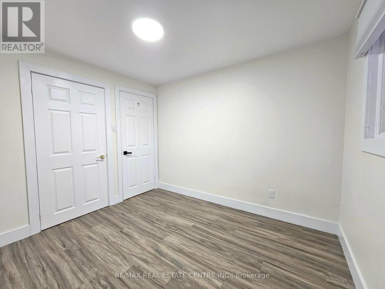
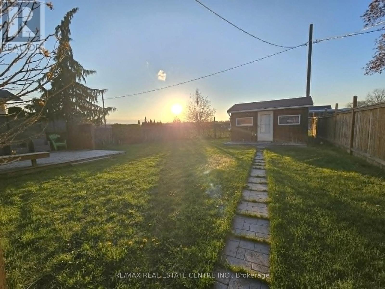
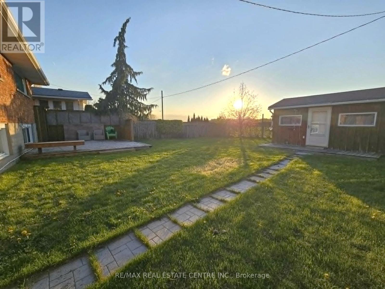
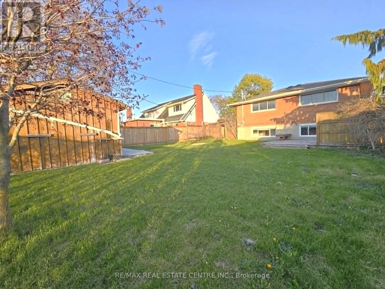
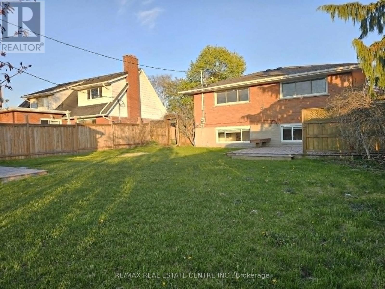
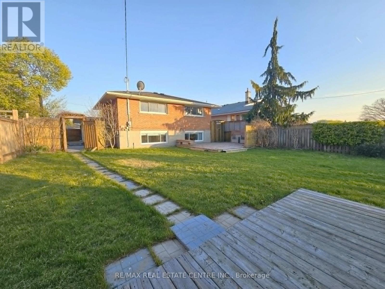
Discover this beautiful backsplit located in the desirable family-friendly South Preston neighbourhood of Cambridge. Offering the main floor for lease, this home features a bright open-concept layout with modern finishes throughout, making it the perfect fit for a professional couple or family seeking comfort and convenience in a central location. The stylish kitchen is equipped with stainless steel appliances, quartz countertops, and custom cabinetry with modern hardware, creating an ideal space for both everyday living. Enjoy the spacious living areas, well-sized bedrooms, and access to a fully fenced backyard with no rear neighbours, complete with two decks. Additional features include 2 parking spaces and use of the backyard shed, ideal for extra storage or hobby space. Located just steps from scenic Grand River trails and close to Highway 401, golf courses, shopping, schools, and Cambridge Memorial Hospital, this home offers an excellent lifestyle in a highly convenient location. (id:60365)
Property Details
| MLS® Number | X13119540 |
| Property Type | Single Family |
| AmenitiesNearBy | Park, Public Transit, Schools |
| Features | In Suite Laundry |
| ParkingSpaceTotal | 2 |
| Structure | Shed |
Building
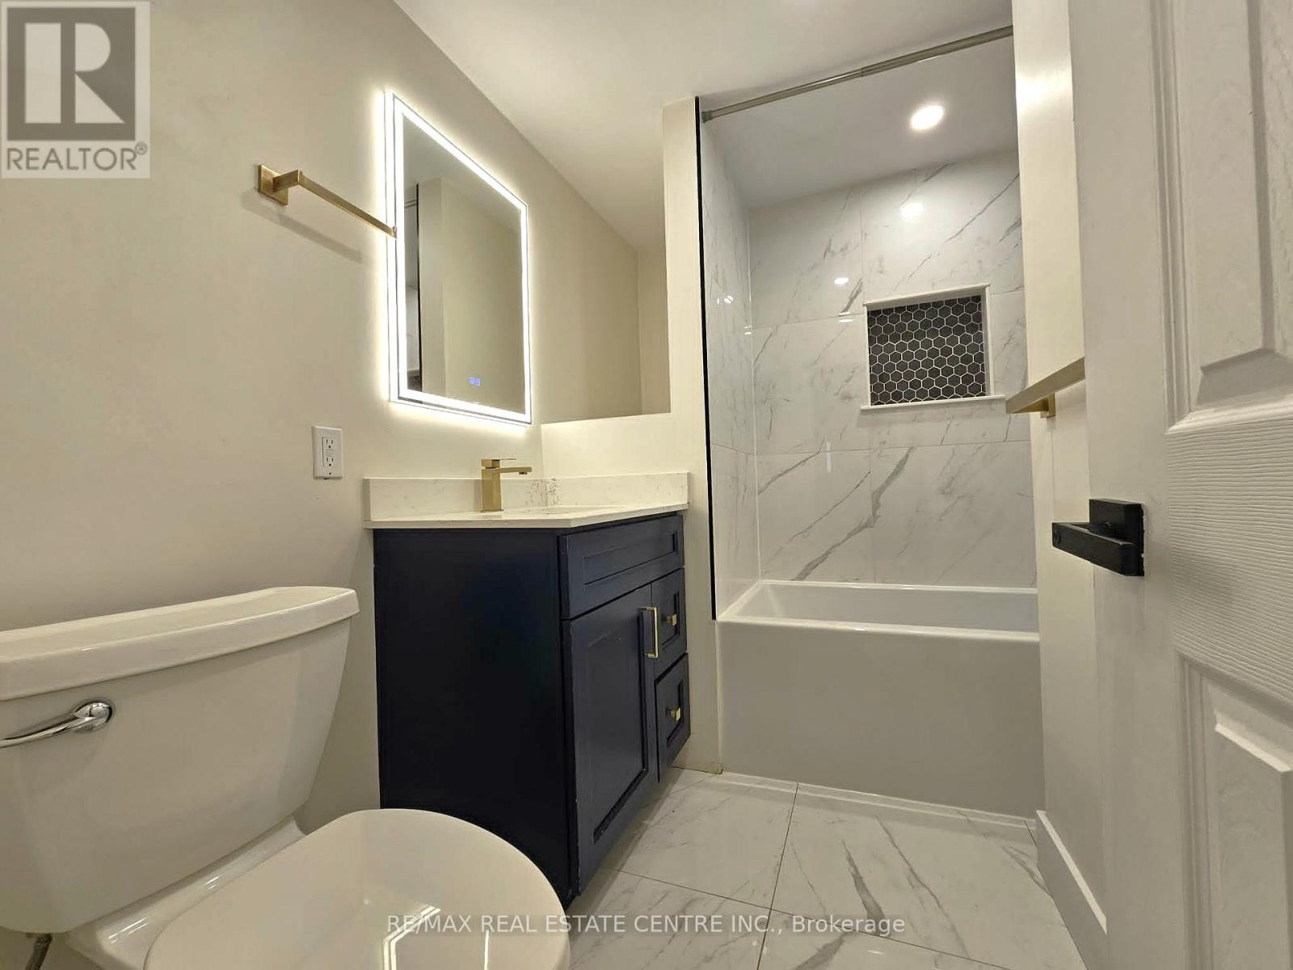
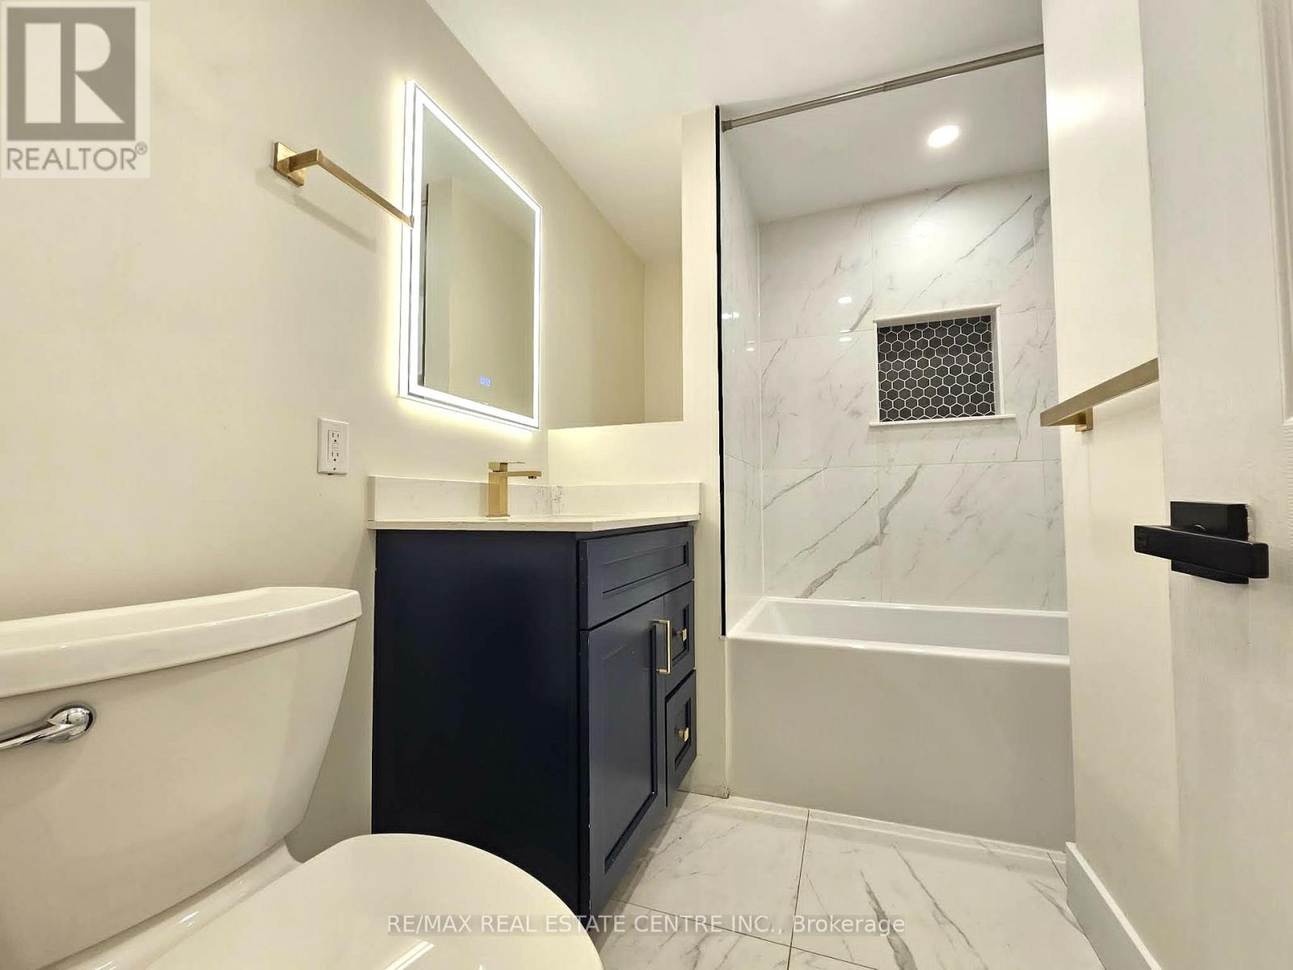
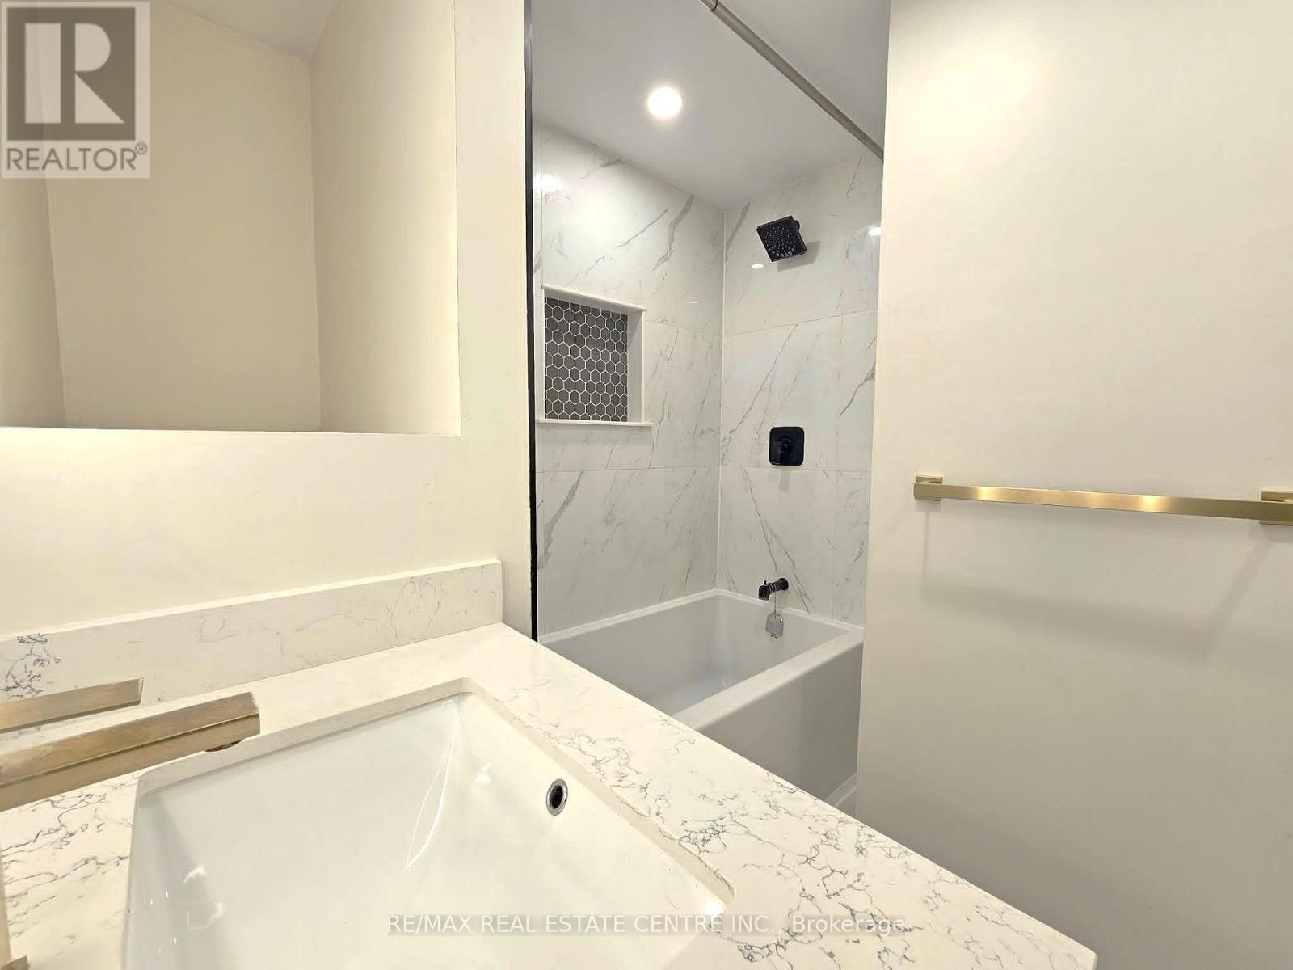
| BathroomTotal | 1 |
| BedroomsAboveGround | 3 |
| BedroomsTotal | 3 |
| Age | 51 To 99 Years |
| Appliances | Dishwasher, Dryer, Stove, Washer, Refrigerator |
| BasementType | None |
| ConstructionStyleAttachment | Detached |
| ConstructionStyleSplitLevel | Backsplit |
| CoolingType | Central Air Conditioning |
| ExteriorFinish | Brick |
| FoundationType | Poured Concrete |
| HeatingFuel | Natural Gas |
| HeatingType | Forced Air |
| SizeInterior | 700 - 1100 Sqft |
| Type | House |
| UtilityWater | Municipal Water |
Parking
| Carport | |
| No Garage |
Land
| Acreage | No |
| FenceType | Fully Fenced, Fenced Yard |
| LandAmenities | Park, Public Transit, Schools |
| Sewer | Sanitary Sewer |
| SizeDepth | 130 Ft |
| SizeFrontage | 50 Ft |
| SizeIrregular | 50 X 130 Ft |
| SizeTotalText | 50 X 130 Ft |
Rooms
| Level | Type | Length | Width | Dimensions |
|---|---|---|---|---|
| Second Level | Primary Bedroom | 4.15 m | 3.33 m | 4.15 m x 3.33 m |
| Second Level | Bedroom 2 | 3.76 m | 3.32 m | 3.76 m x 3.32 m |
| Second Level | Bedroom 3 | 3.1 m | 2.76 m | 3.1 m x 2.76 m |
| Second Level | Bathroom | 2.53 m | 2.11 m | 2.53 m x 2.11 m |
| Main Level | Dining Room | 2.85 m | 2.98 m | 2.85 m x 2.98 m |
| Main Level | Living Room | 3.35 m | 5.96 m | 3.35 m x 5.96 m |
| Main Level | Kitchen | 2.85 m | 3 m | 2.85 m x 3 m |
https://www.realtor.ca/real-estate/29742771/main-834-westminster-drive-s-cambridge
Tony Nogueira
Broker
2 County Court Blvd. Ste 150
Brampton, Ontario L6W 3W8

The trademarks REALTOR®, REALTORS®, and the REALTOR® logo are controlled by The Canadian Real Estate Association (CREA) and identify real estate professionals who are members of CREA. The trademarks MLS®, Multiple Listing Service® and the associated logos are owned by The Canadian Real Estate Association (CREA) and identify the quality of services provided by real estate professionals who are members of CREA. The trademark DDF® is owned by The Canadian Real Estate Association (CREA) and identifies CREA's Data Distribution Facility (DDF®)
May 12 2026 11:11:18
Toronto Real Estate Board
RE/MAX Real Estate Centre Inc.

© 2026 Proptech Realty Inc., Brokerage.