
Main - 41 Diana Drive King, Ontario L0G 1N0

$4,299 Monthly
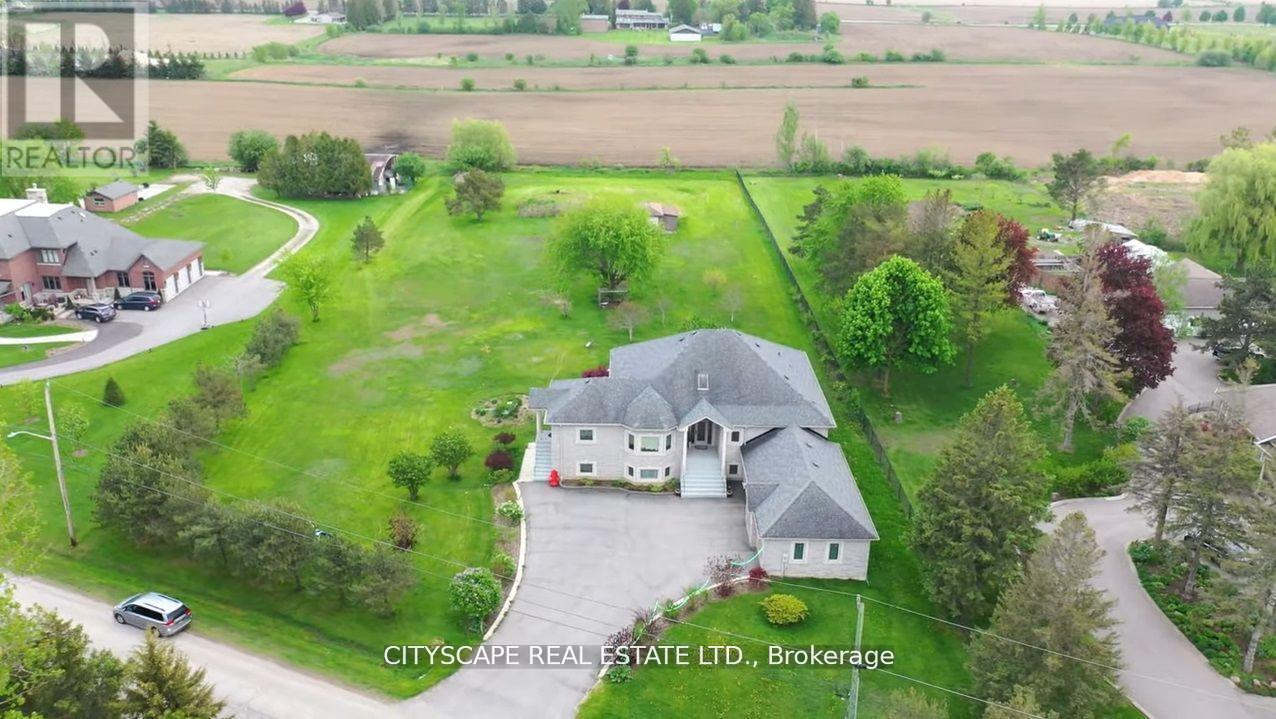
Custom Built Raised Bungalow on a very private premium 2.17-acre lot ideally located between Nobleton and Kleinburg. Featuring 3 spacious bedrooms, 3 washrooms, bright living area, and a well-appointed kitchen. Includes car garage and offers peaceful living just minutes from the city. (id:60365)
Property Details
| MLS® Number | N13174712 |
| Property Type | Single Family |
| Community Name | Nobleton |
| AmenitiesNearBy | Schools |
| ParkingSpaceTotal | 4 |
| ViewType | View |
Building
| BathroomTotal | 3 |
| BedroomsAboveGround | 3 |
| BedroomsTotal | 3 |
| Appliances | Oven - Built-in |
| ArchitecturalStyle | Raised Bungalow |
| BasementType | Partial |
| ConstructionStyleAttachment | Detached |
| CoolingType | Central Air Conditioning |
| ExteriorFinish | Brick, Shingles |
| FireProtection | Smoke Detectors |
| FoundationType | Block |
| HalfBathTotal | 1 |
| HeatingFuel | Propane |
| HeatingType | Forced Air |
| StoriesTotal | 1 |
| SizeInterior | 3000 - 3500 Sqft |
| Type | House |
Parking
| Attached Garage | |
| Garage |
Land
| Acreage | No |
| LandAmenities | Schools |
| Sewer | Septic System |
Rooms
| Level | Type | Length | Width | Dimensions |
|---|---|---|---|---|
| Main Level | Foyer | 3.62 m | 5.62 m | 3.62 m x 5.62 m |
| Main Level | Living Room | 6.7 m | 5.5 m | 6.7 m x 5.5 m |
| Main Level | Dining Room | 5.25 m | 6.7 m | 5.25 m x 6.7 m |
| Main Level | Family Room | 5.4 m | 4.7 m | 5.4 m x 4.7 m |
| Main Level | Kitchen | 6.12 m | 4.5 m | 6.12 m x 4.5 m |
| Main Level | Primary Bedroom | 4.55 m | 4.25 m | 4.55 m x 4.25 m |
| Main Level | Bedroom 2 | 4.45 m | 3.6 m | 4.45 m x 3.6 m |
| Main Level | Bedroom 3 | 4.6 m | 3.5 m | 4.6 m x 3.5 m |
https://www.realtor.ca/real-estate/29806328/main-41-diana-drive-king-nobleton-nobleton
Khalid Dogar
Salesperson
885 Plymouth Dr #2
Mississauga, Ontario L5V 0B5

The trademarks REALTOR®, REALTORS®, and the REALTOR® logo are controlled by The Canadian Real Estate Association (CREA) and identify real estate professionals who are members of CREA. The trademarks MLS®, Multiple Listing Service® and the associated logos are owned by The Canadian Real Estate Association (CREA) and identify the quality of services provided by real estate professionals who are members of CREA. The trademark DDF® is owned by The Canadian Real Estate Association (CREA) and identifies CREA's Data Distribution Facility (DDF®)
May 26 2026 04:52:26
Toronto Real Estate Board
Cityscape Real Estate Ltd.

© 2026 Proptech Realty Inc., Brokerage.