
Main - 12 Worthington Avenue Brampton, Ontario L7A 1M9

$3,300 Monthly
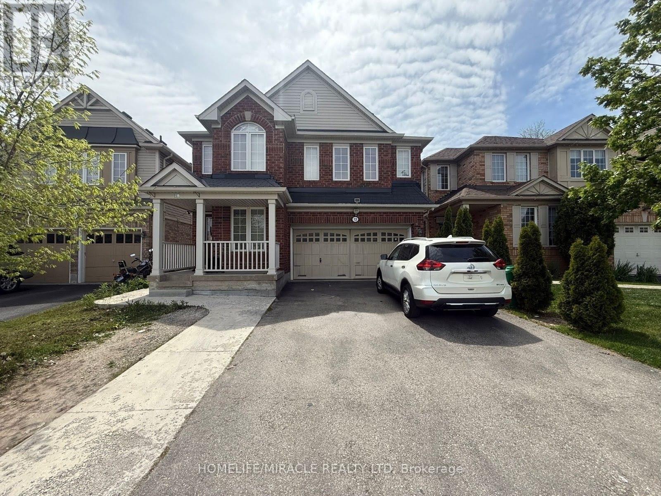
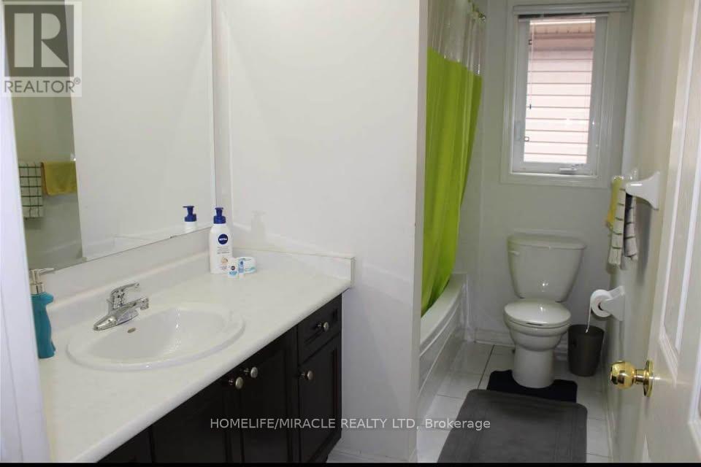
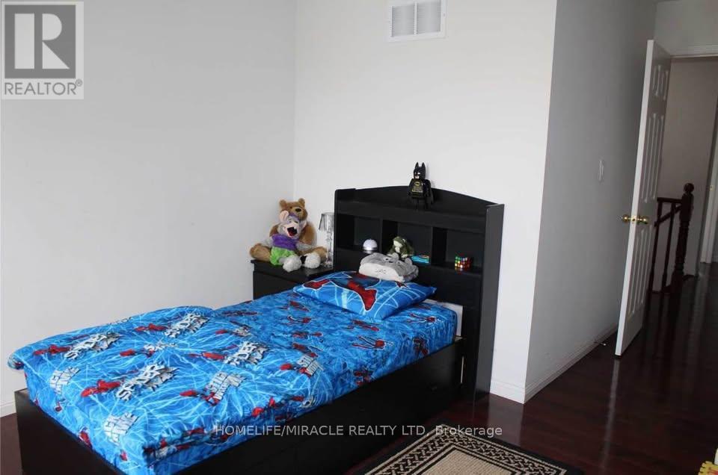
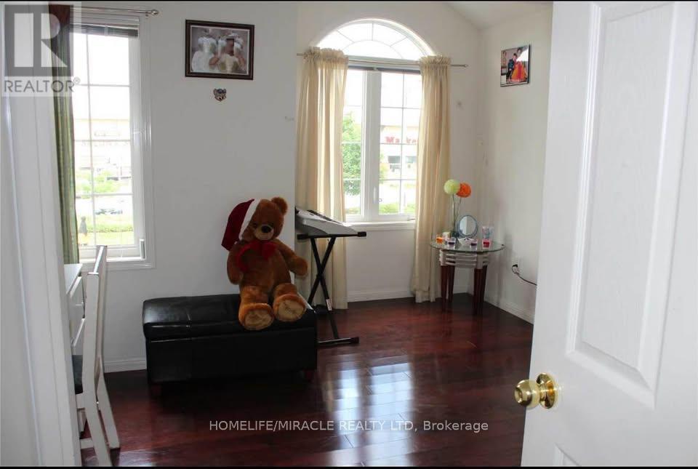
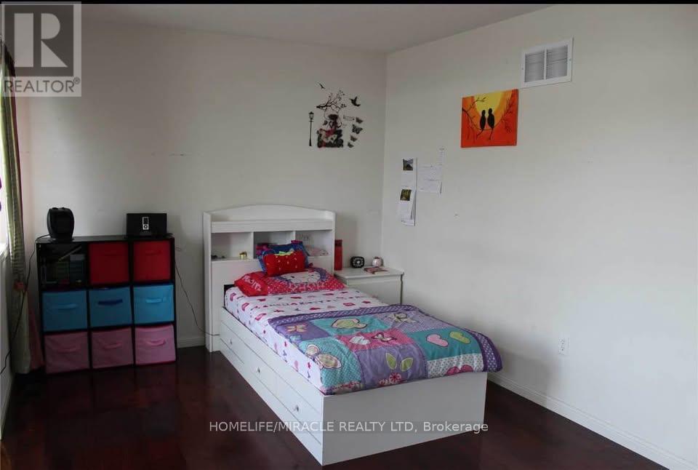
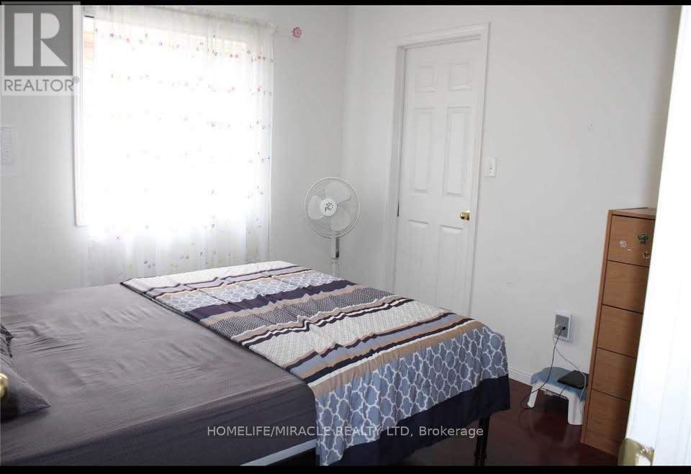
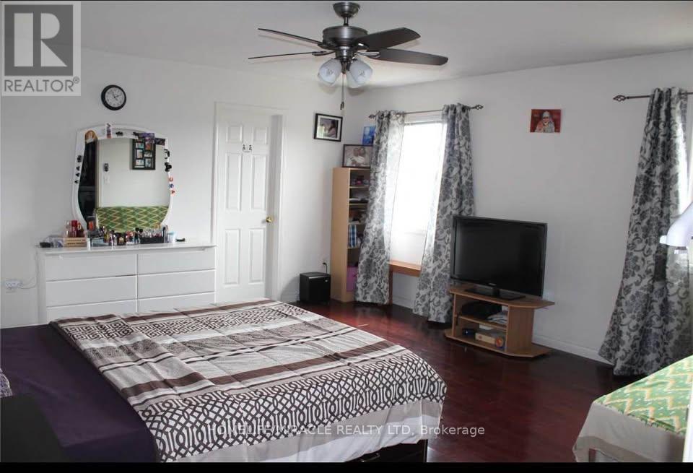
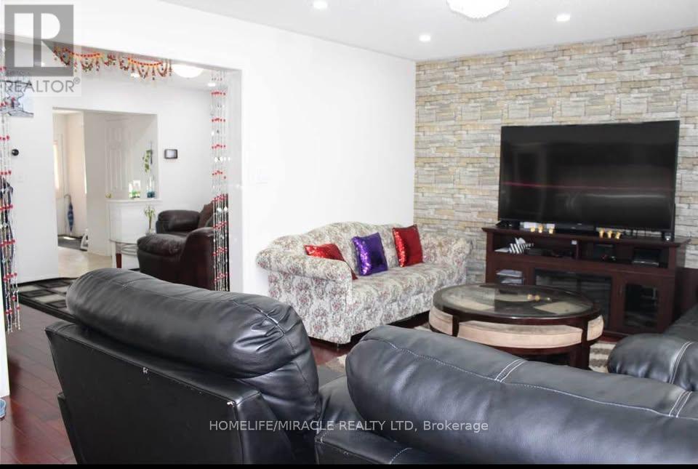
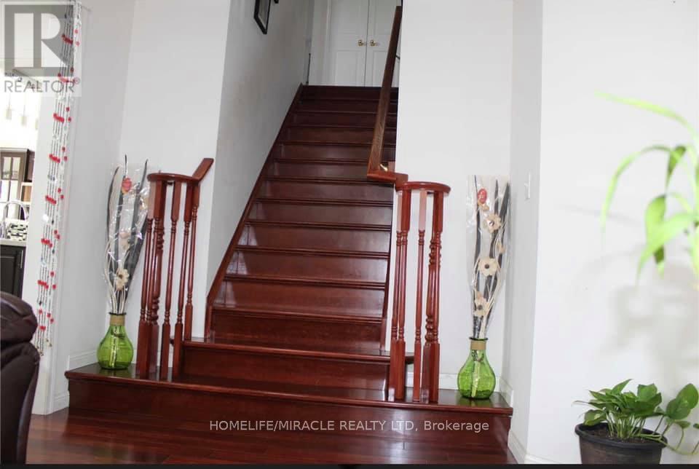
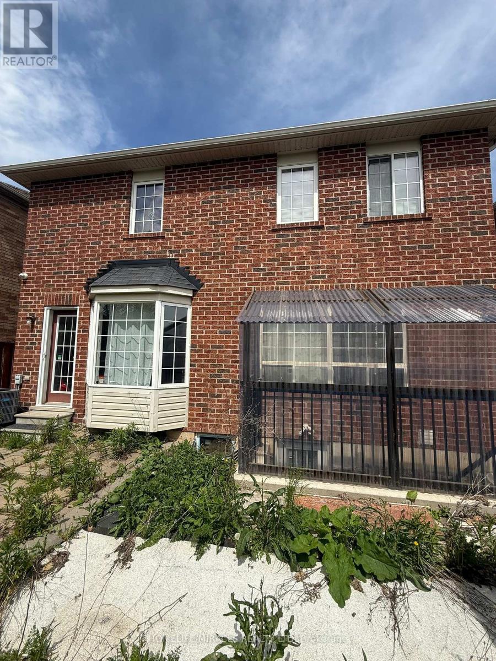
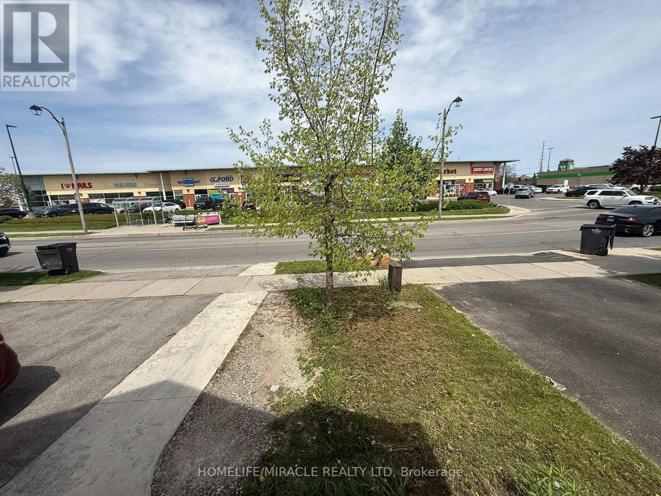
Perfect Family Home! Beautifully maintained home backing onto a serene ravine and pond view with no homes behind for added privacy. Located in one of the best communities for families to grow and for working professionals seeking convenience and connectivity. Just a 2-minute drive or 10-minute walk to Mount Pleasant GO Station, with GO Buses and Brampton Transit right at your doorstep. Featuring carpet-free flooring throughout for easy maintenance and modern living. Close to schools, shopping, banks, restaurants, parks, and all essential amenities- an ideal blend of comfort, lifestyle, and location! (id:60365)
Property Details
| MLS® Number | W13171024 |
| Property Type | Single Family |
| Community Name | Fletcher's Meadow |
| AmenitiesNearBy | Schools |
| EquipmentType | Water Heater |
| Features | Ravine, Carpet Free |
| ParkingSpaceTotal | 4 |
| RentalEquipmentType | Water Heater |
Building
| BathroomTotal | 3 |
| BedroomsAboveGround | 4 |
| BedroomsTotal | 4 |
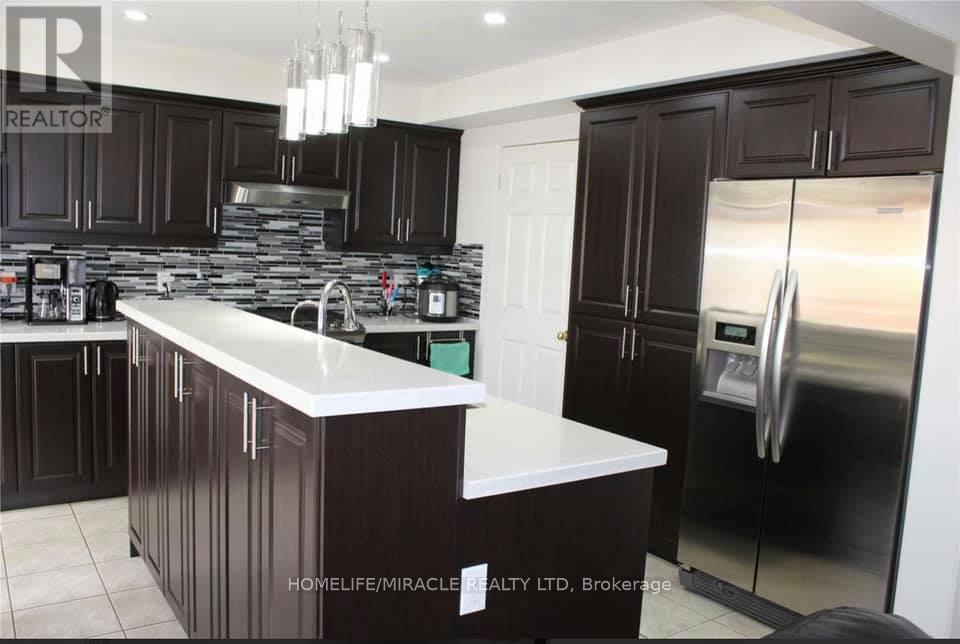
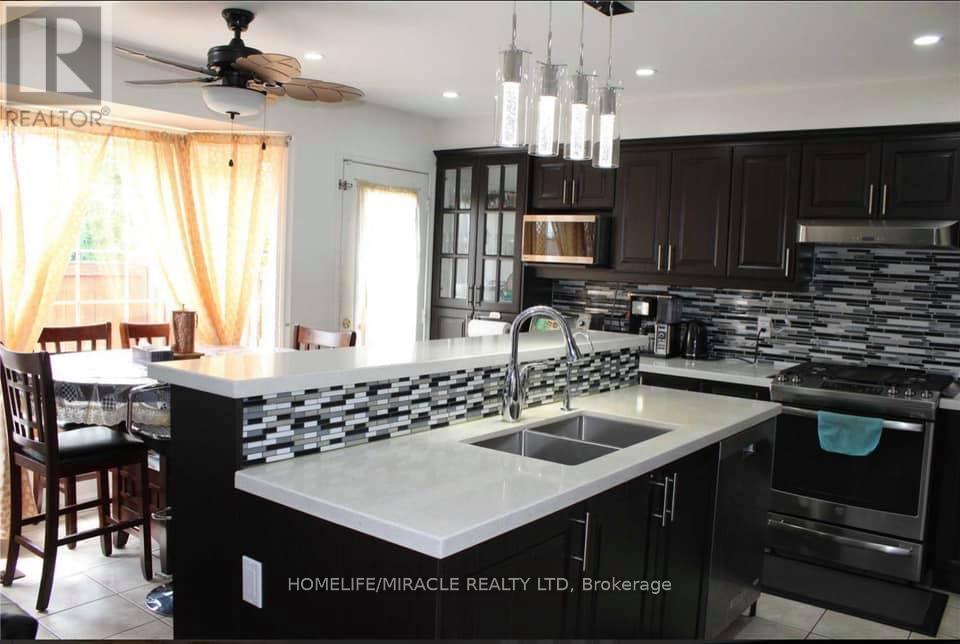
| Appliances | Water Heater, Dishwasher, Dryer, Hood Fan, Gas Stove(s), Washer, Refrigerator |
| BasementDevelopment | Finished |
| BasementFeatures | Separate Entrance |
| BasementType | Full, N/a (finished), N/a |
| ConstructionStyleAttachment | Detached |
| CoolingType | Central Air Conditioning |
| ExteriorFinish | Brick |
| FireplacePresent | Yes |
| FlooringType | Hardwood, Ceramic |
| FoundationType | Concrete |
| HalfBathTotal | 1 |
| HeatingFuel | Natural Gas |
| HeatingType | Forced Air |
| StoriesTotal | 2 |
| SizeInterior | 2000 - 2500 Sqft |
| Type | House |
| UtilityWater | Municipal Water |
Parking
| Attached Garage | |
| Garage |
Land
| Acreage | No |
| FenceType | Fully Fenced, Fenced Yard |
| LandAmenities | Schools |
| Sewer | Sanitary Sewer |
| SizeFrontage | 35 Ft ,9 In |
| SizeIrregular | 35.8 Ft |
| SizeTotalText | 35.8 Ft |
Rooms
| Level | Type | Length | Width | Dimensions |
|---|---|---|---|---|
| Second Level | Primary Bedroom | 16.11 m | 14.3 m | 16.11 m x 14.3 m |
| Second Level | Bedroom 2 | 11.9 m | 11.8 m | 11.9 m x 11.8 m |
| Second Level | Bedroom 3 | 14.5 m | 9.1 m | 14.5 m x 9.1 m |
| Second Level | Bedroom 4 | 10.9 m | 10 m | 10.9 m x 10 m |
| Main Level | Library | 10 m | 6.8 m | 10 m x 6.8 m |
| Main Level | Kitchen | 12.4 m | 8 m | 12.4 m x 8 m |
| Main Level | Dining Room | 14 m | 11 m | 14 m x 11 m |
| Main Level | Eating Area | 12.4 m | 8 m | 12.4 m x 8 m |
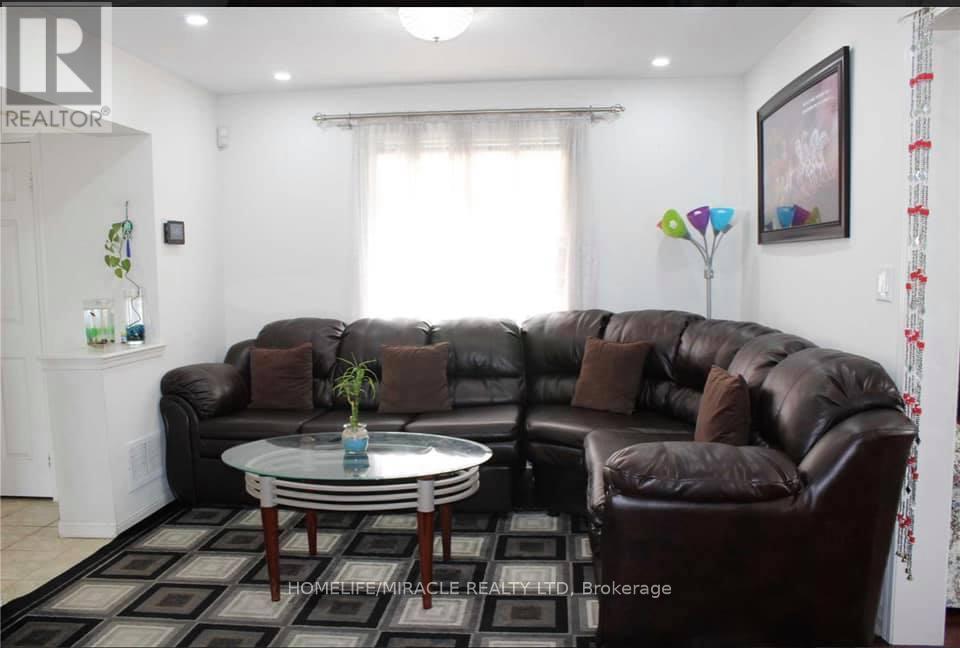
| Main Level | Family Room | 15.6 m | 13 m | 15.6 m x 13 m |
Abhijit Mohare
Salesperson
20-470 Chrysler Drive
Brampton, Ontario L6S 0C1

The trademarks REALTOR®, REALTORS®, and the REALTOR® logo are controlled by The Canadian Real Estate Association (CREA) and identify real estate professionals who are members of CREA. The trademarks MLS®, Multiple Listing Service® and the associated logos are owned by The Canadian Real Estate Association (CREA) and identify the quality of services provided by real estate professionals who are members of CREA. The trademark DDF® is owned by The Canadian Real Estate Association (CREA) and identifies CREA's Data Distribution Facility (DDF®)
May 25 2026 06:52:19
Toronto Real Estate Board
Homelife/miracle Realty Ltd

© 2026 Proptech Realty Inc., Brokerage.