
Main - 1 Maxim Crescent Toronto, Ontario M1P 1Y1

$2,500 Monthly
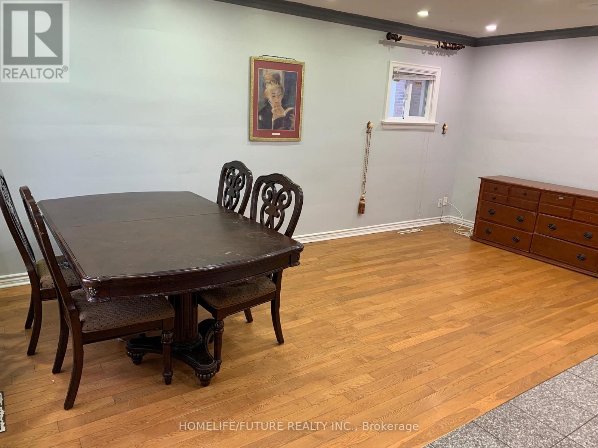
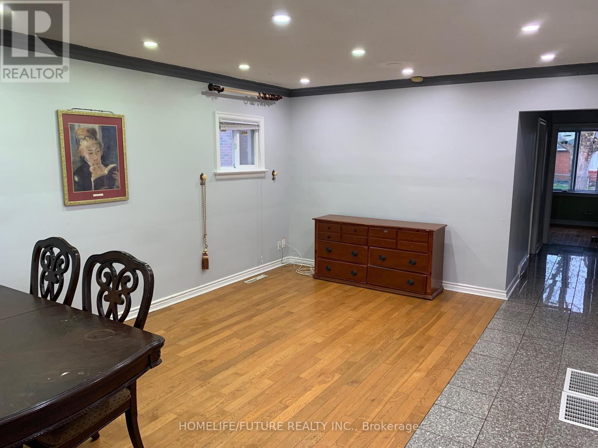
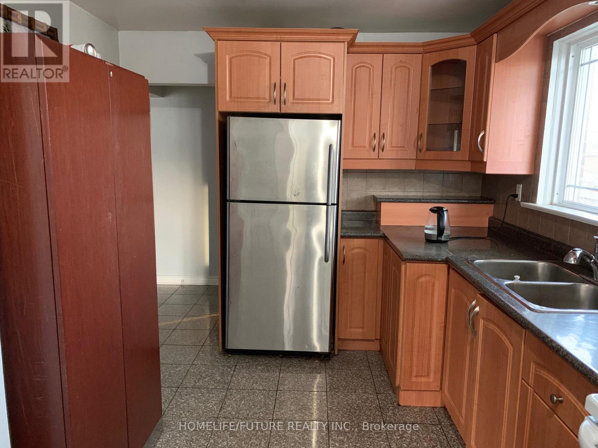
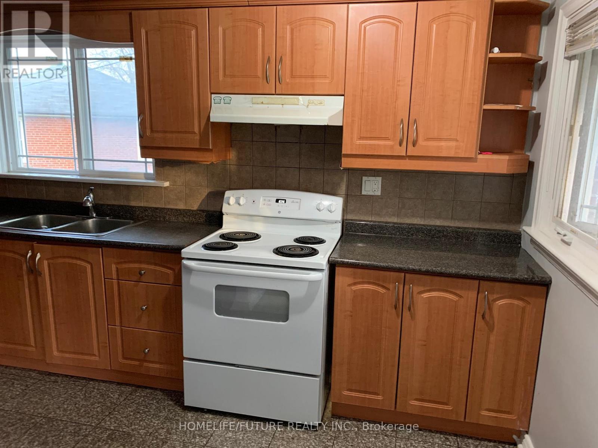
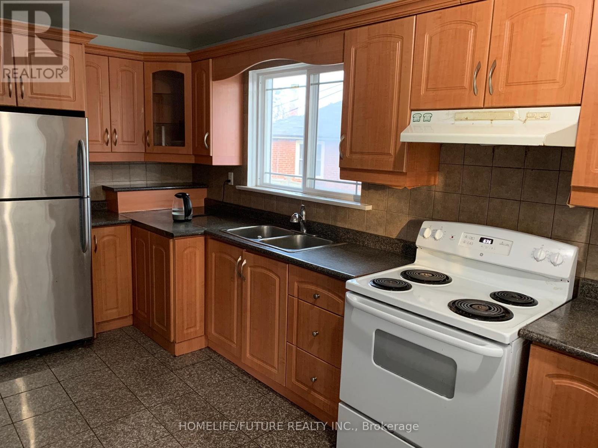
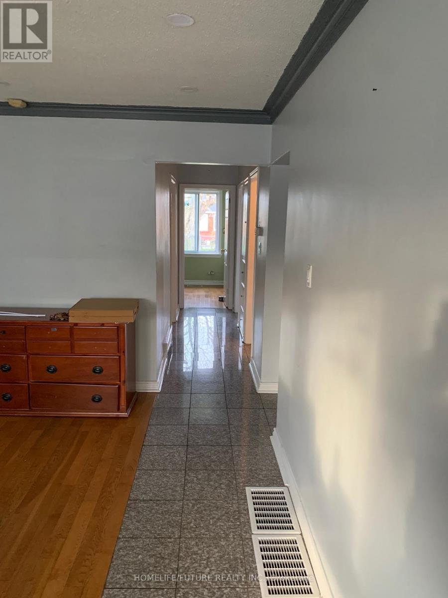
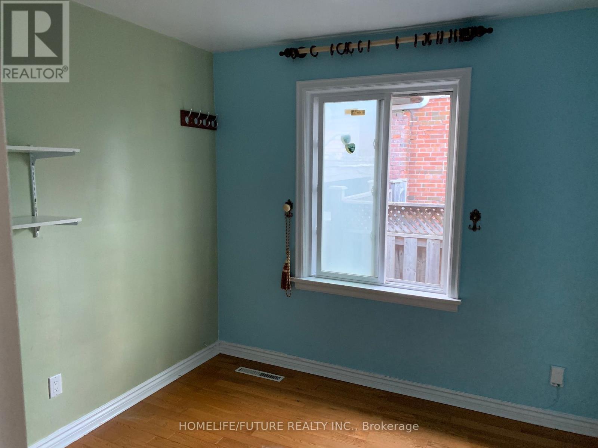
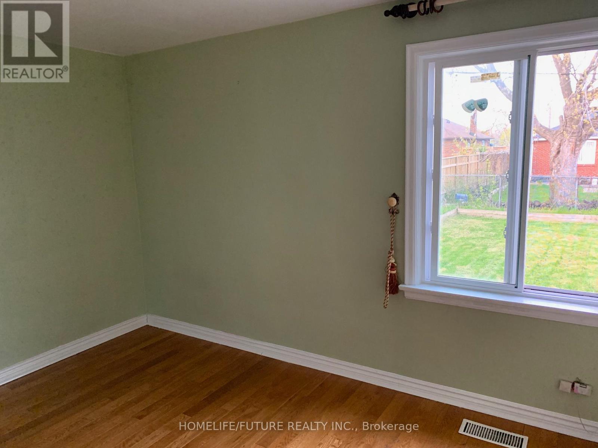
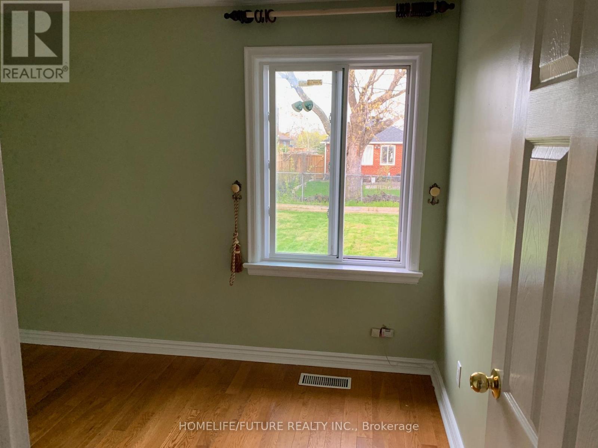
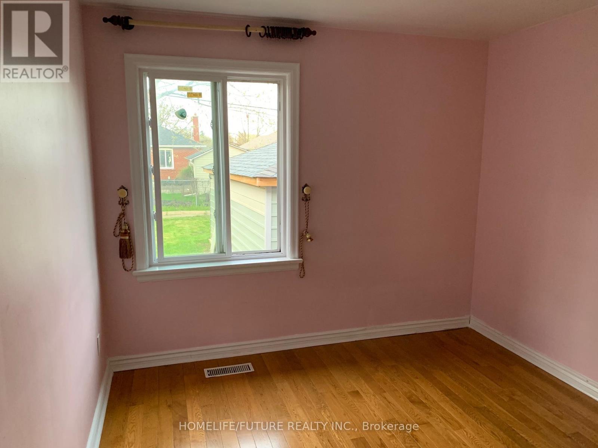
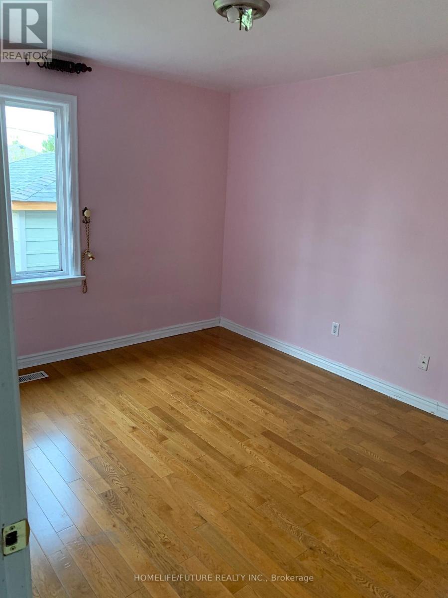
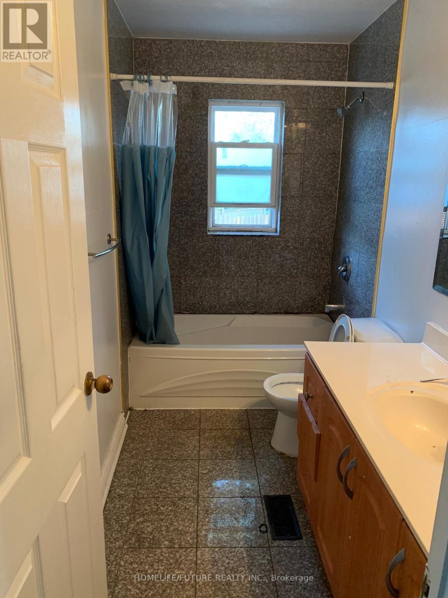
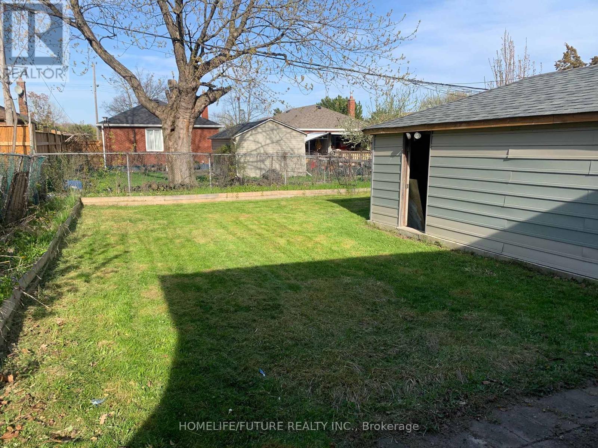
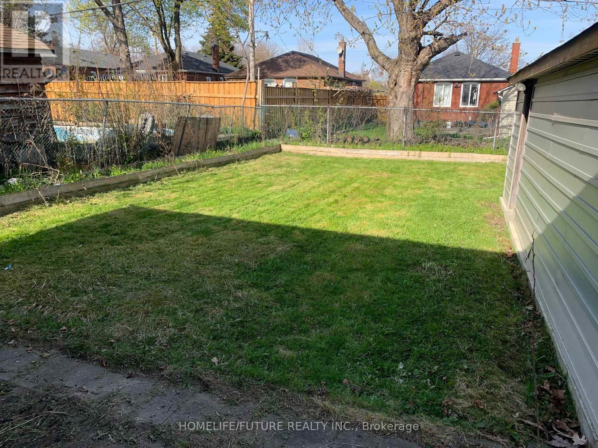
Welcome To This Well-Located Bungalow Offering 3 Bedrooms And 1 Bathroom On The Main Level-Ideal For Comfortable, Easy Living. Situated In A Highly Desirable Neighborhood, The Property Is Close To Schools, Parks, A Community Centre, Restaurants, And Everyday Amenities. Commuters Will Appreciate Quick Access To TTC, Highway 401, Costco, Scarborough Town Centre, And A Nearby Hospital. A Great Opportunity To Enjoy Convenience And Location In One Package. (id:60365)
Property Details
| MLS® Number | E13148242 |
| Property Type | Single Family |
| Community Name | Dorset Park |
| Features | In Suite Laundry |
| ParkingSpaceTotal | 3 |
Building
| BathroomTotal | 1 |
| BedroomsAboveGround | 3 |
| BedroomsTotal | 3 |
| Appliances | Dishwasher, Dryer, Stove, Washer, Refrigerator |
| ArchitecturalStyle | Bungalow |
| BasementFeatures | Apartment In Basement |
| BasementType | N/a |
| ConstructionStyleAttachment | Detached |
| CoolingType | Central Air Conditioning |
| ExteriorFinish | Brick |
| FoundationType | Block |
| HeatingFuel | Natural Gas |
| HeatingType | Forced Air |
| StoriesTotal | 1 |
| SizeInterior | 700 - 1100 Sqft |
| Type | House |
| UtilityWater | Municipal Water |
Parking
| Detached Garage | |
| Garage |
Land
| Acreage | No |
| Sewer | Sanitary Sewer |
Rooms
| Level | Type | Length | Width | Dimensions |
|---|---|---|---|---|
| Main Level | Living Room | 5.63 m | 3.84 m | 5.63 m x 3.84 m |
| Main Level | Dining Room | 5.63 m | 3.84 m | 5.63 m x 3.84 m |
| Main Level | Kitchen | 4.59 m | 2.97 m | 4.59 m x 2.97 m |
| Main Level | Primary Bedroom | 3.83 m | 2.58 m | 3.83 m x 2.58 m |
| Main Level | Bedroom 2 | 2.74 m | 2.74 m | 2.74 m x 2.74 m |
| Main Level | Bedroom 3 | 3.84 m | 3 m | 3.84 m x 3 m |
https://www.realtor.ca/real-estate/29775699/main-1-maxim-crescent-toronto-dorset-park-dorset-park
Cyril Rajakumar
Salesperson
7 Eastvale Drive Unit 205
Markham, Ontario L3S 4N8
Rajah Masillamany
Salesperson
7 Eastvale Drive Unit 205
Markham, Ontario L3S 4N8

The trademarks REALTOR®, REALTORS®, and the REALTOR® logo are controlled by The Canadian Real Estate Association (CREA) and identify real estate professionals who are members of CREA. The trademarks MLS®, Multiple Listing Service® and the associated logos are owned by The Canadian Real Estate Association (CREA) and identify the quality of services provided by real estate professionals who are members of CREA. The trademark DDF® is owned by The Canadian Real Estate Association (CREA) and identifies CREA's Data Distribution Facility (DDF®)
May 20 2026 02:42:13
Toronto Real Estate Board
Homelife/future Realty Inc.

© 2026 Proptech Realty Inc., Brokerage.