
Lph3106 - 600 Fleet Street Toronto, Ontario M5V 1B7

$3,299 Monthly
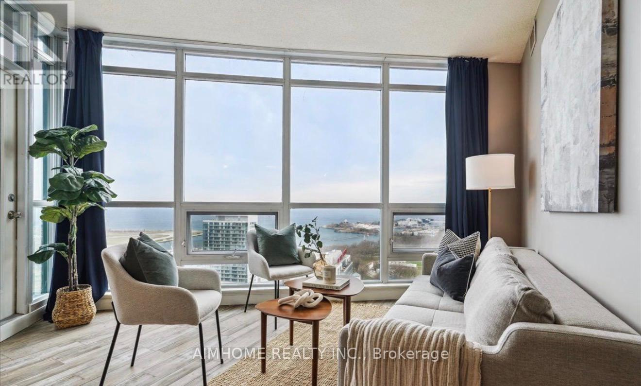
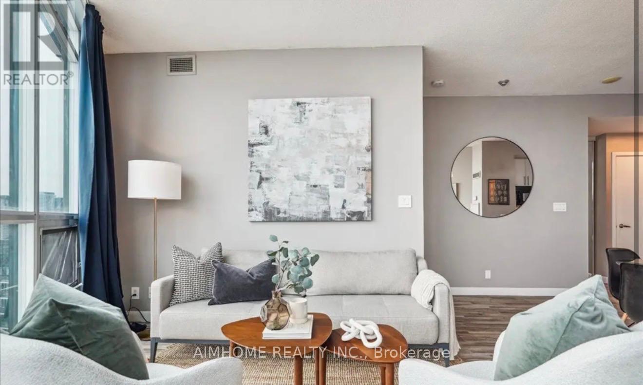
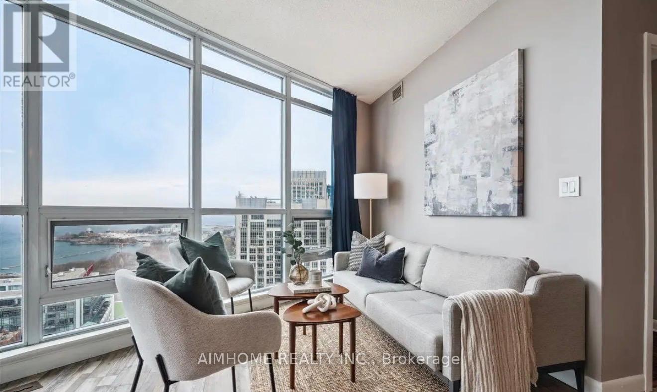
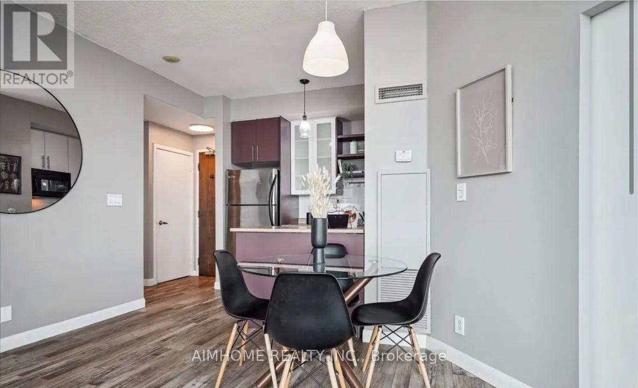
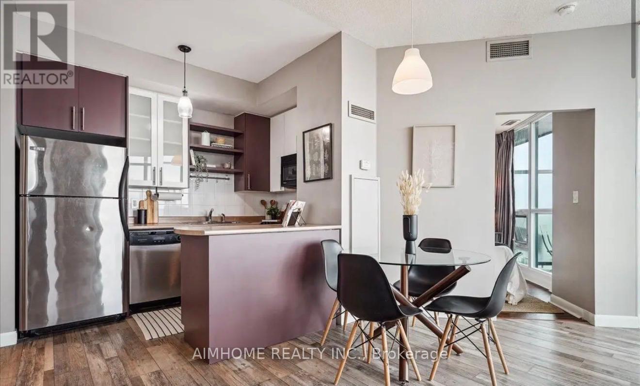
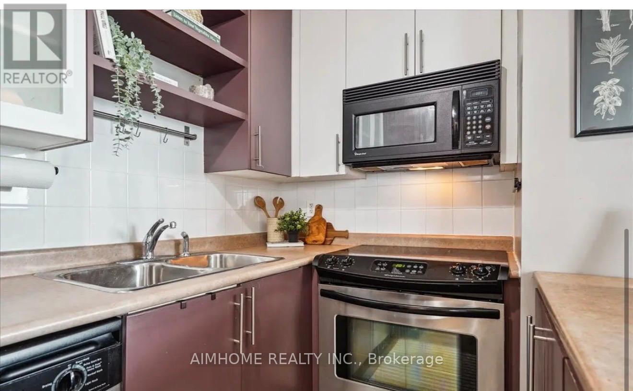
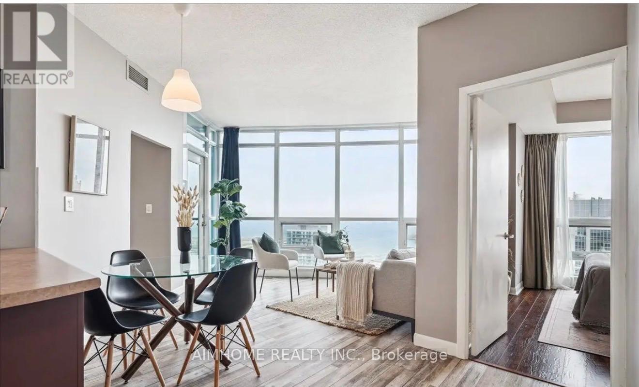
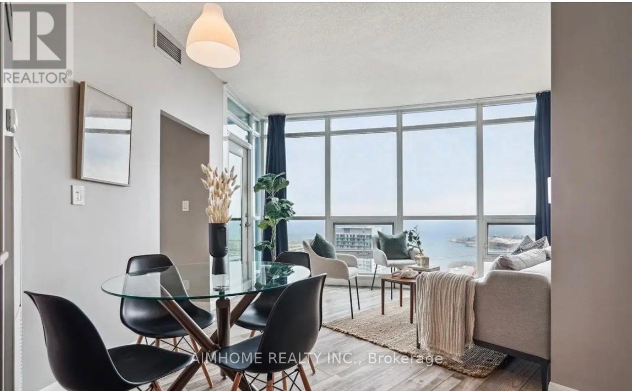
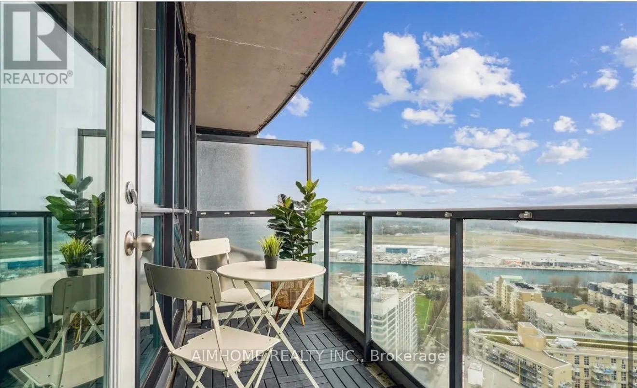
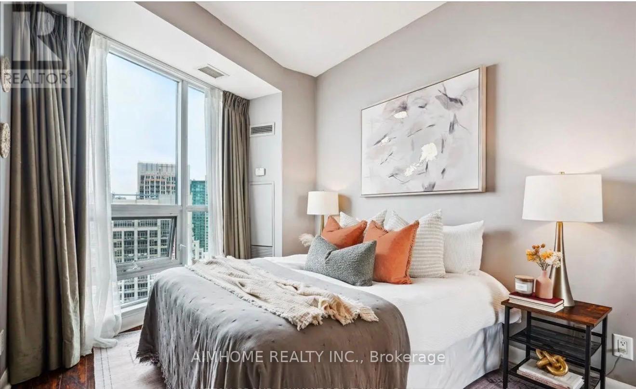
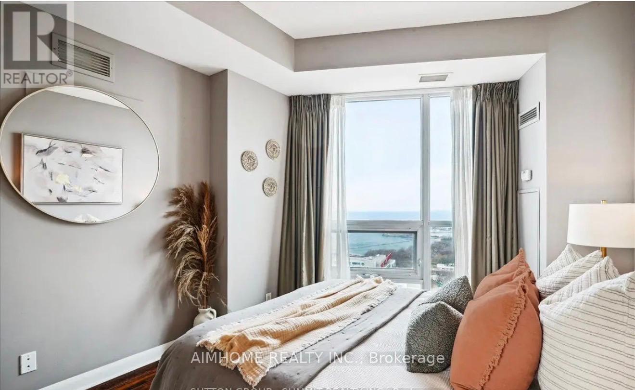
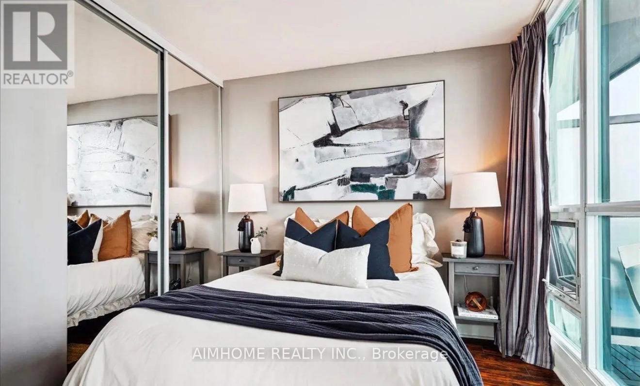
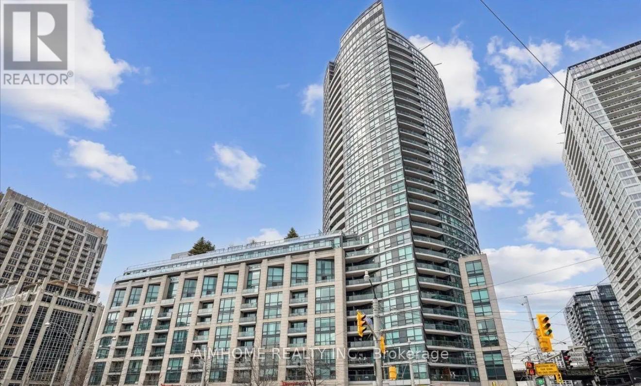
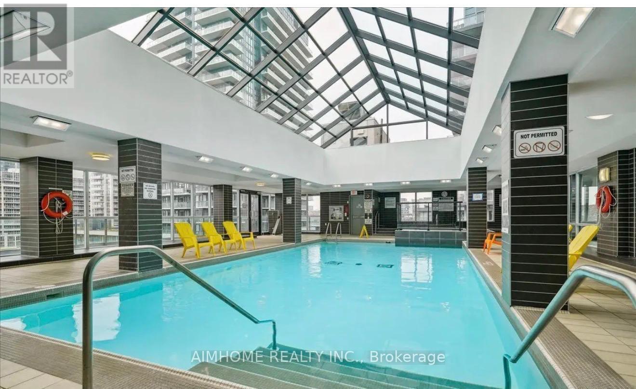
Executive Living at this Incredible Two Bedroom Lower Penthouse with Parking, Locker + Stunning, Unobstructed 31st Floor Southwest Views of Lake Ontario + Toronto Island. Attention-Grabbing Floor to Ceiling Windows flood the interior with natural light. The Open Concept Kitchen and Living Room allow for easy entertaining and a Private Balcony for sitting and enjoying the sunny views. Discover the view in-person. Malibu at Harbourfront offers incredible amenities: Top-notch Friendly Concierges, Indoor Swimming Pool + Hot Tub (9th Floor), Fitness Centre (8th Floor), Rooftop Terrace with BBQs (12th Floor), Conference Room, Party Room, Guest Suites, and even a Billiards Room. Located at Bathurst and Lakeshore, city amenities are easily accessible - Billy Bishop Airport, Groceries across the street, TTC at your doorstep, Entertainment District, Fort York, Exhibition Place, BMO Field, Rogers Centre nearby. (id:60365)
Property Details
| MLS® Number | C13522552 |
| Property Type | Single Family |
| Community Name | Niagara |
| AmenitiesNearBy | Public Transit, Schools |
| CommunityFeatures | Pets Allowed With Restrictions |
| Features | Balcony, Carpet Free, In Suite Laundry |
| ParkingSpaceTotal | 1 |
| ViewType | View, Lake View, City View, View Of Water, Direct Water View |
| WaterFrontType | Waterfront |
Building
| BathroomTotal | 1 |
| BedroomsAboveGround | 2 |
| BedroomsTotal | 2 |
| Age | 16 To 30 Years |
| Amenities | Storage - Locker |
| BasementType | None |
| CoolingType | Central Air Conditioning |
| ExteriorFinish | Concrete |
| HeatingFuel | Other |
| HeatingType | Coil Fan |
| SizeInterior | 600 - 699 Sqft |
| Type | Apartment |
Parking
| Underground | |
| Garage |
Land
| Acreage | No |
| LandAmenities | Public Transit, Schools |
Rooms
| Level | Type | Length | Width | Dimensions |
|---|---|---|---|---|
| Flat | Living Room | 4.62 m | 3.71 m | 4.62 m x 3.71 m |
| Flat | Kitchen | 2.95 m | 2.21 m | 2.95 m x 2.21 m |
| Flat | Primary Bedroom | 3.5 m | 2.97 m | 3.5 m x 2.97 m |
| Flat | Bedroom | 2.56 m | 2.46 m | 2.56 m x 2.46 m |
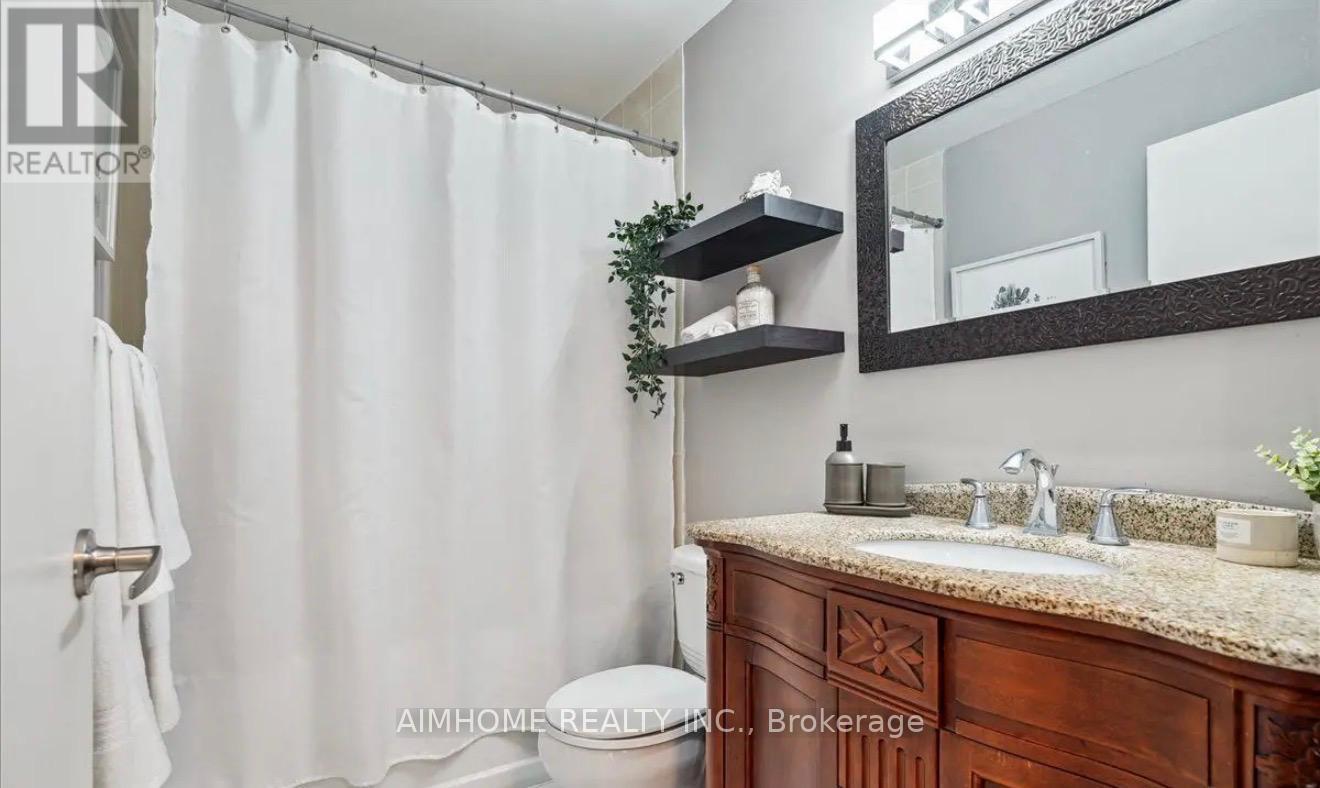
| Flat | Bathroom | Measurements not available |
https://www.realtor.ca/real-estate/29989260/lph3106-600-fleet-street-toronto-niagara-niagara
Ameel Agha
Salesperson
1140 Burnhamthorpe Rd W#111
Mississauga, Ontario L5C 4E9

The trademarks REALTOR®, REALTORS®, and the REALTOR® logo are controlled by The Canadian Real Estate Association (CREA) and identify real estate professionals who are members of CREA. The trademarks MLS®, Multiple Listing Service® and the associated logos are owned by The Canadian Real Estate Association (CREA) and identify the quality of services provided by real estate professionals who are members of CREA. The trademark DDF® is owned by The Canadian Real Estate Association (CREA) and identifies CREA's Data Distribution Facility (DDF®)
July 04 2026 02:25:30
Toronto Real Estate Board
Aimhome Realty Inc.

© 2026 Proptech Realty Inc., Brokerage.