
Lower - 89 Foxley Street Toronto, Ontario M6J 1P9

$2,400 Monthly
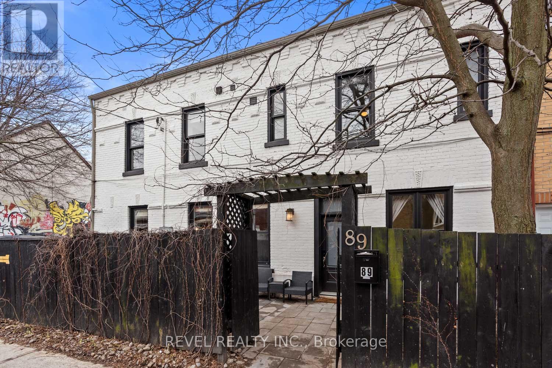
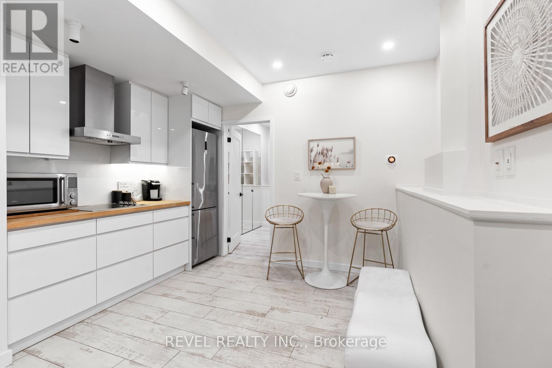
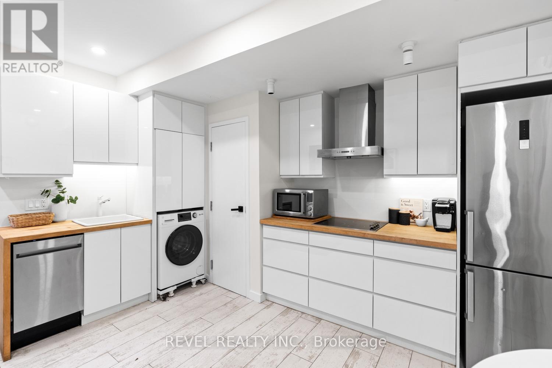
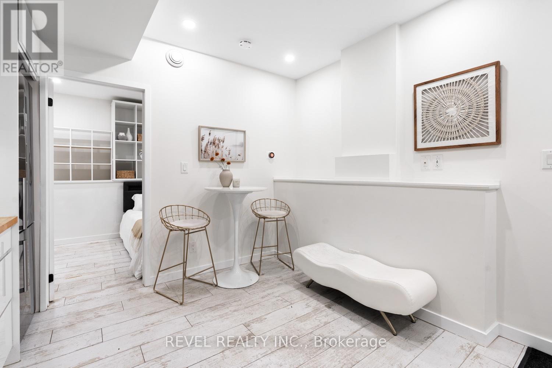
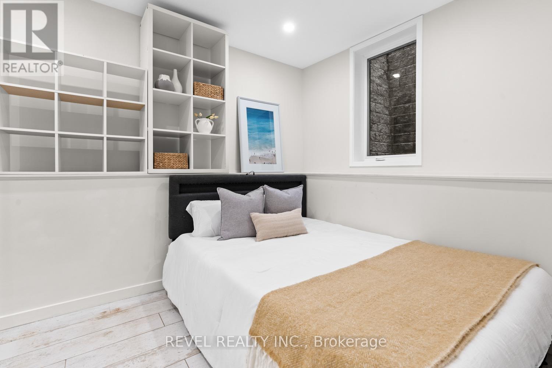
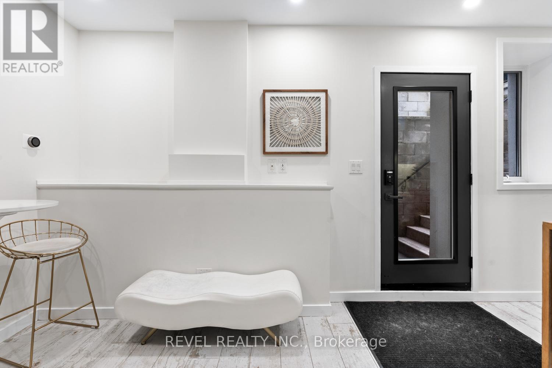
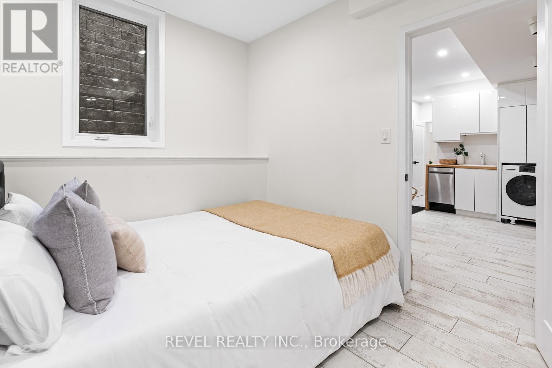
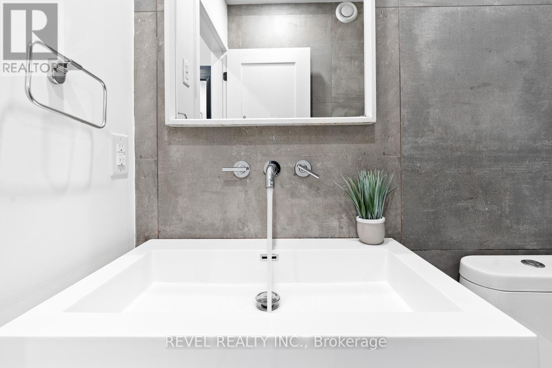
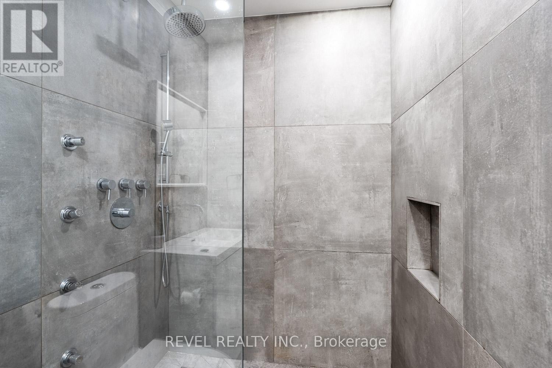
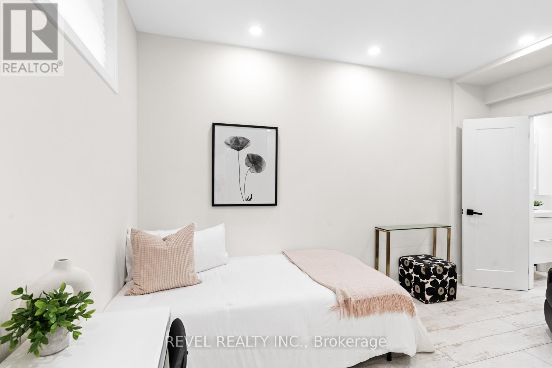
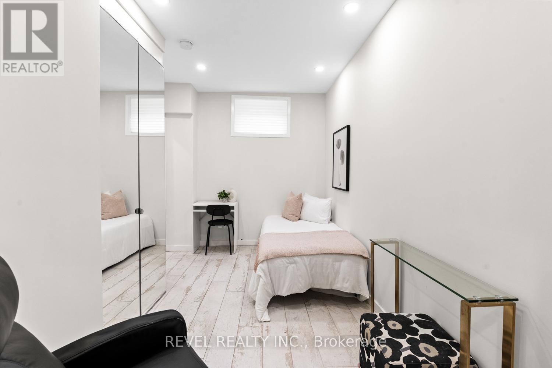
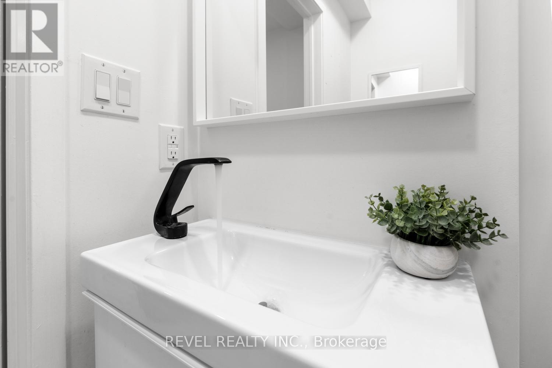
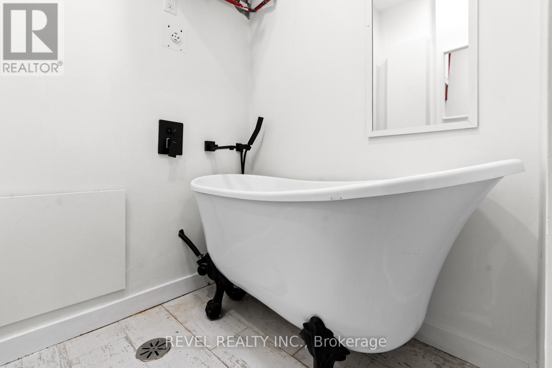
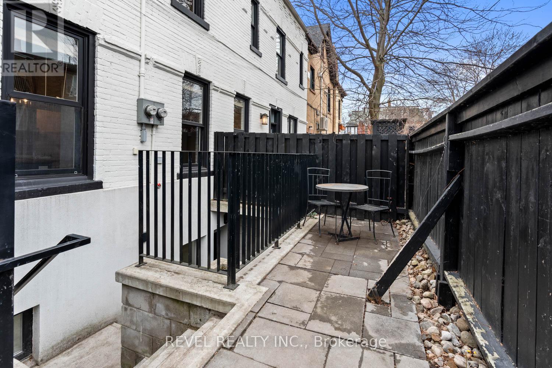
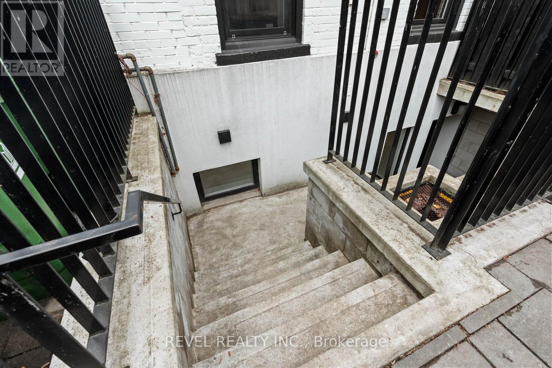
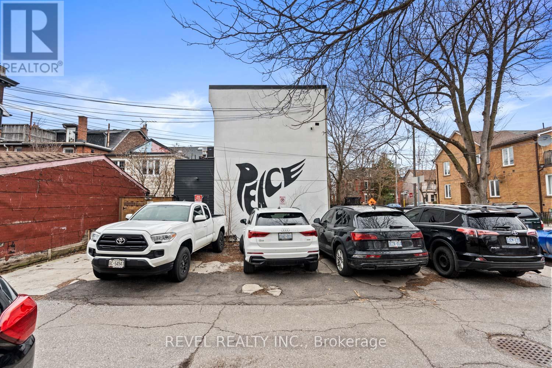
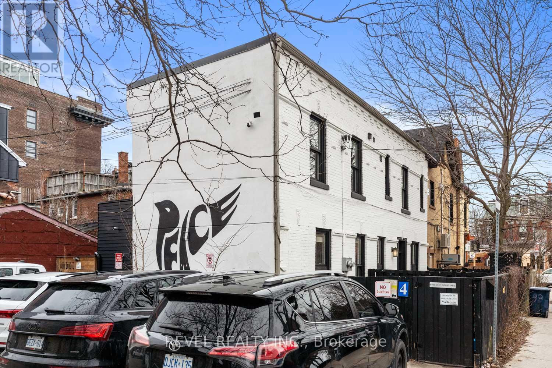
Welcome to this fully renovated, self-contained 2-bedroom, 2-bathroom walk-out suite at 89 Foxley, a rare lower-level gem in the heart of Trinity Bellwoods. This bright and private unit features high ceilings, heated floors throughout, in-unit laundry, a dishwasher, and its own on-demand hot water system. The spa-inspired bathrooms include a body jet shower and a classic clawfoot tub, finished with industrial-style high-end fixtures. Keyless entry and sound studio quality soundproofing ensure the unit is completely soundproofed between floors, so you can't hear the upper house at all! Even very loud music doesn't transfer between the floors. Step outside to your own beautiful maintenance-free stone courtyard, a fenced private outdoor space that brings a level of charm and livability rarely found in the city. A separate hydro account means complete utility independence. There is also one off-road parking spot available. This is a truly self-contained home with nothing shared above, just your own private retreat in one of Toronto's most sought-after neighbourhoods. Located just steps from the Ossington Strip, this home places you on a quiet tree-lined street in the heart of vibrant, highly walkable Queen West. Enjoy easy access to the city's best restaurants, cafés, boutiques, off-leash parks, transit, and everyday amenities. This is downtown living at its most dynamic and convenient. (id:60365)
Property Details
| MLS® Number | C13119798 |
| Property Type | Single Family |
| Community Name | Trinity-Bellwoods |
| AmenitiesNearBy | Schools |
| CommunityFeatures | Community Centre |
| Features | Lane, Carpet Free, In Suite Laundry, Sump Pump |
| ParkingSpaceTotal | 1 |
Building
| BathroomTotal | 2 |
| BedroomsAboveGround | 2 |
| BedroomsTotal | 2 |
| Amenities | Separate Electricity Meters |
| Appliances | Water Heater - Tankless, Water Heater, Dishwasher, Dryer, Range, Stove, Washer, Window Coverings, Refrigerator |
| BasementDevelopment | Finished |
| BasementFeatures | Apartment In Basement, Separate Entrance, Walk Out |
| BasementType | N/a, N/a, N/a (finished) |
| ConstructionStyleAttachment | Semi-detached |
| CoolingType | Air Exchanger, Ventilation System |
| ExteriorFinish | Brick |
| FireProtection | Smoke Detectors |
| FlooringType | Tile |
| FoundationType | Block |
| HeatingFuel | Natural Gas |
| HeatingType | Forced Air |
| StoriesTotal | 2 |
| SizeInterior | 0 - 699 Sqft |
| Type | House |
| UtilityWater | Municipal Water |
Parking
| No Garage |
Land
| Acreage | No |
| FenceType | Fenced Yard |
| LandAmenities | Schools |
| Sewer | Sanitary Sewer |
| SizeDepth | 20 Ft ,1 In |
| SizeFrontage | 60 Ft ,8 In |
| SizeIrregular | 60.7 X 20.1 Ft |
| SizeTotalText | 60.7 X 20.1 Ft |
Rooms
| Level | Type | Length | Width | Dimensions |
|---|---|---|---|---|
| Basement | Living Room | 3.4 m | 4.1 m | 3.4 m x 4.1 m |
| Basement | Kitchen | 3.4 m | 4.1 m | 3.4 m x 4.1 m |
| Basement | Primary Bedroom | 2.6 m | 4.2 m | 2.6 m x 4.2 m |
| Basement | Bathroom | 2.6 m | 1.5 m | 2.6 m x 1.5 m |
| Basement | Bedroom 2 | 2.5 m | 3.3 m | 2.5 m x 3.3 m |
| Basement | Bathroom | 1.5 m | 1.9 m | 1.5 m x 1.9 m |
Utilities
| Cable | Available |
| Electricity | Available |
| Sewer | Installed |
Michael Leonard David Prior
Broker
848 College St Main Floor
Toronto, Ontario M6H 1A2
Kathleen Fitzpatrick
Salesperson
848 College St Main Floor
Toronto, Ontario M6H 1A2

The trademarks REALTOR®, REALTORS®, and the REALTOR® logo are controlled by The Canadian Real Estate Association (CREA) and identify real estate professionals who are members of CREA. The trademarks MLS®, Multiple Listing Service® and the associated logos are owned by The Canadian Real Estate Association (CREA) and identify the quality of services provided by real estate professionals who are members of CREA. The trademark DDF® is owned by The Canadian Real Estate Association (CREA) and identifies CREA's Data Distribution Facility (DDF®)
May 24 2026 11:24:05
Toronto Real Estate Board
Revel Realty Inc.

© 2026 Proptech Realty Inc., Brokerage.