
Lower - 456 Drewry Avenue Toronto, Ontario M2R 2K7

$2,600 Monthly
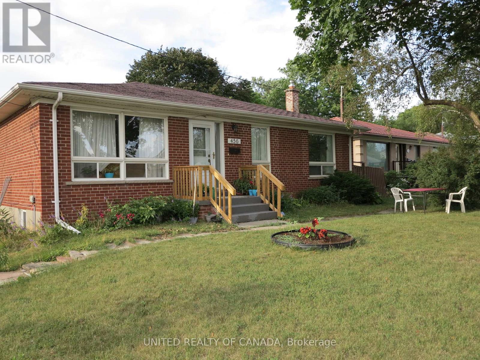
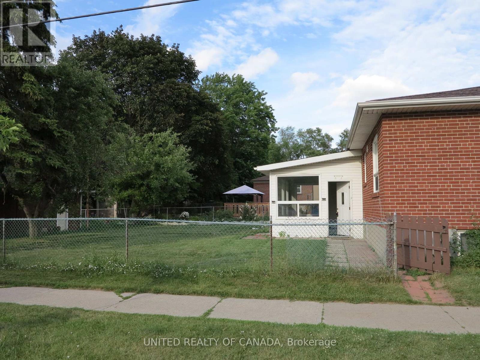
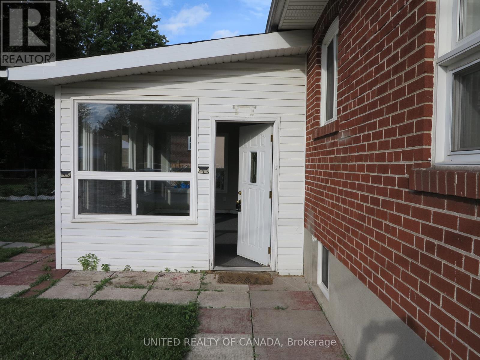
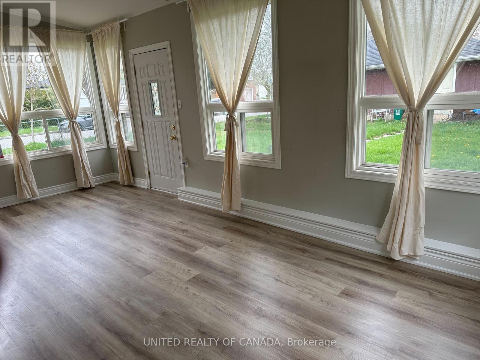
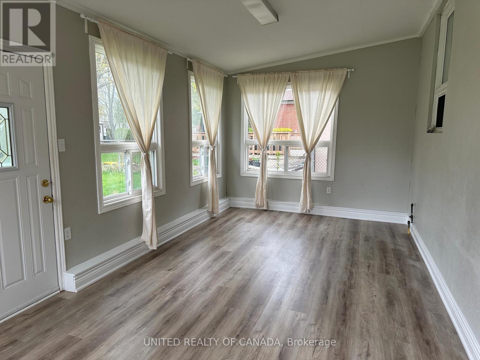
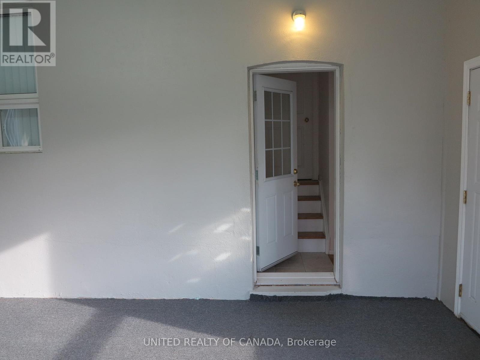
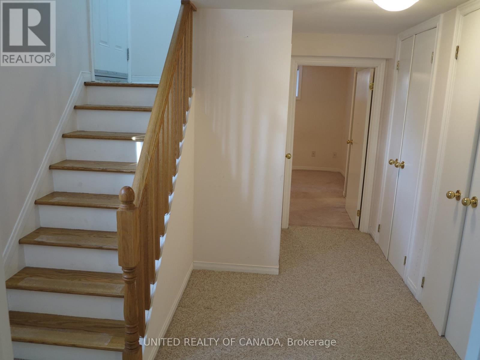
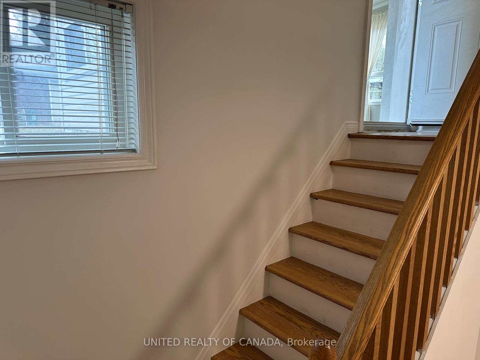
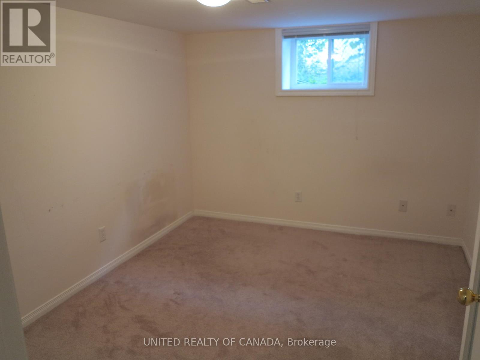
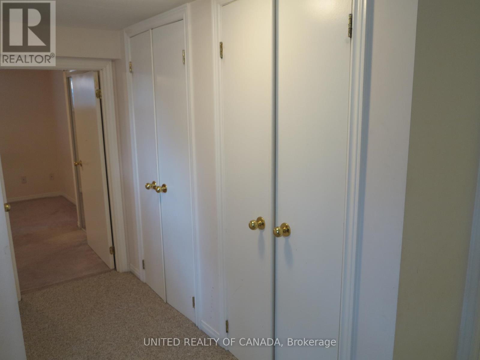
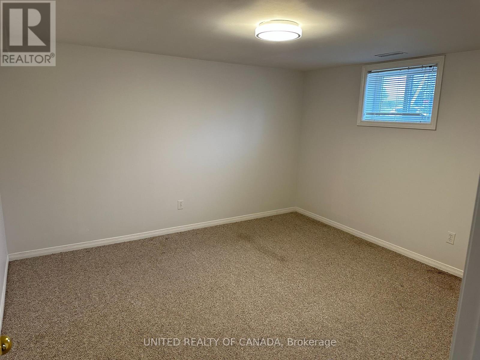
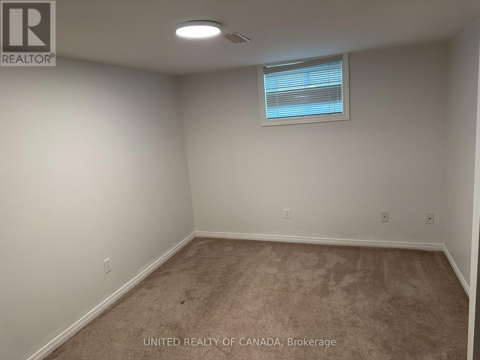
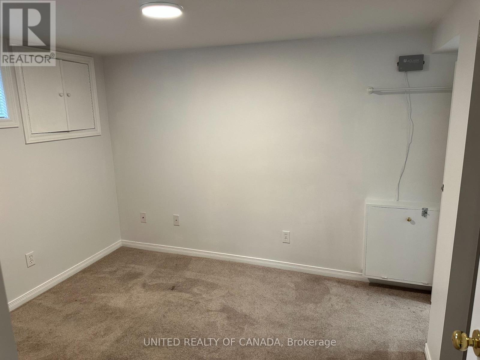
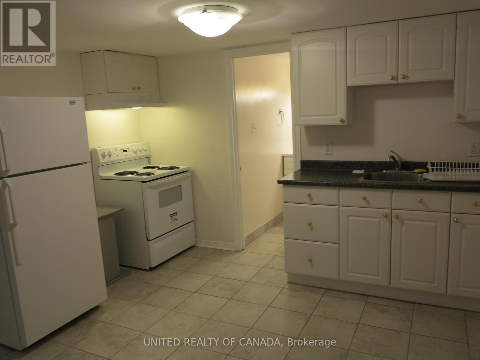
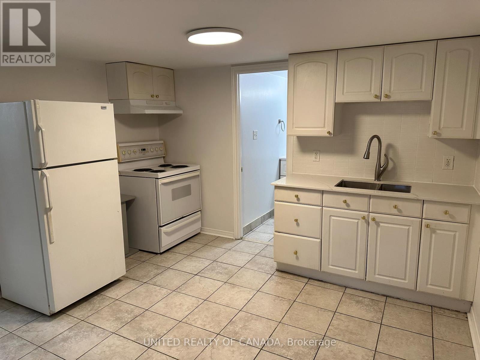
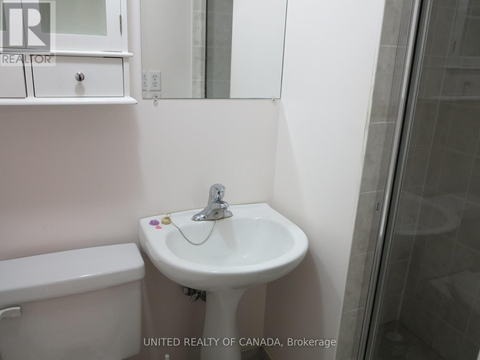
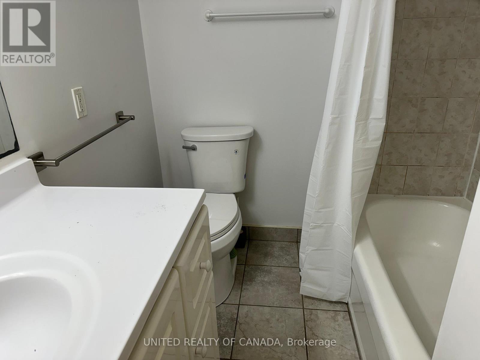
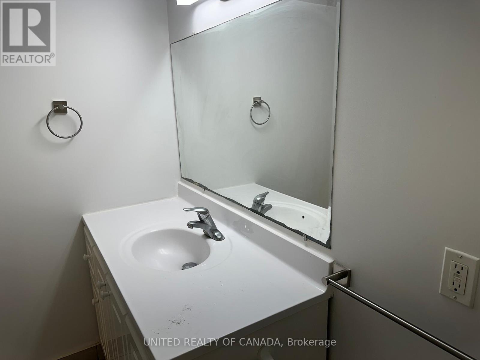
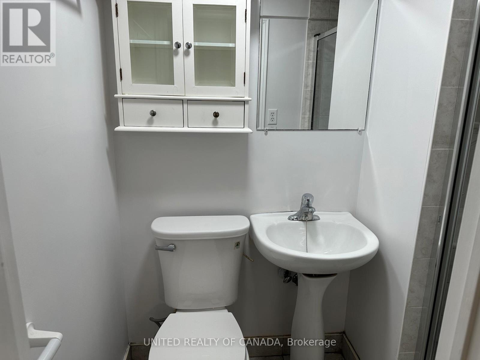
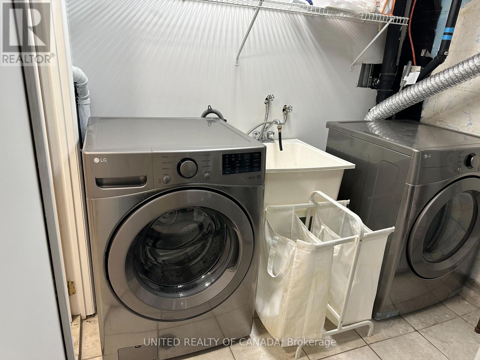
Lovely Bright Basement Apartment with 4 Bedrooms, with many closets and 2 Washroom Bathrooms, Nice Kitchen, in Prime Location of North York, Very Clean, in Bungalow Detached Home with Stunning Sunroom which can be converted to Living Room, TTC on the door, Near to Shopping Centre, Medical Clinic, Nice Schools, 5 min. to Finch Subway Station, Utilities will be shared with the Main Floor Tenants. (id:60365)
Property Details
| MLS® Number | C13112274 |
| Property Type | Single Family |
| Community Name | Newtonbrook West |
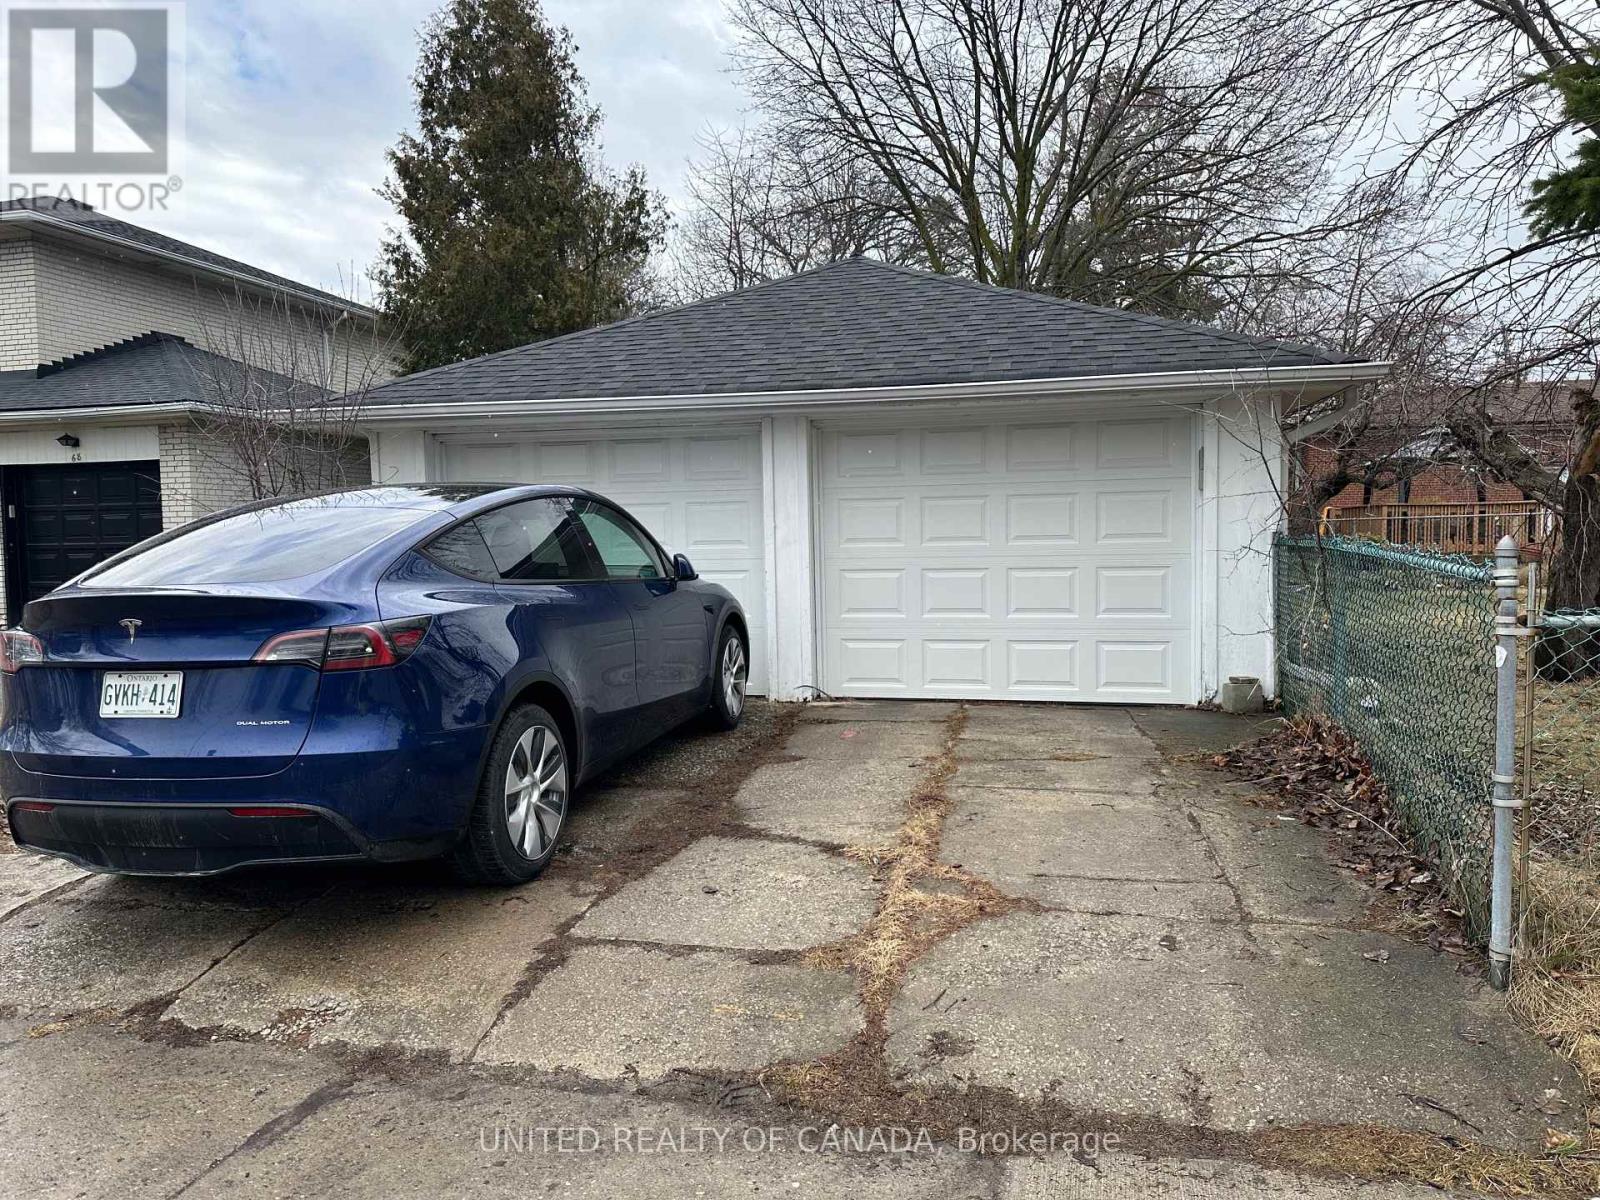
| ParkingSpaceTotal | 2 |
Building
| BathroomTotal | 2 |
| BedroomsAboveGround | 4 |
| BedroomsTotal | 4 |
| ArchitecturalStyle | Bungalow |
| BasementFeatures | Apartment In Basement, Walk-up |
| BasementType | N/a, N/a |
| ConstructionStyleAttachment | Detached |
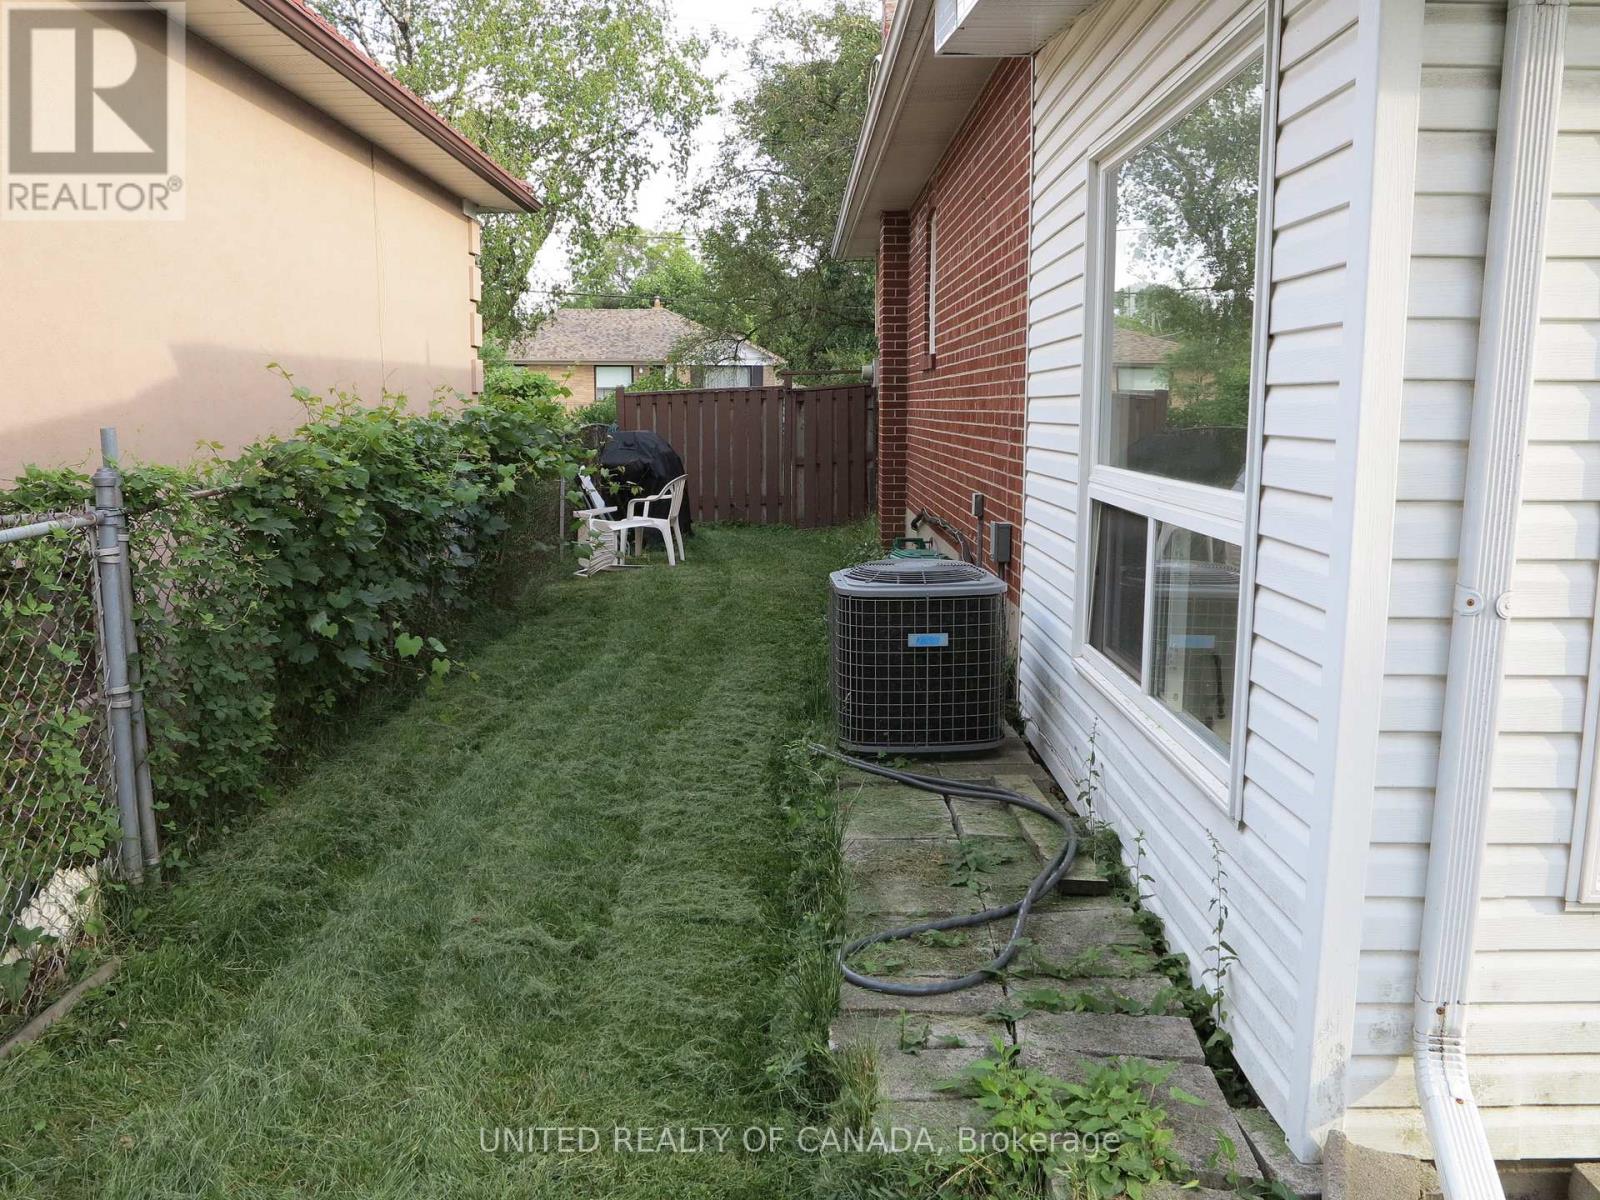
| CoolingType | Central Air Conditioning |
| ExteriorFinish | Brick |
| FoundationType | Block |
| HeatingFuel | Natural Gas |
| HeatingType | Forced Air |
| StoriesTotal | 1 |
| SizeInterior | 1100 - 1500 Sqft |
| Type | House |
| UtilityWater | Municipal Water |
Parking
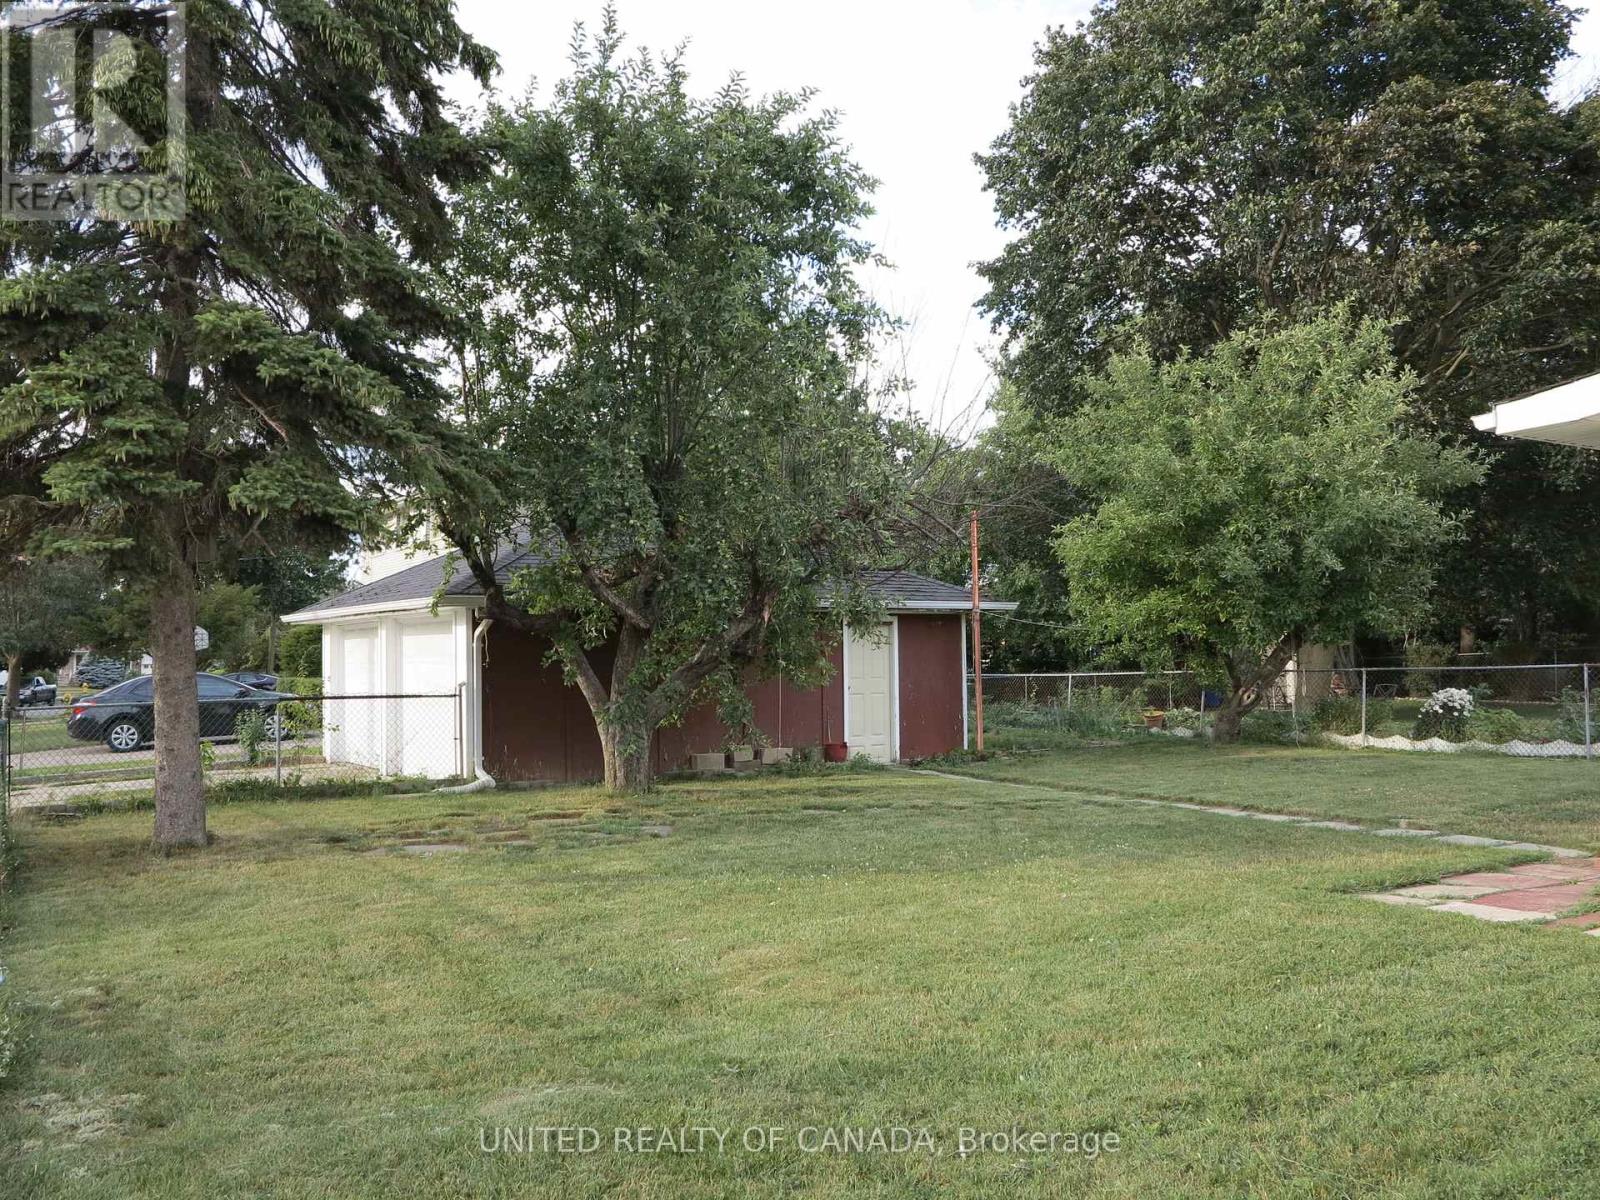
| Detached Garage | |
| Garage |
Land
| Acreage | No |
| Sewer | Sanitary Sewer |
| SizeDepth | 140 Ft ,6 In |
| SizeFrontage | 54 Ft |
| SizeIrregular | 54 X 140.5 Ft |
| SizeTotalText | 54 X 140.5 Ft |
Rooms
| Level | Type | Length | Width | Dimensions |
|---|---|---|---|---|
| Basement | Bedroom | 3.95 m | 3.35 m | 3.95 m x 3.35 m |
| Basement | Bedroom 2 | 3.75 m | 3.35 m | 3.75 m x 3.35 m |
| Basement | Bedroom 3 | 3.07 m | 2.87 m | 3.07 m x 2.87 m |
| Basement | Bedroom 4 | 3.07 m | 2.62 m | 3.07 m x 2.62 m |
| Basement | Foyer | 5.23 m | 2.1 m | 5.23 m x 2.1 m |
| Basement | Kitchen | 4.25 m | 4.1 m | 4.25 m x 4.1 m |
| Ground Level | Sunroom | 5.97 m | 3.4 m | 5.97 m x 3.4 m |
Ali Reza Ahanchin
Broker
180 West Beaver Creek Rd #b12
Richmond Hill, Ontario L4B 1L1

The trademarks REALTOR®, REALTORS®, and the REALTOR® logo are controlled by The Canadian Real Estate Association (CREA) and identify real estate professionals who are members of CREA. The trademarks MLS®, Multiple Listing Service® and the associated logos are owned by The Canadian Real Estate Association (CREA) and identify the quality of services provided by real estate professionals who are members of CREA. The trademark DDF® is owned by The Canadian Real Estate Association (CREA) and identifies CREA's Data Distribution Facility (DDF®)
May 11 2026 08:12:43
Toronto Real Estate Board
United Realty Of Canada

© 2026 Proptech Realty Inc., Brokerage.