
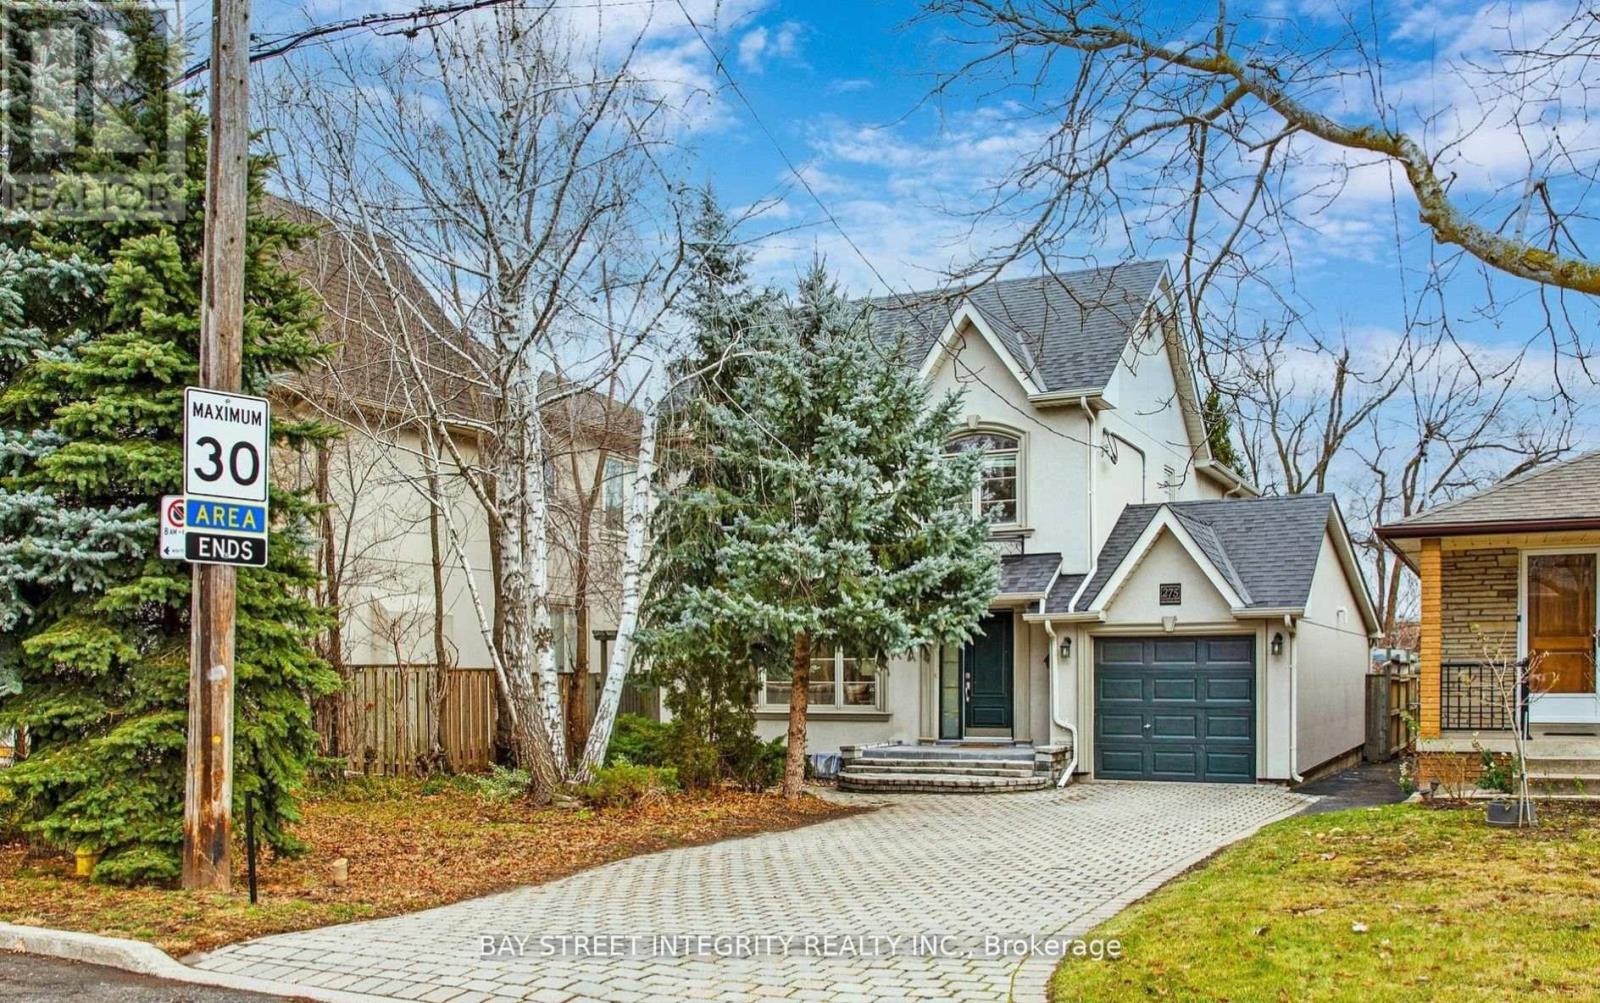
Lower - 275 Estelle Avenue Toronto, Ontario M2N 5J4
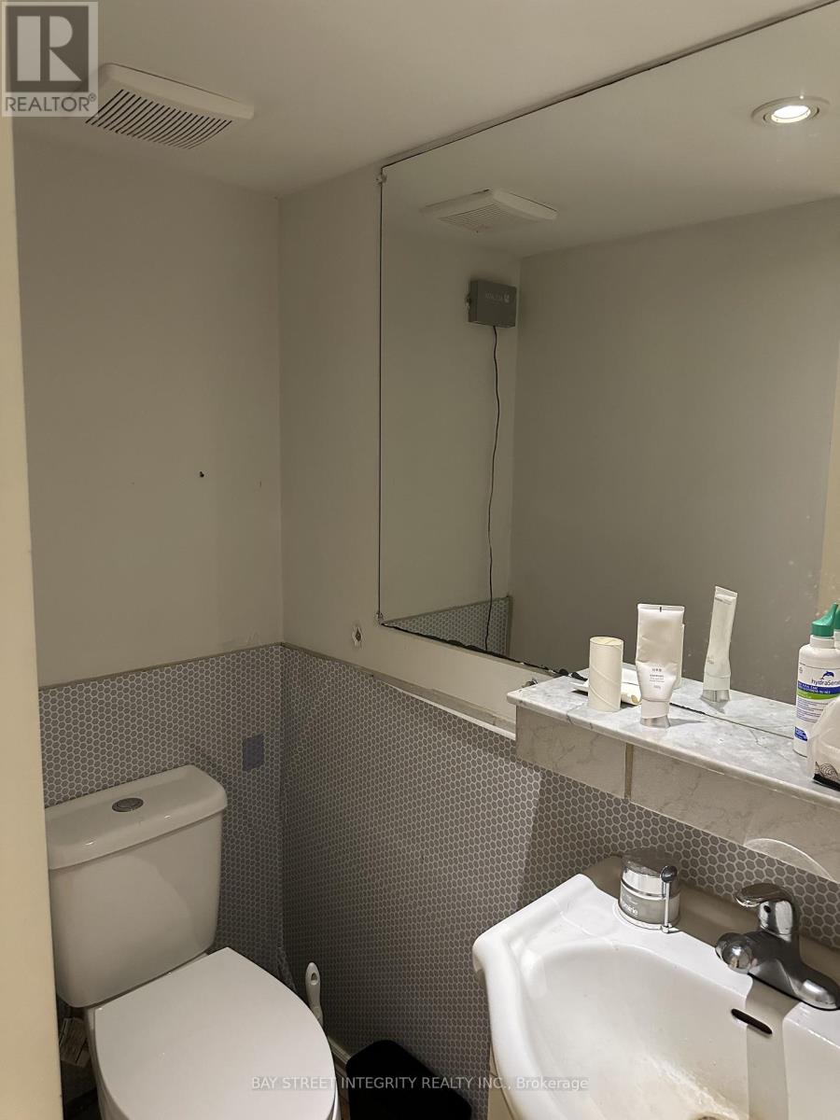
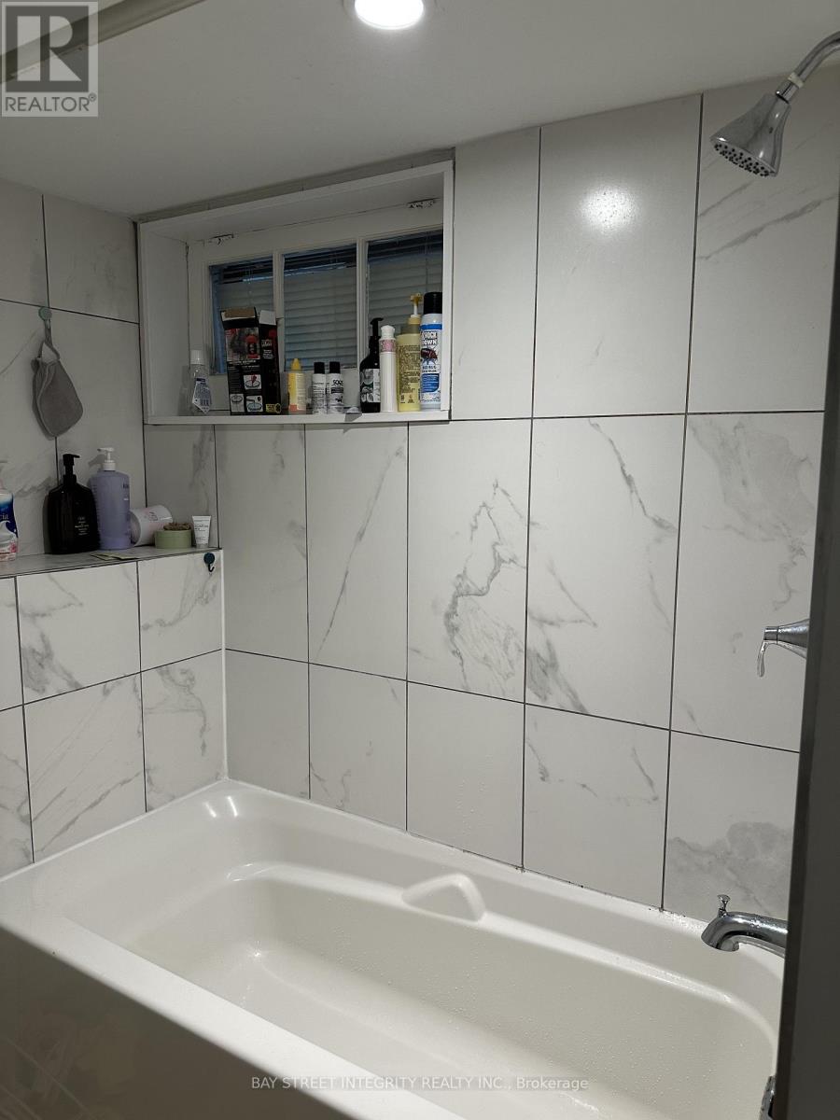
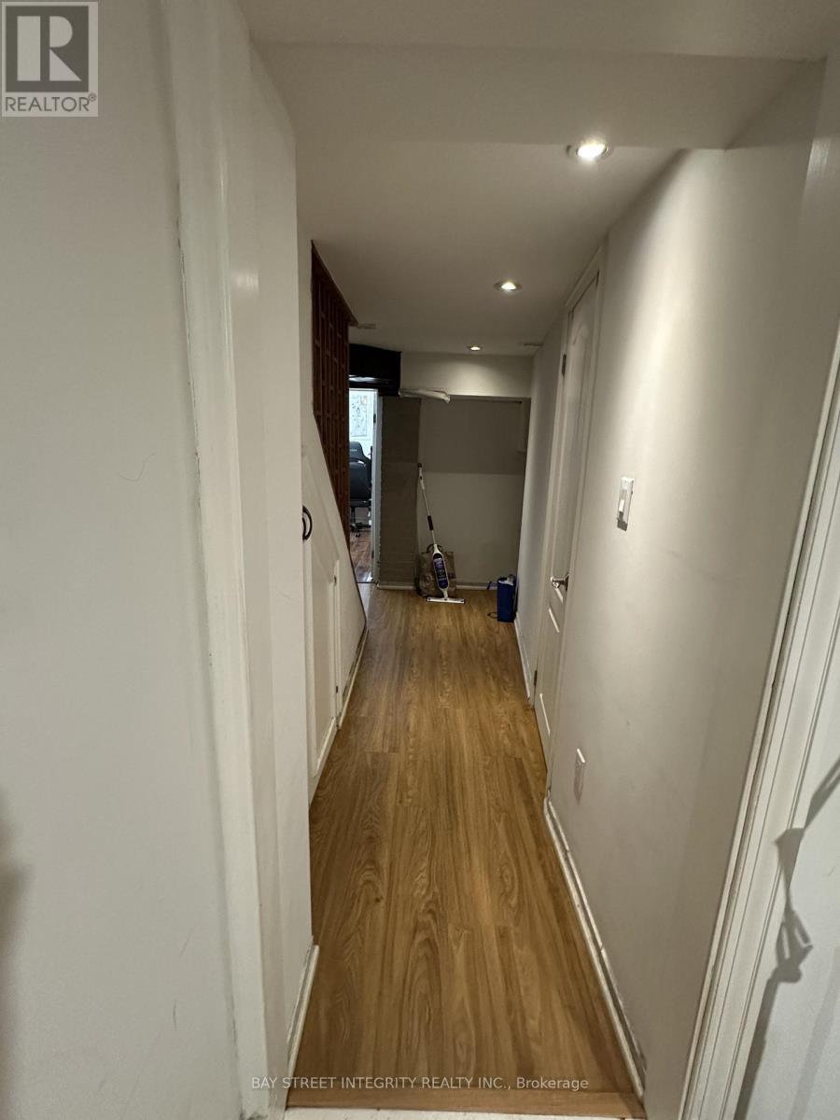
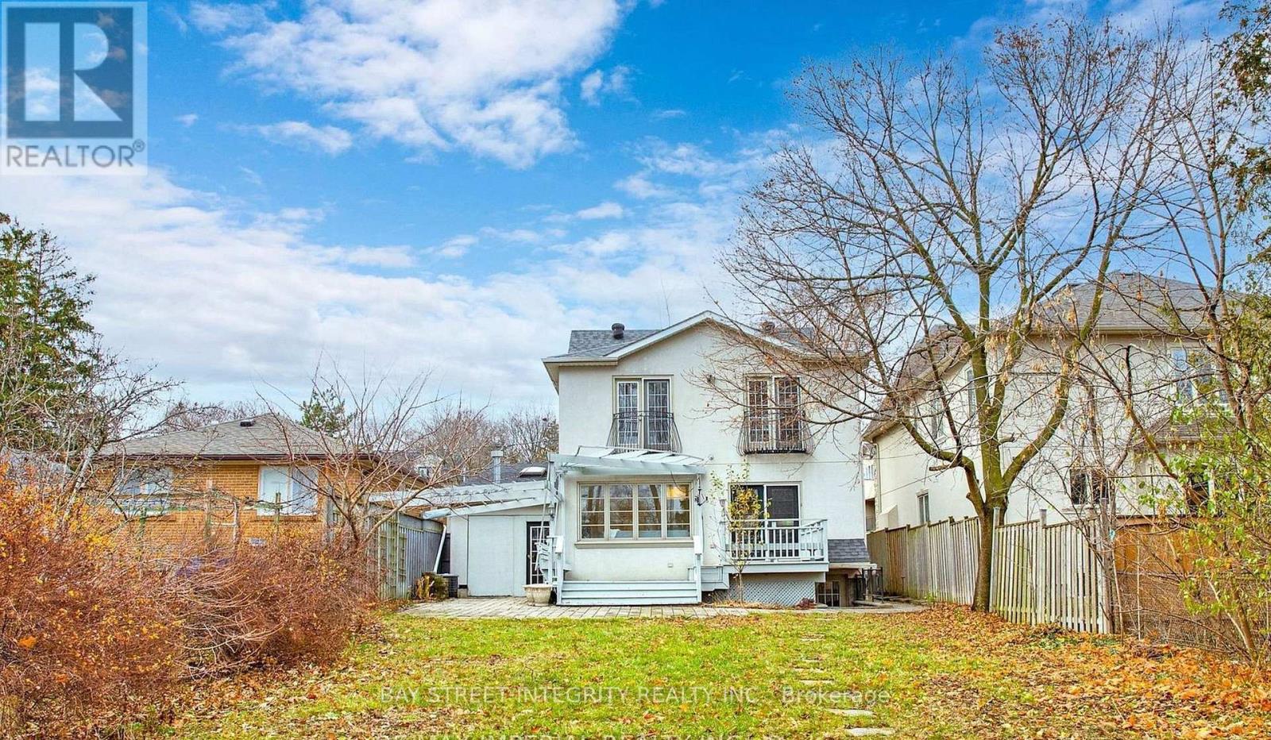

$2,000 Monthly
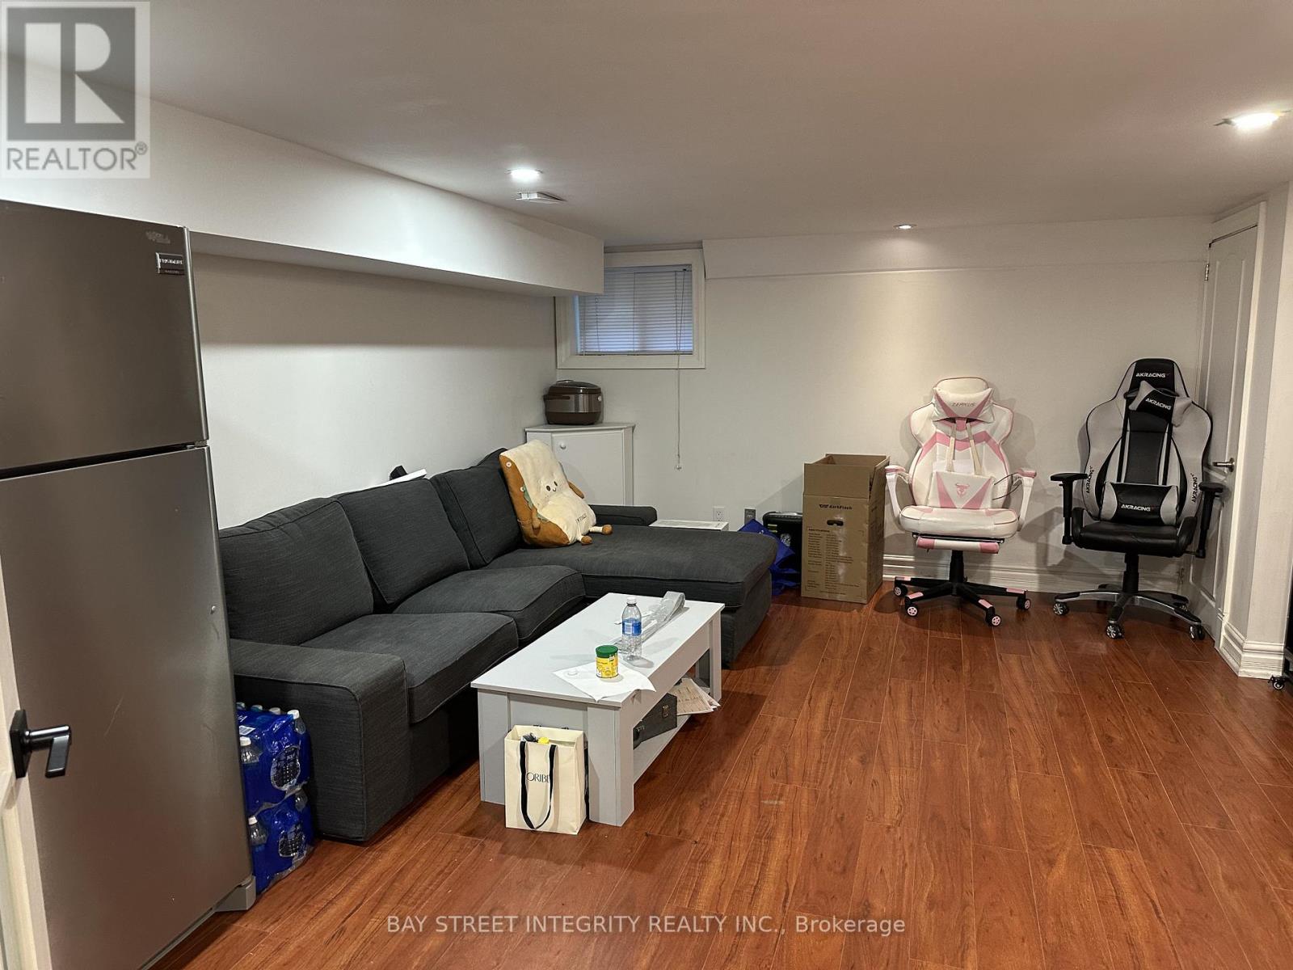
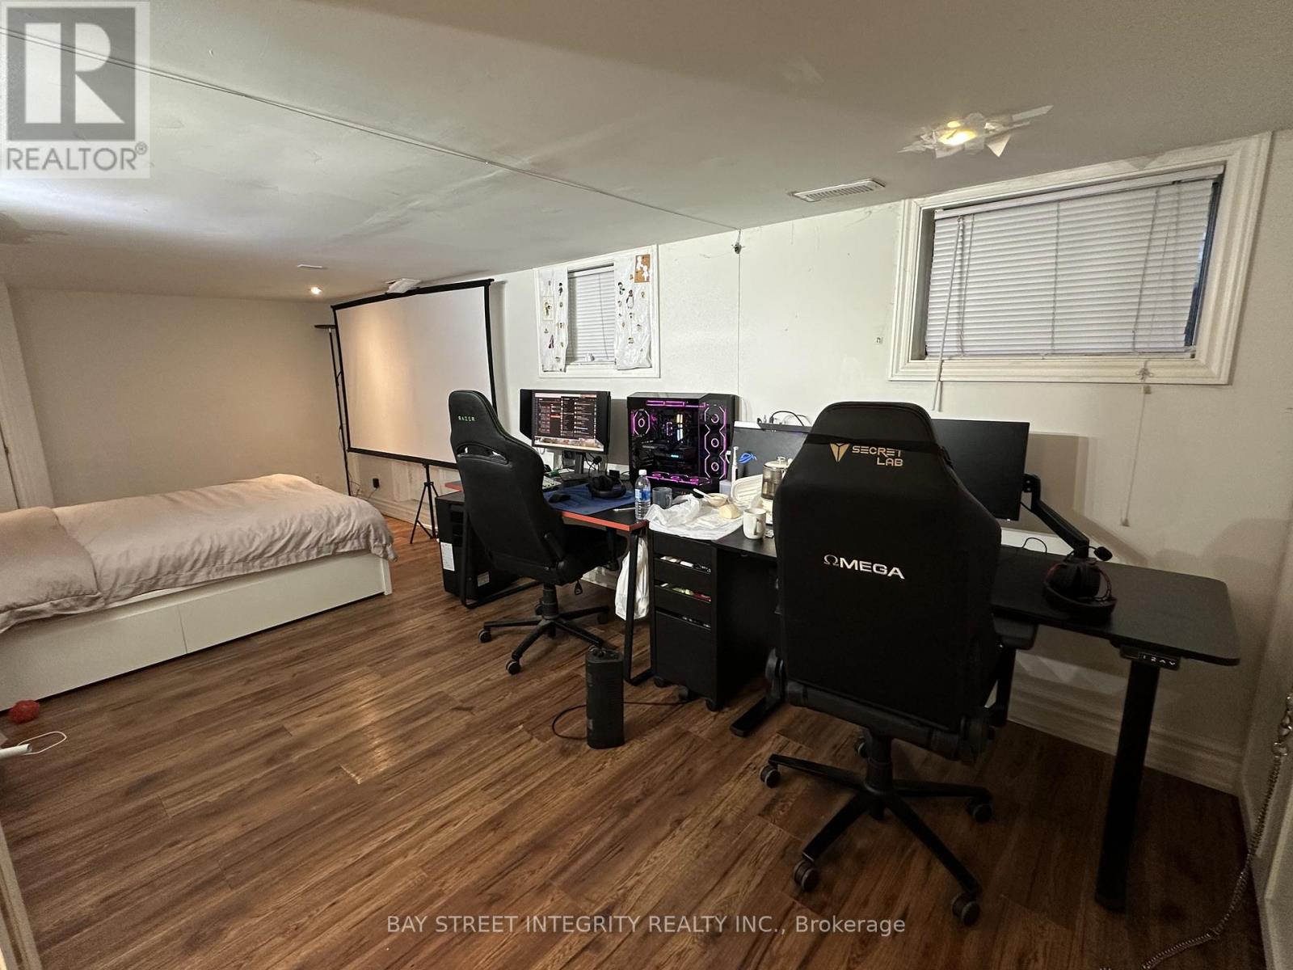
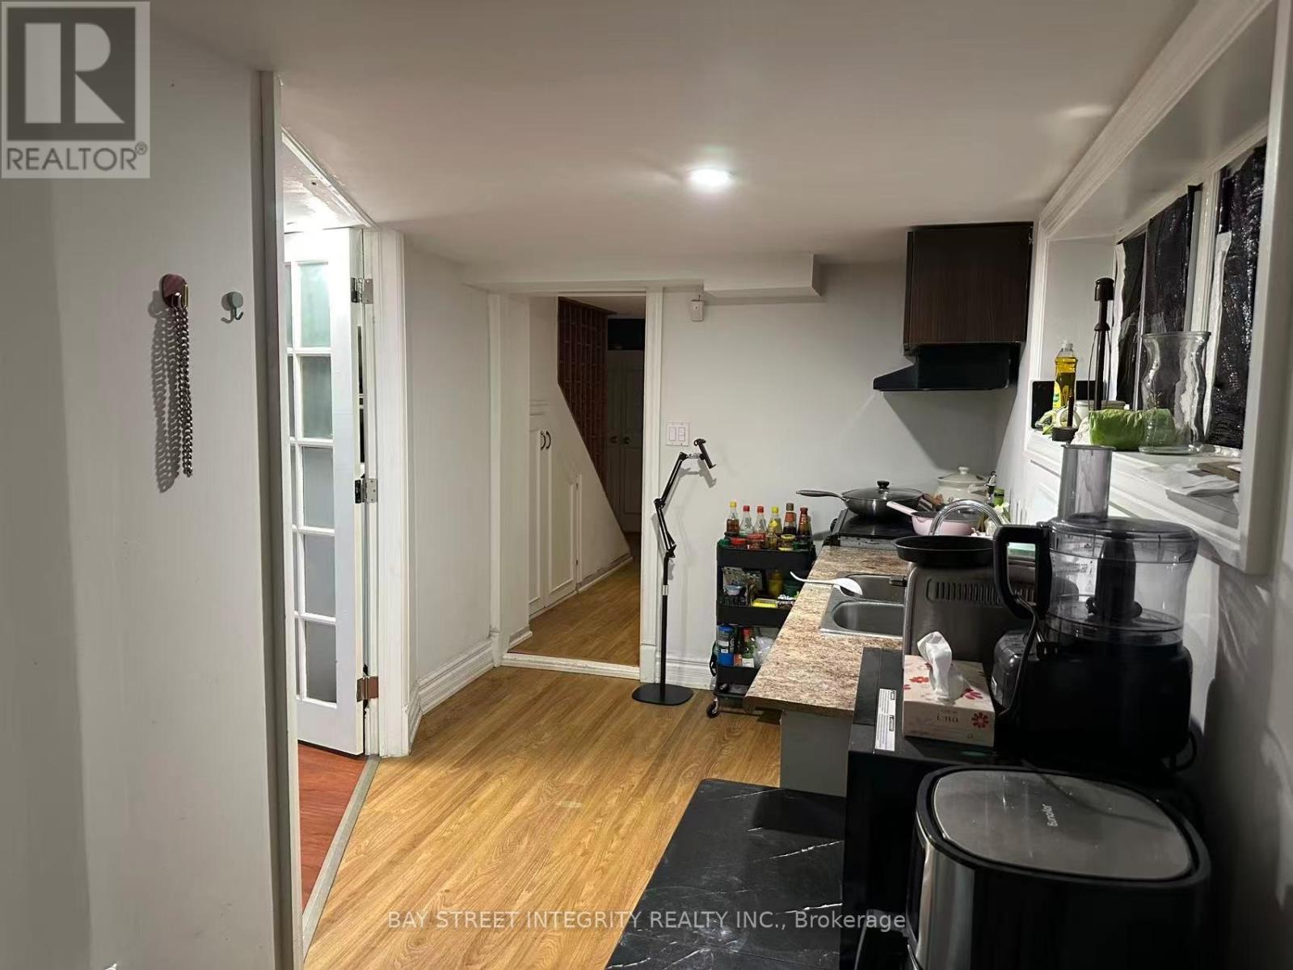
Desirable Bayview & Finch Two-bedroom Lower Apartment With Walk-up Entrance. The kitchen Has Big Window And Close to the French Door. Private Use Washer And Dryer. Located in the Earl Haig Secondary School area, this home is close to Yonge Subway, shopping, and schools. It provides quick access to Highways 401 and 404, making it a highly convenient location. (id:60365)
Property Details
| MLS® Number | C13526766 |
| Property Type | Single Family |
| Community Name | Willowdale East |
| AmenitiesNearBy | Public Transit, Schools |
| Features | Carpet Free |
| ParkingSpaceTotal | 1 |
Building
| BathroomTotal | 1 |
| BedroomsAboveGround | 2 |
| BedroomsTotal | 2 |
| Appliances | Dryer, Hood Fan, Stove, Washer, Refrigerator |
| BasementFeatures | Walk-up, Apartment In Basement |
| BasementType | N/a, N/a |
| ConstructionStyleAttachment | Detached |
| CoolingType | Central Air Conditioning |
| ExteriorFinish | Stucco |
| FlooringType | Laminate, Ceramic |
| FoundationType | Concrete |
| HeatingFuel | Natural Gas |
| HeatingType | Forced Air |
| StoriesTotal | 2 |
| SizeInterior | 1500 - 2000 Sqft |
| Type | House |
| UtilityWater | Municipal Water |
Parking
| Attached Garage | |
| Garage |
Land
| Acreage | No |
| FenceType | Fenced Yard |
| LandAmenities | Public Transit, Schools |
| Sewer | Sanitary Sewer |
| SizeDepth | 172 Ft |
| SizeFrontage | 41 Ft ,10 In |
| SizeIrregular | 41.9 X 172 Ft |
| SizeTotalText | 41.9 X 172 Ft |
Rooms
| Level | Type | Length | Width | Dimensions |
|---|---|---|---|---|
| Basement | Bedroom | 6.41 m | 3.11 m | 6.41 m x 3.11 m |
| Basement | Bedroom 2 | 5.3 m | 3.7 m | 5.3 m x 3.7 m |
| Basement | Kitchen | 3.11 m | 2.21 m | 3.11 m x 2.21 m |
Ivie Li
Broker
8300 Woodbine Ave #519
Markham, Ontario L3R 9Y7

The trademarks REALTOR®, REALTORS®, and the REALTOR® logo are controlled by The Canadian Real Estate Association (CREA) and identify real estate professionals who are members of CREA. The trademarks MLS®, Multiple Listing Service® and the associated logos are owned by The Canadian Real Estate Association (CREA) and identify the quality of services provided by real estate professionals who are members of CREA. The trademark DDF® is owned by The Canadian Real Estate Association (CREA) and identifies CREA's Data Distribution Facility (DDF®)
July 25 2026 02:29:31
Toronto Real Estate Board
Bay Street Integrity Realty Inc.

© 2026 Proptech Realty Inc., Brokerage.