
Lower - 27 Rossmore Road W Toronto, Ontario M6G 2M6

$2,250 Monthly
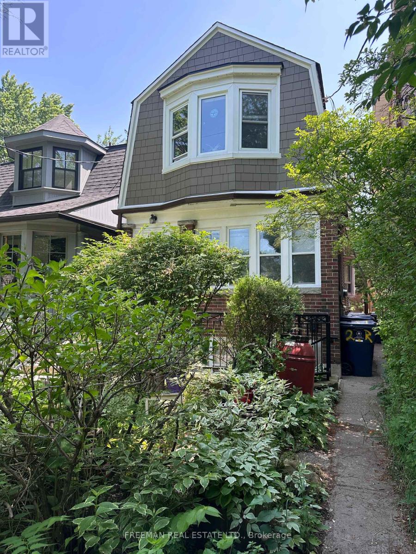
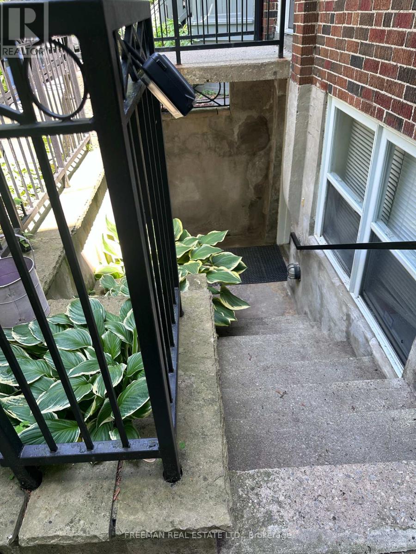
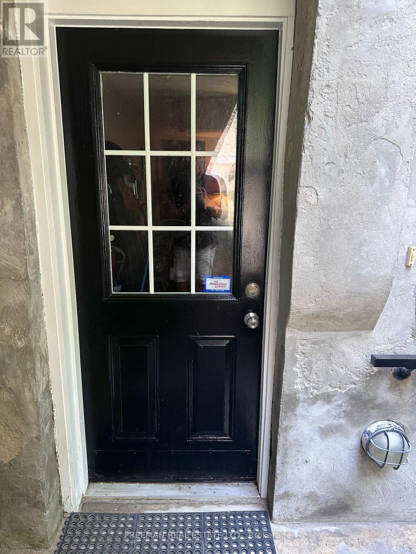
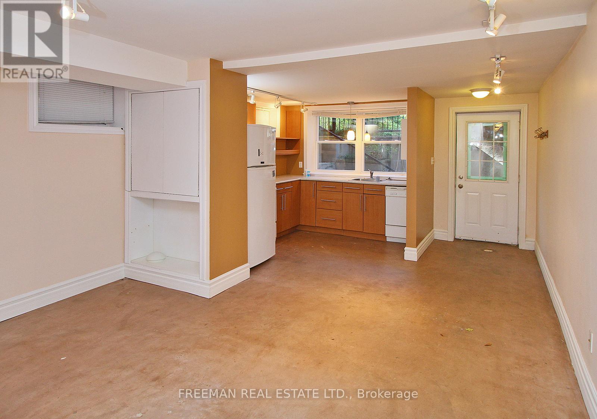
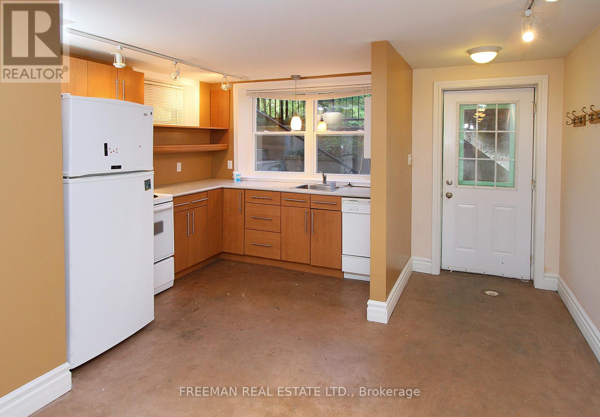
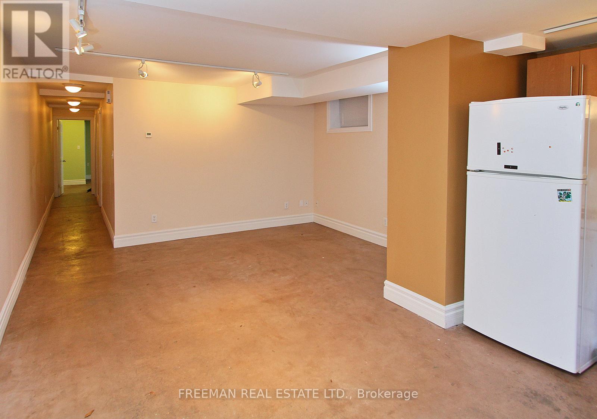
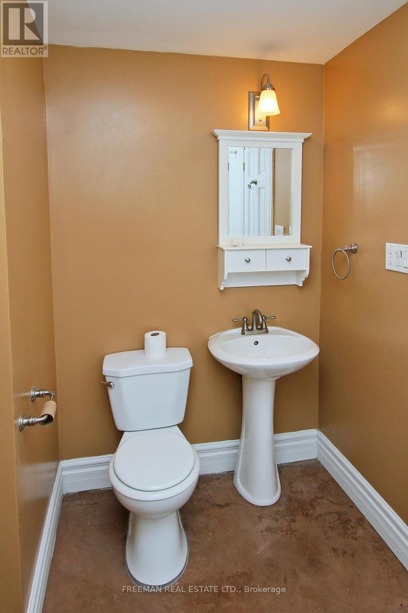
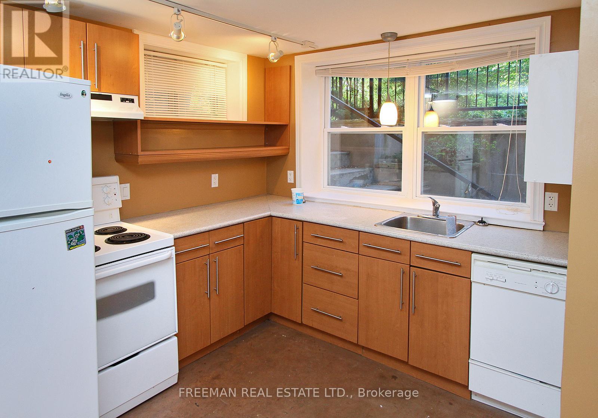
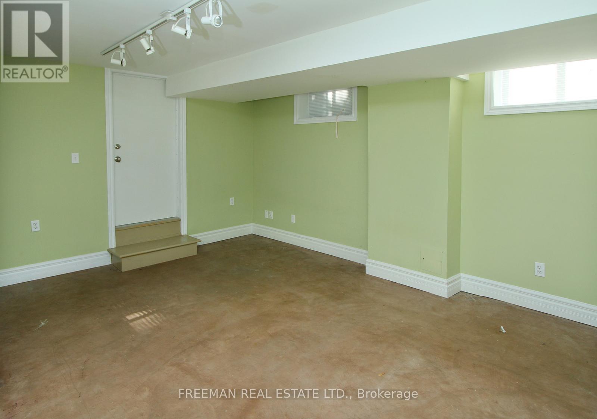
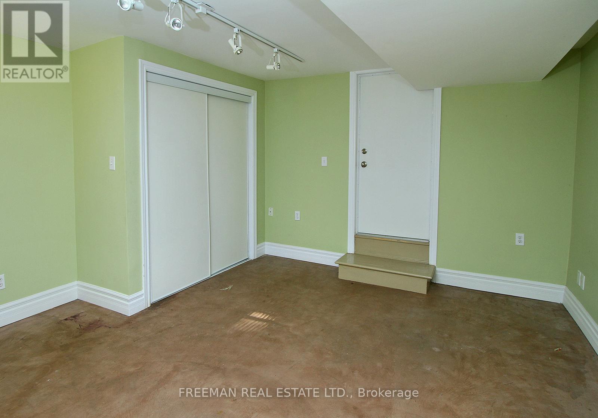
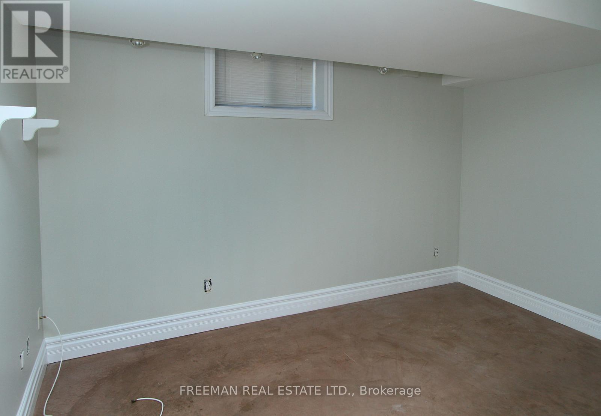
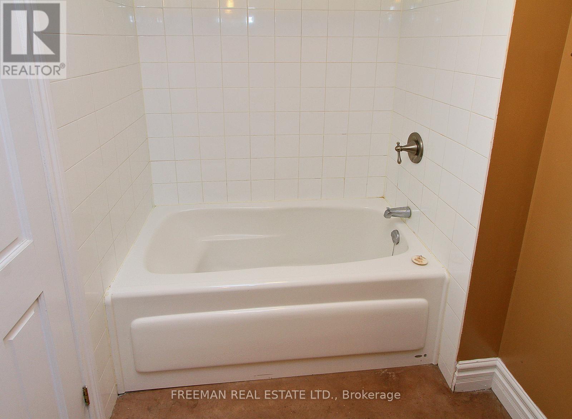
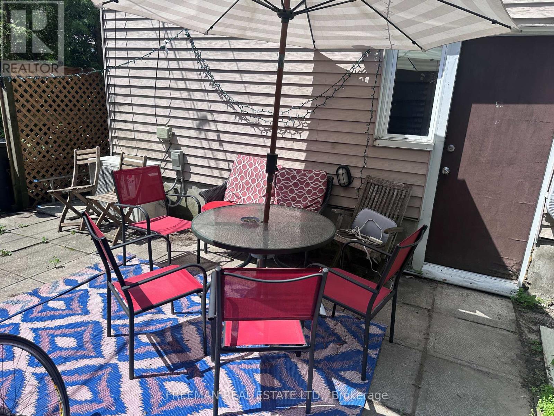
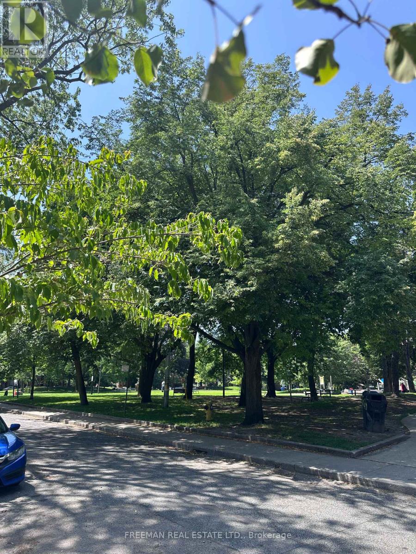
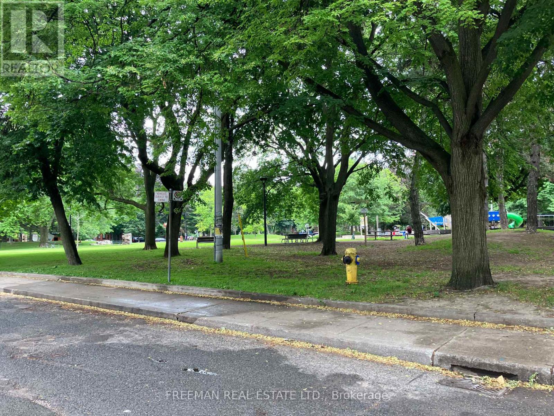
Stunning Architect-Designed 2-Bedroom Apartment in the Heart of the Annex. Bright, spacious, and thoughtfully designed, this beautiful two-bedroom walk-up apartment is ideally located directly across from a popular neighbourhood park in the highly sought-after Annex. The welcoming eat-in kitchen features three appliances, abundant workspace, and a spectacular oversized picture window that fills the space with natural light. The open-concept kitchen and living area creates a warm, inviting atmosphere and opens onto a private patio-perfect for relaxing or entertaining on warm summer evenings. Both generously sized bedrooms offer large double closets, providing excellent storage. The modern four-piece bathroom is tastefully finished. Additional features include warm, comfortable in-floor heating, ductless air conditioning, in-suite laundry, private outdoor access from and back. Tenant pays gas, electric and a portion of water/sewage (separately metered), Enjoy the charm and convenience of one of Toronto's most desirable neighbourhoods, with parks, cafes, restaurants, shopping, and public transit just steps away. Note: Paint colours have changed. (id:60365)
Property Details
| MLS® Number | C13545134 |
| Property Type | Single Family |
| Community Name | Annex |
| AmenitiesNearBy | Park, Public Transit, Schools |
| Structure | Porch |
Building
| BathroomTotal | 1 |
| BedroomsAboveGround | 2 |
| BedroomsTotal | 2 |
| Age | 6 To 15 Years |
| Appliances | Dishwasher, Dryer, Stove, Washer, Window Coverings, Refrigerator |
| BasementFeatures | Apartment In Basement |
| BasementType | N/a |
| ConstructionStyleAttachment | Detached |
| CoolingType | Wall Unit |
| ExteriorFinish | Brick |
| FireProtection | Smoke Detectors |
| FoundationType | Unknown |
| HeatingFuel | Natural Gas |
| HeatingType | Radiant Heat |
| StoriesTotal | 2 |
| SizeInterior | 2000 - 2500 Sqft |
| Type | House |
| UtilityWater | Municipal Water |
Parking
| Detached Garage | |
| No Garage | |
| Street |
Land
| Acreage | No |
| LandAmenities | Park, Public Transit, Schools |
| Sewer | Sanitary Sewer |
| SizeDepth | 130 Ft |
| SizeFrontage | 20 Ft |
| SizeIrregular | 20 X 130 Ft |
| SizeTotalText | 20 X 130 Ft |
https://www.realtor.ca/real-estate/30013268/lower-27-rossmore-road-w-toronto-annex-annex
Elden Freeman
Broker of Record
988 Bathurst Street
Toronto, Ontario M5R 3G6

The trademarks REALTOR®, REALTORS®, and the REALTOR® logo are controlled by The Canadian Real Estate Association (CREA) and identify real estate professionals who are members of CREA. The trademarks MLS®, Multiple Listing Service® and the associated logos are owned by The Canadian Real Estate Association (CREA) and identify the quality of services provided by real estate professionals who are members of CREA. The trademark DDF® is owned by The Canadian Real Estate Association (CREA) and identifies CREA's Data Distribution Facility (DDF®)
July 09 2026 07:30:51
Toronto Real Estate Board
Freeman Real Estate Ltd.

© 2026 Proptech Realty Inc., Brokerage.