
Lower - 120 Grenadier Road Toronto, Ontario M6R 1R4

$1,750 Monthly
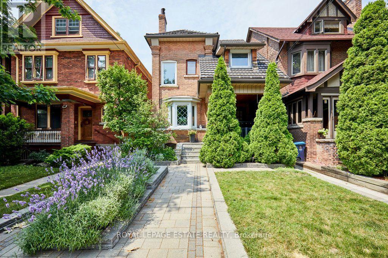
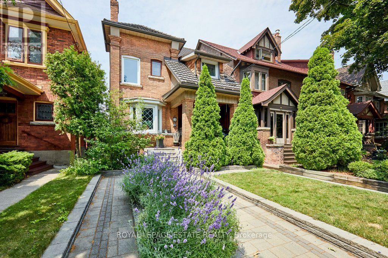
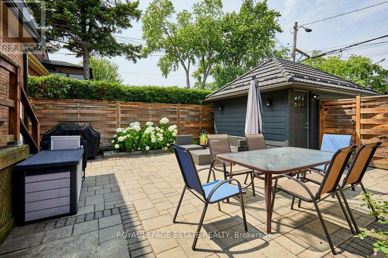
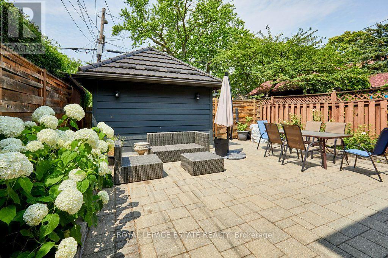
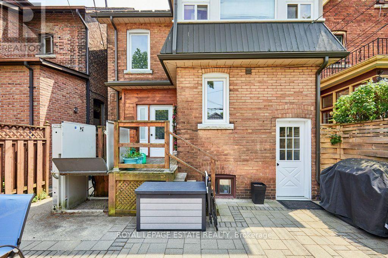
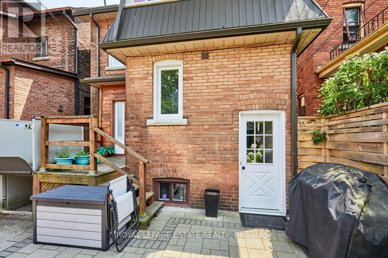
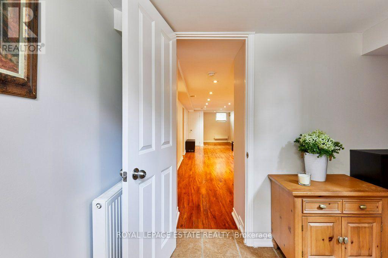
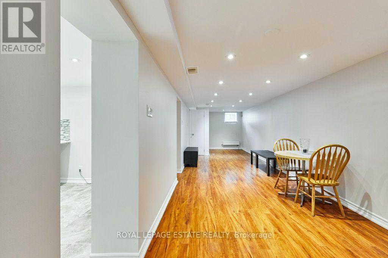
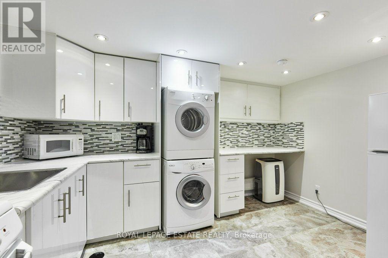
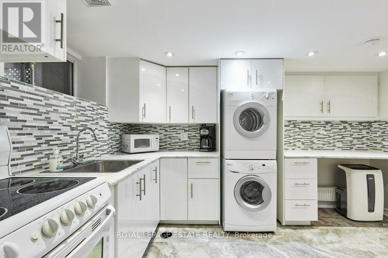
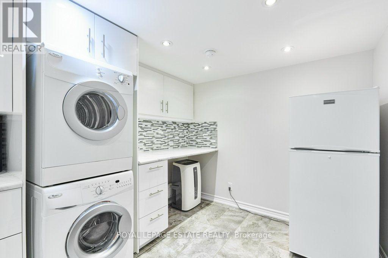
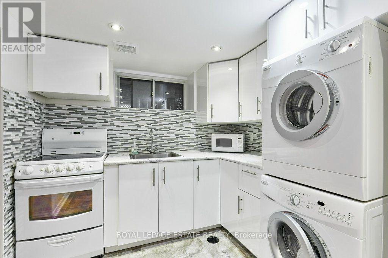
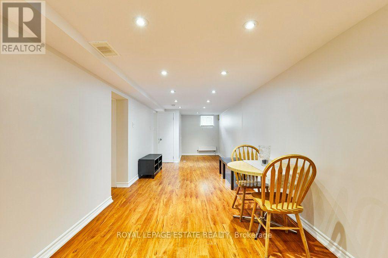
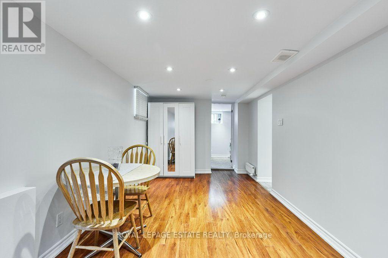
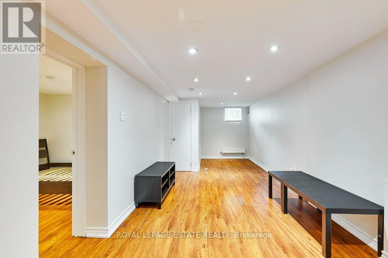
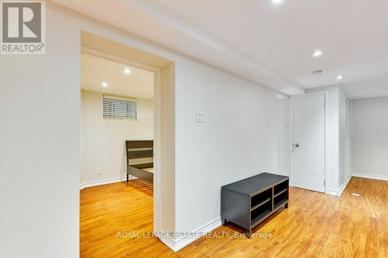
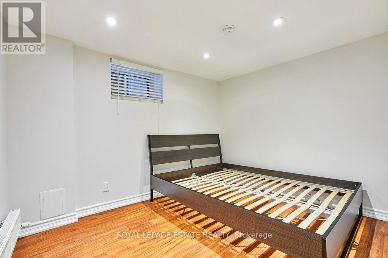
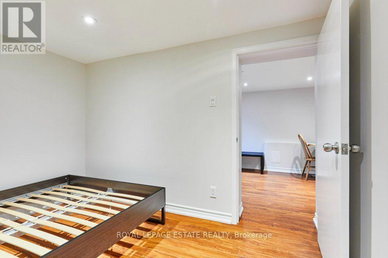
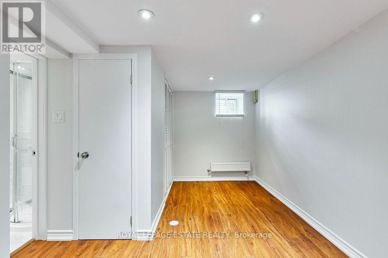
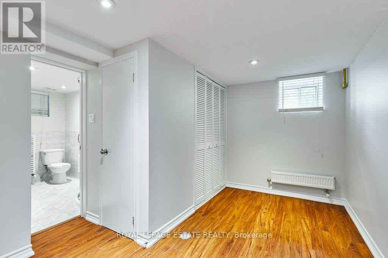
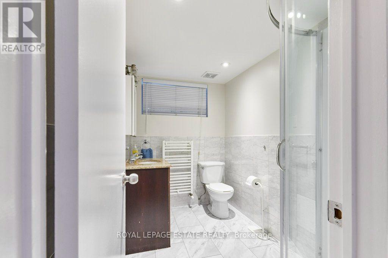
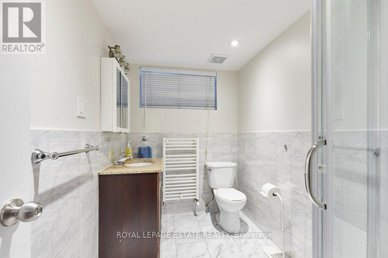
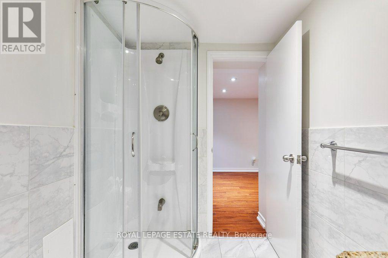
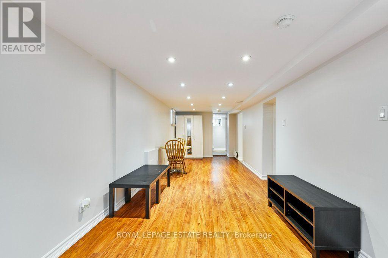
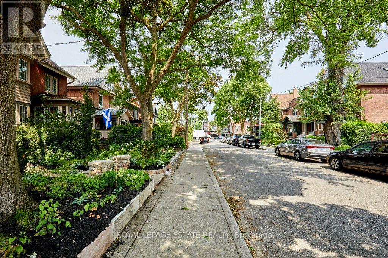
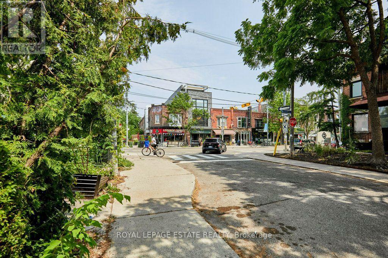
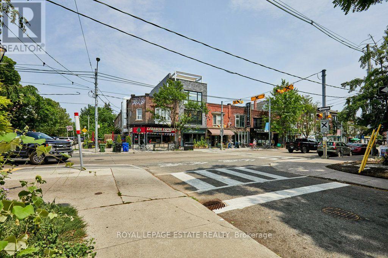
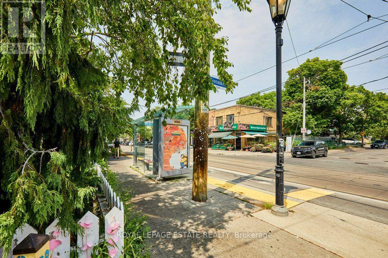
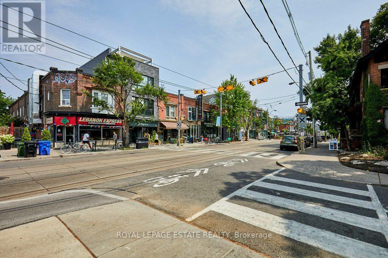
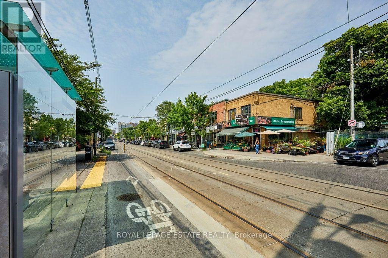
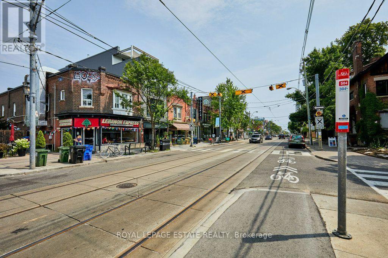
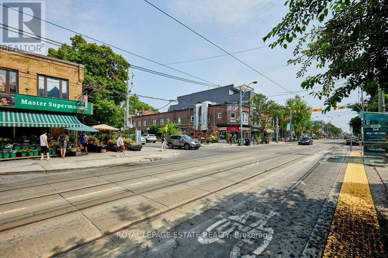
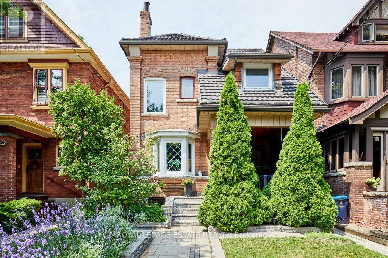
This lovely, freshly painted 1-bedroom apartment offers the ultimate hassle-free, budget-friendly living experience with all utilities-heat, hydro, water, PLUS high-speed internet, and cable-fully included! Nestled on a quiet, tree-lined street literally steps from the vibrant energy of Roncesvalles, the layout features an open-concept living and dining area complete with pot lights, sleek laminate flooring, and a flexible space with plenty of room for a dedicated home office or workout area. The updated eat-in kitchen features loads of storage, clean appliances, and an ensuite stacked laundry system. The property also has a good-sized bedroom completely separate from your living space, as well as a three-piece bathroom. For added convenience, select furnishings are also available for your use, as seen in the photos. Positioned in a fantastic, highly walkable neighbourhood just a short stroll from High Park, Sorauren Park, and exceptional local restaurants, bakeries, and grocers. Commuting is a breeze with the streetcar stop at the end of the street and a quick 10-minute walk to Dundas West subway and the Bloor UP Express station. (id:60365)
Property Details
| MLS® Number | W13583030 |
| Property Type | Single Family |
| Community Name | High Park-Swansea |
| CommunicationType | High Speed Internet |
Building
| BathroomTotal | 1 |
| BedroomsAboveGround | 1 |
| BedroomsTotal | 1 |
| Appliances | Water Heater - Tankless, Dryer, Stove, Washer, Window Coverings, Refrigerator |
| BasementDevelopment | Finished |
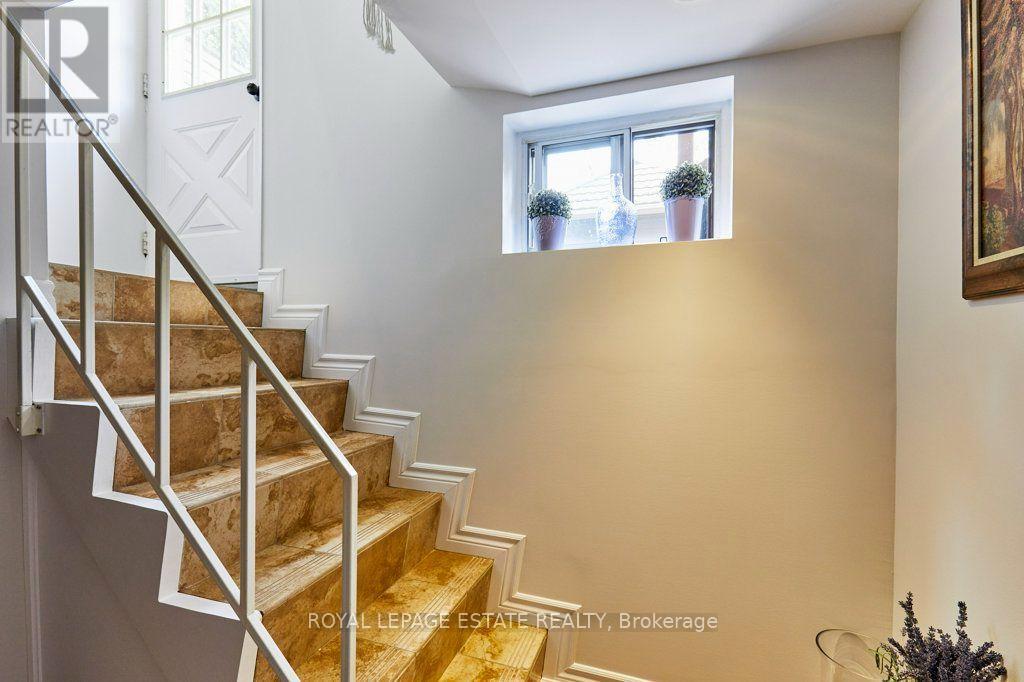
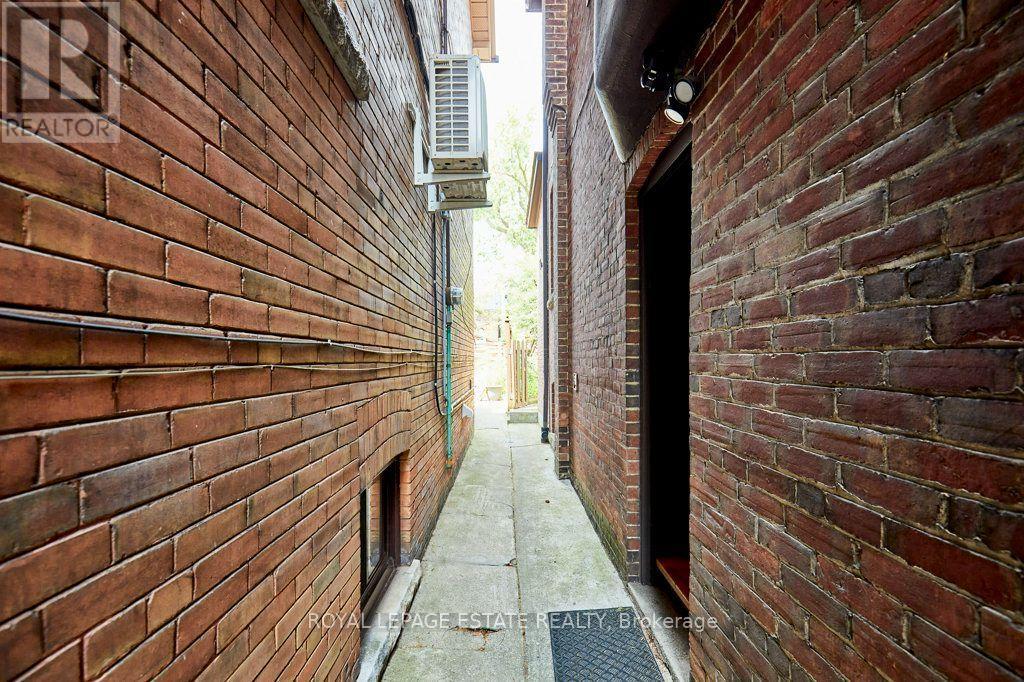
| BasementFeatures | Separate Entrance |
| BasementType | N/a (finished), N/a |
| ConstructionStyleAttachment | Detached |
| CoolingType | Window Air Conditioner |
| ExteriorFinish | Brick |
| FlooringType | Tile, Laminate |
| HeatingFuel | Natural Gas |
| StoriesTotal | 3 |
| SizeInterior | 0 - 699 Sqft |
| Type | House |
| UtilityWater | Municipal Water |
Parking
| No Garage |
Land
| Acreage | No |
| LandscapeFeatures | Landscaped |
| Sewer | Sanitary Sewer |
Rooms
| Level | Type | Length | Width | Dimensions |
|---|---|---|---|---|
| Lower Level | Kitchen | 3.84 m | 2.53 m | 3.84 m x 2.53 m |
| Lower Level | Dining Room | 2.75 m | 2.72 m | 2.75 m x 2.72 m |
| Lower Level | Living Room | 7.04 m | 2.72 m | 7.04 m x 2.72 m |
| Lower Level | Bedroom | 3.11 m | 2.47 m | 3.11 m x 2.47 m |
| Lower Level | Bathroom | 2.5 m | 1.59 m | 2.5 m x 1.59 m |
Utilities
| Cable | Installed |
| Electricity | Installed |
| Sewer | Installed |
Jess Brown
Salesperson
1052 Kingston Road
Toronto, Ontario M4E 1T4
Tory Brown
Broker
1052 Kingston Road
Toronto, Ontario M4E 1T4

The trademarks REALTOR®, REALTORS®, and the REALTOR® logo are controlled by The Canadian Real Estate Association (CREA) and identify real estate professionals who are members of CREA. The trademarks MLS®, Multiple Listing Service® and the associated logos are owned by The Canadian Real Estate Association (CREA) and identify the quality of services provided by real estate professionals who are members of CREA. The trademark DDF® is owned by The Canadian Real Estate Association (CREA) and identifies CREA's Data Distribution Facility (DDF®)
July 24 2026 05:37:02
Toronto Real Estate Board
Royal LePage Estate Realty

© 2026 Proptech Realty Inc., Brokerage.