
E810 - 740 Whitlock Avenue Milton, Ontario L9T 7E7

$2,250 Monthly
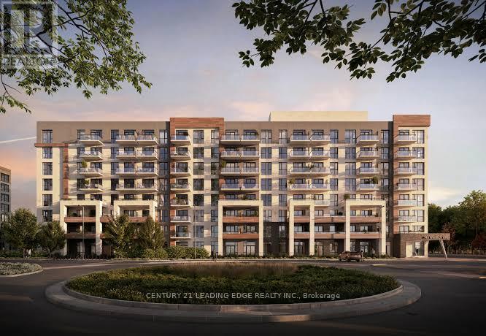
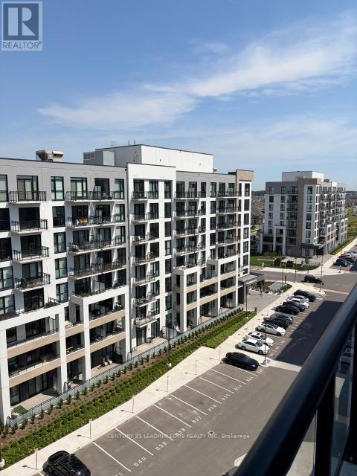
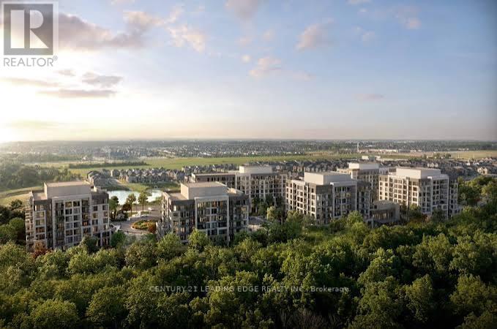
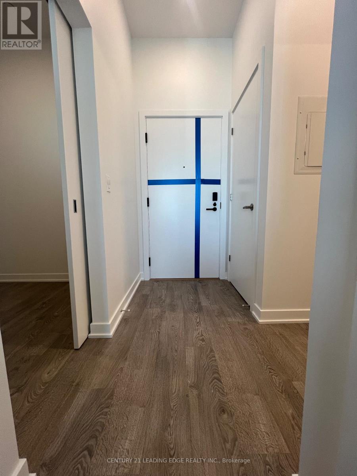
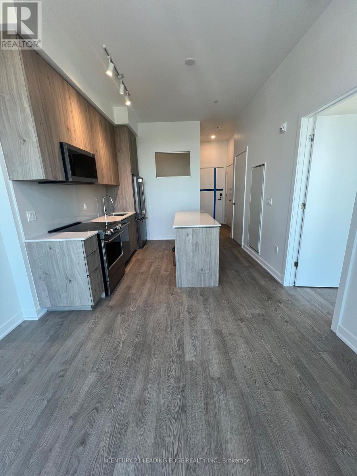
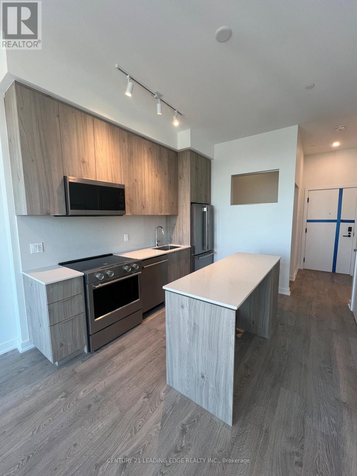
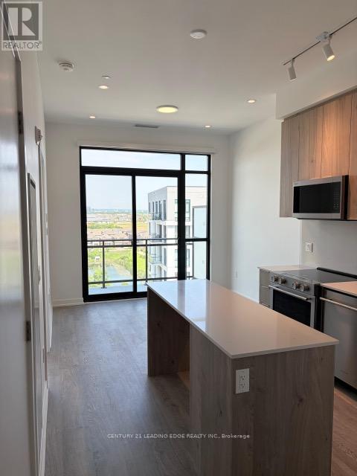
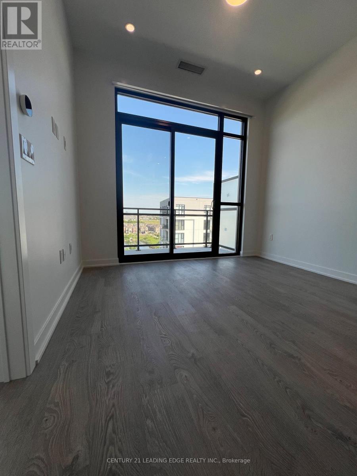
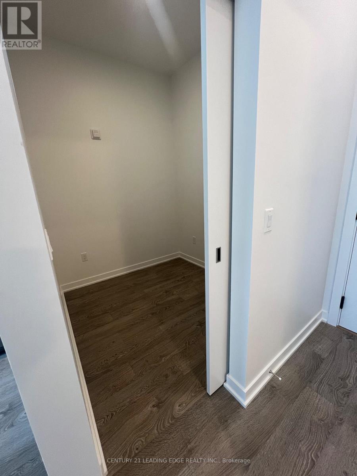
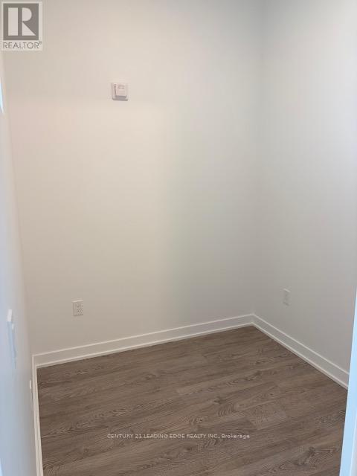
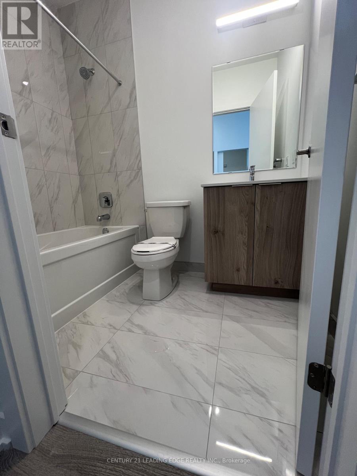
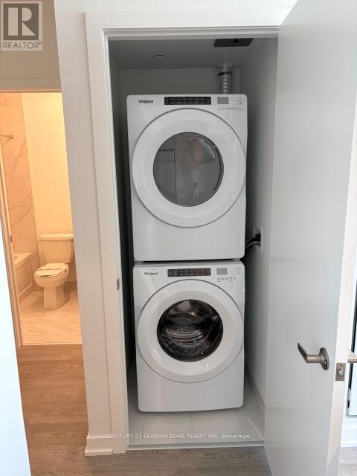
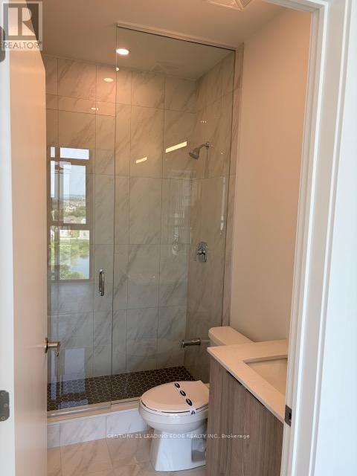
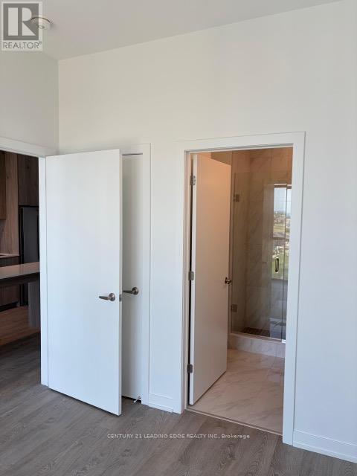
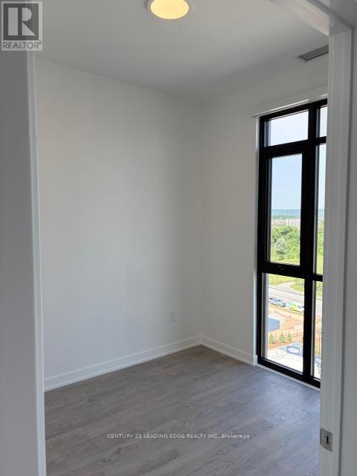
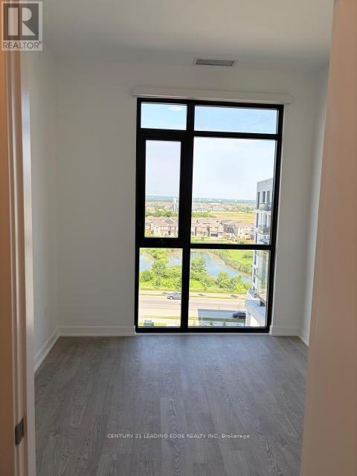
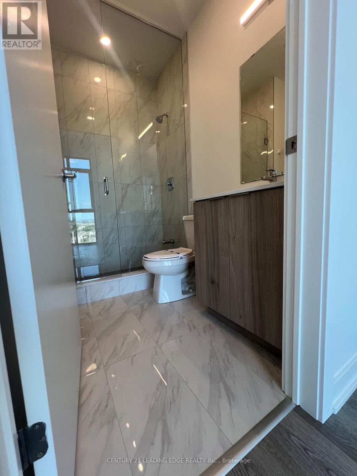
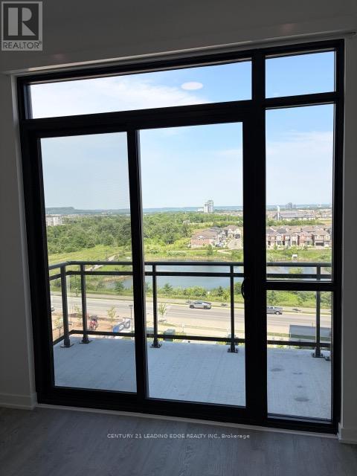
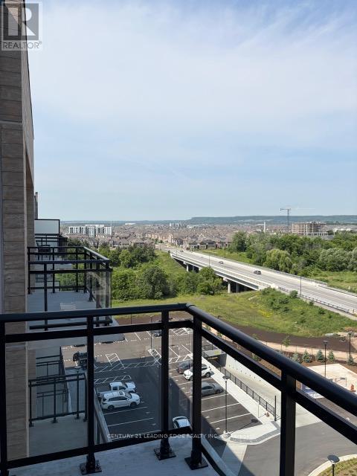
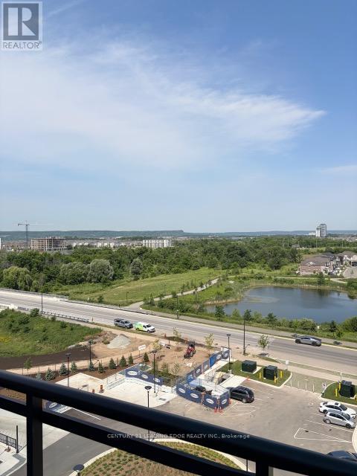
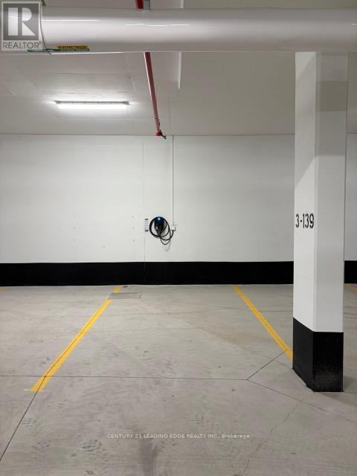
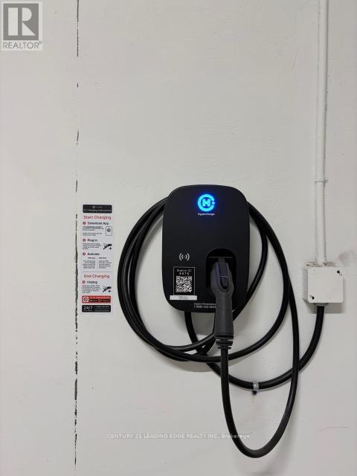
BEST VALUE IN THE BUILDING | Brand New | Top Floor | EV Parking | 2 Full Baths | Enclosed Den | Premium Finishes | Motorized Blinds | 10 Foot Ceilings | Internet Included | All Amenities Open. Welcome to Mile & Creek by Mattamy Homes, Milton's Sought-After Master-Planned Community! This stunning 1+Den suite offers the perfect blend of style, function, and modern living. Perched on the top floor of the building, enjoy the privacy and quiet that comes with no neighbours above -- a rare perk in condo living. Soaring 10-foot ceilings, remote-controlled motorized blinds, and high-end finishes throughout create an atmosphere that is both refined and effortlessly livable. The kitchen is anchored by an impressive 6-foot island, complemented by upgraded stainless steel appliances that make everyday cooking a pleasure. The enclosed den with sliding door functions as a true second room, perfect for a home office, guest space, or nursery. Two full washrooms and a thoughtfully designed 610 sq ft layout that truly lives larger than it looks. One parking space with EV charging is included. Building amenities, including the fitness room, party room, and terrace, are all fully operational and ready to enjoy. This suite delivers on all fronts. Best priced unit of its kind in the building so don't miss this rare opportunity to lease a top-floor suite with premium features at unmatched value. (id:60365)
Property Details
| MLS® Number | W13522602 |
| Property Type | Single Family |
| Community Name | 1026 - CB Cobban |
| CommunicationType | High Speed Internet |
| CommunityFeatures | Pets Allowed With Restrictions |
| Features | Balcony, Carpet Free, In Suite Laundry |
| ParkingSpaceTotal | 1 |
Building
| BathroomTotal | 2 |
| BedroomsAboveGround | 1 |
| BedroomsBelowGround | 1 |
| BedroomsTotal | 2 |
| Age | New Building |
| BasementType | None |
| CoolingType | Central Air Conditioning |
| ExteriorFinish | Brick, Concrete |
| HeatingFuel | Geo Thermal |
| HeatingType | Heat Pump |
| SizeInterior | 600 - 699 Sqft |
| Type | Apartment |
Parking
| Underground | |
| Garage |
Land
| Acreage | No |
Rooms
| Level | Type | Length | Width | Dimensions |
|---|---|---|---|---|
| Main Level | Kitchen | 3.38 m | 2.44 m | 3.38 m x 2.44 m |
| Main Level | Living Room | 3.25 m | 2.49 m | 3.25 m x 2.49 m |
| Main Level | Dining Room | 3.25 m | 2.49 m | 3.25 m x 2.49 m |
| Main Level | Primary Bedroom | 3.05 m | 2.79 m | 3.05 m x 2.79 m |
| Main Level | Den | 2.18 m | 1.98 m | 2.18 m x 1.98 m |
https://www.realtor.ca/real-estate/29989368/e810-740-whitlock-avenue-milton-cb-cobban-1026-cb-cobban
Will Tabbara
Broker
18 Wynford Drive #214
Toronto, Ontario M3C 3S2

The trademarks REALTOR®, REALTORS®, and the REALTOR® logo are controlled by The Canadian Real Estate Association (CREA) and identify real estate professionals who are members of CREA. The trademarks MLS®, Multiple Listing Service® and the associated logos are owned by The Canadian Real Estate Association (CREA) and identify the quality of services provided by real estate professionals who are members of CREA. The trademark DDF® is owned by The Canadian Real Estate Association (CREA) and identifies CREA's Data Distribution Facility (DDF®)
July 04 2026 03:07:13
Toronto Real Estate Board
Century 21 Leading Edge Realty Inc.

© 2026 Proptech Realty Inc., Brokerage.