
Bsmt - 53 Shadyside Avenue Hamilton, Ontario L8V 3E2
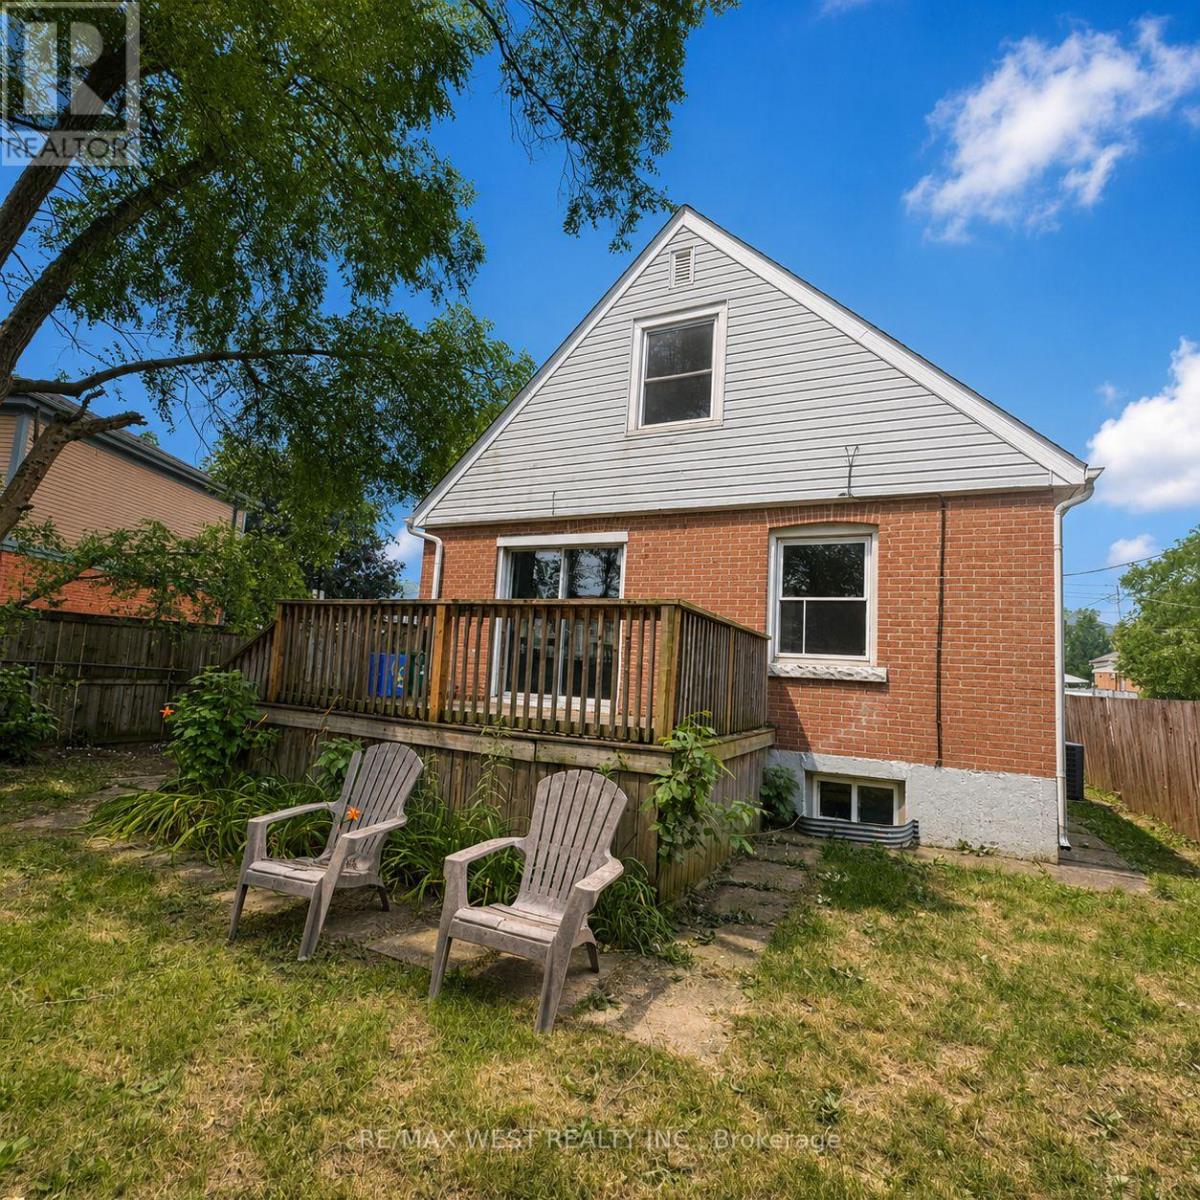

$1,400 Monthly
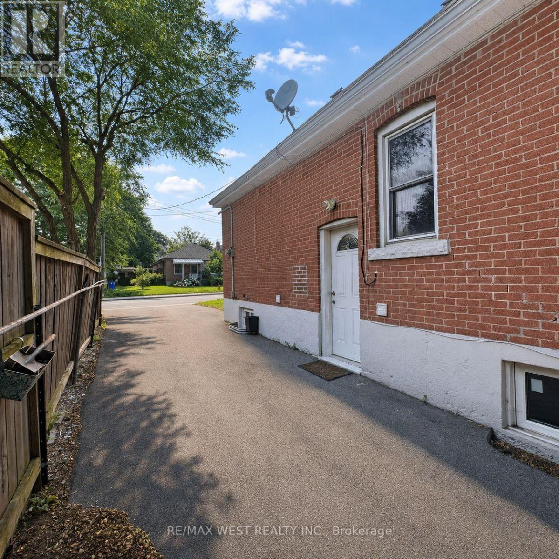
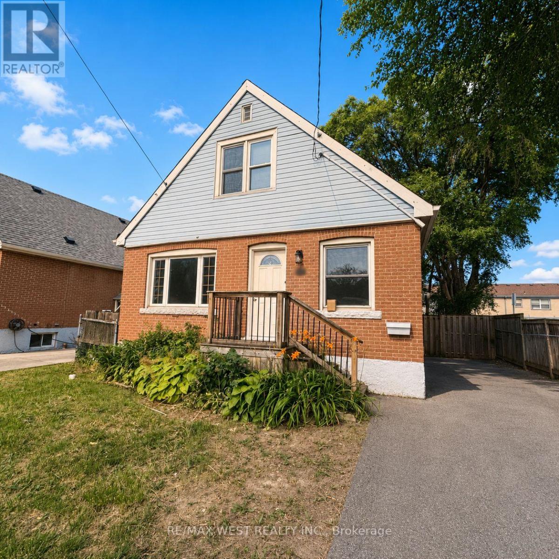
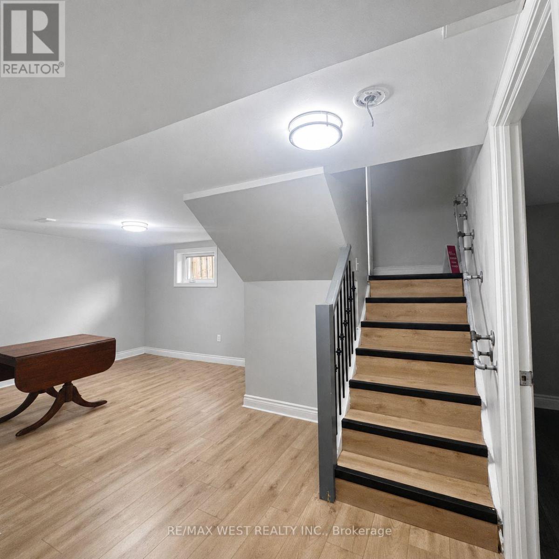
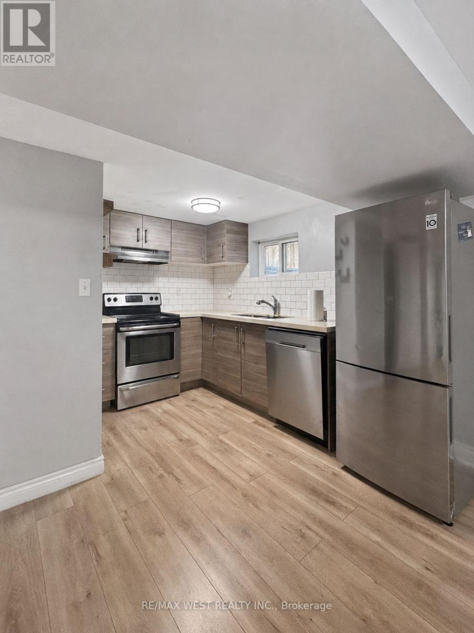
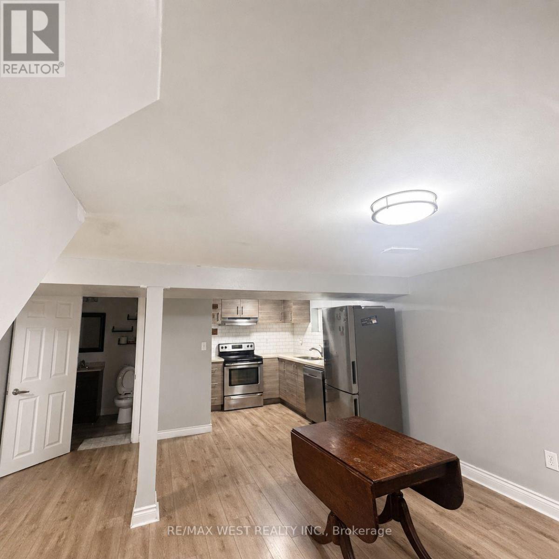
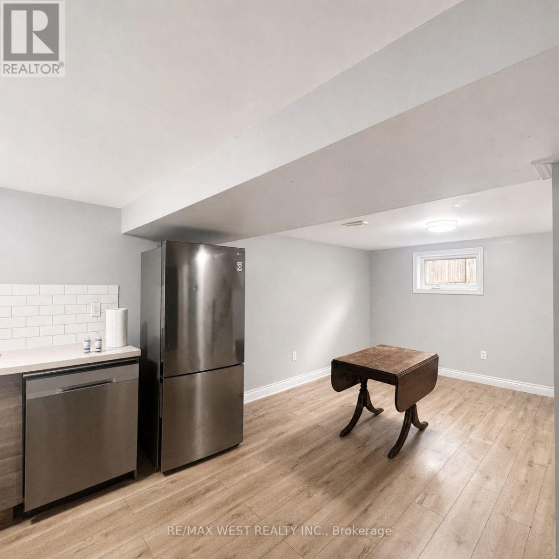
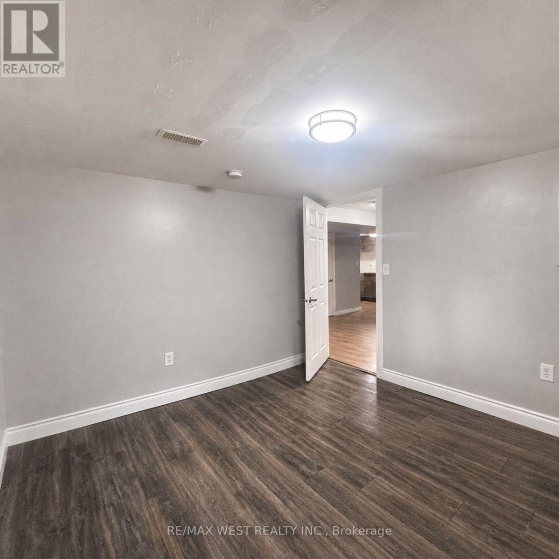
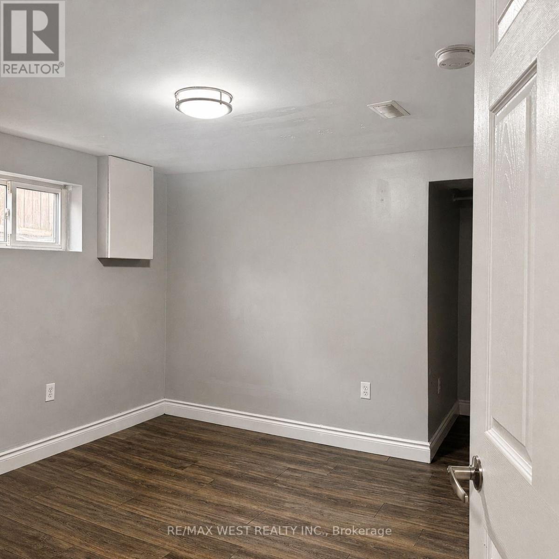
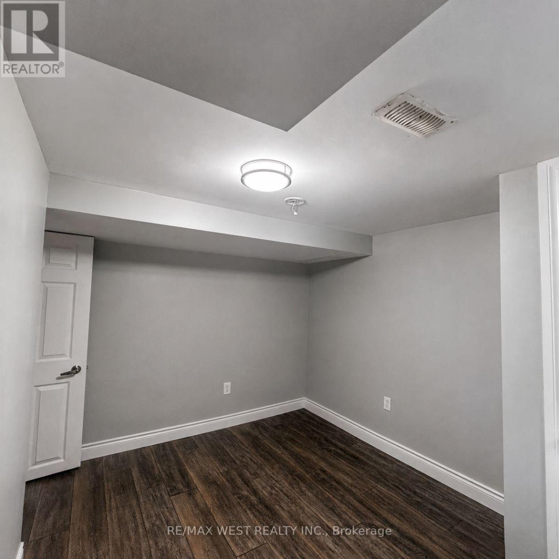
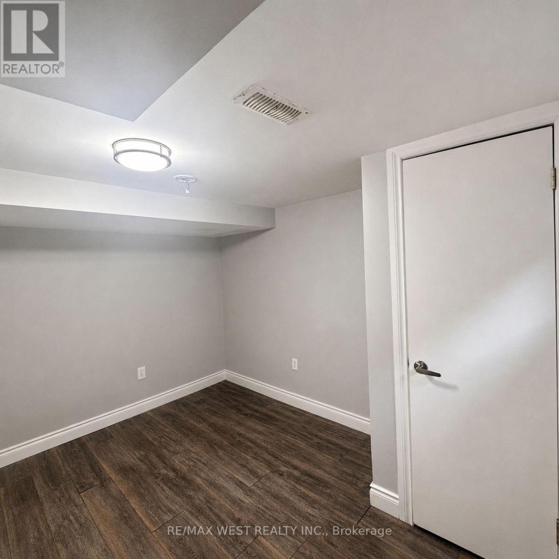
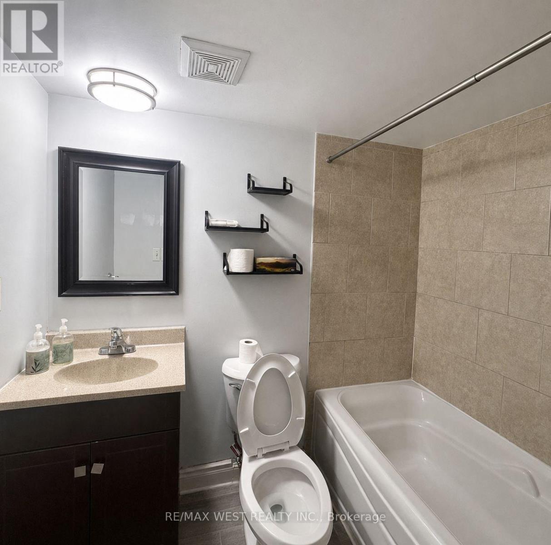
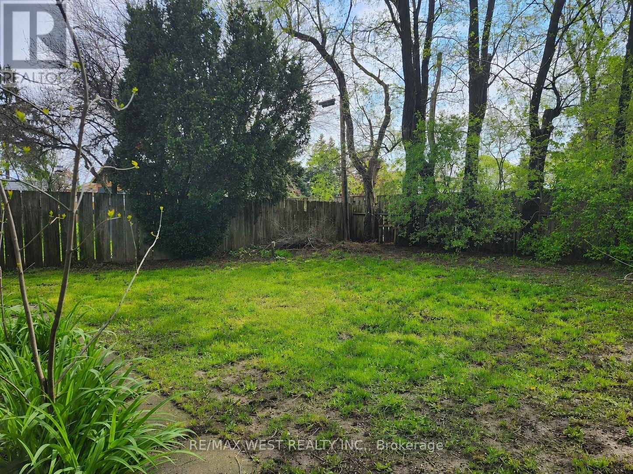
Discover comfortable lower-level living at 53 Shadyside Avenue in Hamilton Mountain's desirable Burkholme neighbourhood. This carpet-free two-bedroom apartment offers a separate private entrance, a bright and spacious open-concept layout, and its own ensuite laundry. Conveniently located near schools, parks, public transit, shopping, Limeridge Mall and Mohawk College, with easy access to the Lincoln Alexander Parkway. An inviting place to settle in and call home! (id:60365)
Property Details
| MLS® Number | X13581452 |
| Property Type | Single Family |
| Community Name | Burkholme |
| EquipmentType | Water Heater, Furnace |
| Features | Carpet Free |
| ParkingSpaceTotal | 3 |
| RentalEquipmentType | Water Heater, Furnace |
Building
| BathroomTotal | 1 |
| BedroomsAboveGround | 2 |
| BedroomsTotal | 2 |
| Appliances | Dishwasher, Dryer, Stove, Washer, Refrigerator |
| BasementFeatures | Separate Entrance |
| BasementType | N/a |
| ConstructionStyleAttachment | Detached |
| CoolingType | Central Air Conditioning |
| ExteriorFinish | Aluminum Siding, Brick |
| FoundationType | Brick |
| HeatingFuel | Natural Gas |
| HeatingType | Forced Air |
| StoriesTotal | 2 |
| SizeInterior | 1500 - 2000 Sqft |
| Type | House |
| UtilityWater | Municipal Water |
Parking
| No Garage |
Land
| Acreage | No |
| Sewer | Sanitary Sewer |
| SizeDepth | 100 Ft |
| SizeFrontage | 42 Ft |
| SizeIrregular | 42 X 100 Ft |
| SizeTotalText | 42 X 100 Ft |
Rooms
| Level | Type | Length | Width | Dimensions |
|---|---|---|---|---|
| Basement | Living Room | 6.65 m | 5.75 m | 6.65 m x 5.75 m |
| Basement | Dining Room | 5.75 m | 6.65 m | 5.75 m x 6.65 m |
| Basement | Kitchen | 3.3 m | 2.1 m | 3.3 m x 2.1 m |
| Basement | Bedroom | 3.29 m | 3.18 m | 3.29 m x 3.18 m |
| Basement | Bedroom | 3.29 m | 3.16 m | 3.29 m x 3.16 m |
Utilities
| Cable | Available |
| Electricity | Available |
| Sewer | Available |
https://www.realtor.ca/real-estate/30053061/bsmt-53-shadyside-avenue-hamilton-burkholme-burkholme
Harry Sarvaiya
Broker
96 Rexdale Blvd.
Toronto, Ontario M9W 1N7
Carmina Bocalbos
Salesperson
96 Rexdale Blvd.
Toronto, Ontario M9W 1N7

The trademarks REALTOR®, REALTORS®, and the REALTOR® logo are controlled by The Canadian Real Estate Association (CREA) and identify real estate professionals who are members of CREA. The trademarks MLS®, Multiple Listing Service® and the associated logos are owned by The Canadian Real Estate Association (CREA) and identify the quality of services provided by real estate professionals who are members of CREA. The trademark DDF® is owned by The Canadian Real Estate Association (CREA) and identifies CREA's Data Distribution Facility (DDF®)
July 19 2026 05:32:54
Toronto Real Estate Board
RE/MAX West Realty Inc.

© 2026 Proptech Realty Inc., Brokerage.