
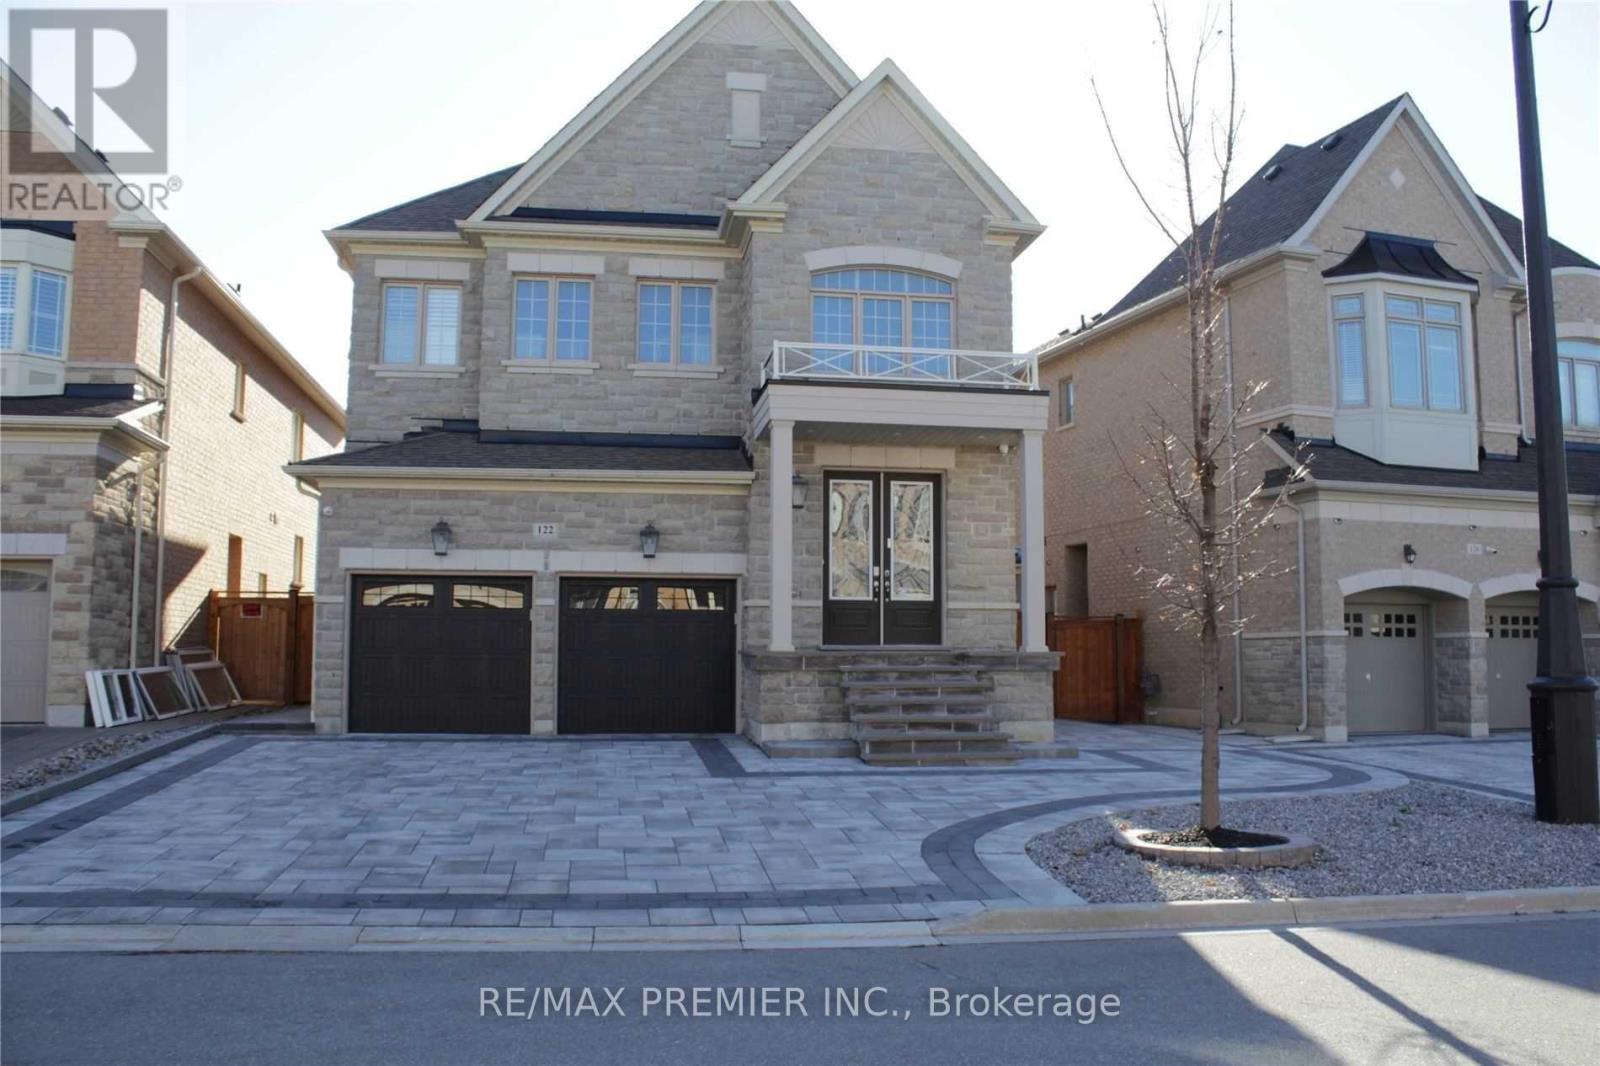
Bsmt - 122 Garyscholl Road Vaughan, Ontario L4H 3R7

$2,500 Monthly
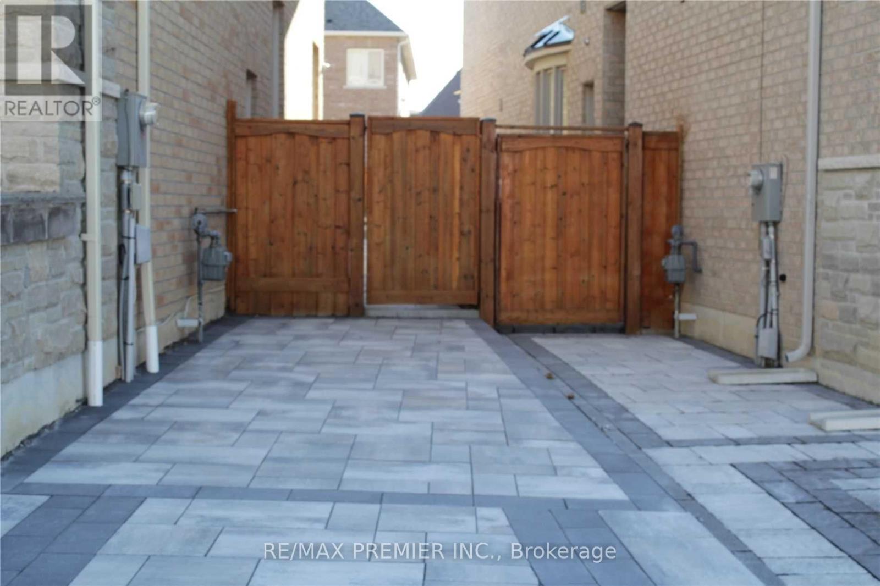
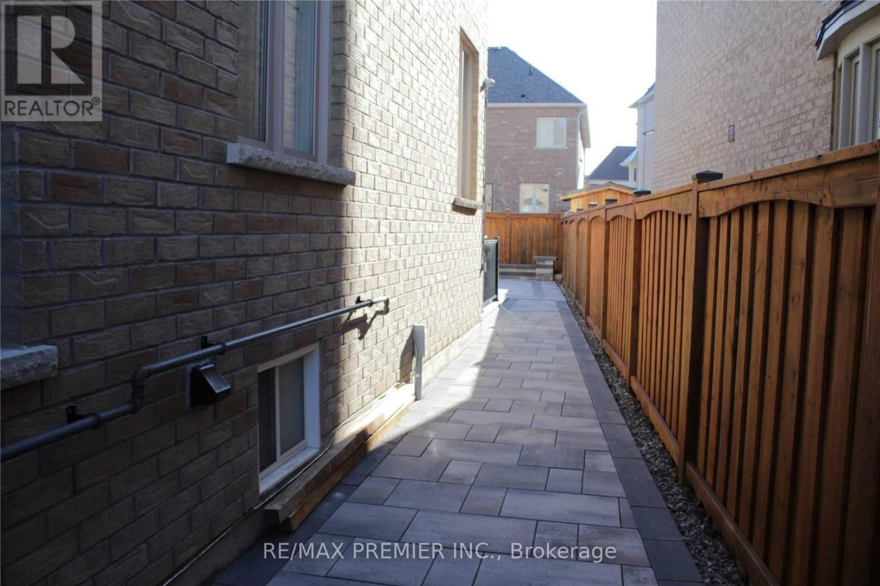
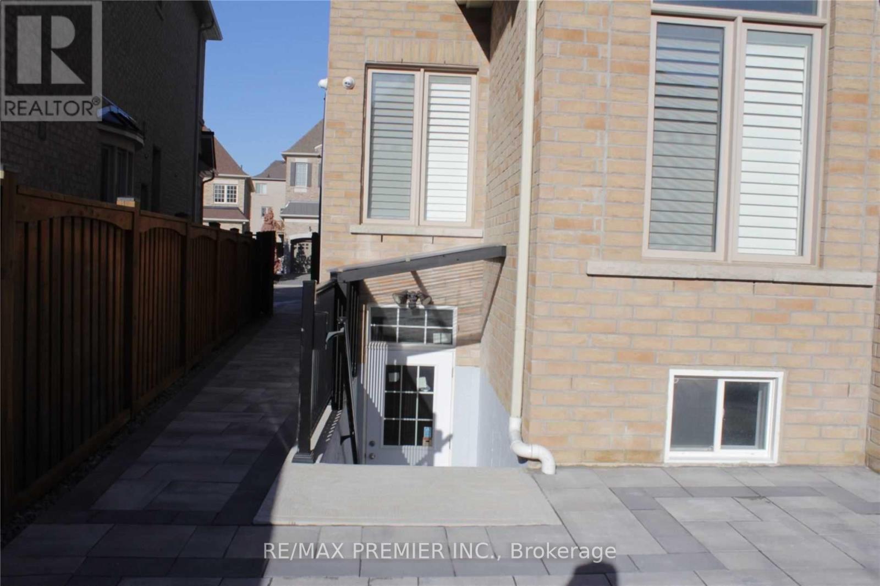
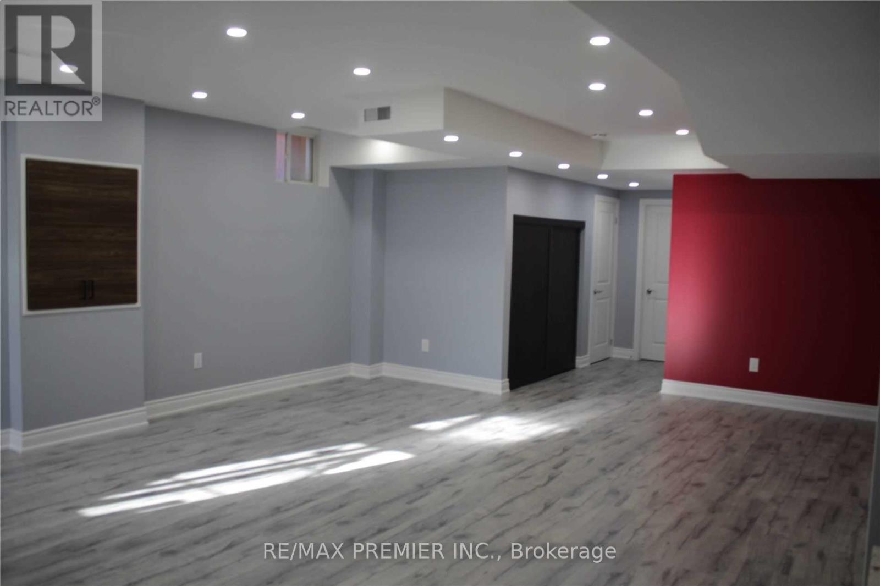
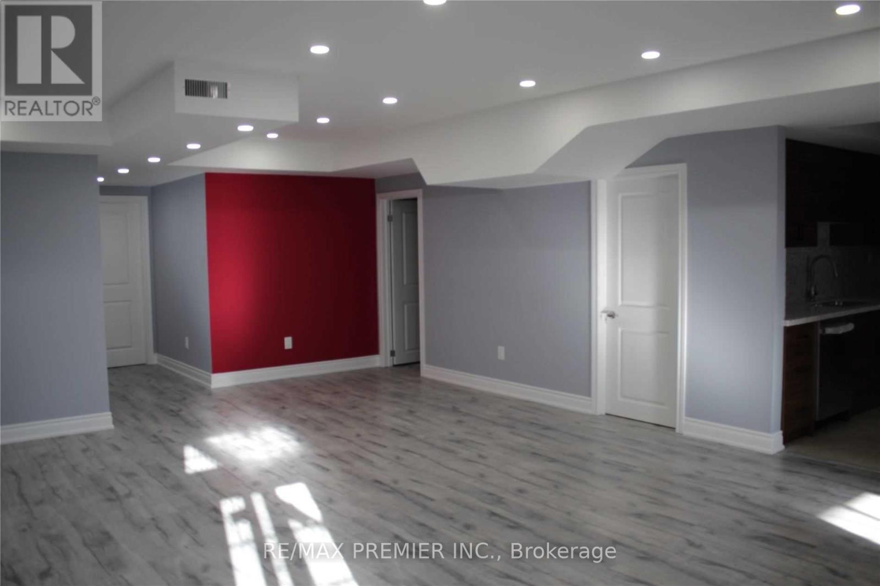
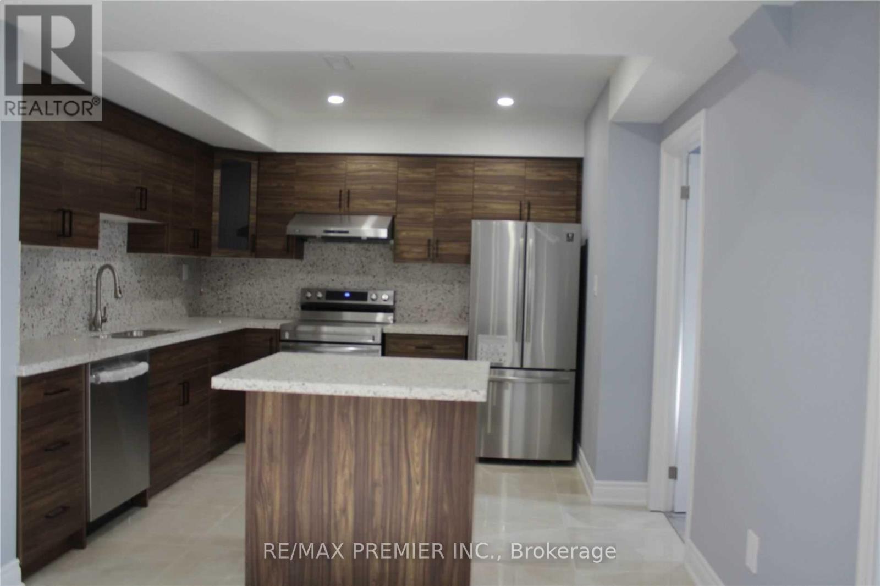
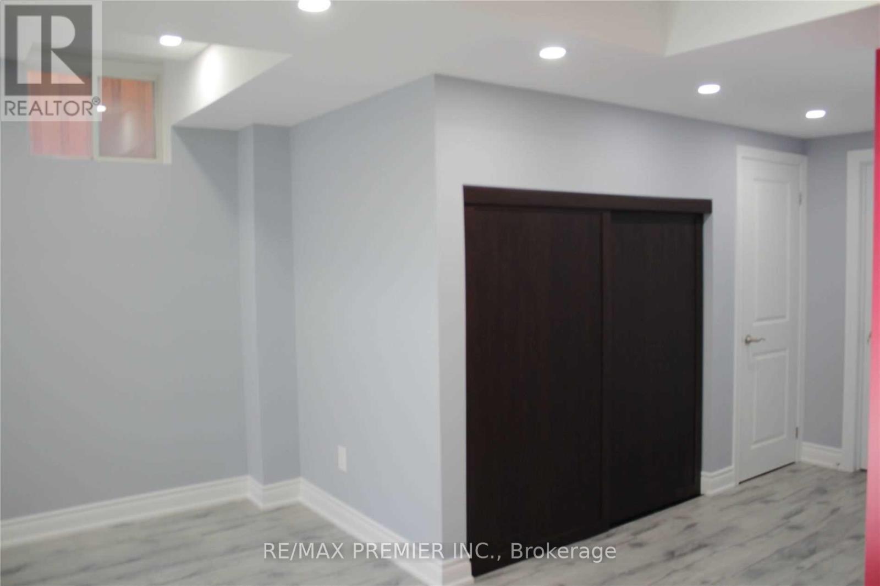
Great Location! Bright & spacious 2-bedroom basement apartment in desirable Vellore Village with private entrance. Features light grey laminate flooring, pot lights throughtout, and fully fenced yard. Conveniently located near Cortellucci Vaughan Hospital, Vaughan Subway, schools, library, Canada's Wonderland, parks, Vaughan Mills Mall, Walmart, Starbucks, Tim Hortons, grocery stores, community centres, and all amenities. Minutes to Hwy 400 and major highways ideal for commuters! (id:60365)
Property Details
| MLS® Number | N13174140 |
| Property Type | Single Family |
| Community Name | Vellore Village |
| ParkingSpaceTotal | 1 |
Building
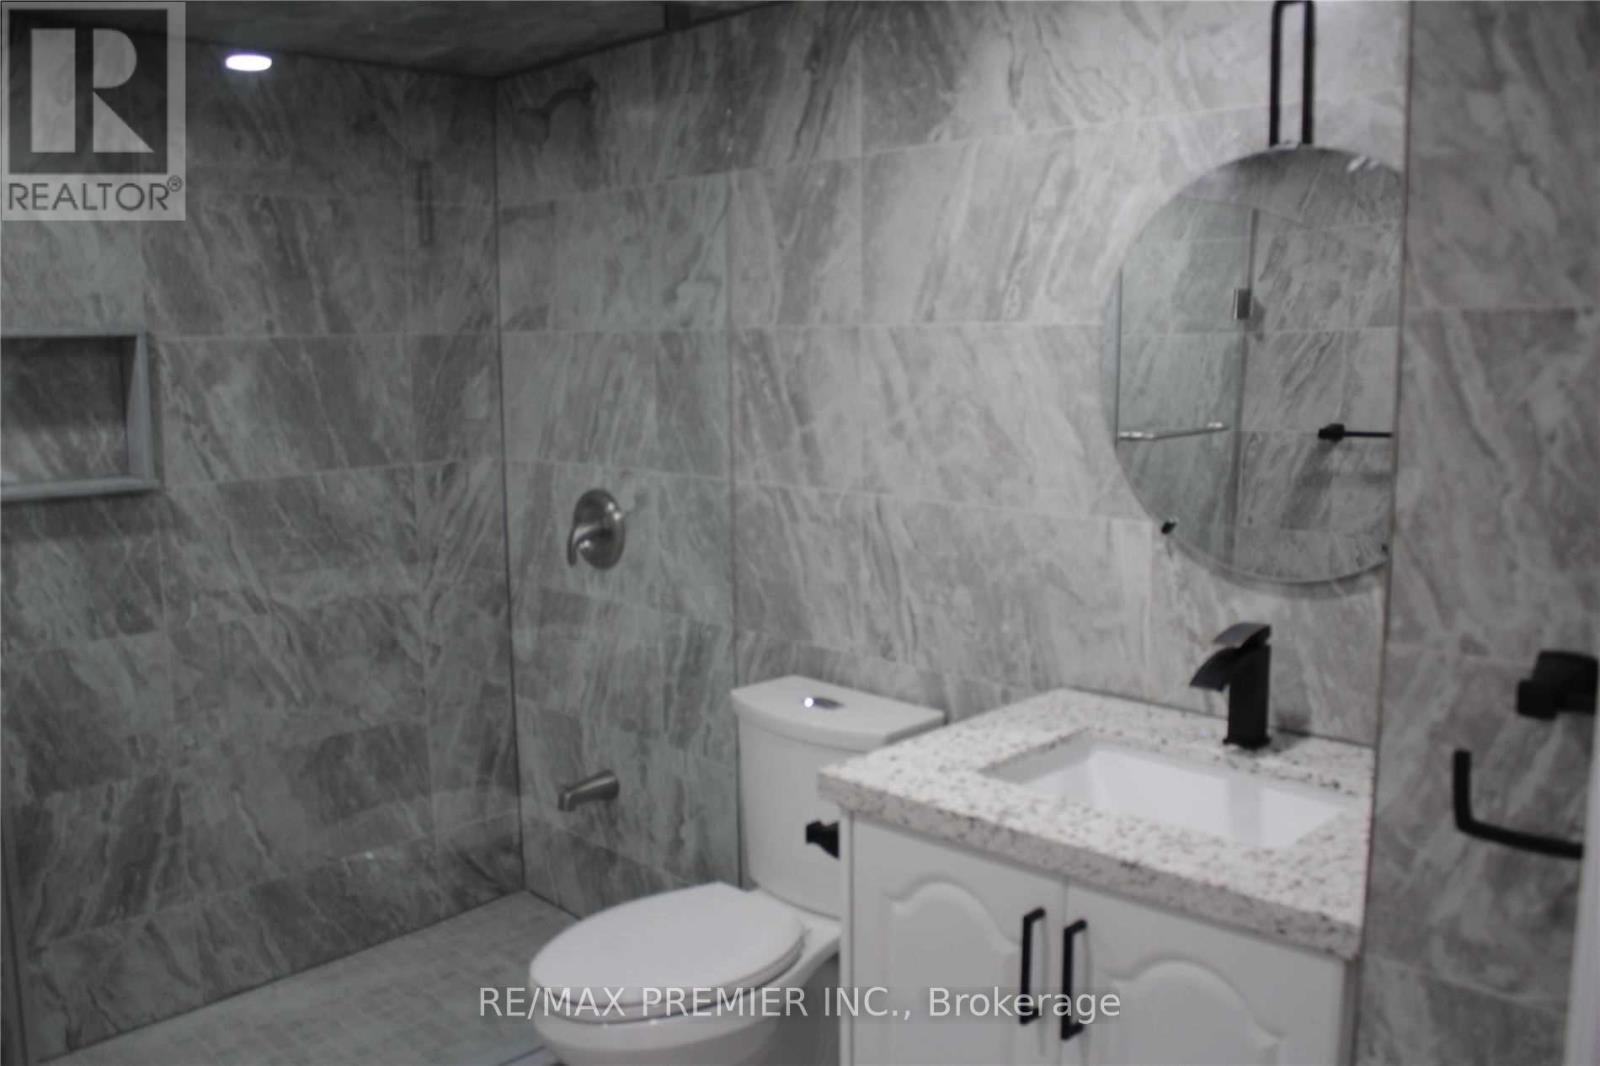
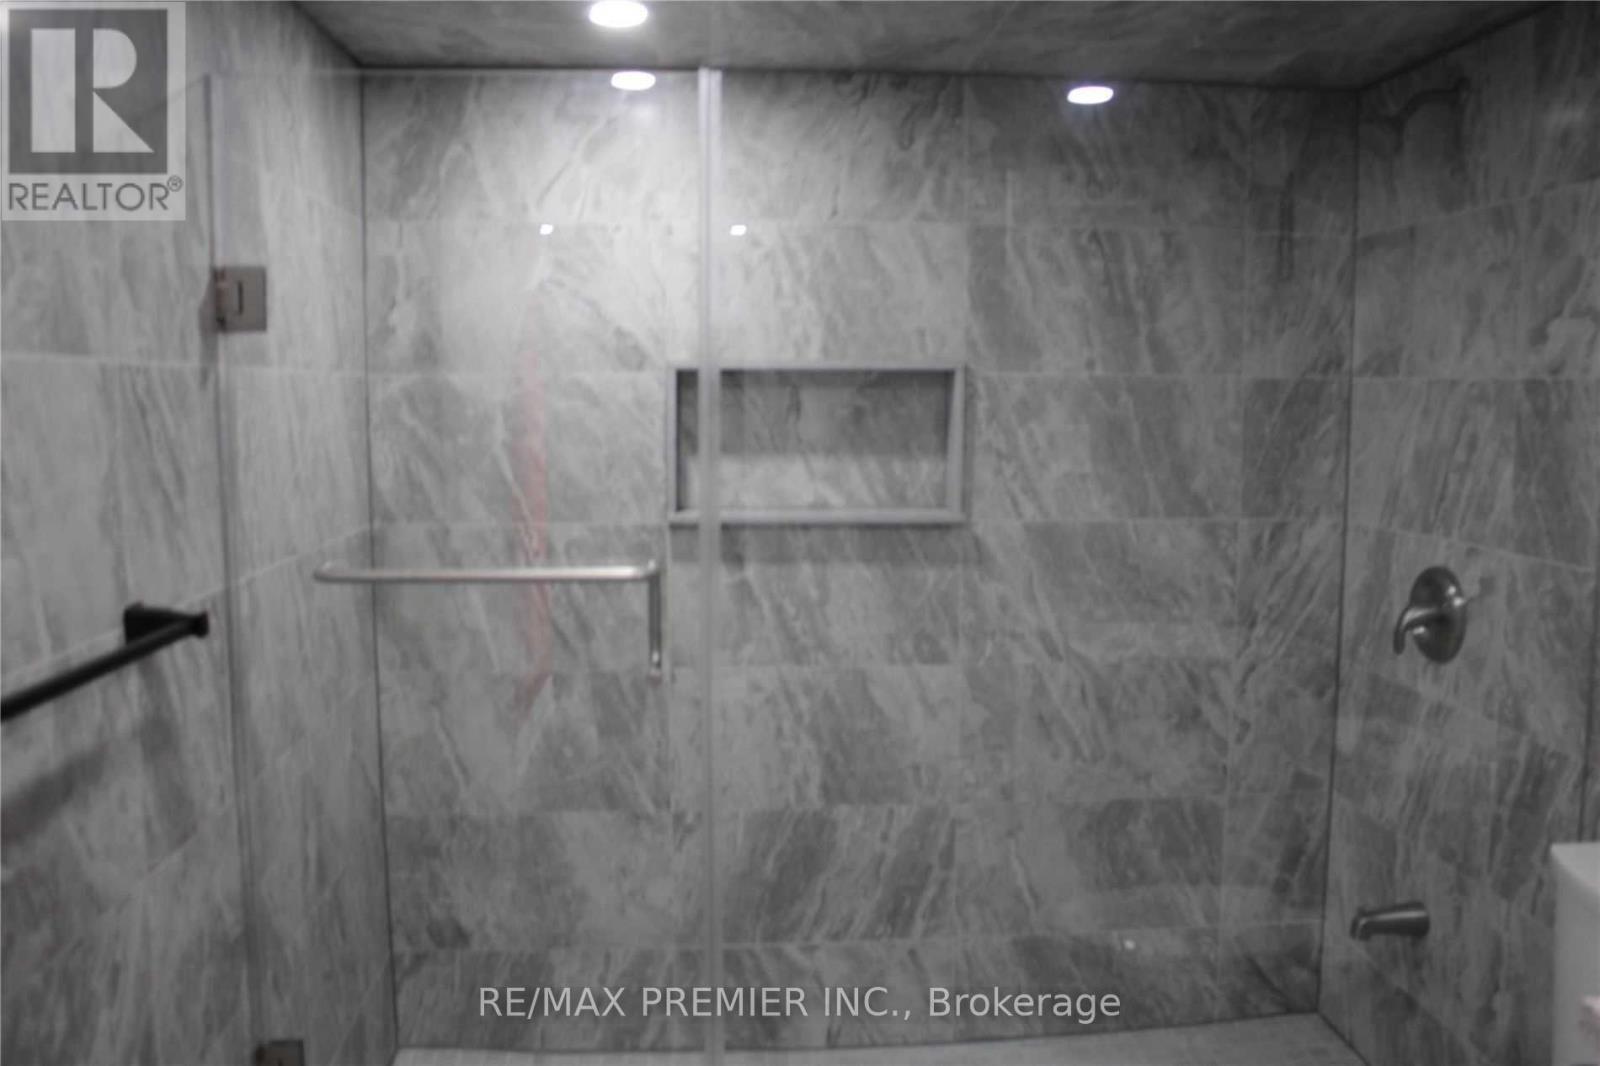
| BathroomTotal | 1 |
| BedroomsAboveGround | 2 |
| BedroomsTotal | 2 |
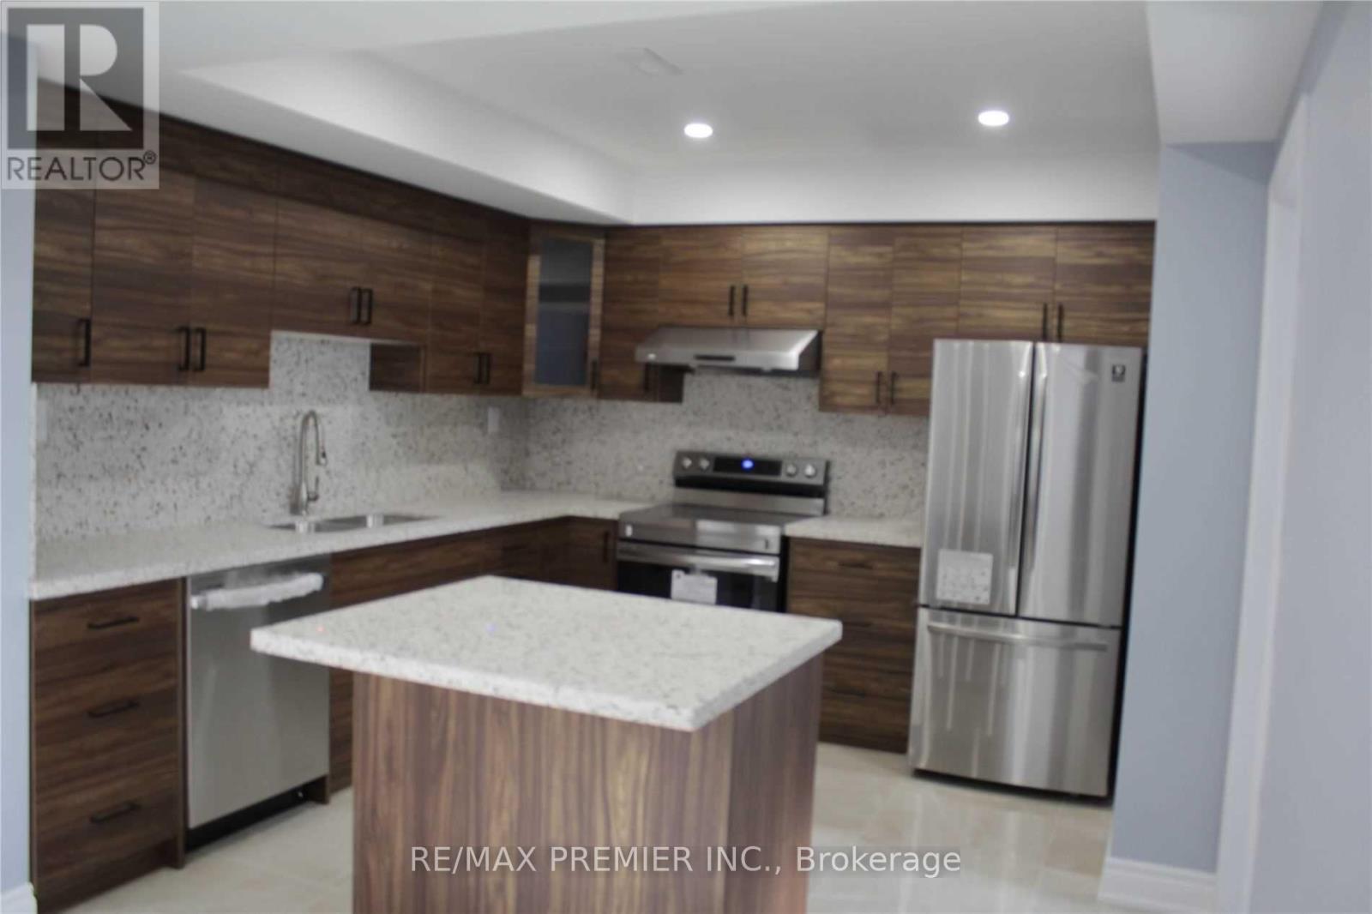
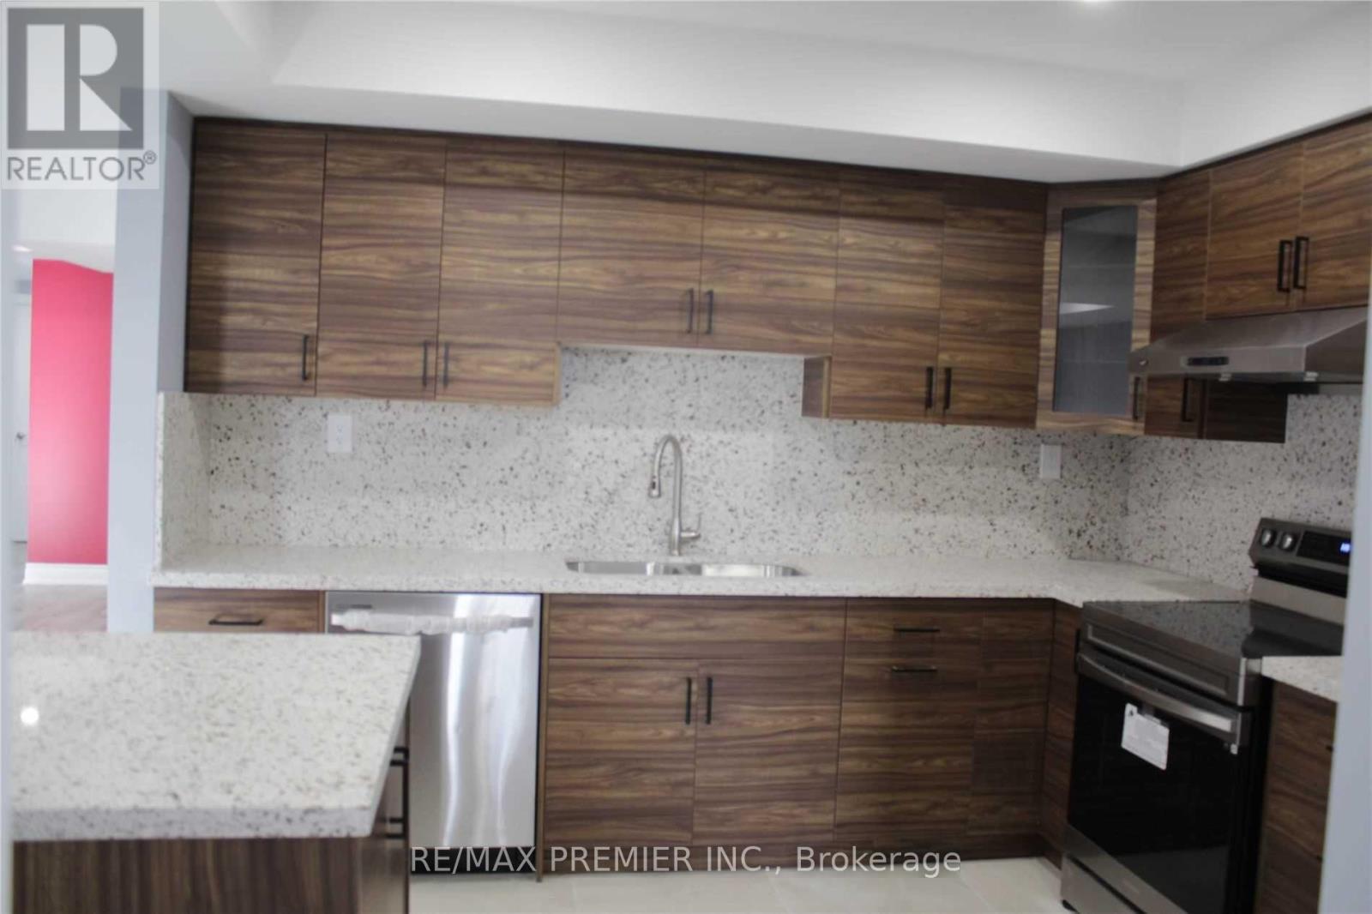
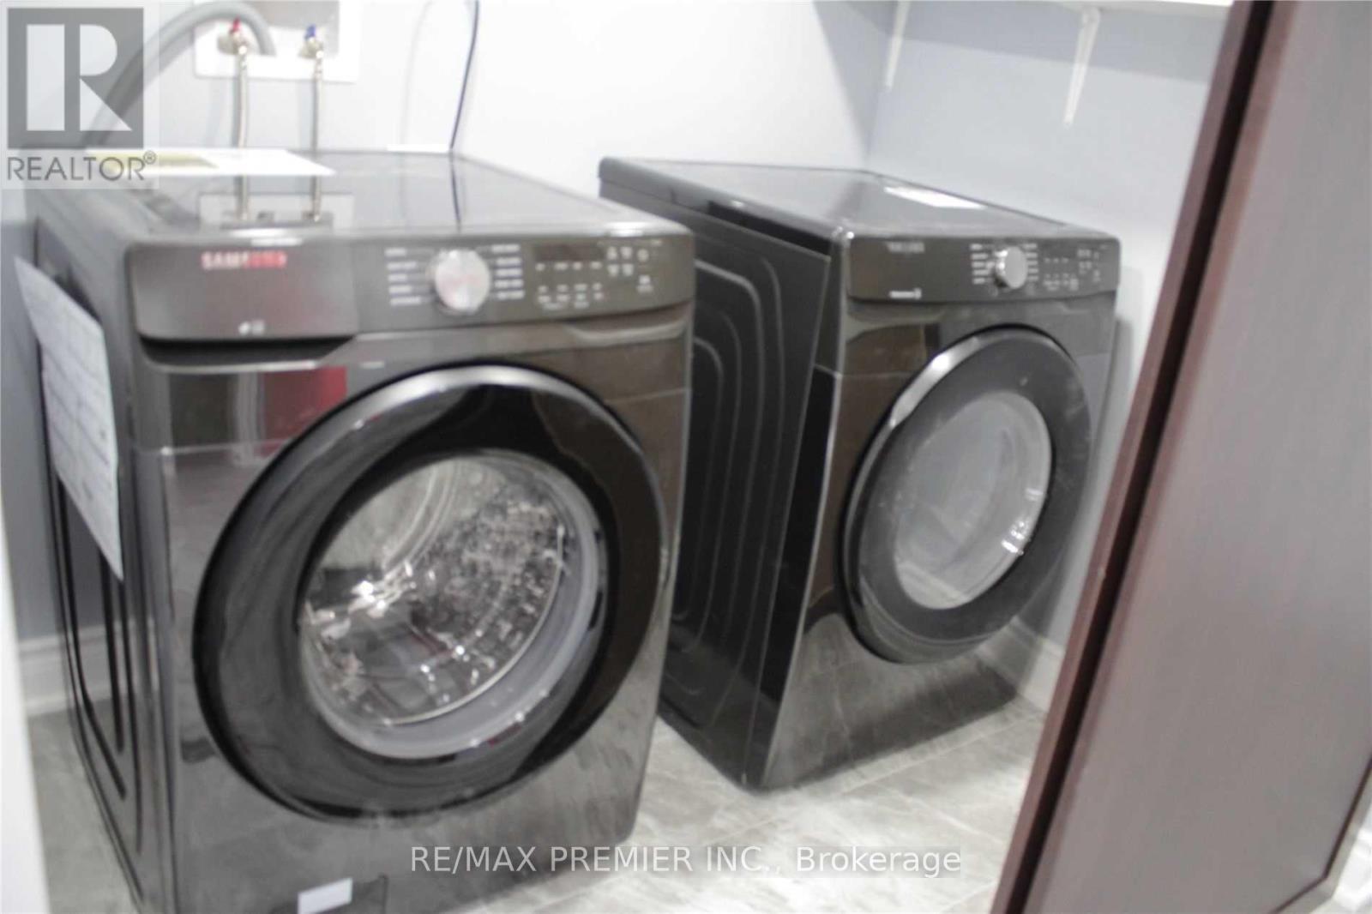
| Appliances | Dishwasher, Dryer, Stove, Washer, Refrigerator |
| BasementDevelopment | Finished |
| BasementFeatures | Walk Out, Separate Entrance |
| BasementType | N/a (finished), N/a |
| ConstructionStyleAttachment | Detached |
| CoolingType | Central Air Conditioning |
| ExteriorFinish | Stone |
| FlooringType | Laminate, Ceramic |
| FoundationType | Concrete |
| HeatingFuel | Natural Gas |
| HeatingType | Forced Air |
| StoriesTotal | 2 |
| SizeInterior | 700 - 1100 Sqft |
| Type | House |
Parking
| Other | |
| Garage |
Land
| Acreage | No |
| Sewer | Septic System |
Rooms
| Level | Type | Length | Width | Dimensions |
|---|---|---|---|---|
| Basement | Bedroom | 3.66 m | 2.74 m | 3.66 m x 2.74 m |
| Basement | Bedroom | 3.66 m | 2.74 m | 3.66 m x 2.74 m |
| Basement | Living Room | 9.75 m | 6.01 m | 9.75 m x 6.01 m |
| Basement | Kitchen | 4.57 m | 4.27 m | 4.57 m x 4.27 m |
| Basement | Laundry Room | 2.13 m | 1.22 m | 2.13 m x 1.22 m |
Ali Zamani
Broker
9100 Jane St Bldg L #77
Vaughan, Ontario L4K 0A4

The trademarks REALTOR®, REALTORS®, and the REALTOR® logo are controlled by The Canadian Real Estate Association (CREA) and identify real estate professionals who are members of CREA. The trademarks MLS®, Multiple Listing Service® and the associated logos are owned by The Canadian Real Estate Association (CREA) and identify the quality of services provided by real estate professionals who are members of CREA. The trademark DDF® is owned by The Canadian Real Estate Association (CREA) and identifies CREA's Data Distribution Facility (DDF®)
May 26 2026 04:52:24
Toronto Real Estate Board
RE/MAX Premier Inc.

© 2026 Proptech Realty Inc., Brokerage.