
Bsmnt - 111 Caronia Square Toronto, Ontario M1B 2Z9

$1,199 Monthly
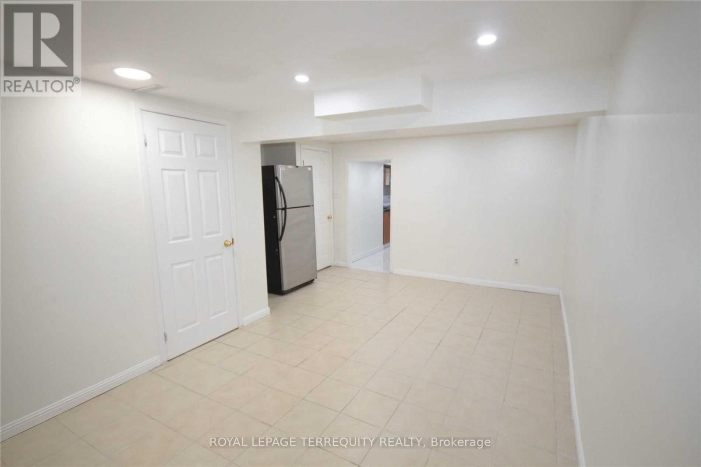
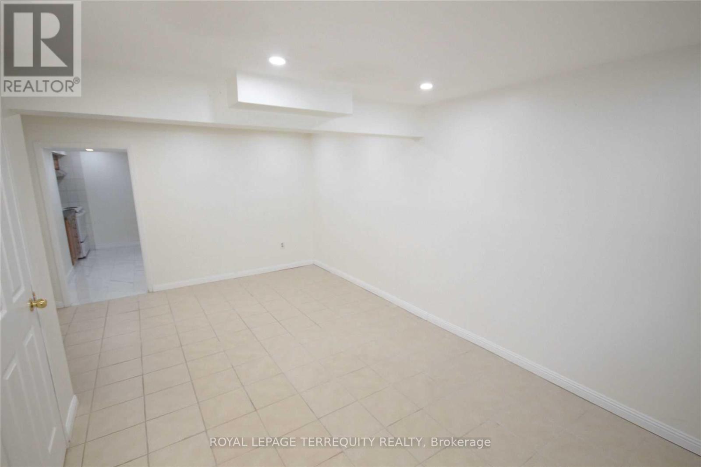
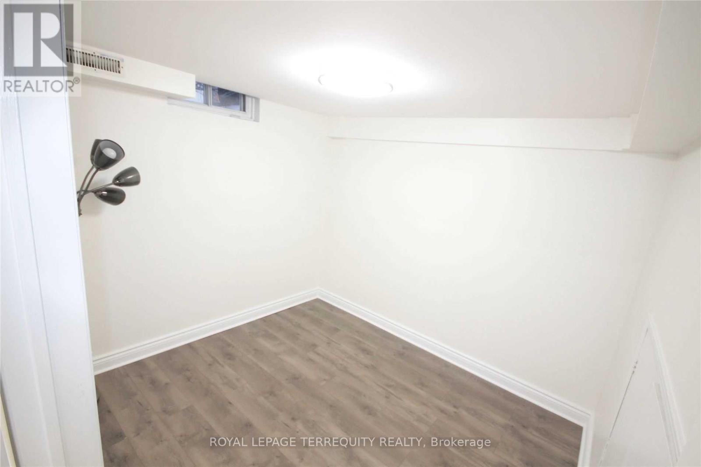
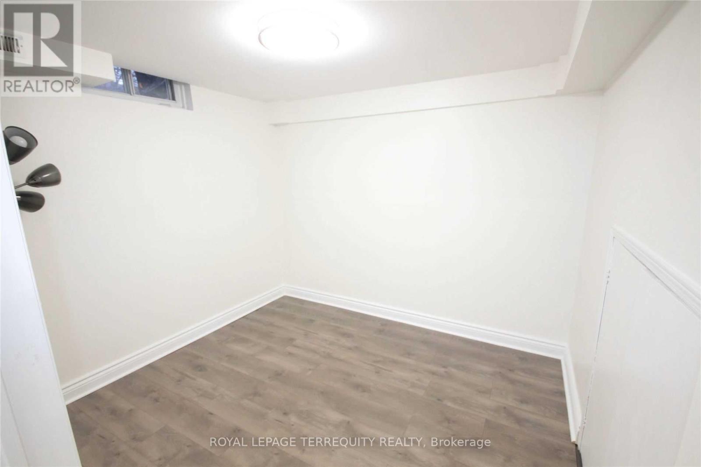
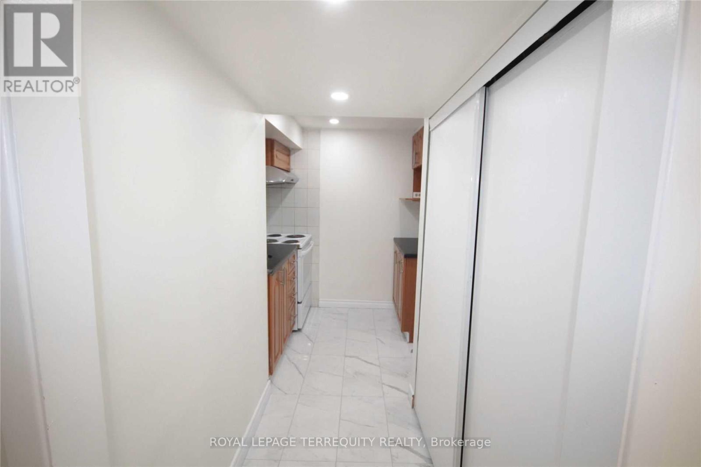
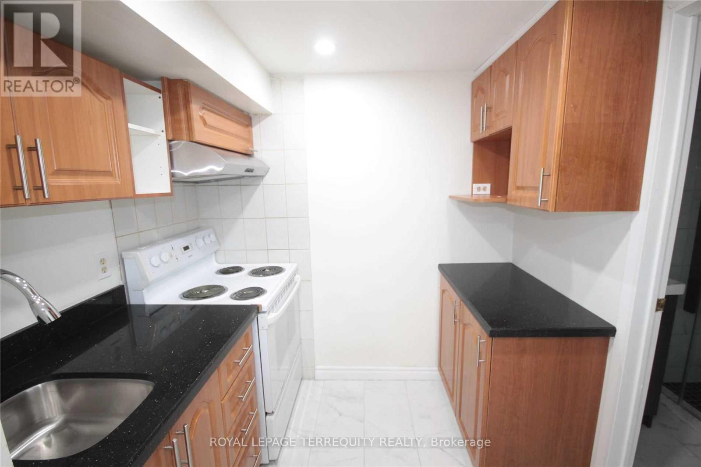
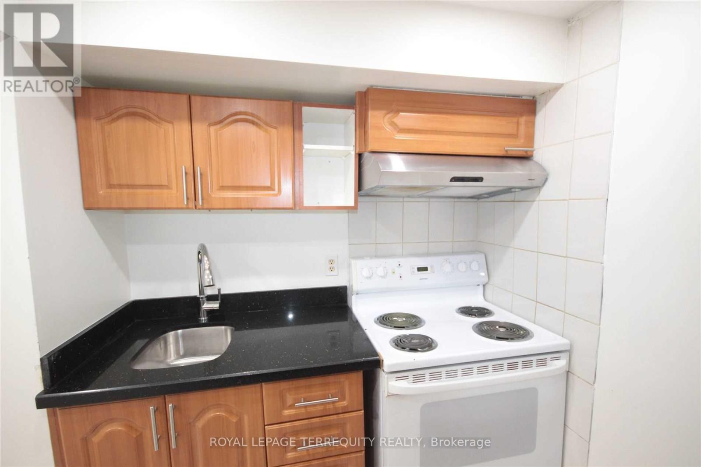
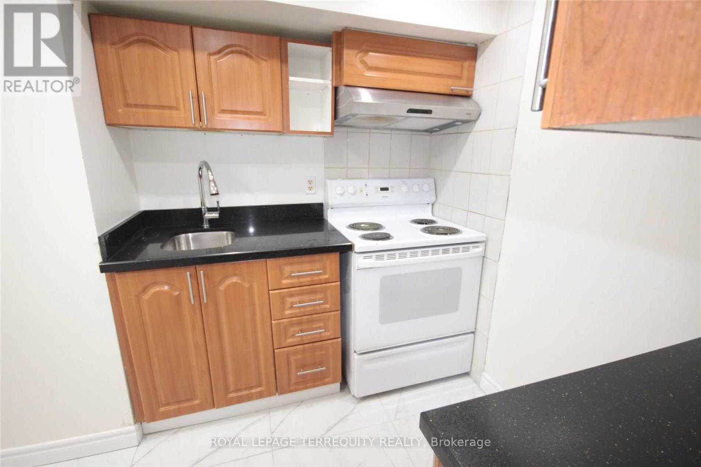
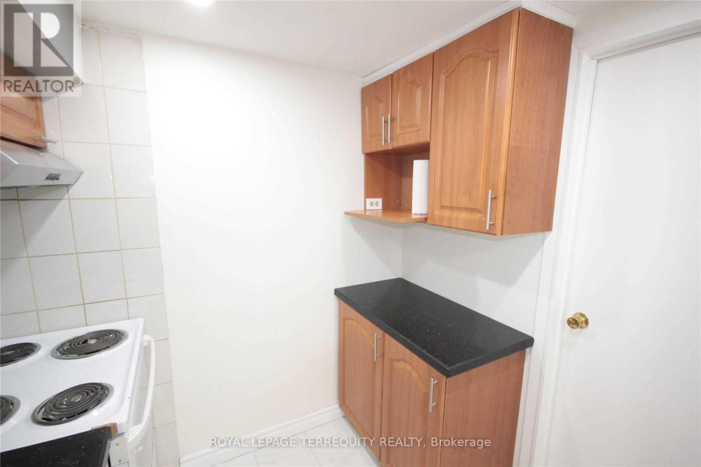
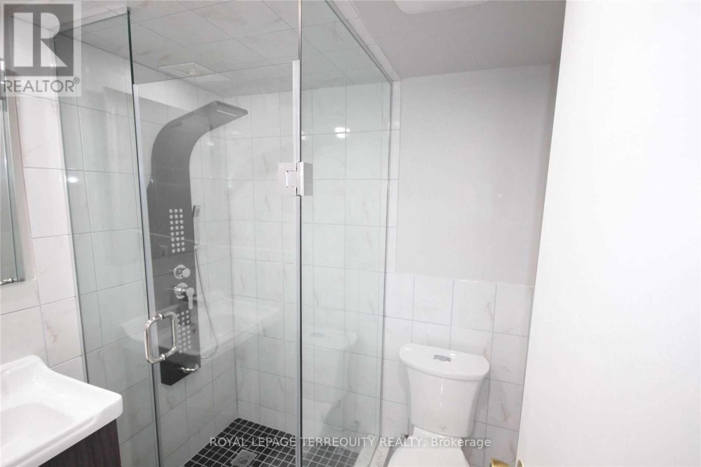
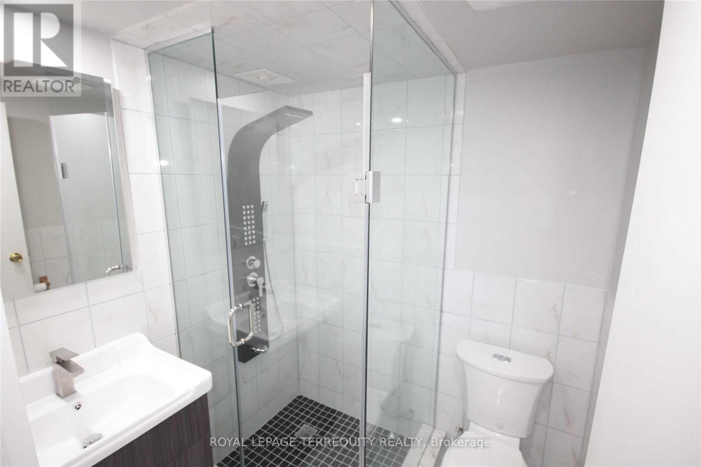
Welcome to this well-maintained and inviting 1-bedroom, 1-bathroom basement apartment located in the highly desirable Morningside-Sheppard community. This unit offers a separate private entrance, providing comfort, privacy, and independence-perfect for a working professional or a quiet couple.Step into a space that feels practical yet warm, with everything you need to settle in with ease. The home includes a functional kitchen with fridge and stove, and access to a shared washer and dryer for your convenience.Nestled in a family-friendly and vibrant neighborhood, this home is surrounded by everything that makes daily life smoother and richer:Minutes to Scarborough Town CentreClose to Walmart Scarborough Supercentre, shopping plazas, grocery stores, and diningEasy access to TTC, Quick connectivity to Highway 401Nearby parks, walking trails, and community spaces for relaxation and outdoor enjoymentThis neighborhood is known for its welcoming atmosphere and strong sense of community. With nearby schools, parks, and recreational activities, it is a wonderful place for small families or individuals seeking a balanced and peaceful lifestyle. (id:60365)
Property Details
| MLS® Number | E13155856 |
| Property Type | Single Family |
| Community Name | Malvern |
| AmenitiesNearBy | Hospital, Park, Place Of Worship, Public Transit, Schools |
| Features | Carpet Free |
| ParkingSpaceTotal | 1 |
Building
| BathroomTotal | 1 |
| BedroomsAboveGround | 1 |
| BedroomsTotal | 1 |
| BasementFeatures | Apartment In Basement |
| BasementType | N/a |
| ConstructionStyleAttachment | Semi-detached |
| CoolingType | Central Air Conditioning |
| ExteriorFinish | Brick |
| FireProtection | Smoke Detectors |
| FlooringType | Ceramic, Laminate |
| FoundationType | Block |
| HeatingFuel | Natural Gas |
| HeatingType | Forced Air |
| StoriesTotal | 2 |
| SizeInterior | 1100 - 1500 Sqft |
| Type | House |
| UtilityWater | Municipal Water |
Parking
| Attached Garage | |
| Garage |
Land
| Acreage | No |
| FenceType | Fully Fenced, Fenced Yard |
| LandAmenities | Hospital, Park, Place Of Worship, Public Transit, Schools |
| Sewer | Sanitary Sewer |
| SizeDepth | 110 Ft |
| SizeFrontage | 27 Ft |
| SizeIrregular | 27 X 110 Ft |
| SizeTotalText | 27 X 110 Ft |
Rooms
| Level | Type | Length | Width | Dimensions |
|---|---|---|---|---|
| Basement | Living Room | 4 m | 3.65 m | 4 m x 3.65 m |
| Basement | Dining Room | 4 m | 3.65 m | 4 m x 3.65 m |
| Basement | Kitchen | 2.43 m | 1.52 m | 2.43 m x 1.52 m |
| Basement | Primary Bedroom | 3.35 m | 0.53 m | 3.35 m x 0.53 m |
https://www.realtor.ca/real-estate/29784448/bsmnt-111-caronia-square-toronto-malvern-malvern
Samia Sheikh
Broker
200 Consumers Rd Ste 100
Toronto, Ontario M2J 4R4

The trademarks REALTOR®, REALTORS®, and the REALTOR® logo are controlled by The Canadian Real Estate Association (CREA) and identify real estate professionals who are members of CREA. The trademarks MLS®, Multiple Listing Service® and the associated logos are owned by The Canadian Real Estate Association (CREA) and identify the quality of services provided by real estate professionals who are members of CREA. The trademark DDF® is owned by The Canadian Real Estate Association (CREA) and identifies CREA's Data Distribution Facility (DDF®)
May 21 2026 05:03:57
Toronto Real Estate Board
Royal LePage Terrequity Realty

© 2026 Proptech Realty Inc., Brokerage.