
Basement - 50 Millcar Drive Toronto, Ontario M1B 6G4

$1,400 Monthly
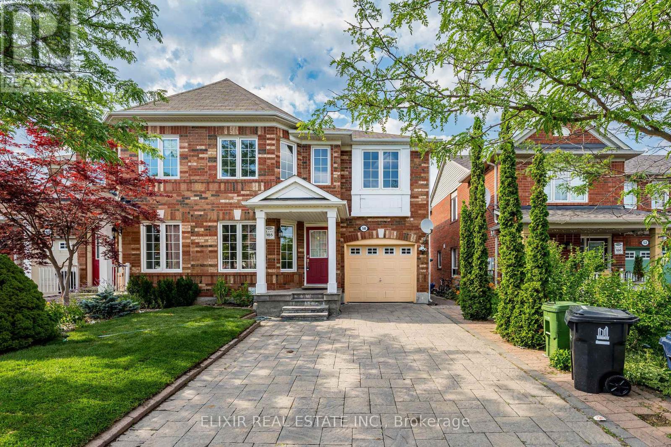
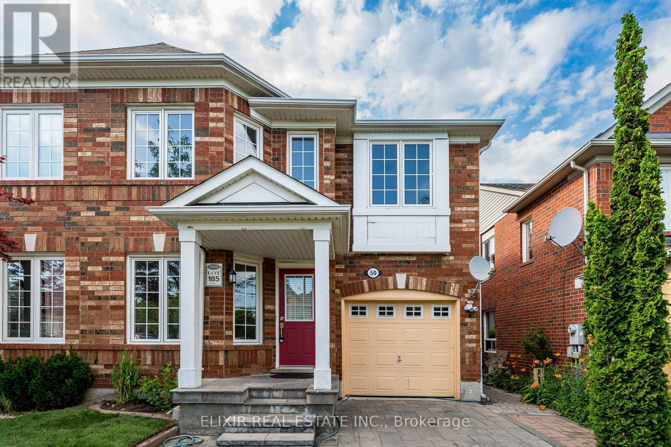
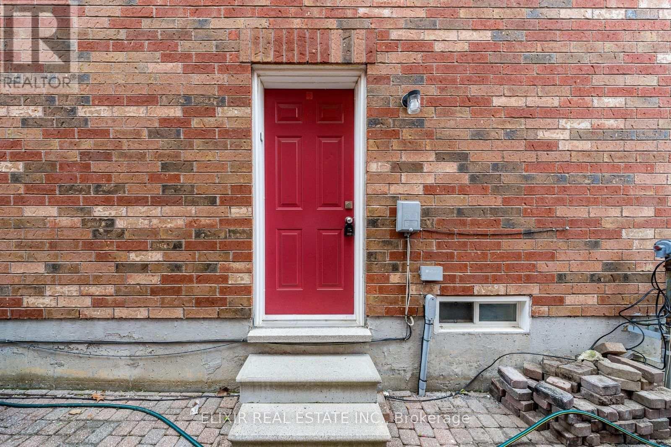
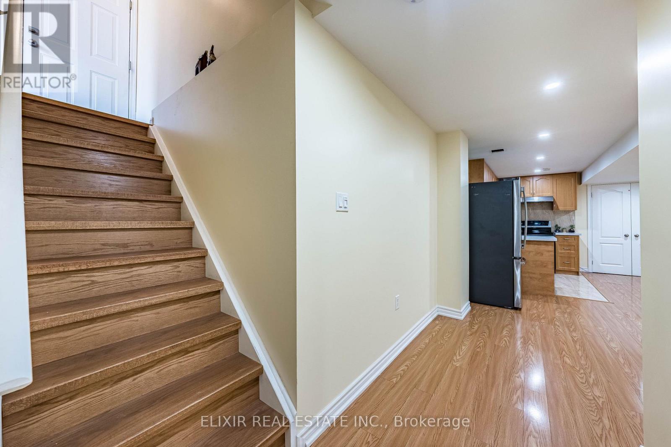
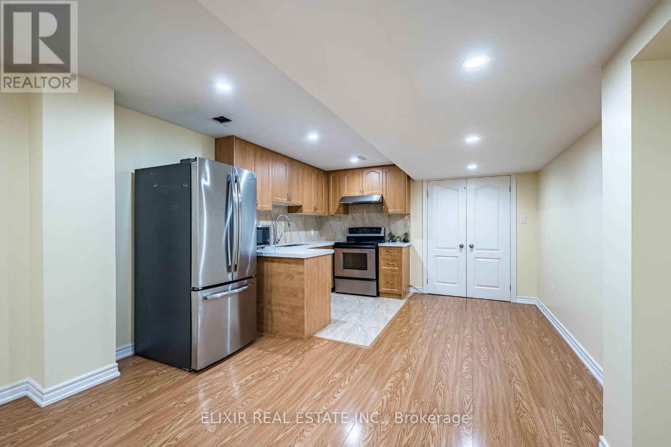
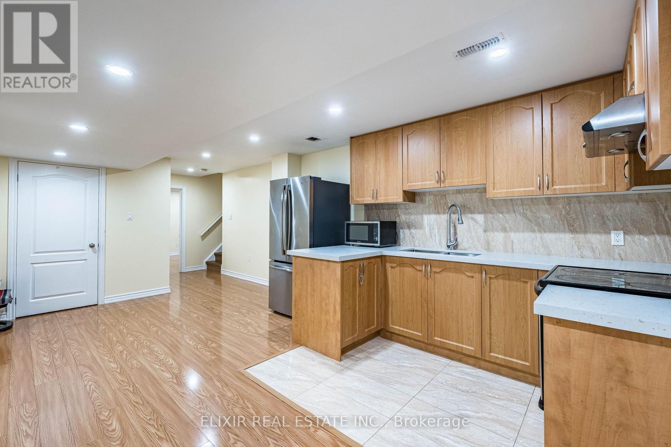
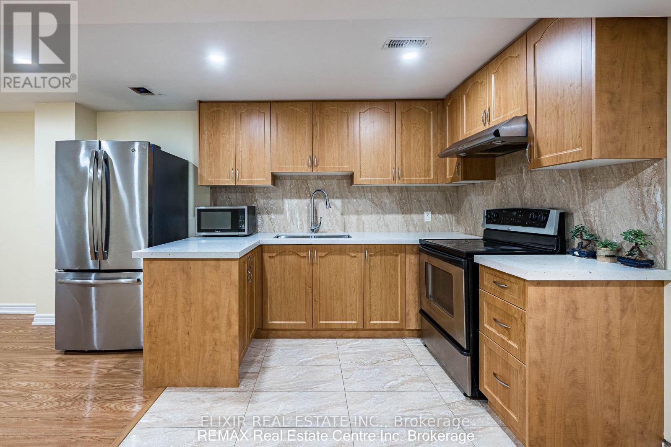
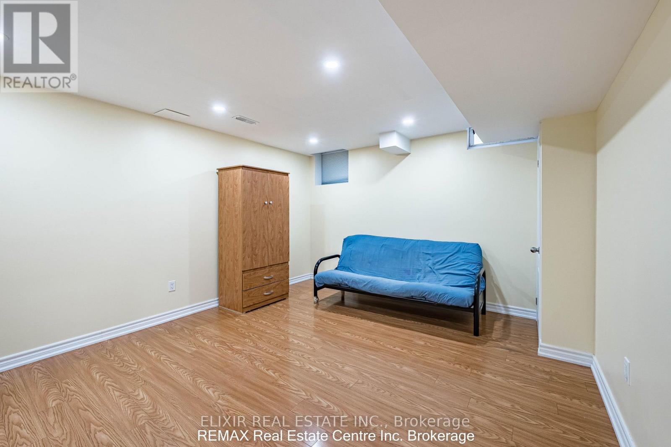
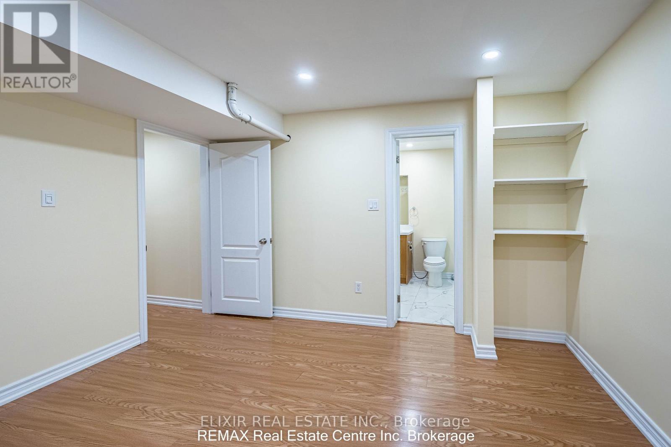
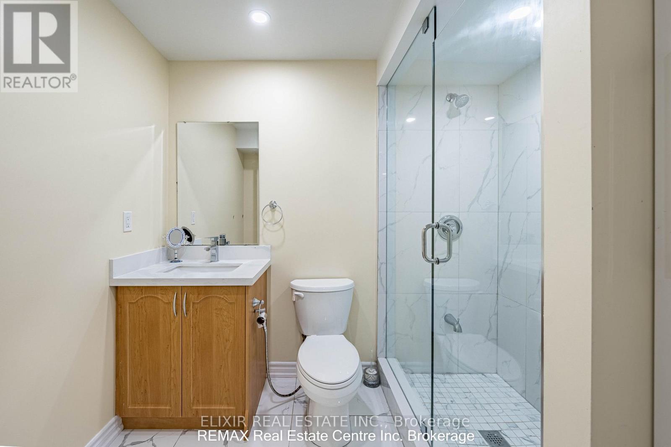
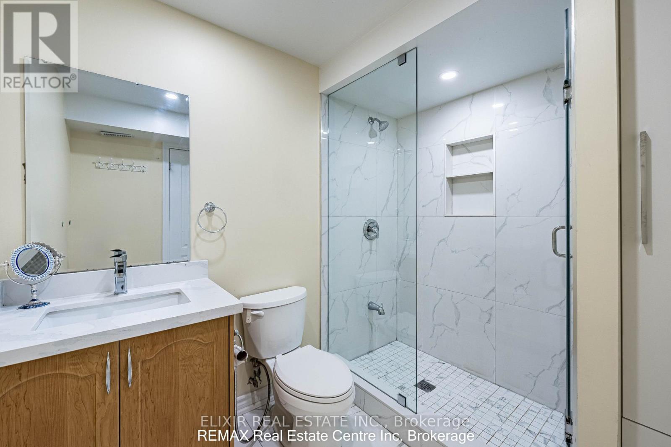
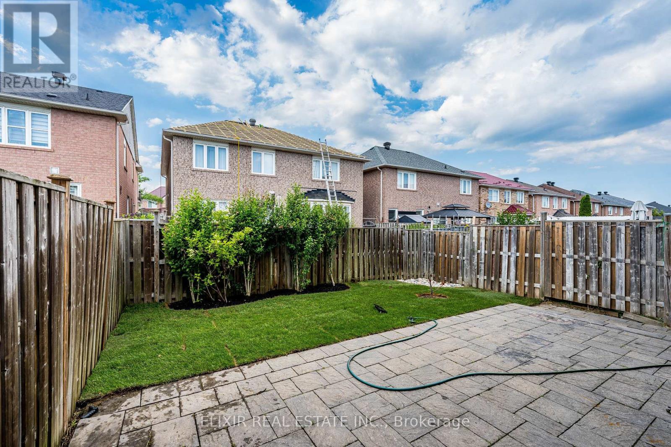
Welcome to this bright, spacious, and well-maintained 1-bedroom basement apartment-an ideal home for a single professional or couple seeking comfort, privacy, and convenience. Featuring a separate private entrance, this inviting suite offers a generously sized bedroom, a full bathroom, and an open-concept kitchen and living area designed for comfortable everyday living. Enjoy the convenience of your own private in-suite laundry, ample closet space, utilities included in the rent, and one dedicated parking space, making day-to-day living both simple and hassle-free. Located in a quiet, family-friendly neighbourhood near Morningside Avenue and Sheppard Avenue East, this home offers exceptional convenience with quick access to Highway 401, the University of Toronto Scarborough Campus, Centennial College, Walmart Supercenter, major shopping centers, grocery stores, restaurants, parks, walking trails, and a wide range of recreational amenities. A fantastic opportunity to enjoy comfortable living in a highly desirable location. Tenant is responsible for snow removal along the walkway leading to the basement entrance. (id:60365)
Property Details
| MLS® Number | E13544624 |
| Property Type | Single Family |
| Community Name | Rouge E11 |
| Features | Carpet Free |
| ParkingSpaceTotal | 1 |
Building
| BathroomTotal | 1 |
| BedroomsAboveGround | 1 |
| BedroomsTotal | 1 |
| Age | 16 To 30 Years |
| Appliances | Range |
| BasementFeatures | Separate Entrance |
| BasementType | N/a |
| ConstructionStyleAttachment | Semi-detached |
| CoolingType | Central Air Conditioning |
| ExteriorFinish | Brick |
| FoundationType | Concrete |
| HeatingFuel | Natural Gas |
| HeatingType | Forced Air |
| StoriesTotal | 2 |
| SizeInterior | 1500 - 2000 Sqft |
| Type | House |
| UtilityWater | Municipal Water |
Parking
| Attached Garage | |
| Garage |
Land
| Acreage | No |
| Sewer | Sanitary Sewer |
| SizeDepth | 81 Ft ,2 In |
| SizeFrontage | 28 Ft ,7 In |
| SizeIrregular | 28.6 X 81.2 Ft |
| SizeTotalText | 28.6 X 81.2 Ft |
Rooms
| Level | Type | Length | Width | Dimensions |
|---|---|---|---|---|
| Basement | Living Room | 3.71 m | 2.54 m | 3.71 m x 2.54 m |
| Basement | Kitchen | 2.74 m | 1.93 m | 2.74 m x 1.93 m |
| Basement | Eating Area | 3.33 m | 1.78 m | 3.33 m x 1.78 m |
| Basement | Bedroom | 4.52 m | 3.68 m | 4.52 m x 3.68 m |
Utilities
| Electricity | Installed |
| Sewer | Installed |
https://www.realtor.ca/real-estate/30012746/basement-50-millcar-drive-toronto-rouge-rouge-e11
Rajiv Dewan
Salesperson
1065 Canadian Place #207
Mississauga, Ontario L4W 0C2
Mudit Mehta
Broker of Record
1065 Canadian Place #207
Mississauga, Ontario L4W 0C2

The trademarks REALTOR®, REALTORS®, and the REALTOR® logo are controlled by The Canadian Real Estate Association (CREA) and identify real estate professionals who are members of CREA. The trademarks MLS®, Multiple Listing Service® and the associated logos are owned by The Canadian Real Estate Association (CREA) and identify the quality of services provided by real estate professionals who are members of CREA. The trademark DDF® is owned by The Canadian Real Estate Association (CREA) and identifies CREA's Data Distribution Facility (DDF®)
July 09 2026 06:32:48
Toronto Real Estate Board
Elixir Real Estate Inc.

© 2026 Proptech Realty Inc., Brokerage.