
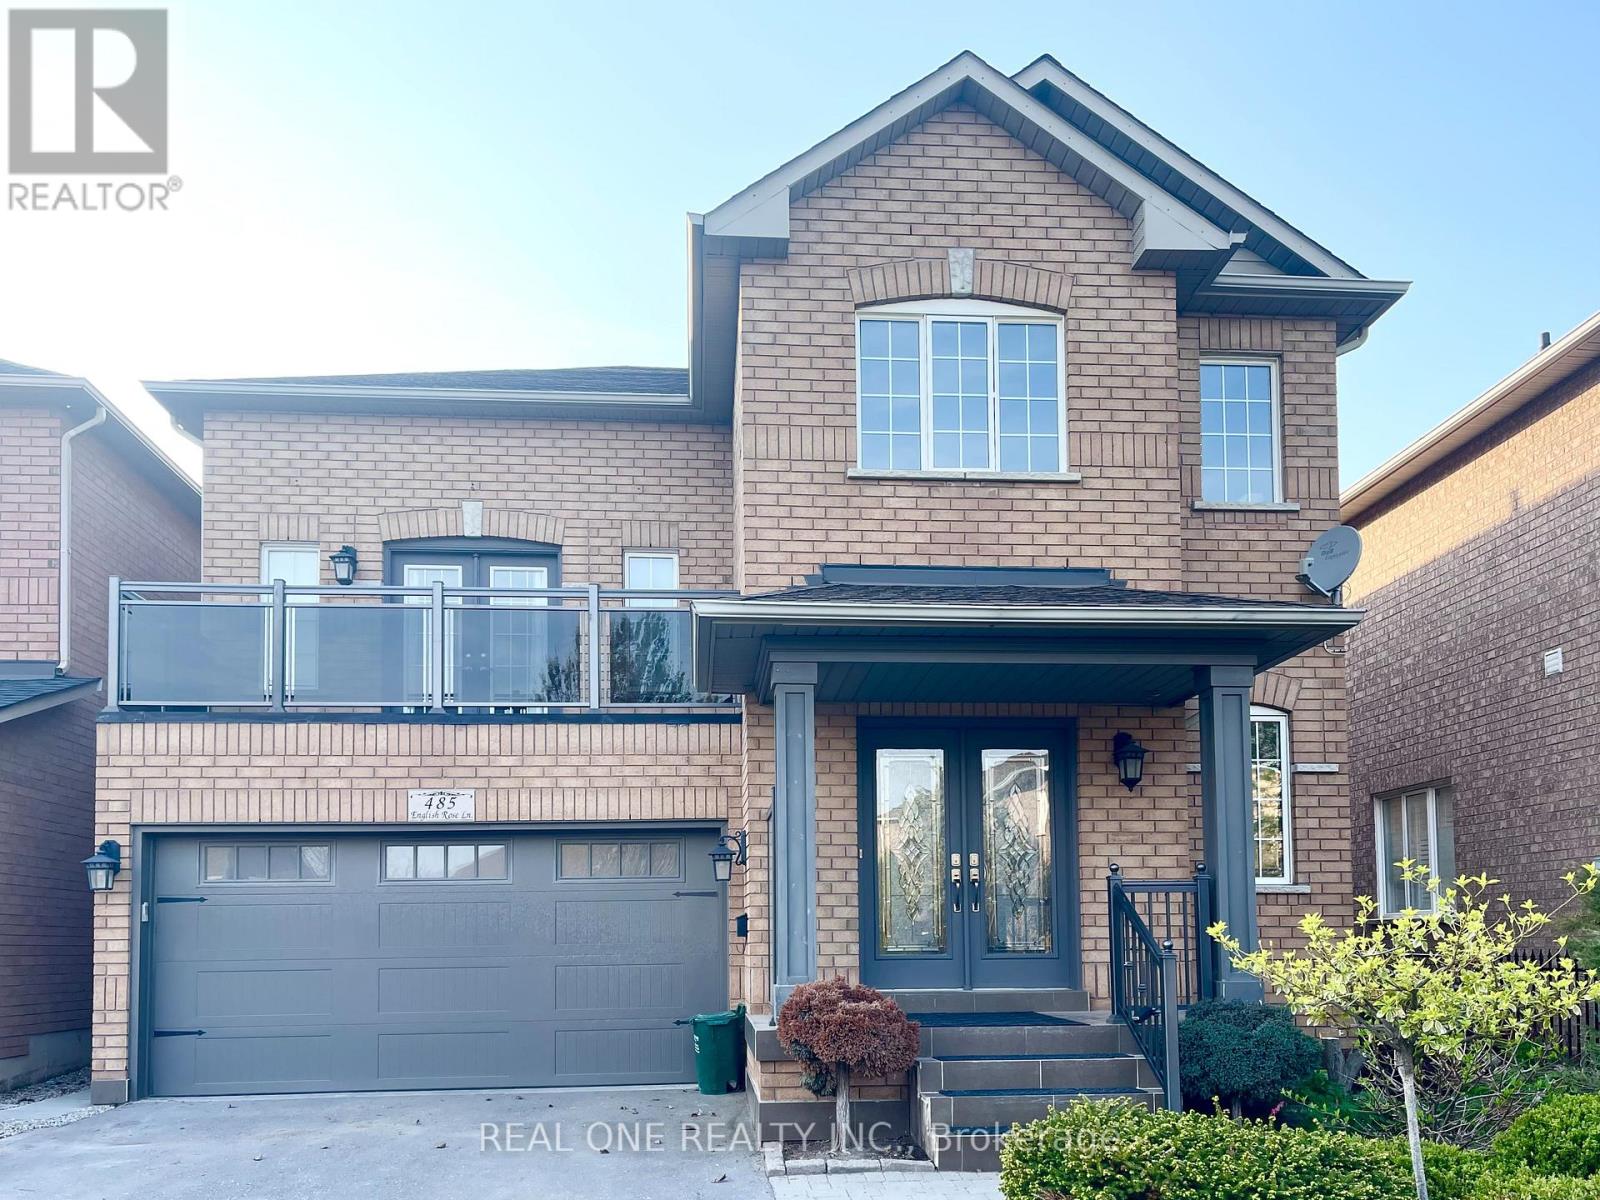
Basement - 485 English Rose Lane Oakville, Ontario L6H 7A3

$1,950 Monthly
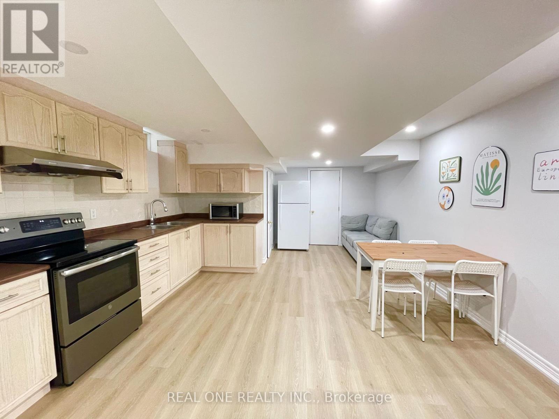
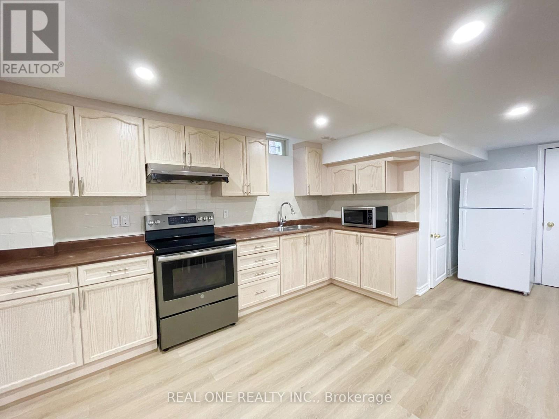
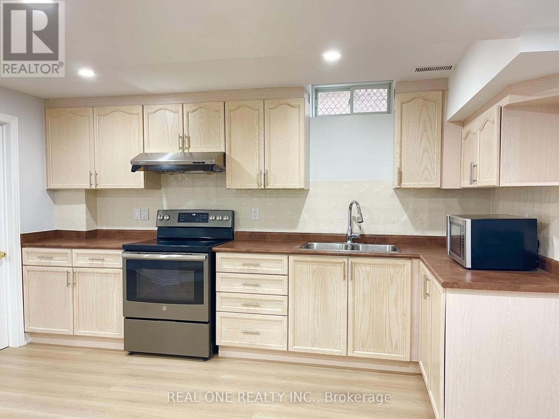
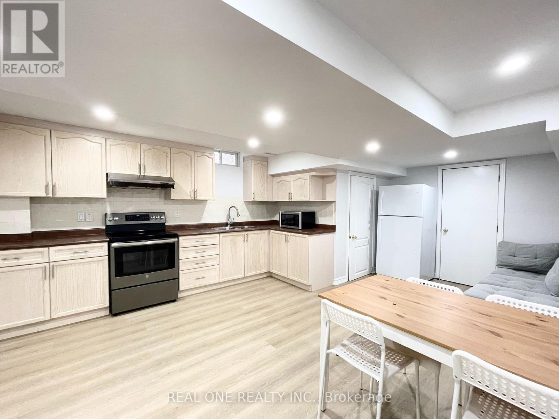
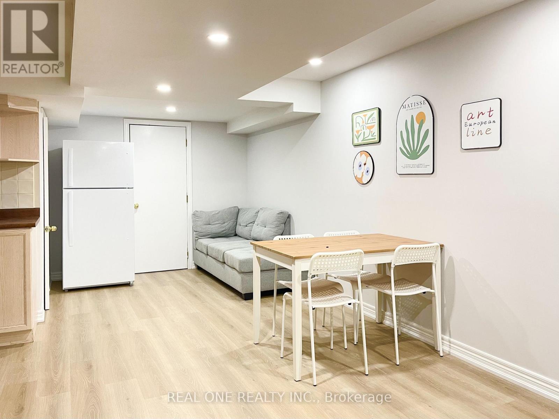
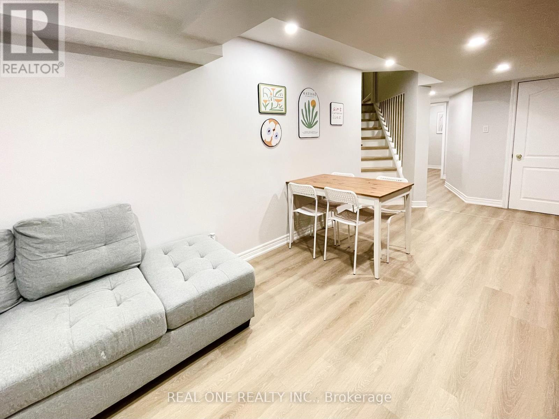
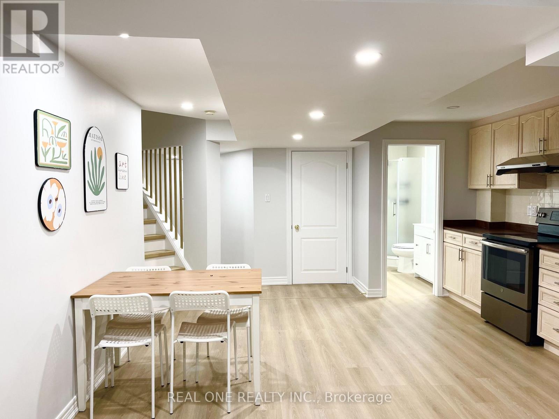
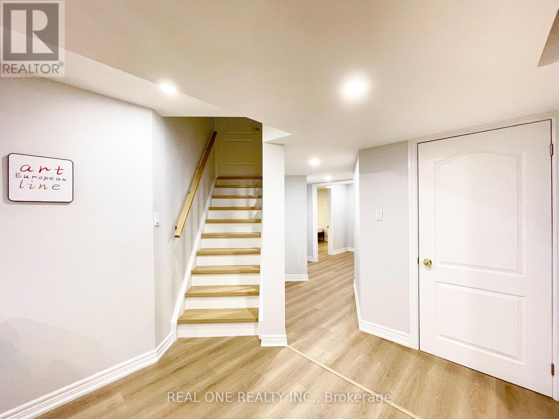
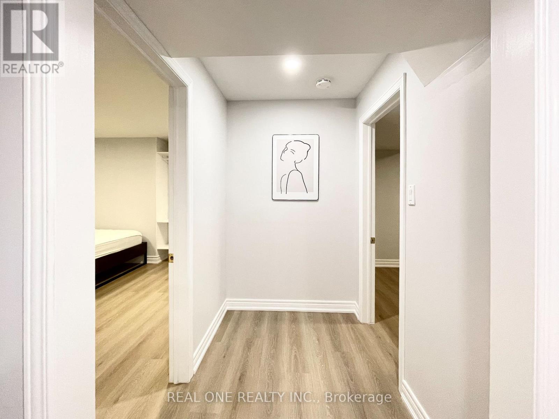
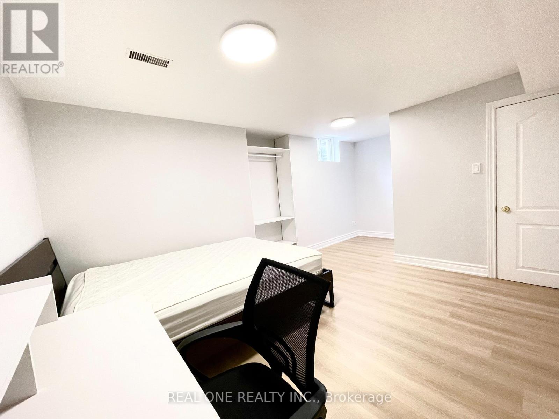
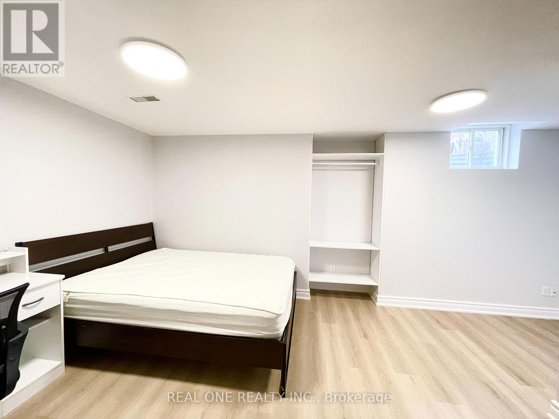
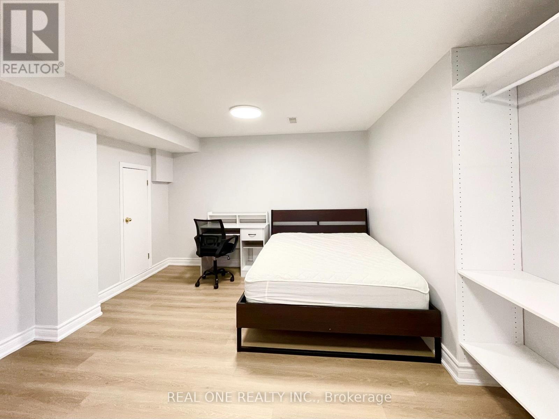
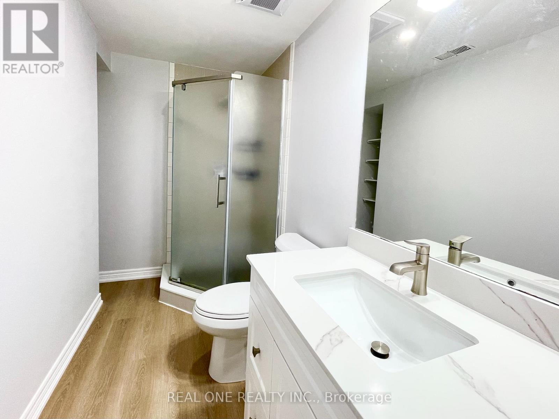
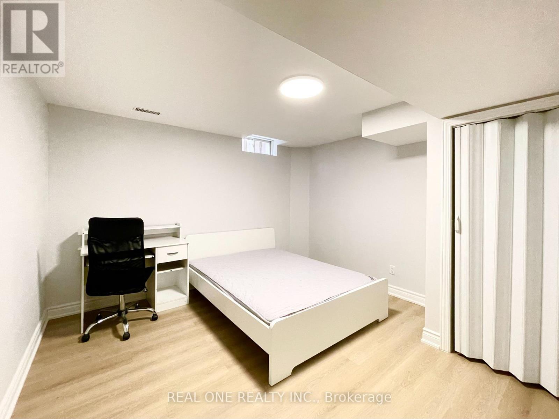
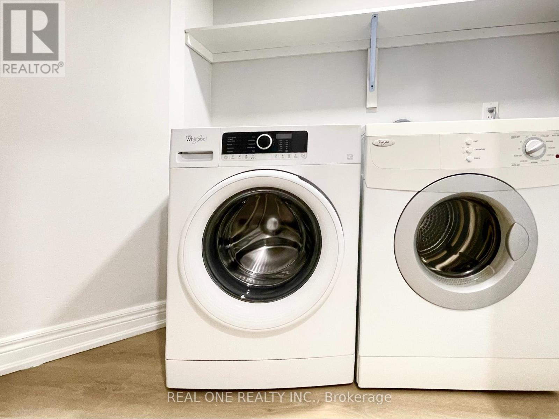
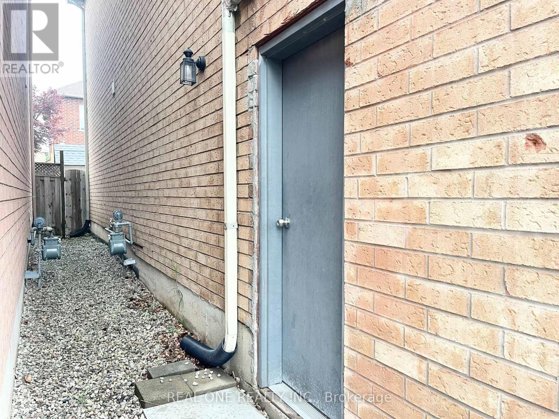
Fully furnished!!! Spacious two bed room basement apartment in a beautiful detached house situated in the desirable oakville Iroquois ridge north Neighbourhood, separate entrance, bright and clean, ensuite Laundry, private bath room, no carpet , most of the renovation was done a year ago, hardwood stair case(2025), vinyl Floor(2025) , professional painted (2025), bathroom vanity with quartz counter top(2025), toilet(2025). One driveway parking spot is included in the rent, 30% of utilities. Top rated school including Iroquois Ridge High School, french immersion Munn's public school , very convenient location , close to community centre, highway 403, shopping centre, library , go station... (id:60365)
Property Details
| MLS® Number | W13591760 |
| Property Type | Single Family |
| Community Name | 1018 - WC Wedgewood Creek |
| AmenitiesNearBy | Public Transit, Schools |
| CommunityFeatures | Community Centre, School Bus |
| Features | Carpet Free, In Suite Laundry |
| ParkingSpaceTotal | 1 |
Building
| BathroomTotal | 1 |
| BedroomsAboveGround | 2 |
| BedroomsTotal | 2 |
| Appliances | Dryer, Furniture, Microwave, Range, Stove, Washer, Window Coverings, Refrigerator |
| BasementFeatures | Apartment In Basement, Separate Entrance |
| BasementType | N/a, N/a |
| ConstructionStyleAttachment | Detached |
| CoolingType | Central Air Conditioning |
| ExteriorFinish | Brick |
| FlooringType | Vinyl |
| FoundationType | Insulated Concrete Forms |
| HeatingFuel | Natural Gas |
| HeatingType | Forced Air |
| StoriesTotal | 2 |
| SizeInterior | 2000 - 2500 Sqft |
| Type | House |
| UtilityWater | Municipal Water |
Parking
| Garage |
Land
| Acreage | No |
| LandAmenities | Public Transit, Schools |
| Sewer | Sanitary Sewer |
| SizeDepth | 82 Ft |
| SizeFrontage | 39 Ft ,4 In |
| SizeIrregular | 39.4 X 82 Ft |
| SizeTotalText | 39.4 X 82 Ft |
Rooms
| Level | Type | Length | Width | Dimensions |
|---|---|---|---|---|
| Basement | Living Room | 5.77 m | 2.62 m | 5.77 m x 2.62 m |
| Basement | Dining Room | 5.77 m | 2.62 m | 5.77 m x 2.62 m |
| Basement | Kitchen | 3.99 m | 1.6 m | 3.99 m x 1.6 m |
| Basement | Bedroom | 4.29 m | 3.43 m | 4.29 m x 3.43 m |
| Basement | Bedroom 2 | 3.81 m | 3.53 m | 3.81 m x 3.53 m |
| Basement | Bathroom | Measurements not available | ||
| Basement | Laundry Room | Measurements not available |
Jun Liu
Salesperson
1660 North Service Rd E #103
Oakville, Ontario L6H 7G3

The trademarks REALTOR®, REALTORS®, and the REALTOR® logo are controlled by The Canadian Real Estate Association (CREA) and identify real estate professionals who are members of CREA. The trademarks MLS®, Multiple Listing Service® and the associated logos are owned by The Canadian Real Estate Association (CREA) and identify the quality of services provided by real estate professionals who are members of CREA. The trademark DDF® is owned by The Canadian Real Estate Association (CREA) and identifies CREA's Data Distribution Facility (DDF®)
July 22 2026 01:36:31
Toronto Real Estate Board
Real One Realty Inc.

© 2026 Proptech Realty Inc., Brokerage.