
Basement - 2529 Cavendish Drive Burlington, Ontario L7P 4J5

$2,000 Monthly
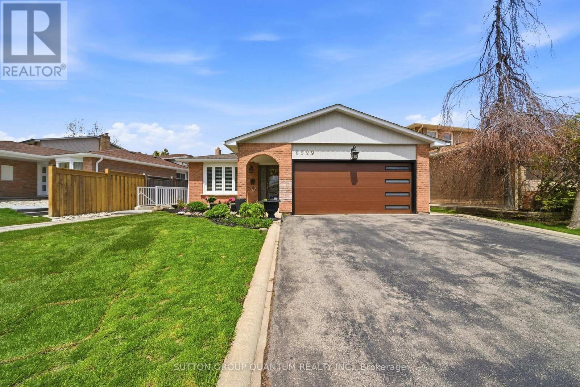
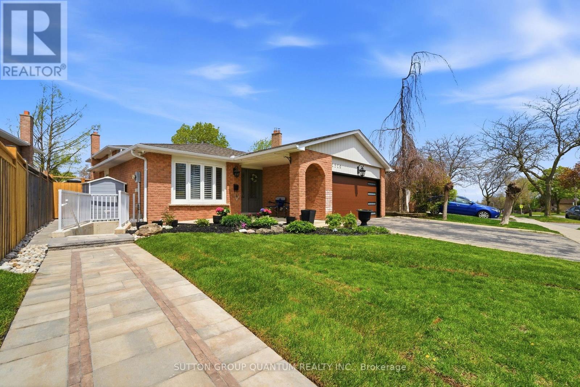
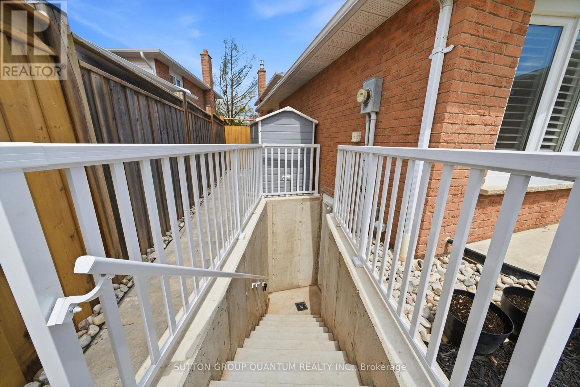
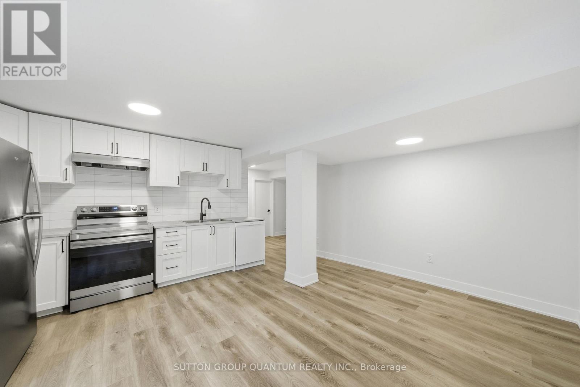
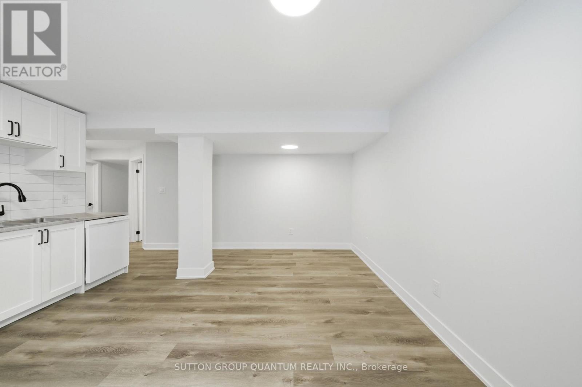
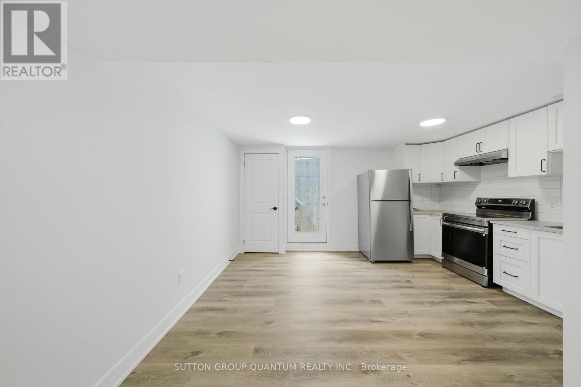
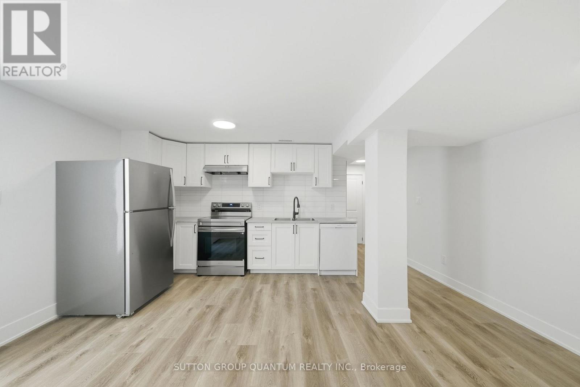
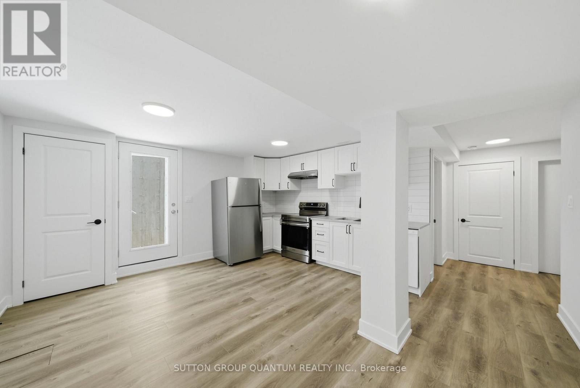
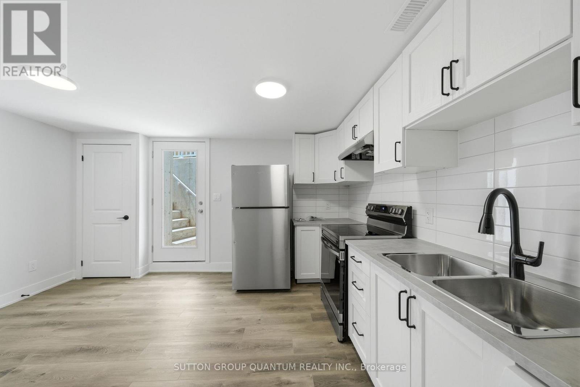
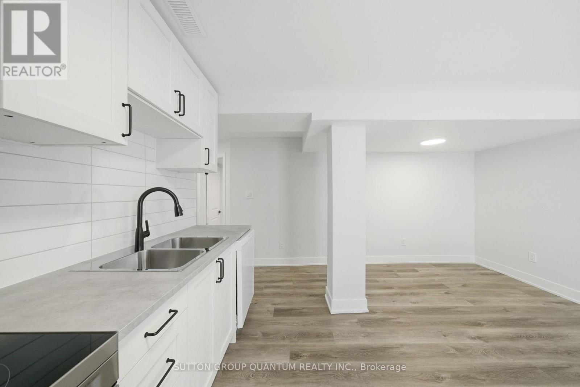
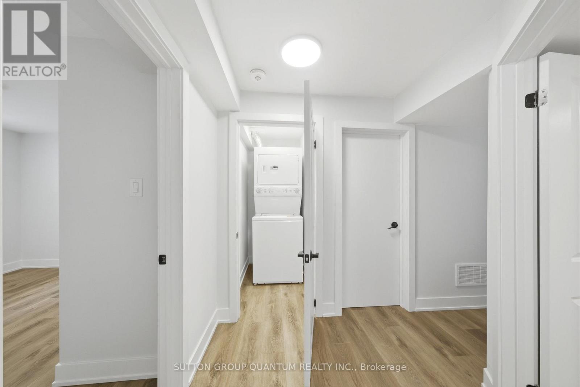
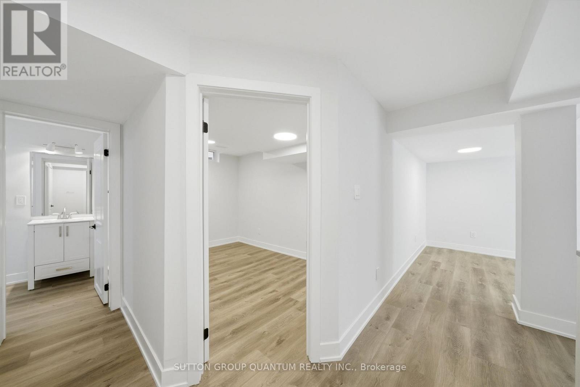
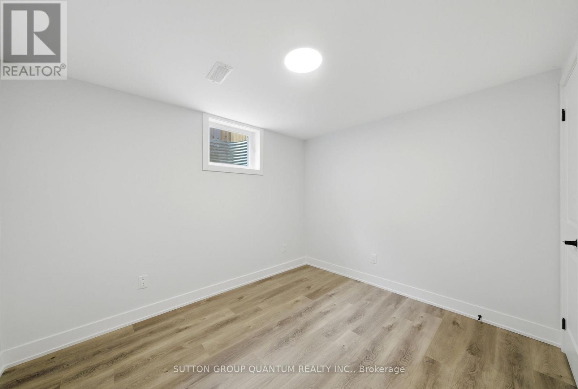
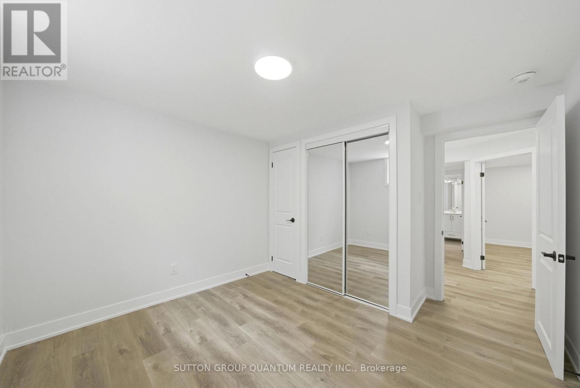
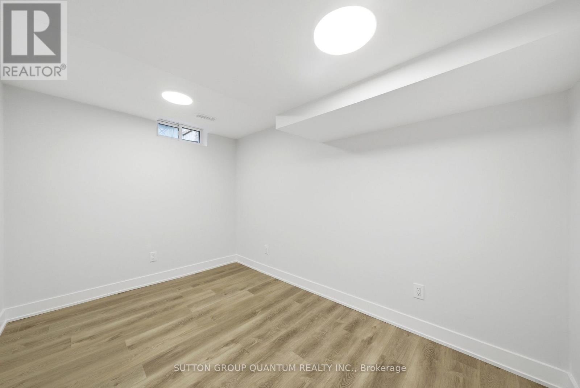
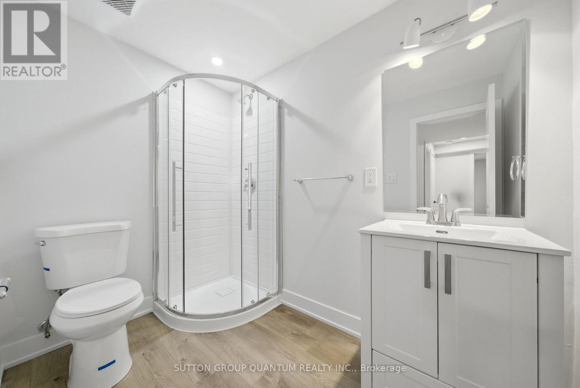
Step into this beautifully designed 1-bedroom plus den basement apartment. A fresh, never-lived-in space that blends comfort with modern convenience. Offering a private, separate entrance and an impressively spacious layout, this suite is ideal for those seeking both privacy and style. All the essentials are seamlessly included-hydro, water, gas, and internet-making living here effortless. The versatile den is perfect as a home office or reading nook while the open-concept design creates a warm, inviting atmosphere. Located in a highly desirable pocket of Burlington, you're moments from major highways, serene parks, scenic trails, and everyday amenities. This is more than a rental; it's a lifestyle upgrade in a prime location. (id:60365)
Property Details
| MLS® Number | W13155436 |
| Property Type | Single Family |
| Community Name | Brant Hills |
| Features | Carpet Free, In Suite Laundry |
| ParkingSpaceTotal | 1 |
Building
| BathroomTotal | 1 |
| BedroomsAboveGround | 1 |
| BedroomsBelowGround | 1 |
| BedroomsTotal | 2 |
| Appliances | Dishwasher, Dryer, Hood Fan, Stove, Washer, Refrigerator |
| BasementFeatures | Apartment In Basement |
| BasementType | N/a |
| ConstructionStyleAttachment | Detached |
| ConstructionStyleSplitLevel | Backsplit |
| CoolingType | Central Air Conditioning |
| ExteriorFinish | Brick, Aluminum Siding |
| FlooringType | Vinyl |
| FoundationType | Concrete |
| HeatingFuel | Natural Gas |
| HeatingType | Forced Air |
| SizeInterior | 0 - 699 Sqft |
| Type | House |
| UtilityWater | Municipal Water |
Parking
| Attached Garage | |
| No Garage |
Land
| Acreage | No |
| Sewer | Sanitary Sewer |
| SizeDepth | 127 Ft ,4 In |
| SizeFrontage | 59 Ft ,1 In |
| SizeIrregular | 59.1 X 127.4 Ft |
| SizeTotalText | 59.1 X 127.4 Ft |
Rooms
| Level | Type | Length | Width | Dimensions |
|---|---|---|---|---|
| Basement | Kitchen | 4.84 m | 4.41 m | 4.84 m x 4.41 m |
| Basement | Living Room | 4.84 m | 4.41 m | 4.84 m x 4.41 m |
| Basement | Primary Bedroom | 3.41 m | 3.29 m | 3.41 m x 3.29 m |
| Basement | Den | 3.84 m | 2.71 m | 3.84 m x 2.71 m |
Emilio Alberto Espinosa
Broker
1673b Lakeshore Rd.w., Lower Levl
Mississauga, Ontario L5J 1J4

The trademarks REALTOR®, REALTORS®, and the REALTOR® logo are controlled by The Canadian Real Estate Association (CREA) and identify real estate professionals who are members of CREA. The trademarks MLS®, Multiple Listing Service® and the associated logos are owned by The Canadian Real Estate Association (CREA) and identify the quality of services provided by real estate professionals who are members of CREA. The trademark DDF® is owned by The Canadian Real Estate Association (CREA) and identifies CREA's Data Distribution Facility (DDF®)
May 21 2026 05:12:39
Toronto Real Estate Board
Sutton Group Quantum Realty Inc.

© 2026 Proptech Realty Inc., Brokerage.