
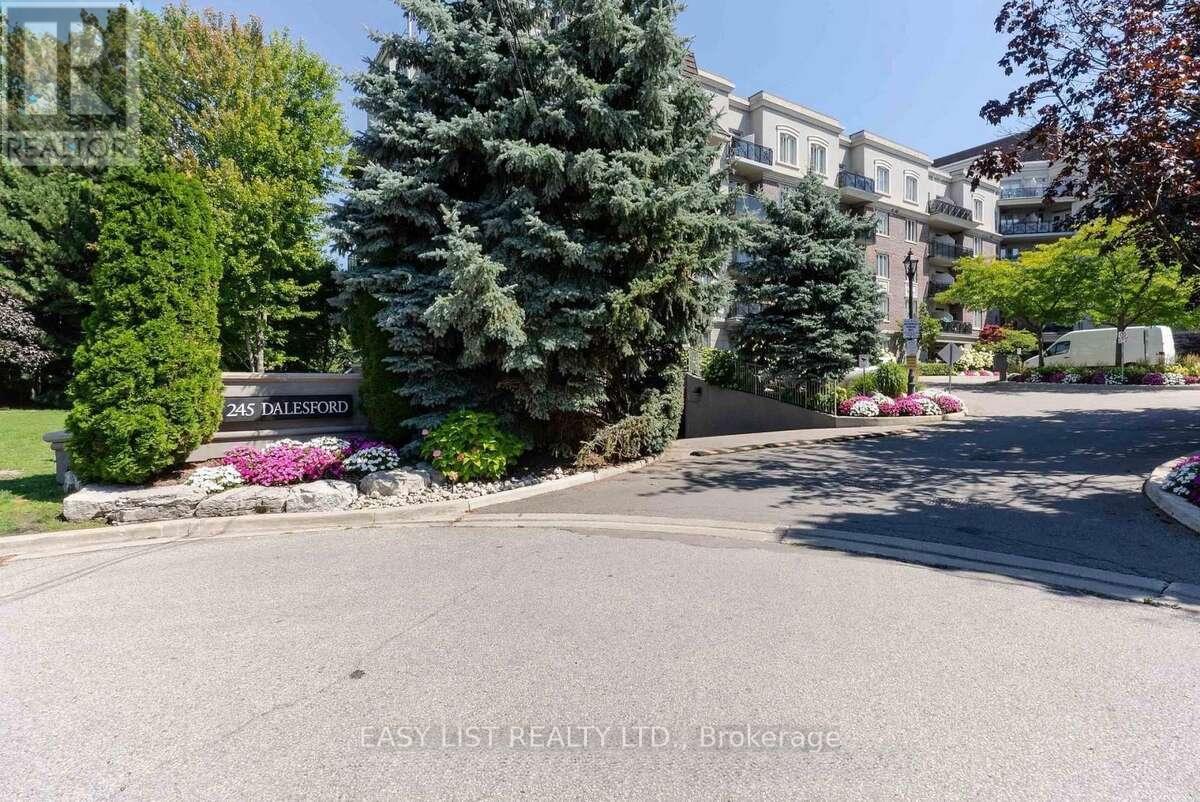
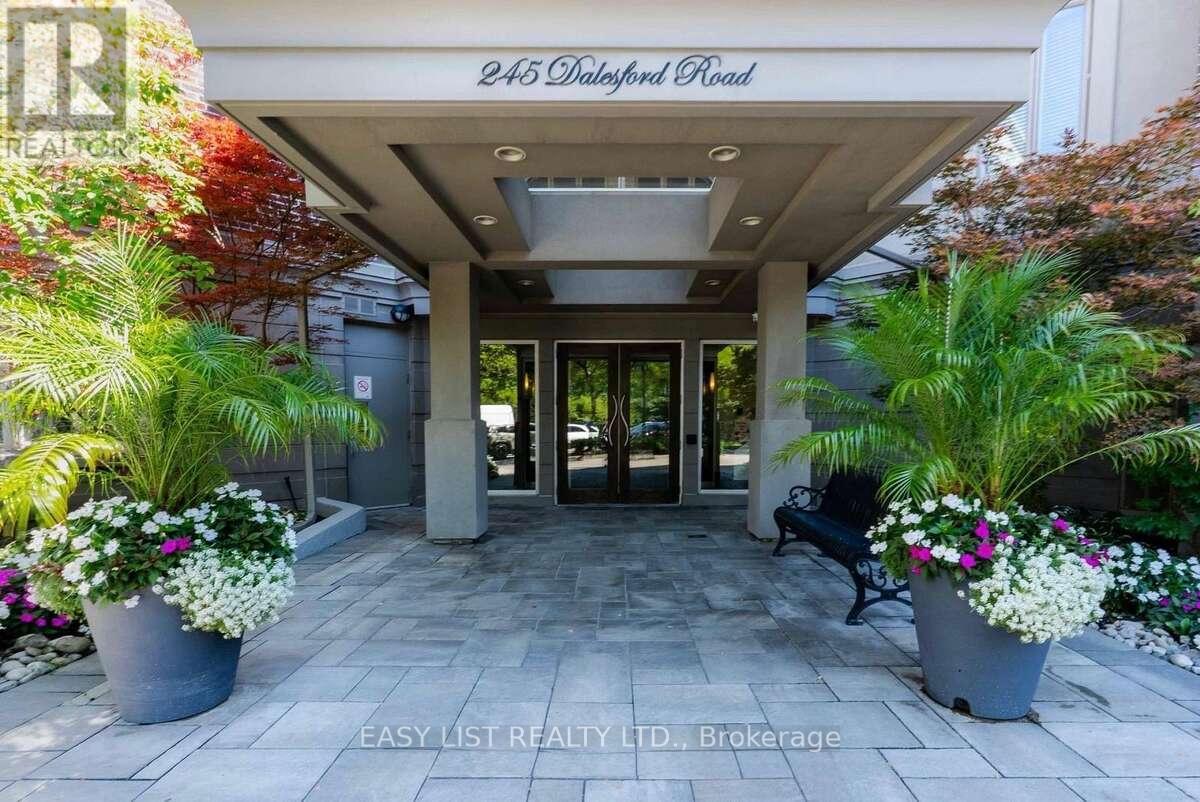
B8 - 245 Dalesford Road Toronto, Ontario M8Y 4H7

$765,900Maintenance, Water, Common Area Maintenance, Parking
$813 Monthly
Maintenance, Water, Common Area Maintenance, Parking
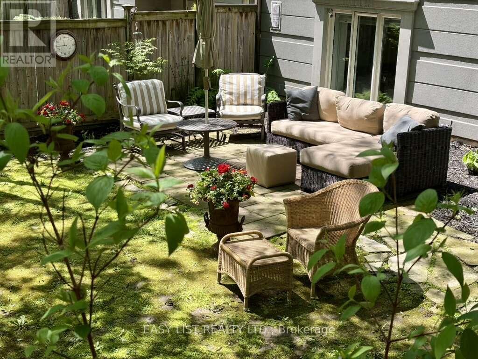
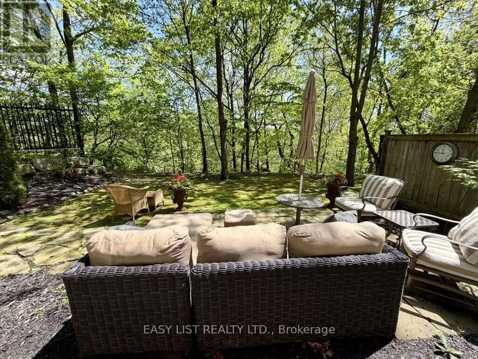
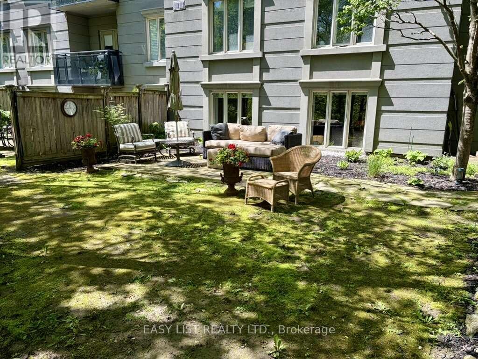
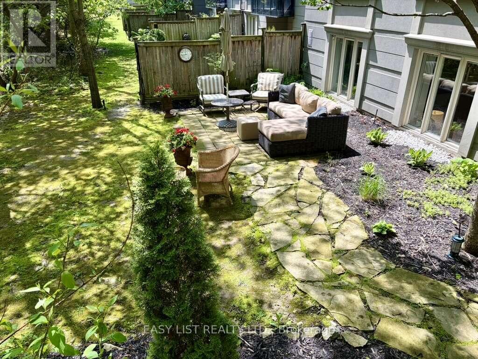
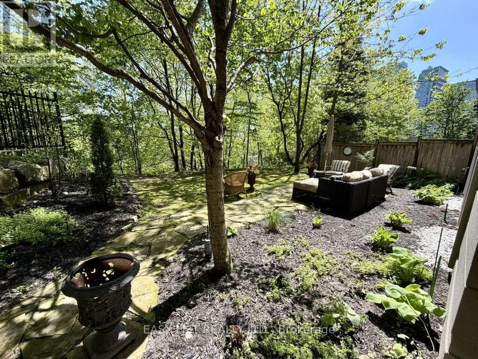
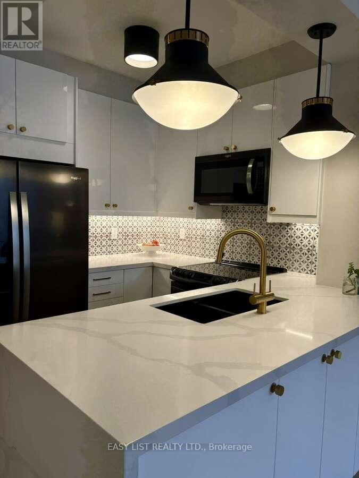
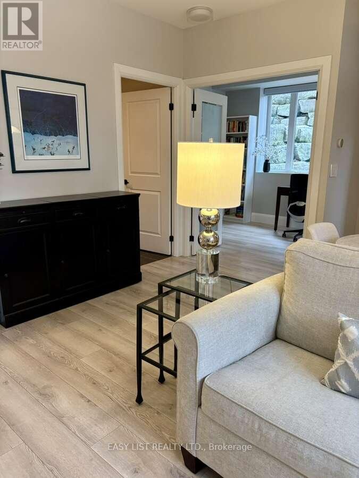
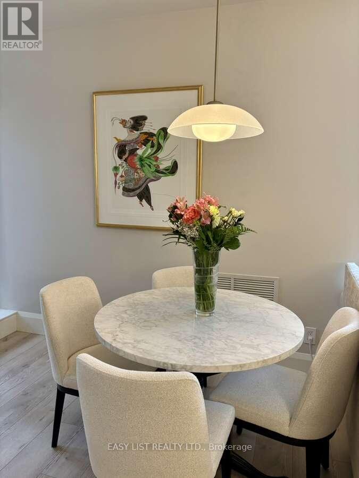
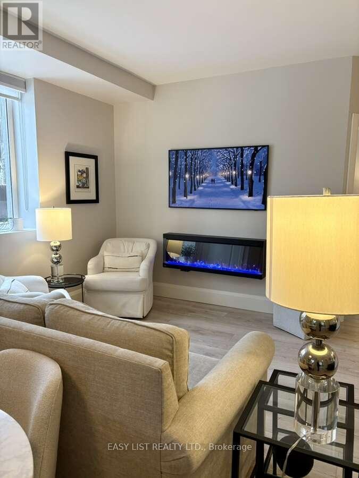
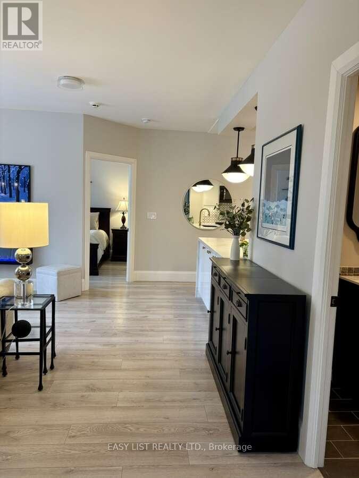
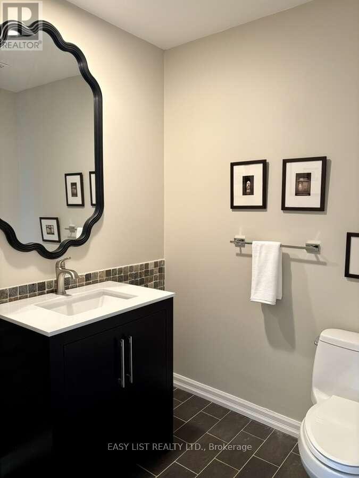
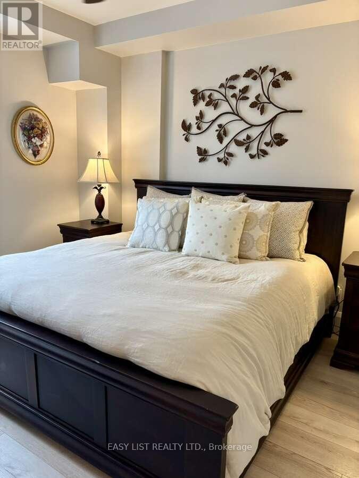
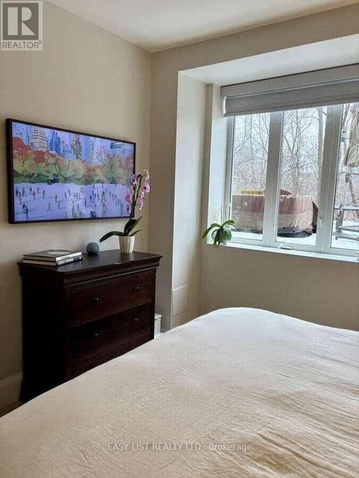
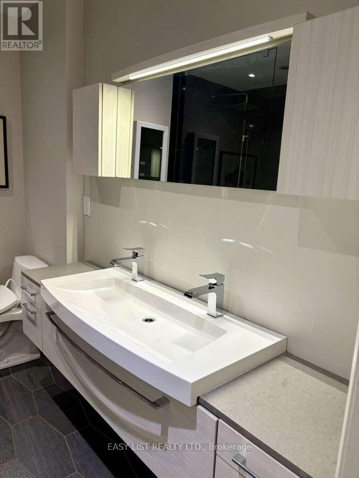
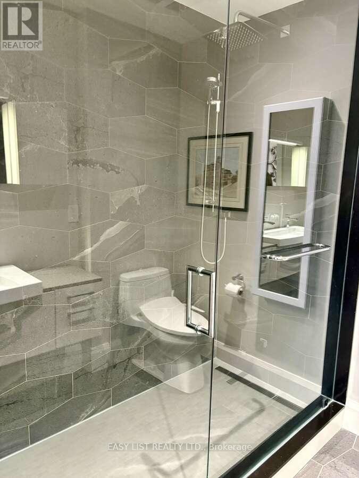
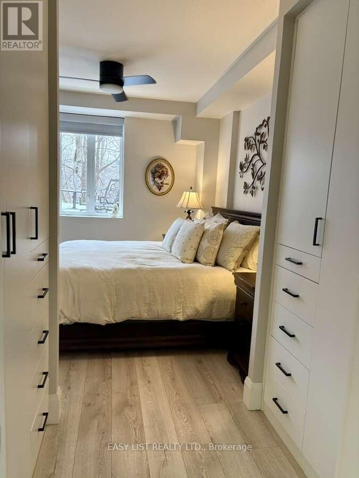
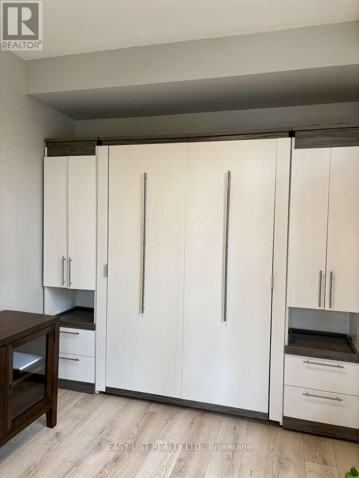
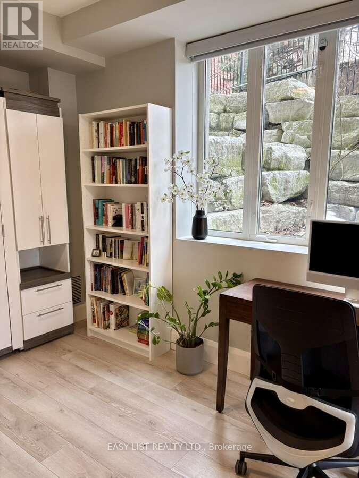
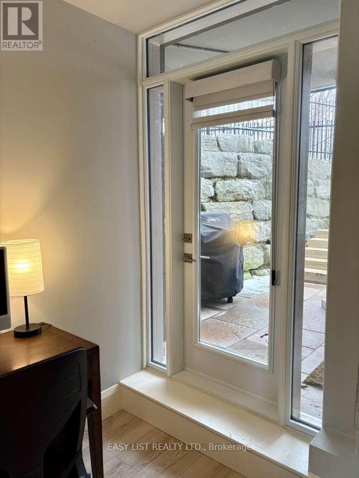
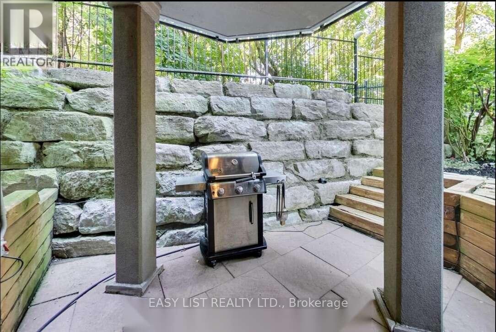
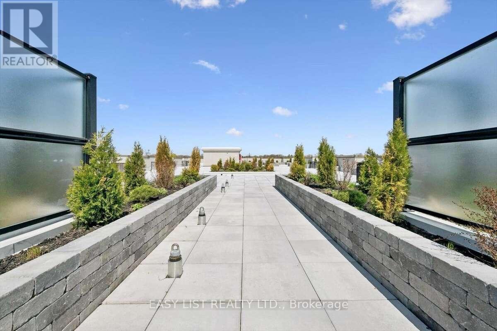
$813 MonthlyVisit the REALTOR website for further information about this listing. Welcome to Unit B08 at 245 Dalesford Road, one of Etobicoke's most distinctive ground-floor suites, where condominium convenience meets the rare luxury of a private outdoor sanctuary. Step directly from two separate walkouts onto a spacious terrace and backyard, framed by a serene ravine. Whether you're hosting a summer dinner, savouring morning coffee in the trees, or letting pets roam freely, this is the outdoor lifestyle that simply doesn't exist in most of Toronto's condo market. Inside, the well-proportioned 1,032 sq ft layout delivers two generous bedrooms and two bathrooms, genuine room to live, work from home, and host. Here, you get more space, real outdoor living, and parking, at a meaningful discount. Situated in a quiet, established Etobicoke neighbourhood with swift access to the Gardiner Expressway, QEW, Sherway Gardens, waterfront trails, and TTC routes. This is not a typical condo. It's a home that happens to be in one. (id:60365)
Property Details
| MLS® Number | W13217204 |
| Property Type | Single Family |
| Community Name | Stonegate-Queensway |
| CommunityFeatures | Pets Allowed With Restrictions |
| Features | Wooded Area, Backs On Greenbelt, Flat Site, Lighting, Wheelchair Access, Paved Yard, Carpet Free |
| ParkingSpaceTotal | 1 |
| Structure | Patio(s) |
Building
| BathroomTotal | 2 |
| BedroomsAboveGround | 2 |
| BedroomsTotal | 2 |
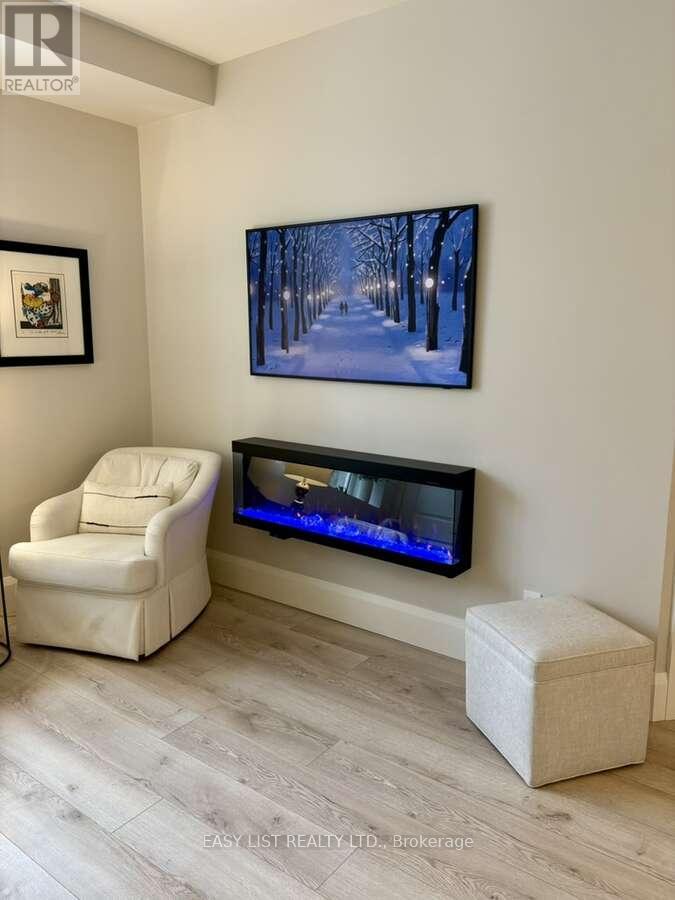
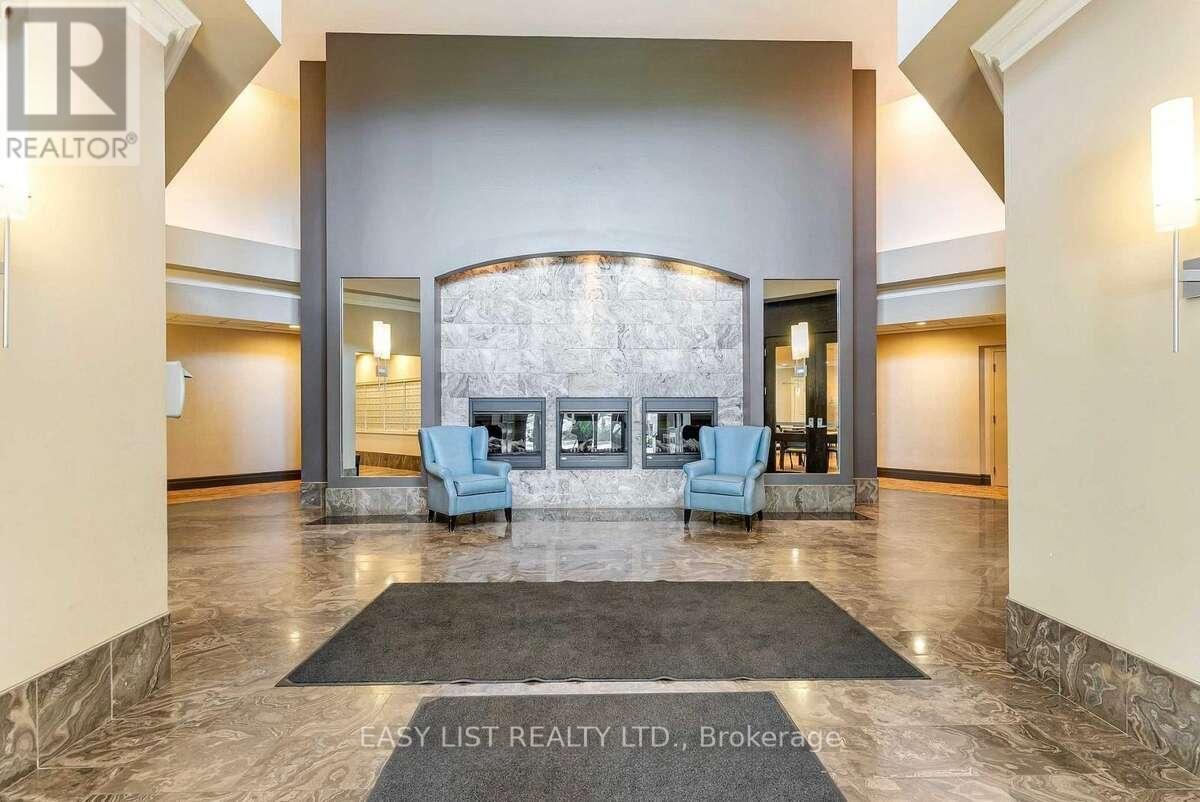
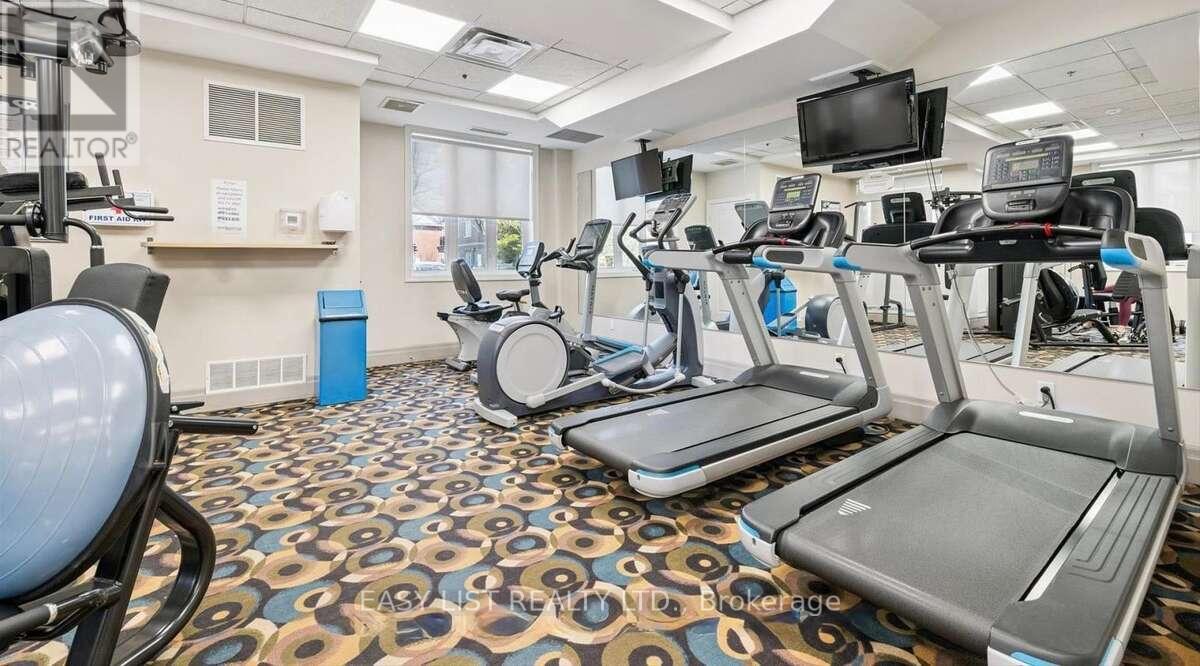
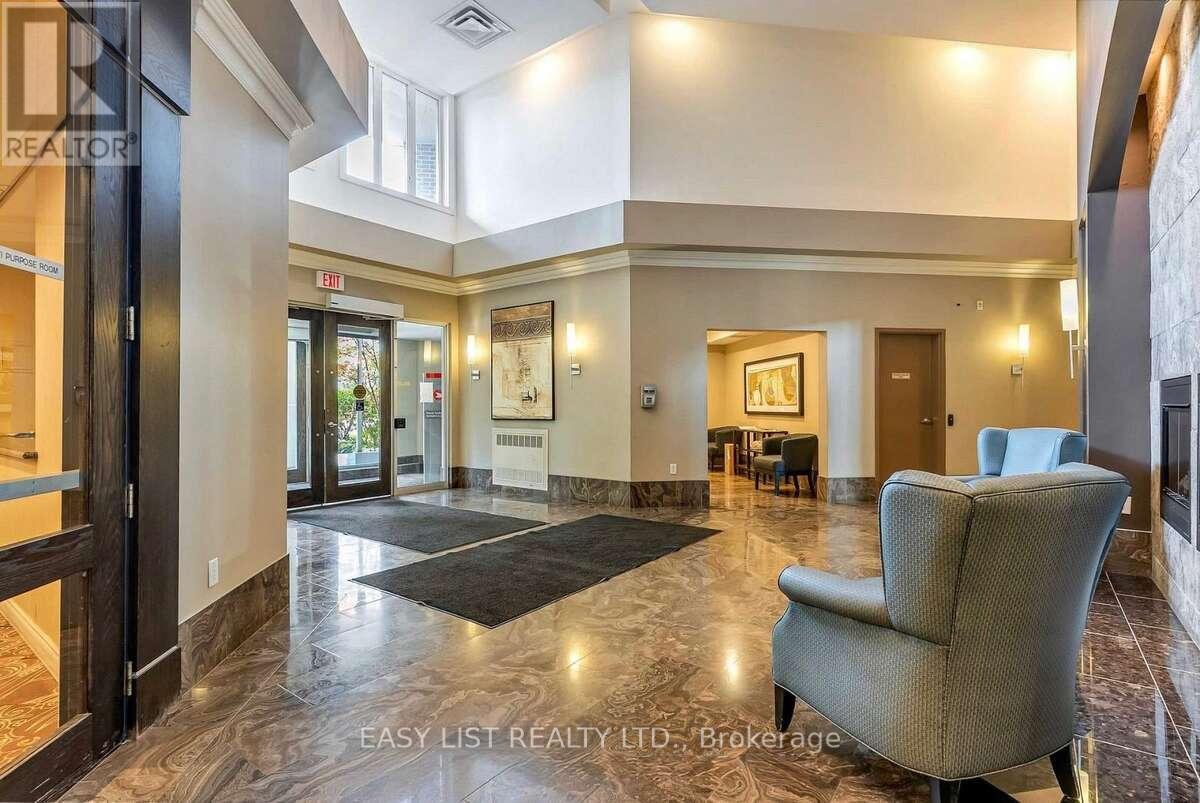
| Amenities | Exercise Centre, Party Room, Visitor Parking, Fireplace(s), Storage - Locker |
| Appliances | Garage Door Opener Remote(s), Intercom, Water Heater, Dryer, Washer, Window Coverings |
| BasementType | None |
| CoolingType | Central Air Conditioning |
| ExteriorFinish | Concrete, Stucco |
| FireProtection | Controlled Entry, Smoke Detectors |
| FireplacePresent | Yes |
| HalfBathTotal | 1 |
| HeatingFuel | Natural Gas |
| HeatingType | Forced Air |
| SizeInterior | 1000 - 1199 Sqft |
| Type | Apartment |
Parking
| Underground | |
| Garage |
Land
| Acreage | No |
| LandscapeFeatures | Landscaped, Lawn Sprinkler |
| SurfaceWater | River/stream |
| ZoningDescription | Ra*28) |
Rooms
| Level | Type | Length | Width | Dimensions |
|---|---|---|---|---|
| Main Level | Living Room | 4.49 m | 3 m | 4.49 m x 3 m |
| Main Level | Dining Room | 3.7 m | 2.8 m | 3.7 m x 2.8 m |
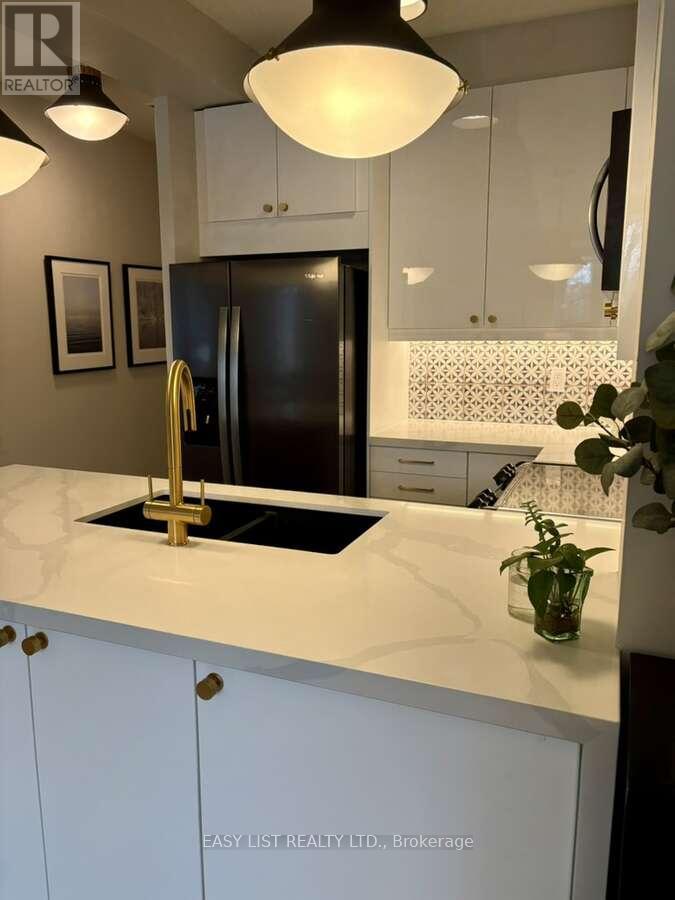
| Main Level | Kitchen | 2.8 m | 2.49 m | 2.8 m x 2.49 m |
| Main Level | Primary Bedroom | 3.49 m | 3.3 m | 3.49 m x 3.3 m |
| Main Level | Bedroom 2 | 3.49 m | 2.8 m | 3.49 m x 2.8 m |
Sophie Alegra Giterman
Broker of Record

The trademarks REALTOR®, REALTORS®, and the REALTOR® logo are controlled by The Canadian Real Estate Association (CREA) and identify real estate professionals who are members of CREA. The trademarks MLS®, Multiple Listing Service® and the associated logos are owned by The Canadian Real Estate Association (CREA) and identify the quality of services provided by real estate professionals who are members of CREA. The trademark DDF® is owned by The Canadian Real Estate Association (CREA) and identifies CREA's Data Distribution Facility (DDF®)
May 30 2026 01:38:28
Toronto Real Estate Board
Easy List Realty Ltd.

© 2026 Proptech Realty Inc., Brokerage.