
A617 - 8119 Birchmount Road Markham, Ontario L6G 0H5

$2,500 Monthly
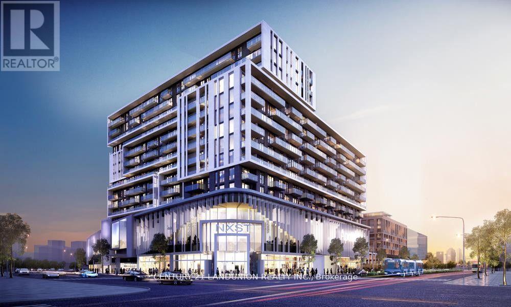
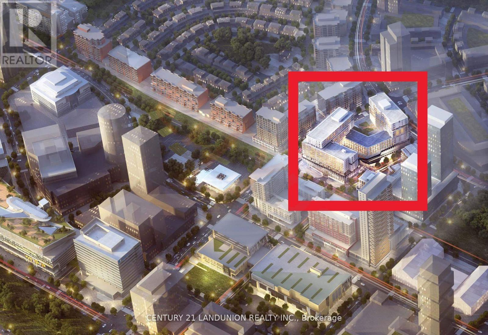
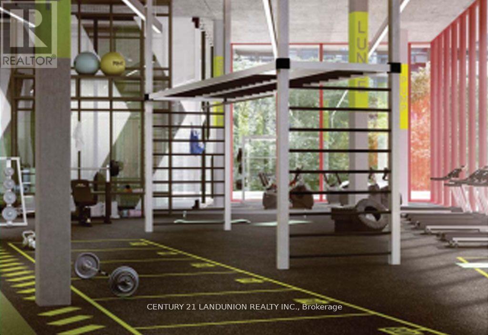
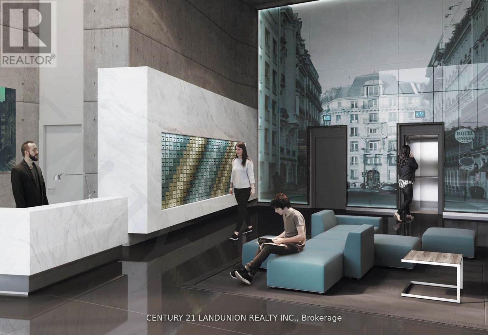
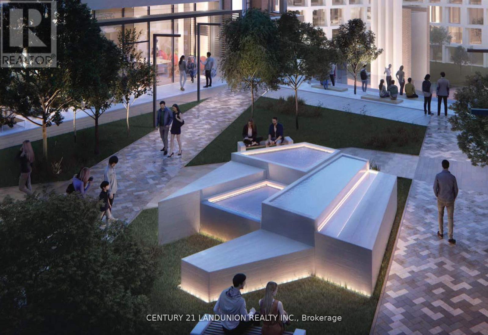
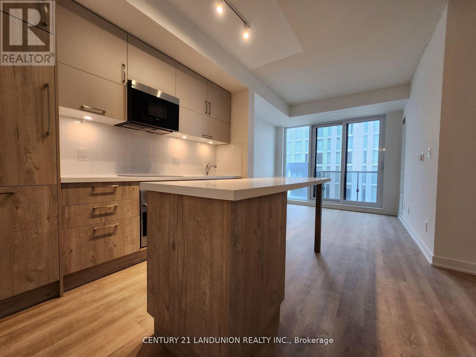
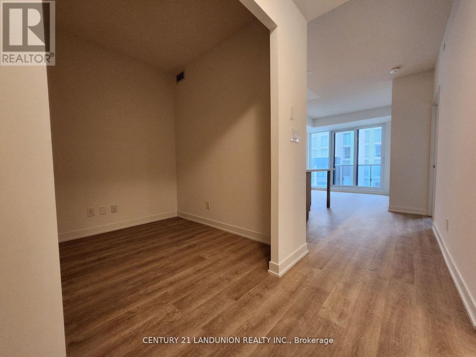
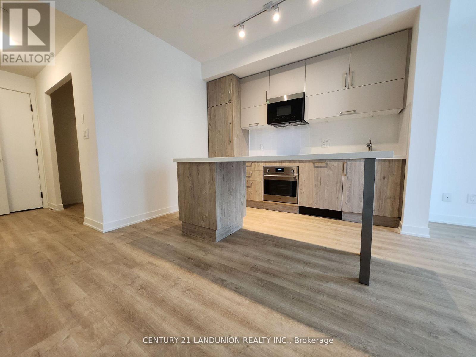
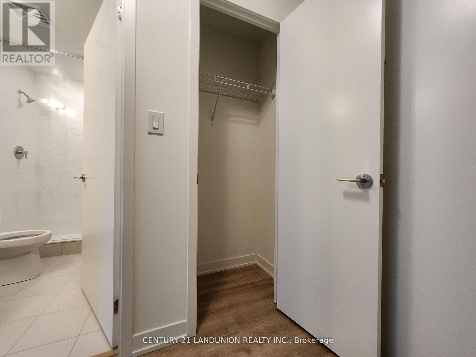
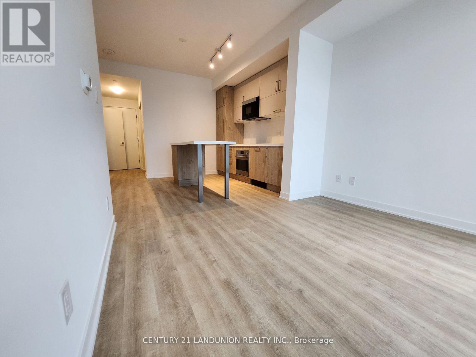
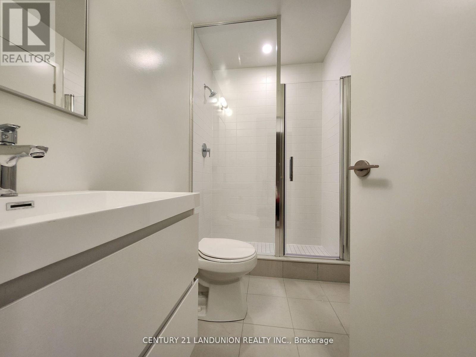
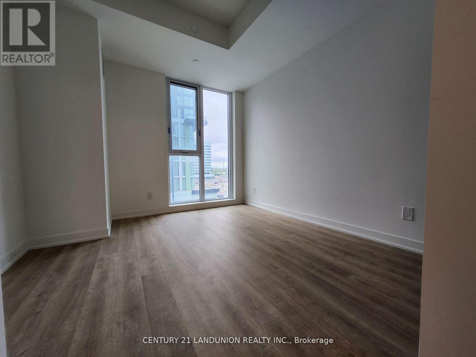
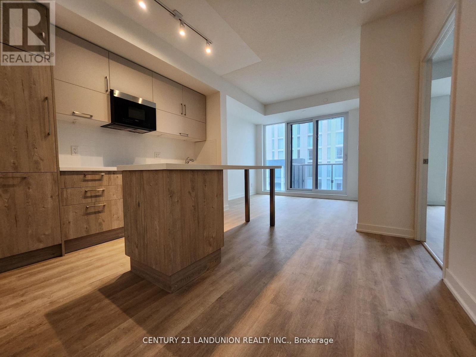
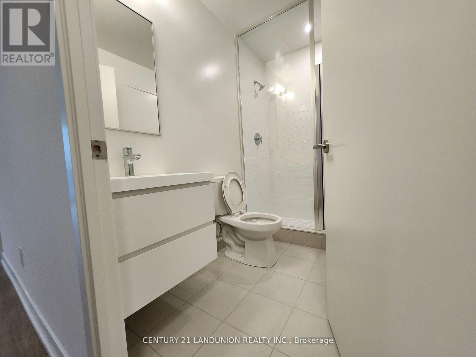
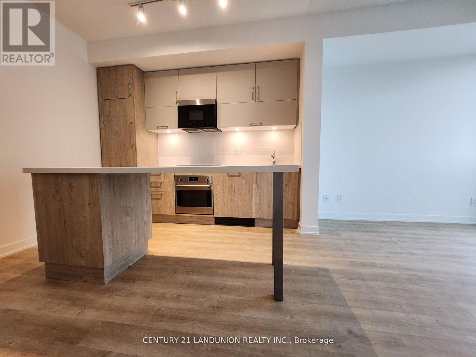
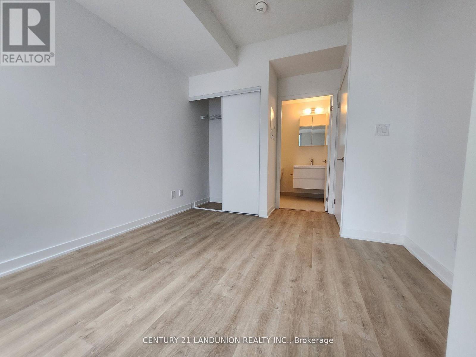
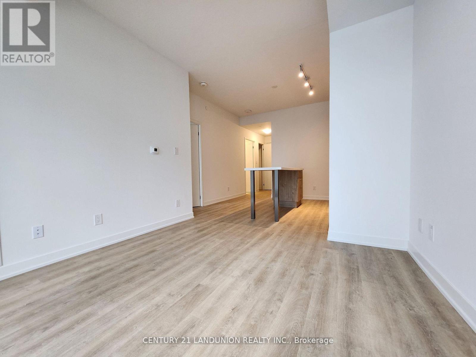
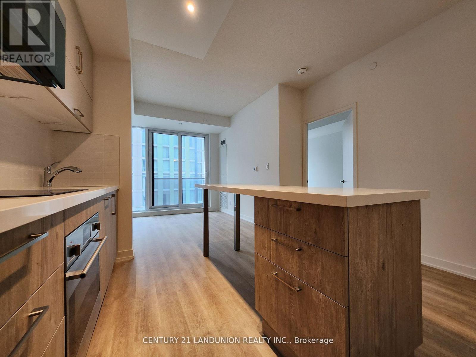
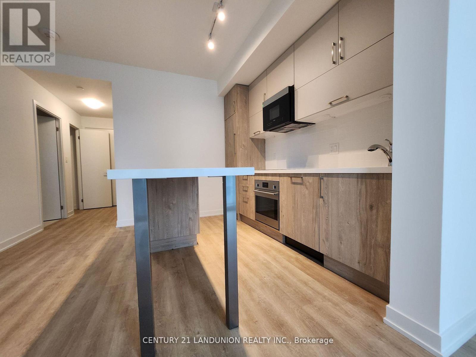
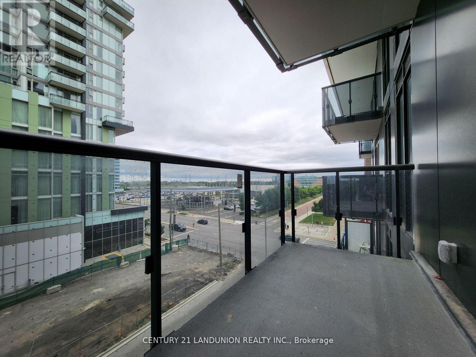
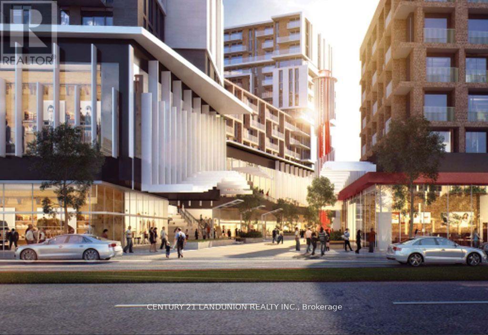
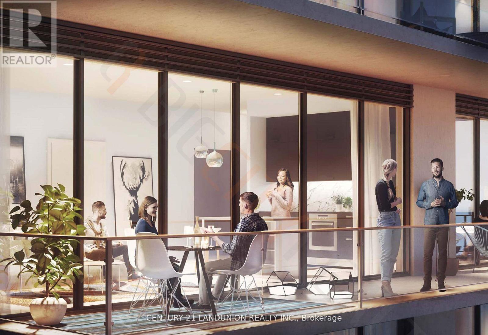
Stunning Gallery Square Condo! In the Heart of Markham! The Luxurious Building Nestling in Downtown Markham! Spacious 1 Bedroom + Den With 2 Full Bathrooms! Separate Den Can Be An Office/2nd Bedroom! 9Ft Ceilings, Laminate Flooring Throughout! Modern Finishes! Multi-Functional and Fully Equipped Kitchen Island W/Quartz Countertop, Dining Space & Extra Storage! Spacious Balcony For Outdoor Living Space! Everything You Need Within Walking Distance! Steps To Viva, Go Station, York University, Cineplex, Restaurants, Banks & Shops, YMCA. Minutes To Hwy 407/404!One Underground Parking + One Locker Included! (id:60365)
Property Details
| MLS® Number | N13587212 |
| Property Type | Single Family |
| Community Name | Unionville |
| CommunityFeatures | Pets Allowed With Restrictions |
| Features | Balcony, In-law Suite |
| ParkingSpaceTotal | 1 |
Building
| BathroomTotal | 2 |
| BedroomsAboveGround | 1 |
| BedroomsBelowGround | 1 |
| BedroomsTotal | 2 |
| Amenities | Storage - Locker |
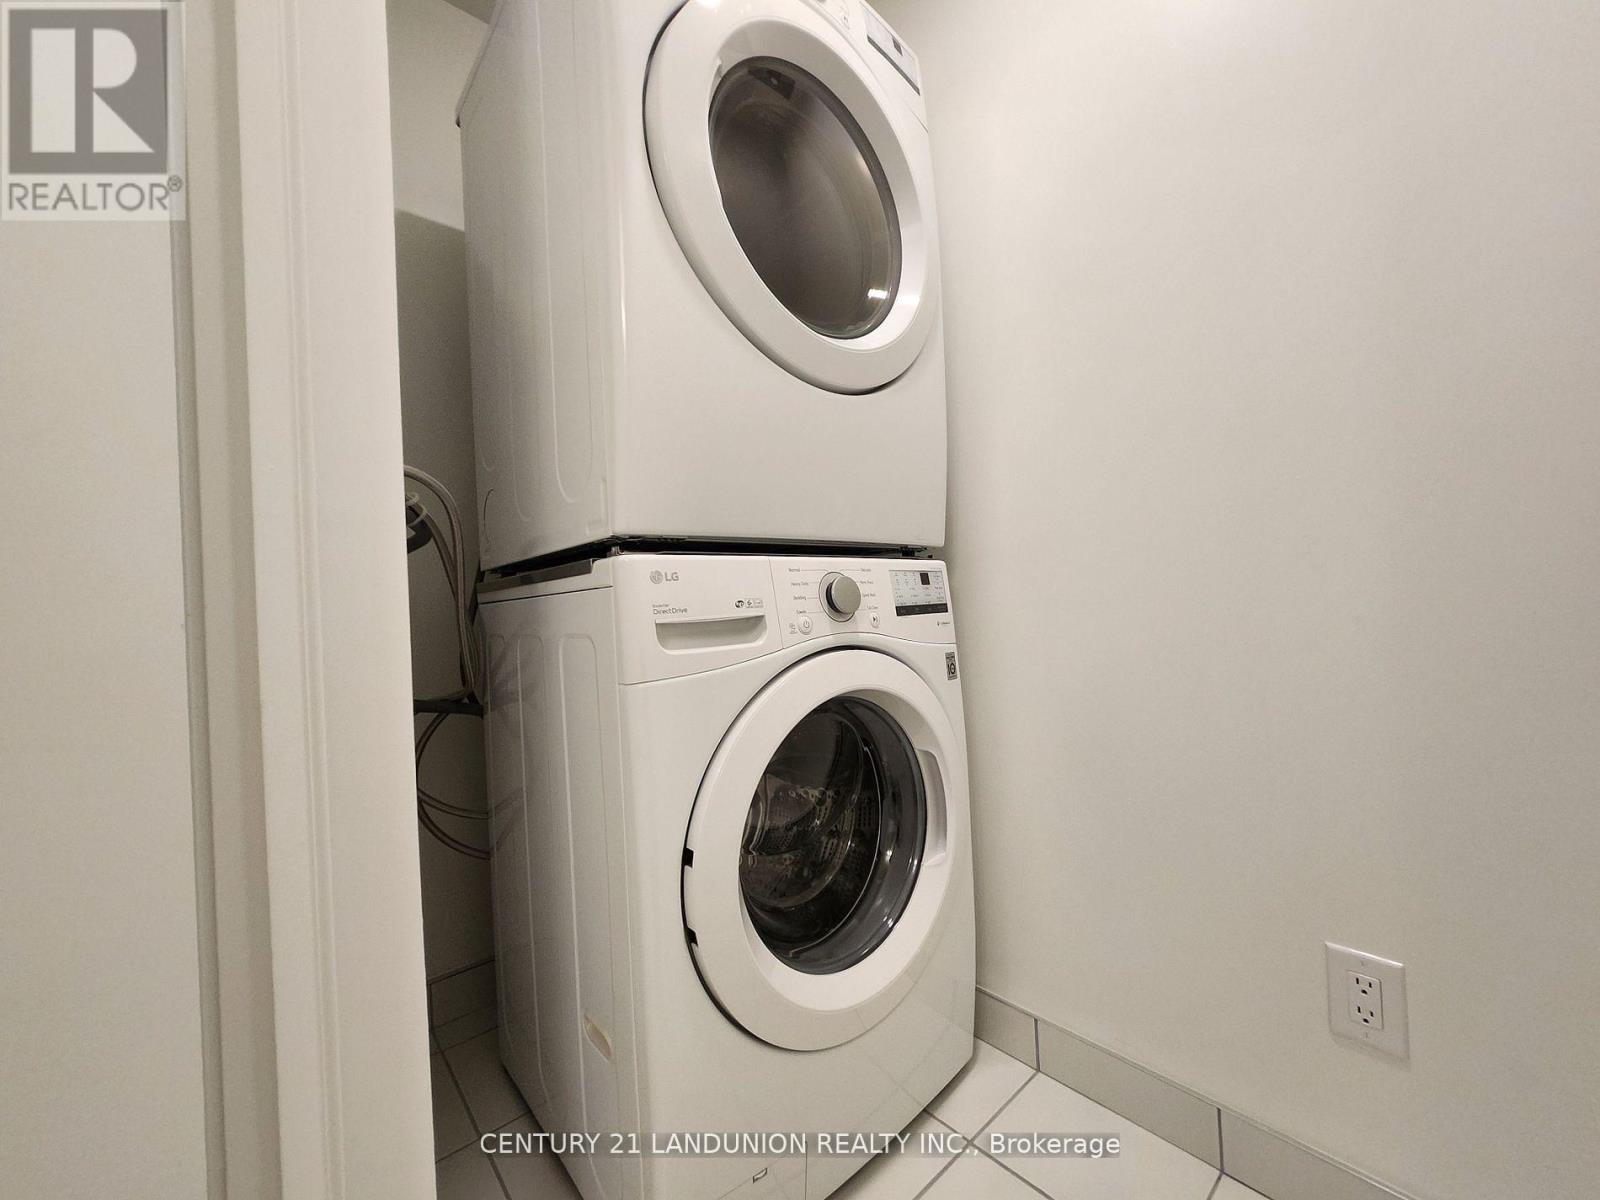
| Appliances | Cooktop, Dryer, Microwave, Oven, Hood Fan, Washer, Refrigerator |
| BasementType | None |
| CoolingType | Central Air Conditioning |
| ExteriorFinish | Concrete |
| FlooringType | Laminate |
| HeatingFuel | Natural Gas |
| HeatingType | Forced Air |
| SizeInterior | 600 - 699 Sqft |
| Type | Apartment |
Parking
| Underground | |
| No Garage |
Land
| Acreage | No |
Rooms
| Level | Type | Length | Width | Dimensions |
|---|---|---|---|---|
| Flat | Living Room | 6.17 m | 3.1 m | 6.17 m x 3.1 m |
| Flat | Dining Room | 6.17 m | 3.1 m | 6.17 m x 3.1 m |
| Flat | Kitchen | 6.17 m | 3.1 m | 6.17 m x 3.1 m |
| Flat | Primary Bedroom | 3.3 m | 3.1 m | 3.3 m x 3.1 m |
| Flat | Den | 7.84 m | 8.43 m | 7.84 m x 8.43 m |
https://www.realtor.ca/real-estate/30059339/a617-8119-birchmount-road-markham-unionville-unionville
May Yang
Broker
7050 Woodbine Ave Unit 106
Markham, Ontario L3R 4G8
Philip Deng
Broker
7050 Woodbine Ave Unit 106
Markham, Ontario L3R 4G8

The trademarks REALTOR®, REALTORS®, and the REALTOR® logo are controlled by The Canadian Real Estate Association (CREA) and identify real estate professionals who are members of CREA. The trademarks MLS®, Multiple Listing Service® and the associated logos are owned by The Canadian Real Estate Association (CREA) and identify the quality of services provided by real estate professionals who are members of CREA. The trademark DDF® is owned by The Canadian Real Estate Association (CREA) and identifies CREA's Data Distribution Facility (DDF®)
July 21 2026 01:33:23
Toronto Real Estate Board
Century 21 Landunion Realty Inc.

© 2026 Proptech Realty Inc., Brokerage.