
A2 - 34 Plains Road W Burlington, Ontario L7T 1E9

$1,500 Monthly
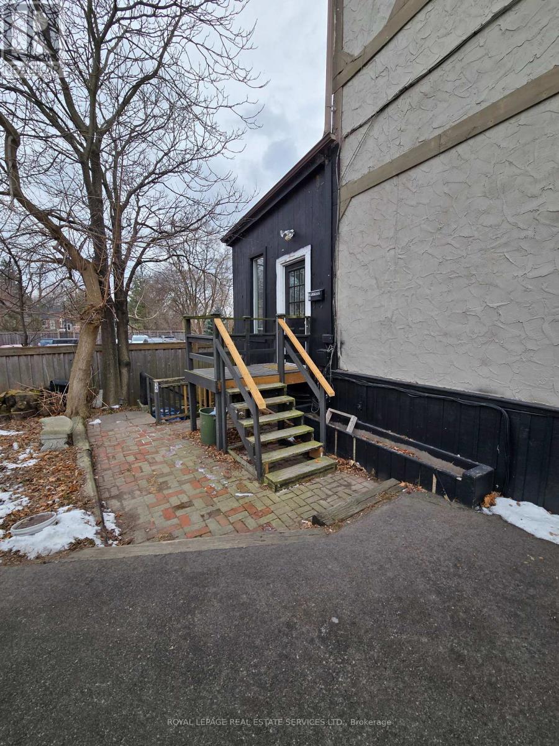
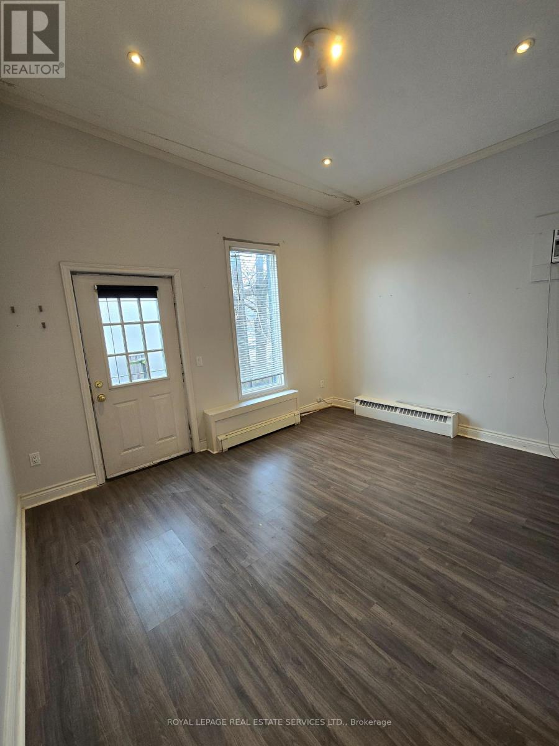
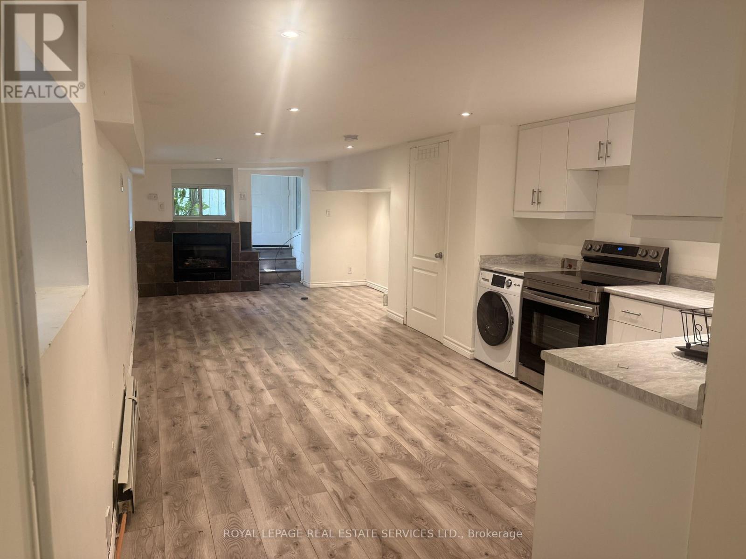
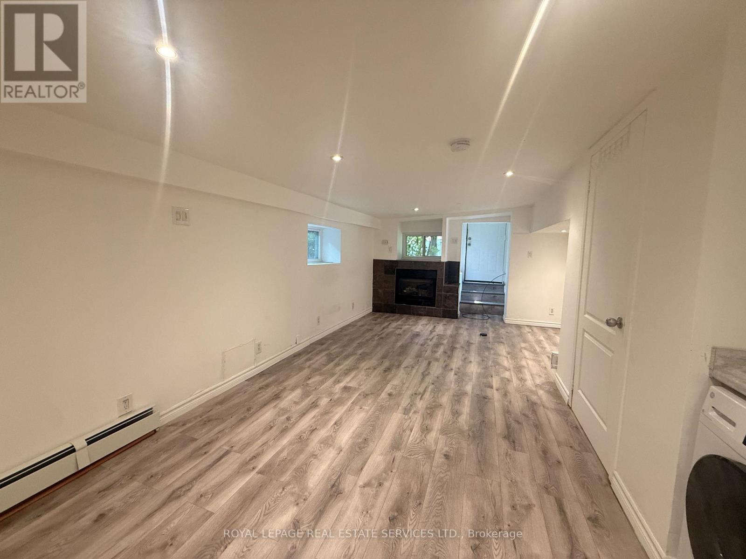
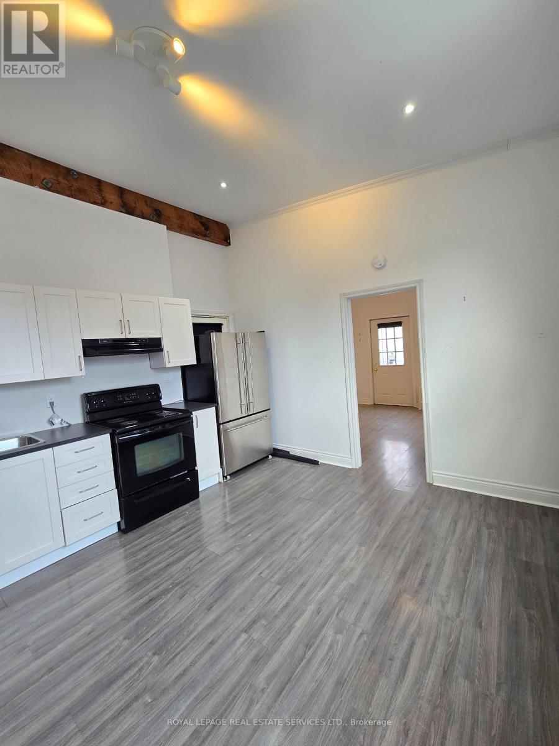
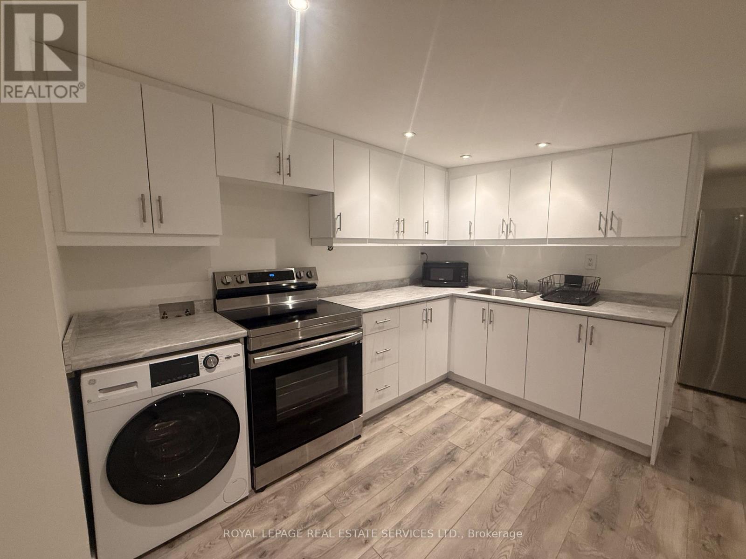
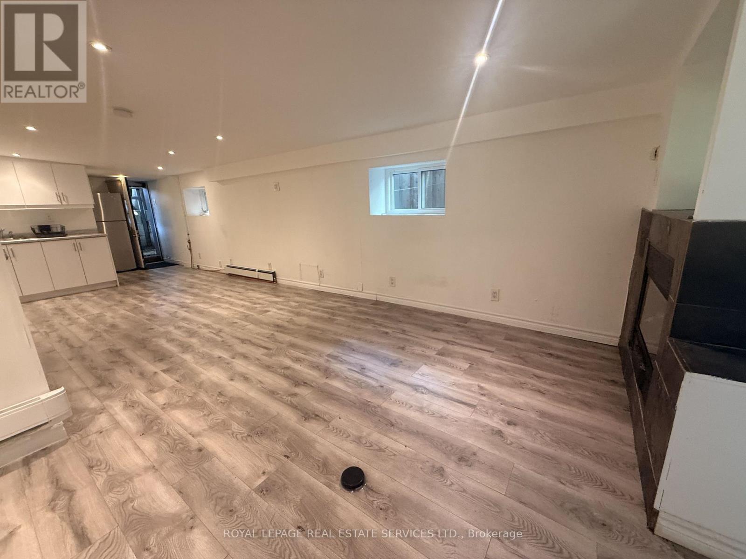
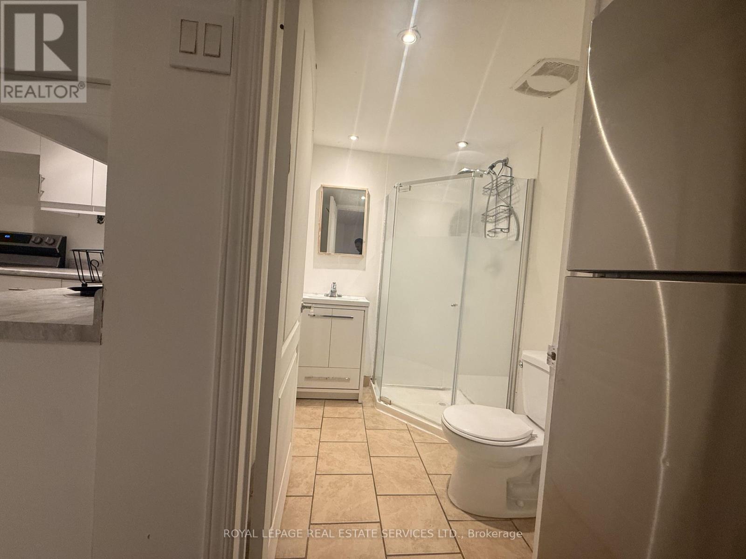
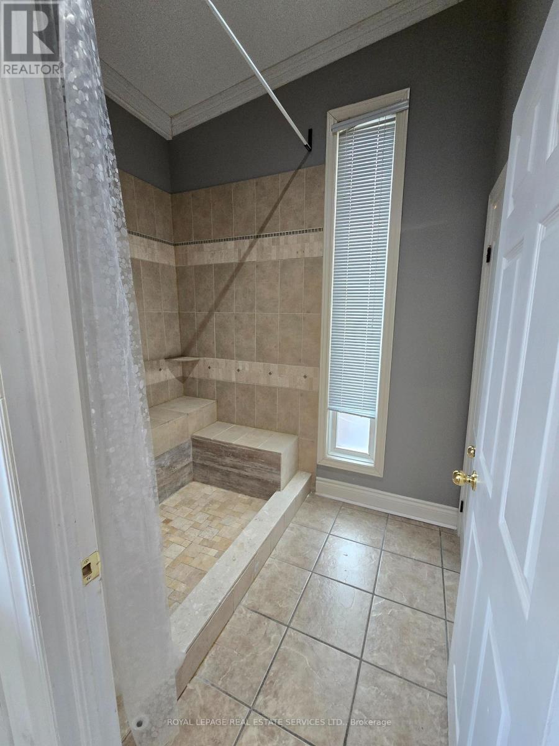
This bright and inviting all-inclusive studio apartment features soaring ceilings and abundant natural light, creating an open and airy living space. Situated in the highly desirable Aldershot neighbourhood, this well-appointed unit includes all utilities, ensuite laundry, and one dedicated parking space for added convenience. Ideally located directly across from Tim Hortons and Hasty Market, with schools, parks, the Burlington Marina, and public transit all within walking distance. Perfect for a single professional, couple, or student seeking comfortable, low-maintenance living in a prime location. (id:60365)
Property Details
| MLS® Number | W13598040 |
| Property Type | Single Family |
| Community Name | Bayview |
| AmenitiesNearBy | Place Of Worship, Public Transit, Schools |
| CommunityFeatures | School Bus |
| Features | Carpet Free |
| ParkingSpaceTotal | 1 |
Building
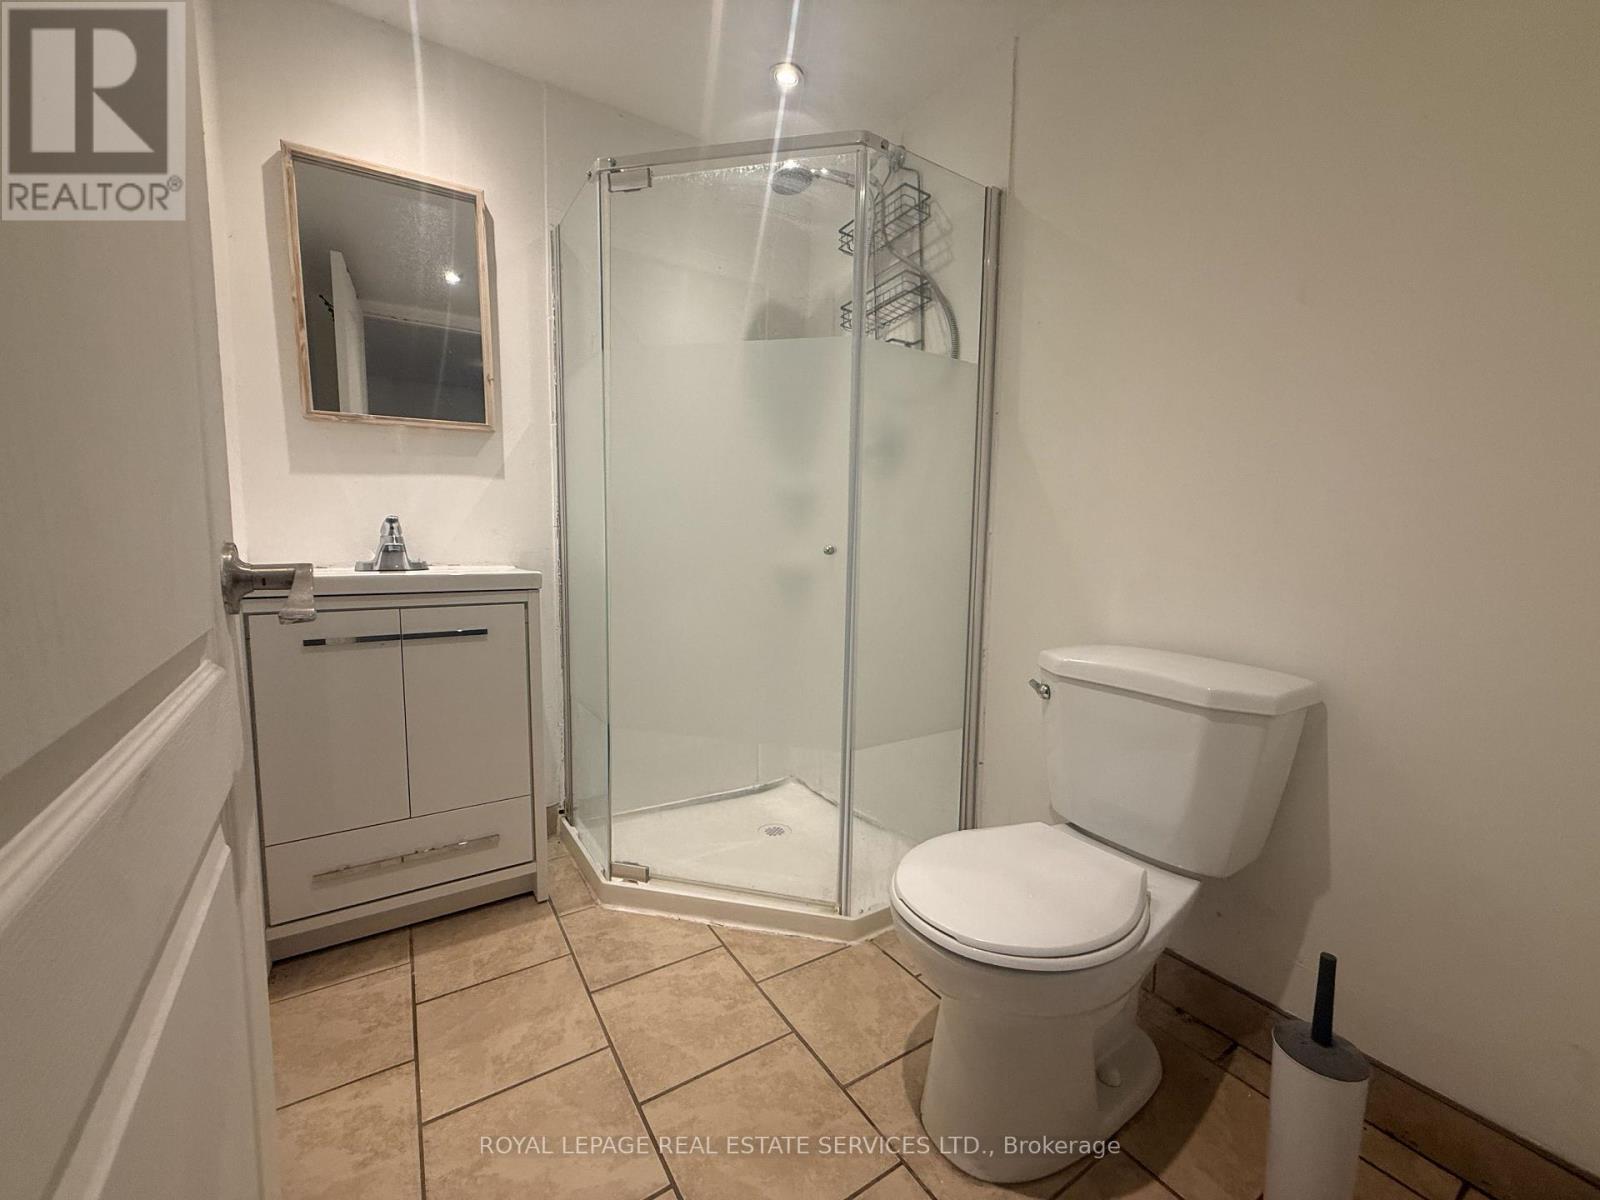
| BathroomTotal | 1 |
| Appliances | Oven - Built-in, Range, Dryer, Hood Fan, Stove, Washer, Window Coverings, Refrigerator |
| BasementType | None |
| ConstructionStyleAttachment | Detached |
| CoolingType | None |
| ExteriorFinish | Stucco |
| FlooringType | Laminate |
| FoundationType | Block |
| HeatingFuel | Natural Gas |
| StoriesTotal | 3 |
| SizeInterior | 0 - 699 Sqft |
| Type | House |
| UtilityWater | Municipal Water |
Parking
| No Garage |
Land
| Acreage | No |
| LandAmenities | Place Of Worship, Public Transit, Schools |
| Sewer | Sanitary Sewer |
Rooms
| Level | Type | Length | Width | Dimensions |
|---|---|---|---|---|
| Main Level | Living Room | 4.04 m | 3.65 m | 4.04 m x 3.65 m |
| Main Level | Dining Room | 4.4 m | 3.9 m | 4.4 m x 3.9 m |
| Main Level | Kitchen | 4.4 m | 3.91 m | 4.4 m x 3.91 m |
Utilities
| Electricity | Installed |
| Sewer | Installed |
https://www.realtor.ca/real-estate/30070817/a2-34-plains-road-w-burlington-bayview-bayview
Mina George Sucar
Broker
2520 Eglinton Ave West #207b
Mississauga, Ontario L5M 0Y4

The trademarks REALTOR®, REALTORS®, and the REALTOR® logo are controlled by The Canadian Real Estate Association (CREA) and identify real estate professionals who are members of CREA. The trademarks MLS®, Multiple Listing Service® and the associated logos are owned by The Canadian Real Estate Association (CREA) and identify the quality of services provided by real estate professionals who are members of CREA. The trademark DDF® is owned by The Canadian Real Estate Association (CREA) and identifies CREA's Data Distribution Facility (DDF®)
July 23 2026 04:37:10
Toronto Real Estate Board
Royal LePage Real Estate Services Ltd.

© 2026 Proptech Realty Inc., Brokerage.