
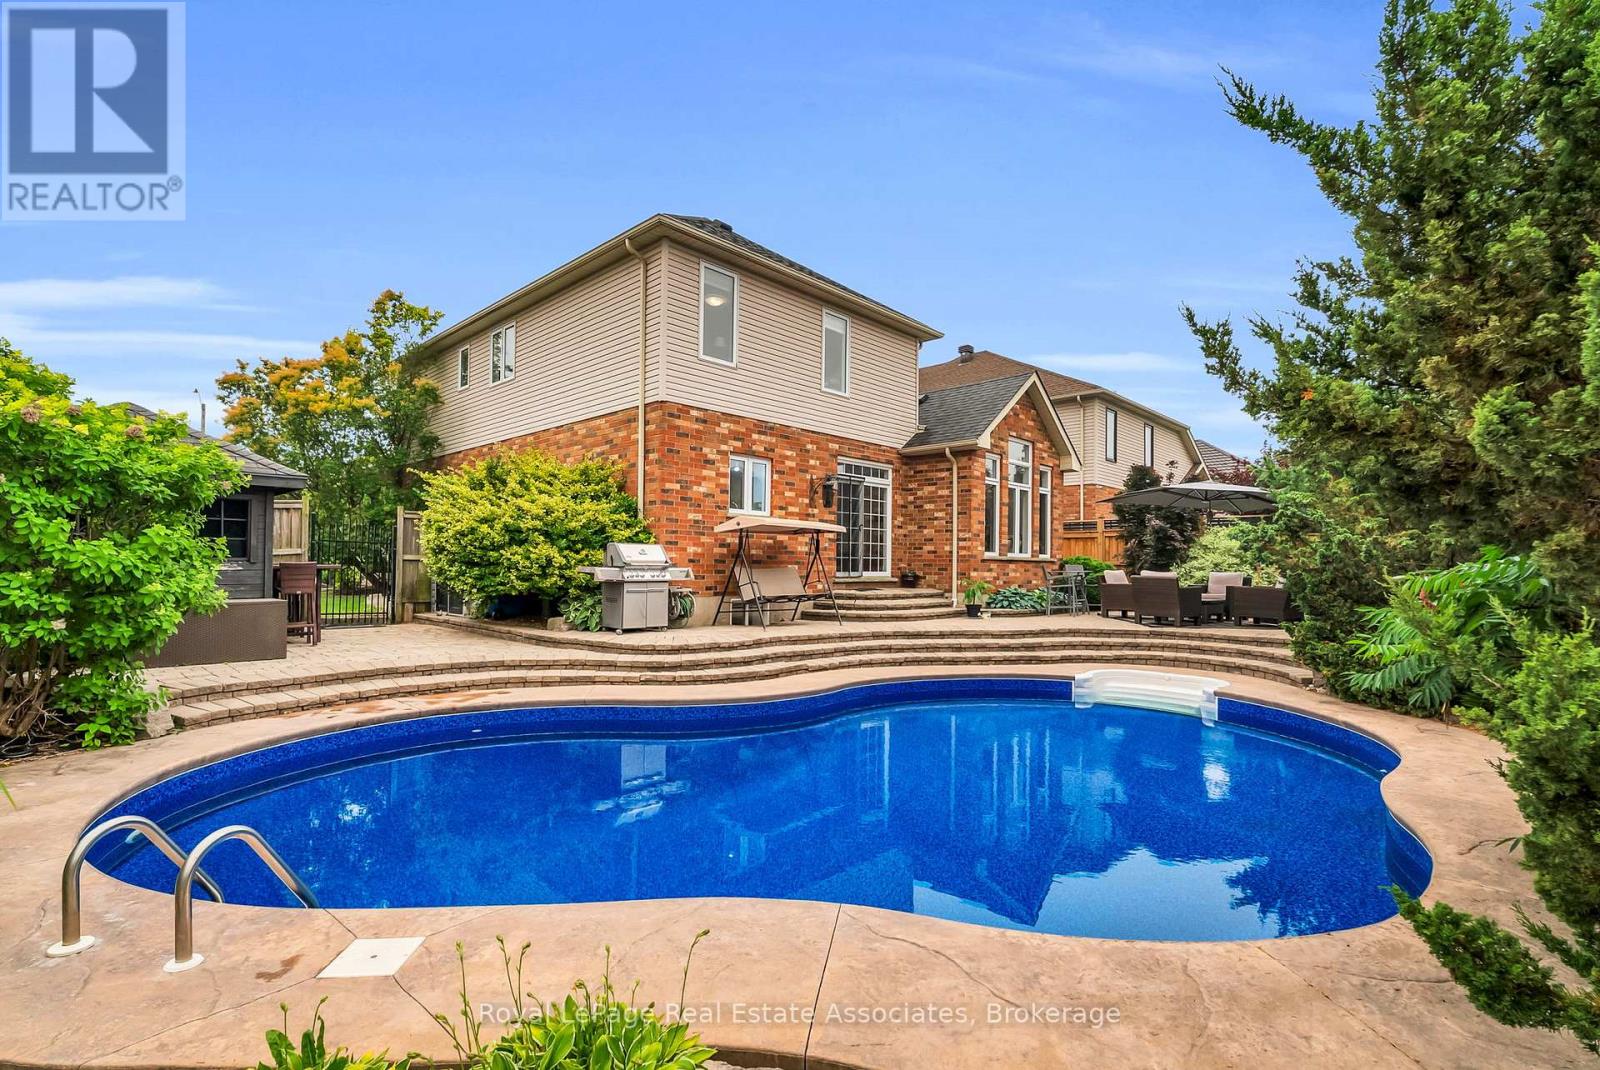
27 Rennie Street
Halton Hills, Ontario
This home has been the setting for countless family memories and is now ready for its next chapter. Situated on a premium corner lot directly across from Rennie St Park, it's the kind of neighbourhood where kids can walk to the park, neighbours know each other, & families put down lasting roots. Offering over 2,500 sq. ft. above grade plus a fully finished basement, with more than 3,200 sq. ft. of total living space, this home provides the flexibility today's families need. Featuring 4+2 bedrooms, a dedicated second-floor office, multiple living spaces, & generous room sizes throughout, there's plenty of space to grow, work from home, host guests, or accommodate multi-generational living. The main floor is designed for both everyday life and entertaining, with bright principal rooms, a welcoming family room with a gas fireplace, & a kitchen overlooking the backyard so you're always connected to family and friends. Upstairs, the spacious bedrooms offer comfort for everyone, while the finished basement adds two additional bedrooms, a full bathroom, recreation space, & endless possibilities for extended family, hobbies, or overnight guests. Step outside to a beautifully landscaped backyard featuring a stunning in-ground heated pool, creating the perfect space for summer barbecues, family gatherings, & relaxing evenings at home. Located in one of Acton's established family neighbourhoods, you're just steps to parks, schools, recreation centre, & everyday amenities. This is more than just a house-it's a home that has been exceptionally cared for and is ready to welcome its next family. Furnace & AC (2020), Roof (2014), 200 Amps, Water Softener (owned). (id:60365)
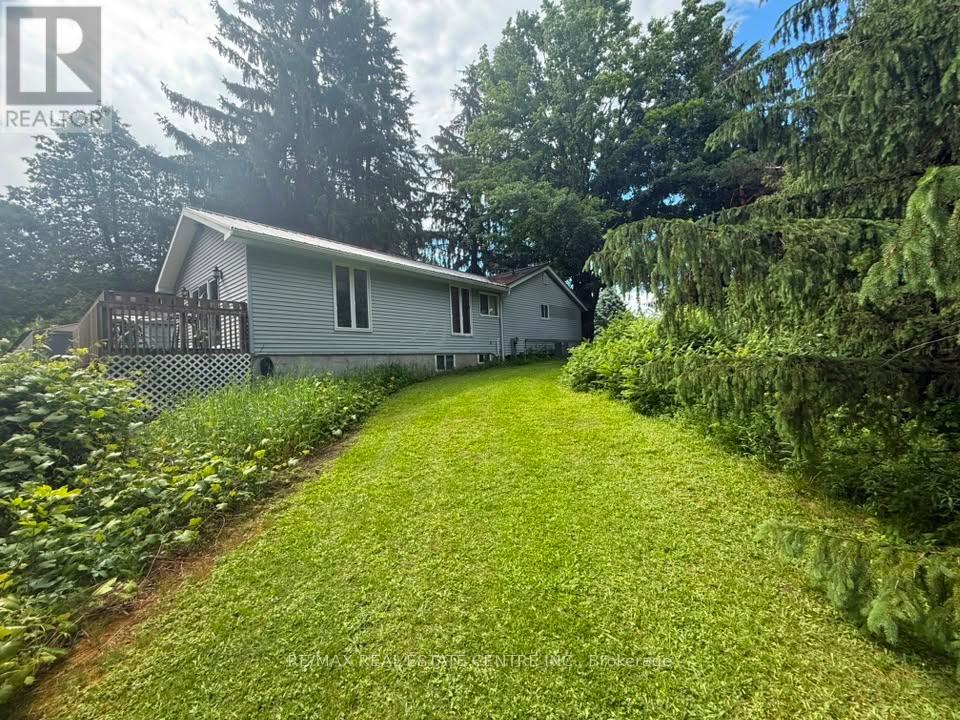
21 Mccutcheon Road
Mulmur, Ontario
This home is located in Mulmur - in the Springwater Lakes community, offering an incredible opportunity for those looking to settle into their dream home on a truly exceptional lot. Enjoy exclusive access to walking trails and two large ponds -one a swimming pond with beach and docks, and the other ideal for fishing. A peaceful and picturesque setting in a very safe neighbourhood. The home has been well cared for over the years, with several important updates including newer furnace, air conditioner, & eaves troughs. While the interior is functional - it is in need of updating and cosmetic improvements, the structure and key components offer a very solid starting point. Bright eat-in kitchen with bay window, an enormous great room on the main floor with 8 foot south facing patio doors. The lower level has two additional bedrooms and rec room with walk-out to back yard.With a premium lot, great bones, in a sought after neighbourhood - this is a fantastic opportunity to invest in a property with significant upside. (id:60365)
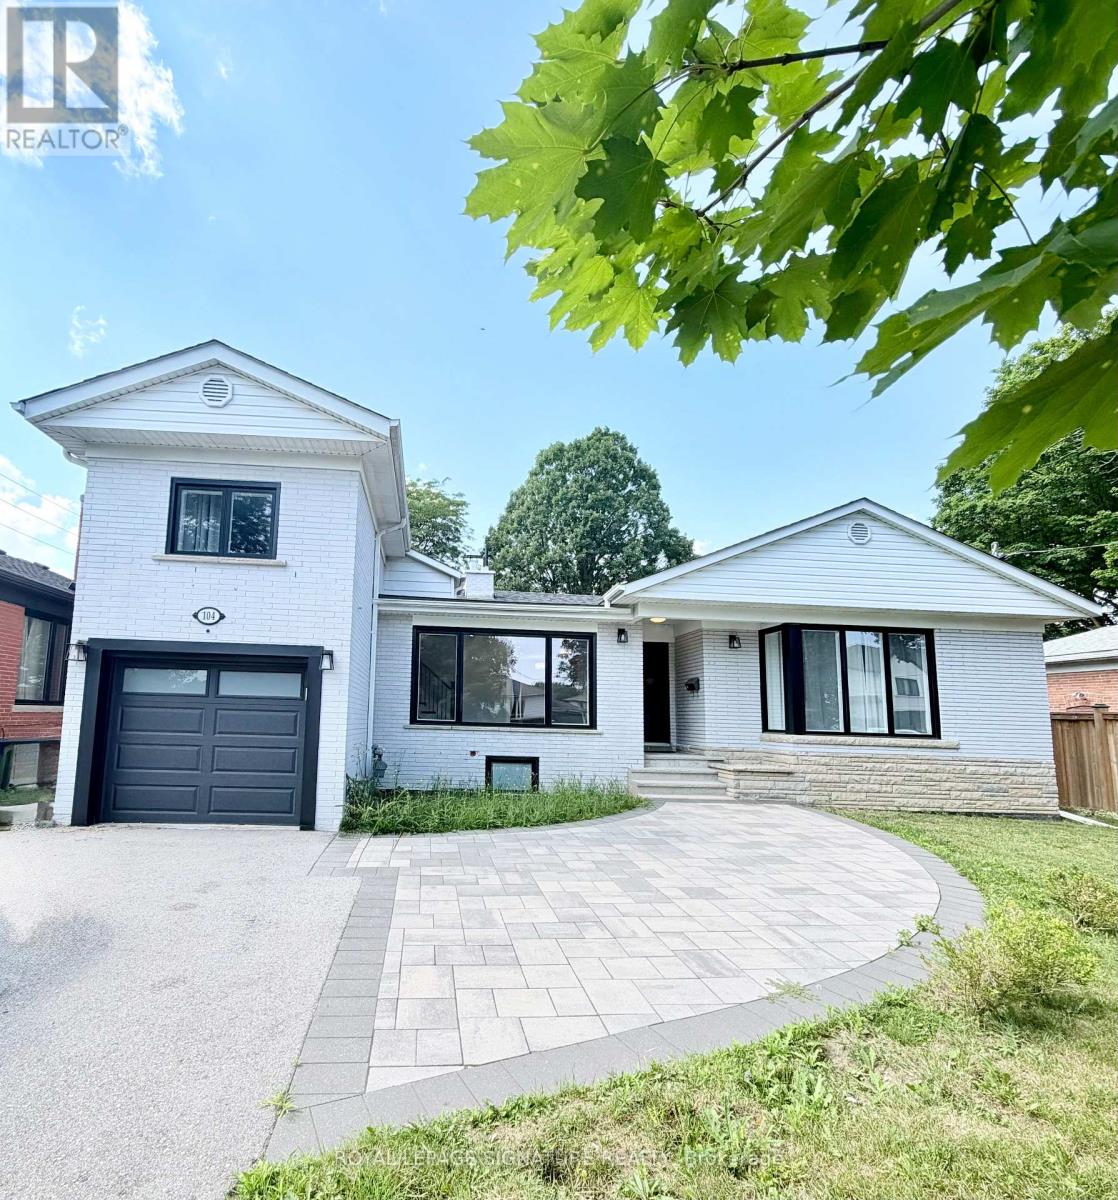
104 Great Oak Drive
Toronto, Ontario
An exceptional opportunity to own a beautifully reimagined residence in the prestigious Princess-Rosethorn neighbourhood. Set on a premium 60-foot lot and just a short walk to the highly regarded Rosethorn Junior School and St. Gregory Catholic School, this remarkable home combines timeless elegance with modern functionality. Meticulously renovated throughout, the home offers over-sized principal rooms, refined finishes, and a thoughtfully designed layout ideal for today's lifestyle. The main level is filled with natural light and features sophisticated living and dining spaces that flow effortlessly into a stunning chef-inspired kitchen, complete with quality cabinetry, sleekcountertops, premium appliances, and abundant storage-perfect for both everyday living and entertaining on any scale with 3 spacious bedrooms.The upper level boasts the fourth spacious bedrooms and beautifully appointed bathroom, providing comfort and privacy for the family. A separate entrance leads to the beautiful fully finished lower level, offering three additional bedrooms, a full kitchen, generous living space, and endless possibilities for multigenerational living, a nanny or in-law suite, or an excellent income-producing opportunity. Located in one of Etobicoke's most sought-after family communities, this turnkey home offers the perfect combination of luxury, versatility, and convenience, with top-rated schools, parks, golf courses, shopping, major highways, Pearson Airport, and downtown Toronto all within easy reach. (id:60365)
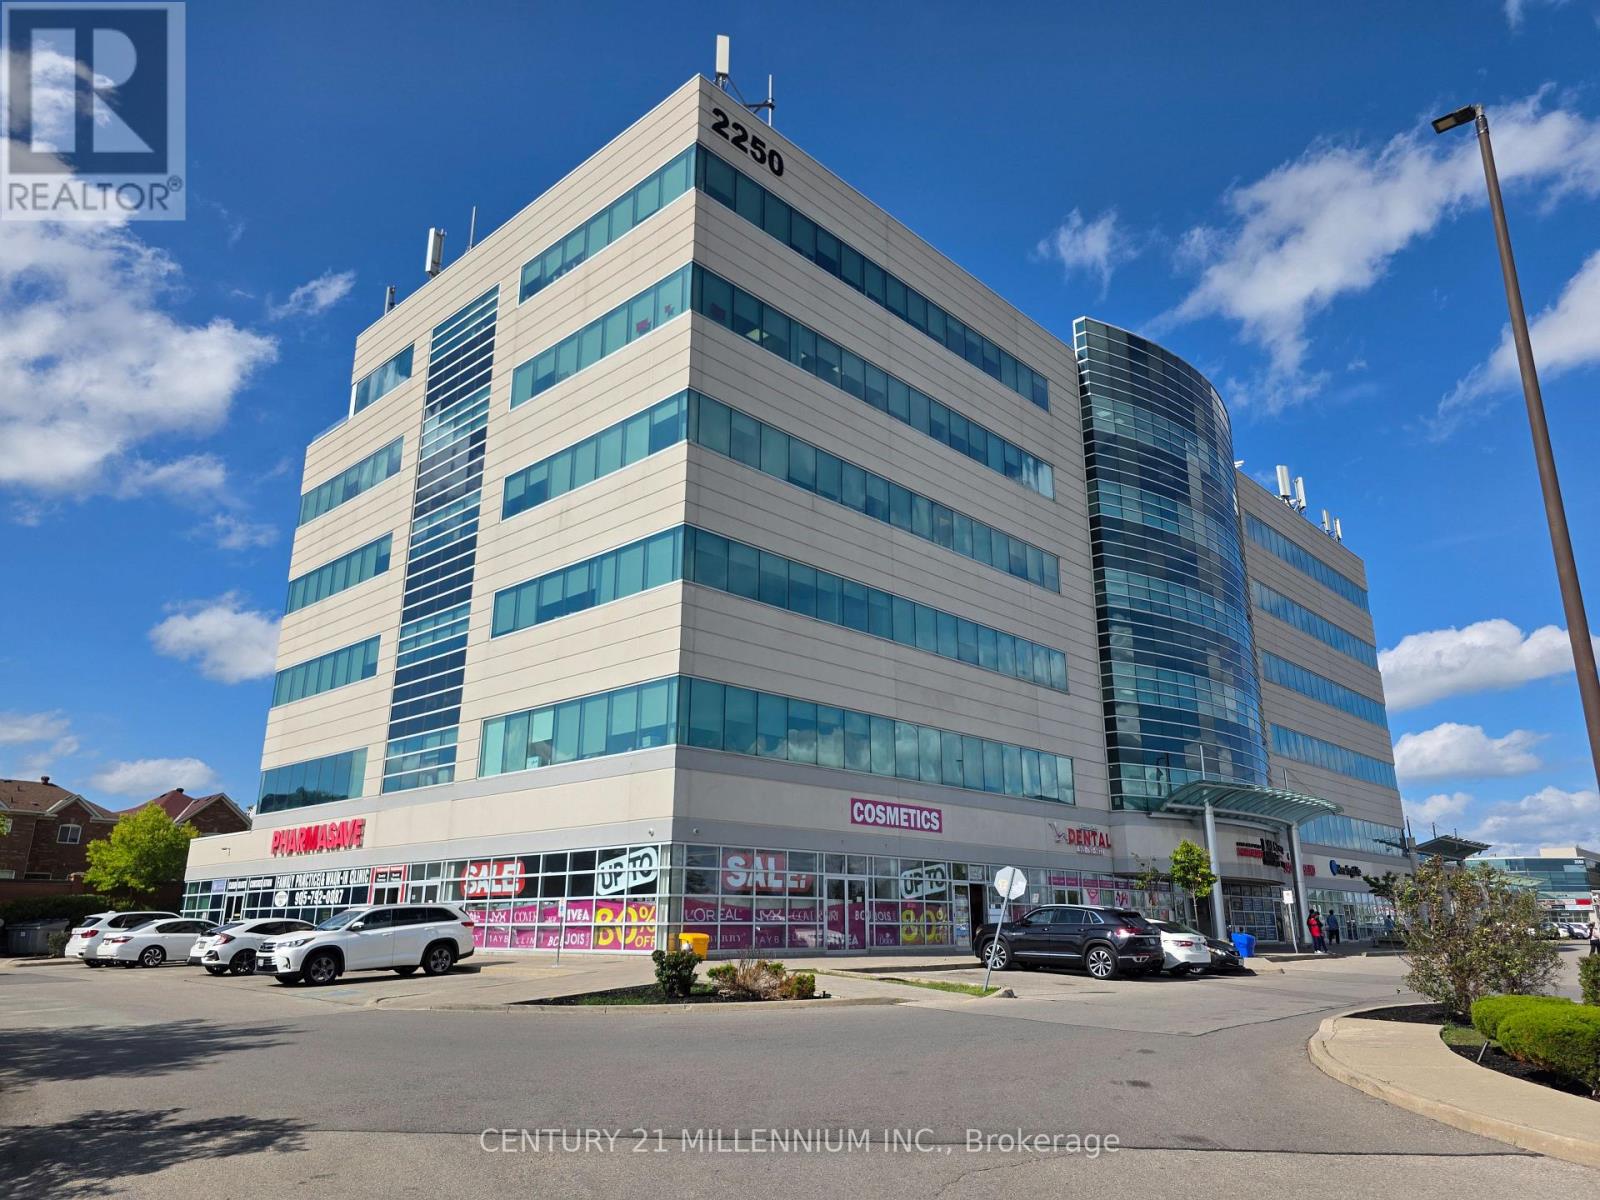
212 - 2250 Bovaird Drive E
Brampton, Ontario
THIS IS A VERY WELL SITUATED UNIT WITH A **1 CAR UNDERGROUND PARKING** IN A HIGHLY POPULAR AREA OF BRAMPTON WHERE BUSINESS IS GREAT. **EXCELLENT OPPORTUNITY FOR BUSINESS OWNERS/INVESTORS**. **RENOVATED (AUG 2025), NEW PAINT (AUG 2025), PROFESSIONALLY CLEANED (AUG 2025), THOUSANDS SPENT**. A RARE UNIT WHICH OVERLOOKS A BEAUTIFUL HORIZON VIEW FROM A LARGE SIZE ROOM WITH LOTS OF SUNLIGHT, IN ADDITION TO 2 OTHER ROOMS. FEATURES A GOOD SIZE WASHROOM AND A HUGE RECEPTION/SITTING AREA. YOU ALSO HAVE ACCESS TO A VERY CONVENIENT KITCHEN. 868 SQ FT. OF SPACE. WALKING DISTANCE TO THE BRAMPTON CIVIC HOSPITAL, AND OTHER MEDICAL FACILITIES IN THE SAME BUILDING. SITUATED IN A PLAZA FULL OF GREAT AMENITIES, INCLUDING MANY RESTAURANTS. CLOSE TO THE HIGHWAY. BUILDING USES GEOTHERMAL HEATING FOR THE UNITS. STATE OF THE ART BUILDING. GROUND FLOOR LEVEL HAS CONFERENCE ROOM, URGENT CARE, PHARMACY, AND PHYSIOTHERAPY CLINIC. **1 ADDITIONAL PARKING SPOT AVAILABLE FOR SALE WITH THE UNIT, IF NEEDED** (id:60365)
31 Richmond Street
Caledon, Ontario
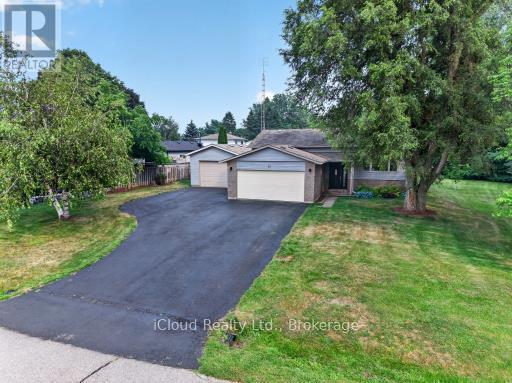
Escape the hustle without sacrificing convenience in this 3 bed + office, 2 bath family home, ideally situated in one of Caledon's most desirable locations. Offering the perfect combination of privacy, space, and accessibility, this hidden gem is less than an hour from the city, making it an ideal choice for commuters seeking a peaceful place to call home Surrounded by mature trees and lush perennial gardens, the beautifully landscaped property offers exceptional curb appeal and a welcoming outdoor retreat. An extended paved driveway provides ample parking and leads to both the attached double-car garage, complete with a brand-new garage door, and a spacious insulated detached garage with natural gas-perfect for hobbyists, car enthusiasts, or additional storage. A garden shed completes this thoughtfully designed property. Inside, you'll find a bright, functional layout with generously sized rooms designed for comfortable everyday living. The home features three spacious bedrooms plus an additional office/bedroom on the lower level, along with two full bathrooms to accommodate a growing family. The inviting eat-in kitchen offers a nice workspace and opens seamlessly to the formal dining room, where a walkout leads to the deck and overlooks the private backyard. Whether you're hosting summer barbecues, gathering with family, or enjoying your morning coffee, the indoor-outdoor flow makes entertaining effortless. The expansive main-floor living room provides a warm and welcoming place to gather, while the oversized lower-level family and games room offers endless possibilities for recreation, a home theatre, or a children's play area. Upgraded windows upstairs and upgraded insulation provides improved energy efficiency. Low property taxes is an added bonus.This is a property where your family can grow, entertain, and create lasting memories for years to come. (id:60365)
3591 Copernicus Drive
Mississauga, Ontario
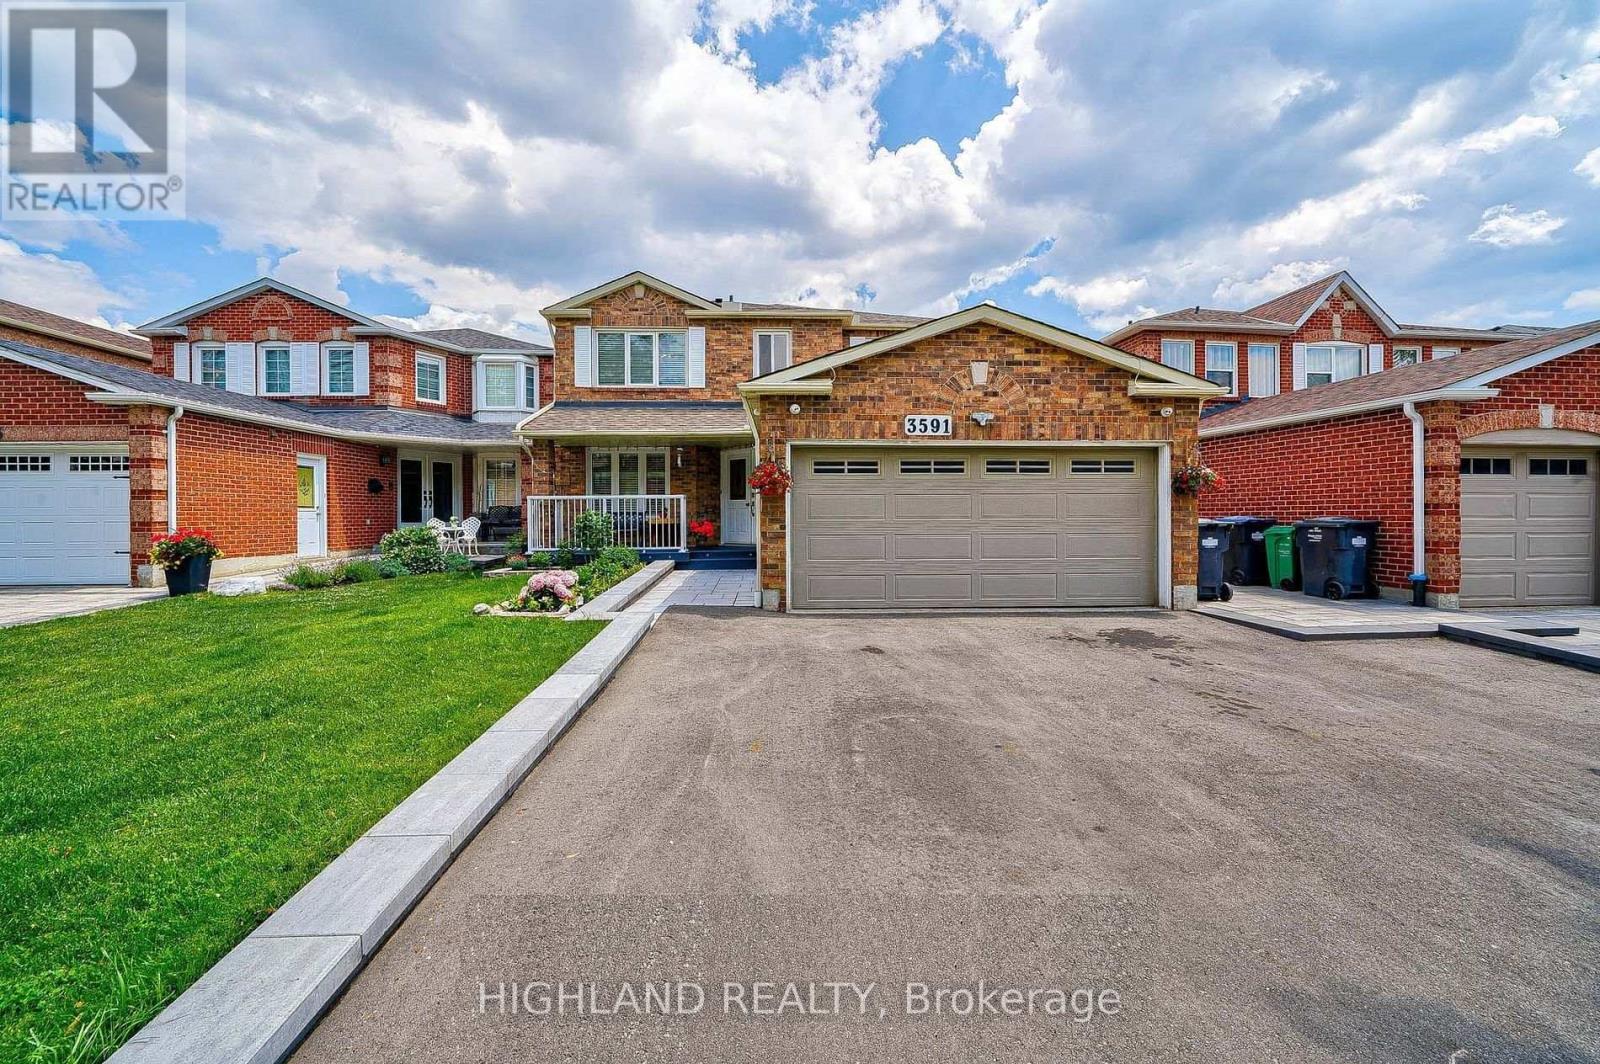
AAA Location in the Heart of the Mississauga City! Spacious detached home( 4+2 bedrooms & 3.5 Bathrooms) with a professionally finished basement, situated on a quiet, child-safe cul-de-sac. Just steps to Father Michael Goetz Secondary School, elementary schools, and within walking distance to Square One, YMCA, library, supermarkets, parks, and transit. Bright and functional layout featuring a skylight, large windows throughout, a spacious living room, and a custom modern kitchen with a huge island and stainless steel appliances. The generous primary bedroom offers abundant natural light, a 5-piece ensuite, and a large walk-in closet. The finished basement includes two additional bedrooms and a 3-piece bathroom, ideal for guests, extended family, or a home office. Located in a friendly neighborhood with wonderful neighbors. A perfect family home in one of Mississauga's most desirable locations! (id:60365)
1001 - 5105 Hurontario Street
Mississauga, Ontario
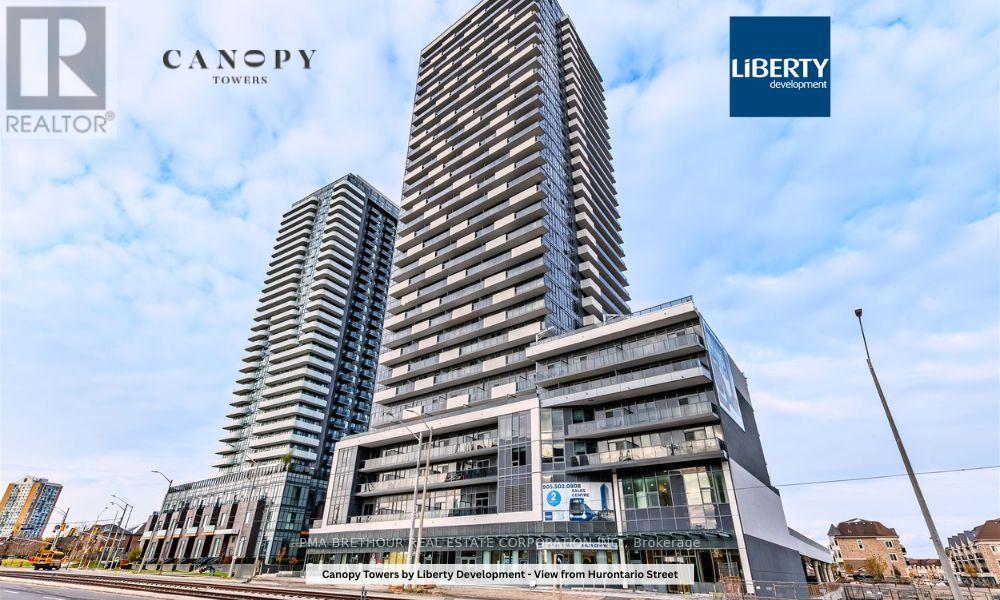
Welcome to Canopy Towers! A place where contemporary design meets elevated living. This impressive 1 Bedroom + Spacious Den suite features 658 sqf of refined interior space, complemented by a private balcony -- ideal for unwinding or hosting guests. Soaring 34 storeys above a sleek 6-storey podium, Canopy Towers rises proudly at Hurontario Street and Eglinton Avenue, the energetic heart of Mississauga. Its Bold, Modern Architecture and Eye-Catching facade make it a striking presence on the city skyline. Behind the podium, a gracefully sculpted lifestyle canopy frames the second level. Below it, a sheltered porte-cochere offers a stylish arrival experience: above it, a beautifully landscaped outdoor retreat blends seamlessly with exceptional indoor amenities-- crating the perfect environment for leisure, wellness and connection. With a prime location just steps from Mississauga Transit and the upcoming Hurontario LRT, life at Canopy Towers delivers convenience, sophistication, and a truly elevated living experience. (id:60365)
2204 - 5105 Hurontario Street
Mississauga, Ontario
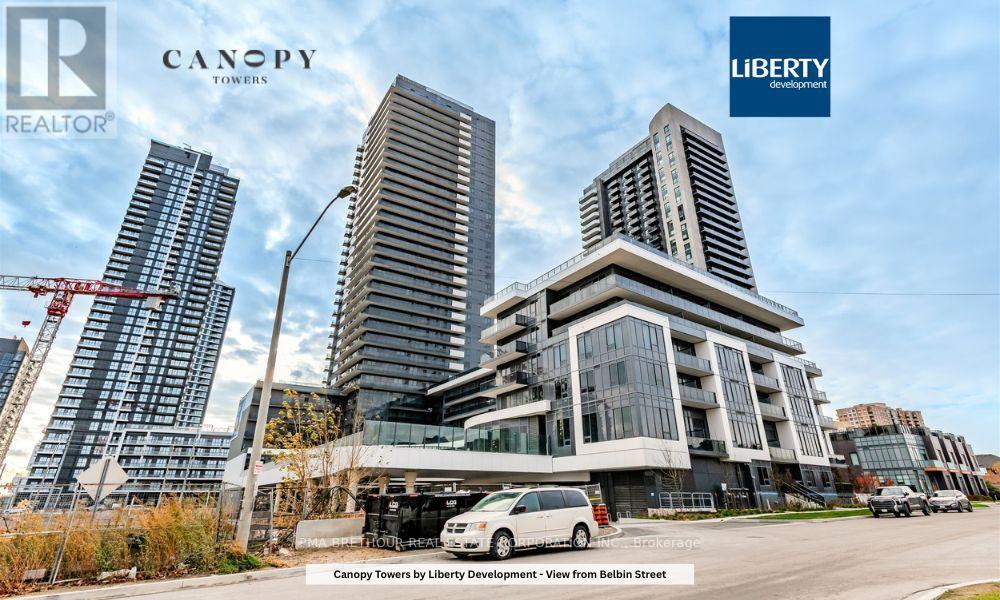
Welcome to Canopy Towers! A place where contemporary design meets elevated living. This impressive 1 Bedroom + Spacious Den suite features 658 sqf of refined interior space, complemented by a private balcony -- ideal for unwinding or hosting guests. Soaring 34 storeys above a sleek 6-storey podium, Canopy Towers rises proudly at Hurontario Street and Eglinton Avenue, the energetic heart of Mississauga. Its Bold, Modern Architecture and Eye-Catching facade make it a striking presence on the city skyline. Behind the podium, a gracefully sculpted lifestyle canopy frames the second level. Below it, a sheltered porte-cochere offers a stylish arrival experience: above it, a beautifully landscaped outdoor retreat blends seamlessly with exceptional indoor amenities-- crating the perfect environment for leisure, wellness and connection. With a prime location just steps from Mississauga Transit and the upcoming Hurontario LRT, life at Canopy Towers delivers convenience, sophistication, and a truly elevated living experience. (id:60365)
1117 Skyridge Boulevard
Pickering, Ontario
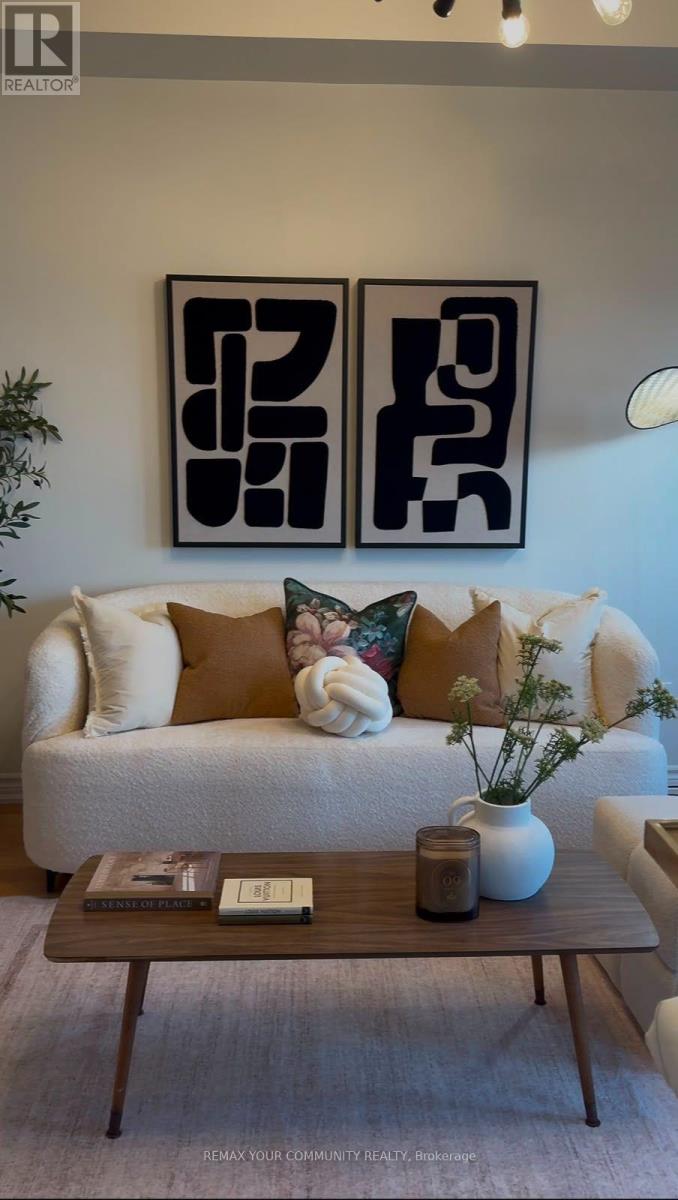
BEAUTIFUL MODERN SEMI DETACHED HOME, WITH HARDWOOD ON MAIN FLOOR NATURAL FINISH OAK STAIRS TO SECOND FLOOR(NATURAL FINISH) 9' HIGH CEILING ON MAIN FLOOR ,BUILT BY LEBOVIC HOMES (2022) NEW SCHOOL JOSIAH HENSON LOCATED IN THE HIGHLY DESIRABLE SEATON GREENS COMMUNITY OF PICKERING OFFERS 1600+ SQUARE FOOT OF WELL DESIGNED LIVING SPACE BRIGHT OPEN CONCEPT MAIN FLOOR LAYOUT, KITCHEN WITH EXTENDED CABINET GREAT ROOM AREA LARGE WINDOWS PROVIDING NATURAL LIGHTS THROUGH OUT DIRECT GARAGE ACCESS UNFINISHED BASEMENT WITH LOOK OUT WINDOWS FOR EXTRA SUNSHINE OPPORTUNITY TO BUILD IN-LAW SUIT REC RM 2ND FLOOR PRIME BEDROOM COMES WITH W/I CLOSET ENSUITE AND BROADLOOM 2ND AND 3RD BEDROOM BIG WINDOWS CLOSET BROADLOOM (id:60365)
55 Vineberg Drive
Hamilton, Ontario
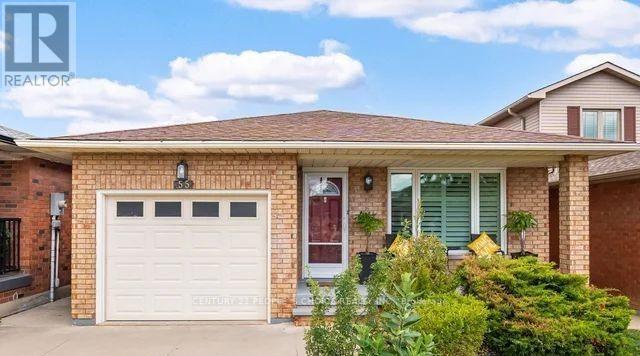
Welcome to 55 Vineberg Dr, an incredible backsplit in one of the best neighbourhoods. This former model home is loaded with updates. Featuring 3 bedrooms on the upper level, a full bathroom, and a spacious primary bedroom with two large closets. The main level offers a bright and open living and dining area with hardwood floors and a beautiful front bay window (2021) overlooking the porch. The brand-new upgraded eat-in kitchen (2026) showcases new cabinetry, quartz countertops, a stylish black backsplash, stainless steel appliances, and a newly installed window (2025) that brings in plenty of natural light, creating a modern and functional space. The lower level features a bright family room with engineered hardwood floors, a modern bathroom, and a fourth bedroom ideal for a home office. The basement includes a large recreation room/gym, built-in pantry, laundry area, workshop, and cold room. Enjoy a fully fenced backyard oasis with an exposed aggregate patio and garden shed. Prime family friendly location steps from Turner Park, YMCA, library, trails, great schools, recreation center's, and close to Lime Ridge Mall and highway access . McMaster University and Children's Hospital are only 10 km away. (id:60365)
143 - 141 Park Avenue E
Chatham-Kent, Ontario
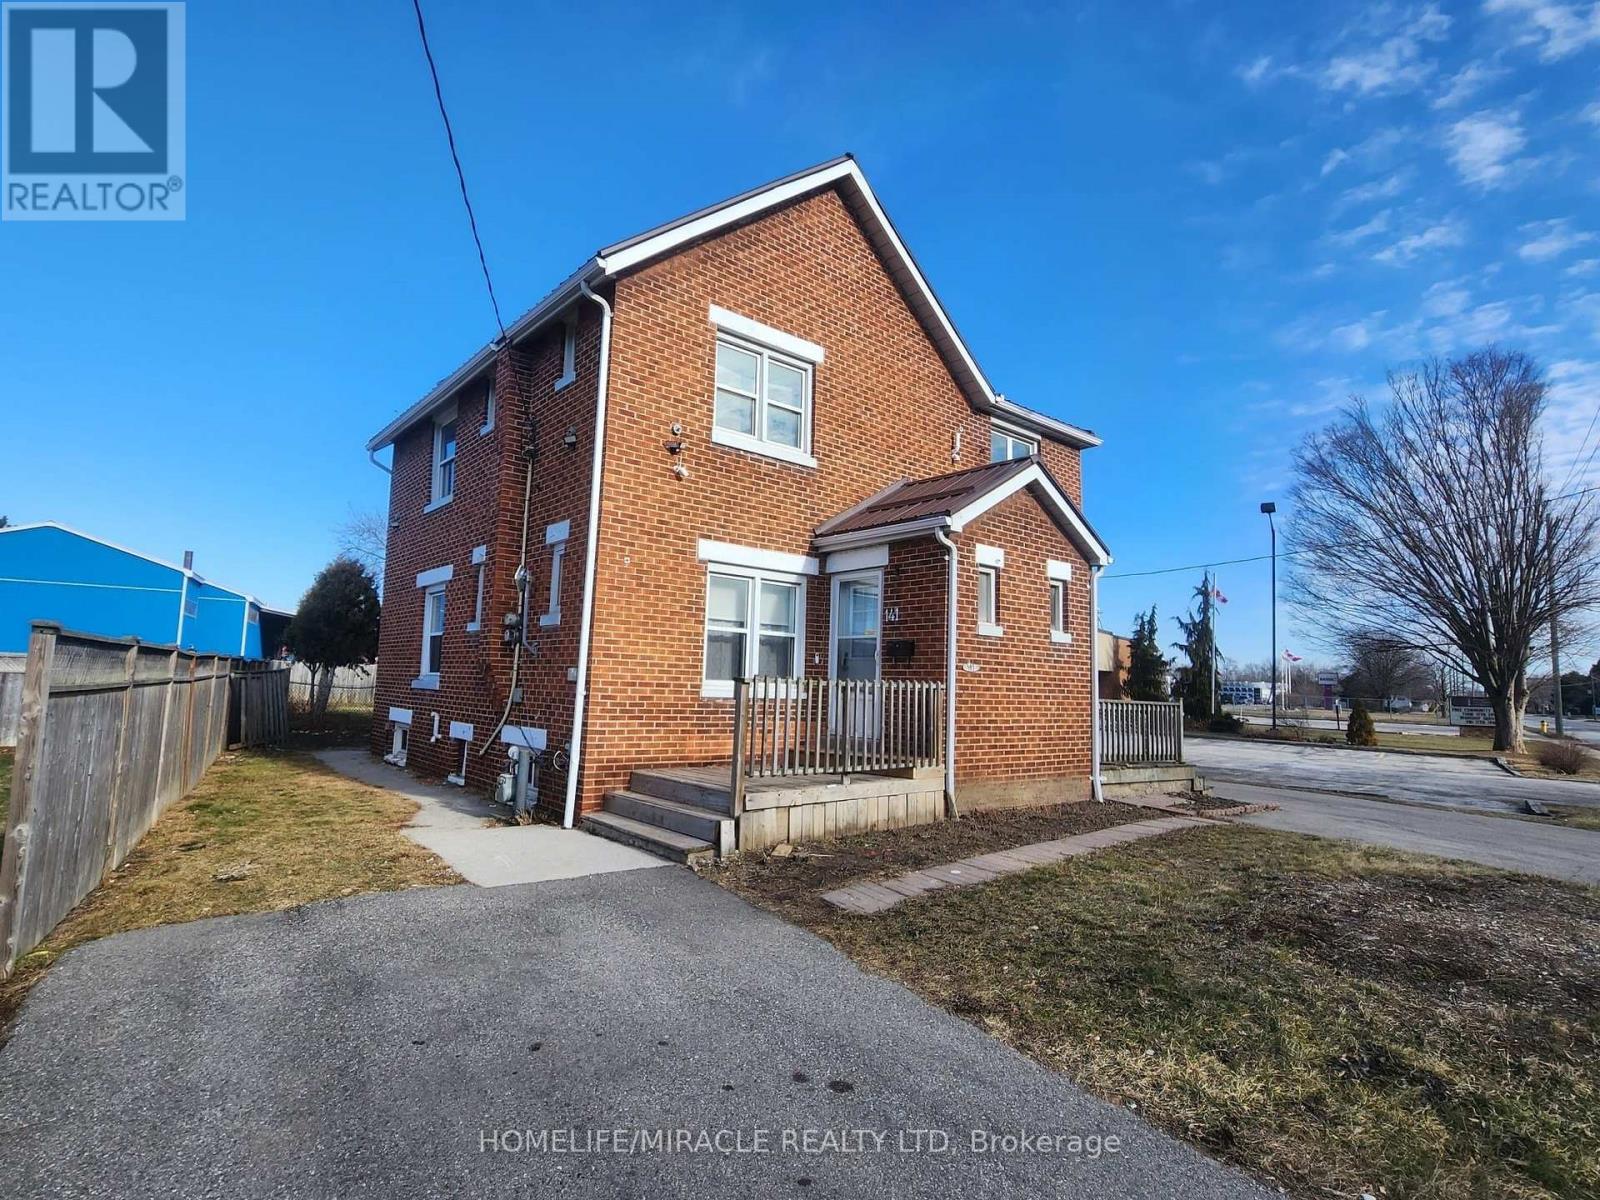
Welcome to 141-143 Park Avenue E - a unique property offering ML (General Industrial) zoning with a wide range of permitted uses, combined with strong existing income potential. The property is currently fully renovated and fully furnished, featuring two functional units with proven short-term rental (Airbnb) potential generating up to ~$6,000/month, depending on occupancy and management. Ideal for investors seeking immediate income with future upside. ML zoning allows for various commercial and industrial uses including office, warehouse, service shop, storage, and wholesale operations with accessory retail. The zoning also permits uses such as a car wash (automatic or manual), presenting a potential value-add opportunity for buyers looking to reposition or redevelop the property over time. Seller indicates that, subject to approvals and buyer due diligence, a future car wash setup could be explored with additional investment. All development potential is subject to municipal approvals, servicing, environmental considerations, and feasibility review. Strategically located in a growing area, just minutes to Highway 401 and approximately 5 minutes to downtown, offering excellent accessibility. The area continues to see development activity, including nearby commercial growth such as a newly opened gas station and major retail brands. A rare opportunity combining current income with long-term flexibility and upside. Buyer to verify zoning, permitted uses, compliance, and all future development potential with the Municipality of Chatham-Kent. (id:60365)
25 - 27 Rachel Drive
Hamilton, Ontario
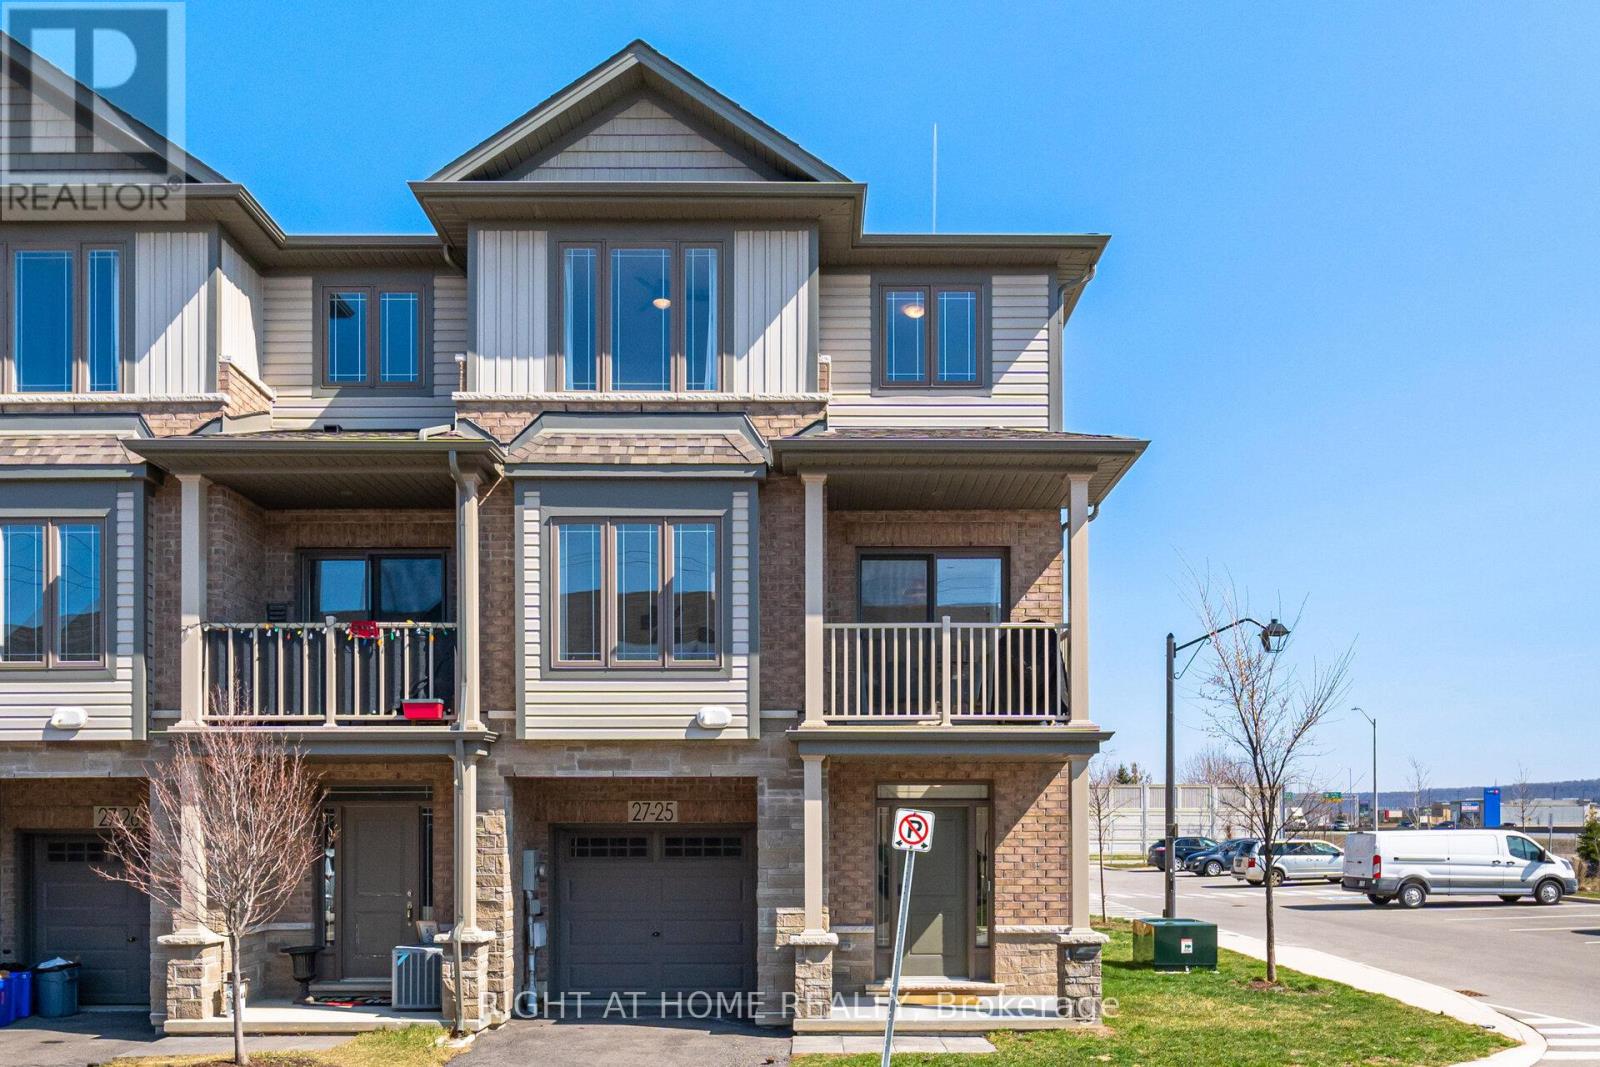
This beautifully maintained 3 bedroom, 2 bathroom end unit townhouse is located in the family-friendly Winona neighbourhood of Stoney Creek. It offers a perfect blend of modern comfort and suburban convenience. Large windows allow for an abundance of natural light. The bedrooms are designed perfectly for a growing family or professional couples looking for extra office space. The living room seamlessly connects with the kitchen dining areas making it a perfect spot to relax. Step through the sliding patio doors to enjoy your grill and a peaceful spot for your morning coffee. Living in Winona puts you at the gateway to Niagara wine country while keeping essentials at your doorstep. Minutes away from the Fifty Road Costco Plaza with numerous retail stores and restaurants. Whether your a first-time home buyer, a growing family, or a professional looking for a bright and airy retreat, this home is ready for you to move in and enjoy. (id:60365)

© 2026 Proptech Realty Inc., Brokerage.