
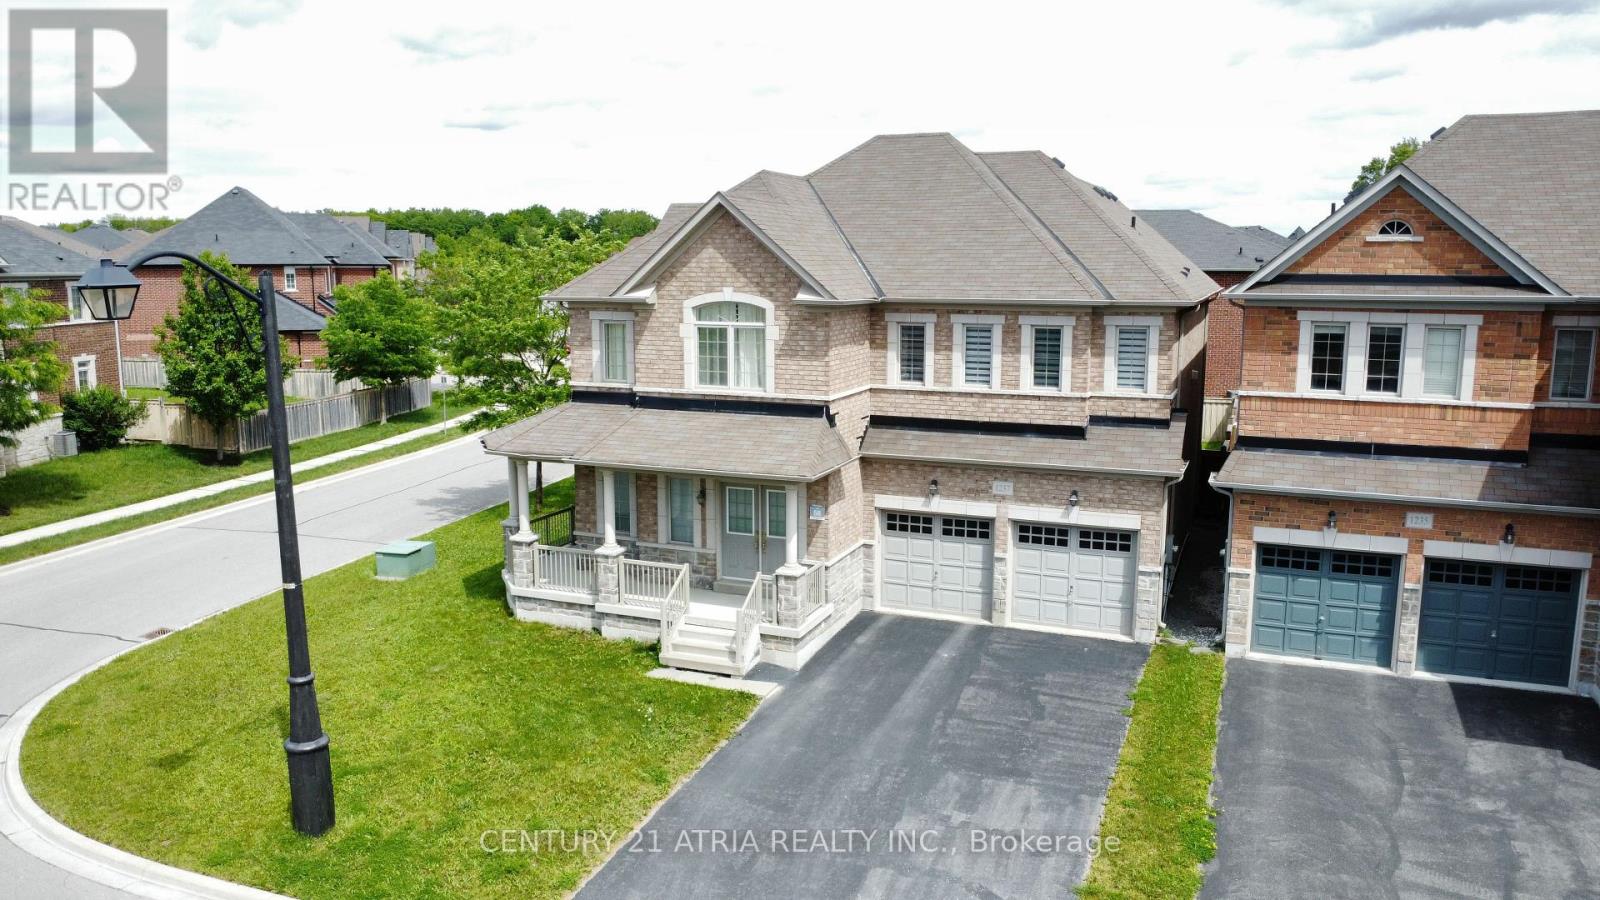
1237 Atkins Drive
Newmarket, Ontario
Live In Copper Hills, Newmarket! This Stunning 4Br, 4 Bath Corner-Detached Home, Build By Greenpark, Offers Both Style & Comfort. Over 3000Sqft, This Home Boasts Dark Hardwood Floors On Main & 2nd Fl Landing & BRAND NEW Hardwood floors installed in all the bedrooms, Spacious Kitchen With Huge W/I Storage Pantry, 2nd Flr, Laundry Room, Large Bedrooms, Each /W Shared Ensuites Or Ensuite, W/I Closet In Every Br & More!! Min To Hwy404, Close To Go-Train & Wal-Mart Smart Centres! (id:60365)
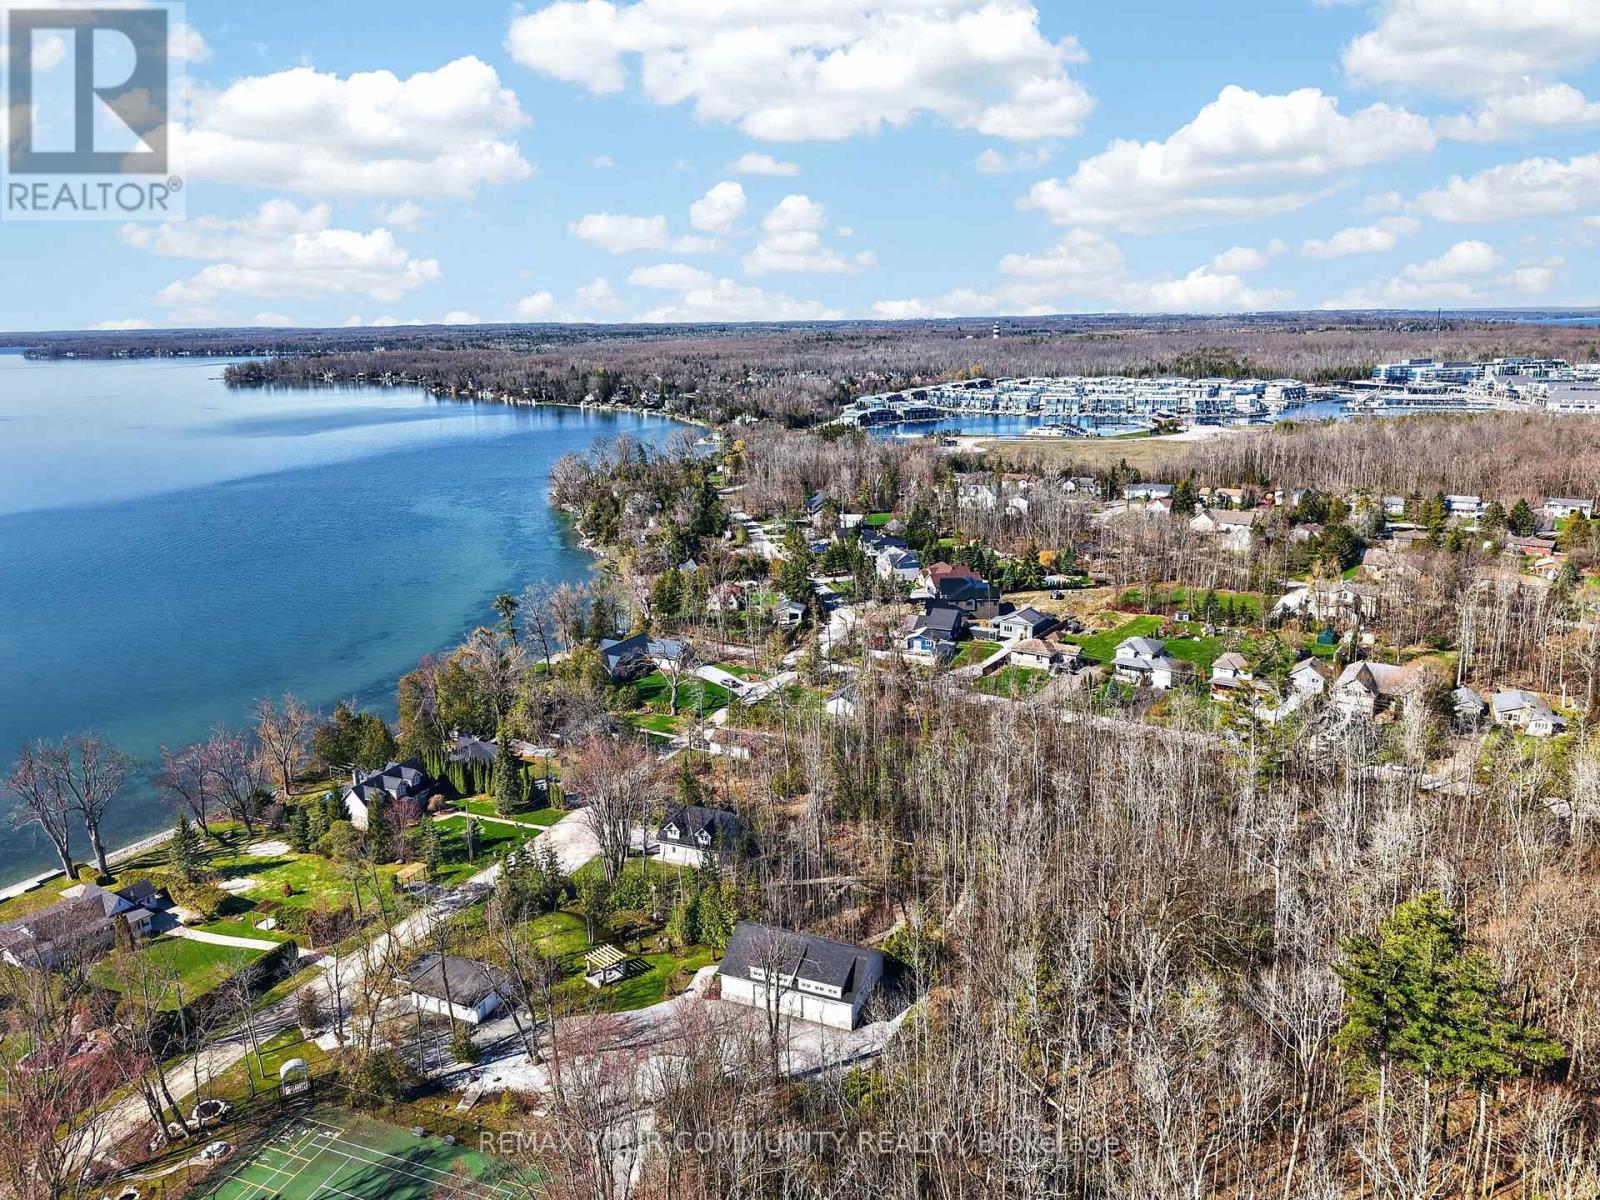
3816 30th Side Road
Innisfil, Ontario
Big Bay Point bungalow steps from Lake Simcoe, walking distance to Friday Harbour, many golf courses, dining and waterfront recreation. Enjoy year - round living or a weekend retreat with boating, fishing at your doorstep. Oversized insulated detached garage for workshop or toy storage and parking for multiple vehicles. Beautiful mature lot for future addition/renovation on a dead end street with the lake at the bottom. Less than 15 minutes to Barrie and major commuter routes. (id:60365)
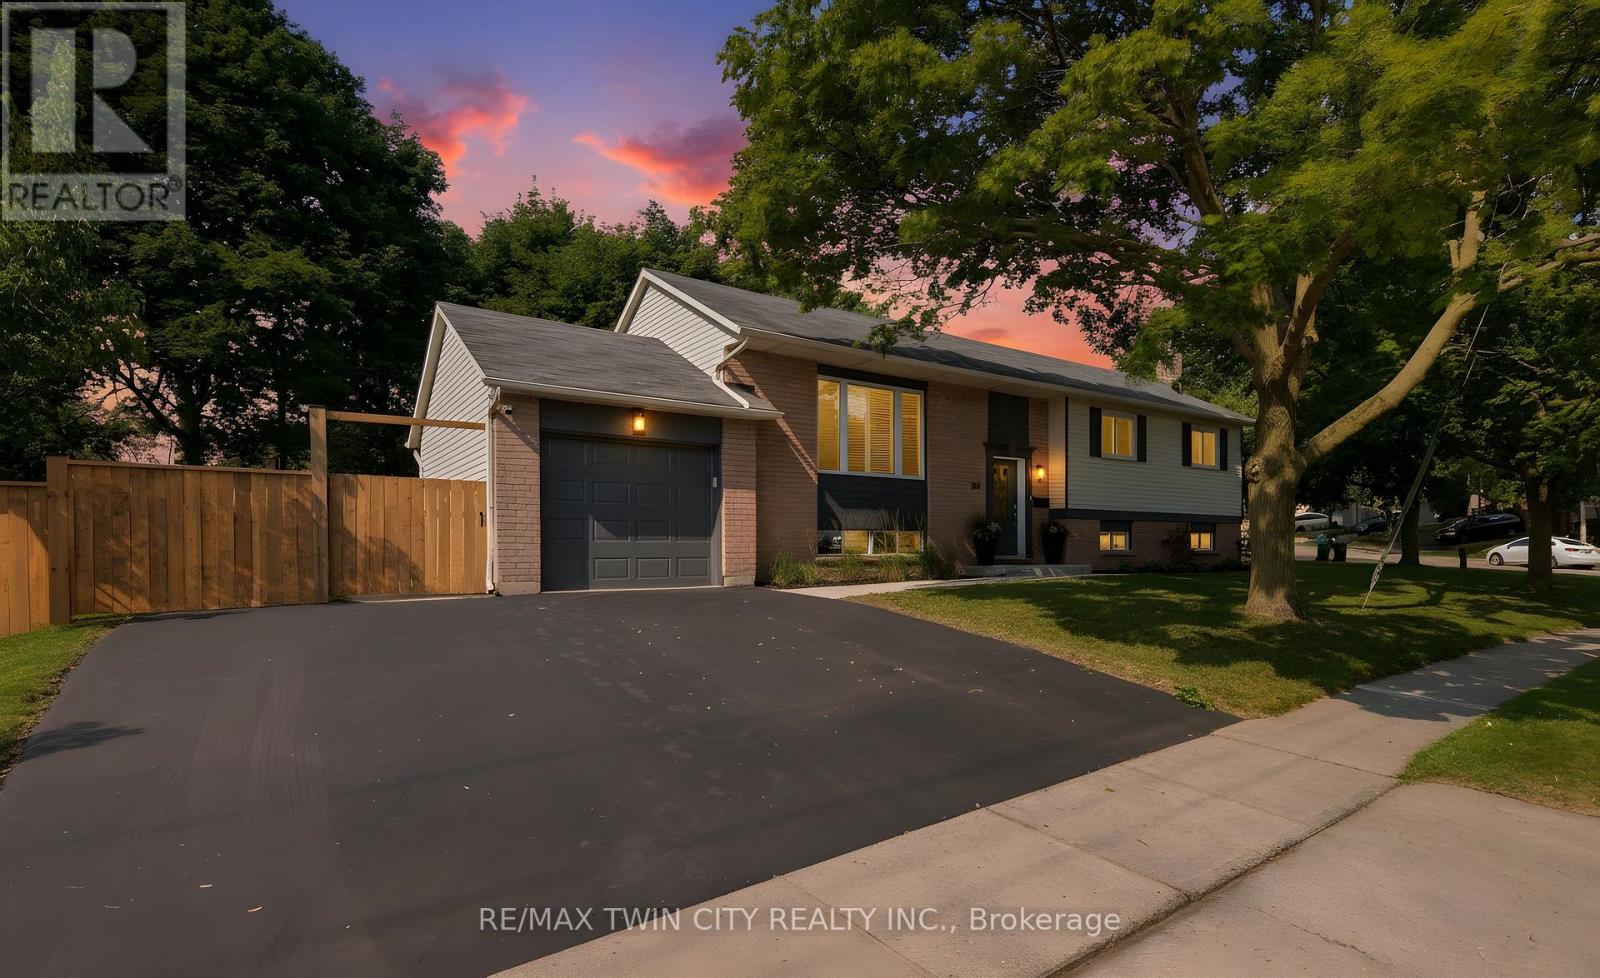
383 Grand Ridge Drive
Cambridge, Ontario
BEAUTIFUL RAISED BUNGALOW WITH IN-LAW SUITE IN PRIME WEST GALT! Just minutes away from the Gaslight District and a short walk to the St. Andrews Estates pool and tennis courts, this home features many upgrades with one being a widened driveway and front walkway (2023). The spacious living room has a large picture window that fills the space with natural light, creating a warm and welcoming atmosphere. The living room flows seamlessly into the eat-in kitchen, making it easy to entertain or enjoy family meals together. The kitchen features new appliances (2026) and has lots of cabinet space. From here, step out onto the deck overlooking the fully fenced backyard-an ideal space for summer barbecues, morning coffee, or simply relaxing while children and pets play safely. The main level is complete with three generously sized bedrooms and a beautifully appointed main bathroom featuring the added comfort of heated floors. The newly renovated basement (2026) features large windows throughout and has an in-law suite with new flooring (2026) and a stylish dry bar complete with new cabinetry and fridge (2026). The spacious family room is warm and inviting, centered around a cozy gas fireplace-perfect for relaxing evenings or hosting family and friends. This level also includes a convenient laundry area with new flooring (2026) and a newer washer and dryer (2024), along with additional cabinetry to provide plenty of extra storage, and a beautifully finished 3-piece bathroom featuring the added luxury of heated floors. Ideally located close to schools, parks, shopping, restaurants, and everyday amenities, this home also offers easy access to major commuter routes, with Highway 401 just a short 10-minute drive away. Combining comfort, convenience, and thoughtful updates throughout, this is a home you won't want to miss. Book your private showing today! (id:60365)
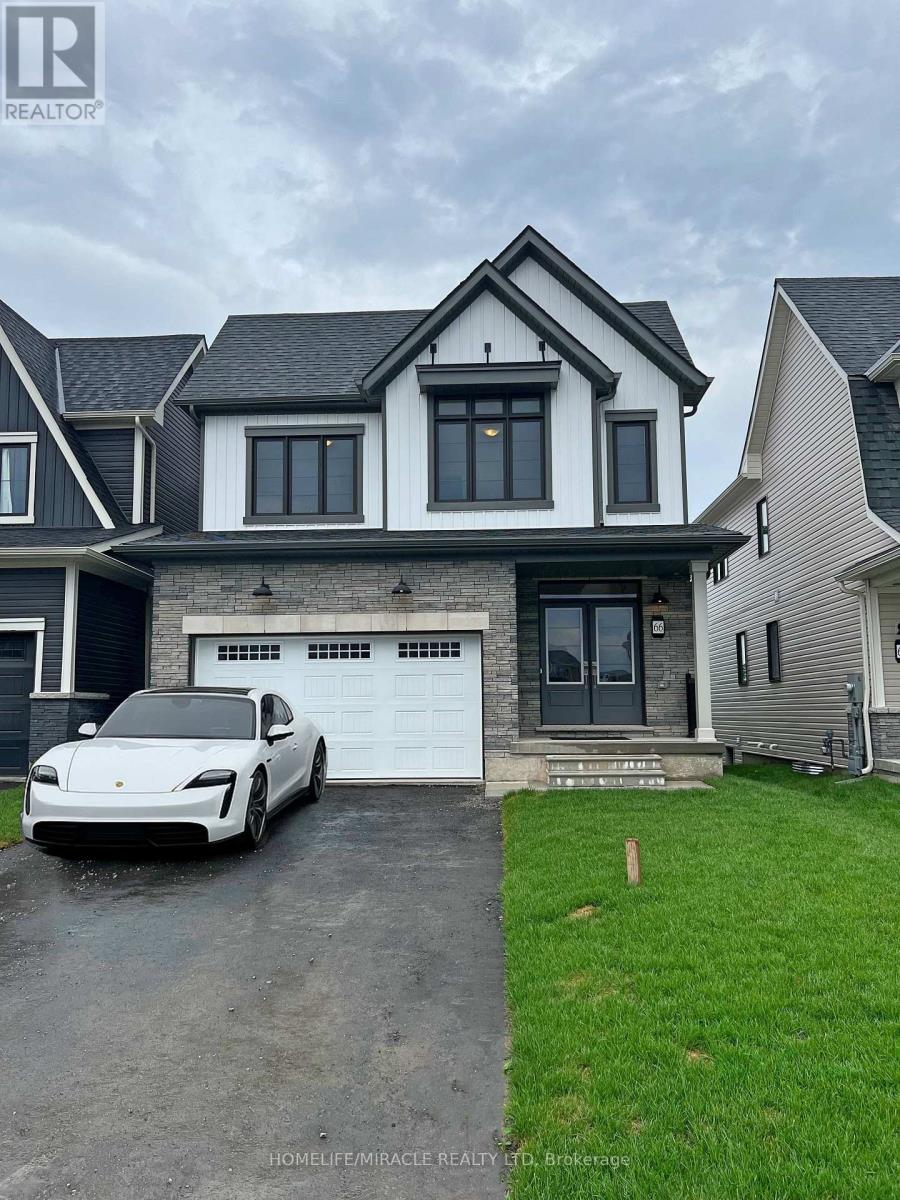
66 Aviron Crescent
Welland, Ontario
Discover 66 Aviron Cres! A professionally cleaned & rarely offered home with fabulous views of the Welland Canal available to move in immediately! This modern treasure is located in Welland's blossoming, family oriented community. This home backs onto a serene canal with no rear neighbours, it delivers unmatched privacy and stunning water and nature views while also being able to **watch ships glide by!** This stunning home features a premium curb appeal with **no sidewalk on the front yard** which allows for multiple cars to be parked on the driveway. Thousands in top tier upgrades, boasting an open-concept layout with 9 ft ceilings, hardwood floors, and an abundance of natural light streaming through. The lavish kitchen impresses with granite countertops, a modern backsplash, samsung stainless steel appliances, and custom cabinetry ideal for entertaining and gatherings. Total 4 generous sized bedrooms, and one of the rooms with a vaulted ceiling! Two of the bedrooms also have walk in closets, and the expansive primary bedroom offers a luxurious ensuite escape, with a beautiful private view of the backyard and the canal directly from the bedroom! Premium zebra shades all throughout the home. The upper-level laundry adds everyday ease. An unfinished basement included provides flexibility for storage and large windows which provide lots of natural light in the basement. Set in one of Welland's prestigious up-and-coming neighbourhood's, you're mere minutes from the highway, Welland Hospital, Niagara College, and Brock University, with the Welland Canal, Niagara Falls, golf courses, Nickel Beach, Crystal Beach, the US border, and more just a short drive away. This is more than a lease its a rare chance to live beautifully. Book your tour today! (id:60365)
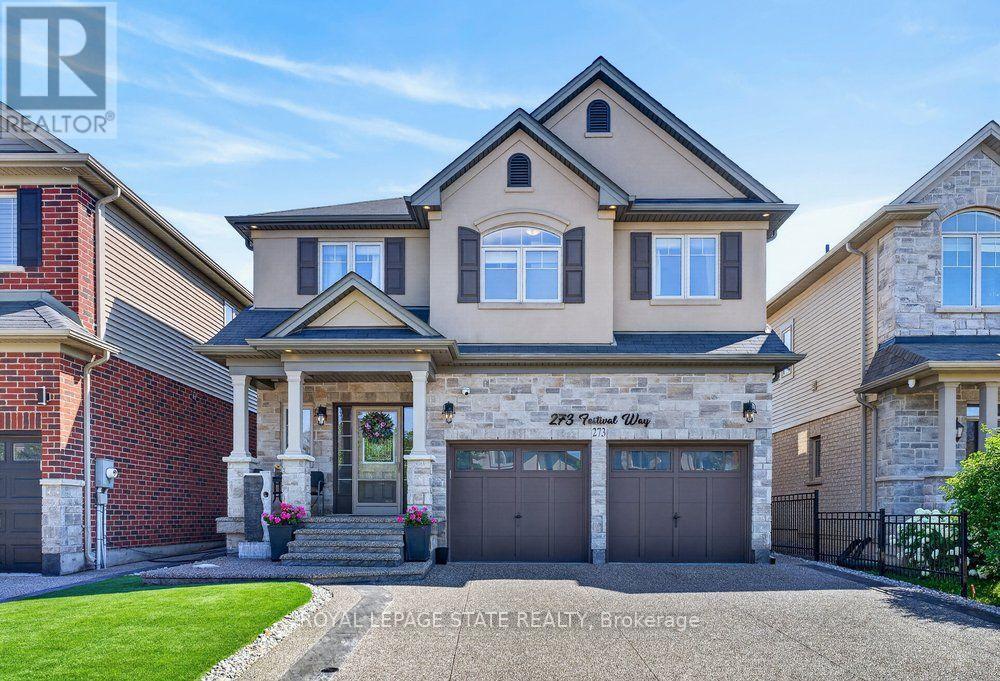
273 Festival Way
Hamilton, Ontario
Welcome to this beautifully maintained 4 bedroom, 5 bathroom home in one of Binbrook's most sought after family neighbourhoods. From the moment you arrive, you'll appreciate the pride of ownership, exceptional curb appeal, and inviting atmosphere that carries throughout the home. Inside, the bright and functional main floor is highlighted by newly upgraded engineered hardwood flooring in the living room, creating a warm and elegant space for both everyday living and entertaining. The spacious kitchen flows seamlessly into the dining and living areas, making it the perfect place to gather with family and friends. Upstairs, you'll find four generously sized bedrooms, including a spacious primary retreat, along with five bathrooms throughout the home to comfortably accommodate a growing family and guests. The basement offers a fantastic opportunity to create additional living space tailored to your needs, whether it's a recreation room, home gym, office, or extra storage. Step outside to your own private backyard oasis, where beautifully landscaped grounds, a sparkling pool, and a stunning waterfall create a true resort-style escape. Thoughtfully designed for both relaxation and entertaining, the inviting patio provides the ideal setting for summer barbecues, outdoor dining, or quiet evenings. With plenty of room to unwind and make lasting memories, the backyard is truly an extension of the home and a place you'll enjoy all season long. Conveniently located close to parks, schools, and everyday amenities, this move-in ready home offers the perfect combination of comfort, style, and location. (id:60365)
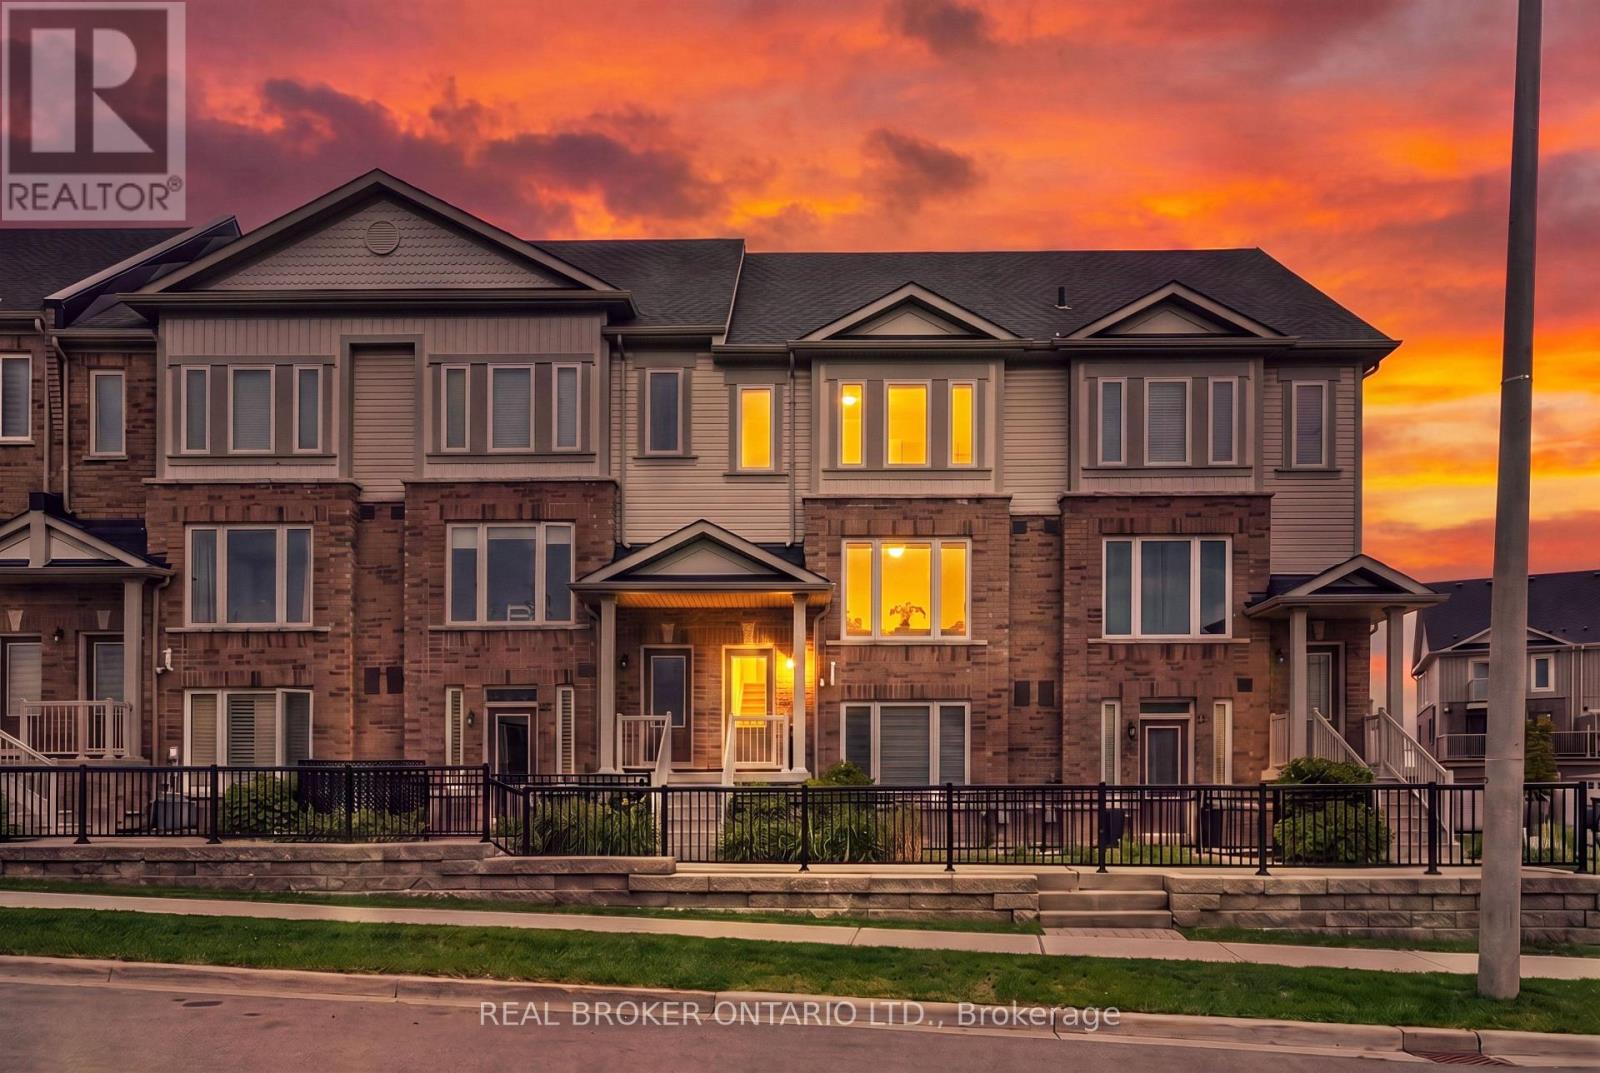
210 Law Drive
Guelph, Ontario
Welcome to this stylish stacked townhouse in Guelph's sought-after east end, where modern finishes, low-maintenance living, and a family-friendly neighbourhood come together. Built in 2019 and surrounded by parks, trails, and everyday amenities, this move-in ready home offers an ideal opportunity for first-time buyers, young families, or those looking to downsize without compromise. Step inside and head upstairs to the bright, open-concept main living area. The spacious kitchen is designed for both everyday living and entertaining, featuring quartz countertops, a timeless subway tile backsplash, stainless steel appliances, a full pantry wall, breakfast bar, and a generous dining area highlighted by a large window that fills the space with natural light. The kitchen flows seamlessly into the inviting living room, complete with laminate flooring and a walkout to a large private deck perched above the garage-perfect for summer barbecues, morning coffee, or relaxing outdoors. A convenient 2-piece powder room completes this level. The upper floor offers two generously sized bedrooms, each with the privacy of its own ensuite bathroom and two double closets. The primary suite features a charming Juliette balcony and a 4-piece ensuite, while the second bedroom includes its own 3-piece ensuite, making this layout ideal for families, guests, or roommates. Laundry is conveniently located on the same level, eliminating the need to carry baskets up and down the stairs. The oversized garage offers plenty of room for parking or storage, and is accessed from the rear laneway, with interior access at the ground level for added convenience. Located in one of Guelph's fastest-growing communities, you'll enjoy nearby parks, playgrounds, schools, walking trails, shopping, and easy access to major commuter routes. This is modern townhouse living at its best-offering the perfect blend of space, functionality, and convenience. (id:60365)
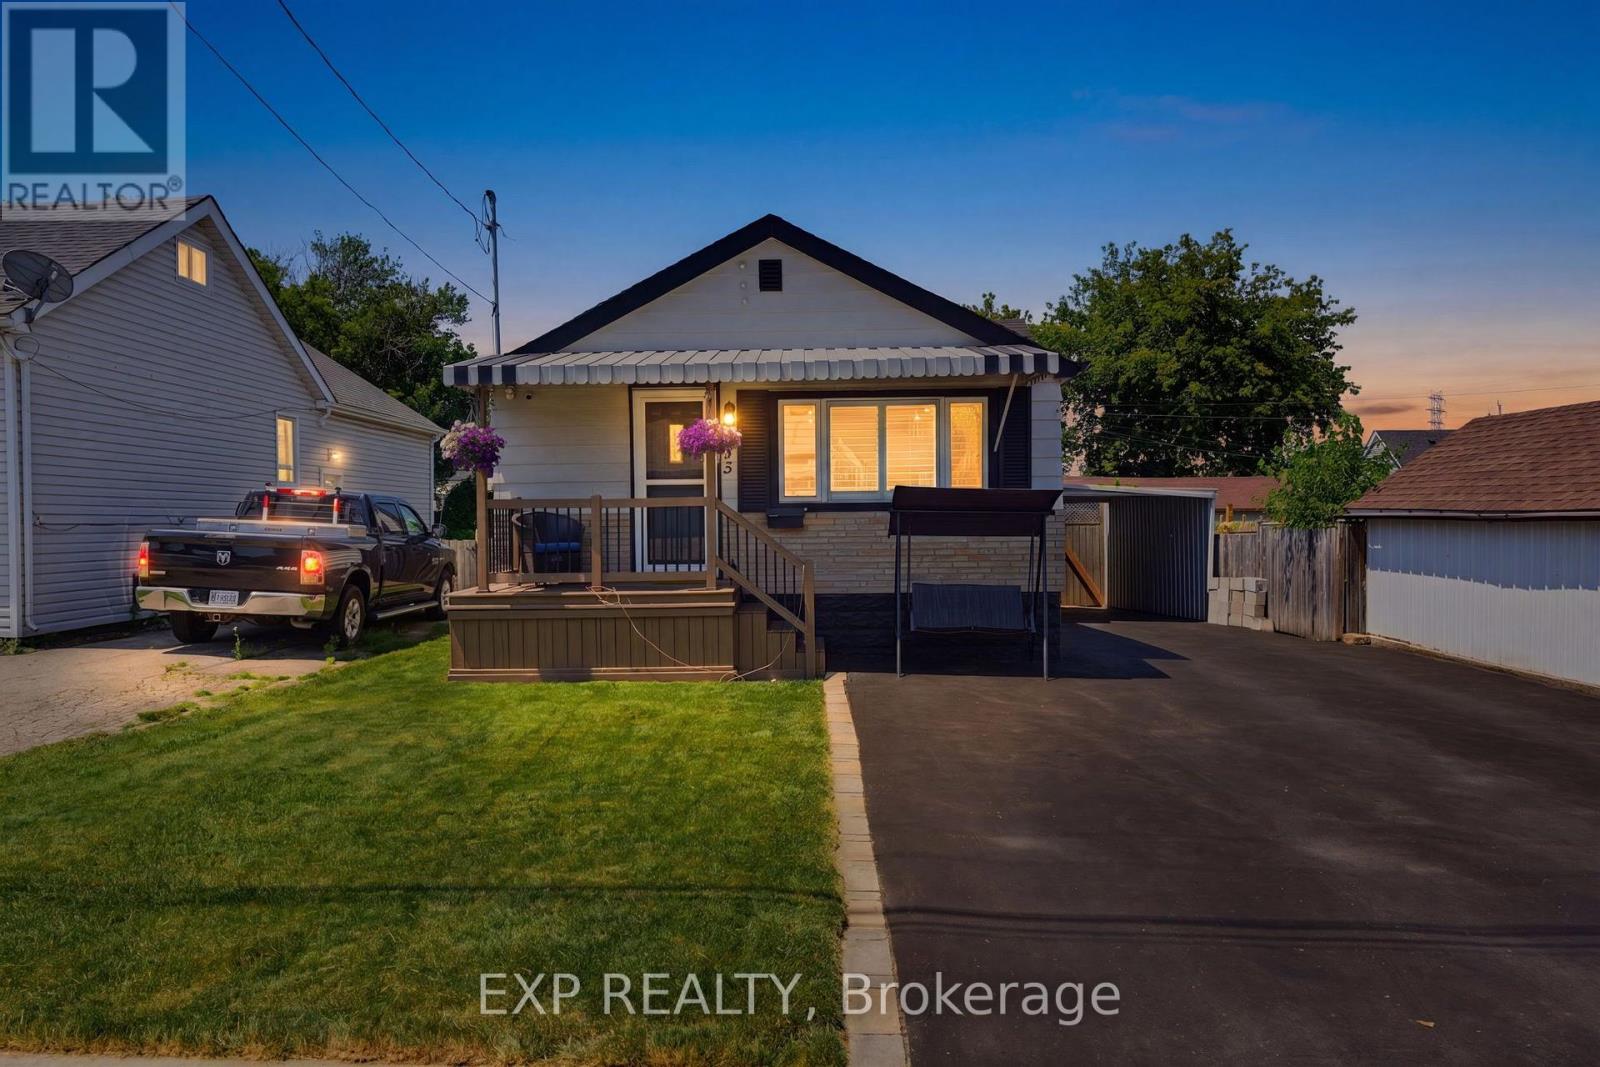
735 Dunn Avenue
Hamilton, Ontario
Welcome to this beautifully maintained bungalow where pride of ownership is evident throughout. Step inside to a warm and inviting main floor featuring updated flooring and elegant California shutters that add both style and charm. The spacious kitchen flows seamlessly into a bright sunroom, creating the perfect space to relax or entertain while overlooking your private backyard oasis. Outside, enjoy your own retreat complete with a pool, hot tub, and gazebo-ideal for summer gatherings or unwinding year-round. A separate side entrance to the basement offers excellent potential for future in-law suite. Situated in an incredible location close to schools, parks, shopping, and all essential amenities, with quick access to the Red Hill Valley Parkway for an easy commute. This is a fantastic opportunity to own a lovingly cared-for home in one of Hamilton's most convenient neighbourhoods. (id:60365)
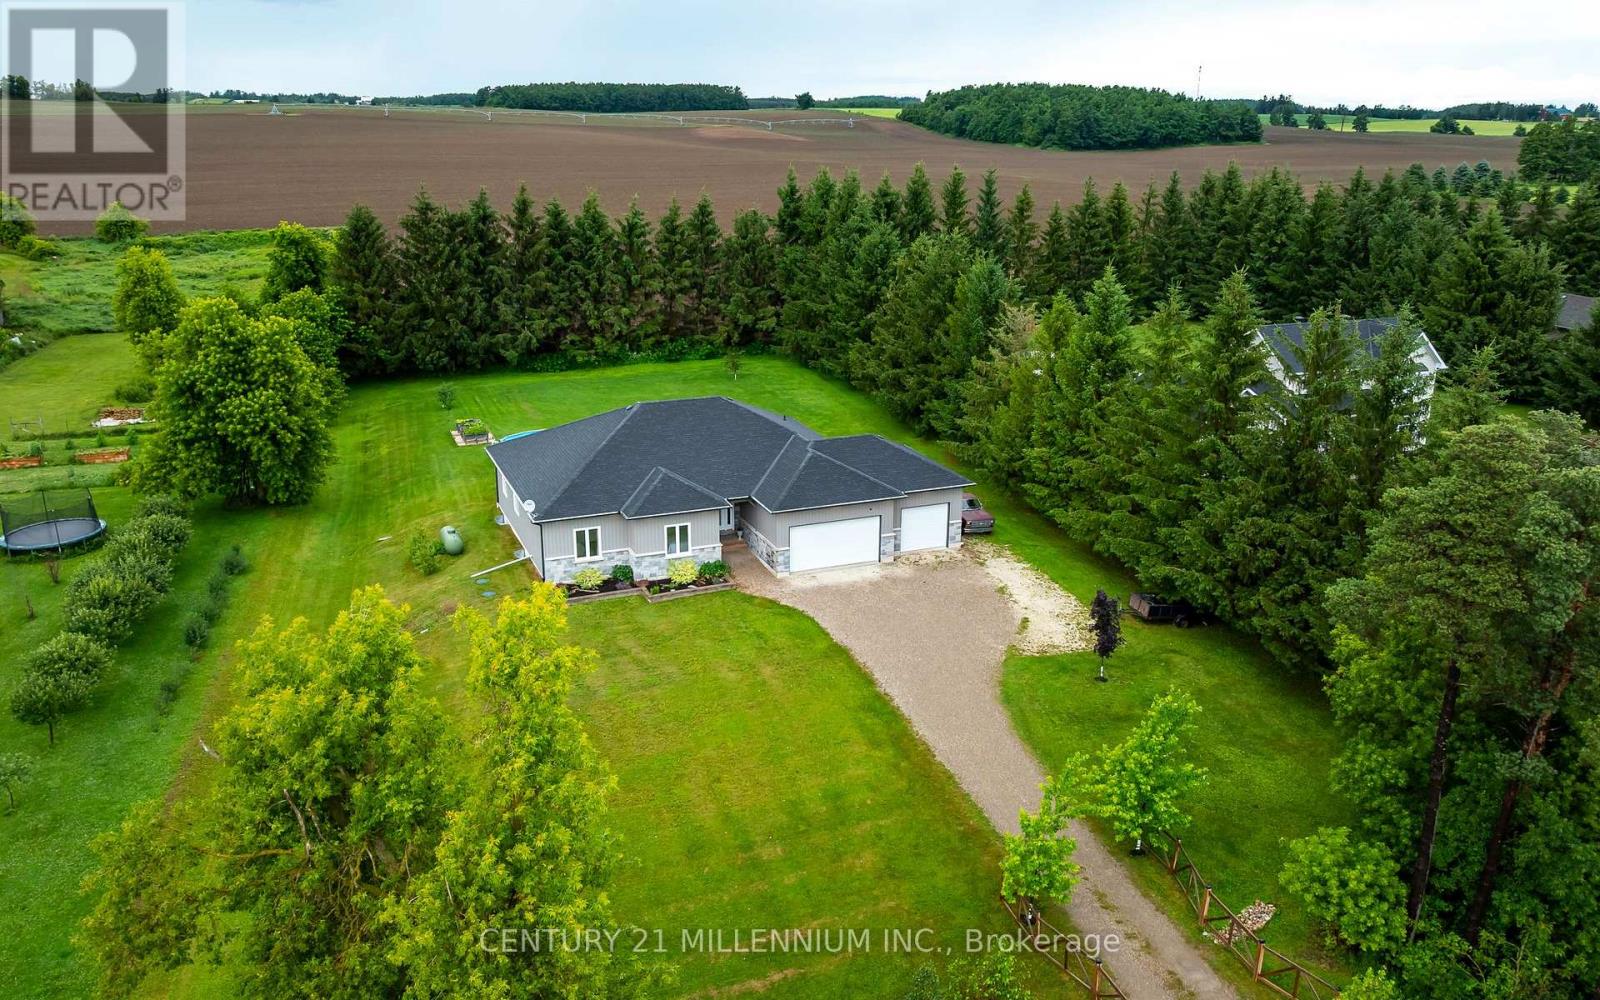
706183 County Rd 21 Road
Mulmur, Ontario
Welcome to Country Living in the charming community of Honeywood. Set on a private, fully usable 1-acre lot with peaceful farmland views, this Custom-Built Bungalow offers over 4,000 sq. ft. of finished and unfinished Living Space. Inside, the Open-Concept design showcases a stunning 12-foot Vaulted Living Room, 9-foot ceilings throughout, pot lights, Hardwood floors, Premium 24" x 24" tile, and a Chef-Inspired Kitchen with Quartz Countertops and undermount sinks. The spacious primary suite is a true retreat, featuring a spa-like ensuite and a walk-in closet with custom organizers. The lower level is filled with opportunity, offering Full Egress Windows, a rough-in for a Fourth Bathroom, and excellent In-Law Suite Potential, with only flooring left to complete the space. Step outside to enjoy the covered Deck, 21-foot Above-Ground Pool, Hot Tub, Fire Pit, and peaceful countryside setting. The oversized 3-Car Garage includes a Workbench, Overhead Storage, Backyard Access, and large windows for abundant natural light. Conveniently located just minutes to the Bruce Trail, Mansfield Ski Club, Shelburne, and the North Dufferin Recreation Centre, this is luxury country living without compromise. (id:60365)
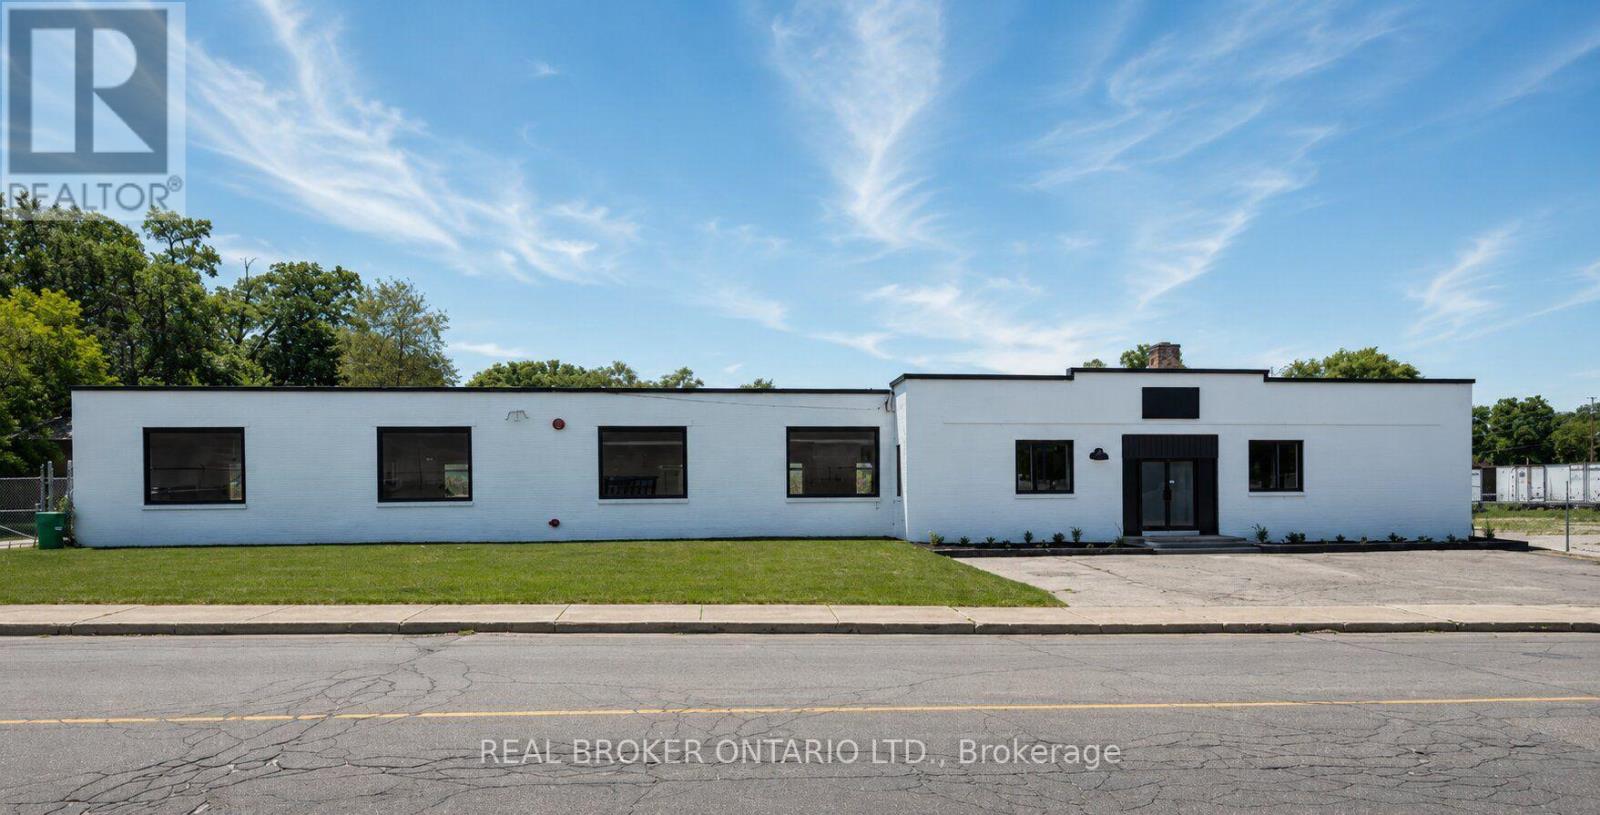
147 Mary Street
Brantford, Ontario
12,500 SF industrial building situated on a 1.1+ acre fully fenced and secured lot with a large outdoor storage area. The building features 200 Amp/600 Volt electrical service, a full sprinkler system, an open gas furnace and radiant heating, three brand new washrooms, two truck-level shipping doors, and one drive-in door. Recent renovations include a new roof, refinished concrete floors, new water service, LED lighting throughout, new windows, and serviced truck-level and drive-in doors. Clean environmental available. (id:60365)
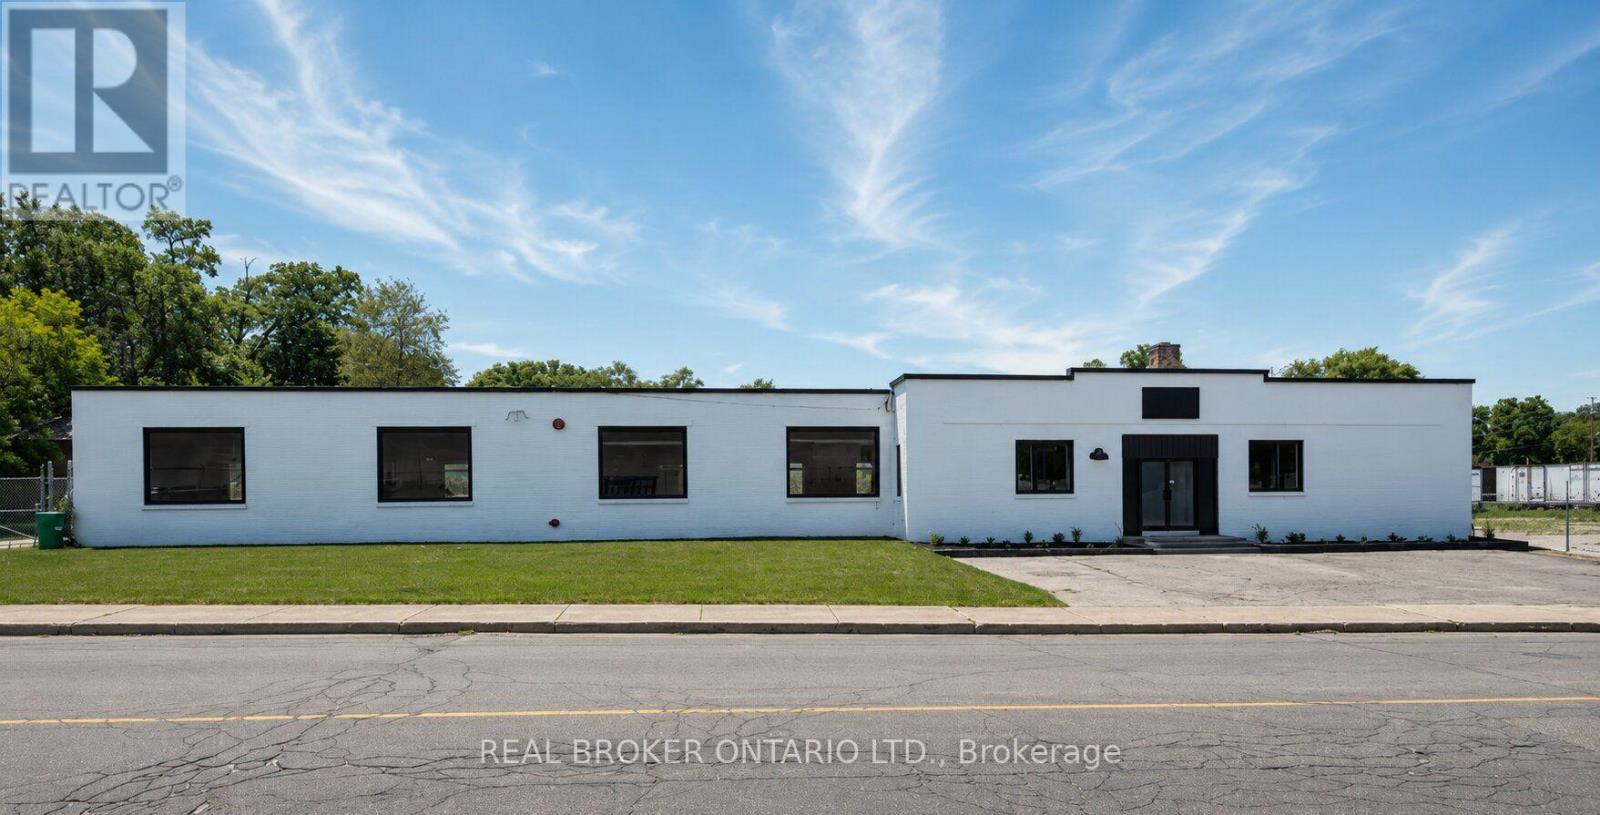
147 Mary Street
Brantford, Ontario
12,500 SF industrial building situated on a 1.1+ acre fully fenced and secured lot with a large outdoor storage area. The building features 200 Amp/600 Volt electrical service, a full sprinkler system, an open gas furnace and radiant heating, three brand new washrooms, two truck-level shipping doors, and one drive-in door. Recent renovations include a new roof, refinished concrete floors, new water service, LED lighting throughout, new windows, and serviced truck-level and drive-in doors. Clean environmental available. (id:60365)
102 Greenfield Park
Belleville, Ontario
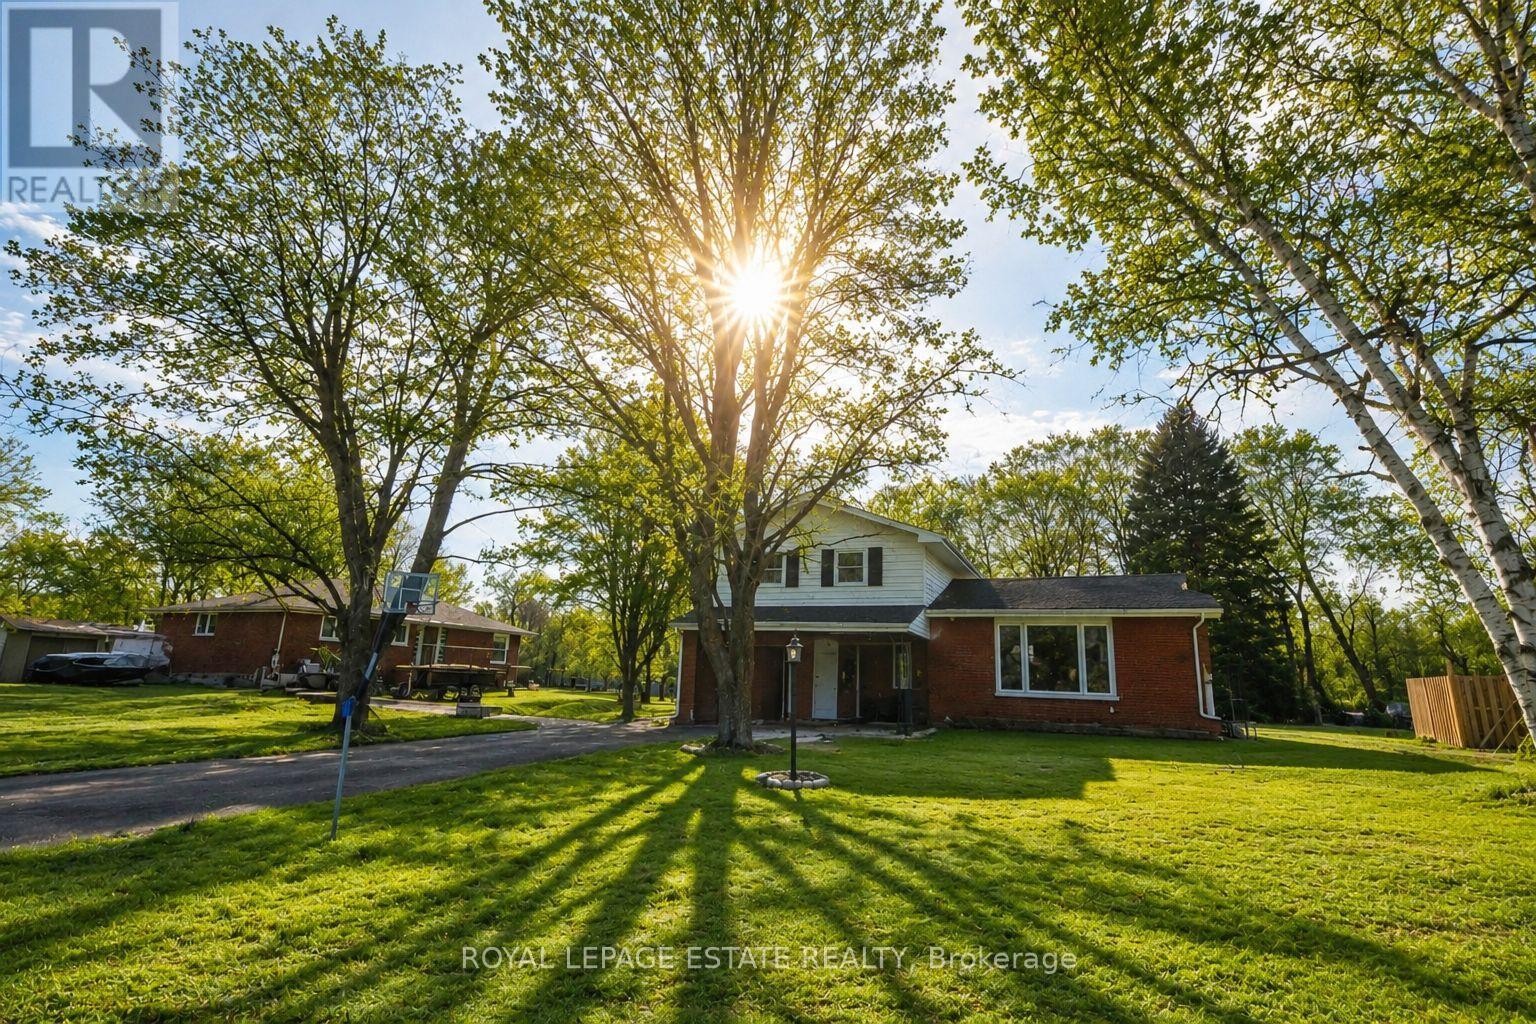
Whether you're searching for the perfect family home, a peaceful waterfront retreat, or the ideal blend of cottage living with everyday convenience, 102 Greenfield Park offers the best of all worlds.Nestled just minutes north of Belleville in the sought-after community of Corbyville, this beautifully updated 3-bedroom, 2-bathroom home sits on an exceptional lot with 110 feet of frontage along the picturesque Moira River. Elevated above the water, you'll enjoy stunning river views and direct access while offering added peace of mind.Summer is the perfect time to experience everything this property has to offer. Picture mornings overlooking the water, afternoons spent kayaking, paddleboarding or fishing from your own backyard, evenings relaxing in the oversized hot tub, and entertaining family and friends in the screened gazebo as the sun sets over the river.Inside, the bright and spacious main floor features a welcoming living room with a new gas fireplace and oversized picture window framing the waterfront views. A formal dining room flows into the timeless white kitchen, complete with generous cabinetry and ample prep space, while the sun-filled family room opens through patio doors to the backyard oasis, seamlessly blending indoor and outdoor living.The finished lower level offers flexible space for a recreation room, home office, gym or guest accommodations, while the attached garage provides everyday convenience.Thoughtfully maintained and extensively updated, the home boasts over $45,000 in recent improvements, including a new heat pump and furnace, Generac generator, new gas fireplace, gas meter upgrade, and more.Located just minutes from Black Bear Ridge Golf & Resort, Quinte Mall, Shorelines Casino Belleville, schools, everyday amenities and Highway 401, you'll enjoy the serenity of waterfront living without sacrificing convenience.Why buy a cottage when you can have it all at home? (id:60365)
27 Star Road
Kawartha Lakes, Ontario
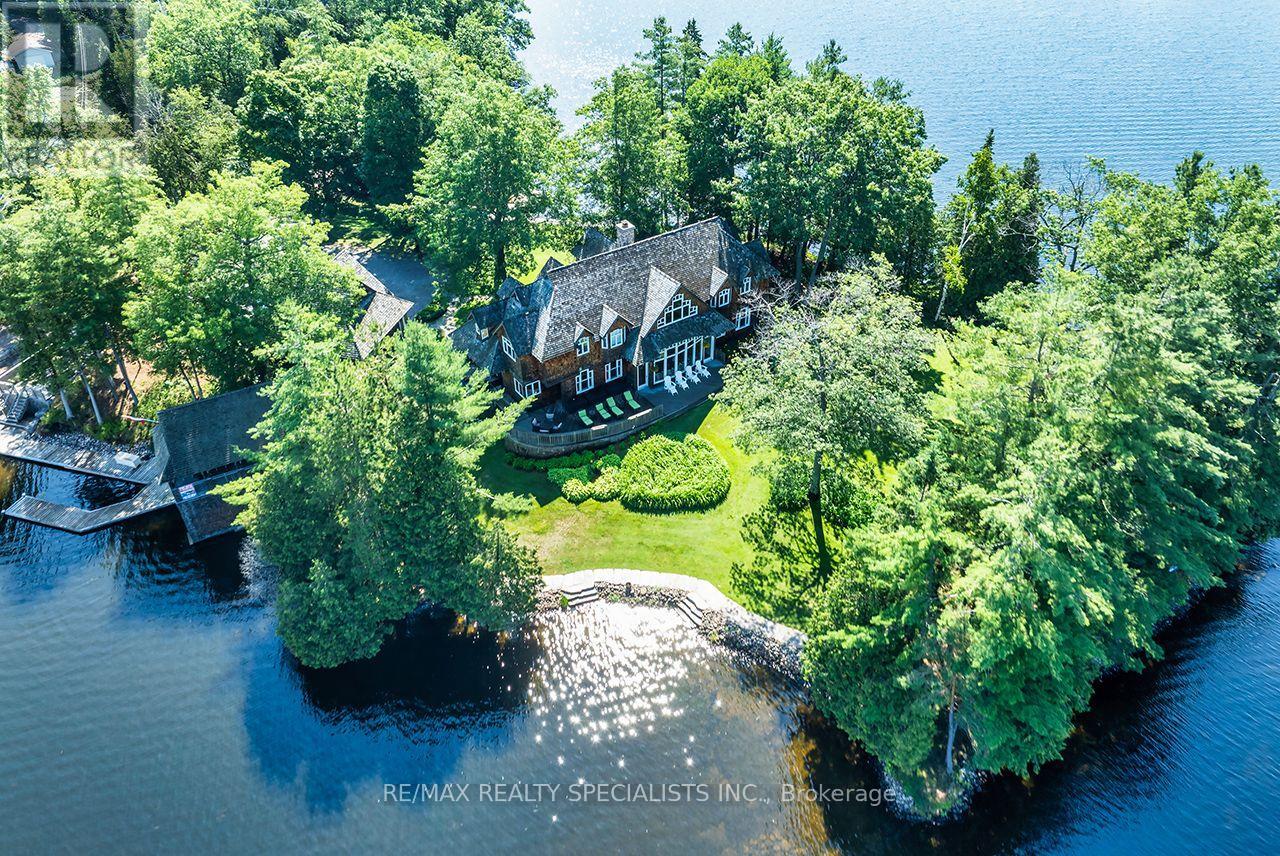
STARBRIGHT: A Truly Iconic Balsam Lake Landmark Estate. Rarely does a property of this magnitude, legacy, and architectural pedigree come to market. Welcome to Starbright, a once-in-a-lifetime luxury compound commanding unparalleled views across Balsam Lake-the highest, most sought-after body of water on the Trent-Severn Waterway. Offering an extraordinary 360-degree panoramic vantage point to the north, south, east, and west, this estate represents the absolute pinnacle of luxury lakefront living. The Grounds & Irreplicable Footprint Winds through mature trees, professionally landscaped stone terraces, and elegant flagstone steps that seamlessly connect this masterfully curated property. Starbright comprises three distinct structures, offering a grandfathered footprint that is virtually impossible to replicate under current modern bylaws: The Main Cottage: A sprawling, grand two-storey architectural retreat. Oversized 3-Car Garage: Impeccably finished with a massive bonus storage loft. Grandfathered Wetslip Boathouse: Featuring a power lift that accommodates up to a 30-foot boat, topped with a spectacular, covered upper-level entertainment deck. The Main Cottage Interior & Private Spa Inside, the residence spans 6 bedrooms and 6 washrooms, striking a perfect balance between timeless lakefront warmth and sophisticated high-end design. Craftsmanship: Rich old-growth oak floors, soaring coffered ceilings, and exquisite custom trim work throughout. Great Room: Anchored by a stately, floor-to-ceiling fieldstone fireplace designed for unforgettable family gatherings. Lakeside Indoor Spa: A world-class wellness wing completely oriented toward the water. Relax in the hot tub or custom sauna while enjoying unobstructed, panoramic lake views framed by an ambient fireplace. Gourmet Kitchen & Dining: A chef's dream space featuring premium finishes, a grand dining area, and framing massive "big lake" views. Primary Suite Sanctuary: A private oasis . (id:60365)

© 2026 Proptech Realty Inc., Brokerage.