
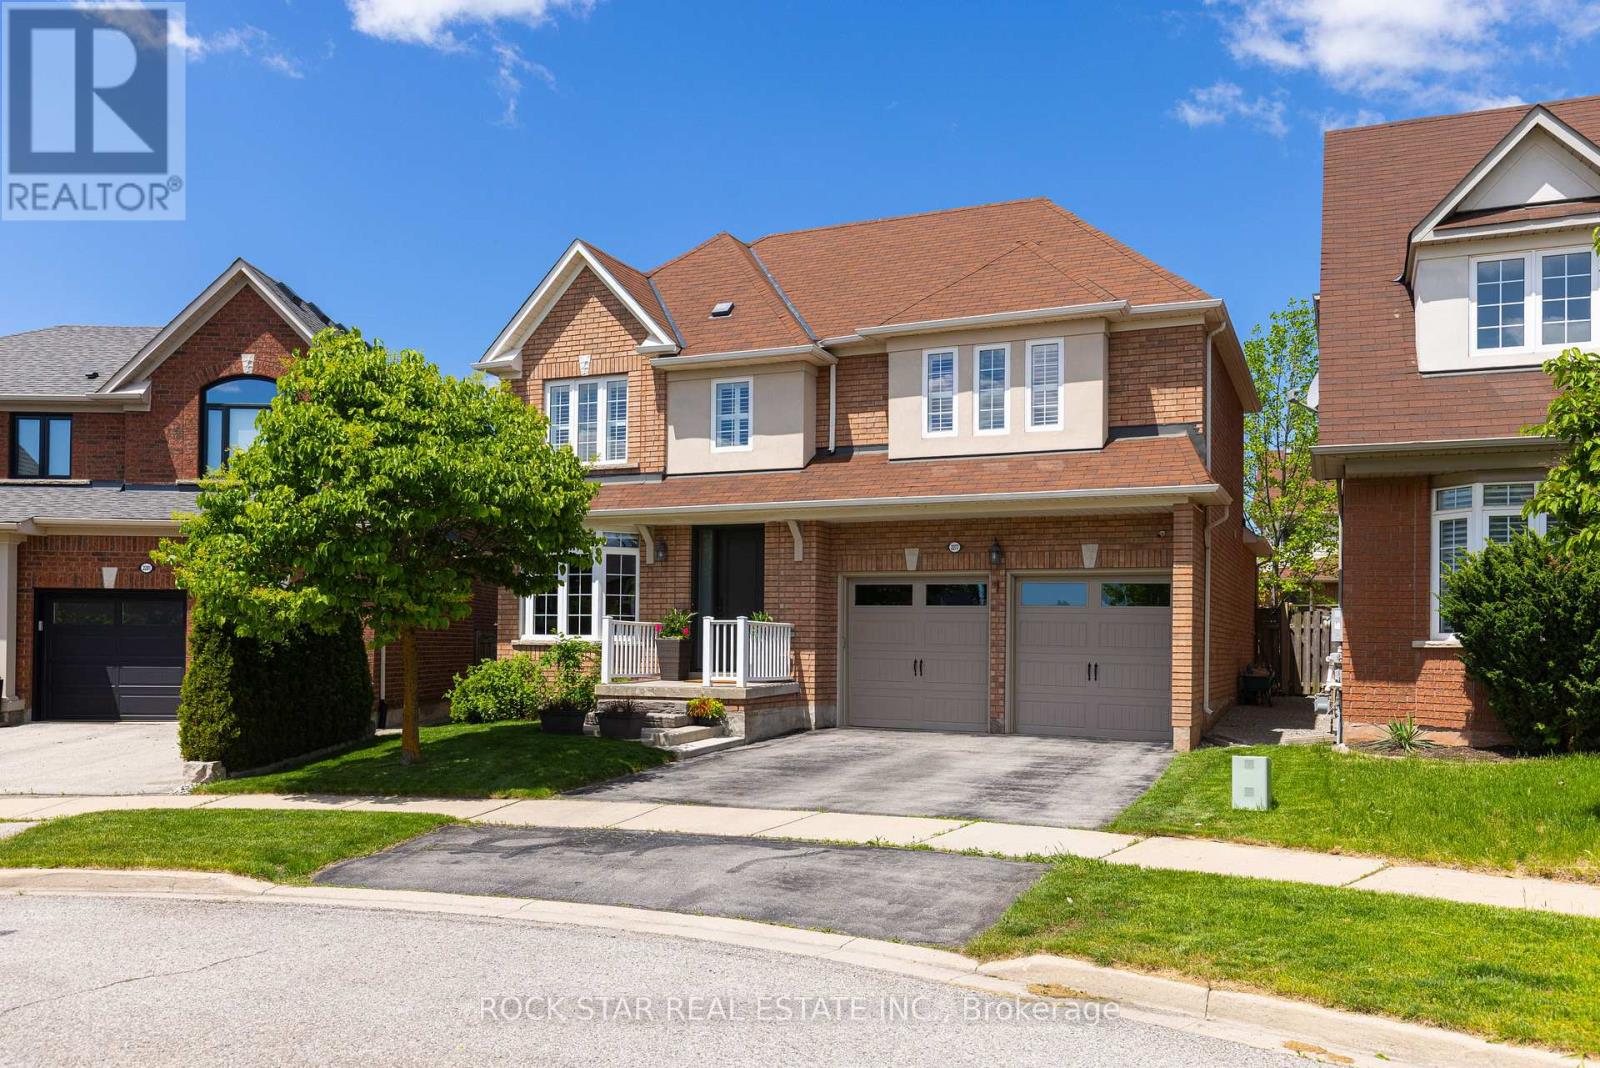
2277 Blue Oak Circle
Oakville, Ontario
Situated on a highly sought-after pie-shaped lot spanning nearly 75 feet across the rear, this meticulously maintained home in Oakville's desirable Westmount community offers exceptional space, functionality, and pride of ownership throughout, highlighted by a professionally landscaped backyard featuring extensive stonework and mature trees creating an incredibly private outdoor retreat. Featuring 9-foot ceilings on the main floor, an 18x23 garage with EV charging and additional storage space, this home delivers the ideal balance of entertaining space and everyday family living. The main floor offers an elegant dining/living room combination that flows through a convenient butler's pantry into the updated kitchen, perfectly positioned overlooking the bright and airy family room with large windows, abundant natural light, and a beautiful fireplace. Walk out from the kitchen to the private backyard retreat featuring professionally landscaped stonework, plenty of room for outdoor dining and entertaining, plus a separate grass area ideal for kids, pets, or relaxing outdoors. Upstairs, the spacious primary retreat features a spa-inspired ensuite complete with a glass shower, separate soaker tub, and double vanity. Two additional generously sized bedrooms are complemented by a well-appointed 4-piece bathroom and convenient upper-level laundry. The finished basement adds exceptional versatility with a separate bedroom or office, a 3-piece bathroom, and flexible living space ideal for a media room, gym, playroom, or additional family lounge area. An incredibly well-cared-for home on one of Westmount's most desirable lot configurations, offering the space, layout, and lifestyle today's buyers are searching for. *more photos to be added shortly* (id:60365)
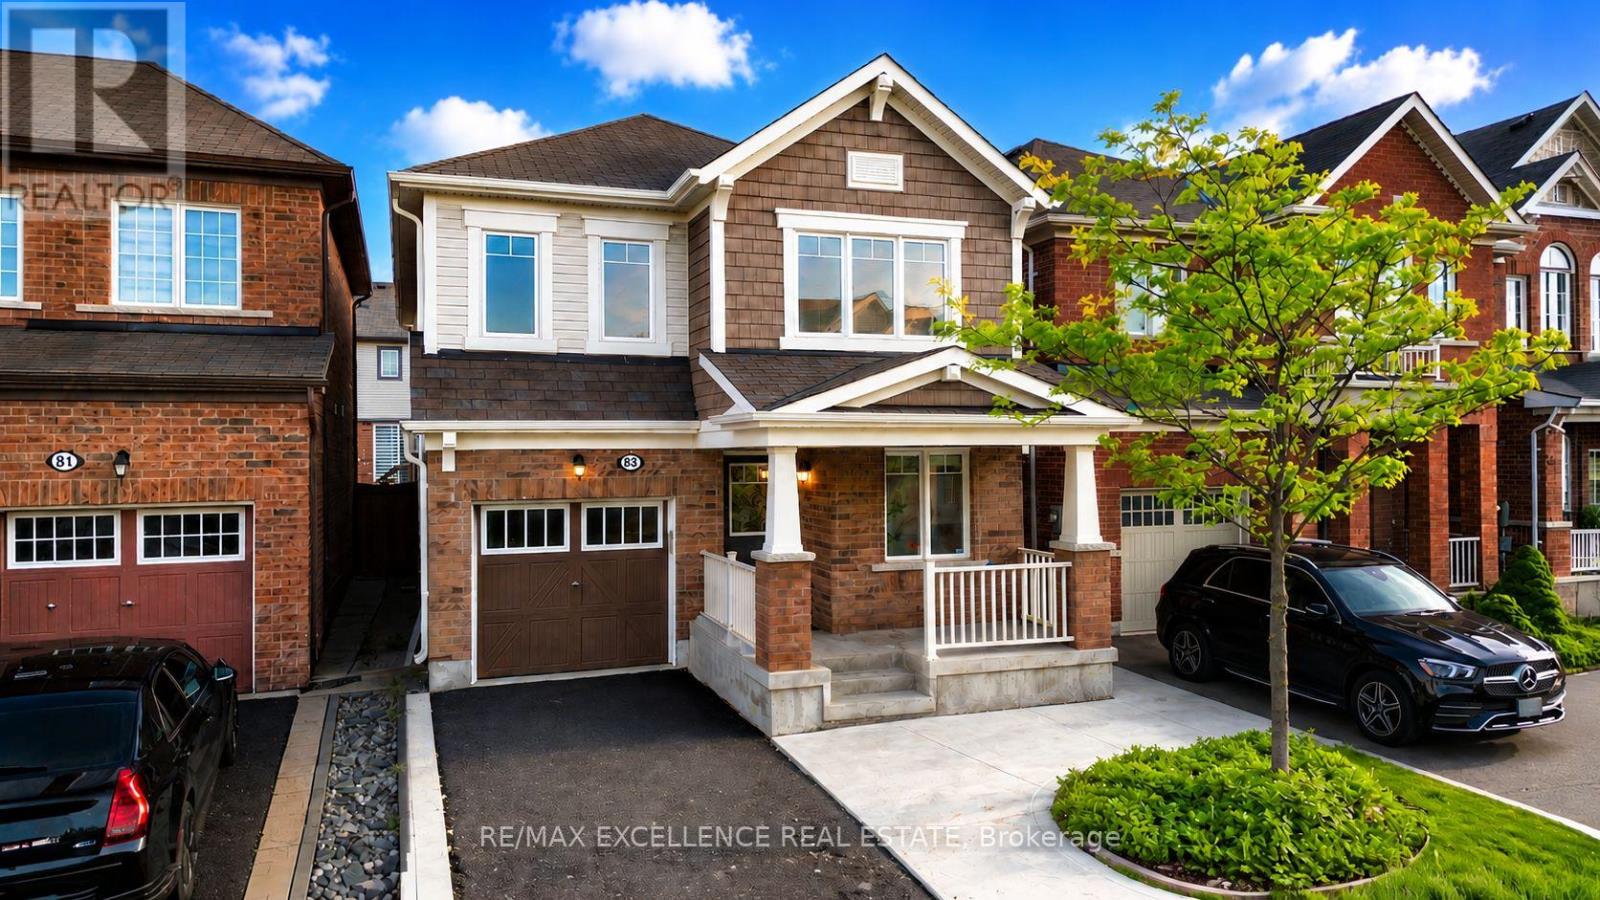
83 Leadenhall Road
Brampton, Ontario
Exceptional opportunity to own a beautifully upgraded 4-bedroom detached home featuring a LEGAL BASEMENT with 2 bedrooms, an en-suite bath, and a kitchen offering excellent flexibility for extended family living or potential rental income. Welcome to this fully upgraded home that delivers the perfect mix of space, comfort, and modern finishes. Renovated in 2022, the home features a beautifully upgraded kitchen with high-quality stainless steel appliances, newer upgraded hardwood floors throughout the main floor and second-floor hallways, and a huge, cozy family room perfect for relaxing or entertaining. The second floor offers 4 spacious bedrooms, 3 full washrooms, and a separate second-floor laundry area for everyday convenience. The spacious primary bedroom includes a 5-piece ensuite, walk-in closet, and built-in shelves, while all additional bedrooms are generously sized for comfortable family living. The main floor also includes a den, ideal for a home office, study area, or extra living space. Enjoy a clean and low-maintenance exterior with concrete in the front and throughout the entire backyard, creating a great space for outdoor enjoyment. Additional highlights include a new furnace installed in 2024, thoughtful upgrades throughout, and a move-in-ready layout. A perfect combination of location, layout, upgrades, functionality, and income potential - this one truly checks all the boxes! (id:60365)
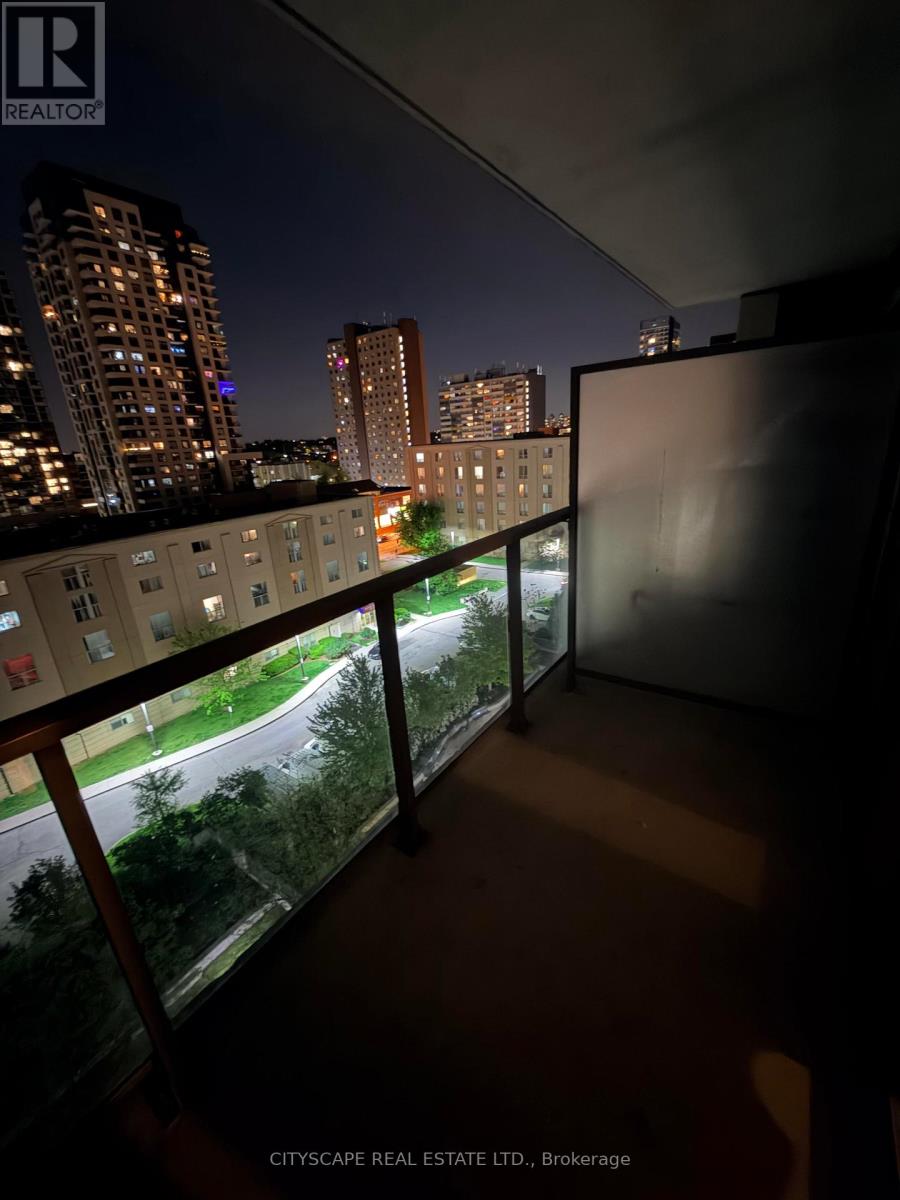
801 - 816 Lansdowne Avenue
Toronto, Ontario
Perfect One Bedroom Condo In A boutique Building! Upgraded Granite Counter And Stainless Steel Appliances. Very Low Maintenance Fees And Taxes. Close To High Park & Davenport Village. Walking Distance To Subway And Ttc. Minutes Drive To Downtown. Amenities Include Basketball court Gym, Sauna, Party Room, Billiard Room, Games Room, And Yoga Studio.TTC At Your Door Step. 8 Min Walk To Subway Station. GO Train Or Up Express. (id:60365)
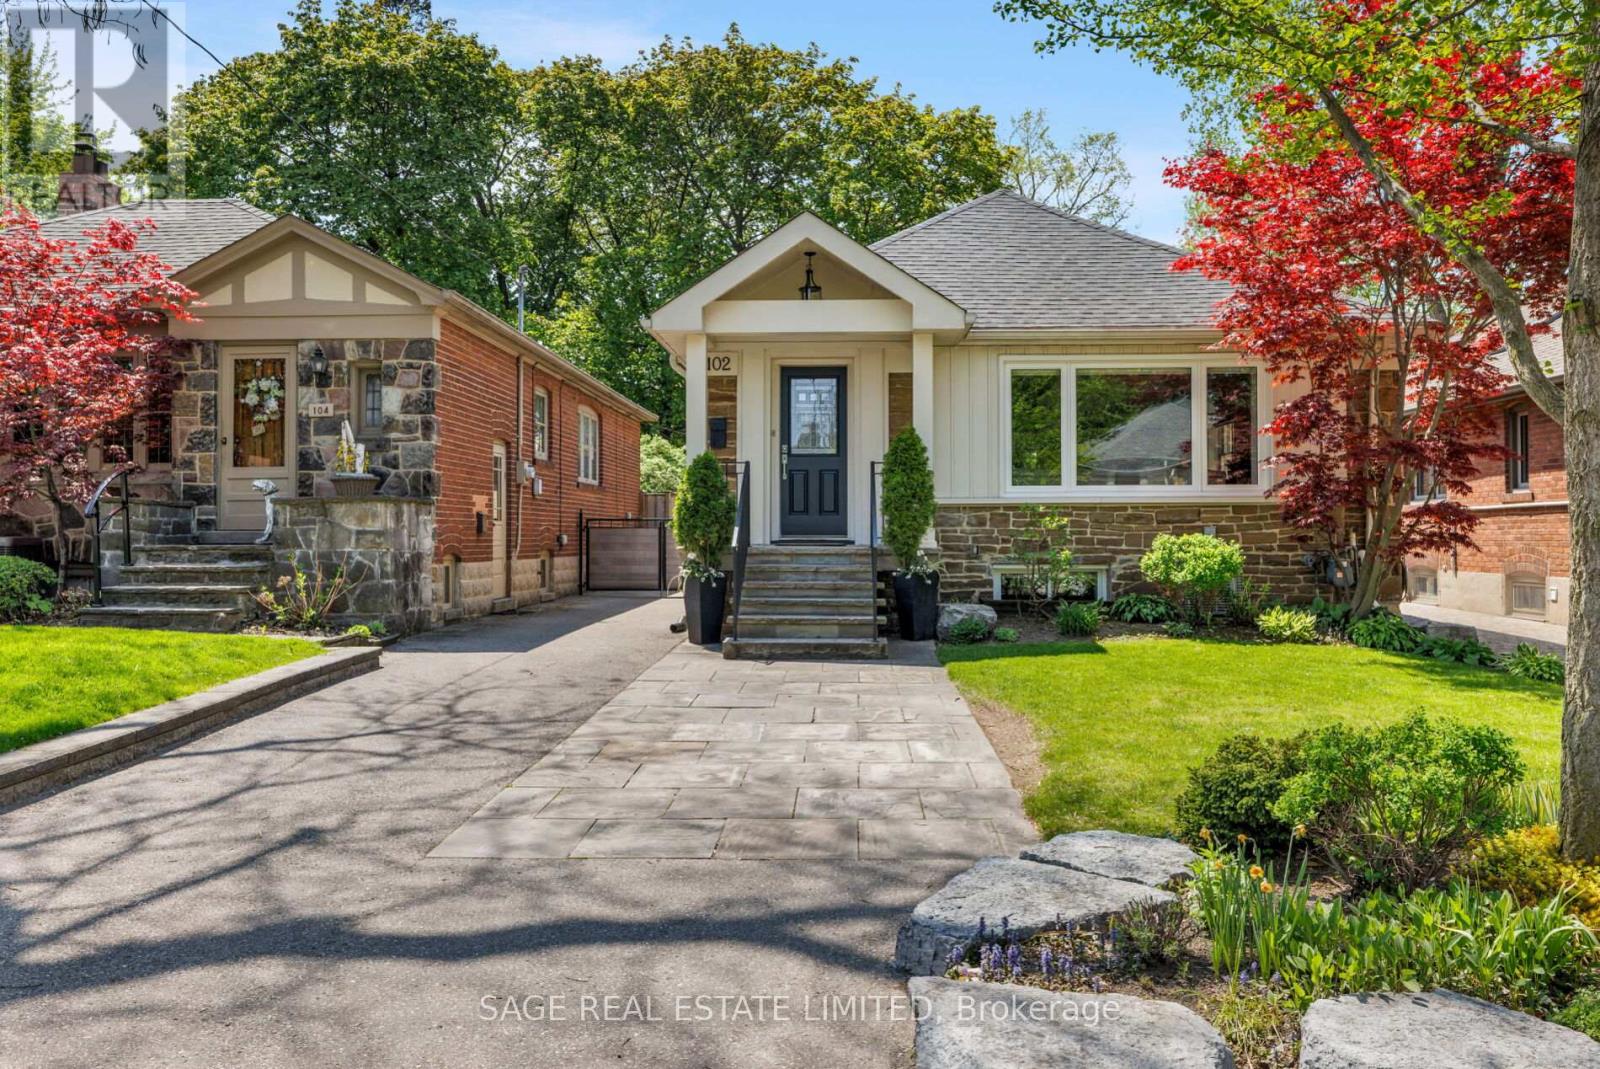
102 Humbervale Boulevard
Toronto, Ontario
Stunning & fully renovated Humberstone cottage in the most desired pocket of Sunnylea, one of Toronto's most popular west-end neighbourhoods, known for its family & friendly atmosphere. Some of the wonderful features include beautiful gleaming hardwood floors, vaulted ceilings, open concept living area with fireplace & lovely windows, chef's kitchen with breakfast bar, beautiful cabinetry, each room with vaulted ceiling. 2 bedrooms up + 2 on lower level making this a suitable home for many...downsizers, families starting out, couples, singles, families with older children who desire their own space. All mechanics updated, this home is well-appointed & cared for with kid gloves & comes with a fenced English garden, garage & parking for 3 cars. Being minutes to popular Sunnylea Junior School & a short stroll to Bloor St. strip with subway, wonderful dining, pubs, baristas, pharmacies, ice cream shop, Vintages LCBO, & our own cinema making it a walkers' paradise. 20 minutes to financial/theatre districts, airports & near some of Toronto's best golf! (id:60365)
913 Philbrook Drive E
Milton, Ontario
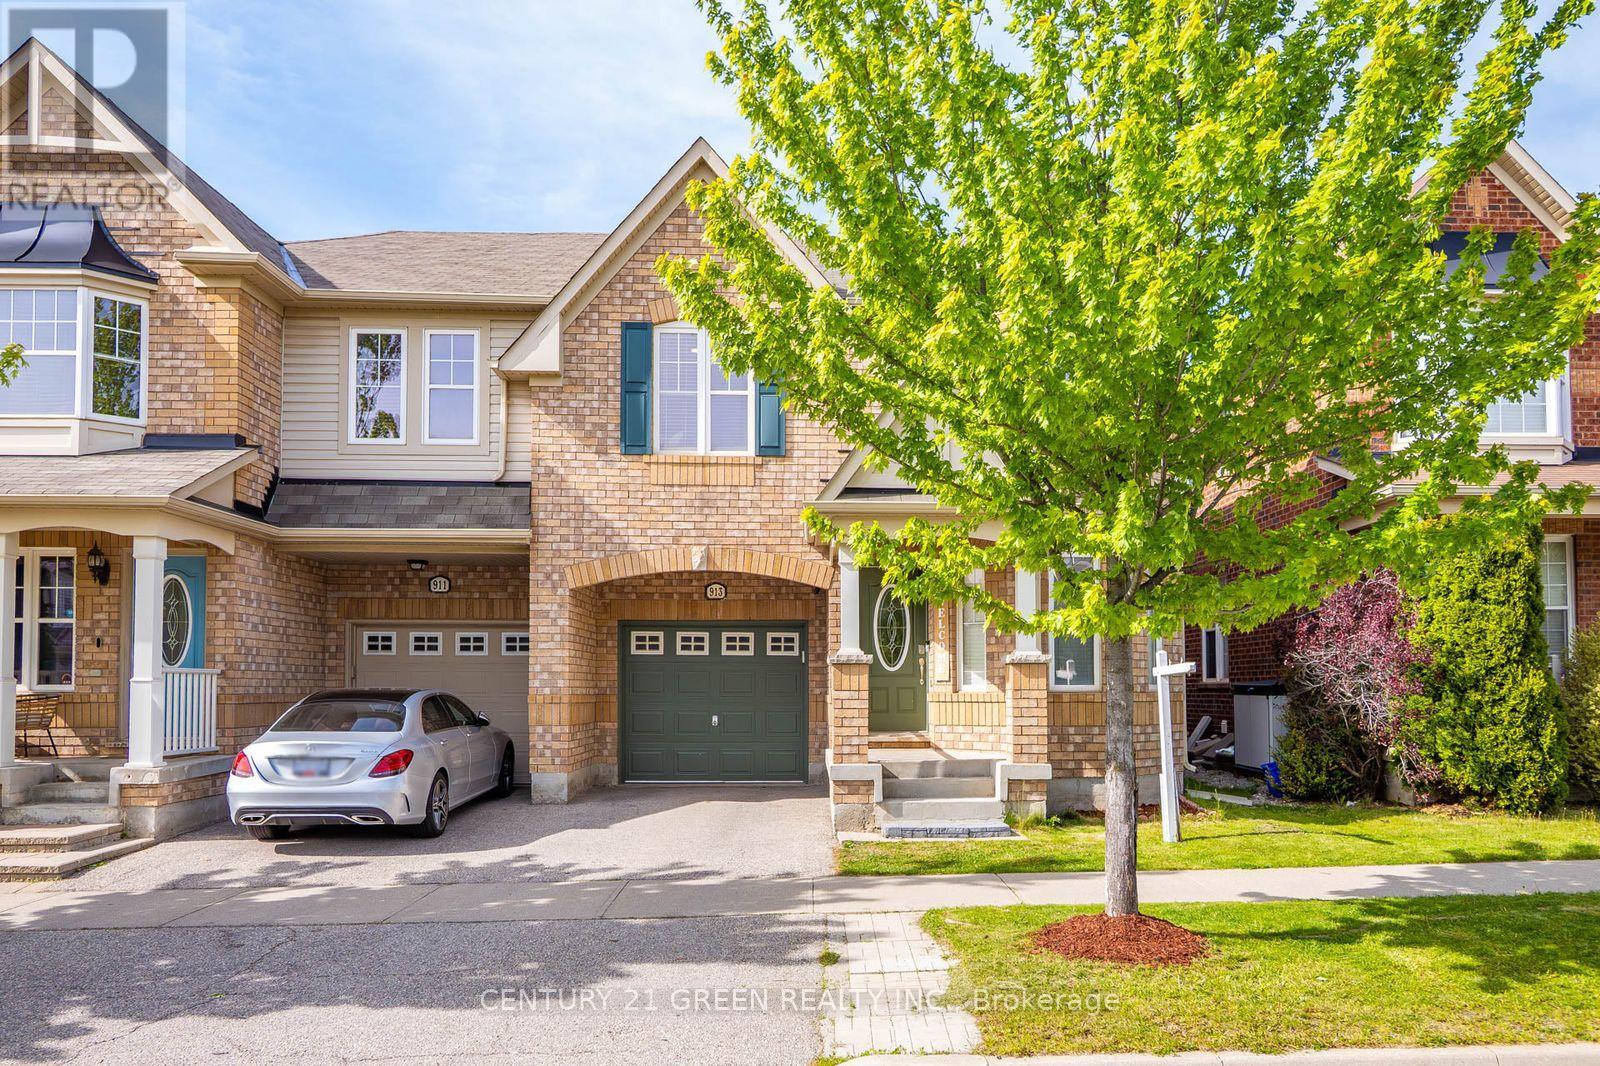
Welcome to this exceptional, carpet-free, Energy Star-certified home. Presenting the "Southbury" model, this is one of Mattamy's largest and most sought-after semi-detached layouts. The property boasts 1,987 square feet of refined above-grade living space, complemented by a fully finished basement designed for large-scale entertaining.The thoughtfully designed floor plan features distinct living, dining, and family rooms, all meticulously upgraded with premium finishes. Highlights include large-format porcelain tiles for a sleek, modern aesthetic, rich hardwood flooring throughout, and a matching hardwood staircase. The upgraded chef's kitchen features pristine quartz countertops and a stylish backsplash.Additional premium details include modern pot lights, custom window rollers, upgraded Led Lights and a freshly professional paint. The second floor hosts generously sized bedrooms and a dedicated home office alcove. Washrooms with Quartz Counter tops , Second Floor Laundry for Convenience ,Complete with convenient inside entry to the garage, this move-in-ready home is ideally situated directly across from a park and within walking distance of top-rated schools and local amenities. (id:60365)
384 Centre Street N
Brampton, Ontario
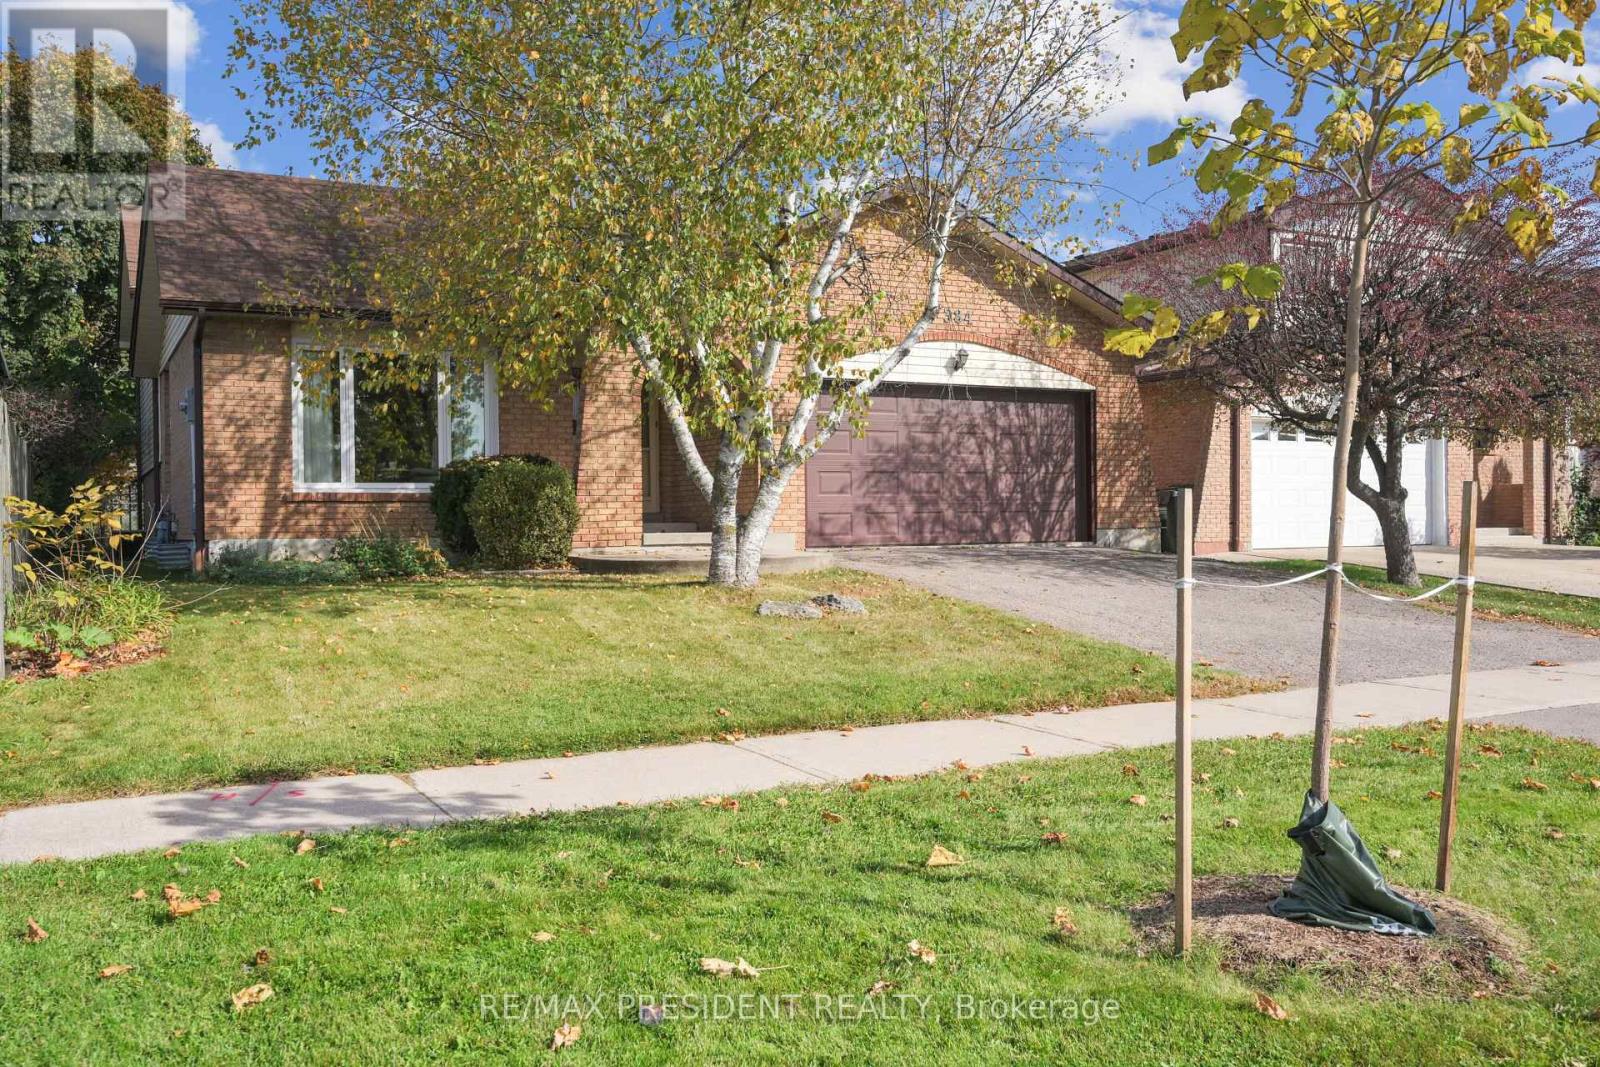
Beautifully maintained 1810 sq ft detached home in a highly sought-after Brampton neighbourhood, offering a perfect blend of space, comfort, and functionality. Features a double car garage, 4 spacious bedrooms (3 on the upper level and 1 on the lower level), and 2 full washrooms. Enjoy a bright, open-concept kitchen with patio door walk-out to a deck, ideal for outdoor dining and entertaining, overlooking a large family room with a cozy fireplace. Recently renovated washrooms and family area add a modern, move-in-ready touch. The partially finished basement provides additional living space with great future potential. Situated on a lot with a huge backyard, perfect for family gatherings and outdoor enjoyment. Conveniently located close to schools, parks, transit, and all major amenities-an excellent opportunity for families and investors alike.(please note Family room is virtually staged) (id:60365)
16 Church Street
Orangeville, Ontario
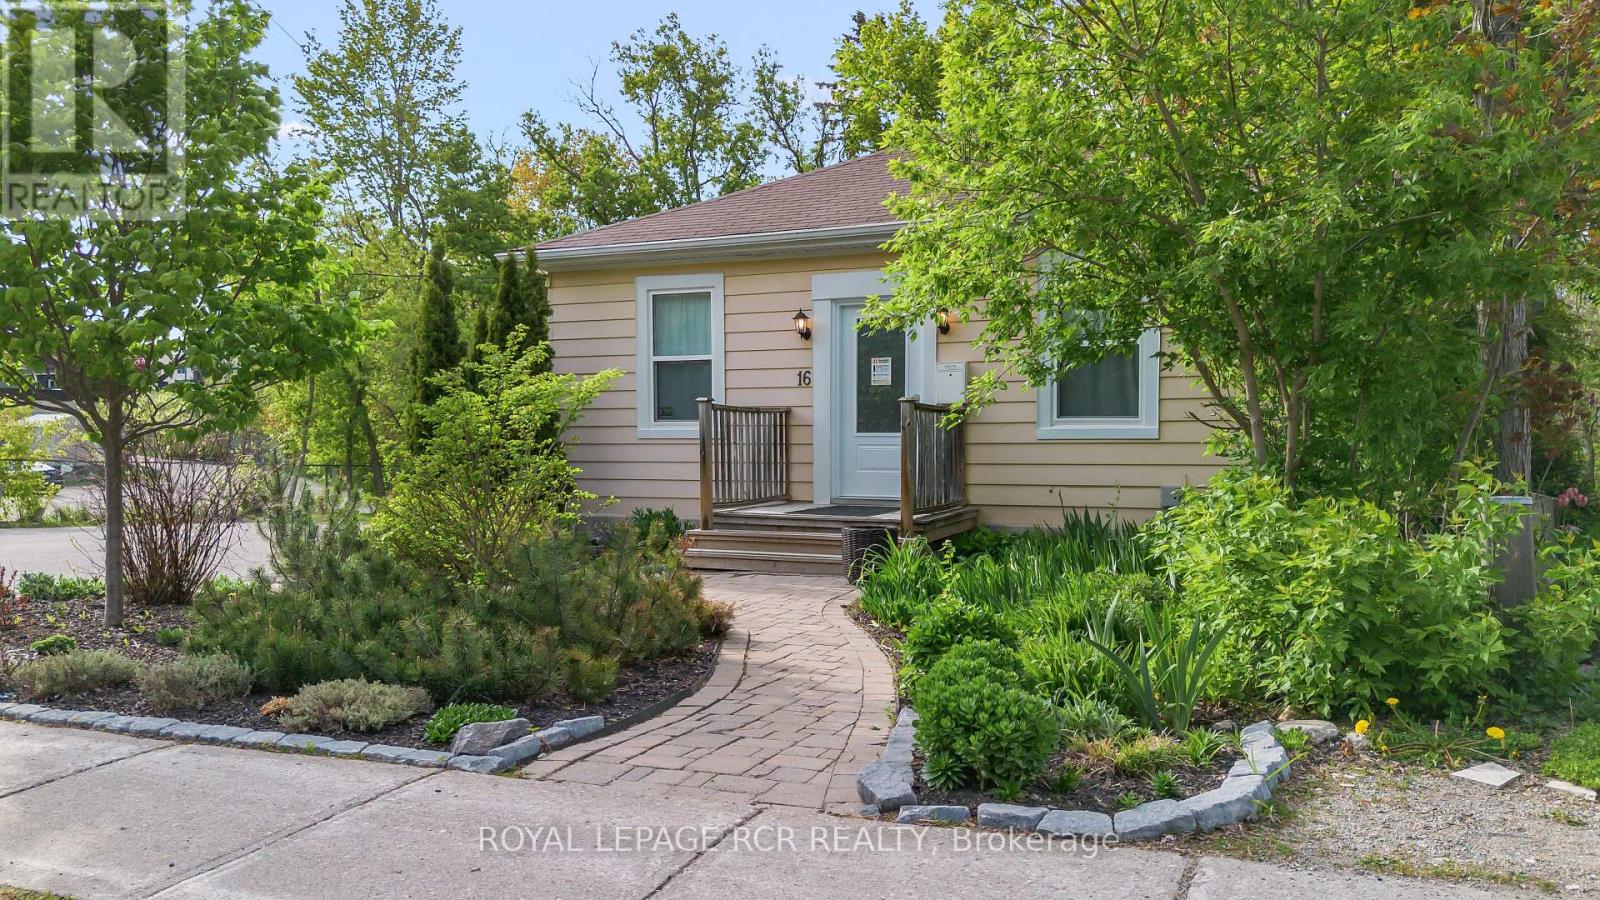
Positioned in the heart of Orangeville's vibrant downtown core, this freestanding commercial building offers a rare opportunity to secure a versatile asset with built-in income and long-term potential while benefiting from the proximity to the hustle and bustle of Broadway and Mill Street without the hassle of parking. Zoned Central Business District (CBD), the building supports a wide range of permitted uses, including retail, restaurant, office, and more, making it an ideal fit for investors or future owner-occupiers looking to establish a presence in Orangeville's historic core. The approximately 1,000 sq ft space is complemented by on-site parking for up to 12 vehicles, a rare and valuable feature of this property. Set on an irregular lot with the Mill Creek running through, it offers a unique natural backdrop that adds character and distinction rarely found in commercial offerings. The building is also equipped with air conditioning and high-efficiency on-demand hot water forced air heating for year-round comfort. A compelling blend of location, flexibility, and secure tenancy, this is a standout opportunity to invest in the future of downtown Orangeville while enjoying consistent returns today. Currently tenant pays $4,500 per month. (id:60365)
Furnished Basement - 46 Seguin Street
Richmond Hill, Ontario
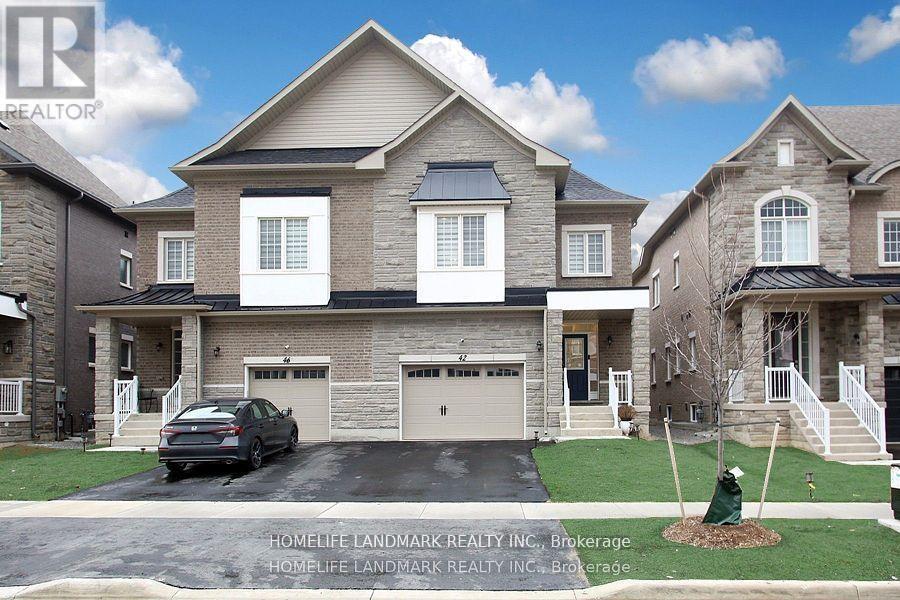
Beautiful, fully furnished 2-bedroom basement apartment featuring a modern kitchen with quartz countertops and stainless steel appliances. Enjoy the convenience of ensuite laundry, high ceilings, and brand-new appliances throughout. (id:60365)
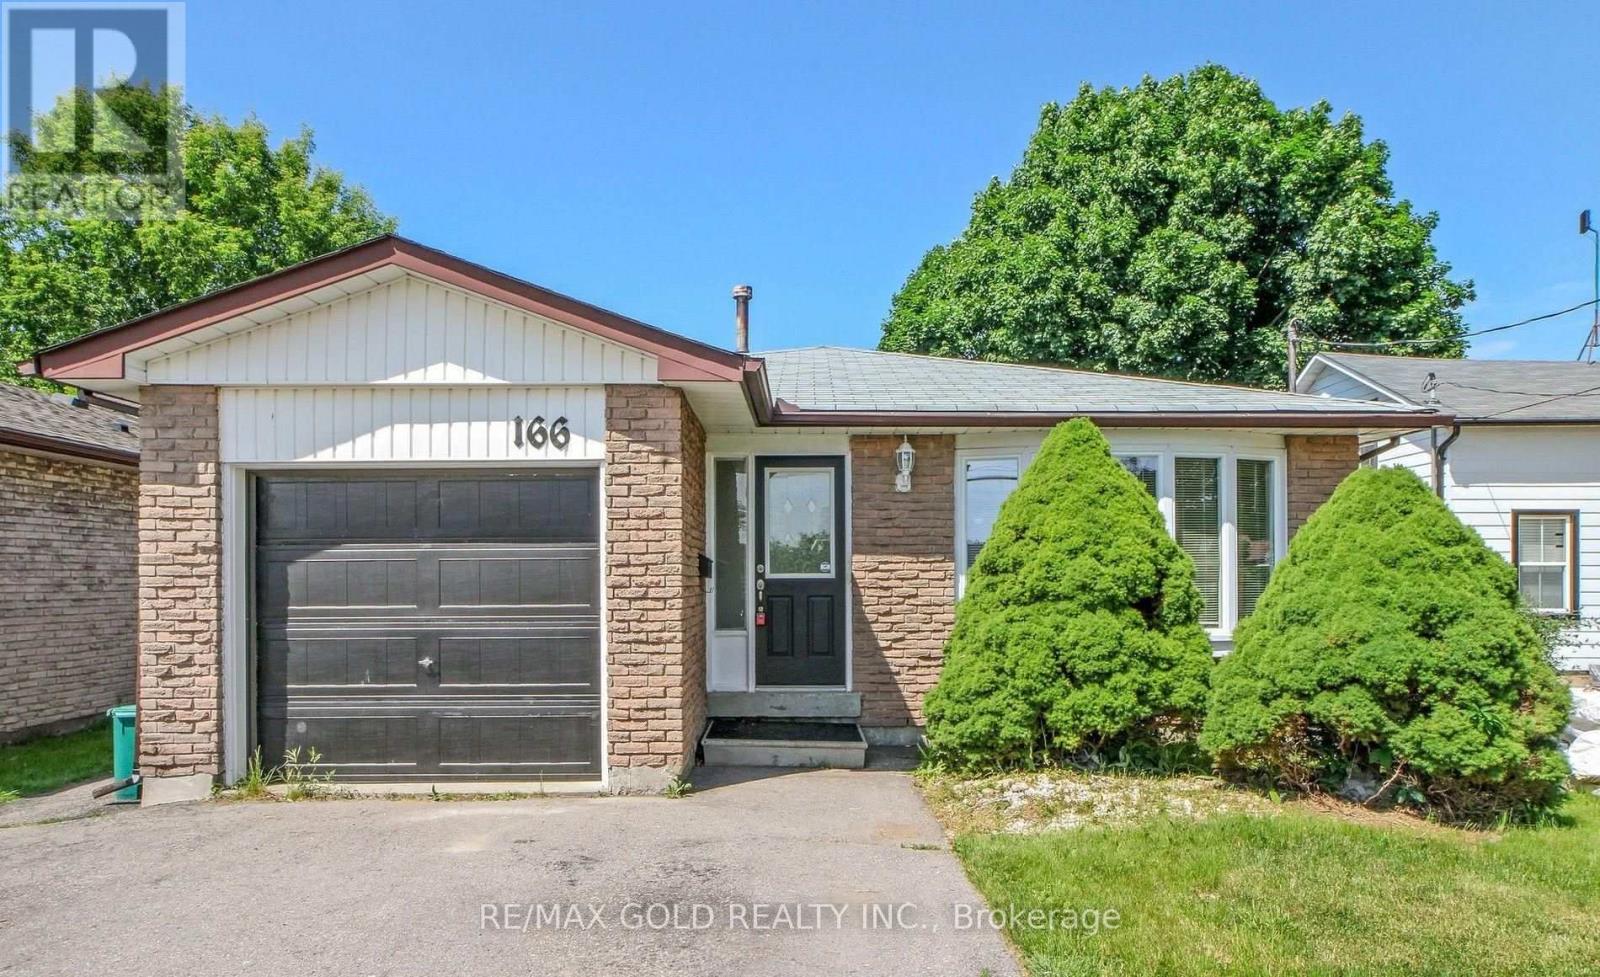
166 Harmony Road
Oshawa, Ontario
Great 4 Level Back-Split Detached in the sought-after Donevan community offering comfort & flexibility throughout. **Directly across Donevan Recreation Complex.** Upgraded kitchen with S/S Appliances, Laminate floors & separate laundry. Perfectly Situated in a prime location for Family Living & for Commuters With Easy Access To 401/407/418, Go Transit, Schools, Church, Restaurants, Donevan Rec Centre, Martindale Park, & Shopping. (id:60365)
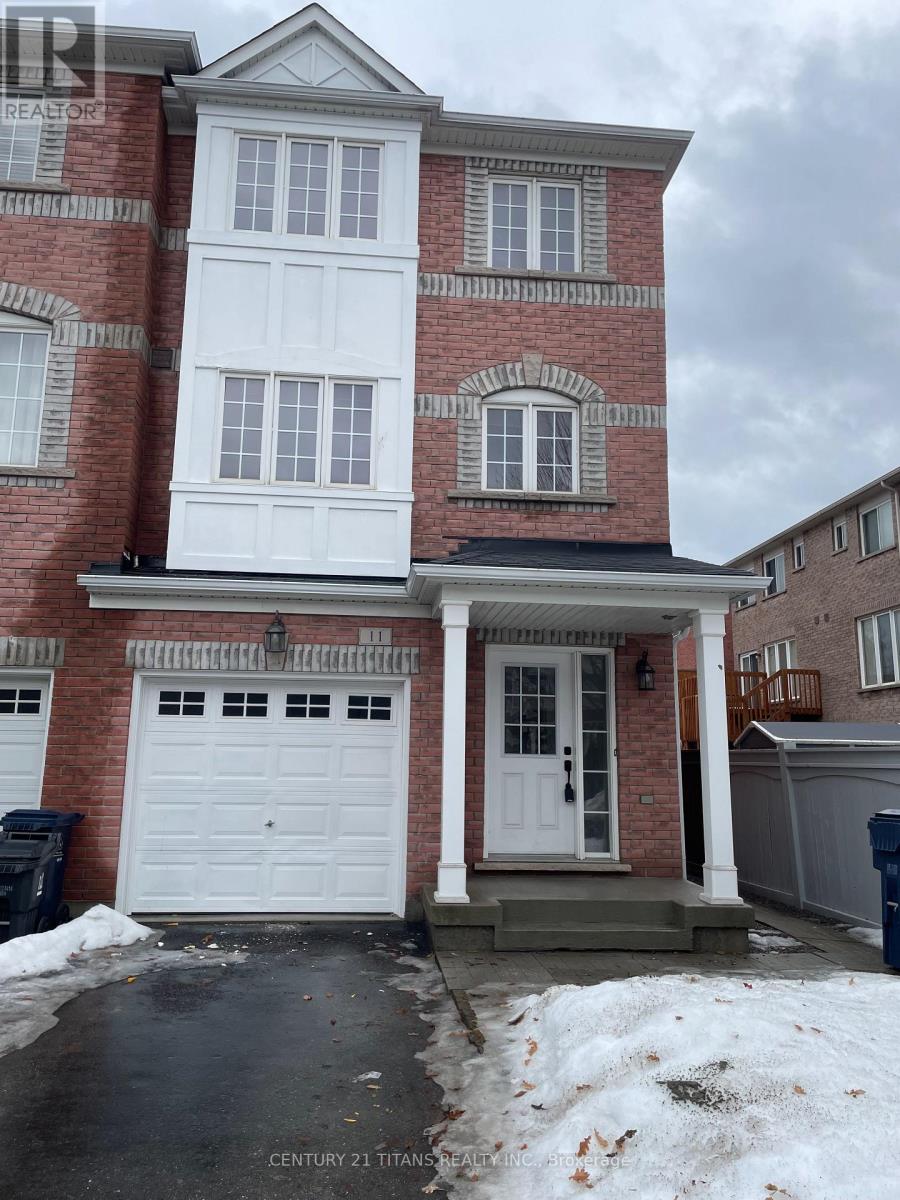
Upper - 11 Etienne Street
Toronto, Ontario
Bright 3BR Upper-Unit Townhouse - Steps to Warden Station! Beautiful, spacious 3-storey end-unit townhouse (like a semi) in a prime Scarborough location. Upper-level 3-bedroom, 2.5-bathroom townhouse for lease. Open-concept living and dining area. Full kitchen with breakfast bar. Private outdoor space and in-suite laundry. Two parking spaces included. Convenient location near Warden & St. Clair, close to TTC, schools, parks, shopping, and major highways. Perfect for professionals, families, healthcare & IT workers. A+++ Tenants Only, 70% utilities paid by tenants. Move-in Aug 1st. No Smoking & Strickly No Pets.(Its a attached townhouse, Landlord not interested to destroy neighbours peace or tranquility) First+Last Rent, Must provide 10 Post-Dated Cheques. (id:60365)
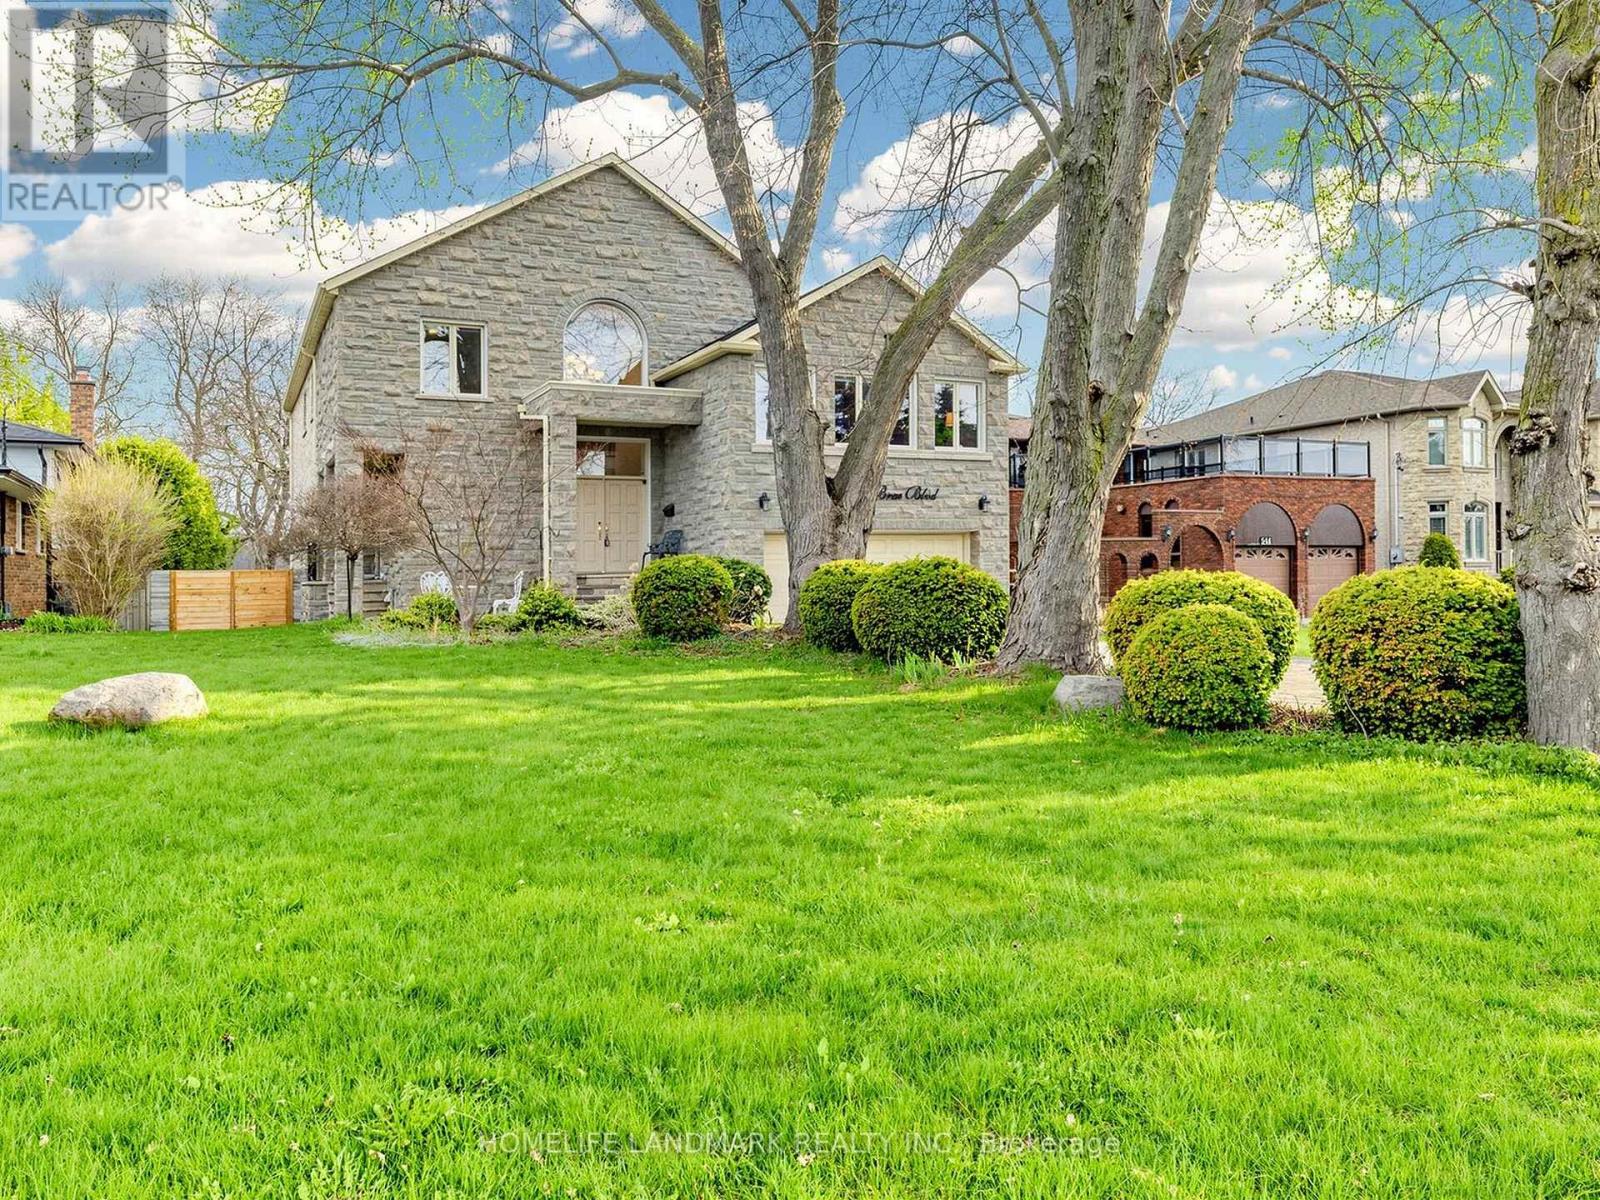
52 Cedar Brae Boulevard
Toronto, Ontario
Welcome to 52 Cedar Brae Blvd, a distinguished custom-built residence set on an exceptionally deep 57 x 248 ft premium lot in one of Scarborough's most established and desirable communities. Offering over 5,100 sqft of elegant living space. A grand double-door entrance opens into an 18-ft high foyer, creating a bright and elegant first impression. The home showcases a thoughtfully designed layout with 9ft ceiling in main floor, hardwood flooring, pot lights, smooth ceilings, and crown molding throughout. The upgraded solid maple kitchen is both stylish and functional, featuring a large center island with cooktop and built-in oven, ample cabinetry, and a bright breakfast area overlooking a lush, park-like backyard that feels like a private natural oasis. The spacious living area is open and inviting, perfect for both everyday living and entertaining. The second floor offers 5 spacious bedrooms and 3 bathrooms, ideal for families, with every room filled with natural light. The oversized primary bedroom features three large windows facing the backyard, offering peaceful green views. The walk-out basement has above-grade windows that bring in plenty of natural light, making it perfect as a recreation space or easily convertible into a separate entrance apartment. With its extra-deep lot, the backyard presents a unique opportunity to build a government-supported laneway suite-ideal for extended family living or generating additional income in the future. Outside, the long interlock driveway can accommodate up to 8 cars, complemented by beautiful landscaping. Key upgrades include exterior Stone/brick 2021 , New deck 2021 , and some windows 2021, furnace and A/C 2017. Conveniently located within walking distance to Eglinton GO Station and close to parks, library, Scarborough General Hospital, Costco, Walmart plazas, schools, and Bluffs Park, this exceptional property offers a perfect blend of comfort, style, and long-term value. (id:60365)
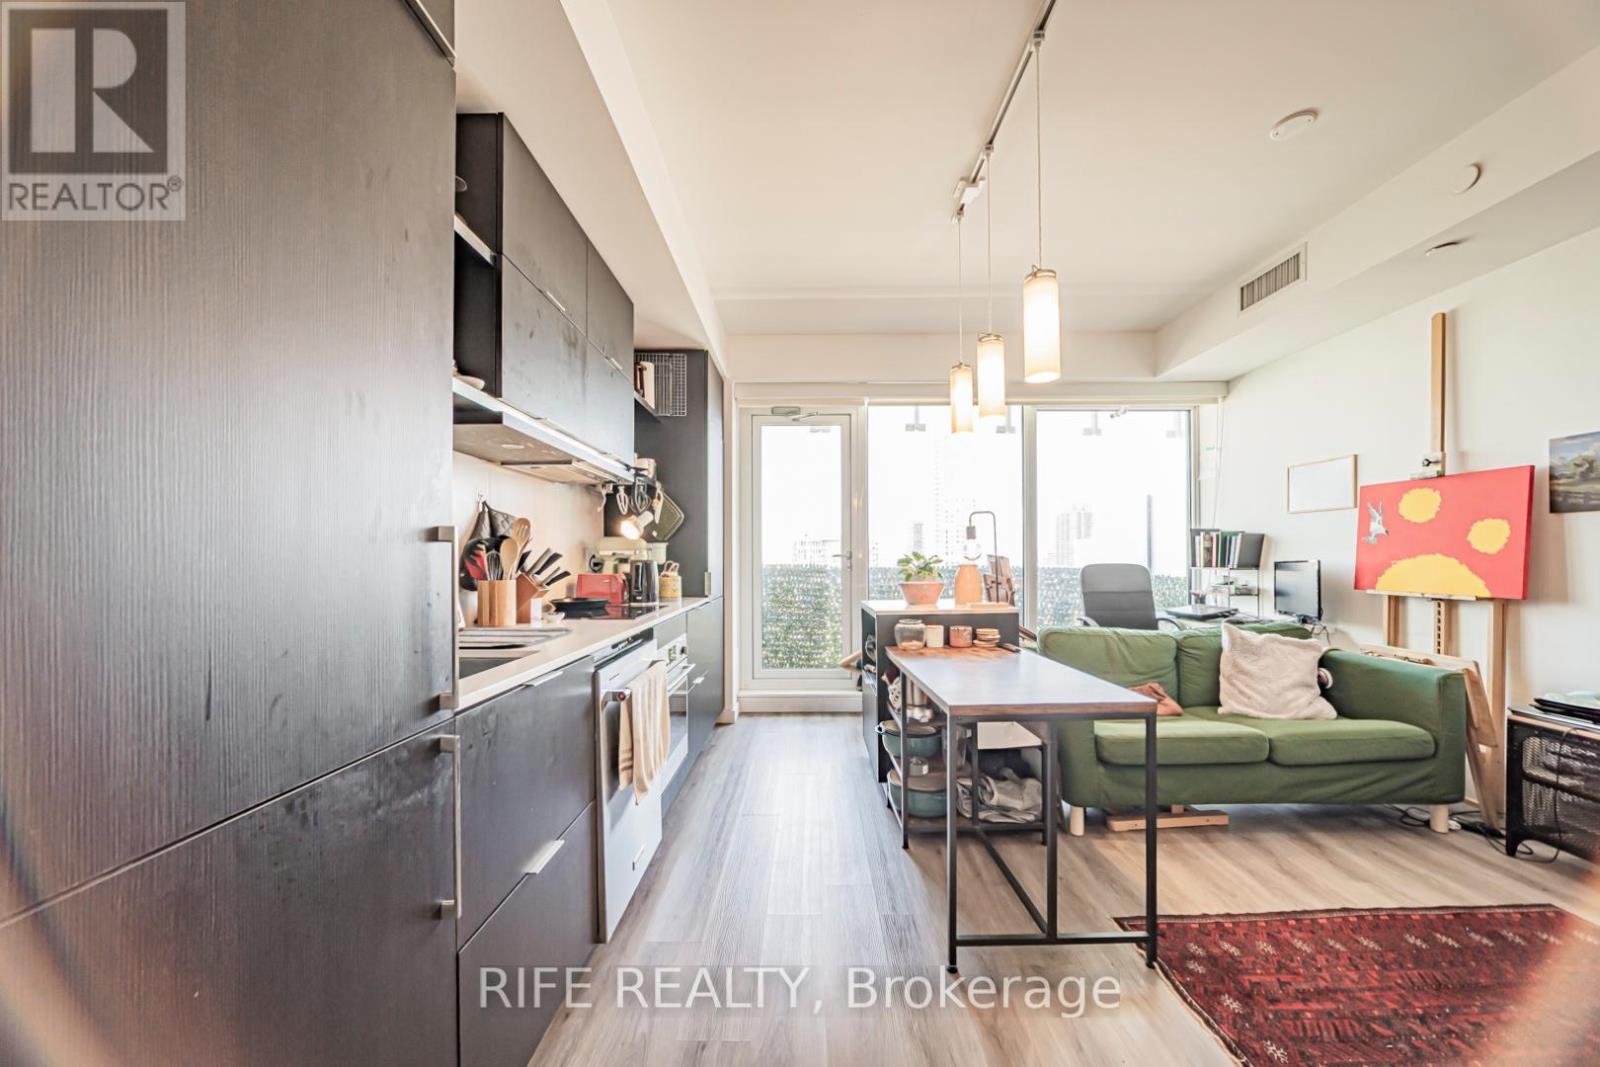
2204 - 197 Yonge Street
Toronto, Ontario
Bright & Thoughtfully Designed Suite Featuring a Forever Unobstructed East View, Flooded with Natural Light Through Expansive Windows and 9' Ceilings. Functional Layout with Sleek Sliding Doors, Spacious Centre Island, and Excellent Storage Throughout. Includes a Rare & Valuable Parking Space in the Heart of Downtown Toronto.Located at Prestigious Massey Tower, Just Steps to Dundas Subway Station, Streetcars, Eaton Centre, TMU, U of T, Financial District, Eataly, T&T, H Mart, Longo's, Restaurants, Cafes & Entertainment. Enjoy Luxury Amenities Including 24-Hour Concierge, Fitness Centre, Yoga Studio, Steam Rooms, Party Lounge, Piano Bar-Inspired Social Space, and Stunning Outdoor Terrace with Water Feature.An Exceptional Opportunity for End-Users or Investors Seeking Luxury Downtown Living with Unmatched Convenience, Connectivity & Lifestyle. (id:60365)

© 2026 Proptech Realty Inc., Brokerage.