
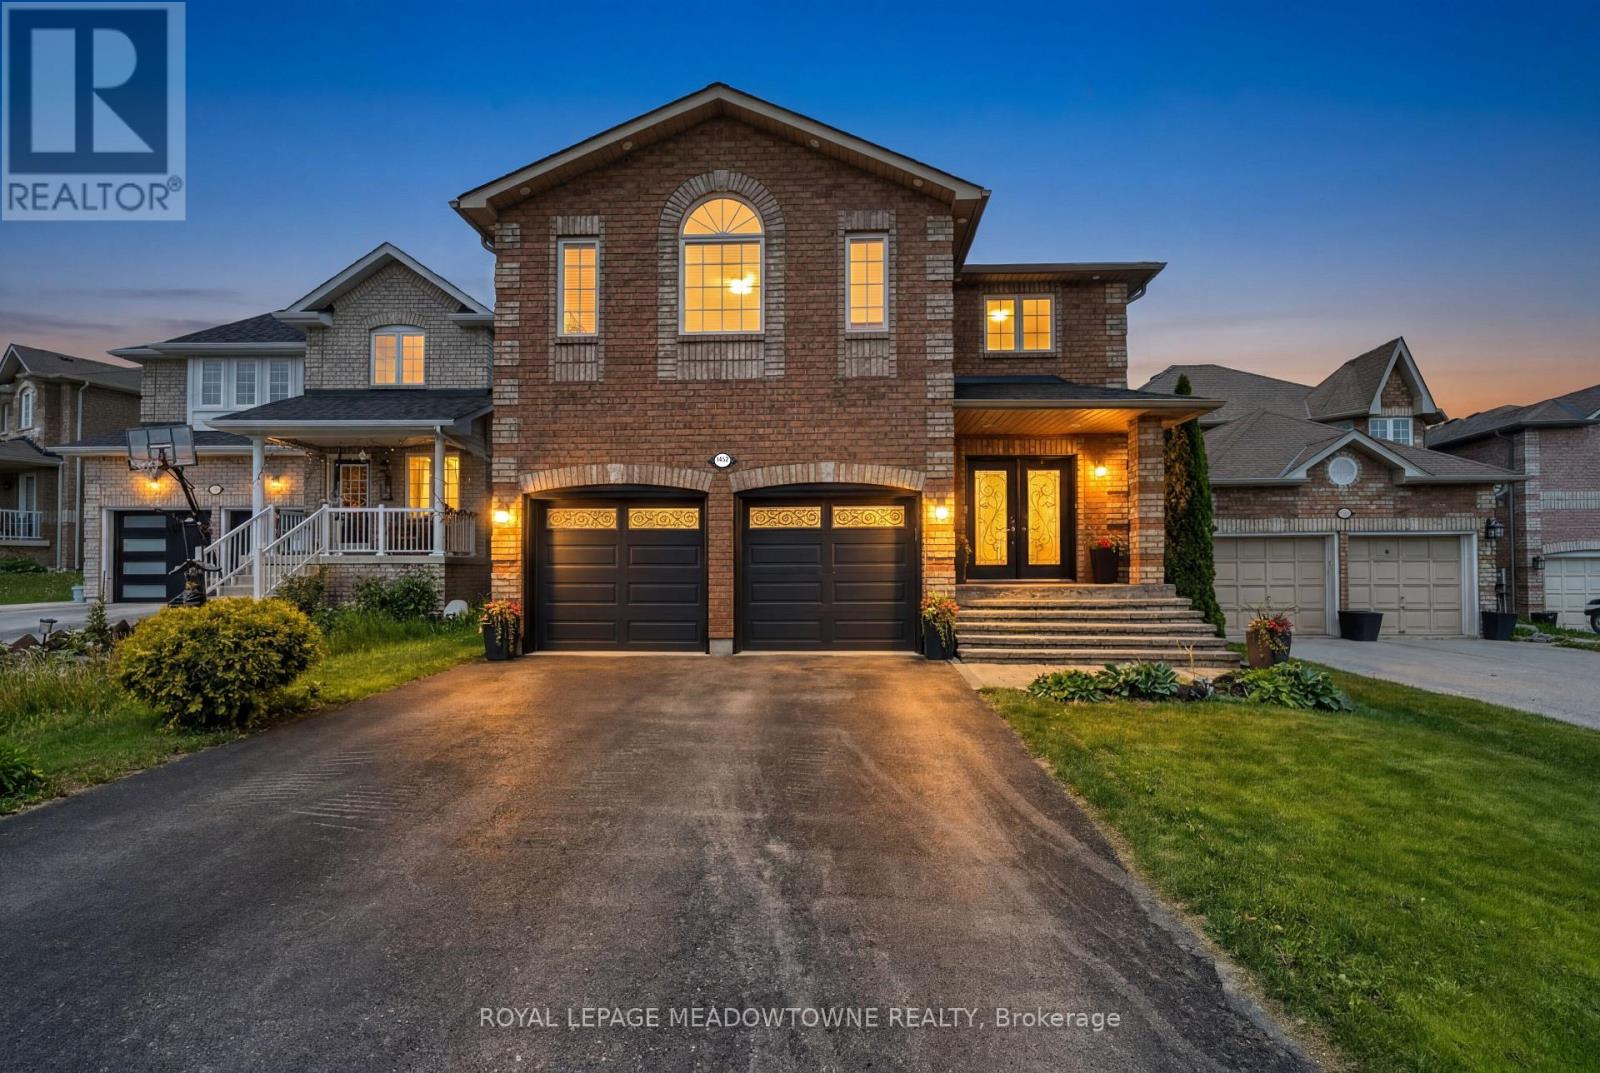
1452 Bassingthwaite Court
Innisfil, Ontario
Luxury meets comfort in this beautifully maintained home located in the highly sought-after community of Alcona, Innisfil. Situated on a spacious lot in a quiet, family-friendly cul-de-sac, this exceptional property offers the perfect blend of style, space, and functionality for growing families and effortless entertaining. Bright and inviting living spaces flow throughout the home, creating a warm and welcoming atmosphere. The upgraded kitchen is a standout feature, complete with stainless steel appliances, a custom backsplash, quartz countertops, and under-cabinet lighting. The elegant living room seamlessly connects to the charming dining area, ideal for hosting family and friends. Generously sized bedrooms offer an abundance of natural light and comfort, while the beautifully landscaped backyard features a stunning pergola, extending your living and entertaining space outdoors. Exceptional in every way, this is a home you won't want to miss. (id:60365)
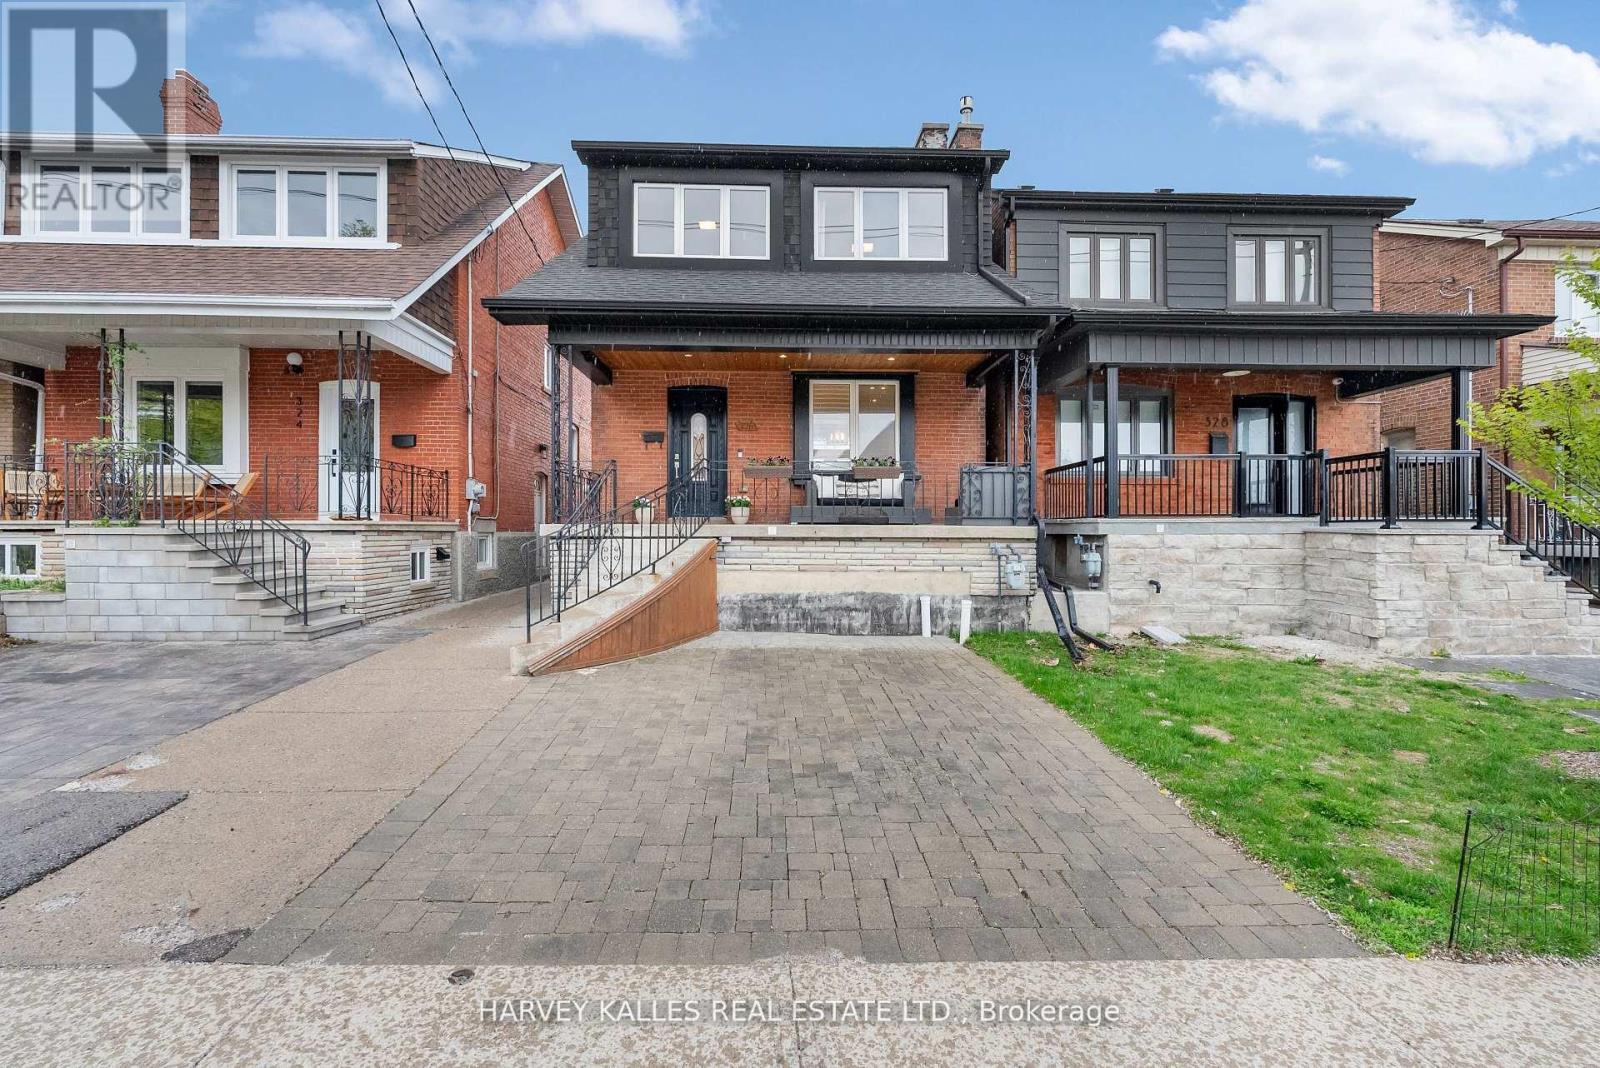
326 Glenholme Avenue
Toronto, Ontario
This home just feels good the moment you walk in. Renovated with a bright open concept layout and move-in condition, this home blends warmth, style, and functionality in all the right ways.Featuring 3 spacious bedrooms, 2 updated bathrooms, engineered hardwood floors, and a beautifully updated kitchen with stone counters and newer stainless steel appliances, every detail has been thoughtfully done. Upgrades include plumbing, wiring, furnace, HVAC, and 100-amp circuit breakers.The inviting living room fireplace with custom built-in shelves creates the perfect cozy space to unwind, while the cedar deck off the kitchen with a gas hook-up is made for summer BBQs, entertaining friends, or quiet mornings with coffee.The finished basement with a separate entrance, second kitchen, renovated bathroom, and its own laundry offers incredible flexibility - ideal for extended family, a nanny suite, or potential income opportunity . With laundry on both levels, convenience is built right in.Located in a vibrant family-friendly neighbourhood close to TTC, parks, schools, shopping, cafes, and everyday amenities, this is a home you truly don't want to miss. One visit and you'll understand why.. (id:60365)
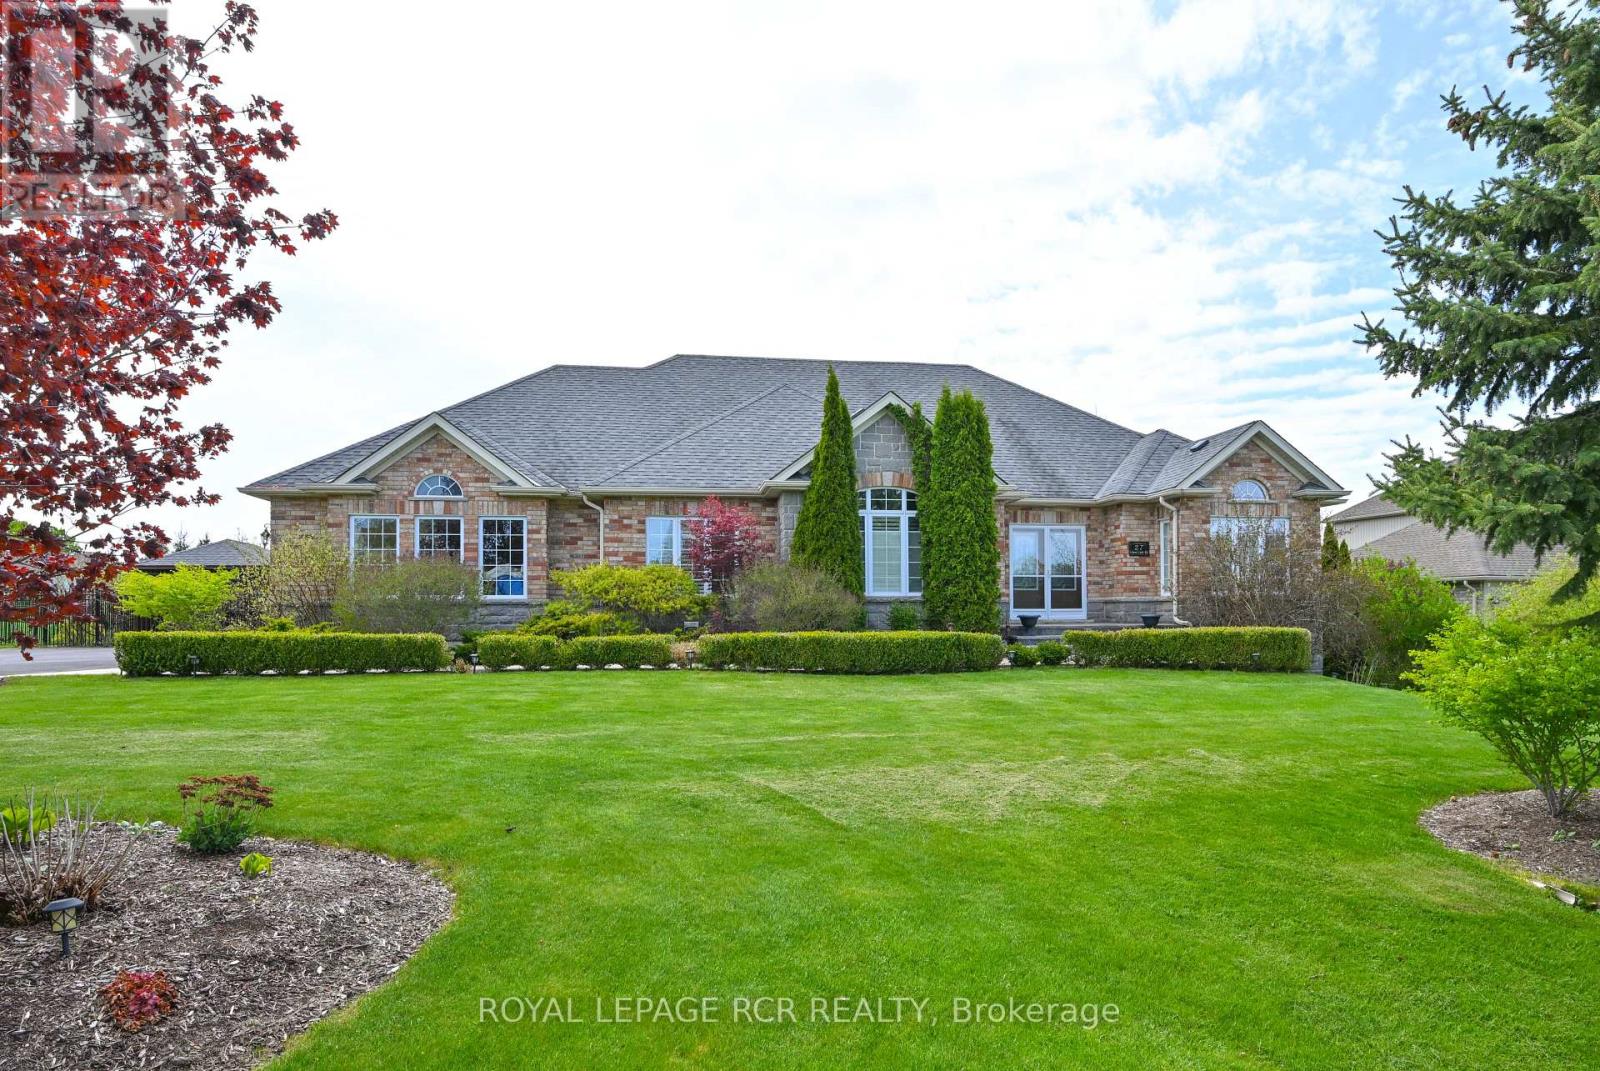
27 Island Lake Road
Mono, Ontario
A perfect blend of European elegance and modern sophistication in this stunning Island Lake bungalow on .7 acres. Absolute privacy for the inground pool & massive composite deck provided by extensive lush landscaping & wrought iron fencing. Home includes a beautifully finished in-law apt in lower level to accommodate flexible living styles, such as space for the adult children or senior members of the family or potential work-at-home space. Pet free since occupancy of original owners. Note extra details such as curved & palladium windows with shutters throughout. The heart of the home is the magnificent kitchen with two generous islands topped by granite countertops, along with much more counter space (topped with laminate) and many, many cupboards, WI pantry, 2 ovens & gas cooktop built in. Bakers & cooks will love it! Kitchen overlooks 2 storey dining area with palladium windows & a view of the pool and deck. Great room is semi open to foyer & DR & features a gorgeous carved wood gas FP. Primary suite on main fl has a vaulted ceiling, huge WI closet with upscale organizers & a spectacular vaulted ensuite bathrm where both have their own space-2 vanities w sinks on opposite sides, toilet set privately in a closet & sunken bathtub. W/O from Primary to private deck for morning coffee. Two more BRs on this level + 4 pc bathroom, along with laundry/mudrm adjacent to kitchen giving access to deck & 3 car garage. Gleaming wood stairs lead to lower level with spacious open living space & 2nd elegant kitchen with quartz counters. Beautifully appointed bathrm here & a 4th BR-the only area in home with comfy carpet. Potential 5th BR is presently hair salon with plumbing but could be split into 2 rooms or laundry facilities added. Island Lake is close by, along with Island Lake Public School. Orangeville easily reached for shopping, restaurants & theatre. Perfect home for outdoor BBQs with friends & family or private pool moments in summer & entertaining in cooler months. (id:60365)
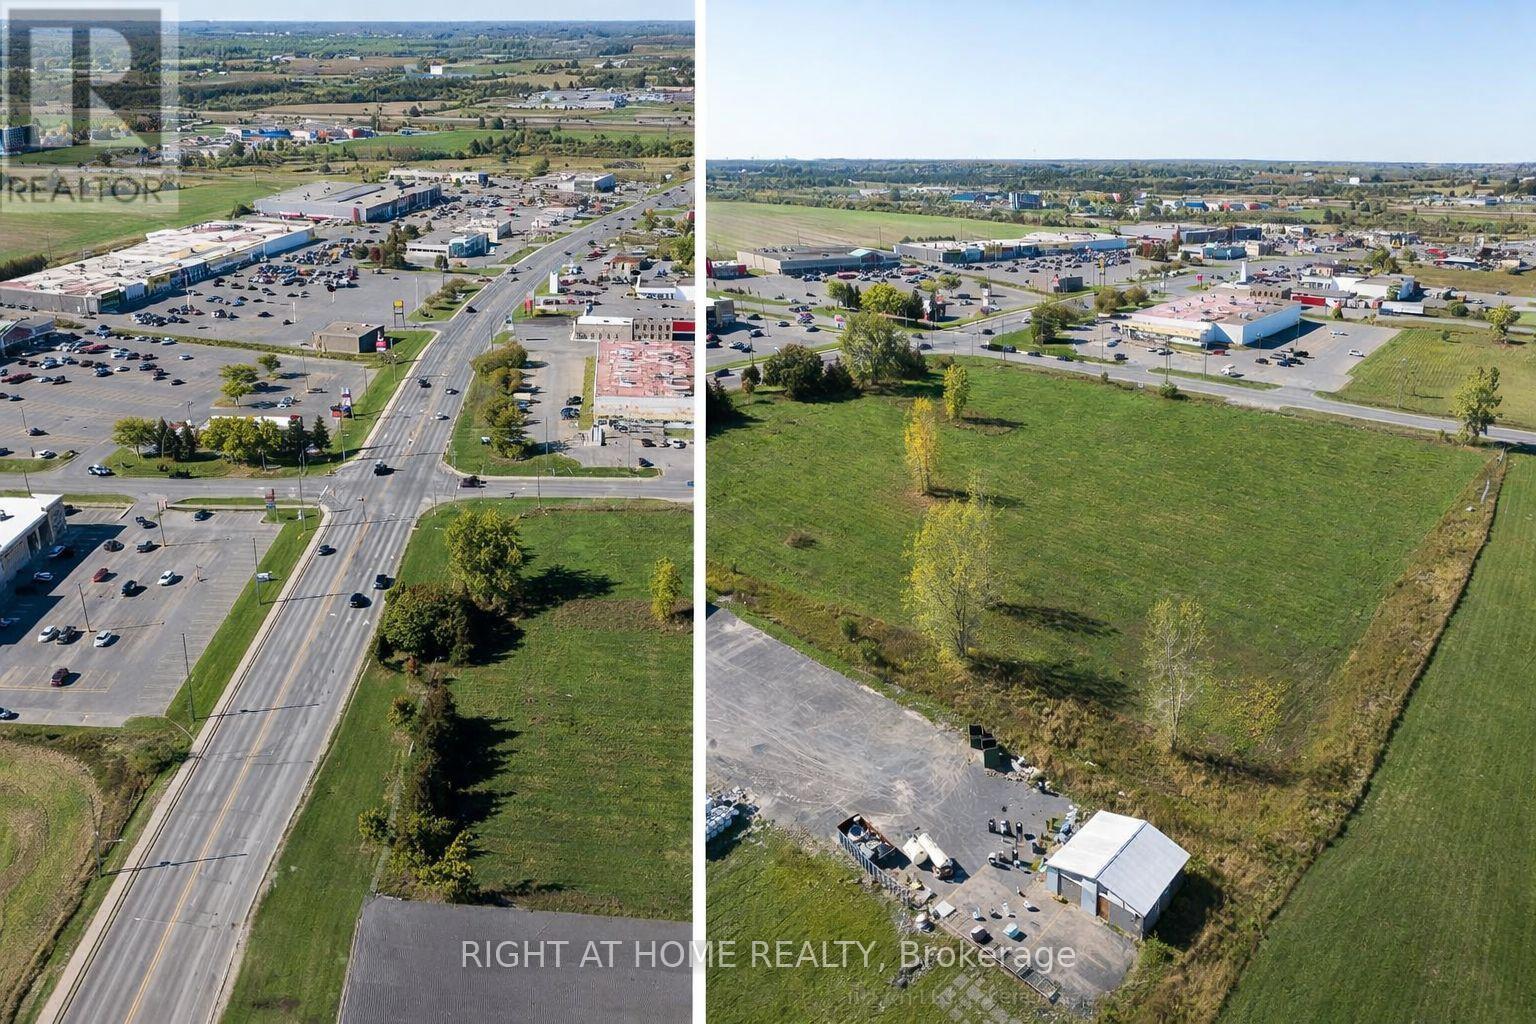
375 Centre Street N
Greater Napanee, Ontario
Prime Commercial Development Opportunity - 5.062 Acres This 5.062-acre vacant land parcel, situated at the corner of Industrial Blvd and Centre St N, offers an excellent commercial redevelopment opportunity. Zoned Arterial Commercial, the property allows for a wide range of commercial uses in a well-established retail corridor. Strategically positioned in a strong commercial area, the site is directly across from Shoppers Drug Mart and LCBO, with major retailers such as Metro, NOFRILLS, and Canadian Tire serving as shadow anchors. Centre St N is a key arterial road providing seamless connectivity to HWY 401, ensuring high visibility and accessibility. This is an ideal opportunity for developers or businesses looking to establish a presence in a thriving retail hub. Land is ideal for development of plaza, drive through restaurants, gas station, hotels, motels and several other uses. Please see allowable uses in documents. (id:60365)
5214 Tenth Line
Erin, Ontario
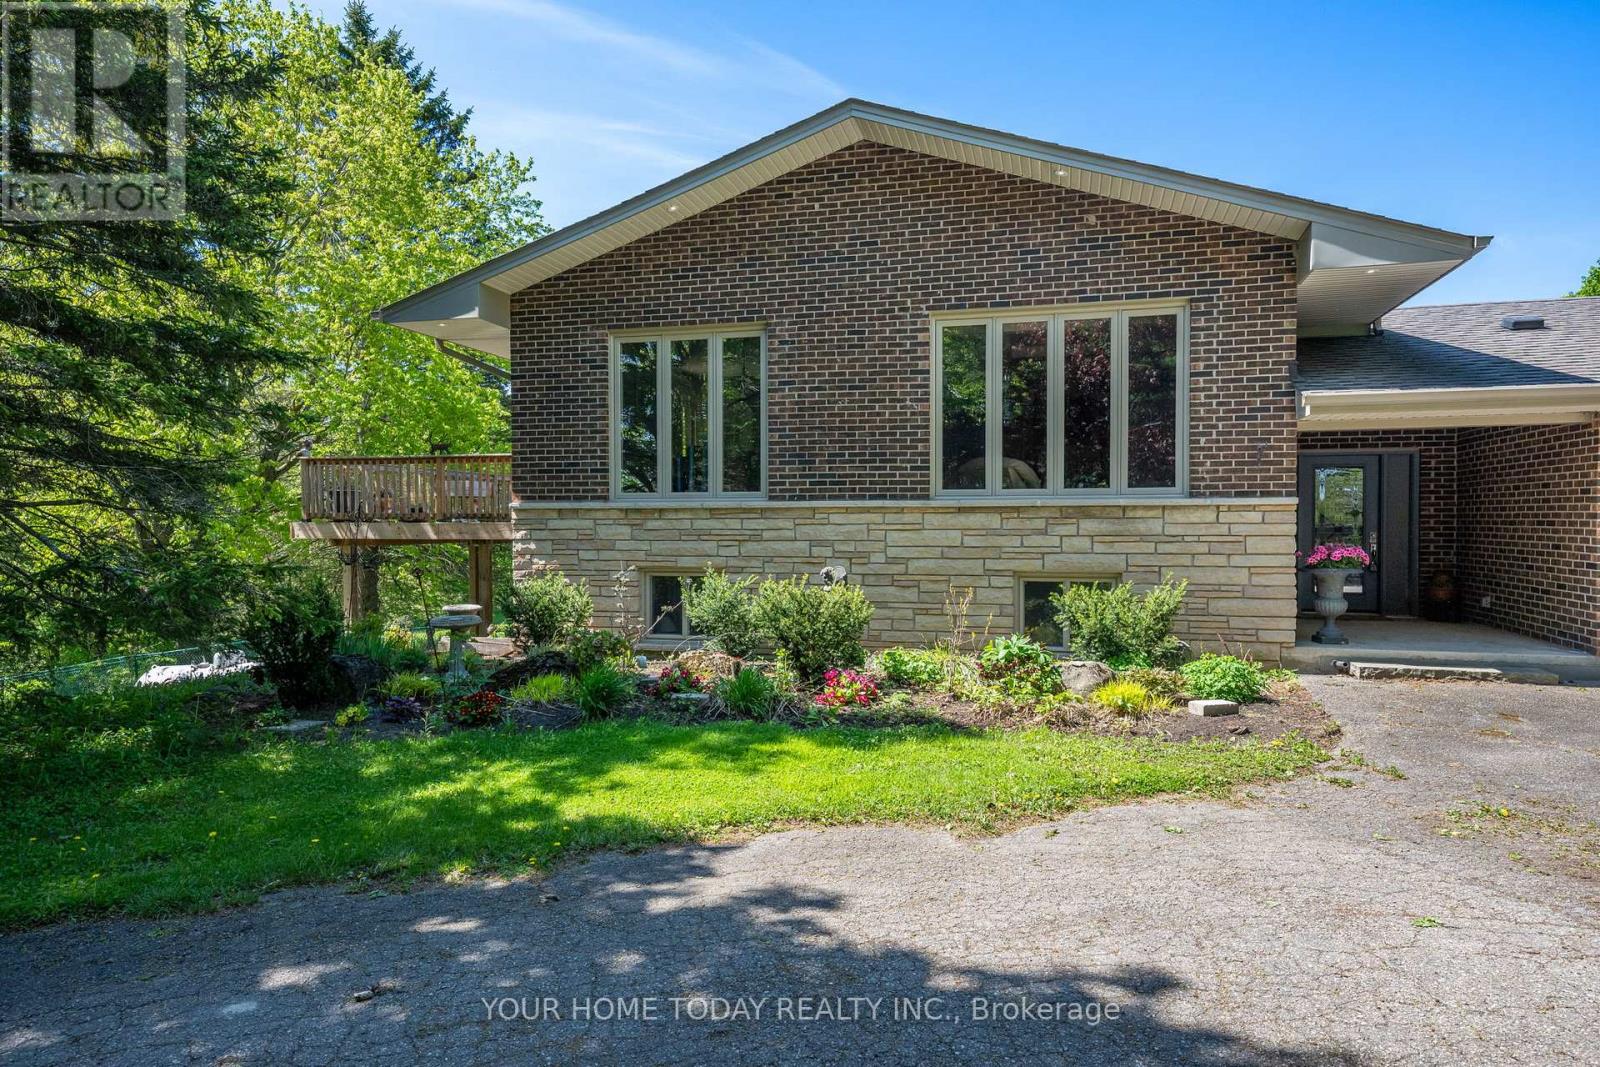
A magical country setting on a breathtaking 8.3-acre property, well set back from the road and complete with groomed walking trails, a 24' x 48' shop, and a stunning 3+1 bedroom raised bungalow with walkout from the lower level. A charming entryway welcomes you into the spacious foyer with access to both levels. The main level impresses with wide plank flooring, large windows and a spectacular open-concept layout. The sunken living room features a striking coffered ceiling with pot lights and a large window framing picturesque views of the grounds. The gourmet kitchen offers stylish two-tone cabinetry, quartz counters, a large island with seating, pot drawers, beverage fridge, stainless steel appliances and exceptional lighting. The dining/breakfast area includes a full wall of pantry storage and a dedicated coffee station with glass display cabinetry, quartz counter and accent lighting. A walkout leads to a party-sized deck, perfect for relaxing or entertaining. Three spacious bedrooms are found on the main level, including the primary suite with a thoughtfully designed double closet with organizers and a beautifully updated 3-piece ensuite. A renovated 4-piece bathroom and convenient oversized double garage access complete the level. The finished lower level, with separate entrance, offers a massive recreation room, fourth bedroom, office, laundry, stylish 3-piece bathroom and ample storage. The generous-sized shop adds incredible versatility for a home business, hobbyist or extra storage, while the expansive driveway provides parking for 12+ vehicles with ease. Ideally located with easy access to Erin, Georgetown and Orangeville and close to Caledon Ski Club, Millcroft Inn, several golf courses including Osprey Valley (host of the 2026 Canada Open) and scenic trails in Belfountain, Terra Cotta and beyond. A turnkey country property where lifestyle, space and setting come together beautifully. (id:60365)
26 Aspen Crescent
Woolwich, Ontario
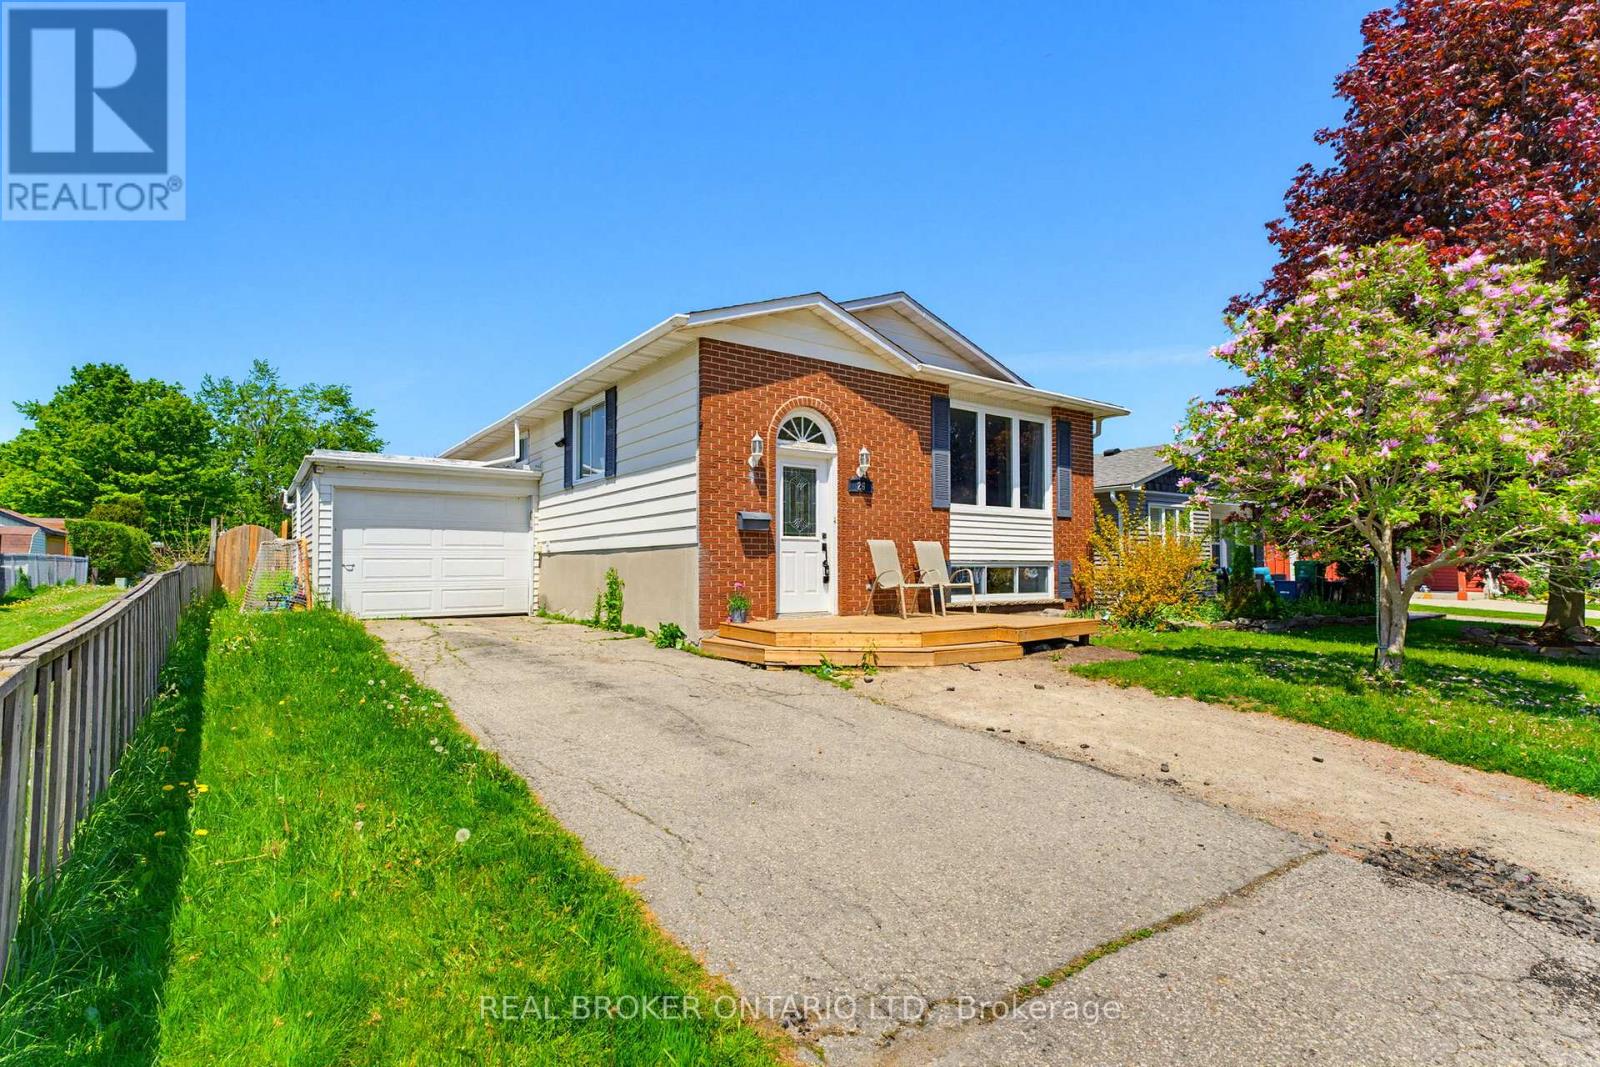
Located in a prime Elmira neighbourhood, 26 Aspen Crescent is a meticulously maintained 3-bedroom, 2-bathroom raised bungalow that perfectly balances modern updates with an unbeatable location. Ideal for first-time buyers, investors, or down sizers, this home features an attached garage and a highly desirable separate entrance leading directly to the fully finished basement, offering excellent potential for an in-law suite or secondary living space. You'll enjoy total peace of mind with a new furnace and AC (2022), a new water softener (2022), and a brand-new front deck (2025). The interior boasts stylish new flooring (2019) throughout a bright, functional layout. Step outside to a private, fully fenced backyard-complete with a storage shed-that backs directly onto a park, offering serene views and no rear neighbours. Whether you're hitting the trails at your doorstep or driving just 2 minutes to the Elmira Golf Course, this turnkey property puts the best of the community right at your fingertips. (id:60365)
701 - 120 Duke Street
Hamilton, Ontario
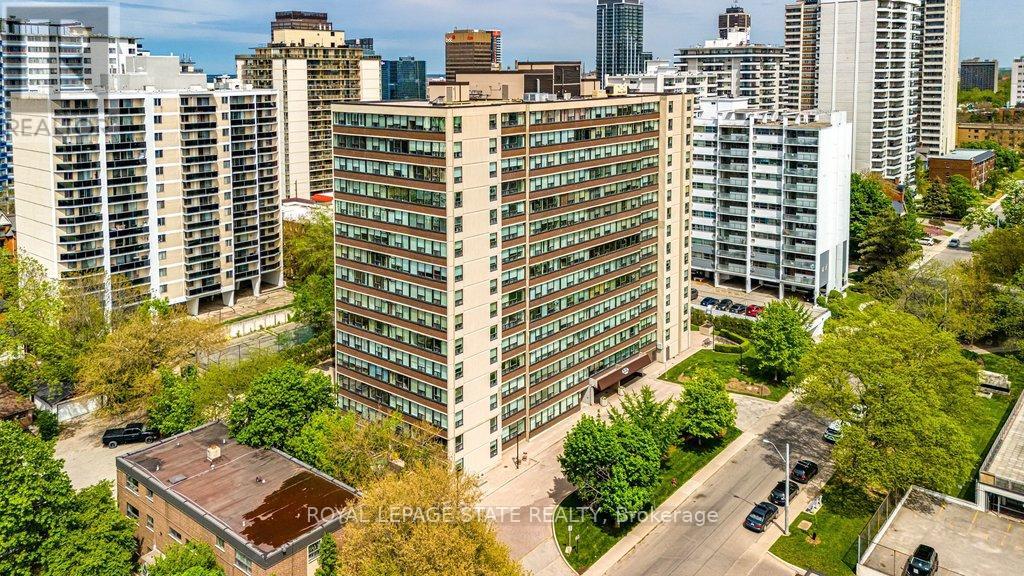
Welcome to The Durand, in the vibrant Durand neighborhood of Hamilton. This highly sought-after building features this beautiful updated condo unit with 2 bedrooms and 2 bathrooms, complete with convenient in-suite laundry. Enjoy built-in custom cabinetry, gleaming hardwood floors, and plenty of natural and updated fixtures lighting, and California shutter coverings with windows overlooking the private back garden area. Both bathrooms have been thoughtfully updated, and the stylish eat-in kitchen boasts luxurious quartz countertops and modern appliances. Enjoy the convenience of underground parking space and exclusive use locker, along with underground visitor parking and extensive street parking for your guests. The building offers fantastic amenities, including an indoor salt water pool, fitness room, and an inviting party room, perfect for social gatherings, and central heat/air conditioning, hydro and water utilities are included in condo fee. This preferred location boasts access to medical, religious, recreational and education institutions, may options for dining, entertainment and shopping, along with close proximity to major transit routes and highways, GO Transit. Very walkable and bikeable neighborhood (97%-walkscore.com). (id:60365)
4 Elgin Street W
Norwich, Ontario
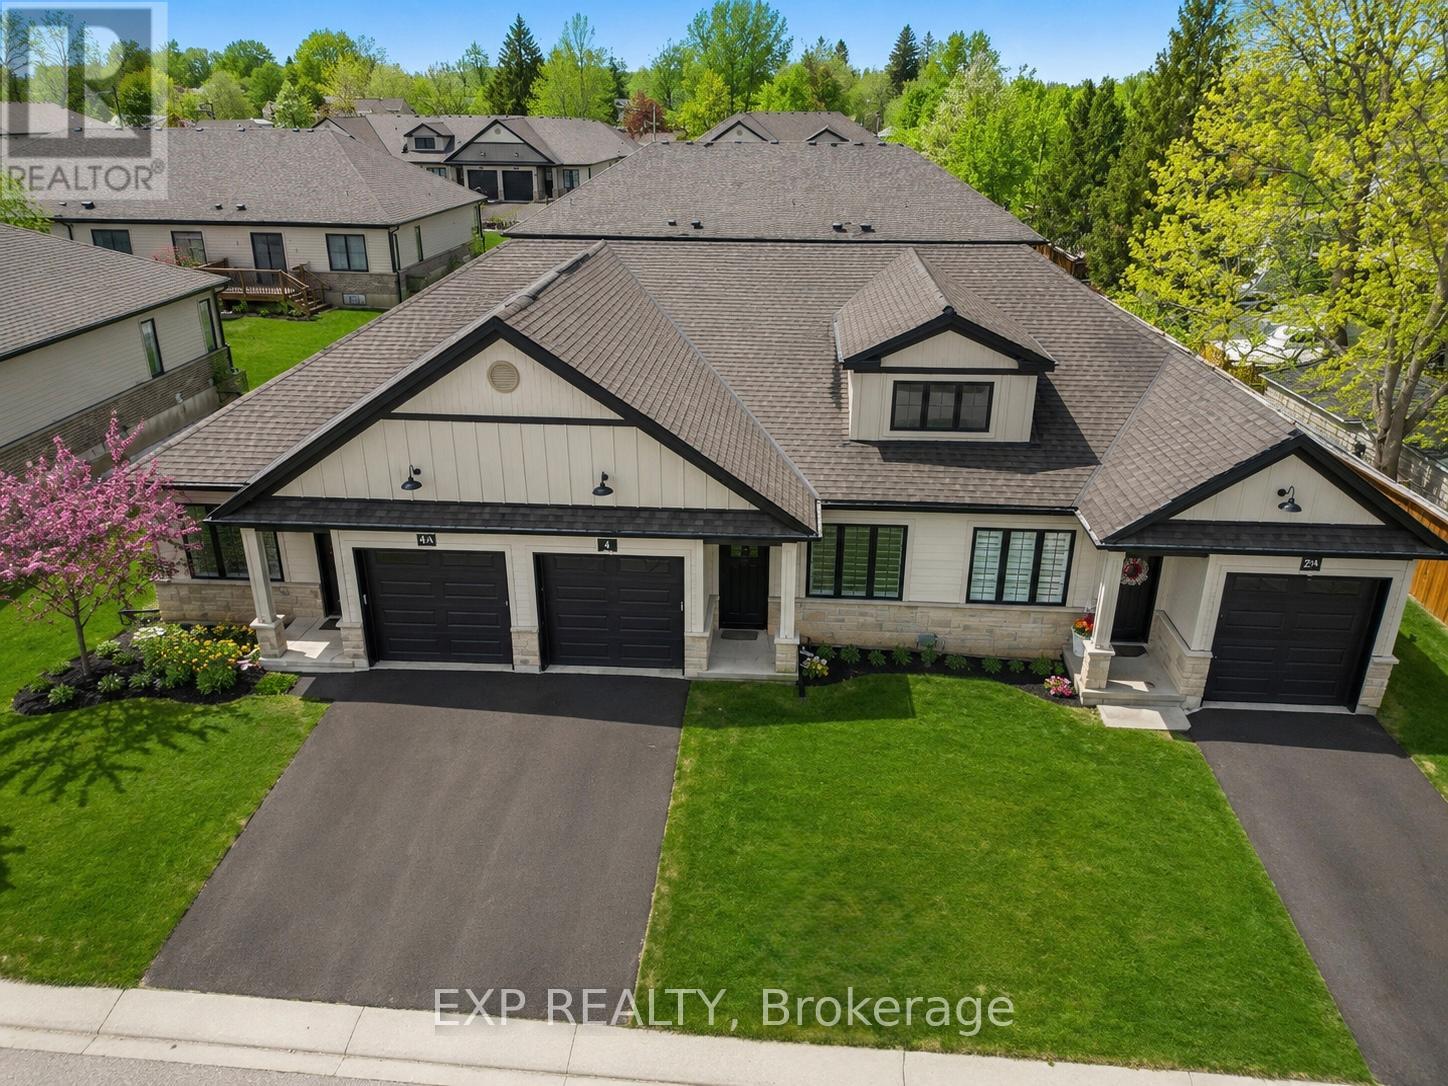
Welcome to 4 Elgin Street W in Norwich - an impressive bungalow-style townhouse that effortlessly combines contemporary finishes with the warmth of small-town living. This stylish 2-bed, 1-bath home is set on a peaceful street, providing a sense of privacy while remaining only 20 minutes from Woodstock and 30 minutes from London. Inside, you'll find 9-ft ceilings, a generous front foyer with direct access to the garage, and a flexible front bedroom that works beautifully as a guest room, home office, or nursery. The bright, open-concept main level features a designer kitchen with quartz countertops, custom cabinetry, stainless steel appliances, and a central island that flows into an inviting living area. Step out from the living space onto your private deck - perfect for unwinding after a long day or hosting friends on the weekend. The primary bedroom offers dual closets, plenty of natural light, and convenient access to a spa-like 4-piece cheater ensuite. The lower level includes a bathroom rough-in and presents endless opportunities to create additional living space tailored to your needs. Ideally located near Norwich's top amenities, schools, and parks, this home delivers comfort, convenience, and enduring appeal. A standout opportunity to own a luxury bungalow townhouse in one of Oxford County's most sought-after communities. (id:60365)
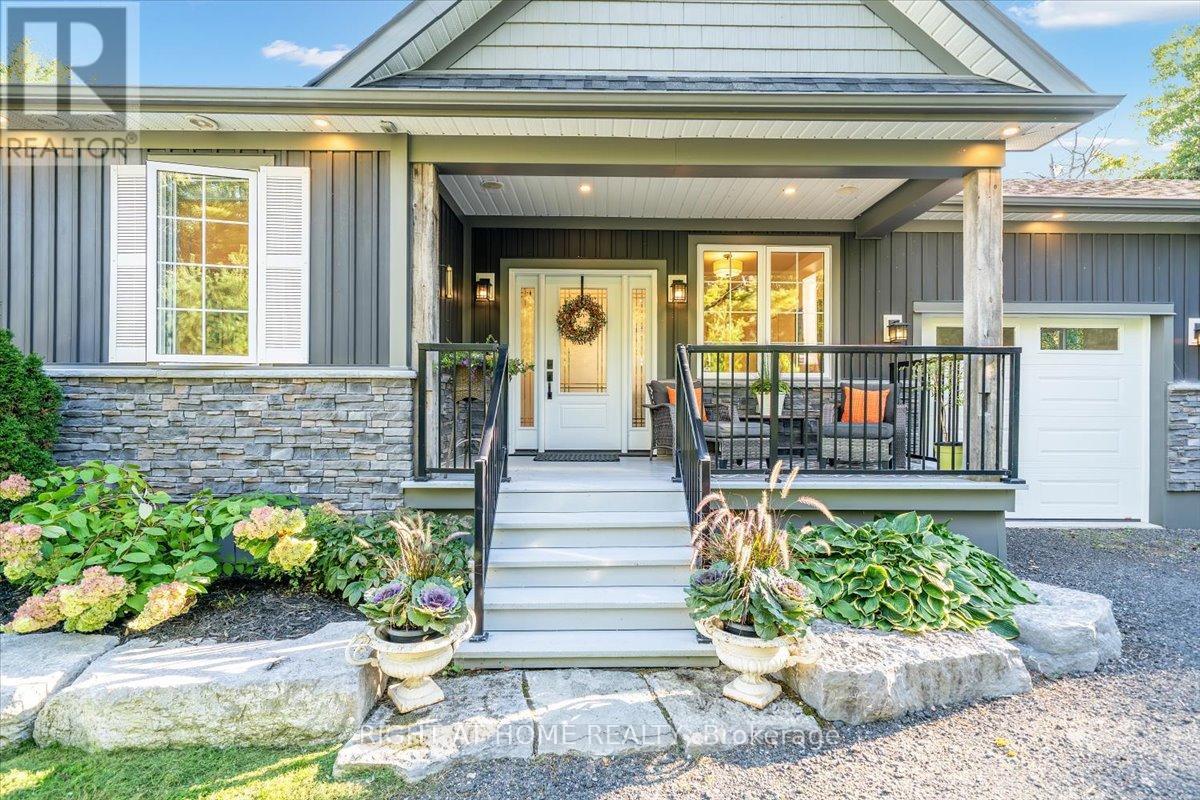
6521 9th Line
Port Hope, Ontario
Welcome to this stunning, updated detached bungalow offering nearly 3,500 sq ft of finished living space on a quiet country lot just under 1 acre. With 5 bedrooms (3 up, 2 down) and a bright, open-concept layout, this home is ideal for families, hobbyists, or multi-generational living. Step inside to a spacious foyer and an airy living room with cathedral ceilings, expansive windows, and a w/o to a raised backyard patio overlooking the sunken terrace below. The chefs kitchen is an entertainers dream, featuring stone countertops, a large island, stainless steel appliances, and an undermount farmhouse style sink below a picture window overlooking the backyard. Enjoy indoor-outdoor living with a covered front porch, two-level patio, and direct access to a heated double garage with high ceilings plus a rear garage door for convenient backyard access. The primary suite offers a peaceful retreat with large windows, a walk-in closet, and a 4-piece ensuite featuring a glass shower and heated floors. Two additional upstairs bedrooms offer generous space, large windows, and lighted closets. The fully finished lower level includes a spacious rec room with built-in shelving, 2 bedrooms with above grade windows, a 3-piece bathroom, a walk out to a stone patio and a wet bar set up perfectly for an in-law suite or extended family. The home features a fully installed backup generator for peace of mind, and a built-in sound system for effortless entertaining. Just a 3-minute drive to the lakeside village of Bewdley, you're never far from essentials- whether its a quick grocery run or a last-minute ingredient. Enjoy dining and access to Rice Lake for boating in summer and ice fishing in winter. Minutes to Ganaraska Forest's 11,000+ acres of trails and only 20 minutes to Hwy 407, Hwy 401, Peterborough, and Port Hope this home is perfectly situated for commuters, nature lovers, and anyone seeking peace and space without sacrificing convenience. Move in and enjoy- nothing left to do! (id:60365)

306 - 24 Midland Drive
Kitchener, Ontario
Wow! A light and bright 3 bedroom open concept corner unit. 2 car parking with one underground space. Complex features a pool, fitness room & party space. Walking distance to Stanley Park Mall and close to churches, school, expressway and transit. Unit shows AAA! (id:60365)
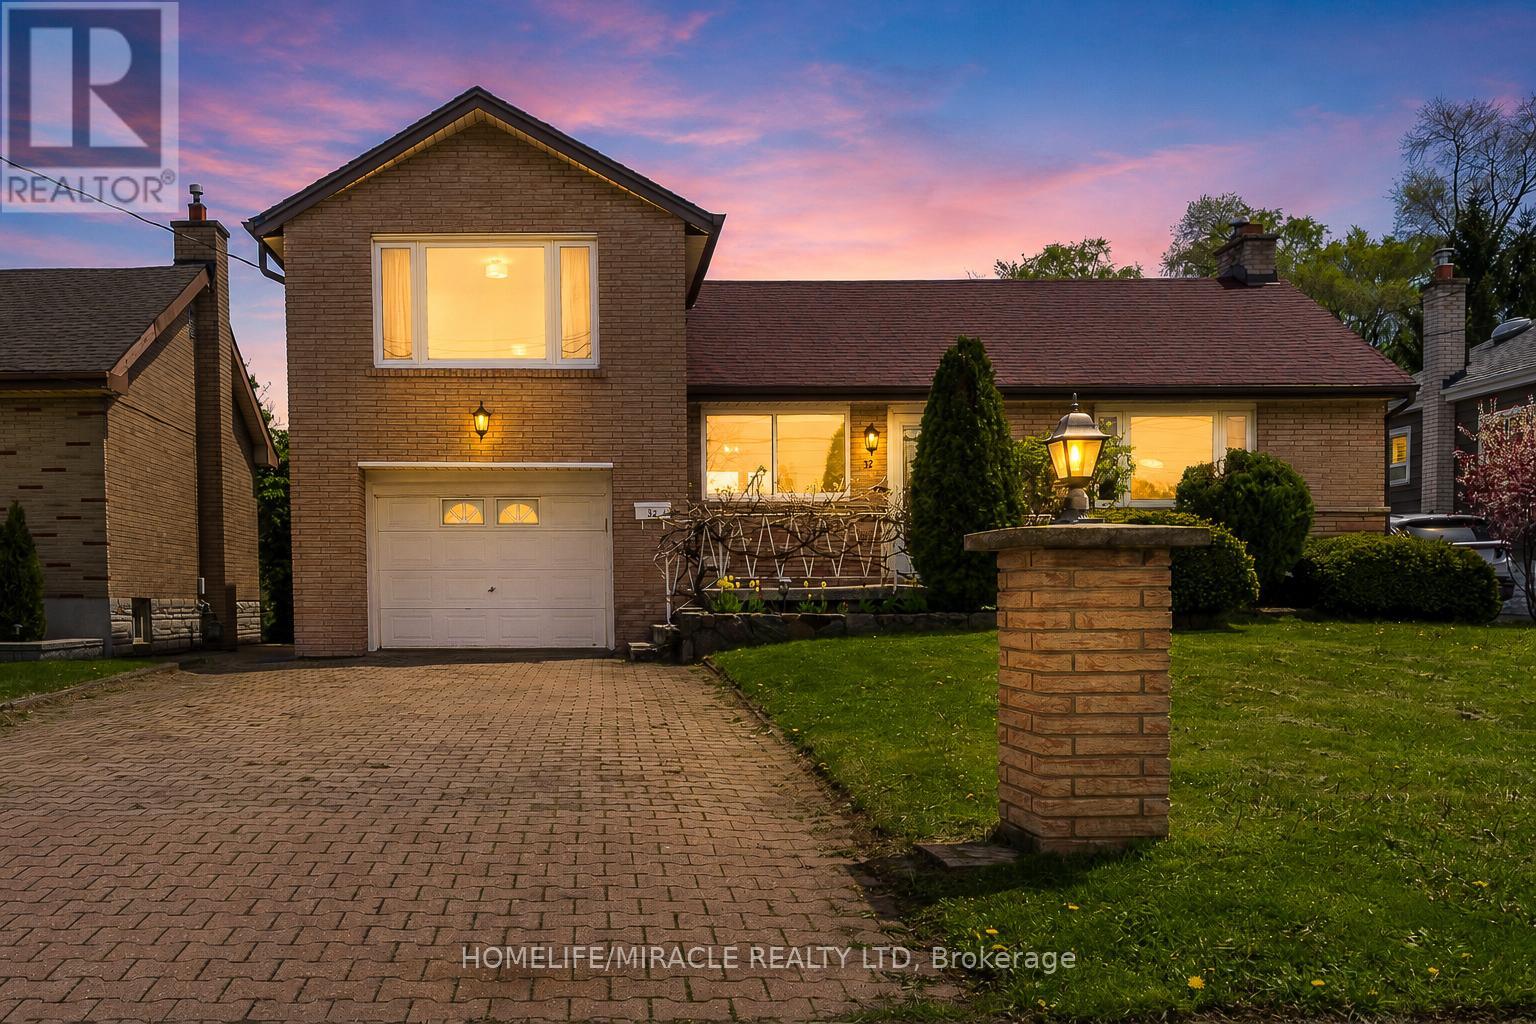
32 Durham Road
Hamilton, Ontario
ORCHARD LIVING MEETS CITY CONVENIENCE! Welcome to 32 Durham Road in sought-after Stoney Creek! Set on an oversized 175-foot deep lot backing onto greenspace with no rear neighbours, this charming home offers privacy, comfort, and nature-inspired living. The backyard feels like your own mini organic orchard, featuring mature trees like apple, cherry, pear, nectarine, apricot and grape vines that produce an abundance of fresh fruit year after year. Cherry and apple picking right at home - Truly priceless. Inside, the home offers tasteful updates and a warm, functional layout. The main level features an upgraded full washroom, a versatile bedroom ideal for guests, extended family, or a home office, an upgraded kitchen with quartz counters and built-in induction cooktop, plus bright and separate living and dining areas perfect for everyday living or family gatherings. Upstairs, you'll find 2 generous bedrooms with large windows and plenty of natural light. The finished basement includes a full washroom, kitchenette, and separate entrance, offering excellent in-law suite, rental, or multi generational living potential. The house has been fully upgraded with modern finishes and thoughtful upgrades throughout, offering a perfect blend of style, comfort, and functionality. Conveniently located near parks, trails, schools, shopping, Confederation GO Station, and quick QEW access - this is the perfect blend of peaceful living and city convenience. Come experience it for yourself - you truly have to see it to believe it! (Some Backyard pictures are from last season/last year; Also must check the 3D Virtual Tour) . (id:60365)
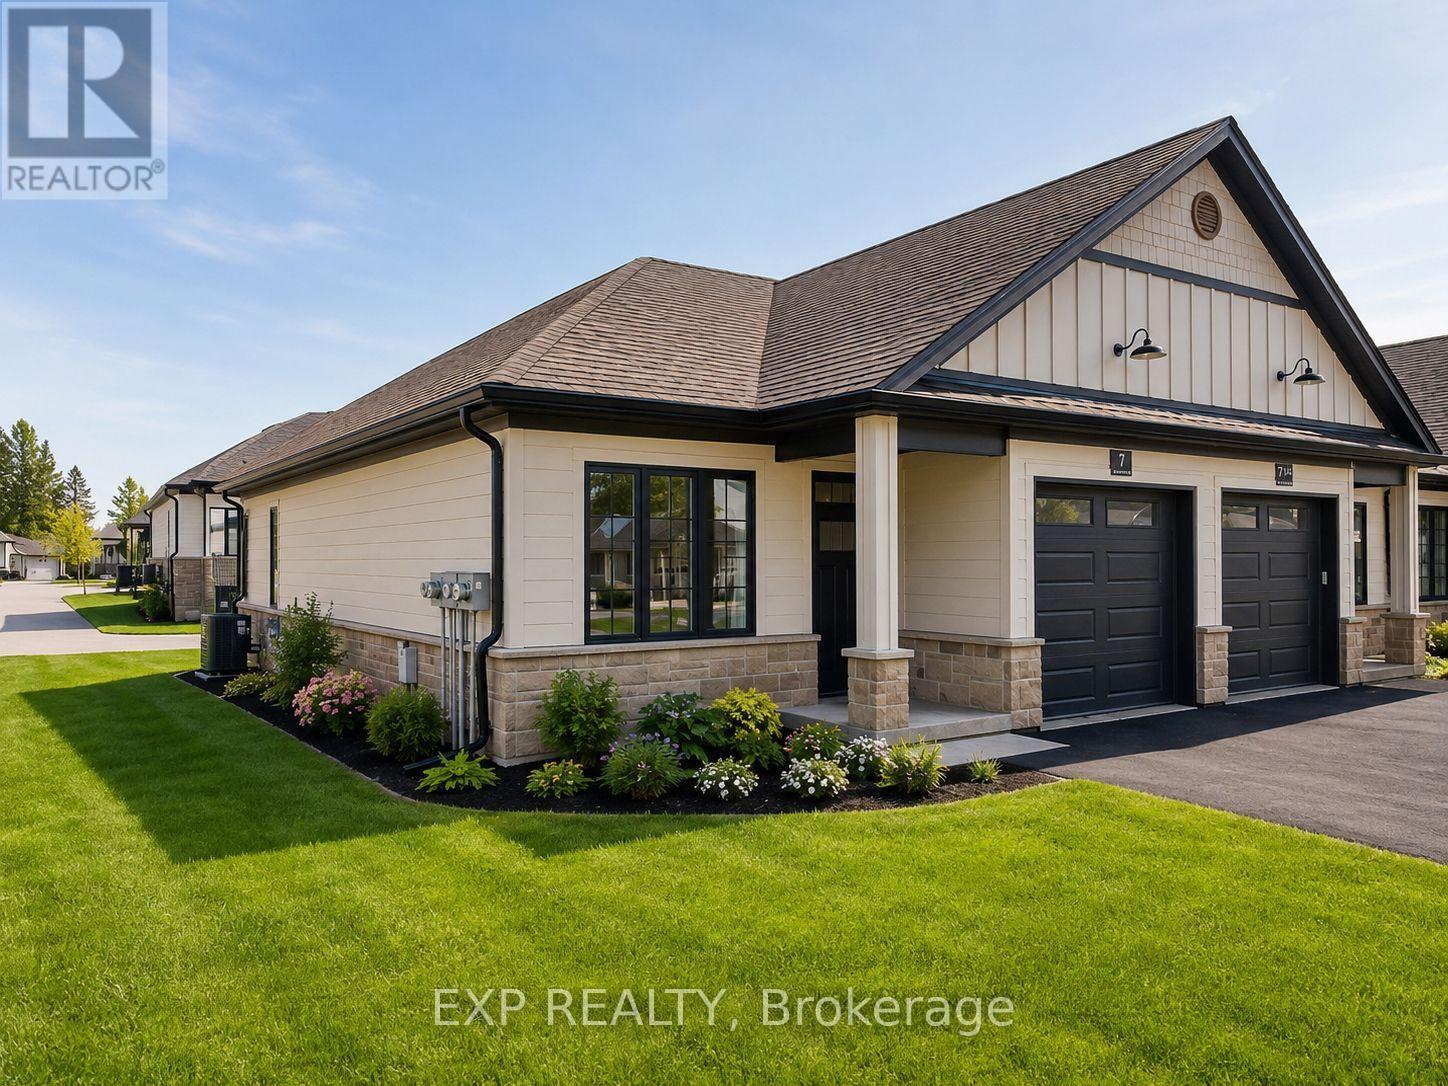
7 South Court Street W
Norwich, Ontario
Welcome to 7 South Court Street W in Norwich - a refined bungalow-style end unit townhouse where modern design meets small-town charm. This elegant 2-bed, 1-bath residence is quietly tucked away on a quiet road, offering both privacy and sophistication just 20 minutes from Woodstock and 30 minutes to London. Step inside to soaring 9-ft ceilings, a spacious foyer with direct garage access, and a versatile front bedroom perfect for a guest suite, office, or nursery. The open-concept living space showcases a gourmet kitchen with quartz countertops, custom cabinetry, stainless steel appliances, and a central island, flowing seamlessly into a light-filled living area. From here, walk out to your private deck - an ideal retreat for relaxing evenings or weekend entertaining. The primary suite is complete with dual closets, a large window, and a spa-inspired 4-piece cheater ensuite. The lower level offers a bath rough-in and unlimited potential to design additional living space to your taste. Perfectly positioned near Norwich's finest amenities, schools, and parks, this residence blends comfort, convenience, and timeless style. An exceptional opportunity to own a luxury bungalow townhouse in one of Oxford County's most desirable communities. (id:60365)

© 2026 Proptech Realty Inc., Brokerage.