
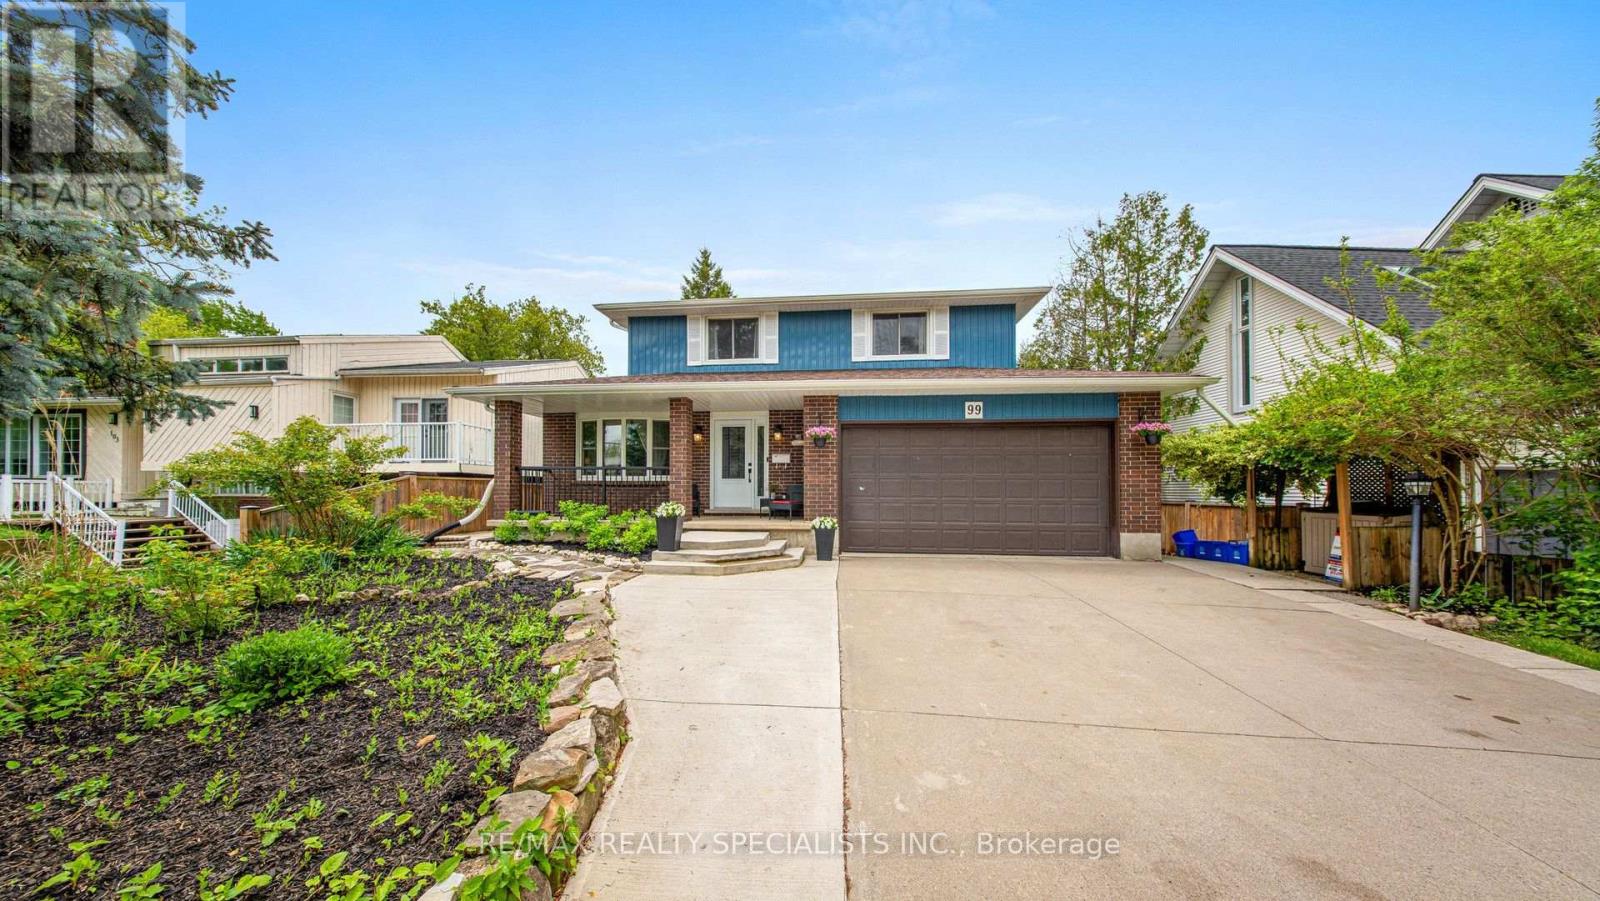
99 Pinnacle Drive Kitchener, Ontario N2P 1B8

$849,000
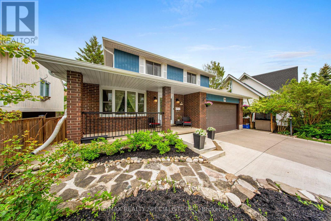
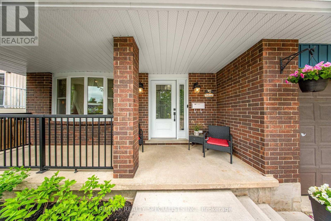
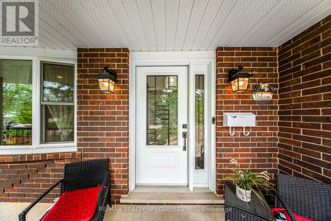
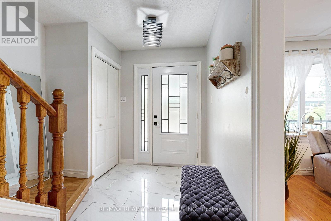
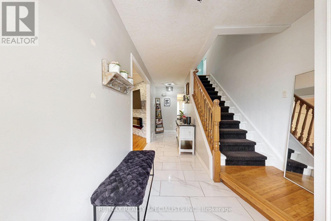
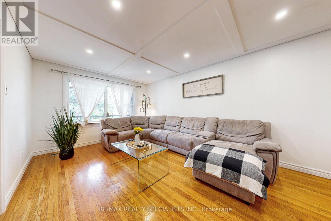
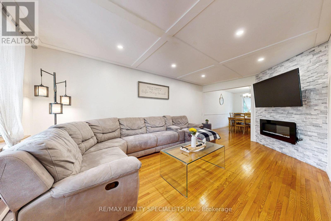
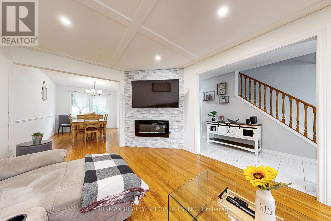
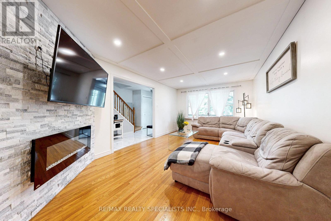
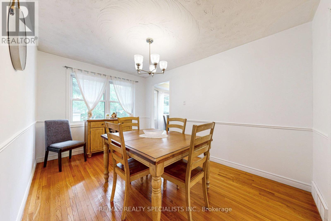
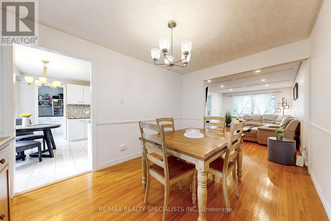
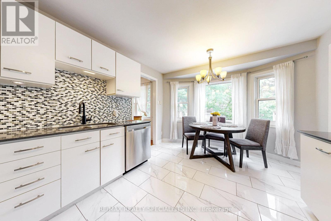
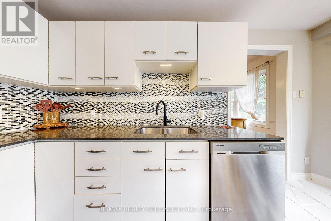
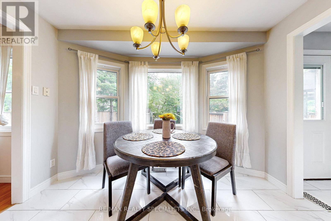
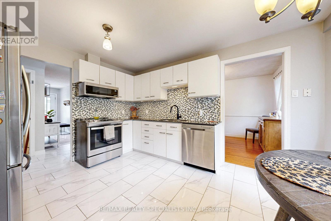
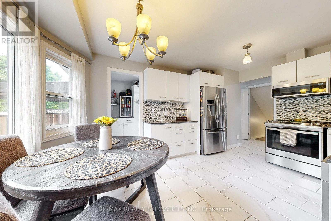
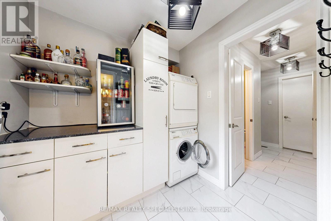
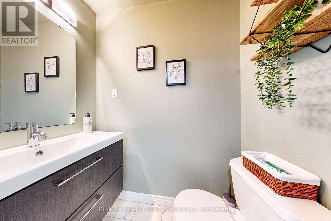
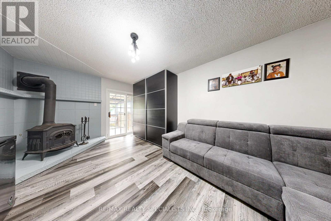
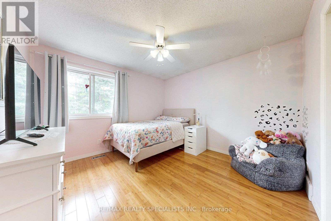
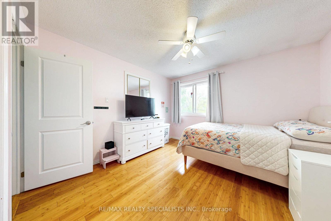
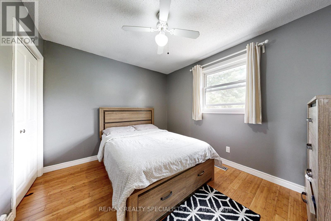
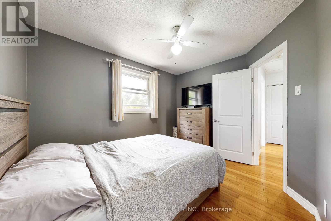
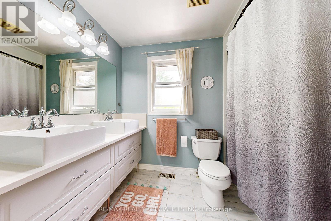
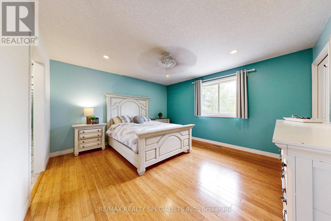
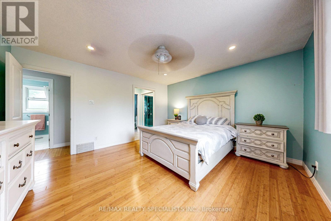
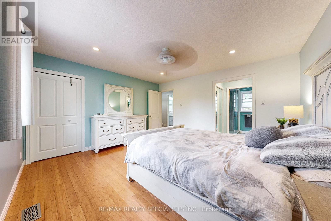
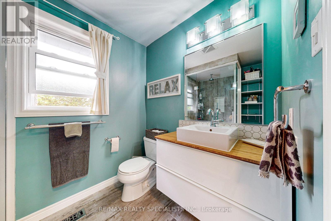
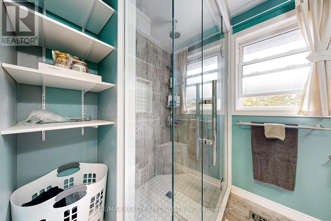
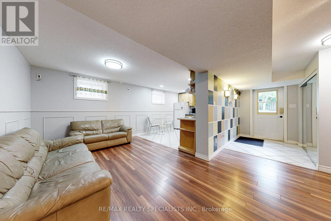
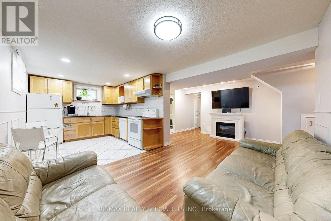
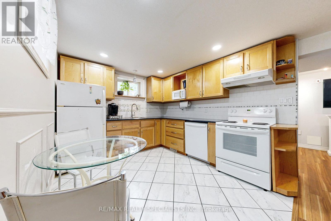
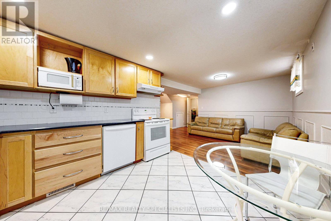
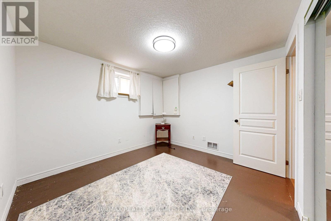
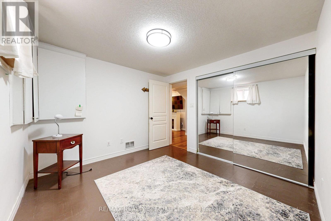
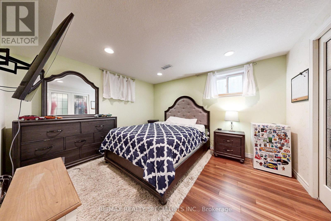
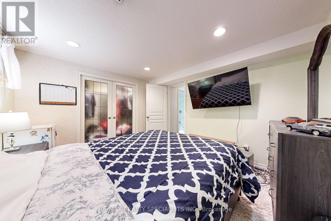
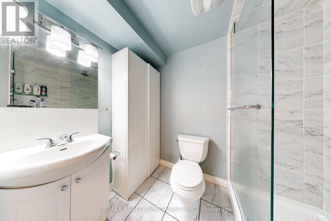
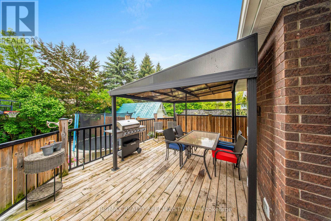
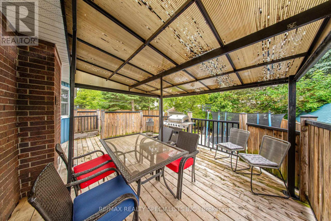
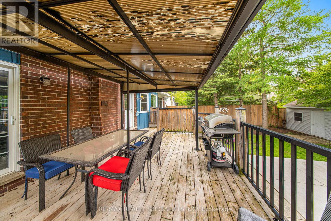
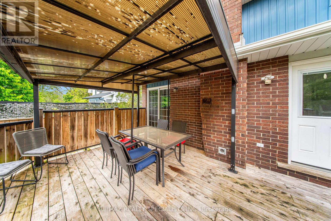
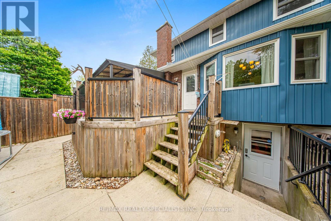
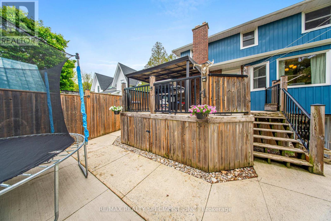
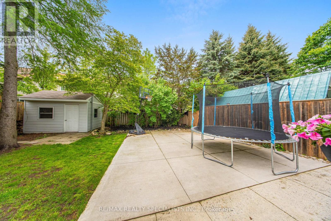
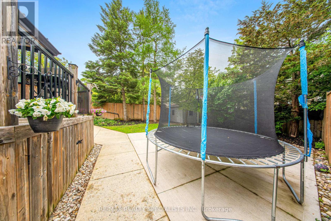
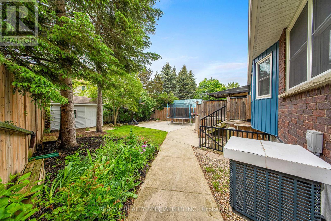
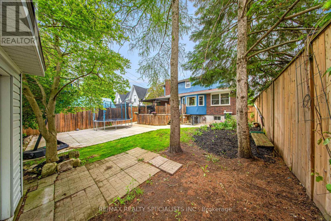
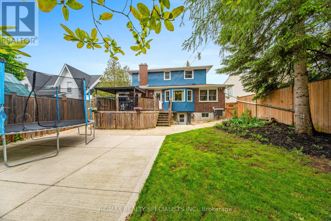
A Rare Opportunity to Own a Beautifully Maintained, Custom-Built Home Nestled in the Heart of Kitchener's Most Desirable Neighborhood. Pride of Ownership is Evident from the Moment You Arrive. The Main Floor Features a Bright and Spacious Layout, Including a Living Room with Elegant Coffered Ceilings and Pot Lights, a Formal Dining Room Overlooking the Backyard, a Modern Kitchen with Quartz Countertops, Breakfast Area, a Generous Size Family Room with a Walk-Out to the Backyard Deck, a Convenient Laundry Area with Another Walk-Out to the Backyard and a Powder Room Completes This Level. Upstairs, the Spacious Primary Bedroom Features His-and-Hers Closets and a 3-Piece Ensuite Featuring Heated Floors and a Sleek Glass Shower. Two Additional Bedrooms Offer Large Closets and Bamboo Flooring. BASEMENT Fully Finished With Separate Entrance, Full Kitchen, Two Bedrooms, a Modern Bathroom with Heated Floors and Glass Shower, Laundry, and a Comfortable Living Area Ideal for Multi-Generational Living or Potential Rental Income. Additional Features Include a Double Attached Garage, Insulated with Spray Foam, a Private Backyard Oasis with Mature Trees, Concrete Walkways, a Raised Deck, and a Garden Shed Perfect for Relaxing or Entertaining. Located within Walking Distance to Forested Trails Along Schneider Creek and Homer Watson Park, and Only a 3- Minute Drive to Highway 401, Close to: Conestoga College, Shops and Public Transportation. This Home is Move-In Ready and Waiting to be Enjoyed for Years to Come (id:60365)
Property Details
| MLS® Number | X13470540 |
| Property Type | Single Family |
| EquipmentType | Water Heater |
| ParkingSpaceTotal | 6 |
| RentalEquipmentType | Water Heater |
Building
| BathroomTotal | 4 |
| BedroomsAboveGround | 3 |
| BedroomsBelowGround | 2 |
| BedroomsTotal | 5 |
| Amenities | Fireplace(s) |
| Appliances | Water Heater, Dishwasher, Dryer, Stove, Washer, Window Coverings, Refrigerator |
| BasementDevelopment | Finished |
| BasementFeatures | Apartment In Basement |
| BasementType | N/a, N/a (finished) |
| ConstructionStyleAttachment | Detached |
| CoolingType | Central Air Conditioning |
| ExteriorFinish | Vinyl Siding, Brick |
| FireplacePresent | Yes |
| FlooringType | Laminate, Hardwood, Ceramic |
| FoundationType | Unknown |
| HalfBathTotal | 1 |
| HeatingFuel | Natural Gas |
| HeatingType | Forced Air |
| StoriesTotal | 2 |
| SizeInterior | 1500 - 2000 Sqft |
| Type | House |
| UtilityWater | Municipal Water |
Parking
| Attached Garage | |
| Garage |
Land
| Acreage | No |
| Sewer | Sanitary Sewer |
| SizeDepth | 117 Ft ,1 In |
| SizeFrontage | 43 Ft ,10 In |
| SizeIrregular | 43.9 X 117.1 Ft |
| SizeTotalText | 43.9 X 117.1 Ft |
Rooms
| Level | Type | Length | Width | Dimensions |
|---|---|---|---|---|
| Second Level | Primary Bedroom | 4.35 m | 4.01 m | 4.35 m x 4.01 m |
| Second Level | Bedroom 2 | 3.51 m | 3.49 m | 3.51 m x 3.49 m |
| Second Level | Bedroom 3 | 2.94 m | 2.71 m | 2.94 m x 2.71 m |
| Basement | Bedroom | 3.34 m | 3.75 m | 3.34 m x 3.75 m |
| Basement | Bedroom | 3.21 m | 3.06 m | 3.21 m x 3.06 m |
| Basement | Recreational, Games Room | 5.82 m | 2.95 m | 5.82 m x 2.95 m |
| Basement | Kitchen | 3.35 m | 2.99 m | 3.35 m x 2.99 m |
| Main Level | Living Room | 5.73 m | 3.48 m | 5.73 m x 3.48 m |
| Main Level | Dining Room | 4.07 m | 2.84 m | 4.07 m x 2.84 m |
| Main Level | Kitchen | 4.55 m | 3.39 m | 4.55 m x 3.39 m |
| Main Level | Laundry Room | 2.18 m | 2.01 m | 2.18 m x 2.01 m |
| Main Level | Family Room | 5.23 m | 3.94 m | 5.23 m x 3.94 m |
Utilities
| Cable | Available |
| Electricity | Available |
| Sewer | Available |
https://www.realtor.ca/real-estate/29932710/99-pinnacle-drive-kitchener
Michael Nasarzewski
Broker
204 Queen St South #102a
Mississauga, Ontario L5M 1L3
Angie Jastrzebski
Salesperson
204 Queen St South #102
Mississauga, Ontario L5M 1L3

The trademarks REALTOR®, REALTORS®, and the REALTOR® logo are controlled by The Canadian Real Estate Association (CREA) and identify real estate professionals who are members of CREA. The trademarks MLS®, Multiple Listing Service® and the associated logos are owned by The Canadian Real Estate Association (CREA) and identify the quality of services provided by real estate professionals who are members of CREA. The trademark DDF® is owned by The Canadian Real Estate Association (CREA) and identifies CREA's Data Distribution Facility (DDF®)
June 21 2026 12:18:51
Toronto Real Estate Board
RE/MAX Realty Specialists Inc.

© 2026 Proptech Realty Inc., Brokerage.