
99 Bedell Drive Mapleton, Ontario N0G 1P0

$699,900
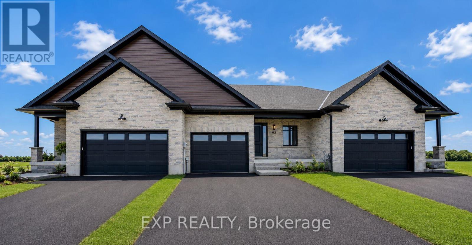
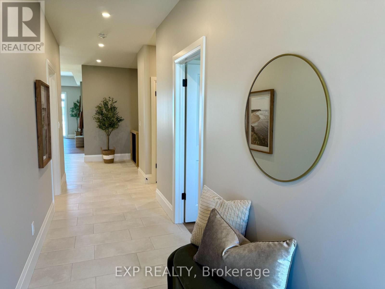
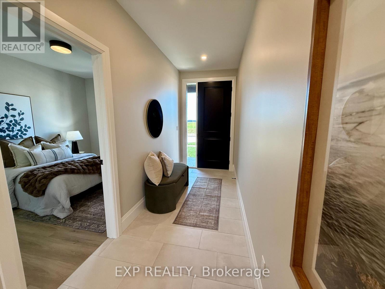
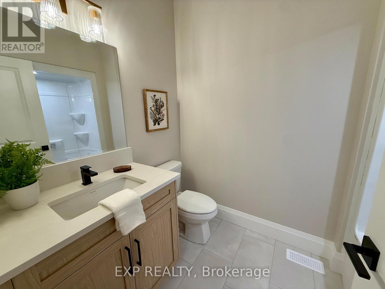
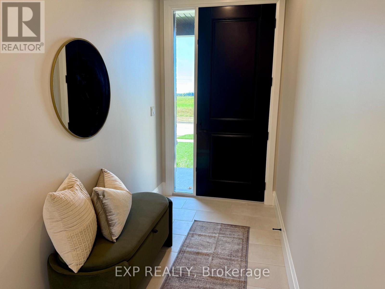
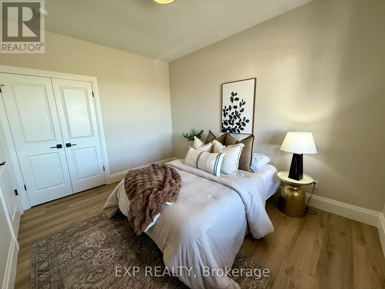
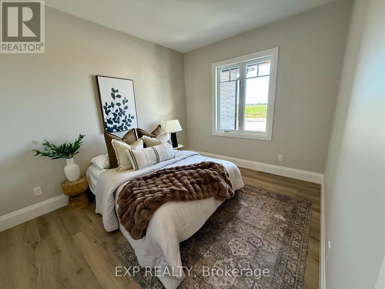
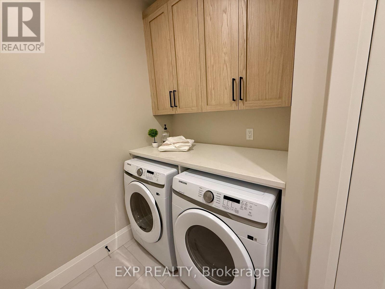
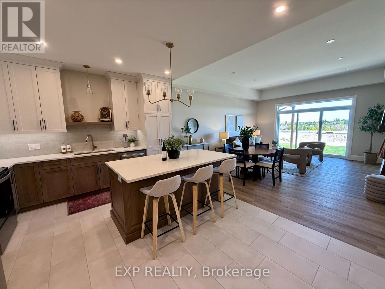
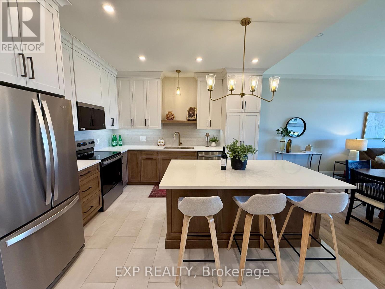
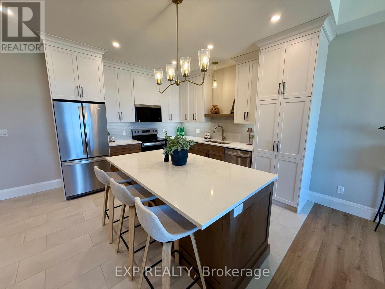
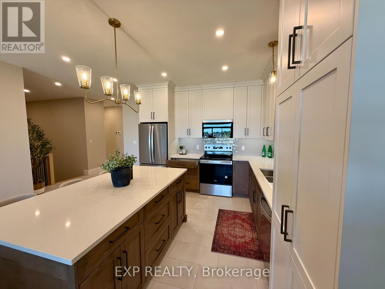
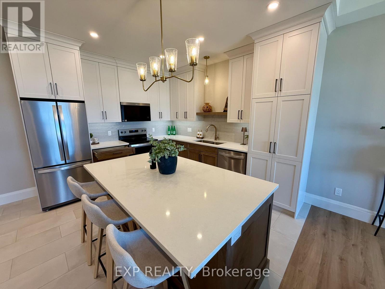
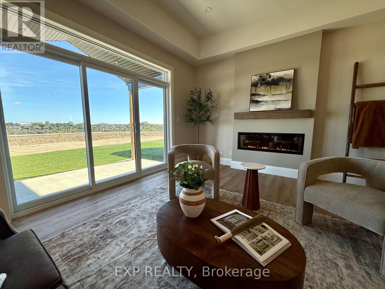
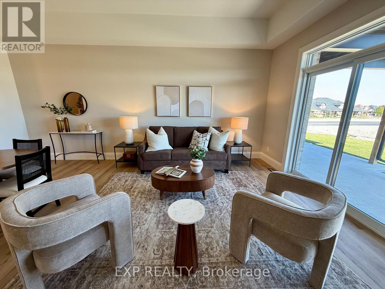
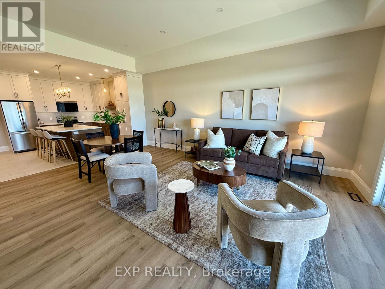
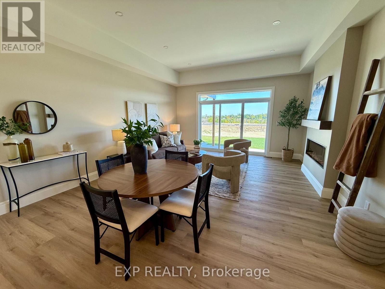
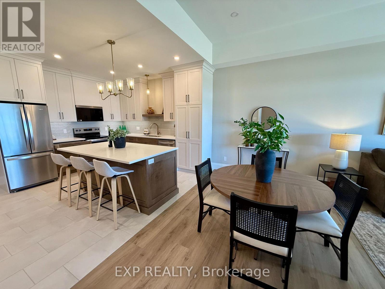
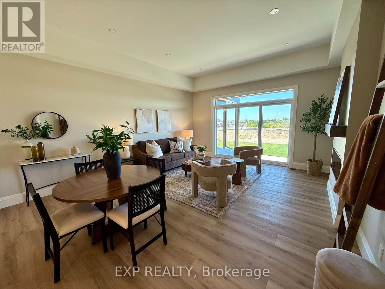
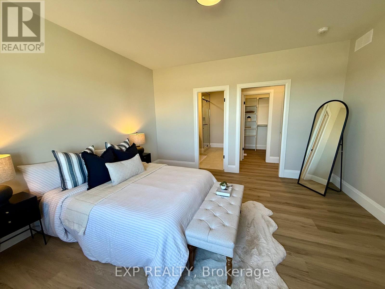
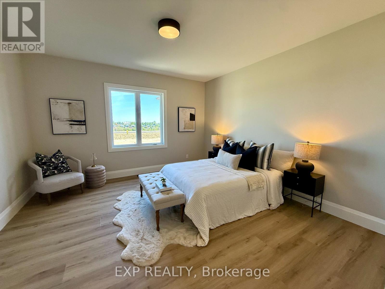
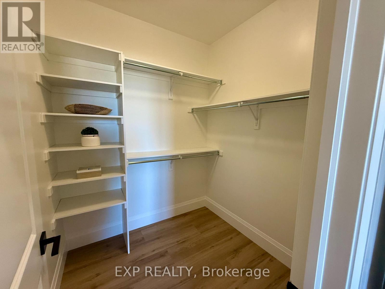
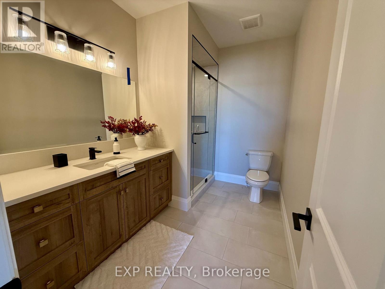
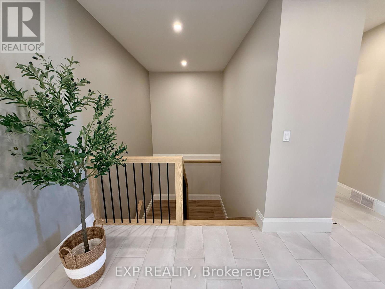
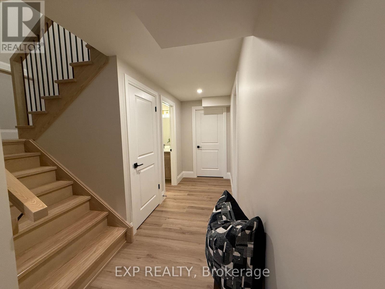
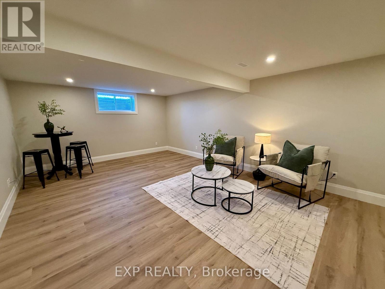
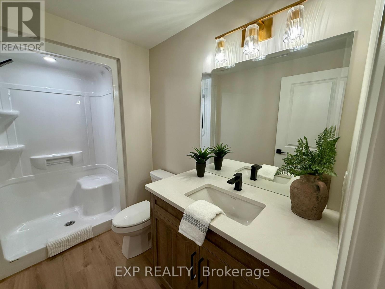
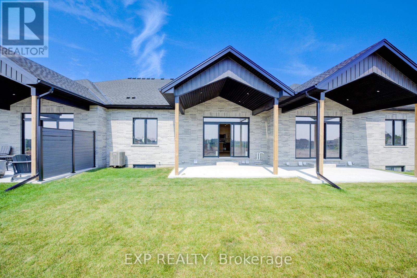
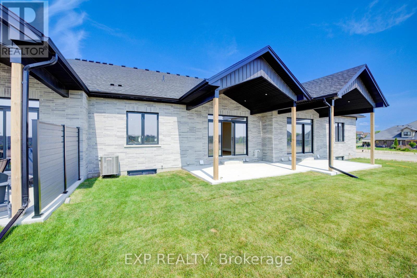
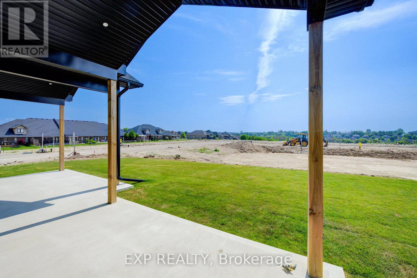
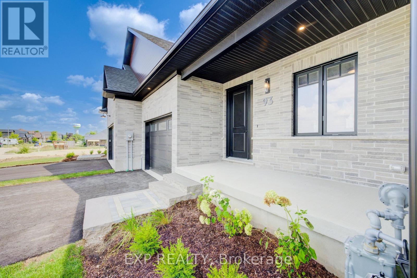
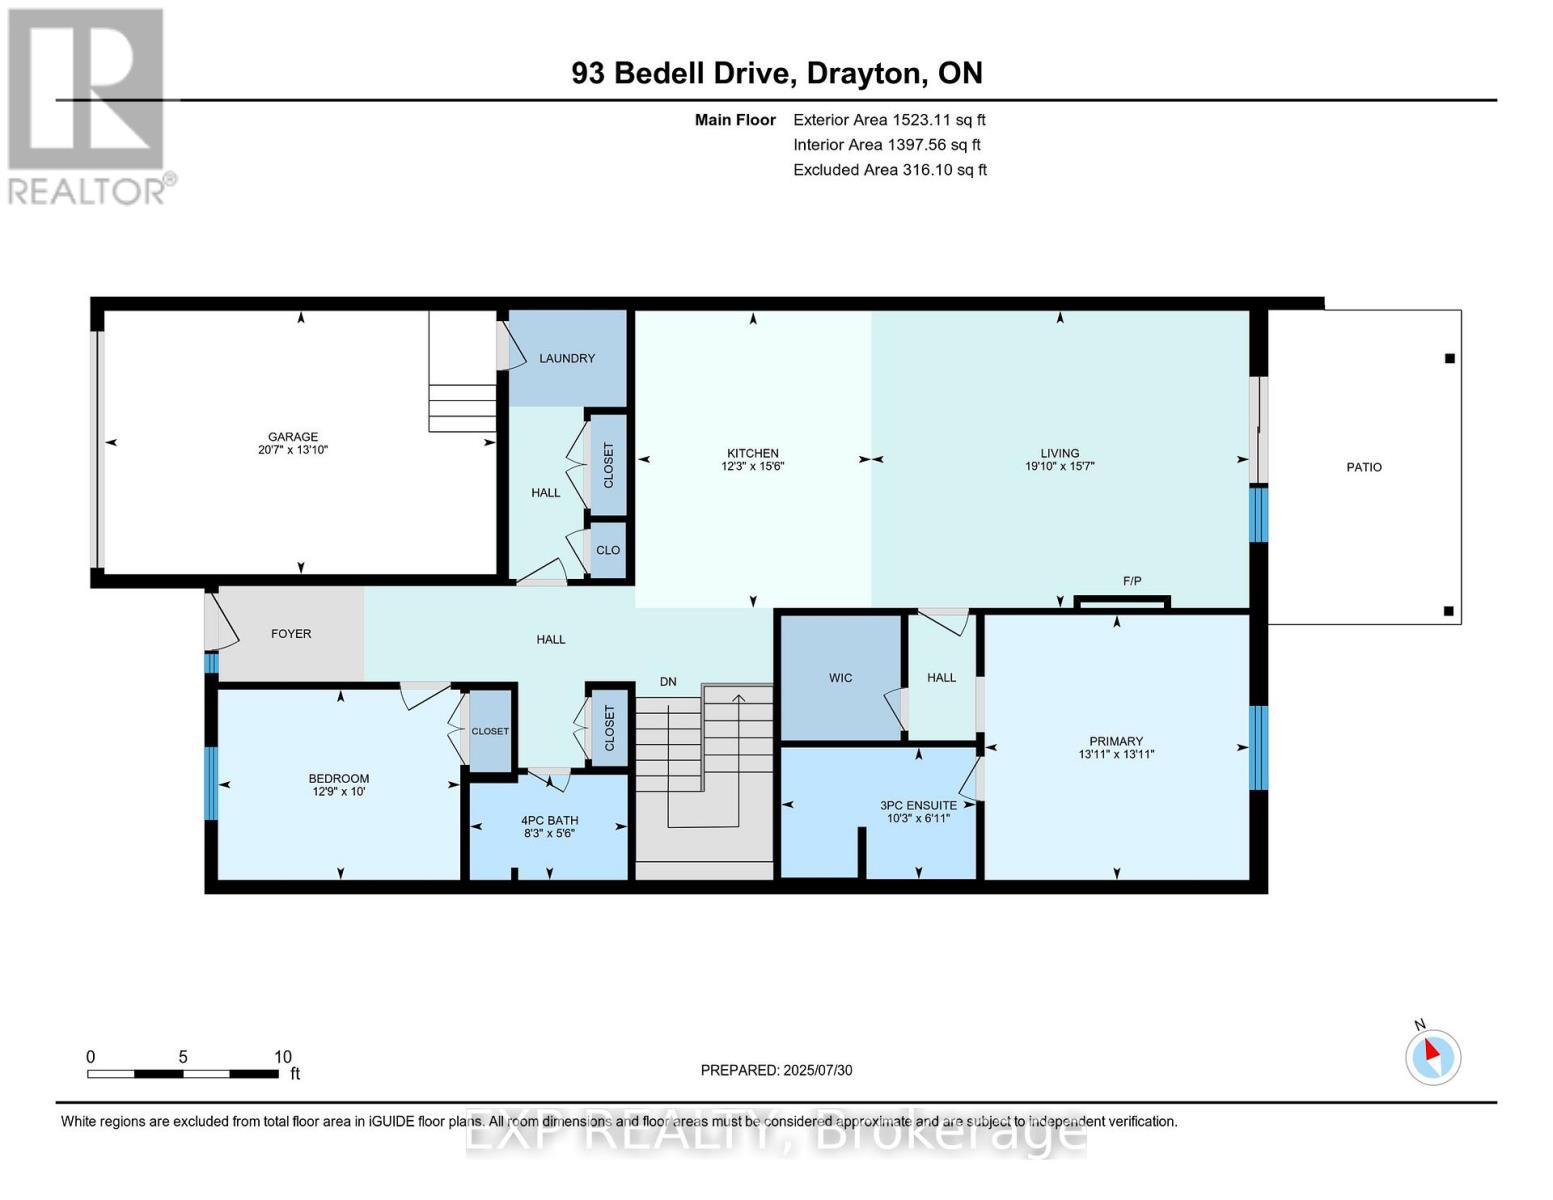
Downsize without compromise in this beautifully crafted middle unit bungalow townhome by Duimering Homes, located at the quiet end of Bedell Drive in Drayton. This "TO BE BUILT" home offers low maintenance living with elevated finishes throughout. The bright open concept layout features great room, 9' ceilings, oversized windows, and an electric fireplace with wood mantle. The gourmet kitchen showcases quartz countertops, custom full height cabinetry, stainless steel appliances, and a large island overlooking the living and dining areas. Enjoy a covered rear patio with partial privacy fencing, two generous bedrooms including a primary suite with walk in closet and spa inspired ensuite, plus main floor laundry. Complete with a fully finished attached oversized single car garage and paved driveway plus a lovely covered front porch and back patio plus a landscaped front garden. Quiet location offering refined single level living in a welcoming small town community in one of the most in-demand neighbourhoods built by the premier local home builder. (id:60365)
Property Details
| MLS® Number | X13173222 |
| Property Type | Single Family |
| Community Name | Rural Mapleton |
| Features | Flat Site, Lighting, Sump Pump |
| ParkingSpaceTotal | 3 |
| Structure | Patio(s), Porch |
Building
| BathroomTotal | 3 |
| BedroomsAboveGround | 2 |
| BedroomsTotal | 2 |
| Age | New Building |
| Amenities | Fireplace(s) |
| Appliances | Garage Door Opener Remote(s), Water Heater, Water Meter, Dishwasher, Dryer, Garage Door Opener, Microwave, Stove, Washer, Refrigerator |
| ArchitecturalStyle | Bungalow |
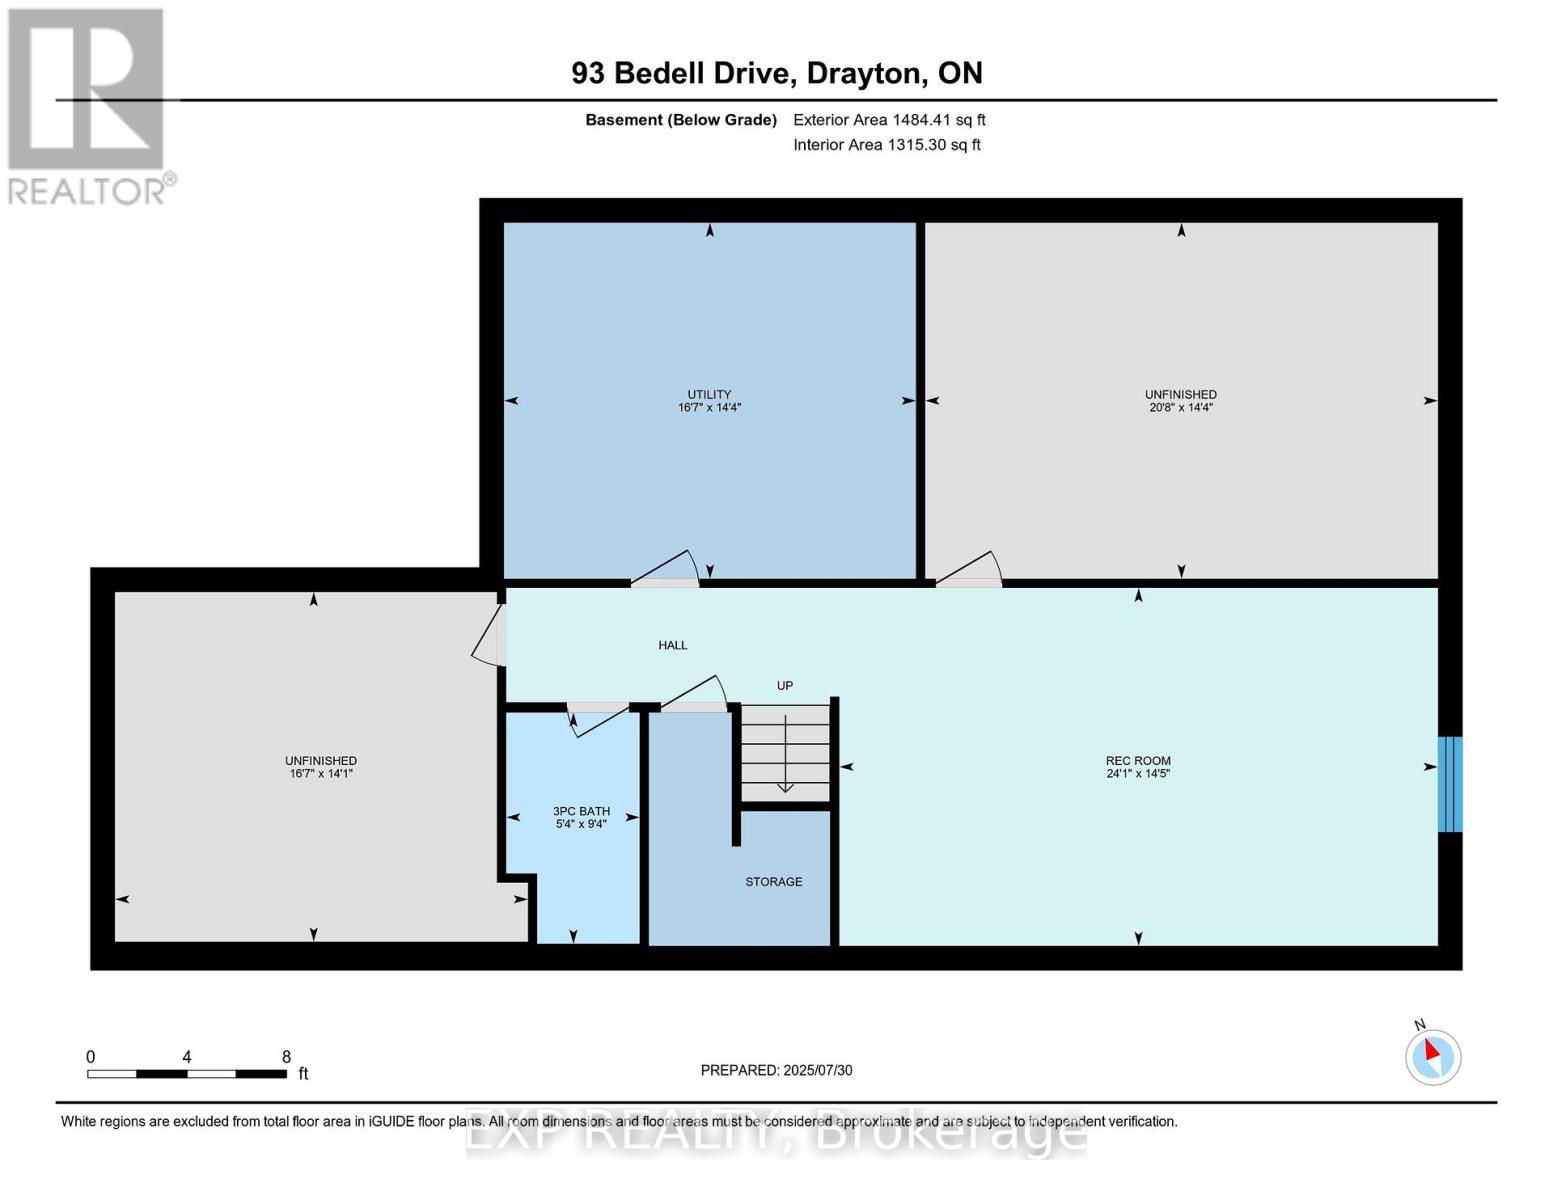
| BasementDevelopment | Partially Finished |
| BasementType | Full (partially Finished) |
| ConstructionStyleAttachment | Attached |
| CoolingType | Central Air Conditioning |
| ExteriorFinish | Brick |
| FireplacePresent | Yes |
| FireplaceTotal | 1 |
| FoundationType | Poured Concrete |
| HeatingFuel | Natural Gas |
| HeatingType | Forced Air |
| StoriesTotal | 1 |
| SizeInterior | 1500 - 2000 Sqft |
| Type | Row / Townhouse |
| UtilityWater | Municipal Water |
Parking
| Attached Garage | |
| Garage |
Land
| Acreage | No |
| Sewer | Sanitary Sewer |
| SizeDepth | 124 Ft ,8 In |
| SizeFrontage | 30 Ft ,7 In |
| SizeIrregular | 30.6 X 124.7 Ft |
| SizeTotalText | 30.6 X 124.7 Ft |
| ZoningDescription | R3 |
Rooms
| Level | Type | Length | Width | Dimensions |
|---|---|---|---|---|
| Basement | Bathroom | 2.9 m | 1.73 m | 2.9 m x 1.73 m |
| Basement | Other | 4.39 m | 9.07 m | 4.39 m x 9.07 m |
| Basement | Utility Room | 4.39 m | 2.77 m | 4.39 m x 2.77 m |
| Basement | Other | 4.65 m | 4.52 m | 4.65 m x 4.52 m |
| Basement | Recreational, Games Room | 4.42 m | 7.37 m | 4.42 m x 7.37 m |
| Main Level | Foyer | 3.66 m | 1.63 m | 3.66 m x 1.63 m |
| Main Level | Bedroom | 3.89 m | 3.07 m | 3.89 m x 3.07 m |
| Main Level | Laundry Room | 1.93 m | 3.91 m | 1.93 m x 3.91 m |
| Main Level | Kitchen | 3.3 m | 3.66 m | 3.3 m x 3.66 m |
| Main Level | Dining Room | 2.54 m | 3.66 m | 2.54 m x 3.66 m |
| Main Level | Living Room | 4.83 m | 3.66 m | 4.83 m x 3.66 m |
| Main Level | Primary Bedroom | 4.27 m | 4.27 m | 4.27 m x 4.27 m |
| Main Level | Bathroom | 3.1 m | 2.13 m | 3.1 m x 2.13 m |
| Main Level | Bathroom | 2.59 m | 1.73 m | 2.59 m x 1.73 m |
https://www.realtor.ca/real-estate/29804529/99-bedell-drive-mapleton-rural-mapleton
Jennifer Richardson
Broker
83 Wellington St South #2a
Drayton, Ontario N0G 1P0

The trademarks REALTOR®, REALTORS®, and the REALTOR® logo are controlled by The Canadian Real Estate Association (CREA) and identify real estate professionals who are members of CREA. The trademarks MLS®, Multiple Listing Service® and the associated logos are owned by The Canadian Real Estate Association (CREA) and identify the quality of services provided by real estate professionals who are members of CREA. The trademark DDF® is owned by The Canadian Real Estate Association (CREA) and identifies CREA's Data Distribution Facility (DDF®)
July 19 2026 12:06:31
Toronto Real Estate Board
Exp Realty

© 2026 Proptech Realty Inc., Brokerage.