
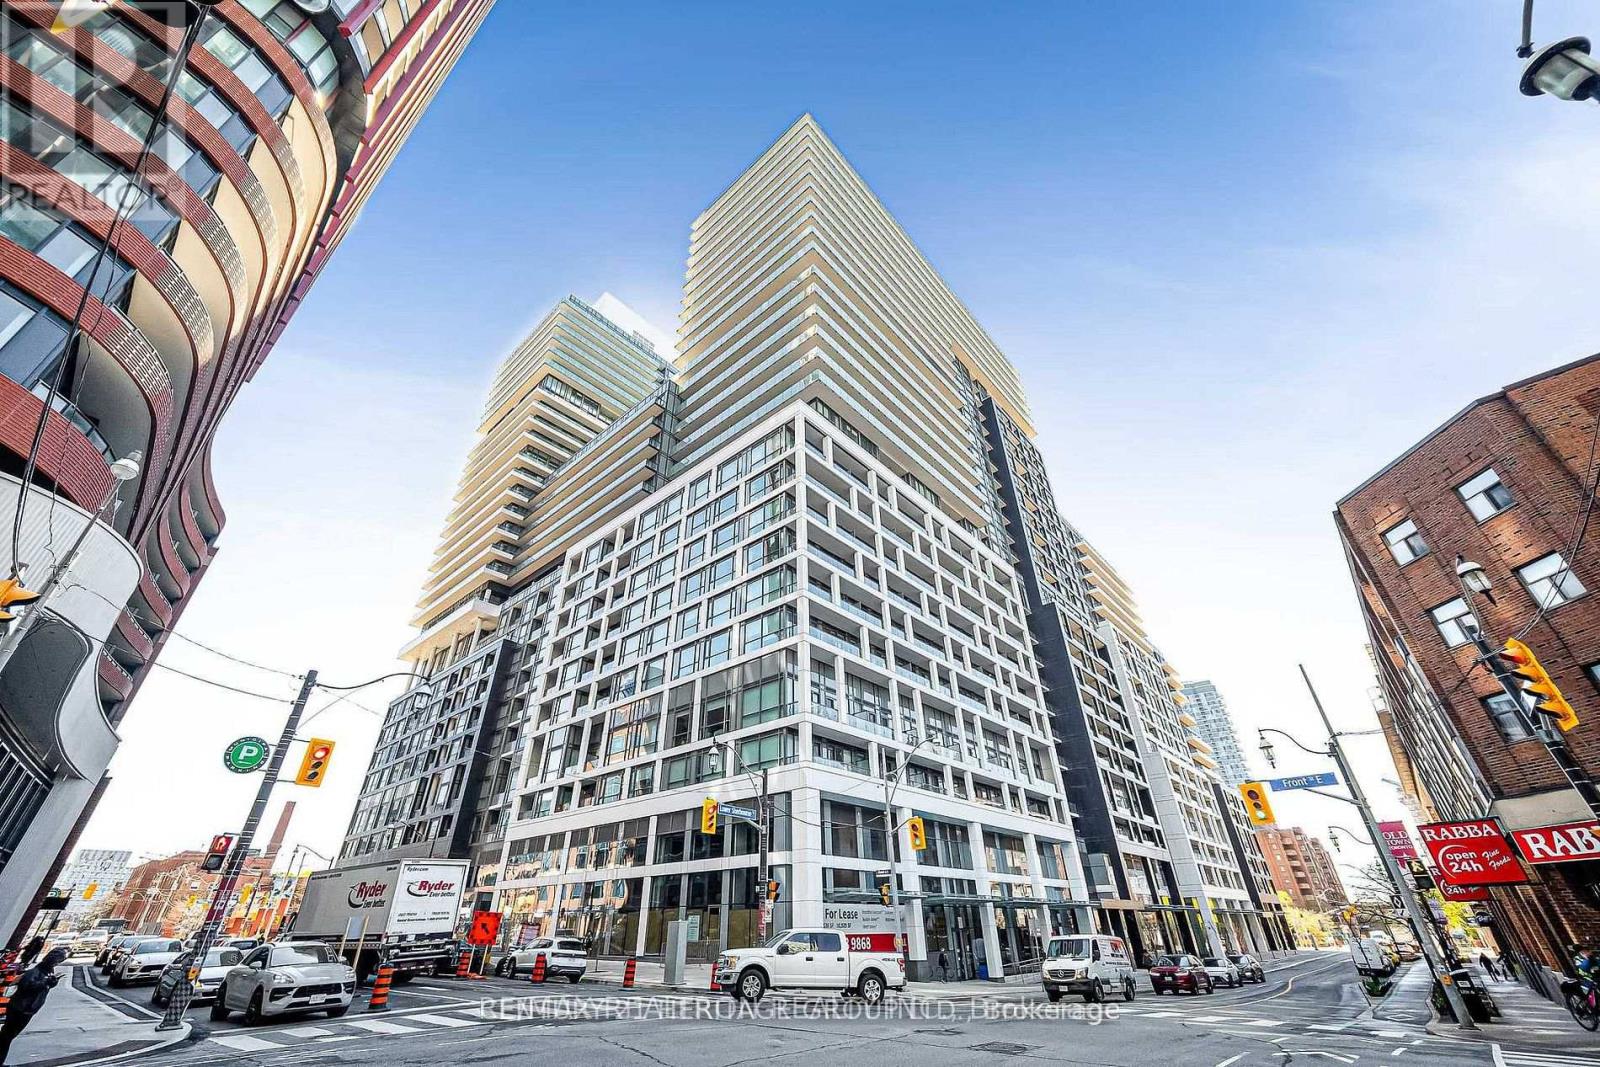
976w - 135 Lower Sherbourne Street Toronto, Ontario M5A 1Y4

$2,150 Monthly
Luxury 1 Bedroom+Den Unit In Prime Downtown Toronto (Front St E/Sherbourne) By Pemberton. 9' High Smooth Ceiling. Spacious and Bright Open Concept Layout with Good Size Balcony. 7 1/2" Wide Premium Laminate Flooring Throughout. Modern Kitchen With Stone Counter, Pantry And SS Appliances. Steps To Distillery District, TTC, St Lawrence Mkt & Waterfront with shops, restaurants, parks, and essential amenities nearby. World Class Amenities Include Infinity-edge Pool, Rooftop Cabanas, Outdoor BBQ Area, Games Room, Gym, Yoga Studio, Party Room, 24hr concierge and More. Don't miss your chance to live in one of downtown Toronto's most popular and convenient locations. (id:60365)
Property Details
| MLS® Number | C13174100 |
| Property Type | Single Family |
| Community Name | Moss Park |
| AmenitiesNearBy | Hospital, Park, Place Of Worship, Public Transit, Schools |
| CommunityFeatures | Pets Not Allowed |
| Features | Balcony, Carpet Free |
| PoolType | Outdoor Pool |
Building
| BathroomTotal | 1 |
| BedroomsAboveGround | 1 |
| BedroomsBelowGround | 1 |
| BedroomsTotal | 2 |
| Age | 0 To 5 Years |
| Amenities | Security/concierge, Recreation Centre, Exercise Centre, Party Room |
| Appliances | Dishwasher, Dryer, Microwave, Oven, Stove, Washer, Window Coverings, Refrigerator |
| BasementType | None |
| CoolingType | Central Air Conditioning |
| ExteriorFinish | Concrete |
| FlooringType | Laminate |
| HeatingFuel | Natural Gas |
| HeatingType | Forced Air |
| SizeInterior | 500 - 599 Sqft |
| Type | Apartment |
Parking
| Underground | |
| Garage |
Land
| Acreage | No |
| LandAmenities | Hospital, Park, Place Of Worship, Public Transit, Schools |
Rooms
| Level | Type | Length | Width | Dimensions |
|---|---|---|---|---|
| Flat | Living Room | 3.12 m | 2.82 m | 3.12 m x 2.82 m |
| Flat | Dining Room | 3.05 m | 2.18 m | 3.05 m x 2.18 m |
| Flat | Kitchen | 3.05 m | 2.18 m | 3.05 m x 2.18 m |
| Flat | Primary Bedroom | 2.92 m | 2.74 m | 2.92 m x 2.74 m |
| Flat | Den | 2.84 m | 1.75 m | 2.84 m x 1.75 m |
Evelyn Yin Yue Wong
Salesperson
7330 Yonge Street #116
Thornhill, Ontario L4J 7Y7

The trademarks REALTOR®, REALTORS®, and the REALTOR® logo are controlled by The Canadian Real Estate Association (CREA) and identify real estate professionals who are members of CREA. The trademarks MLS®, Multiple Listing Service® and the associated logos are owned by The Canadian Real Estate Association (CREA) and identify the quality of services provided by real estate professionals who are members of CREA. The trademark DDF® is owned by The Canadian Real Estate Association (CREA) and identifies CREA's Data Distribution Facility (DDF®)
May 26 2026 03:14:59
Toronto Real Estate Board
Century 21 Heritage Group Ltd.

© 2026 Proptech Realty Inc., Brokerage.