
97 Livingstone Avenue Toronto, Ontario M6E 2L7

$799,900
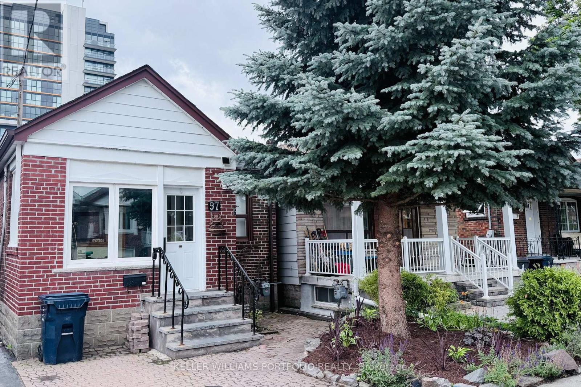
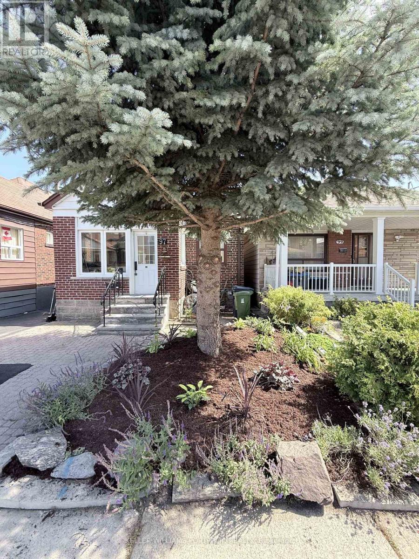
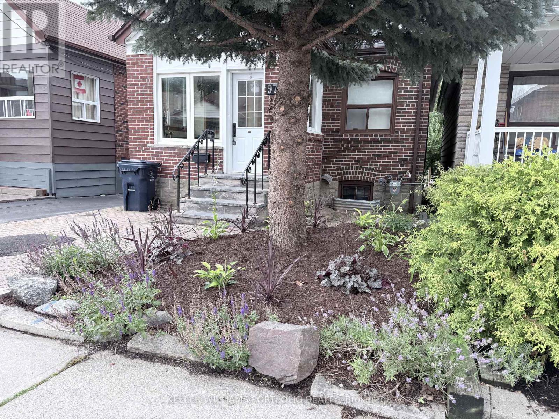
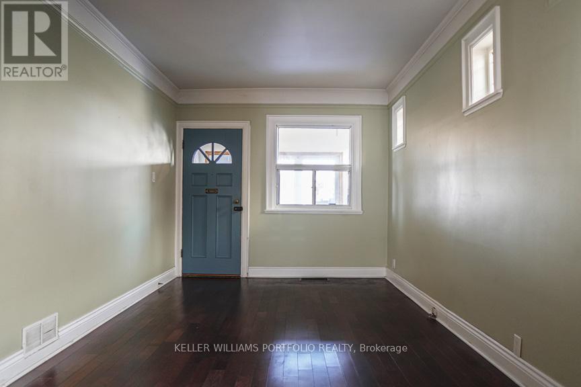
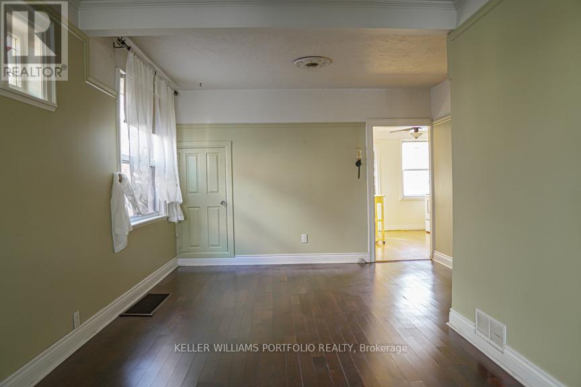
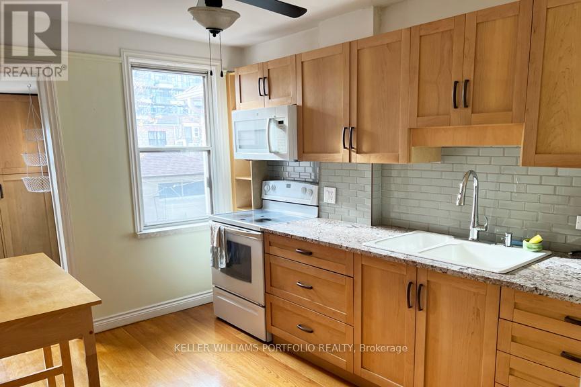
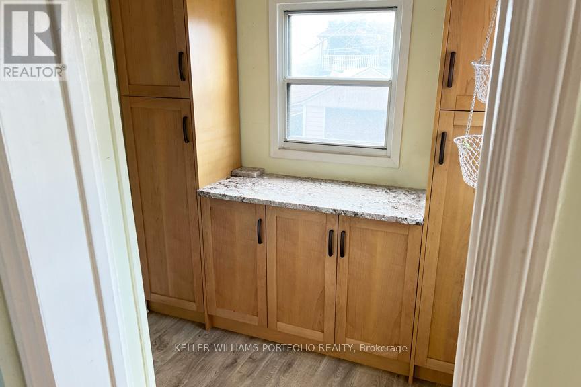
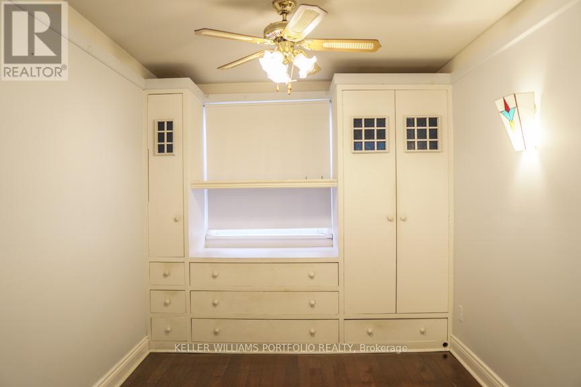
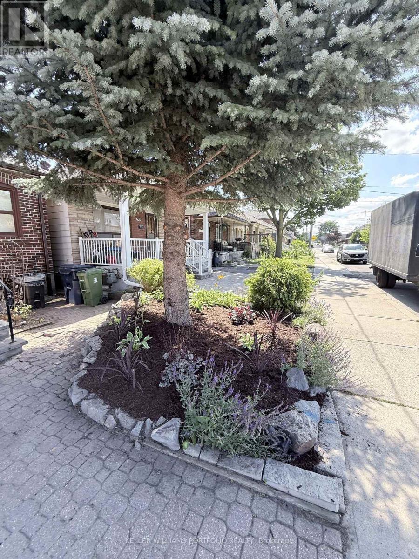
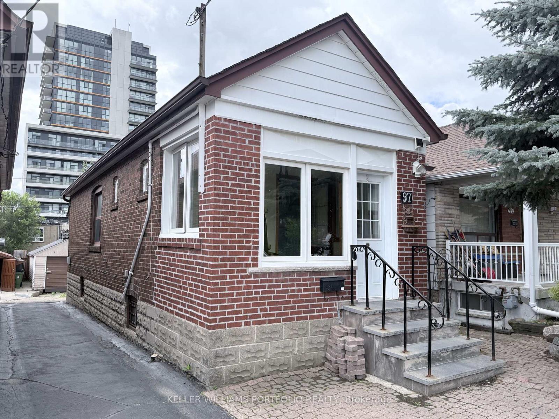
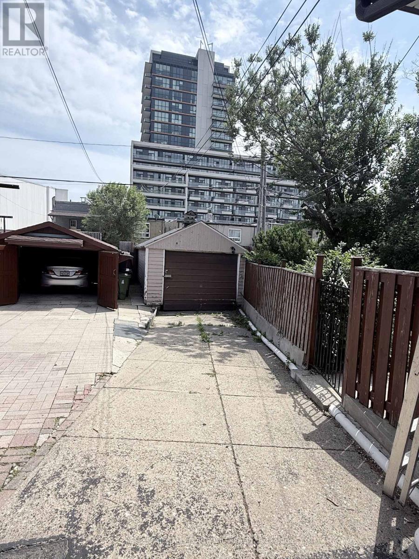
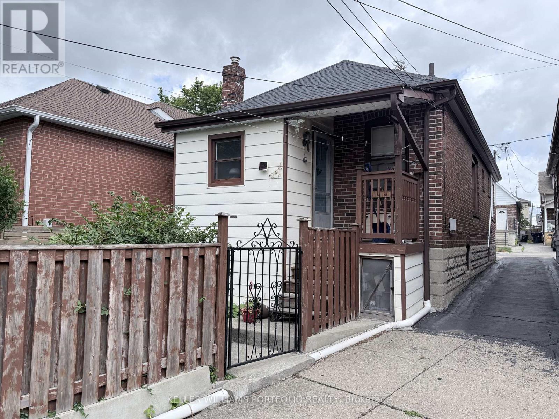
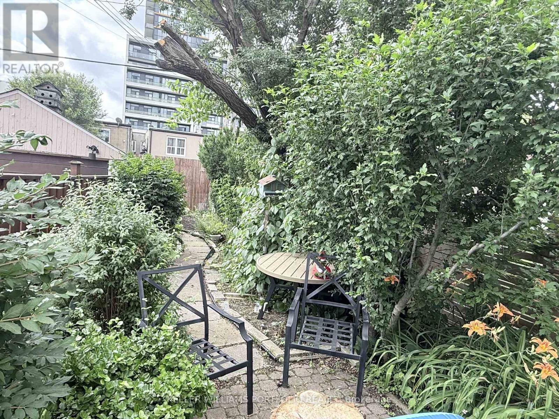
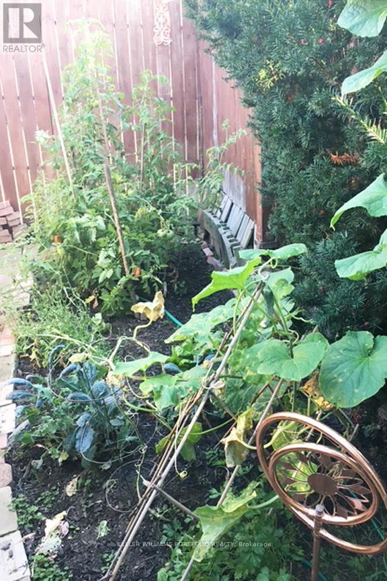
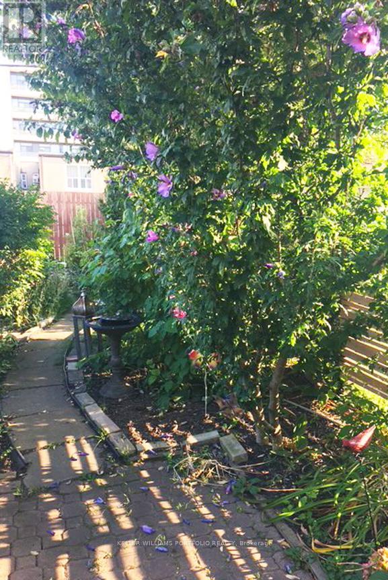
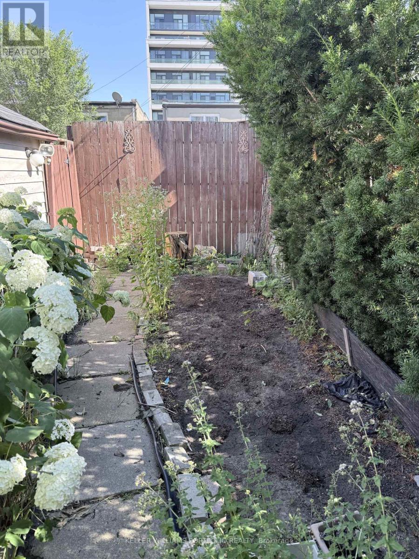
Location, lifestyle, and limitless potential come together in this charming, meticulously maintained bungalow in one of Toronto's most convenient and sought-after neighbourhoods. Situated on a quiet, family-friendly street in York, this inviting home offers exceptional access to everything the city has to offer. Just minutes from Eglinton West Subway Station and the upcoming Eglinton Crosstown LRT, with quick connections to the Allen Expressway and major highways, commuting is effortless. Thoughtfully cared for, the home features a warm and functional layout with generous storage, bright living spaces, and timeless charm throughout. Outside, the mature garden creates a private outdoor retreat perfect for relaxing, entertaining, or enjoying the changing seasons. Enjoy an unbeatable walkable lifestyle with parks, schools, local shops, restaurants, and the scenic Beltline Trail all just steps from your front door. Whether you're a first-time buyer, downsizer, or investor, this is an exceptional opportunity to own a well-kept home in a thriving neighbourhood where convenience, community, and connectivity come together. (id:60365)
Property Details
| MLS® Number | W13579376 |
| Property Type | Single Family |
| Community Name | Briar Hill-Belgravia |
| AmenitiesNearBy | Park, Public Transit, Schools, Place Of Worship |
| EquipmentType | Water Heater |
| ParkingSpaceTotal | 1 |
| RentalEquipmentType | Water Heater |
Building
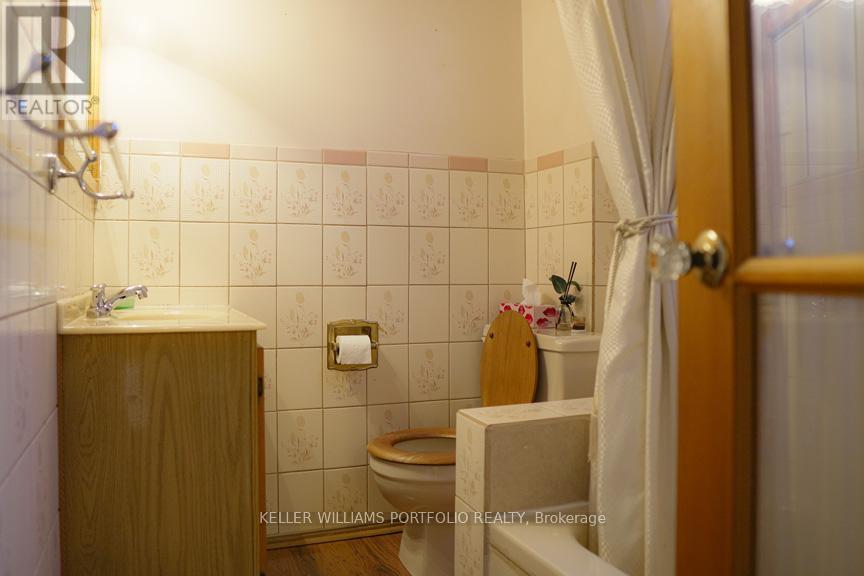
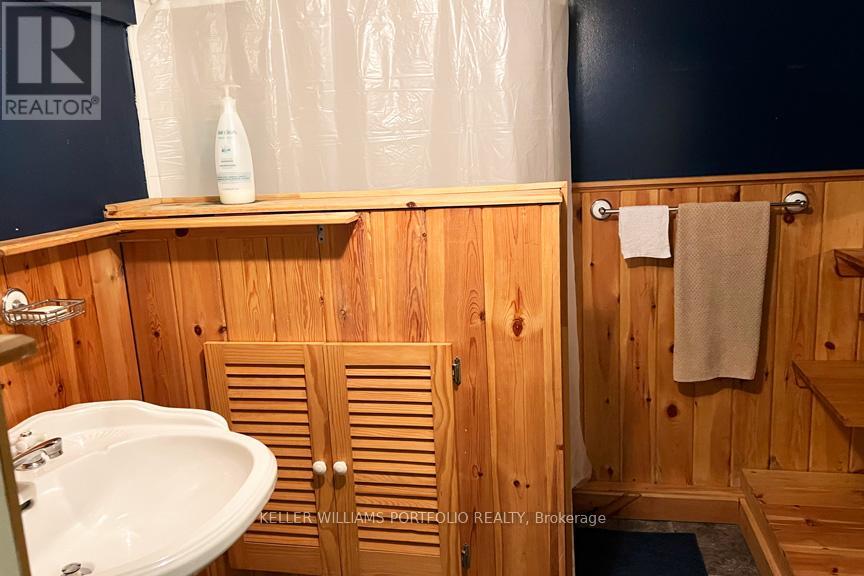
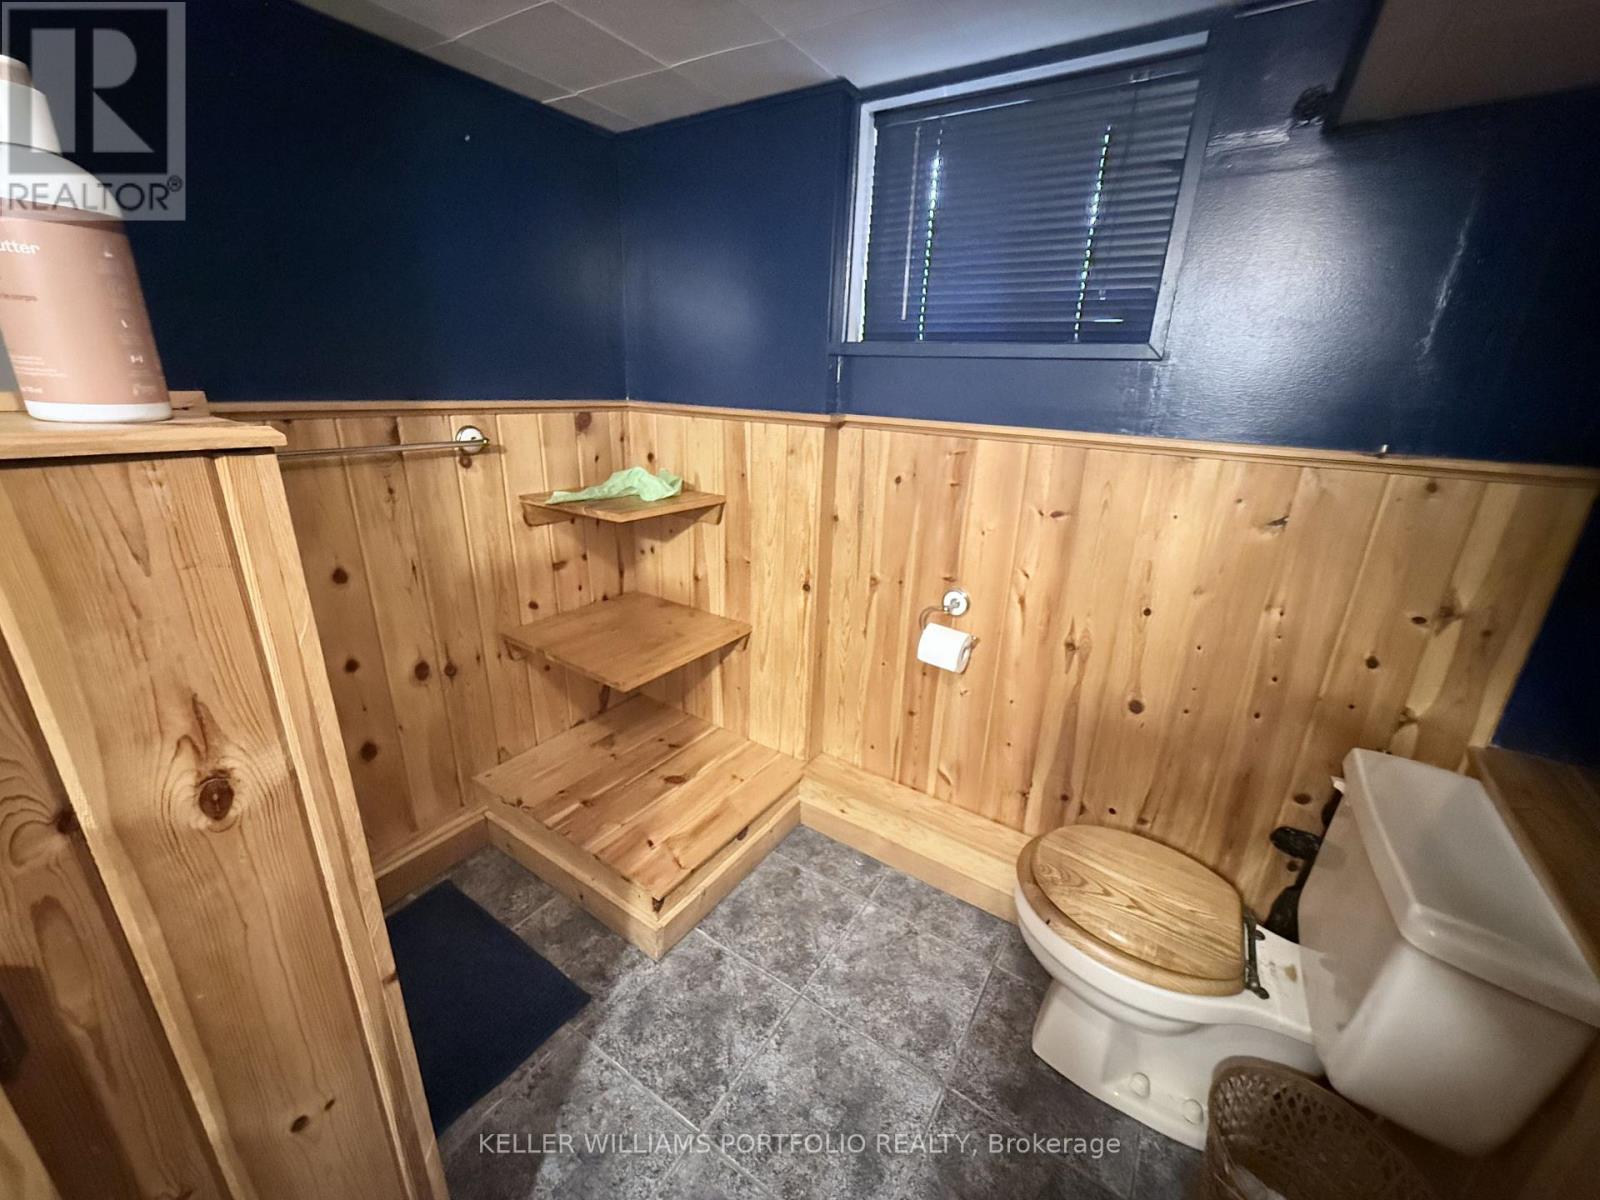
| BathroomTotal | 2 |
| BedroomsAboveGround | 2 |
| BedroomsBelowGround | 1 |
| BedroomsTotal | 3 |
| Appliances | Microwave, Range, Stove, Window Coverings, Refrigerator |
| ArchitecturalStyle | Bungalow |
| BasementDevelopment | Finished |
| BasementType | N/a (finished) |
| ConstructionStyleAttachment | Detached |
| CoolingType | Central Air Conditioning |
| ExteriorFinish | Brick |
| FireProtection | Smoke Detectors |
| FlooringType | Hardwood, Vinyl, Linoleum, Carpeted, Concrete |
| FoundationType | Unknown |
| HeatingFuel | Natural Gas |
| HeatingType | Forced Air |
| StoriesTotal | 1 |
| SizeInterior | 700 - 1100 Sqft |
| Type | House |
| UtilityWater | Municipal Water |
Parking
| Detached Garage | |
| Garage |
Land
| Acreage | No |
| FenceType | Fenced Yard |
| LandAmenities | Park, Public Transit, Schools, Place Of Worship |
| Sewer | Sanitary Sewer |
| SizeDepth | 110 Ft ,1 In |
| SizeFrontage | 25 Ft |
| SizeIrregular | 25 X 110.1 Ft |
| SizeTotalText | 25 X 110.1 Ft |
Rooms
| Level | Type | Length | Width | Dimensions |
|---|---|---|---|---|
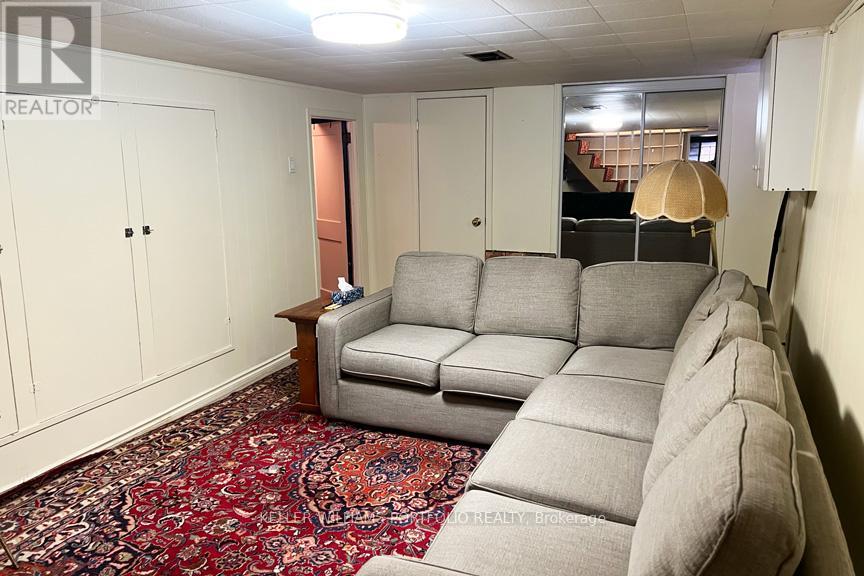
| Lower Level | Recreational, Games Room | 5.47 m | 3.14 m | 5.47 m x 3.14 m |
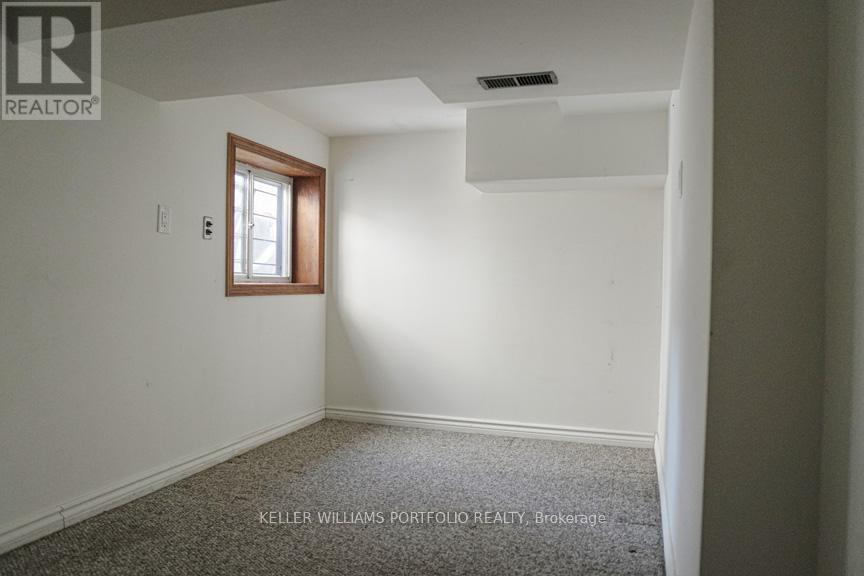
| Lower Level | Bedroom | 3.32 m | 2.02 m | 3.32 m x 2.02 m |
| Lower Level | Laundry Room | 2 m | 2.38 m | 2 m x 2.38 m |
| Main Level | Living Room | 3.75 m | 2.94 m | 3.75 m x 2.94 m |
| Main Level | Dining Room | 2.75 m | 3.85 m | 2.75 m x 3.85 m |
| Main Level | Kitchen | 3.55 m | 2.53 m | 3.55 m x 2.53 m |
| Main Level | Primary Bedroom | 3.55 m | 2.59 m | 3.55 m x 2.59 m |
| Main Level | Bedroom 2 | 2.75 m | 2.7 m | 2.75 m x 2.7 m |
| Main Level | Mud Room | 2.22 m | 1.7 m | 2.22 m x 1.7 m |
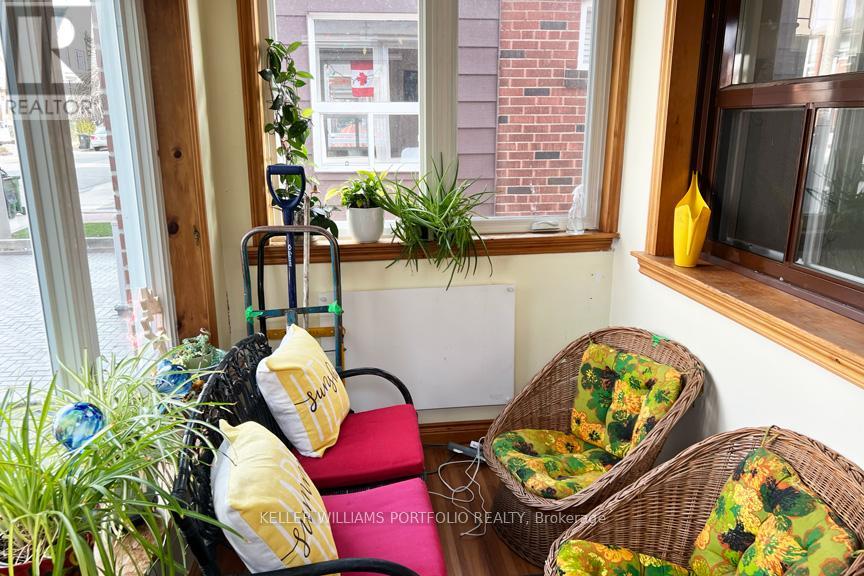
| Main Level | Sunroom | 3.22 m | 1.72 m | 3.22 m x 1.72 m |
Utilities
| Cable | Available |
| Electricity | Available |
| Sewer | Installed |
Trish Mutch
Broker
3284 Yonge Street #100
Toronto, Ontario M4N 3M7

The trademarks REALTOR®, REALTORS®, and the REALTOR® logo are controlled by The Canadian Real Estate Association (CREA) and identify real estate professionals who are members of CREA. The trademarks MLS®, Multiple Listing Service® and the associated logos are owned by The Canadian Real Estate Association (CREA) and identify the quality of services provided by real estate professionals who are members of CREA. The trademark DDF® is owned by The Canadian Real Estate Association (CREA) and identifies CREA's Data Distribution Facility (DDF®)
July 17 2026 11:06:13
Toronto Real Estate Board
Keller Williams Portfolio Realty

© 2026 Proptech Realty Inc., Brokerage.