
97 Clover Ridge Drive E Ajax, Ontario L1S 1H1

$1,089,900
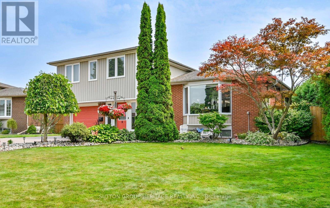
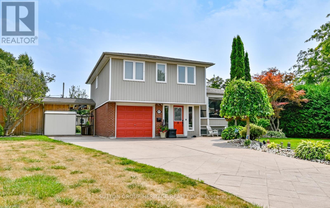
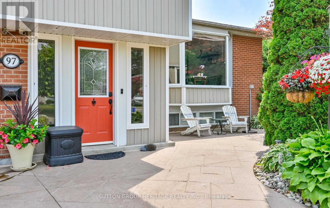
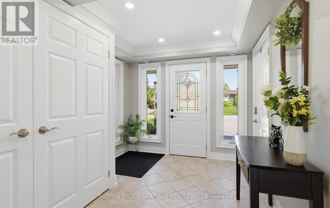
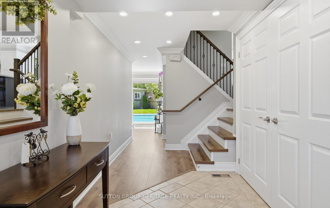
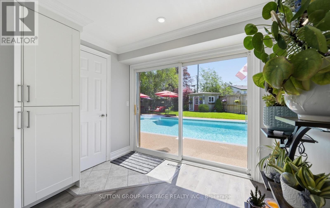
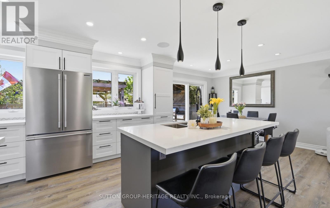
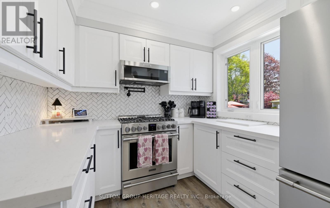
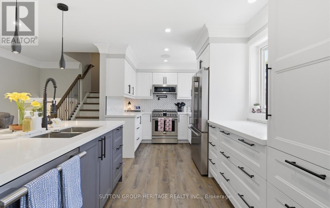
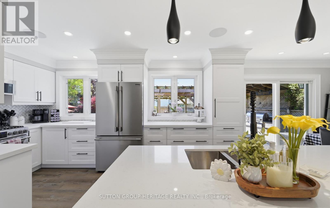
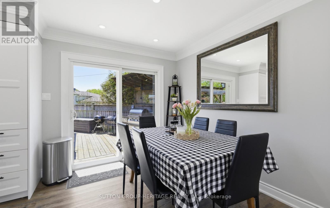
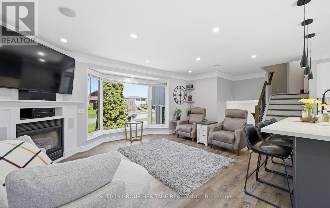
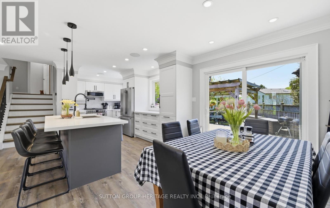
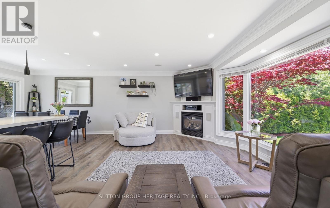
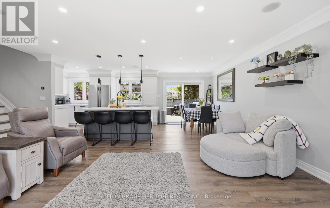
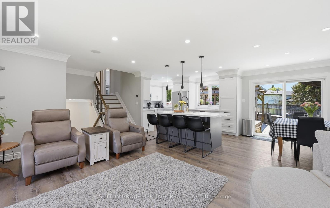
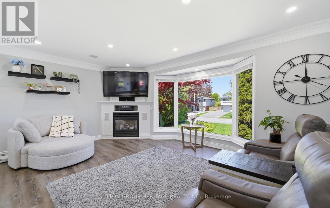
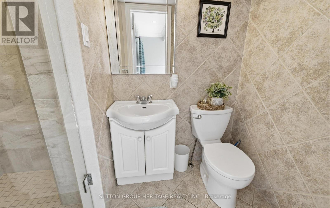
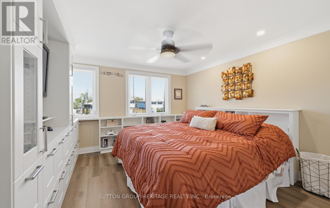
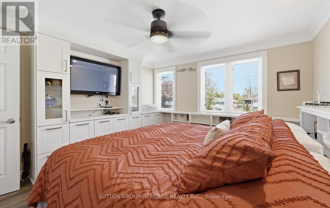
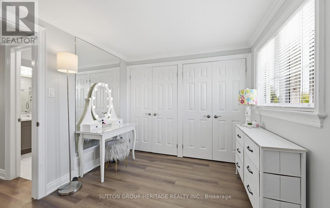
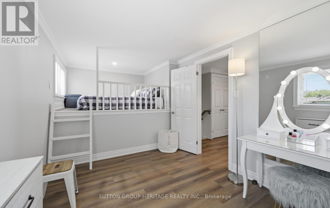
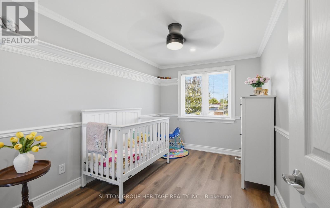
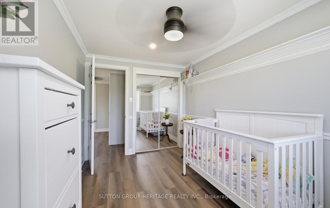
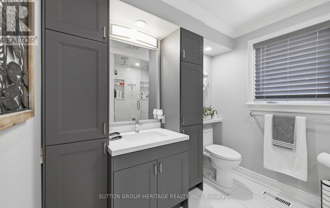
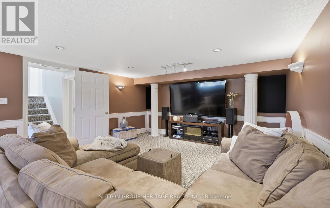
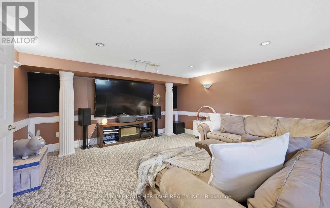
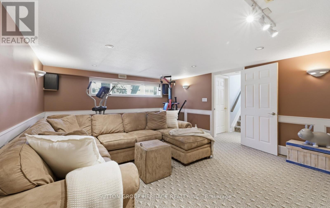
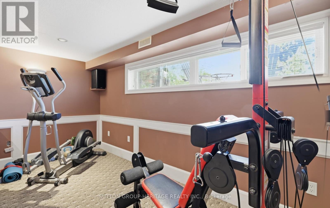
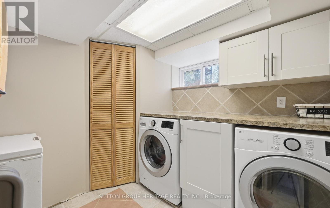
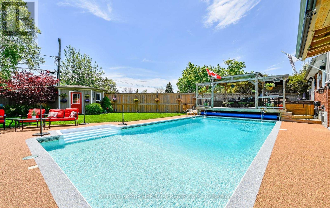
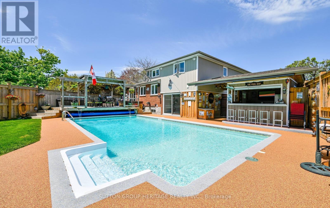
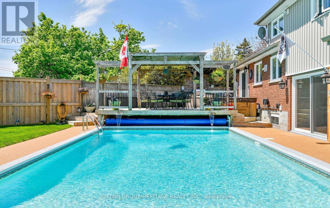
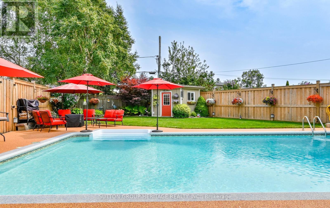
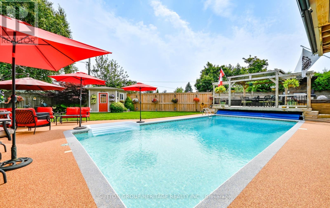
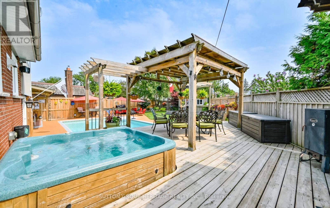
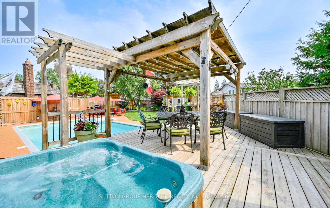
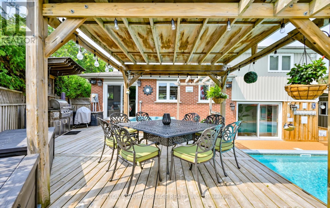
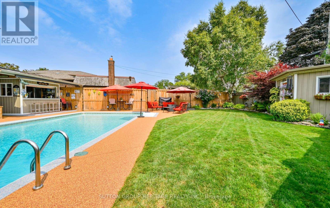
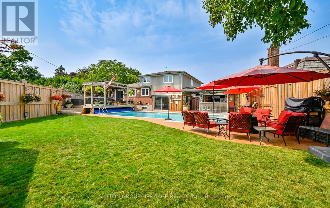
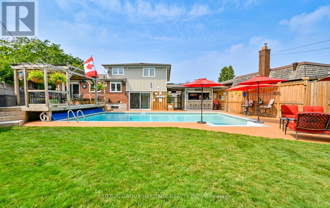
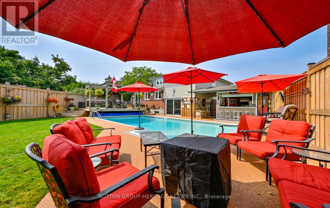
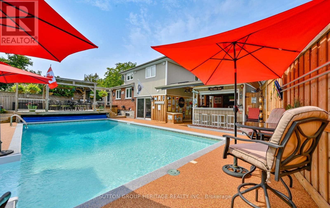
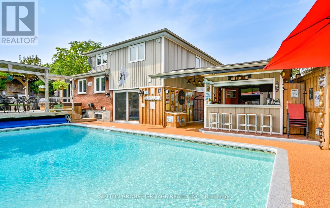
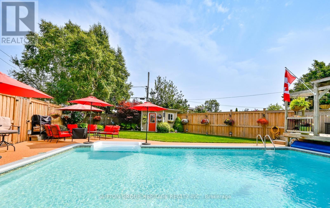
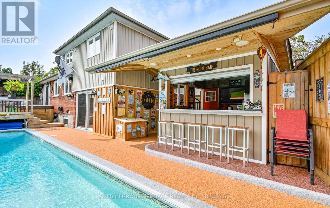
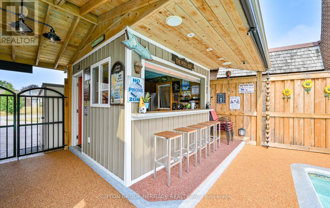
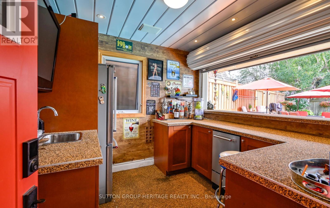
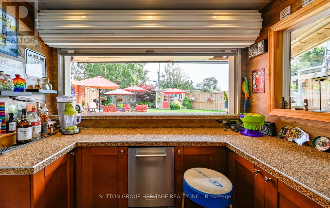
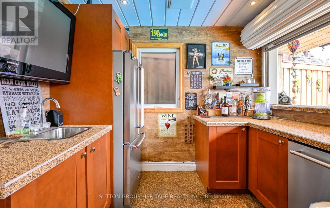
Come and explore this Spectacular Property in beautiful south Ajax. Quality finishes in every corner of this home. Spacious foyer with inside access to garage, built in Storage cabinetry 3pce bathroom and huge sliding glass walk out to backyard. Throughout the home you'll appreciate the Crown Moldings, Flat Ceilings, Pot lights. Gorgeous Custom White Kitchen with Quartz counters, large island, pot filler, Gas Stove. Open Concept Kitchen ,Dining and Living Room with huge Bay Window Gas Fireplace, built in ceiling speakers and walk out to deck . The quality carries on upstairs to the bedrooms fully trimmed out in Crown Moldings. The third bedroom features an 8ft x 5.5ft loft. Large Basement Rec Room perfect for movie night. This backyard is like having your own resort starting with the sunny southern exposure. Large Deck with 7 person hot tub, Inground Swimming pool with 2 waterfall features, multiple seating areas and an outside pool house bar, surrounded by solid privacy fence. This is truly an entertainer's home. Large Garden Shed for your storage needs. Located steps to Parks, Lake and the Ajax Waterfront Trail, Minutes away from Hospital, schools and public transit. Stamped concrete driveway with space for 5 cars, Extensive Gardens front and back and Irrigation System to keep it all looking perfect. Premium Lot with over 65 ft of frontage and 129' deep. (id:60365)
Property Details
| MLS® Number | E13184318 |
| Property Type | Single Family |
| Community Name | South East |
| AmenitiesNearBy | Public Transit, Schools, Hospital |
| Features | Irregular Lot Size |
| ParkingSpaceTotal | 6 |
| PoolType | Inground Pool |
| Structure | Shed |
Building
| BathroomTotal | 2 |
| BedroomsAboveGround | 3 |
| BedroomsTotal | 3 |
| Age | 51 To 99 Years |
| Amenities | Fireplace(s) |
| Appliances | Garage Door Opener Remote(s), Water Meter, Blinds, Dishwasher, Dryer, Water Heater, Microwave, Gas Stove(s), Washer, Refrigerator |
| BasementDevelopment | Finished |
| BasementType | N/a (finished) |
| ConstructionStyleAttachment | Detached |
| ConstructionStyleSplitLevel | Sidesplit |
| CoolingType | Central Air Conditioning |
| ExteriorFinish | Brick, Vinyl Siding |
| FireplacePresent | Yes |
| FireplaceTotal | 1 |
| FoundationType | Concrete |
| HeatingFuel | Natural Gas |
| HeatingType | Forced Air |
| SizeInterior | 1100 - 1500 Sqft |
| Type | House |
| UtilityWater | Municipal Water |
Parking
| Attached Garage | |
| Garage |
Land
| Acreage | No |
| FenceType | Fenced Yard |
| LandAmenities | Public Transit, Schools, Hospital |
| Sewer | Sanitary Sewer |
| SizeDepth | 129 Ft ,8 In |
| SizeFrontage | 68 Ft ,9 In |
| SizeIrregular | 68.8 X 129.7 Ft ; West Side 152.31 Ft , South Side 35.74ft |
| SizeTotalText | 68.8 X 129.7 Ft ; West Side 152.31 Ft , South Side 35.74ft|under 1/2 Acre |
| SurfaceWater | Lake/pond |
https://www.realtor.ca/real-estate/29811081/97-clover-ridge-drive-e-ajax-south-east-south-east
Rick Menary
Broker of Record
44 Baldwin Street
Whitby, Ontario L1M 1A2

The trademarks REALTOR®, REALTORS®, and the REALTOR® logo are controlled by The Canadian Real Estate Association (CREA) and identify real estate professionals who are members of CREA. The trademarks MLS®, Multiple Listing Service® and the associated logos are owned by The Canadian Real Estate Association (CREA) and identify the quality of services provided by real estate professionals who are members of CREA. The trademark DDF® is owned by The Canadian Real Estate Association (CREA) and identifies CREA's Data Distribution Facility (DDF®)
May 27 2026 02:42:11
Toronto Real Estate Board
Sutton Group-Heritage Realty Inc.

© 2026 Proptech Realty Inc., Brokerage.