
96 Craddock Boulevard Haldimand, Ontario N0A 1J0

$779,840
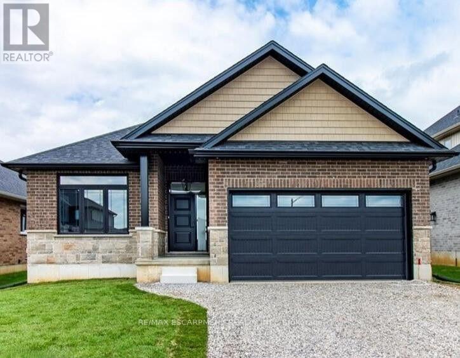
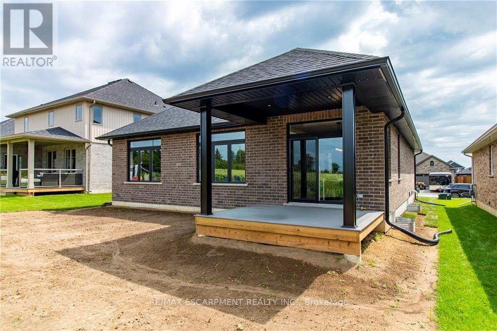
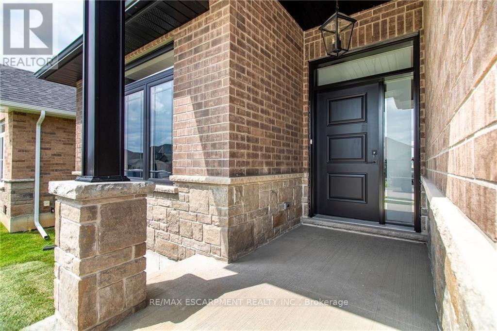
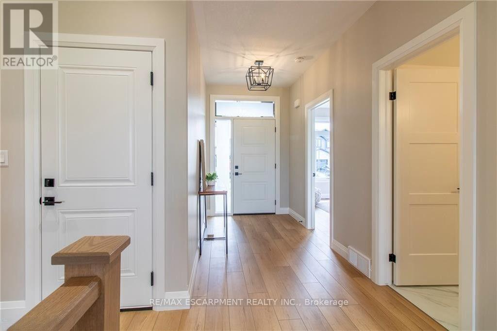
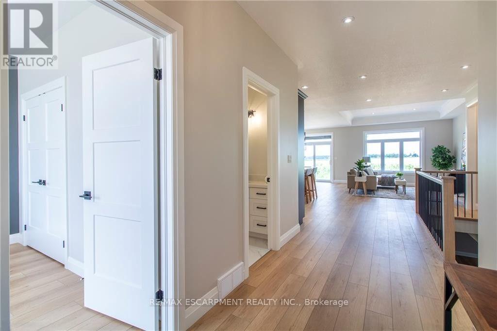
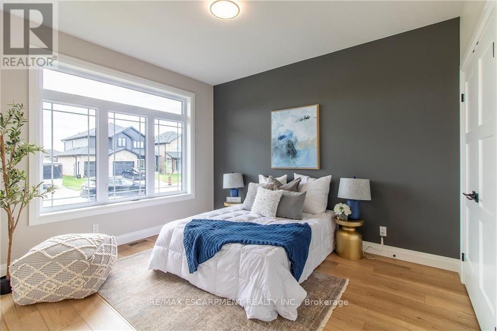
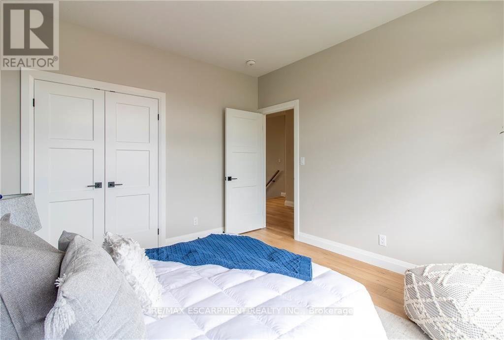
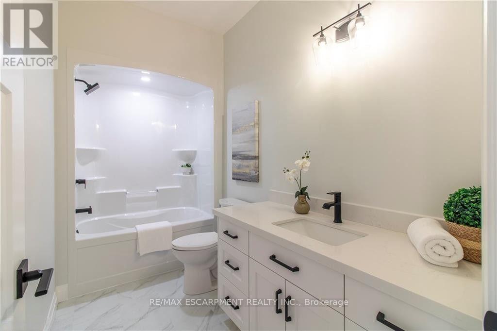
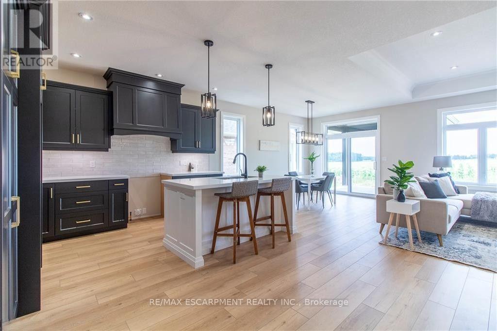
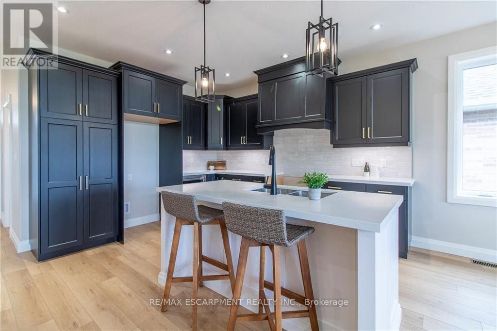
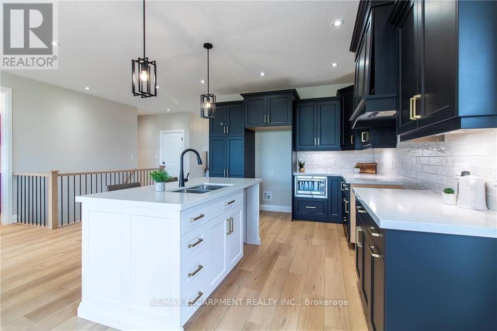
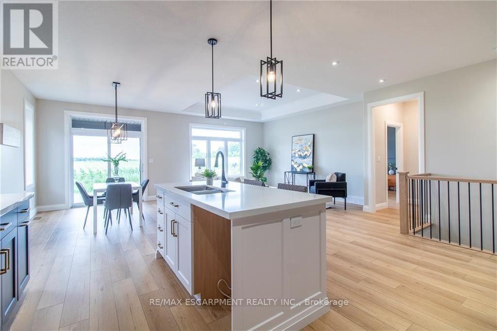
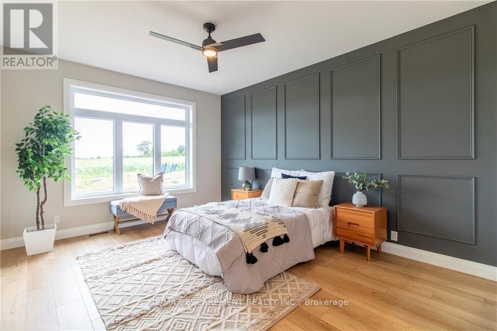
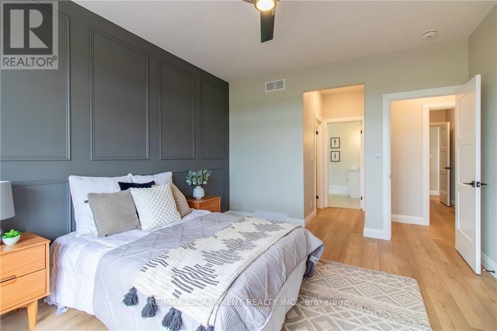
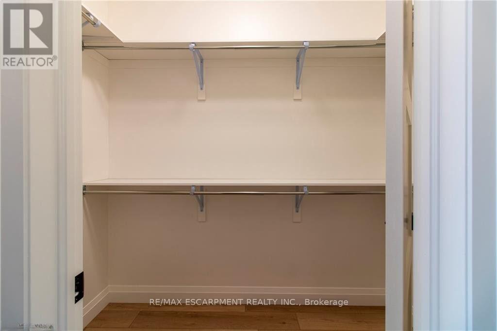
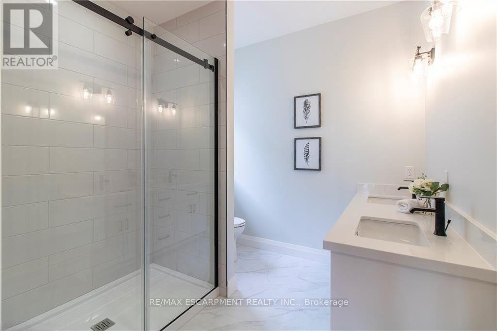
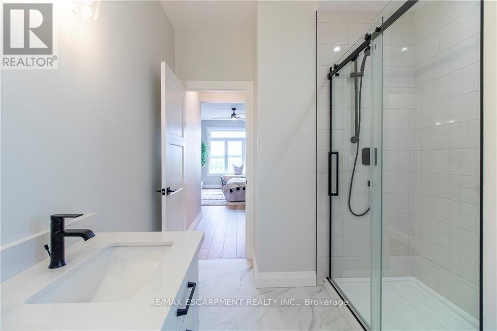
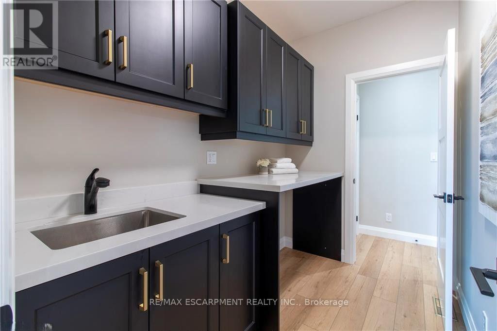
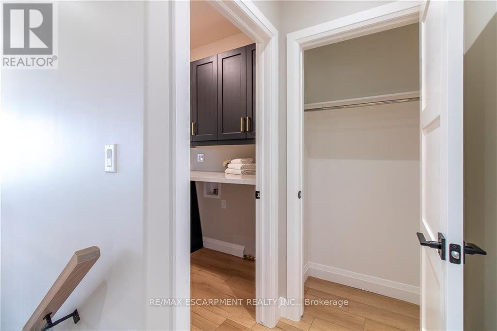
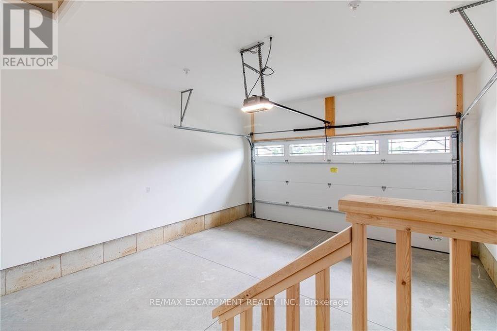
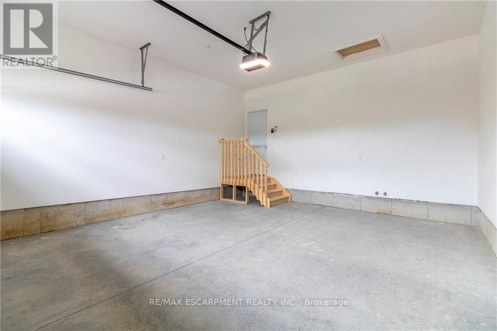
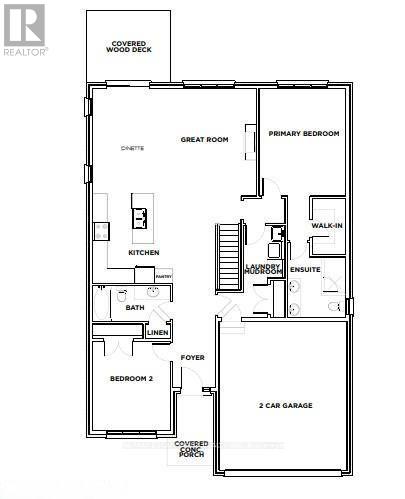
To Be Built - This 1,495 sq. ft. home offers 2 bedrooms and 2 bathrooms with a bright, open-concept kitchen, dining, and living area enhanced by 9-foot ceilings and high-end standard finishes. The layout is ideal for everyday living and entertaining, with the opportunity to customize select finishes to suit your style. The primary bedroom features a walk-in closet and a private ensuite with a tiled shower. Patio doors from the dining area lead to a covered composite deck, perfect for outdoor enjoyment. Additional highlights include main-floor laundry, a 2-car garage with automatic door openers and hot/cold water taps, and a fully sodded lawn. Photos are of a similar model and are for illustration purposes only; fireplace not included. Home to be constructed. (id:60365)
Property Details
| MLS® Number | X13574130 |
| Property Type | Single Family |
| Community Name | Haldimand |
| EquipmentType | Water Heater |
| ParkingSpaceTotal | 4 |
| RentalEquipmentType | Water Heater |
Building
| BathroomTotal | 2 |
| BedroomsAboveGround | 2 |
| BedroomsTotal | 2 |
| Appliances | Garage Door Opener Remote(s), Garage Door Opener, Microwave |
| ArchitecturalStyle | Bungalow |
| BasementDevelopment | Unfinished |
| BasementType | Full (unfinished) |
| ConstructionStyleAttachment | Detached |
| CoolingType | Central Air Conditioning, Air Exchanger |
| ExteriorFinish | Stone, Brick |
| FoundationType | Poured Concrete |
| HeatingFuel | Natural Gas |
| HeatingType | Forced Air |
| StoriesTotal | 1 |
| SizeInterior | 1100 - 1500 Sqft |
| Type | House |
| UtilityWater | Municipal Water |
Parking
| Attached Garage | |
| Garage |
Land
| Acreage | No |
| Sewer | Sanitary Sewer |
| SizeDepth | 106 Ft |
| SizeFrontage | 40 Ft ,4 In |
| SizeIrregular | 40.4 X 10⁶ Ft |
| SizeTotalText | 40.4 X 10⁶ Ft |
| ZoningDescription | R1-b |
Rooms
| Level | Type | Length | Width | Dimensions |
|---|---|---|---|---|
| Main Level | Foyer | 1.83 m | 4.42 m | 1.83 m x 4.42 m |
| Main Level | Bedroom 2 | 3.3 m | 3.81 m | 3.3 m x 3.81 m |
| Main Level | Bathroom | 1.52 m | 3.3 m | 1.52 m x 3.3 m |
| Main Level | Primary Bedroom | 3.68 m | 4.57 m | 3.68 m x 4.57 m |
| Main Level | Bathroom | 2.36 m | 2.44 m | 2.36 m x 2.44 m |
| Main Level | Living Room | 6.96 m | 4.44 m | 6.96 m x 4.44 m |
| Main Level | Kitchen | 5.28 m | 3.81 m | 5.28 m x 3.81 m |
| Main Level | Laundry Room | 2.24 m | 1.78 m | 2.24 m x 1.78 m |
https://www.realtor.ca/real-estate/30045126/96-craddock-boulevard-haldimand-haldimand
Rod Fess
Salesperson
1595 Upper James St #4b
Hamilton, Ontario L9B 0H7

The trademarks REALTOR®, REALTORS®, and the REALTOR® logo are controlled by The Canadian Real Estate Association (CREA) and identify real estate professionals who are members of CREA. The trademarks MLS®, Multiple Listing Service® and the associated logos are owned by The Canadian Real Estate Association (CREA) and identify the quality of services provided by real estate professionals who are members of CREA. The trademark DDF® is owned by The Canadian Real Estate Association (CREA) and identifies CREA's Data Distribution Facility (DDF®)
July 23 2026 08:09:57
Toronto Real Estate Board
RE/MAX Escarpment Realty Inc.

© 2026 Proptech Realty Inc., Brokerage.